The agencies at Parrish
These agencies offer a selection of luxury properties vente at Parrish. Feel free to contact them for personalized assistance.

 English$ USD · m²


Welcome to 6008 113th Terrace E, a stunning residence in one of Parrish's desirable and fast-growing communities. Built in 2020 and offering over 3,100 square feet of thoughtfully designed living space, this exceptional home combines modern style, generous room sizes and convenience today's buyers are seeking. Featuring four spacious bedrooms on the second floor, multiple living areas on the first and second floors, and an open-concept layout, and 2023 built pool and spa, this home is suited for everyday living and entertaining. From the moment you arrive, you'll appreciate the home's attractive curb appeal and welcoming presence. Inside, expansive living spaces create a seamless flow between the kitchen, dining and family areas, providing the ideal setting for gatherings with family and friends. The spacious floor plan offers flexibility for a home office, media room, fitness area or play space, accommodating a variety of lifestyles and needs. Plus, enjoy peace of mind from the whole-house solar power system. One of the greatest advantages of this property is its location within the sought-after Willow Bend area of Parrish. Residents enjoy access to community amenities that encourage an active Florida lifestyle, including a clubhouse, resort-style pool, playgrounds, parks and recreational areas. Outdoor enthusiasts will appreciate being just a short drive from the Gulf Coast's world-famous beaches, boating destinations, golf courses, nature preserves and waterfront dining. The home's location also provides convenient access to Interstate 75 and U.S. 301, making commuting throughout the Tampa Bay and Sarasota regions simple and efficient. Just 30-45 minutes to the beaches, downtown Bradenton and Sarasota, and 45-60 minutes to St. Petersburg and Tampa. Beyond the home's impressive features, buyers will recognize the long-term appeal of investing in a newer home within a rapidly developing area of Manatee County. Parrish continues to benefit from strong demand driven by Florida's population growth, quality schools, expanding infrastructure and proximity to some of the state's desirable coastal destinations. The combination of modern construction, community amenities and strategic location makes this property an outstanding opportunity for homeowners seeking comfort and future value. Whether you're searching for more space, a newer home or a vibrant community close to everything the Gulf Coast has to offer, 6008 113th Terrace E delivers an exceptional lifestyle opportunity in one of Florida's promising residential markets.
…By Premier Sotheby's International Realty


Exquisite upgraded home, designed to impress from the moment you enter through the front door with water views of the beautiful lake. Built in 2022, the expansive open floor plan features elegant, upgraded luxury vinyl and ceramic tile flooring throughout. The highlight of this home is the open living space overlooking the lake directly behind the home, and a designer custom kitchen outfitted with granite counters, stainless steel appliances, center island with breakfast bar with pendent lighting, soft-close cabinets and drawers, built-in double oven, glass tile backsplash, under-cabinet lighting and walk-in pantry. The primary suite is a tranquil retreat with relaxing water views through large windows, tray ceiling and direct door access to your screened-in lanai. The en-suite luxurious primary bath boasts a spacious frameless glass Roman shower with built-in bench, dual rain shower heads, private toilet room, double vanity and dual sinks. A large walk-in closet enhances functionality and there is plenty of space to add additional shelving. At the front of the home, two spacious bedrooms feature ample closet space and share a luxurious hallway bath with a double vanity and bathtub. Across the hallway, a fourth bedroom with an en-suite private bath provides ideal accommodations for guests. There's also a versatile bonus room, ideal for a home office, playroom or fitness room. The spacious three-car garage is updated with epoxy floors and three ceiling storage shelves for all your holiday decorations. The unique feature for the location of the property is there is only one neighbor next door as other side of the home is unbuildable vacant land. Experience the best of Florida living with this exceptional home, ideal for relaxation and entertainment. Plenty of space in the backyard to add a swimming pool or install a fence. With no CDD fees and a low HOA ($100/month), residents can enjoy community amenities, within a short distance from home, including a community pool, tennis court, playground, park and recreational trails. Conveniently near top-rated schools, shopping and dining. Don't miss the opportunity to make this stunning home yours! Schedule your showing today.
…By Premier Sotheby's International Realty


Perfect home in the perfect location! Located in the beautiful, gated community of Copperstone, you will love this gorgeous four-bedroom, 2.5-bath home that includes a den/office downstairs and a bonus room upstairs. Go outside to your lake view and big backyard. You will love the open-concept layout of the downstairs, perfect for entertaining, including a stunning kitchen with 42-in cabinets with crown molding, a center island and views of the lake. With a screened front and back porch to give you the freedom to open the whole house up to enjoy the fresh air. All four bedrooms and the laundry room are upstairs, having everything within easy access. The primary suite overlooks the serene lake and the en-suite bath features dual sinks plus a large walk-in shower complete with dual showerheads. There are three additional bedrooms upstairs and a bonus room. The home features two new a/c units (2023 and 2026), new carpet on the stairs and landing in 2026 and downstairs laminate floors installed in 2023. The community features two entries with gate code access, two community pools, clubhouse, gym, playground, basketball/tennis court and nature trails. Copperstone is a great community with an even better location. There is an elementary school and a high school within one mile of the house. Parrish is a great place to be with easy access to Tampa, St. Pete and Sarasota.
…By Premier Sotheby's International Realty


Virtually Staged. Be amazed by this exceptional home blending luxury, comfort and a picturesque preserve setting within the desirable Artisan Lakes at Eaves Bend community. The popular Bonaire model was built in 2022, meticulously maintained, on a quiet cul-de-sac and is move-in ready. This nearly new home offers an exceptional layout with four bedrooms, 3.5 baths, separate dining room, an upstairs flex room that could be a fifth bedroom or office, and a spacious loft overlooking the main living area. Go inside to soaring ceilings with an abundance of natural light, and an open-concept design that feels bright and inviting. The expansive great room features dramatic cathedral-style ceilings and flows effortlessly into the dining area and chef's kitchen, an ideal setup for gatherings and everyday living. The gourmet kitchen stands out with quartz countertops, stainless steel appliances, a gas range, white shaker cabinets, a large pantry and an oversized center island that anchors the space. The luxurious first-floor primary suite provides a peaceful retreat with two walk-in closets and a spa-like bath complete with double vanity, soaking tub and a large glass-enclosed walk-in shower. A convenient half bath is just off the main living area for guests. Upstairs, you'll find a generous loft, a versatile den/flex room, three additional well-sized bedrooms and two full baths, offering plenty of space for family and guests. Enjoy relaxing on the expansively covered screened lanai with a summer kitchen overlooking the tranquil preserve. Nice sized backyard has plenty of room for a pool. Additional highlights include plank tile flooring throughout the main living areas, a tankless gas water heater, beautifully landscaped grounds, a spacious two-car garage with extra storage space, double-pane windows, low HOA fees and in a no flood zone. Enjoy the outstanding amenities such as a resort-style community pool, clubhouse, fitness center, playground and sports field. Easy access to Interstate 75 and Interstate 275 makes commuting to St. Petersburg, Tampa and Sarasota effortless. Look no further and make this your new Florida home.
…By Premier Sotheby's International Realty


This stunning 2021-built single-story pool home is in an exclusive gated enclave of 30 residences, offering maintenance-free lawn care with low HOA fees and no CDD. Perfectly positioned on a private 0.36-acre cul-de-sac lot with no rear neighbors, this meticulously maintained four-bedroom, 2.5-bath home delivers the ideal blend of luxury, comfort and modern convenience. Inside, an open-concept design showcases soaring tray ceilings, recessed LED lighting and rich hardwood flooring throughout. The great room serves as a striking focal point, featuring a sleek electric fireplace with customizable lighting and a built-in surround sound system, with integrated speakers extending throughout the home and lanai for seamless indoor-outdoor living. Expansive triple sliding glass doors open to the screened lanai, creating an effortless connection to the outdoor space. The gourmet kitchen is both elegant and functional, featuring upgraded soft-close cabinetry, quartz countertops, a designer tile backsplash, and a spacious center island with counter-height seating and custom pendant lighting. A stylish dry bar with a beverage refrigerator enhances the space, while premium Samsung smart black stainless-steel appliances, including a gas cooktop with a vented hood, a built-in convection wall oven with a Flex Duo divider and a steam cooking and convection microwave, complete this chef-inspired kitchen. The private primary suite offers a peaceful retreat with an 11-foot tray ceiling, plantation shutters and two custom walk-in closets. The spa-like en-suite bath features a dual quartz vanity, an expansive double walk-in shower with frameless glass, and modern matte black fixtures. Secondary bedrooms are generously sized, each with 10-foot ceilings, plantation shutters, ceiling fans and in-ceiling speakers with individual controls. A well-appointed laundry room includes custom cabinetry, quartz countertops, a deep utility sink and a subway tile backsplash. Outdoor living is exceptional, featuring a covered and screened lanai with paver decking that opens to a heated saltwater pool, complete with a sun shelf, color-changing LED lighting, a waterfall and a bubbling fountain, all conveniently controlled from your smartphone. The custom summer kitchen is ideal for entertaining, offering marine-grade cabinetry, granite countertops, a gas grill, sink and a beverage refrigerator. Additional upgrades include smart home technology with a Ring doorbell and security, keyless entry, and Z-wave lighting; a two-car garage with epoxy flooring, built-in storage and an EV charging outlet; a whole-house water softener; and a tankless gas water heater. With HOA services covering lawn care, irrigation, cable, and high-speed internet, this home offers an effortless, luxury lifestyle. Don't miss the opportunity to own this exceptional, like-new residence.
…By Premier Sotheby's International Realty


Tucked within the private enclave of Greyhawk Landing, this Sam Rogers Cortez model home is set on a third of an acre with a very private setting. 3,175-square-foot, three-bedroom, three-bath home with an office/den blends modern sophistication with serene, Florida resort-style living. This stunning home embodies Florida elegance, defined by earthy hues, layered textures and refined finishes. The thoughtful design is evident from the moment you arrive with engineered hardwood flooring throughout, the 12 ft double trey ceilings and crown molding. The light-filled living room is anchored by a gas fireplace and features sliding glass doors seamlessly connecting the indoors to the outdoors. Architectural arches in the dining and entry area add to the home's Mediterranean ambiance. Stylish butler's pantry with mounted shelving and ideal wine refrigerator for effortless entertaining. The chef's size kitchen features a gas stove top, solid maple cabinets and stainless steel appliances, a custom kitchen island, and plenty of space at the breakfast bar. The kitchen dining area features sliding doors for full integration with the lanai and pool area. The primary suite is a luxurious private retreat, complete with two walk-in closets and access to the den/office with its own full bath. The spa-inspired primary bath has solid wood cabinets and a sunken tub is a relaxing oasis. On the opposite side of the home are the two guest bedrooms and family room, offering privacy and comfort for family or guests. Go outside to your private resort, an expansive screened lanai featuring covered and open-air seating and dining areas, a freeform heated pool with waterfalls and a fountain, a heated spa and an outdoor kitchen with a gas grill and sink, all set against the tranquil backdrop of a tropical oasis. Additional highlights include an oversized three-car garage, Kevlar Hurricane panels for all windows, a whole-home stereo system, a whole-home generator, both AC units (2024), a tankless water heater, a water softener and a security system. Greyhawk Landing is a popular, master-planned 24-hour gated community in eastern Bradenton, Florida, located just off State Road 64 near Lakewood Ranch. Spanning roughly 960 to 1,100 acres with over half dedicated to preserved open space and nature, the neighborhood features extensive lakes and trails alongside resort-style recreation centers. The amenities include two clubhouses, a baseball field, a soccer field, two lagoon-style pools with spas (water features in slides in one of the pools), a fitness center, light tennis courts, light basketball courts, two playgrounds, several miles of trails, fishing lakes with piers, banquet facilities and a nature preserve with trails. Come and enjoy paradise.
…By Premier Sotheby's International Realty


Seeing is believing! Come see this stunning home in the gated community of Harbour Walk and you will never want to leave. Live in this model-like home and enjoy all that upscale, waterfront living offers. Harbour Walk is known for its timeless beauty and easy water access. For boating enthusiasts, this property offers exceptional access to Florida's renowned waterways. The home includes a private boat dock with a 14,000 pound boat lift up to a 35 Ft boat capacity, electric and water. On a freshwater canal and lift capabilities to the Manatee River, this residence provides a gateway to the Gulf, Terra Ceia Bay, and Tampa Bay. Whether you're setting out for a day of sport fishing, cruising to waterfront dining, or exploring the area's scenic coastlines, the navigable waters surrounding Harbour Walk make it all possible. An entertainer's dream with updated gourmet kitchen, open living space with kitchen, dining and living areas all flowing together, high ceilings and split bedroom floorplan. The home is equipped with a fully integrated whole-house 22K kw gas Generac generator, providing seamless backup power and peace of mind year-round. This spacious home provides three bedrooms, two baths, office/den which could be a fourth bedroom, dining room and breakfast nook overlooking the pool area. Other great features include Ring doorbell and cameras, whole-house water filtration system, tankless water heater with recirculation line, plantation shutters throughout, living room electric fireplace with stone surround and built-in shelves, living room tray ceiling with lighting and floor electrical outlet, and crown molding. Open the pocket door disappearing sliders to your giant screened lanai, designed with LED lighting, plus a heated saltwater pool and spa (pre-plumbed to connect to gas) with self cleaning pool sweep, no-see-um pool cage screens, plus the covered lanai provides built-in ceiling speakers, a remote controlled motorized hurricane screen and is pre-plumbed with gas connected for an outdoor kitchen. The gourmet kitchen is outfitted for culinary enthusiast with quartz countertops, wood cabinets, new GE Profile stainless steel appliances with natural gas cooktop, subway tile backsplash, island with sink and pendant lighting, and walk-in pantry with custom built shelving. The kitchen is completely open to the family room for gatherings with family and friends. The beautiful primary suite overlooks and provides a door to the pool area, and includes dual custom-built closets, ensuite bathroom with tiled roman shower, luxurious garden tub, dual sinks, private toilet room and access to the office/den. The guest bedrooms, located on the other side of the home, offers your family and friends a shared bathroom and a pocket door for privacy. The laundry room provides plenty of storage cabinets with a gas or electric dryer hookup and leads into the 2 car garage, designed with epoxy flooring and multiple ceiling storage shelves. Harbour Walk amenities include a guard gated community, tennis court, fishing dock, playground, kayak launch, walking trails and no CDD fees. Plus your internet and cable are included with your HOA fees. Perfectly located close to I-75, just 5 minutes to downtown Bradenton restaurants, shopping, Sarasota, Tampa and St. Pete. Wake up each day knowing you are living your dream in this true Florida waterfront paradise. Schedule a private showing. CLICK ON THE TOUR TO VIRTUALLY WALK THROUGH THE HOUSE.
…By Premier Sotheby's International Realty


Available to the public for the first time since earning five awards during the 2023 Parade of Homes, including Best Overall Home and Best Kitchen and Bath Design. This custom Lee Wetherington model was designed as a showcase of what luxury living could be with over $700,000 in architectural design upgrades that are one of a kind. Now, it is offered as a rare opportunity to own what few have ever experienced. Imagine welcoming guests into your own private, modern, speakeasy-inspired bourbon room, complete with custom display shelving, rich wood finishes and seamless access to the lavish pool. Designed for unforgettable entertaining, the indoor-outdoor experience unfolds through retractable impact glass walls overlooking tranquil western lake views. Sunsets featured nightly here! Every inch was curated to feature craftsmanship, from marble flooring and architectural ceilings to the dramatic linear fireplace, sculptural kitchen with premium appliances and dedicated wine-tasting space. Yet, there is simply too much to mention, including a hidden safe room discreetly incorporated into the home for an added layer of privacy and functionality. Your primary retreat was envisioned as a true sanctuary, introduced through its own secluded hallway designed to create a sense of arrival. Soaring ceilings with wood beam accents frame the space, while the award-winning spa-inspired bath offers dual vanities, automatic accent lighting and a spacious two-person shower designed for relaxation and restoration. Dual walk-in closets complete the retreat, where everyday routines feel more like a luxury resort experience. Slip outside to your heated saltwater pool and spa, where the outdoor kitchen and fire pit create an effortless extension of the home, designed for entertaining or simply unwinding while taking in the peace and nature. Every element of this residence was conceived to embrace the indoor-outdoor lifestyle Florida is famous for. This is not simply a residence; it is an experience where award-winning design meets everyday living. Beyond the home, residents enjoy access to the #1 selling community in Lakewood Ranch, Star Farms, with their resort-style amenities. The community includes multiple swimming pools, lawn care, on-site dining, a coffee shop, pickleball, tennis, basketball, volleyball and wellness-focused recreation, all within the nation's #1 best-selling multigenerational master-planned community in the U.S., Lakewood Ranch! Ideally positioned between Sarasota, the renowned Siesta Key Beach and the Tampa Bay region, this location surrounds you with excellent medical care, schools, dining, arts, culture, sports, airports and coastal living, all within easy reach.
…By Premier Sotheby's International Realty


Virtually Staged. Space, style and a beautiful waterfront setting come together in this nearly new 2024 M/I Homes Juniper model in Sweetwater at Lakewood Ranch. With over 3,600 square feet under air, this impressive home offers four bedrooms, 3.5 baths, a private first-floor primary suite, dedicated office, oversized upstairs loft and an expansive three-car garage, all complemented by hurricane-impact windows and sliding glass doors throughout, a fully fenced backyard and peaceful pond views. A dramatic two-story entry welcomes you into a bright, open floor plan featuring luxury vinyl flooring throughout the main living areas, plantation shutters on every window and abundance of natural light. Thoughtfully designed for everyday living and entertaining, the first floor includes a dedicated office, powder bath, laundry room and spacious primary suite. The heart of the home is the stunning open-concept kitchen featuring an oversized center island, natural gas cooktop with modern vent hood, abundant cabinetry and counter space, new backsplash and a large walk-in pantry. The kitchen flows seamlessly into the dining and living areas, where large hurricane-impact sliding glass doors showcase the pond view and extend the living space outdoors. Privately on the first floor, the oversized primary suite features a tray ceiling, luxury vinyl flooring, multiple windows and a large walk-in closet. The spa-inspired en suite is beautifully appointed with an expansive dual-sink vanity, soaking tub and oversized frameless glass walk-in shower with floor-to-ceiling tile. Upstairs, the large loft provides a second living or entertainment space and includes a convenient built-in workstation. Three additional bedrooms offer plenty of room for family and guests, with carpet limited to the bedrooms for added comfort. One secondary bedroom features its own private en suite with an upgraded tiled shower, while an additional full guest bath offers dual vanities and an upgraded tub/shower surround. Go outside through the hurricane-impact sliders to the extended covered paver lanai and enjoy expansive pond views from the fully fenced backyard. With plenty of room for outdoor dining, lounging, entertaining or simply enjoying Florida weather, this outdoor space is an extension of the home rather than an afterthought. Additional highlights include a concrete tile roof, two five-ton Carrier HVAC systems, hurricane-impact protection throughout, and an exceptionally spacious three-car garage with finished flooring and an extended rear area providing valuable additional space for storage, a workshop, hobbies or recreational equipment. Sweetwater residents enjoy an impressive lineup of resort-style amenities including a clubhouse, resort pool, café, fitness center, playgrounds, pickleball courts, basketball court, pump track, festival lawn and additional recreational spaces. Conveniently near Lakewood Ranch shopping, dining, parks, schools and entertainment, this nearly new home combines exceptional square footage, a versatile floor plan, abundant storage and peaceful waterfront living in one of Lakewood Ranch's sought-after newer communities.
…By Premier Sotheby's International Realty


Perfectly positioned on an oversized ¼-acre waterfront homesite within the gated community of Sweetwater at Lakewood Ranch, this 2023 Crystal floor plan has been transformed far beyond builder grade with over $210,000 in custom and structural enhancements, creating a residence that rivals luxury custom homes. Offering three bedrooms, three full baths, a private office and an expansive open-concept design, every space was thoughtfully curated with timeless finishes, exceptional functionality and elevated craftsmanship. The heart of the home is a stunning designer kitchen that immediately commands attention. Anchored by a dramatic Cambria Southport quartz waterfall island, the space showcases Level 4 custom Timberlake cabinetry, premium Profile stainless gas appliances, a farmhouse apron sink, a designer vertical tile backsplash and an abundant workspace that effortlessly blends beauty with everyday functionality. The oversized island overlooks an impressive great room where custom built-ins, a sleek linear fireplace, soaring tray ceilings and expansive sliding glass doors create a seamless connection between indoor and outdoor living. Luxury continues throughout with premium Level 6 Bainbridge 8-by-48-inch tile flooring flowing continuously through the primary living areas, office, utility room and owner's suite without unsightly transition strips. The result is a clean, sophisticated aesthetic rarely found in new construction. The primary suite is a private retreat featuring tranquil water views, a custom built-in workspace and a spa-inspired bath designed with floor-to-ceiling Shaw Tranquility Matte (Golden Calacata) tile, river rock shower flooring, dual vanities, a quartz bench and a frameless matte black glass enclosure. A secondary en-suite bedroom offers the same elevated level of finish, making it ideal for guests or multigenerational living. Go outside to your 29-foot extended covered lanai, where disappearing 8-foot-tall sliders create true indoor-outdoor living. The upgraded 4-foot privacy wall is already pre-plumbed and pre-wired for the ultimate outdoor kitchen, including dedicated gas, hot and cold water, drain and electrical. This space is ready to become an incredible entertaining destination. An additional gas line has already been installed for a future fire pit, while the oversized backyard offers endless room for a custom pool without sacrificing green space. Practical luxury is equally impressive. The oversized garage includes a rare 4-foot extension, dual 220V outlets (50-amp and 40-amp) for electric vehicle charging or workshop equipment and a 200-amp generator transfer switch, providing both convenience and peace of mind. Every detail throughout this home reflects intentional design, from the custom drop zone and upgraded finishes to the premium structural enhancements that simply cannot be replicated at this price point today. Beyond the home itself, SweetWater delivers a true resort lifestyle. Residents enjoy a beautifully appointed clubhouse, modern fitness center, resort-style pool, pickleball and basketball courts, outdoor entertainment spaces with grills and a fireplace, plus a newly constructed sand volleyball court, all thoughtfully designed to encourage recreation, relaxation and connection within the community.
…By Premier Sotheby's International Realty


Enjoy boating practically from your backyard, with access to the community's private marina and a route along the Braden River to the Gulf, opening the door to waterfront dining, entertainment and destinations throughout the area. Welcome to Harborage on Braden River! This well-maintained three-bedroom, two-bath home features many improvements, including a 2022 roof, a 2021 heating, ventilation and air-conditioning system and 2024 water heater, along with fresh interior paint, new carpet, a dishwasher and a microwave. The kitchen offers spacious quartz countertops and cabinets, stainless steel appliances and an eat-in area. The primary suite includes two walk-in closets, dual sinks and a walk-in Roman shower. The lanai extends the living space outdoors to a spacious shaded yard, while the two-car garage features a freshly painted floor. Move right in and enjoy! Community amenities include a clubhouse, fitness center and outdoor grilling area. With marina access and an array of community amenities, this Harborage on Braden River residence offers an opportunity to enjoy the Bradenton boating lifestyle. Schedule your private showing today.
…By Premier Sotheby's International Realty


Virtually Staged. Waterfront and golf course views in the heart of Braden Woods community. This 2,002-square-foot, three-bedroom, two-bath pool and spa home offers a blend of functionality and opportunity, on over a half-acre lakefront lot in one of the area's desirable neighborhoods in Bradenton. From the moment you arrive, you'll be impressed by the lush, mature landscaping, with new Citra Blue St. Augustine sod, new roof (2025), new exterior Hardie board siding with fresh paint, and generous two-car garage, offering plenty of parking and curb appeal. Go inside and discover a completely updated beautiful home with new luxury vinyl plank flooring and recessed lighting throughout, high vaulted ceilings, and a well-designed floor plan with a formal living room with a wood-burning fireplace at the front of the home, ideal for entertaining or creating a quiet retreat. Just beyond, the open-concept kitchen and family room provide a bright and airy space overlooking the pool, lake and golf course. The remodeled kitchen is outfitted with new quartz counters, solid wood soft-close drawers and cabinets, kitchen sink, Frigidaire stainless steel appliances, and a spacious breakfast bar for casual meals, morning coffee or catching up with guests. The primary suite is a peaceful escape with a large walk-in closet, plus an updated spa-like en-suite bath featuring new vanity with quartz counters, dual sinks, a walk-in shower and a luxurious freestanding soaking acrylic bathtub. The bath also provides a private toilet room with an additional sink and access to the lanai and pool area. The split floor plan offers two additional bedrooms and a shared updated bath with quartz counters and dual sinks, ideal for guests and family. Out back, your Florida lifestyle awaits. Remodeled in 2025, the heated pool and spa are designed with an NPT pebble texture, new pavers and a pool cage with an amazing view of the lake and golf course directly behind the home. Relax under the enclosed lanai, take a dip in the sparkling pool, soak all your worries away in the spa with a glass of wine, and enjoy cookouts with family and friends. With over half an acre of land, you'll enjoy the privacy and serenity of this oversized lot, something hard to come by. Some additional updates include new impact windows in the front living room and both guest bedrooms, brand new water heater, ceiling fans, interior paint, irrigation system and exterior lighting. Braden Woods is admired for its low HOA fees, spacious lots and minimal restrictions, all while being conveniently close to top-rated schools, shopping, dining and only a few minutes to Interstate 75. Best of all, you're just about 45 minutes from the sugary sandy beaches of Anna Maria Island, ideal for spontaneous beach days or weekend getaways. Don't miss your chance to own a slice of paradise. Schedule your private tour today.
…By Premier Sotheby's International Realty


Set against a tranquil lake backdrop in the sought-after Polo Run community of Lakewood Ranch, this beautifully appointed residence brings together refined interiors, thoughtful upgrades and exceptional Florida outdoor living. Featuring three bedrooms, three baths, a private den, three-car garage, and a heated saltwater pool and spa, the home is designed to make the most of its picturesque setting and relaxed resort-style lifestyle. Professional landscape lighting and manicured landscaping create an inviting arrival. Go through the glass-inset front door into a bright, open interior where upgraded lighting and carefully selected finishes add character throughout. The expansive great room serves as the heart of the home, offering an effortless flow between the main living spaces and beautiful views toward the lanai and lake beyond. The spacious eat-in kitchen combines style and function with granite countertops, stainless steel appliances, a beautifully tiled backsplash, under-cabinet lighting, generous cabinetry and ample workspace. Open to the great room, it creates a welcoming setting for everyday living and entertaining. Double doors introduce the private den, where a distinctive diamond design shiplap ceiling adds architectural interest and creates an elevated space for a home office, library or additional sitting room. Electric blinds and upgraded lighting provide added convenience and sophistication throughout the residence, while a custom-designed laundry room offers style and practical storage. Privately positioned, the oversized primary suite provides a peaceful retreat with an en-suite bath and generous proportions. Two additional guest suites are thoughtfully arranged in a split-bedroom design, each with access to an en-suite bath, offering privacy and comfort for family and overnight guests. The centerpiece of the home awaits outdoors. An oversized, beautiful paver screened lanai creates an impressive extension of the living space, centered around a heated saltwater pool and spa. A clear-view pool screen showcases the serene lake views beyond, while Florida glass privacy screening and mature landscaping thoughtfully positioned along both sides of the lanai provide an added sense of privacy and seclusion. Whether enjoying a quiet morning overlooking the water, relaxing poolside or entertaining friends, this expansive outdoor retreat offers the ideal setting to enjoy Florida living year-round. Within Polo Run at Lakewood Ranch, this home offers the opportunity to enjoy the convenience and lifestyle of one of the area's desirable planned communities while returning home each day to your private waterfront retreat. With its spacious floor plan, three en-suite bedroom accommodations, extensive outdoor living area, three-car garage and carefully chosen upgrades, this exceptional residence captures the best of Lakewood Ranch living.
…By Premier Sotheby's International Realty


Virtually Staged. This home has options...it can be one large home for a multi-generational family or can be divided into a duplex with rental income opportunity. Beautiful move-in ready home with one of the most desirable floor plans in West Bradenton. This property offers the flexibility of one large home for a family with a connected in-law suite, or an investor with the ability to divide the front and back units for potential rental income. With an easy flow from room to room and 2,084 square feet of living area, the home offers a spacious split floor plan, providing four bedrooms, two full baths, one-car garage, parking pad for a boat/RV/company truck, screened-in swimming pool and spa with covered lanai, large open patio and fenced yard. Each unit offers two bedrooms, one bath, kitchen, living room, washer and dryer, and private access to the screened-in pool and spa. The front unit offers a one-car garage, plus there is plenty of extra driveway parking space for the back unit, which could be used to park a boat, RV, company truck or trailer. You will fall in love with the swimming pool and spa for fun pool parties, swimming laps or relaxing while soaking in the sun. The fenced backyard allows you to let your pets run freely and includes a private large patio for barbecues and entertaining. This property provides so many opportunities and could be ideal for someone who would like to entertain or create rental income. No rental restrictions, no pet restrictions, no HOA or deed restrictions and is not in a flood zone. Just a short distance to shopping, Fresh Market, Blake Hospital, post office, Publix, tasty restaurants, golfing, Robinson's Preserve, kayaking and beautiful beaches of Anna Maria Island. Make your appointment today to see this amazing home!
…By Premier Sotheby's International Realty


Welcome to 14615 Leopard Creek Place, an exceptional custom-built residence by Paradise Homes tucked in a quiet cul-de-sac along the 14th fairway of the Royal Lakes Course in the gated golf-course community of Country Club East. A wide side yard creates additional separation from neighboring residences, enhancing privacy and providing a greater sense of space. Custom designed for single-level living, this nearly 3,300-square-foot residence offers three/four bedrooms, a flexible bonus room or den, 3.5 baths, complemented by uninterrupted golf-course views and thoughtfully designed indoor-outdoor living. The great room features 13-foot ceilings, custom built-in shelving with upper and lower cabinetry, a gas fireplace with stone surround and disappearing four-panel sliding glass doors that flow to the covered screened lanai and pool area. The kitchen combines custom finishes with high-performance appliances, including Viking double built-in ovens, custom wood cabinetry, a spacious work island with prep sink, separate breakfast bar and a spacious walk-in pantry with custom built-ins and organizers. Stacked upper cabinetry with lighted interiors and glass fronts, crown molding and an aquarium-style glass window add architectural detail to the kitchen and to the adjacent dining area. The generous primary suite showcases two separate walk-in closets and a spa-inspired bath with a walk-in shower, soaking tub and dual split vanities. Two additional bedrooms are ensuites with ample closet space for your overnight guests. The versatile bonus room or den with disappearing sliding glass doors opens to the pool area, offering flexibility for an office, media room or fourth bedroom with a large closet. Outdoor living is designed around the heated saltwater pool and heated spa, expansive covered lanai and golf-course views. The outdoor kitchen features a built-in gas grill, beverage cooler and sink, while a natural gas fire pit creates an additional space for outdoor gatherings. Additional features include hurricane-impact windows and doors, Icynene spray foam insulation throughout the home and garage, custom closet built-ins, built-in speakers, solid wood interior doors and crown molding throughout. Two newer tankless water heaters were installed in 2022. The exterior was professionally painted in 2026, and the lanai screens and fasteners were replaced with stainless steel components. An oversized three-car side-load garage is complemented by an extra-wide paver driveway with a turnaround area. Positioned along the Royal Lakes Course, this home offers lush landscaping, extensive improvements, elevated interior finishes and seamless indoor-outdoor living with direct golf-course views in the maintenance free section of Country Club East at Lakewood Ranch. Residents of Country Club East enjoy a resort lifestyle with access to three community pools, including The Retreat, featuring a resort-style pool, fitness center, social spaces, outdoor kitchen and scenic nature trails, all included with HOA fees. Optional memberships are available at the Lakewood Ranch Golf and Country Club, offering golf and social amenities. Ideally near shopping, dining, A-rated schools, cultural venues and world-renowned beaches, this exceptional residence invites you to indulge in the lifestyle you deserve.
…By Premier Sotheby's International Realty


Under contract-accepting backup offers. Nestled in a tranquil cul-de-sac with a breathtaking preserve view, this meticulously remodeled maintenance-free Edgewater Cove home epitomizes modern luxury. Step inside the sleek double-doors and discover an open-concept floor plan adorned with 11' ceilings, creating a spacious and airy atmosphere. Every detail has been carefully considered, from the upscale modern hardware to the glossy engineered hardwood floors and custom 6-inch baseboards that exude sophistication. The heart of this home is its European-style custom Amish-built kitchen, boasting soft-close hardwood cabinets and pull-out drawers, an abundance of storage, large pantry, and a neutral natural stone backsplash. The centerpiece is a stunning 9-foot island crowned with quartz countertops. The kitchen features stainless steel appliances: 60-inch fridge-freezer combo, beverage cooler, ice maker, and sleek induction cooktop with a custom vent hood. The primary suite is a private retreat, featuring a separate sitting area or office space, a generous walk-in closet, and an additional closet for added convenience. The split floor plan offers two guest bedrooms, both equipped with custom-built Murphy beds for optimal space utilization. The renovated bathrooms showcase neutral tiles, floating vanities and spa-like walk-in showers. The hallway provides abundant storage with custom built-in cabinetry. Embrace the Florida lifestyle in the courtyard pool, surrounded by a custom paver lanai that overlooks the private and tropical preserve. With a new roof in 2021 a new water heater in 2023, and freshly updated landscaping, this home combines sleek, modern design with functionality. Enjoy the ambience created by new flush-mount LED lights throughout the home, and relish the fresh exterior and interior paint that enhances the curb appeal. Edgewater Cove community amenities, like a pool, recreational facility, and access to Lake Uihlein for fishing and kayaking, make this neighborhood truly special. This stellar location is close proximity to I-75, UTC Mall, Waterside, and close to downtown Lakewood Ranch and the new Centerpoint dining and shopping center. Additionally, it's conveniently situated near the soon-to-be-new home of the Mote Marine Aquarium, an exciting upcoming addition to this thriving community. Seize the opportunity to make this haven of luxury and serenity your own.
…By Premier Sotheby's International Realty


Discover comfort, quality, and peace of mind in this lovely home in the maintenance-free Weston neighborhood of prestigious Lakewood Ranch Country Club. Ideally situated with tranquil long lake views, this residence offers an impressive list of upgrades designed for everyday living and storm-ready security. Enhancements include a whole-house gas generator, hurricane impact glass windows, impact glass-enclosed lanai and garage door hurricane bracing. Outdoor living is expanded with a 260 square-foot screened lanai extension, providing the ideal setting to relax and enjoy the waterfront scenery. Inside, the home features updated baths with quartz countertops, new sinks, plumbing fixtures, commodes and glass-enclosed showers. The kitchen showcases wood cabinetry, granite countertops, an undermount sink and newer appliances, while elegant touches throughout the home include crown molding, plantation shutters and tubular skylights that fill the interior with natural light. Additional highlights include Bose surround sound in the living room, a tankless water heater, and a well-equipped garage with built-in cabinets, utility sink and ceiling fan. Residents of Weston enjoy a maintenance-free lifestyle with a heated and cooled community pool and separate spa, just near the villa, lawn and shrub care, sprinkler maintenance, cable and internet service, roof cleaning, exterior house painting and more. Optional membership opportunities are available separately through the Lakewood Ranch Country Club for those seeking access to golf, tennis, dining and social amenities. This exceptional home combines thoughtful updates, stunning lake views, and effortless living in one of Lakewood Ranch's desirable communities. Minutes from restaurants, hospitals, shopping, and world-renowned beaches. What more can you ask for?
…By Premier Sotheby's International Realty


Spectacular golf course views, partially furnished and priced to sell! Easy living in this spotless, maintenance-free one-story villa with natural light and tranquil golf views in The Meadows, a park-like oasis in a phenomenal location. A canopied street and charming pergola welcome you home. Inside, you will love the cathedral ceilings, new skylights that bathe the great room with soft light, and a relaxing Florida room overlooking the golf course with a preserve in the distance. No neighbors in sight. The kitchen features stainless steel appliances, white shaker cabinetry, Mykonos White quartz countertops and direct access to the private grilling patio. The primary suite pampers you with a walk-in closet and a gorgeous zero-entry Roman shower with mosaic flooring. All just 100 feet to the heated pool, 1.5 miles to Whole Foods and Trader Joe's and convenient to all The Meadows has to offer. Set on 1,600 park-like acres, The Meadows is a resort-style community only 15 minutes from downtown Sarasota. Residents enjoy 14 miles of scenic biking and walking trails, and, for a low resident fee, a new fitness center, Junior Olympic-size pool, pickleball courts, golf courses and a top Har-Tru tennis complex. Plus, close to the country's award-winning beaches, remarkable arts and culture, and just two miles from Nathan Benderson Park, the new Mote SEA Aquarium, the future Sarasota Orchestra and The Mall at University Town Center, a world-class fashion and dining destination. A fabulous Florida lifestyle awaits. With 2024 shingle roof and above flood plain in zone X.
…By Premier Sotheby's International Realty


On a large waterfront homesite in the North Isles neighborhood of Whitfield Estates, this property offers the kind of Florida lifestyle buyers actively seek with sailboat water basin, boat dock, two remote-control boat lifts, quick access to Sarasota Bay, a screened heated pool and spa, and room to enjoy it all on nearly half an acre. The .43-acre lot is beautifully landscaped and features a screened food garden, irrigation well, brick paver walkways and a solar PV system. Inside, the residence was solidly upgraded in 2023 and well-finished with travertine tile flooring through the main living areas and baths, luxury vinyl plank in the bedrooms, crown molding and wood shutters throughout. The layout includes three bedrooms, three baths and a flexible bonus room. Wood cabinetry with soft-close doors and drawers, along with abundant storage, adds everyday function to the home's inviting interior. Notable features include hurricane-impact windows and doors, heated pool and spa, lightning protection, central vacuum and outdoor lights. For buyers seeking more than personal enjoyment, the property also offers a proven rental history, making it a compelling potential income investment as well as a waterfront retreat. North Isles is part of the historic Whitfield area, prized for its Old Florida character, spacious homesites and proximity to Sarasota Bay. The location is especially convenient. Just west of U.S. 41, near the airport, close to Sara Bay Golf and Country Club, and well positioned for an easy drive north into Bradenton or south to Sarasota.
…By Premier Sotheby's International Realty


Stunning golf course views and easy living await in The Meadows, a park-like oasis in a phenomenal location! A canopied street and quiet cul-de-sac welcome you to this sought-after maintenance-free enclave. Inside, natural light, an ideal floor plan and graceful arched hurricane-glass windows frame beautiful golf course views accented by majestic oaks. The spacious kitchen features Brazilian Giallo granite countertops, white cabinetry and appliances, plus convenient access to the grilling patio. You'll especially enjoy the relaxing Florida room, where serene golf course views create a setting for morning coffee, curling up with a book or entertaining friends. Enjoy all this peace and tranquility while being just five minutes from 90-plus restaurants and all the fun that makes The Meadows such a special place to call home. Set on 1,600 park-like acres, The Meadows is a resort-style community just 15 minutes from downtown. Enjoy 14 miles of scenic trails and, for a low fee, access to a fitness center, Junior Olympic pool, pickleball, golf and Har-Tru tennis. You'll be minutes to award-winning beaches, vibrant arts and culture, Whole Foods, Trader Joe's, Nathan Benderson Park, Mote SEA Aquarium, the 31-mile Legacy (recreational/bike) Trail, the future Sarasota Orchestra and University Town Center, a favorite shopping, dining and entertainment destination. Additional peace of mind comes with a 2025 shingle roof, hurricane-glass impact windows in Florida room and above flood plain in zone X.
…By Premier Sotheby's International Realty


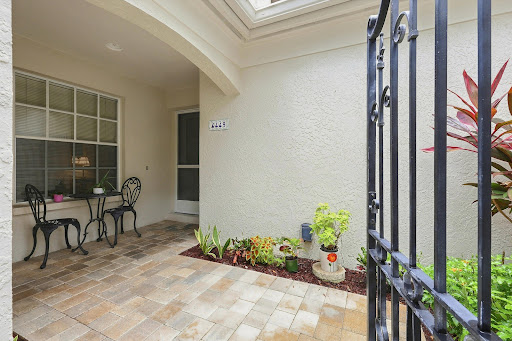

Welcome to 4449 Oakley Greene, a spacious three-bedroom, two-bath end-unit villa in the desirable Meadows community of Sarasota. Offering added privacy and natural light, this inviting residence provides a wonderful opportunity to enjoy the relaxed Florida lifestyle in one of Sarasota's most established and beautifully landscaped communities. The versatile three-bedroom floor plan offers plenty of space for guests, a home office or hobby room. The primary suite features an updated bath, creating a comfortable private retreat. As an end unit, the villa enjoys a more open feel and additional privacy, ideal for year-round living or a seasonal Sarasota getaway. Life in The Meadows is about so much more than your home. This vibrant community is known for its miles of recreational and biking trails, mature landscaping, lakes and natural surroundings, creating a peaceful setting for an active Florida lifestyle. Residents can enjoy the community's many recreational and social opportunities, with golf, tennis, pickleball and additional amenities available through The Meadows Community. The location is exceptional. Just minutes from University Town Center (UTC), you'll have an impressive selection of shopping, restaurants and entertainment nearby. Downtown Sarasota, cultural attractions, medical facilities and the area's renowned Gulf Coast beaches are also within easy reach. Whether you're looking for a full-time residence or a Florida retreat, 4449 Oakley Greene offers the space, location and lifestyle that make The Meadows such a sought-after Sarasota community.
…By Premier Sotheby's International Realty


Warm contemporary design, impact-windows peace of mind, tranquil golf course views and a phenomenal location come together in Penshurst Park, The Meadows' premier maintenance-free enclave. A canopied street, paver driveway and charming courtyard welcome you home. Inside, this beautifully updated residence feels light and open, with high ceilings, abundant natural light, specialty LED lighting, tall windows and walls of sliders that frame deep golf course views and a daily parade of birds. The chef's kitchen impresses with Greystone Cambria quartz countertops, KitchenAid and Bosch appliances, including a multi-mode wall oven and induction cooktop and soft-close cabinetry. Relax in the serene and spacious primary retreat, offering a custom-fitted walk-in closet and a spa-like bath with dual sinks, a soaking tub and a generous Roman shower. All just 300 feet from the heated community pool, near nature trails and all the fun The Meadows has to offer. The Meadows is a sought-after 1,600-acre park-like community just 15 minutes from downtown. Residents enjoy 14 miles of scenic trails and access to a fitness center, a junior Olympic pool, pickleball, golf and Har-Tru tennis. You'll also be minutes from award-winning beaches, vibrant arts and culture, Whole Foods, Trader Joe's, Nathan Benderson Park, the Legacy Trail, Mote SEA Aquarium, the future Sarasota Orchestra Music Center and University Town Center's shopping, dining and entertainment. A fabulous Florida lifestyle awaits! The residence features 2021 PGT hurricane windows and doors, a 2015 16 SEER air conditioner with an air purifier, a 2005 tile roof, which is the HOA's responsibility, a whole-house surge protector and is above flood plain in Zone X.
…By Premier Sotheby's International Realty


Virtually Staged. Why wait to build when you can move right into this 2024 residence in the gated community of Windward at Lakewood Ranch! Offering three bedrooms, two baths, a den/office with double doors, 1,862 square feet of living space and 2,579 total square feet, Neal Communities' thoughtfully designed Dream 2 floor plan blends coastal charm and modern luxury with a low-maintenance, lock-and-leave lifestyle. Maintenance-free landscaping with irrigation is included in the monthly fees, and numerous post-closing upgrades have been completed. The light-filled interior features high ceilings, 8-foot interior doors, an open great room with a tray ceiling, tile flooring throughout the main living areas and new carpet in the bedrooms. The designer kitchen is ideal for entertaining with quartz countertops, a tile backsplash, under-cabinet lighting, gold hardware, stainless steel appliances, a natural gas range, walk-in pantry, and an oversized island overlooking the living and dining areas. Additional upgrades include a tile roof, hurricane-impact windows and doors, custom lighting, window treatments, ceiling fans throughout, an epoxy-coated garage floor, custom built-in shelving in the guest bedroom and a Guardian pre-wired security system. The spacious primary suite offers a large walk-in closet, dual vanities and a walk-in shower, while the screened paver lanai provides the ideal place to relax year-round. Windward residents enjoy resort-style amenities including a clubhouse, fitness center, two pools, spa, tennis and pickleball courts, dog parks, playground and an active social calendar. Ideally just minutes from Waterside Place for waterfront dining, boutique shopping, live entertainment, the weekly farmers market and year-round events, with University Town Center, downtown Sarasota, Sarasota-Bradenton International Airport and the Gulf Coast's award-winning beaches all within easy reach.
…By Premier Sotheby's International Realty


Built in 2022 by SRQ Builders, this Sarasota waterfront home in Sapphire Shores offers 117 feet of waterfront along a protected yacht basin with views of Sarasota Bay. Set on 0.52 acres, the residence provides 5,636 square feet of air-conditioned living space and 9,065 square feet under roof, combining substantial boating infrastructure with indoor-outdoor living. The two-level home features three bedrooms and three-and-a-half baths on the main floor, along with two air-conditioned lower-level bonus rooms and a spacious game room, living area and flex space on the lower level. A private elevator connects the levels, while covered lanais overlook the pool and waterfront. The main living level features ceilings ranging from 10 to 18 feet, 8-foot solid doors, driftwood-look tile flooring, surround sound and a stone feature wall with a 60-inch Amantii electric fireplace. The kitchen centers on two curved islands with sinks, granite waterfall-edge countertops and seating for eight. A Thermador appliance package includes separate refrigerator and freezer columns, wine cooler, 48-inch six-burner dual-fuel gas range with induction module, steam and convection ovens, warming drawer, dishwasher, built-in microwave and built-in coffee machine. Custom soft-close cabinetry, Waterstone fixtures and a walk-in pantry complete the kitchen. The open dining area includes a built-in dry bar. The primary suite captures Sarasota Bay views and includes California Closets and an en-suite bath with a 70-inch freestanding soaking tub and separate shower with multiple showerheads. Guest bedrooms feature en-suite baths and custom walk-in closets, while the office includes floor-to-ceiling built-ins. Outdoor living extends across two covered lanais, two outdoor kitchens, a tiki hut with bar and grill station, fire pit and approximately 2,200 square feet of travertine pool decking. The gas-heated pool and raised spa feature a sun shelf, swim-up bar, water and fire elements, in-floor cleaning and automation. For boating access to Sarasota Bay, the property features a seawall and gated Trex dock with water and electricity, a 13,000-pound boat lift and a 10,000-pound personal watercraft lift. A small shoreline area provides kayak and paddleboard access at low tide. Additional features include impact windows, smart-home technology, spray-foam insulation, whole-house water filtration, two tankless water heaters, three air-conditioning systems, extensive storage and a four-car tandem garage, plus a deep one-car garage. The fenced grounds incorporate professional landscaping, irrigation supported by a 50-foot well and a buried 500-gallon gas tank serving multiple outdoor features. The property is in Flood Zone AE. At 387 South Shore Drive in Sarasota's Sapphire Shores, this Sarasota Bay waterfront residence combines private boating amenities, substantial outdoor living areas, 2022 construction and water views with proximity to many of Sarasota's key destinations. Sarasota-Bradenton International Airport and The Ringling are nearby, while downtown Sarasota provides access to dining, shopping, arts and cultural venues. St. Armands Circle adds another destination for shopping and dining, connecting the property's waterfront setting with convenient access to Sarasota's cultural and lifestyle offerings.
…By Premier Sotheby's International Realty


This must-see hidden gem on the north end of Longboat Key offers a quintessential Florida lifestyle. Waterview's galore as you walk into your newly completed, renovated Florida paradise home, on a deepwater marina and canal, which epitomizes beauty and style. Boat lovers will want the location of this totally turnkey furnished 1,423-square-foot standalone two-bedroom, two-bath home, with your upgraded composite boat dock just 15 feet behind your villa. Completely remodeled, this home provides contemporary classic design features that create an open airy gorgeous living space. All new stainless appliances in 2026, air-conditioner 2025, roof 2019 and more. The open kitchen design with a large island, new quartz countertops, plenty of beautiful new cabinets with roll-out drawers and a contrasting white and gray classic color scheme. Great counter space makes the kitchen ideal for entertaining and enjoying the coastal casual lifestyle. Beautiful porcelain tile flows throughout the home, providing continuity from room to room. An oversized skylight in the great room with retractable shade provides lots of extra natural brightness. The large primary bedroom is complete with a fully refashioned en-suite bath with gorgeous granite countertops and custom-tiled shower. A spacious walk-in closet provides plenty of room for your coastal style wardrobe. The second bath mimics the maintained class and elegance of this home with granite counters and tiled shower. The lanai has been transformed into extra living space with a cozy study and separate office nook. The study is an ideal spot to curl up with a book or just sit privately and watch the beautiful white pelicans float by with dolphins and manatees alongside. This flexplace can also house extra sleepover guests. The double lanai facing the water allows a panoramic view and full access to your large, elevated brick paver patio and dock from floor-to-ceiling, impact-grade patio doors. Go outside to a private oasis that overlooks the wide-open canal, marina and bay views. Sit, dine, entertain or sunbathe while you enjoy the abundant wildlife from the comfort of your patio paradise, or hop in your boat secured to your 5-by-25-foot dock and head out to one of the many Longboat Key restaurants. Some of the best waters to explore in Sarasota for fishing, sandbar enjoyment, kayaking and swimming right in your backyard. You have direct access to the Intracoastal Waterway and a quick boat ride to the Gulf of Mexico. Impact windows and new hurricane-rated doors throughout. The Spanish Main maintenance-free community has a wonderful neighborhood feel with heated pool, deeded beach access, a 40-foot slip marina with social events galore, making every day feel like a vacation as you lounge in the sun poolside and enjoy the sea The deeded beach access is ideal for those numerous beach days and magnificent sunsets. Pet-friendly, maintenance-free, and an active 55-plus community are added benefits for your enjoyment. Only a short drive to fantastic shops and restaurants, including Anna Maria Island, plus cultural events Sarasota and St. Armands Circle have to offer. This villa has been fully renovated in compliance with FEMA standards due to hurricane flooding in 2024.
…By Premier Sotheby's International Realty
'%20stroke='%23DDAA3A'%20stroke-width='1.909'%20stroke-linecap='square'%20stroke-linejoin='bevel'/%3e%3c/svg%3e)
Receive by email any new listing that may match your search criteria
Your criteria :
By validating this form, you accept the general conditions of use of Le Figaro Properties.
These agencies offer a selection of luxury properties vente at Parrish. Feel free to contact them for personalized assistance.
