The agencies at South Salem
These agencies offer a selection of luxury properties vente at South Salem. Feel free to contact them for personalized assistance.

 English$ USD · m²


Welcome to your own private sanctuary—a meticulously maintained and thoughtfully updated home. Featuring a 1,620-square-foot retreat where nature meets elegance at every turn. Built in 1946 and lovingly cared for, this exceptional South Salem property offers the rare combination of tranquil seclusion and premier location in the sought-after Katonah-Lewisboro school district. A fabulous setting awaits as you step outside to discover the professional landscaping, quiet, private deck, and mature specimen planting. The expansive deck is perfect for morning coffee, afternoon tea, or evening entertaining. A paved driveway with Belgian block edging and a detached one-car garage complete the welcoming arrival experience. Every season reveals new beauty in this thoughtfully designed landscape. Exceptional Interior Living… Enjoy the updated eat-in kitchen with granite countertops, custom cabinets, and a coffee bar. Full first-floor bathroom, first-floor den/bedroom, dining room, plus a lovely living room with sliders to the deck and a fireplace for a cozy evening inside. Featuring 3 bedrooms, 2 full baths plus a lower level. Hardwood floors throughout. Nice natural light. The Perfect Location… Enjoy the best of both worlds: a peaceful, private setting in top-rated Katonah-Lewisboro schools, minutes from restaurants, shopping, and Metro-North train service. Whether it's winter snow, spring blooms, summer entertaining, or fall foliage—this home shines in every season. This exceptional property is fully prepared for its next chapter. With every detail attended to and the home in pristine, move-in condition, all that's missing is your personal touch. Simply arrive, unpack, and start living the lifestyle you've been looking for.
…By Julia B. Fee Sotheby's International Realty


Discover your ultimate hideaway: a private, gated custom rebuilt 10,000 square foot Colonial nestled on over five majestic acres in Pound Ridge. While the impressive amenities are abundant, it is the serene setting that will truly capture your attention and your heart. Tucked behind a mature landscape, the property offers a retreat filled with quiet, tranquil spots. The grounds are thoughtfully designed for both relaxation and recreation, featuring a pool set off the side of the house and a secluded tennis court in the back. Inside, light floods the glass sunroom off the kitchen, and private decks extend from multiple rooms, including the luxurious primary suite. The heart of the home is the family room, boasting a dramatic, soaring ceiling height and anchored by one of three cozy wood-burning fireplaces. Welcome home!
…By Julia B. Fee Sotheby's International Realty


Private New Canaan Oasis: Bespoke Luxury can be found in this modern version of a traditional centerhall colonial in prestigious New Canaan's West School district. This custom-built Lukes Wood estate underwent a spectacular renovation by Award-winning RR Builders, updating the sophisticated main residence to over 7,000 square feet of turnkey luxury. The expansive floor plan boasts 6 generously appointed bedrooms - each featuring an ensuite bath and walk-in closet alongside elegant formal living and dining rooms, a private office, a wine cellar, a butler's pantry, and a finished walk-out lower level with a full bath. At the heart of the home, a fully appointed chef's kitchen with a double island and professional-grade appliances flows into a sun-drenched breakfast room and a magnificent great room, which showcases a floor-to-ceiling stone fireplace, cathedral ceilings, and rustic beams. French doors transition seamlessly to an outdoor sanctuary featuring a 45' x 22' heated gunite pool, an expansive terrace, a pavilion with a firepit, private walking trails, plus a custom-built barn that offers additional space for cars, equipment, a gym, art studio, or large office space delivering an unparalleled, ultra-private retreat close to New Canaan's top-tier schools and vibrant community.
…By William Pitt Sotheby's International Realty


Welcome to 158 Mead Street — offered for the first time, this custom-designed sanctuary is nestled in the heart of Waccabuc and lives like four bedrooms (4 bedroom septic). Privately sited on over four park-like acres, this elegant residence is surrounded by mature trees, creating a serene retreat just minutes from town, train, and everyday conveniences. Inside, the home seamlessly blends rustic elegance with sophisticated comfort. The dramatic living room is anchored by vaulted ceilings, authentic rustic beams, and a wood-burning fireplace, creating a warm yet refined gathering space. For today's remote lifestyle, a handsome den/home office with custom paneling and built-ins offers the perfect work-from-home setting. At the heart of the home is the expansive kitchen, uniquely warmed by a double-sided wood-burning fireplace. Entertain effortlessly in the character-filled formal dining room or unwind in the sun-drenched sunroom, which opens directly to the sprawling rear patio and picturesque grounds beyond. A rare and highly sought-after feature, the luxurious first-floor primary suite offers exceptional convenience and privacy, complete with two oversized walk-in closets and a spa-like bath. The second level provides incredible flexibility with two additional bedrooms, two full bathrooms, a dedicated second office, and an expansive playroom or media/recreation space. Experience the quiet luxury of Northern Westchester living in a home that truly has it all.
…By Julia B. Fee Sotheby's International Realty


Beyond a private gated entrance and sweeping circular drive lies a 2.5-acre sanctuary that redefines New Canaan luxury. Originally envisioned by Douglas Carter Architects and recently reimagined by its designer-owner, this estate seamlessly merges architectural pedigree with contemporary soul. The residence spans four finished levels, where soaring ceilings and walls of glass invite the lush landscape inside. At the heart of the home, a newly updated gourmet kitchen serves as a culinary showpiece. The primary suite is a true retreat, offering a private balcony, fireplace, and the rare luxury of dual bathrooms. Each of the six bedrooms in the main house features an ensuite bath, ensuring absolute privacy for family and guests alike. The amenities rival the world's finest resorts: a walk-out lower level equipped with a theater and wine room, and a 30x50 lagoon-style pool. The 2020-built pool house (700+ sq. ft.) provides a full guest experience with its own kitchen, bath, and flexible sleeping quarters-all just five minutes from the boutiques and bistros of New Canaan's vibrant village center.
…By William Pitt Sotheby's International Realty


Updated to perfection, this classic 5-bedroom Connecticut Colonial offers over 5,500 square feet of curated living space, harmoniously positioned on a private, sought-after cul-de-sac within an enclave of 4+ acre estates. The residence unfolds with a sun-drenched brand new chef's kitchen featuring custom cabinetry, premium quartz countertops, and high-end appliances, all flowing through floor-to-ceiling glass sliders to an expansive deck and a grand family room anchored by a stately fireplace. A sophisticated main level offers a formal dining room, elegant living room, and a bespoke private office with picturesque views of the park-like grounds. Upstairs, the primary suite serves as a sanctuary with a dedicated sitting room and new spa-inspired bath, while a separate private-entry in-law suite provides a secluded fifth bedroom and sitting area for ultimate versatility. The newly finished 1,700-square-foot walk-out lower level elevates entertaining with a massive media/playroom, an additional family room, and potential for a custom wine cellar-all just minutes from the vibrant New Canaan town center, top-tier schools, and the Metro-North train.
…By William Pitt Sotheby's International Realty


Expansive colonial home on 2.62 private acres in top West Redding location with mature trees and flowers, stone walls, large deck for outdoor enjoyment, and 3 car garage. This light-filled home offers a grand foyer with two story staircase, open to the adjoining living room and dining room for ease of entertaining. The elegant living room features custom millwork including the impressive coffered ceiling and custom fireplace surround. Gather family and friends in the lovely oversized dining room with graceful arched opening and hardwood floor. The heart of this spacious home is the 29 foot kitchen with center island and sunny dining area with walls of windows and French door to the deck. The kitchen opens directly to the soaring vaulted family room with dramatic floor to ceiling stone fireplace, skylights, built-in display shelving, hardwood floor, and double set of French doors to the inviting deck and sprawling level side yard. There is room to spread out on the second floor too - the stylish primary suite offers a vaulted ceiling, third fireplace, more custom built-ins, huge walk-in-closet, plus marble bath with double vanity, jetted tub, and separate shower. There are three additional spacious bedrooms, all with hardwood floors, including one with a private half bath, plus the shared hall bath, convenient laundry room, and back stairway. Don't miss the huge lower level and attic with tons of storage. Idyllic natural setting, yet moments to shops, restaurants, train, and just 60 miles to Midtown.
…By William Pitt Sotheby's International Realty


Nestled on a picturesque country road in the heart of Redding, this National Register of Historic Places landmark offers a rare blend of 18th-century soul and modern New England estate living. The home's historic integrity is preserved through twin stone chimneys, original wide-plank flooring, and exquisite period woodwork. Sun-filled living spaces flow seamlessly from the warm central hall to a spacious kitchen and inviting dining areas-ideal for both everyday comfort and sophisticated entertaining. The layout provides exceptional flexibility, featuring generous bedrooms and additional rooms perfectly suited for a home office, den, or guest wing. Set on two serene acres of curated gardens and mature trees, the exterior offers a peaceful retreat for outdoor gatherings or quiet mornings in nature. While seemingly worlds away in its rural tranquility, 313 Umpawaug Road in prestigious West Redding is located just minutes from top-rated schools, hiking trails, and the charming town center. Once the residence of Continental Army soldier Aaron Barlow, this 1723 Georgian gem served as a strategic hub for General Israel Putnam and a literary sanctuary where the famed Joel Barlow penned The Vision of Columbus in 1787. A rare opportunity to own a living piece of history, meticulously maintained for the modern steward.
…By William Pitt Sotheby's International Realty

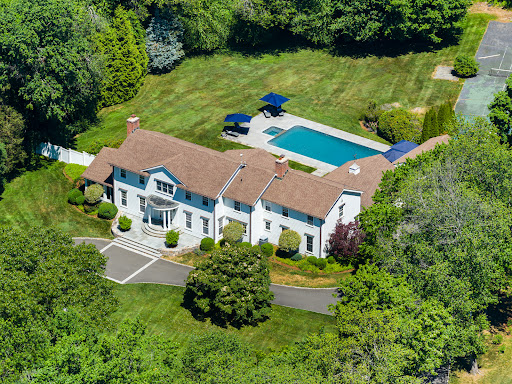


A Masterpiece of Colonial Elegance and Resort-Style Living on Dunning Road - Perfectly positioned on a coveted cul-de-sac just moments from town on 2 perfectly flat acres, this stately 5-bedroom, 6.5-bath center hall colonial offers an unparalleled blend of sophisticated design and private resort living. Inside, the formal living room sets a dramatic tone with its stately fireplace and a breathtaking wall of windows framing views of the lushly landscaped backyard oasis, while a separate, sun-drenched solarium provides a tranquil and private retreat for quiet relaxation. The heart of the home is a designer kitchen equipped with professional-grade appliances, a massive center island, a walk-in pantry, and an adjacent breakfast room and separate command center-all seamlessly connecting to a formal dining room and opening through floor-to-ceiling glass French doors to the pool and cabana. For everyday gathering, a separate family room features custom built-ins and its own fireplace, complemented by an expansive finished lower level that boasts a third fireplace and endless recreation space. Outside, the property transforms into a premier entertainment venue, complete with a sparkling pool, a rare 2-room/2-bath cabana, and a private tennis court, making this exceptional estate a true sanctuary for modern living.
…By William Pitt Sotheby's International Realty


Nestled in one of Lower Weston's most desirable locations, this beautifully updated and thoughtfully expanded 5-bedroom, 3.5-bath residence offers the perfect blend of timeless charm and modern living. A bright open floor plan centers around a stunning great room with soaring vaulted ceilings and a dramatic double-sided fireplace that creates a warm connection between the kitchen and family room. The gourmet kitchen includes marble countertops, Wolf, Subzero and Gaggenau appliances and includes a cozy breakfast room and home office. Perfect for entertaining, the home flows seamlessly to a beautiful screened porch and sunny deck overlooking an expansive, level backyard complete with a private, lighted tennis court, providing an exceptional setting for recreation, gatherings, and room for pool. The luxurious primary suite serves as a private retreat, featuring a spectacular spa-inspired bath with soaring ceilings and two spacious walk-in closets. The walk-out lower level provides exceptional flexibility with a finished living area, a bedroom, and full bath that's ideal for guests, an au pair, home office or gym. Set on a picturesque property in a coveted neighborhood surrounded by beautiful homes, 59 September Lane offers privacy and tranquility while remaining just minutes from Weston's top-rated schools, Westport, commuting, shopping and dining. A rare opportunity to enjoy space, comfort, and resort-style amenities in one of Fairfield County's most sought-after communities.
…By William Pitt Sotheby's International Realty


Welcome to 49 Blue Spruce Circle, a sun-drenched contemporary colonial nestled on two picturesque acres of mature trees and vibrant flowering plants. Boasting 3,297 square feet of versatile living space, this 4-bedroom, 3.1-bath home features a unique, airy layout designed to maximize natural light at every turn. The heart of the home centers around an inviting, open floor plan that flows effortlessly to the expansive back deck-perfect for indoor-outdoor entertaining or enjoying peaceful woodland views. Relax on the sweet front porch, or retreat to the upper level, where you will find the private primary suite complete with a full bath and walk-in closet. Directly adjacent to the primary is a fantastic, light-filled studio loft, offering a creative sanctuary for an art studio, home office, or additional recreation space. Additional features include a fully finished 1,430sf walk-out basement providing endless possibilities for recreation, along with convenient interior access to the 2-car garage. While being Sold AS-IS, this exceptional 2 acre property with a fully fenced backyard represents an incredible opportunity to bring your personal touch and updates to a truly special Weston retreat.
…By William Pitt Sotheby's International Realty


Welcome home to this bright and beautifully updated 2-bedroom, 1.5-bath condo, perched at the end of a quiet cul-de-sac for ultimate privacy. Both bedrooms occupy their own second-floor retreat, creating a smart separation from the sun-filled living spaces below. The updated kitchen shines with brand new countertops and appliances, while a new washer/dryer makes everyday living effortless. Ample attic storage offers a rare bonus you won't find in most condos - room to breathe, organize, and grow. Add in a coveted New Canaan address just minutes from downtown shops, dining, and the train, and you have a true move-in-ready gem.
…By William Pitt Sotheby's International Realty


Effortless Luxury: The Modern Flat at The Quartier - timeless luxury through 21 bespoke residences. Redefine your standard of living in this nearly 1,300 sq. ft. bespoke sanctuary, where high-end architectural design meets the seamless ease of single-level luxury. Located in the vibrant heart of New Canaan, this 2-bedroom, 2.5-bath residence welcomes you through a private terrace entrance into an expansive open-concept great room with gas fireplace, illuminated by a gallery of oversized windows and grounded by 7 wide-plank white oak flooring. The epicurean kitchen-a masterclass in style featuring German-engineered Leicht cabinetry, quartzite counters, Watermark fixtures, and professional-grade appliances-flows perfectly for entertaining, while the primary suite serves as a secluded retreat with its spa-inspired bath and generous walk-in closet. As a cornerstone of a boutique community committed to sustainable innovation through solar and Geo-thermal energy, this residence offers a curated white-glove lifestyle including a full-time concierge, state-of-the-art golf simulator, and professional fitness studio-all mere steps from elite boutiques, world-class dining, and the NYC train.
…By William Pitt Sotheby's International Realty


Effortless Luxury: The Modern Flat at The Quartier - timeless luxury through 21 bespoke residences. Redefine your standard of living in this nearly 2,140 sq. ft. bespoke sanctuary, where high-end architectural design meets the seamless ease of single-level luxury. Located in the vibrant heart of New Canaan, this 2-bedroom, 2.5-bath residence welcomes you through a private terrace entrance into an expansive open-concept great room with gas fireplace, illuminated by a gallery of oversized windows and grounded by 7 wide-plank white oak flooring. The epicurean kitchen-a masterclass in style featuring German-engineered Leicht cabinetry, quartzite counters, Watermark fixtures, and professional-grade appliances-flows perfectly for entertaining, while the primary suite serves as a secluded retreat with its spa-inspired bath and generous walk-in closet. As a cornerstone of a boutique community committed to sustainable innovation through solar and Geo-thermal energy, this residence offers a curated white-glove lifestyle including a full-time concierge, state-of-the-art golf simulator, and professional fitness studio-all mere steps from elite boutiques, world-class dining, and the NYC train.
…By William Pitt Sotheby's International Realty


Nestled in the heart of downtown New Canaan, this charming and beautifully updated home offers the perfect blend of classic character and modern convenience. Just moments from town, the property features four finished levels of living space, including a newly finished lower level and a spacious livable third floor complete with a cedar closet. French doors off the kitchen open seamlessly to a stunning patio overlooking a large, rare in-town backyard - fully fenced for privacy and ideal for entertaining, play or relaxation. The eat in kitchen boasts top of the line appliances with a butchers block and breakfast nook. This home offers three bedrooms, a sunroom and two and a half baths, including a primary suite with en-suite bath and walk-in closet. Less than .3 miles to fine dining, shopping, Metro-North, the library and award winning schools, 42 Hoyt Street is truly a commuters dream in one of Fairfield County's most sought after communities. Its a must see!
…By William Pitt Sotheby's International Realty


Nestled in the heart of downtown New Canaan, this charming and beautifully updated colonial offers the perfect blend of character and convenience. The home features three levels of finished living space, including a stunning open-concept kitchen, dining area, and family room. This centerpiece of the home is thoughtfully designed for both everyday living and entertaining, with abundant natural light throughout. A newly renovated half bath and a walk-out deck complete the main level.The second floor offers three bedrooms and a full bath, while the walk out finished basement provides an ideal space for a playroom, home office, or gym. Outside, you will find a fully fenced private backyard, a deck for outdoor entertaining, and an attached storage shed. The combination of charm, functionality, and prime location make 218 Summer Street a must-see.
…By William Pitt Sotheby's International Realty


Modern Architectural Masterpiece - Nestled on 1.77 acres of lush, verdant grounds, this custom 2014-built estate is a triumph of contemporary design and sophisticated luxury. Spanning 5,630 square feet, the residence strikes a perfect chord between avant-garde architecture and residential warmth, characterized by soaring ceilings, premium finishes, an abundance of natural light and a Geo-thermal efficient energy system with radiant heat floors throughout. The meticulously curated interior features an open concept floorplan with generously proportioned rooms, four ensuite bedrooms, providing an unrivaled level of privacy and comfort for family and guests alike. While the indoor living spaces transition gracefully from formal galleries to casual retreats, the exterior is a true resort-style sanctuary. The expansive acreage boasts a heated pool, a discreet in-ground trampoline, Large terraces with fireplace and built-in BBQ's and a stylish pool house with kitchen, bath, stone fireplace and sleeping loft, all overlooking the serene, shimmering waters of a spring-fed pond. Complete with a detached 3-car garage and state-of-the-art systems, this modern gem offers a rare lifestyle opportunity within a community world-renowned for its prestigious schools and refined suburban charm.
…By William Pitt Sotheby's International Realty


Discover the epitome of timeless luxury in this magnificent Colonial Chateau-style residence. Perfectly situated on two flat, meticulously landscaped acres in a coveted walking neighborhood, this home offers unparalleled privacy while remaining just moments from town and top-rated schools. This quiet, no-cut-through street is a haven for outdoor enthusiasts, offering exceptional bike riding and walking routes right from your door. The active neighborhood association fosters a true sense of community-think spirited trick-or-treating, seasonal gatherings, and friendly faces at every turn. Enjoy the best of both worlds: peaceful residential living with convenient access to prime roadways for an easy commute. The interior is a masterful blend of elegance and comfort, featuring six spacious en suite bedrooms and an astounding eight indoor fireplaces that create warmth and ambiance throughout. Designed for grand entertaining and modern family living, the home boasts multiple family rooms, ensuring ample space for every occasion. Indulge your passions in the dedicated wine cellar and the custom-designed sports den. The sophisticated primary level flows seamlessly to the breathtaking exterior amenities, which include a built-in pool for summer relaxation and a beautiful outdoor fireplace for year-round enjoyment. Completing this exceptional estate are four spacious garage bays, providing abundant storage and convenience.
…By William Pitt Sotheby's International Realty


Perfect 5+ Bed home with Finished Attic, Mud Room, Walkout Basement and HUGE flat, level backyard. Bright. Beautiful. Well-maintained. Almost 3400 sf of finished living space. Great location, neighborhood, street. Quick Closing possible; be settled before school starts! Auction: To be fair and open, Seller is using a transparent bidding platform, where anyone can see the highest offer and decide whether they want to bid more, or just pay the Buy It Now price. Ask Agent for instructions and timeline on how to watch the auction or easily submit an offer. Anyone can submit any offer, for any amount, at any time, for consideration. Not a distress sale; Inspections and Mortgages are okay.
…By William Pitt Sotheby's International Realty


Welcome to 2 Alice Road, a beautifully refreshed 4 bedroom, 2.5 bathroom Colonial nestled in the heart of North Salem. This turnkey home offers incredible peace of mind with extensive recent upgrades, including a brand new hot water heater, a new 200 amp electrical service with a new service entry cable, a young 5 year roof, and a LeafGuard gutter system. Step inside to find a light filled interior that has been fully and freshly painted, anchored by an inviting living room featuring a classic bay window. The formal dining room boasts a newly installed propane fireplace, while gleaming, newly refinished red oak hardwood floors flow seamlessly throughout the entire home. Upstairs, the private primary bedroom comes complete with an ensuite bath. A versatile finished basement offers excellent bonus space for a recreation room or fitness room, while the attached 2 car garage provides plenty of parking and extra storage. Outside, you can relax on the classic wrap around porch or the newer front porch featuring durable Trex decking, all making this pristine property the perfect place to call home!
…By Julia B. Fee Sotheby's International Realty


A classic 4-bedroom colonial in one of North Stamford coveted neighborhoods, Laurel Ledge Park. The main level of the home features a large, fire-lit, living room that opens to the dining room, anchored with matching built-in hutches. The eat-in kitchen has granite counters and stainless appliances. The island has seating for a morning cup of coffee. The paneled family room features a wall of glass inviting splashes of sunlight throughout the day. The home office could also serve as a first-floor bedroom if needed. A powder room and laundry room complete the first floor. Upstairs you will find four generous sized bedroom including the primary bedroom suite, with walk-in closet. There are beautiful oak floors in almost every room. The heated lower level has a massive game room complete with a fireplace, bar, and built in shelving. The game room has sliders leading outside to a flagstone patio. There is also a large unfinished portion of the basement available to be finished or used for storage. The property has an irrigation system and a propane-powered, whole-house generator. Recent upgrades to the home include the furnace and AC units. The 1-acre yard is tastefully landscaped and features a spacious terrace bathed in filtered sunshine for daytime fun, and equipped with landscape lighting for evening entertainment. Laurel Ledge Park Association is one of the few associations with a pool for its residents. They also host casual social events, for al LLPA annual dues are $700 for pool maintenance.
…By William Pitt Sotheby's International Realty


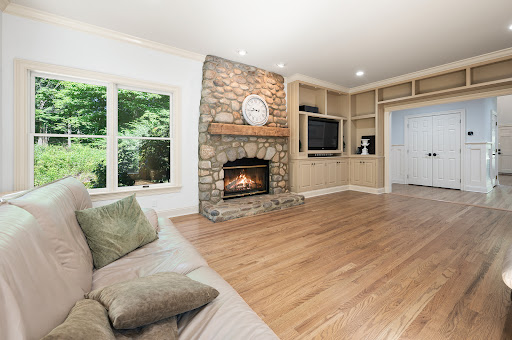

Classic elegance meets modern luxury in this stately 4-bedroom, 5-bathroom Colonial, perfectly positioned on a serene cul-de-sac prime for outdoor enjoyment. A welcoming rocking chair porch introduces the home, where you are greeted by exquisite custom millwork and crisp crown molding throughout. The sophisticated main level features a magnificent stone fireplace in the living room and a second fireplace in the inviting family room. The spectacular chef's kitchen is complemented by a seamless butler's pantry, making grand-scale entertaining effortless. Transition outside to the private back patio, an ideal space for open-air relaxation. The expansive finished lower level is a true standout, thoughtfully designed to maximize recreation and utility. This versatile space comes complete with a dedicated theater/media room, a private wine room, a full bathroom, extensive storage rooms, and pristine mechanical housing. Experience sophisticated Bedford living with high-end finishes and a superb, functional layout.
…By Julia B. Fee Sotheby's International Realty


Unlock incredible value with this classic 1940s colonial perfectly situated in desirable North Stamford. Serving as a fantastic canvas for both handy homebuyers and savvy investors, this 4-bedroom, 3-full-bath property is bursting with character and value-add potential. Step inside to discover beautiful hardwood floors, a living room anchored by a wood-burning stove and handsome built-ins, and a spacious eat-in kitchen that flows seamlessly onto a large deck overlooking a peaceful backyard. Maximizing the home's footprint is easy, thanks to a sprawling second-floor bonus room-the perfect layout for an in-law suite-and a walk-out lower level featuring a massive family room. With peace-of-mind upgrades like a 7-year-old roof and a 4-year-old hot water heater already in place, the home is primed for its next chapter. Located just north of the Merritt Parkway for a commuter's dream, and moments from local treasures like the Stamford Museum & Nature Center and the Bartlett Arboretum, this property is a rare find with extraordinary upside. House is currently on septic but scheduled to be hooked up to city sewer in September.
…By William Pitt Sotheby's International Realty


The Pinnacle of Guard Hill: A Timeless Masterpiece on 11+ Private Acres Beyond the grand motor court and impressive front doors lies one of Bedford's most significant architectural achievements. This spectacular stone estate, set on over 11 sprawling acres, offers an unrepeatable blend of master craftsmanship and modern luxury. Built with the enduring weight of stone and accented by 100-year-old reclaimed cold-water river beams, the home balances grand-scale entertaining with intimate, cozier sanctuaries. Every inch of the interior radiates quality, from the quarter-sawn white oak floors and artisanal paneling to the gourmet kitchen and private cinema. Outdoors, the lifestyle is equally unparalleled: relax by the pool and pool house, or explore the property's vintage barn. For the outdoor enthusiast, the estate offers direct, private access to the prestigious Bedford Riding Lanes (BRLA) trail system. Situated in a world-class estate area, this property offers absolute seclusion just minutes from the Metro-North, local organic farms to daily conveniences. This is more than a home - it is a buying opportunity that simply cannot be replicated at this price. Welcome home!
…By Julia B. Fee Sotheby's International Realty


Set at the top of a quiet cul-de-sac, this handsome Colonial-style home combines timeless appeal and generous space on a picturesque 1-acre property. With 5 bedrooms, 3.5 baths, and multiple living spaces, the home's layout easily supports both shared gatherings and private comfort. Most rooms boast beautiful hardwood flooring. A welcoming foyer introduces formal living and dining rooms. Spanning the full depth of the home, the living room receives natural light from large windows with east and west exposures, capturing morning and afternoon sun. The updated eat-in kitchen overlooks the backyard and features quartz countertops, KitchenAid appliances, and a stylish stainless steel farmhouse sink. Adjoining the kitchen is the spacious family room with a wood-burning fireplace. Tucked away is a private suite containing a bedroom, en-suite bath, and an office/flexible-use room, creating a perfect separate space for guests, multigenerational living, or a main-level primary. Upstairs are 4 more bedrooms, including the primary suite, which enjoys a walk-in closet, en-suite bath, and a private deck with views of the backyard's mature oaks, maples, and a flowering mountain laurel. The full unfinished basement and two-car garage provide ample storage and great potential for future expansion. In one of North Stamford's most convenient locations.
…By William Pitt Sotheby's International Realty
'%20stroke='%23DDAA3A'%20stroke-width='1.909'%20stroke-linecap='square'%20stroke-linejoin='bevel'/%3e%3c/svg%3e)
Receive by email any new listing that may match your search criteria
Your criteria :
By validating this form, you accept the general conditions of use of Le Figaro Properties.
These agencies offer a selection of luxury properties vente at South Salem. Feel free to contact them for personalized assistance.
