The agencies at Pleasantville
These agencies offer a selection of luxury properties vente at Pleasantville. Feel free to contact them for personalized assistance.

 English$ USD · m²


Welcome to Pleasantville! This bright and inviting second-floor one-bedroom condo at Greenwood Condominium offers a wonderful blend of mid-century charm, thoughtful updates, and an unbeatable village location. Freshly painted and featuring brand-new Berber carpeting, this sun-filled home enjoys serene views of beautifully landscaped grounds. The spacious layout includes an expansive living and dining area, a generously sized bedroom, a full hall bath with tub and impressive closet space. The updated bath adds a fresh, modern touch while maintaining the home's comfortable character. A major bonus is the deeded one-car garage, providing covered parking and ample additional storage. The complex also offers plenty of guest parking, with convenient common laundry nearby. Ideally located in the heart of the Village of Pleasantville, you will l be just steps from the Pleasantville Metro-North station, renowned Jacob Burns Film Center, local restaurants, boutique shops, the popular Pleasantville Farmers' Market, Pleasantville schools, and Pace University's campus. Enjoy the convenience of village living with easy access to everything Pleasantville has to offer. With low monthly HOA fees and annual property taxes, this is a fantastic opportunity to own in one of Westchester's most desirable communities. A wonderful home in an exceptional location—this one will not last!
…By Julia B. Fee Sotheby's International Realty


Welcome to this chic, beautifully renovated 2-bedroom, 2-bathroom condominium in Ossining's iconic 1820 schoolhouse conversion. Originally built as a schoolhouse and thoughtfully converted in 2007 into an intimate 12-unit condominium, this one-of-a-kind residence seamlessly blends a Soho-inspired aesthetic with the warmth, character and charm of the Hudson Valley. Step inside to a spacious, open-concept interior featuring soaring ceilings and a huge sun-filled living room. The elevated kitchen offers granite countertops and new stainless steel appliances (2025). The open-layout allows the kitchen, dining and living areas to flow effortlessly together, creating a sophisticated yet comfortable sense of space. The private bedroom area offers two beautiful bedrooms, including a large primary ensuite designed as a serene retreat. The primary bedroom is filled with natural light through large windows, complemented by automated window treatments for effortless comfort and privacy. A fews steps down lead to tastefully renovated primary bathroom, featuring a sophisticated, modern design complete with radiant heated floors. A walk-in custom organized closet completes this exceptional primary suite. The generously sized second bedroom is ideal for guests or a home office. Just beyond is the distinctive, updated second bathroom that adds another layer of style and sophistication to this home. The unit also comes with an assigned parking spot(#11) and private laundry. Fabulous location with easy access to the scenic Croton Aqueduct trail and all that Ossining has to offer. This vibrant, welcoming community has a cool vibe, with a Recreation Center offering something for everyone, from adult basketball to children's programs, as well as a stunning riverfront and close proximity to the Metro North Train station. Enjoy delicious local restaurants, an amazing famers market, lively street fairs, outdoor summer concerts and so much more-all adding to the energy that makes Ossining such a special place to call home.
…By Julia B. Fee Sotheby's International Realty


This exceptional three-bedroom, two-and-a-half-bathroom condominium offers luxury waterfront living in the heart of Tarrytown's prestigious Hudson Harbor. Soaring ten-foot ceilings and expansive windows flood the interior with natural light while showcasing panoramic views of the Hudson River, the Mario M. Cuomo Bridge, the NYC skyline, and vibrant sunsets. Designed for effortless living and entertaining, the open layout features a seamless flow, complemented by two covered outdoor balconies ideal for taking in the scenic surroundings. Premium conveniences include two heated indoor garage parking spaces, private storage, and in-unit laundry. Living at Hudson Harbor puts a vibrant, walkable lifestyle right at your doorstep. Residents enjoy immediate access to local dining staples like RiverMarket, the scenic Riverwalk path, a community fitness center, and an outdoor pool. Tarrytown and Sleepy Hollow offer a rich array of boutique shops, everyday amenities, and cultural attractions, while commuters will appreciate the nearby Metro-North station, offering a swift 37-minute express ride to Grand Central Terminal. Beautifully appointed and ideally located, this residence presents an extraordinary opportunity to enjoy modern comfort alongside the best of the Hudson River.
…By Julia B. Fee Sotheby's International Realty


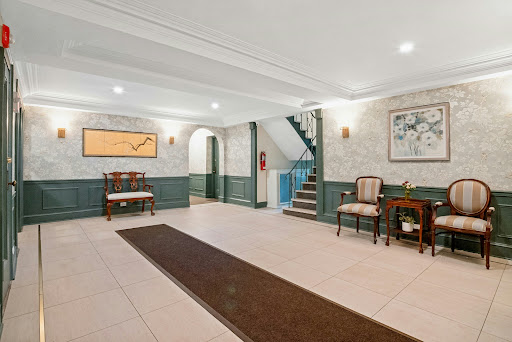

No Board approval needed. The seller will pay the full assessment fee. A renovated two bedroom unit with spacious rooms, both northern and southern exposures that fill the rooms with beautiful natural light and a refreshing cross-ventilation breeze. Move in and make yourself at home in one of Tarrytown's best kept secrets "Washington Irving Gardens" a sought after co-op complex close to shops, banks, and The Metro North train station. Outdoor enthusiasts will love the proximity to the new bridge with its dedicated bike and pedestrian path. This unit has many recent improvements, new kitchen, new refrigerator, dishwasher, microwave and gas range. Bedrooms with ceiling fans, and a new hall bathroom with high end fixtures, wood floors recently refinished this June. A great location on the 1st floor! Includes assigned parking ($15.00 a month) gym and laundry in the walk out basement. Sorry no dogs allowed. Move in and make yourself at home in one of Tarrytown's best-kept secrets. Buy the home, enjoy the lifestyle of all the best Westchester has to offer: Biking, hiking and sailing all this, only a 40 minutes commute into NYC from the Tarrytown Metro North Station.
…By Julia B. Fee Sotheby's International Realty


Enjoy top-floor privacy and serene green views in this bright, second-floor garden co-op, a true commuter's dream designed for effortless living. The sun-drenched, open-concept living and dining area is bookended by east and west facing windows, allowing natural light to fill the home all day long. Highlights include hardwood floors, charming beamed ceilings, a renovated kitchen, two generously proportioned bedrooms, a full bath, abundant storage, and the ultimate convenience of an in-unit washer and dryer. Set within a well-managed, financially sound community, the complex features recent major upgrades to the roof, boiler, windows, and doors, along with assigned outdoor parking, an option for a second space, a garage waitlist, and a common laundry room. Longacre Gardens is pet-friendly (permitting up to one dog or two cats) and offers great community perks, including a fenced outdoor dog run and a dedicated BBQ area. Best of all, you are just a short walk from the North White Plains Metro-North station and everything downtown White Plains has to offer.
…By Julia B. Fee Sotheby's International Realty


Resort style living at its best! Experience luxury living in this beautiful, sun filled end unit offering 3 bedrooms, 3 full bathrooms, a detached garage, and a spacious wrap around Trex deck with unobstructed Hudson River views in a desirable gated community. Enjoy your morning coffee and breathtaking evening sunsets from the wrap around deck while taking in the spectacular river views. This stunning home features vaulted ceilings, an open floor plan, wide plank maple hardwood floors, a marble fireplace, fresh paint, new heating and central air, and Andersen sliding doors and windows that fill the home with natural light. The updated kitchen is a chef's dream with a Wolf stove, Sub Zero refrigerator, stainless steel appliances, Corian countertops, a pantry, and abundant cabinetry.The oversized primary suite offers a sitting area, walk in closets, and a beautifully updated ensuite bath with double sinks. A full marble tiled bathroom, washer and dryer, and quality finishes throughout complete this exceptional home. Enjoy outstanding amenities including a scenic Riverwalk, marina, two heated pools, tennis courts, fitness center, gym, sauna, clubhouse, and a jitney to the Croton Harmon train station. Conveniently located just 1 mile from the Croton Harmon train station for an easy commute to Grand Central Terminal, and close to schools, parks, coffee shops, restaurants, and major highways. Don't miss this rare opportunity to own a move in ready home with spectacular Hudson River views!
…By Julia B. Fee Sotheby's International Realty


Live your life at the luxurious Ritz Carlton residences, Westchester's premiere condominium. Spectacular apartment on the 33rd floor with panoramic views facing north, east and west. Floor to ceiling glass windows bring light and sun into the apartment all year long. Stunning sunsets. Relax and enjoy the large living/dining areas. Chef's kitchen with top of the line stainless steel Viking/Bosch appliances. Primary bedroom has 2 large closets, one custom fitted. The primary marble bathroom features a jacuzzi bathtub and a separate shower. Second and third bedrooms have ensuite marble bathrooms. Beautiful marble powder room. Electric, opaque shades in all rooms. Washer/dryer in the apartment. Large storage room on the same floor is included with the apartment. Amenities include a glass enclosed swimming pool, 2 fitness centers, a resident lounge, conference room, children's playroom, 24/7 concierge, valet or self parking, access to the Opus hotel spa which is connected to the Ritz Carlton and the well known David Burke restaurant, the Red Horse. Complimentary shuttle to the White Plains train station weekday mornings and evenings. Location is second to none. Shopping, restaurants, and entertainment are steps from your door, five minute walk to the upscale Westchester mall. Have a great life at the Ritz Carlton residences.
…By Julia B. Fee Sotheby's International Realty


Welcome to Salisbury Point! This inviting 1 bedroom, 1 bath co-op offers comfortable, low-maintenance living along the Hudson River waterfront. The spacious layout features a large foyer, generous living room, eat-in kitchen, formal dining room, and ample closet space. An enclosed balcony also provides a bonus, flexible living space year-round. Maintenance includes heat, electric, water, taxes, additional storage, and access to the pool, ensuring truly carefree living. Enjoy a peaceful setting just minutes from the villages of Nyack and Piermont, scenic trails, waterfront parks, restaurants, shops, and everything the area has to offer. A wonderful opportunity to enjoy easy living in a beautiful Hudson River setting. Furniture may be included if desired.
…By Julia B. Fee Sotheby's International Realty


Welcome to this immaculate, sun-drenched residence offering turn-key living with 3 spacious bedrooms and 2.5 baths. Situated in the highly desirable, pet-friendly Georgetown Manor complex, this home delivers the room and independence of a single-family house without the price tag. Enter through the welcoming foyer, complete with a convenient powder room, separate laundry room, and direct access to the attached garage. Just a few steps lead up to a bright main level designed for effortless living and entertaining. Here, the living room showcases rich Brazilian Koa hardwood floors, crisp crown molding, and a cozy wood-burning fireplace, flowing seamlessly into the kitchen and formal dining area, with glass doors opening directly onto your private deck for al fresco dining. Upstairs, where the Brazilian Koa flooring continues, the expansive primary suite serves as a true sanctuary, featuring soaring vaulted ceilings, a generous walk-in closet, and a beautifully updated ensuite bath with a skylight, soaking tub, separate stall shower, and vanity. Two additional sunny bedrooms and a full hall bath round out the top floor. The fully finished lower level adds roughly 300 square feet of versatile space not included in the main square footage. Partially above grade with natural light from large windows, it includes a separate room ideal as a dedicated home office, plus flexible space for a den, playroom, or gym. Move in with confidence: the hot water heater, furnace, central A/C condenser, washer, and dryer have all been replaced since 2023, and the garage door was replaced in 2020. This home is also fully set up for modern smart living. Lutron smart switches, a smart-enabled garage door opener, a Nest doorbell, a Nest thermostat, and a Schlage keypad smart lock at the front entry all work together for complete home automation, and a security system is already installed for added peace of mind. The garage is pre-wired on a dedicated 50-amp circuit, ready for a Tesla or any EV charger. Beyond your front door, enjoy low-maintenance living alongside premium community amenities, including tennis and pickleball courts, a basketball court, and a playground. Located within the award-winning Clarkstown School District, you are just minutes from local dining, shopping, Congers Lake, and Rockland Lake State Park. Commuting is a breeze with quick access to the TZ Bridge, local train and bus options, and the nearby ferry. Completely move-in ready!
…By Julia B. Fee Sotheby's International Realty


Discover serenity and luxury in this rare turnkey Rockland County beauty at 425 White Oak Rd, Palisades, NY. Nestled on a private 0.57-acre lot enveloped by mature shade trees in a great neighborhood, this beautifully maintained 4-bedroom, 2.5-bath home offers the ultimate blend of modern elegance and peaceful seclusion. The spacious interior boasts rich hardwood floors on the main level, a meticulously renovated chef’s kitchen, and luxurious bathrooms featuring the finest finishes. Step outside to a massive deck and expansive yard, perfect for entertaining, relaxing, and outdoor fun. This location is unmatched for commuters and you’ll benefit from the top-rated, highly desirable Orangetown School District. Commuting to Midtown Manhattan is effortless, sitting just 30 minutes away with immediate access to the Palisades Interstate Parkway and Route 9W. Enjoy premier recreation just minutes from your door, including hiking at Tallman Mountain State Park, cycling on 9W, and Hudson River waterfront activities. This rare Palisades gem seamlessly pairs suburban tranquility with urban convenience. Audio/visual security cameras inside and outside of property.
…By Prominent Properties Sotheby's International Realty

Incredibly bright and spacious 3 bdrm corner apartment with fabulous western exposure is waiting for it's next creative owner. The layout works well for entertaining while offering a private primary suite location plus 2 additional bedrooms in a separate wing all with wonderful oversized closets and gleaming hardwood floors. The spacious entrance foyer with 2 large closets leads to the living room and dining area . While the bedroom ''wing'' could easily accommodate an office/den/laundry etc. Although livable in it's current freshly painted state, the apartment is being offered ''as is''. Enjoy the feeling of living in a tree house! (.5% capital assessment paid at closing. Taxes included in monthly association fee.)
…By Sotheby's International Realty - Greenwich Brokerage


Rare Side-by-Side Multi-Family Opportunity in a Top-Rated Location! Welcome to this unique side-by-side two-family home offering an impressive four levels of space per side and the distinct, spacious feel of a townhouse! A large covered front patio which can be enclosed adding to additional living space warmly invites you into both residences which offer 3 bedrooms and 2 full bathrooms. Step into the main level featuring a cozy living room complete with a wood-burning fireplace (currently equipped with electric inserts), a formal dining room, and an eat-in kitchen with a full bathroom. The kitchen boasts sleek stainless steel appliances and convenient access to the backyard and an expansive driveway with parking for 7+ cars. The upper level offers three generous bedrooms—each equipped with ceiling fans—and a second full bathroom, along with a pull-down attic for extra storage. The lower level includes a full-length basement accessed through the kitchen, featuring laundry facilities, multiple storage closets, and a direct walk-out to the yard. Upgrades include new flooring throughout, modern appliances, energy-efficient windows, and ceiling fans. The utilities include separate electric panels, two gas meters, and two above-ground oil tanks. Tenants pay all utilities except water. Photos showcase the right-side unit (#02), which is updated and currently vacant. The left-side unit is beautifully updated and occupied by a reliable tenant. Whether you're an investor looking for a strong turnkey property or a homebuyer eager to live in one unit while offsetting your mortgage with rental income—all within the highly sought-after Harrison School District—this property is a must-see!
…By Julia B. Fee Sotheby's International Realty


Rare opportunity to own a sprawling combined 1-bedroom and studio residence transformed into an expansive 2-bedroom home with two private balconies at The Riverview Club Condominium. Perfectly positioned along the Hudson River, this sun-drenched, south-facing residence offers breathtaking panoramic views of the Hudson River, New York City skyline, the iconic George Washington Bridge, and the Palisades. Filled with abundant natural light throughout the day, this exceptional home features wood flooring throughout, oversized ceramic tile flooring in the kitchen and bathrooms, an updated kitchen and bathrooms, and an ideal layout designed for both comfort and entertaining. The spacious primary suite features two walk-in closets, a full en-suite bathroom, and a private balcony overlooking the river and skyline. A second balcony off the living room creates another inviting outdoor space to enjoy spectacular riverfront and cityscape views. Additional highlights include an in-unit Bosch washer and electric dryer, adding everyday convenience and value. Experience elevated riverfront living with resort-style amenities including a 24-hour concierge, brand-new heated outdoor pool and sundeck, 24-hour fully equipped fitness center, sauna, BBQ grilling areas, valet dry-cleaning service, 24-hour laundry facilities with brand-new machines, bike storage, and a resident lounge with fireplace. Perfectly located for both convenience and lifestyle, residents enjoy immediate access to the Bee-Line bus, just .2 mile to the Greystone Metro-North Train Station for convenient access to Midtown Manhattan, and direct access to the Old Croton Aqueduct Trail. Nearby attractions include the Hastings border's shops, restaurants, and farmers markets, Untermyer Park and Gardens, and the vibrant Yonkers Downtown Waterfront. This extraordinary offering also includes two deeded assigned garage parking spaces. The monthly parking fee is the HOA/common charge for both deeded garage parking spaces. The primary suite balcony provides approximately 72 additional square feet of outdoor space, while the living room balcony provides approximately 74 additional square feet.
…By Julia B. Fee Sotheby's International Realty


Welcome to waterfront living at the Riverview Club Condominium. This spacious 1-bedroom residence is filled with natural light and showcases views of the Hudson River, George Washington Bridge, and NYC skyline from the living room, private covered balcony, and bedroom. Freshly painted with brand-new vinyl wood flooring throughout, the home offers a bright, refreshed interior and plenty of closet and storage space. The kitchen and bathroom offer an excellent opportunity for the new owner to renovate, personalize, and create spaces that reflect their own style. In-unit washer and dryer hookups are permitted. A deeded indoor garage parking space is included in the purchase price. Enjoy resort-style amenities including a 24-hour concierge, brand-new heated outdoor pool and sundeck, 24-hour fully equipped fitness center, sauna, BBQ grilling areas, valet dry-cleaning service, 24-hour laundry facilities with brand-new machines, bike storage, and a resident lounge with fireplace. Conveniently located with Bee-Line bus service at the building and just 0.2 mile from the Greystone Metro-North Station, offering an approximately 30-minute commute to Midtown Manhattan. Enjoy direct access to the Old Croton Aqueduct Trail, along with nearby shops, restaurants, and farmers markets near the Hastings-on-Hudson border. Untermyer Park and Gardens and the Yonkers Downtown Waterfront are also close by. A wonderful opportunity to customize a spacious waterfront home while enjoying exceptional views, convenient transportation, deeded garage parking, and an impressive collection of amenities. The square footage listed include 74 square foot covered balcony.
…By Julia B. Fee Sotheby's International Realty


Discover this stunning 1-bedroom waterfront Lutheron smart apartment, where you can control the lighting and shades conveniently from your phone or via Siri. Flooded with natural light, the home offers breathtaking river views from the living room, private balcony, and bedroom. The updated modern kitchen and bathroom add contemporary style and convenience, while the unit offers exceptional closet space. Both the living room and bedroom feature custom European closets, providing beautifully designed and highly functional storage. Unlike many units in the building, this apartment has its own in-unit Bosch washer and dryer—an uncommon and valuable feature, as installation can be costly. A deeded indoor garage parking space is included in the purchase price, with an additional parking space available for purchase by the buyer. Experience elevated riverfront living with resort-style amenities, including a 24-hour concierge, brand-new heated outdoor pool and sundeck, 24-hour fully equipped fitness center, sauna, BBQ grilling areas, valet dry-cleaning service, 24-hour laundry facilities with brand-new machines, bike storage, and a resident lounge with fireplace. Perfectly located for both convenience and lifestyle, residents enjoy immediate access to the Bee-Line bus and are just 0.2 mile from the Greystone Metro-North Train Station, offering an easy approximately 30-minute commute to Midtown Manhattan. Enjoy direct access to the Old Croton Aqueduct Trail, as well as nearby shops, restaurants, and farmers markets along the Hastings border. Untermyer Park and Gardens and the vibrant Yonkers Downtown Waterfront are also close by. A rare opportunity to enjoy sophisticated waterfront living with smart-home technology, exceptional storage, in-unit laundry, river views, and premier amenities.
…By Julia B. Fee Sotheby's International Realty


Welcome home to this bright and spacious 2 bedroom, with 2 bath unit, offering the perfect blend of comfort, style, and convenience. Situated in a highly desirable full-service cooperative community. This beautifully maintained apartment features a fully renovated kitchen with stainless steel appliances, a fresh coat of paint, hardwood floor throughout, even in living and dinning area, underneath the carpet. 2 fully updated bathrooms, makes it one of the few among the other listed units in the building. A generous size living room and dining area, creates an ideal setting for everyday living and entertaining. A great size terrace for your outdoor summer entertainment, Abundant closet space throughout, with custom made doors, enhances the appearances and functionality of the home. Exceptional amenities, including a doorman, porters, live-in super, laundry facility, on-site deli, outdoor swimming pool, and assigned parking. Conveniently located to major highways,shopping, and busses to NYC. This move-in ready unit, is a rare opportunity, not to be missed. Available by appointment only.
…By Julia B. Fee Sotheby's International Realty


Welcome home to 1 Hawley Terrace, Apt 2A! Fully updated and turn-key, this pristine 1-bed, 1-bath home sits within a highly desirable co-op building completely rebuilt/renovated in 2020. Highlights include: The Location: Literally steps to the Greystone train station—perfect for NYC commuters. The Build: Fresh, 2020 building-wide updates mean modern infrastructure, beautiful flooring, and updated features. The Amenities: Relax on the building's massive shared terrace with sweeping, unobstructed river views. The Lifestyle: Minutes from the historic Untermyer Gardens, the scenic Aqueduct Trail, and excellent waterfront dining.
…By Julia B. Fee Sotheby's International Realty


Enjoy maintenance-free living without sacrificing space in this sun-filled Crystal Hill end unit, offering four finished levels, a private side entrance and a two-car garage. Extra windows fill the home with natural light, while gleaming hardwood floors enhance the spacious living room featuring a fireplace, recessed lighting and sliding glass doors to an oversized private patio overlooking the mountains. The open-concept kitchen is perfect for entertaining, with a center island, double oven and a large, light-filled dining area. Upstairs, the primary suite features vaulted ceilings, a walk-in closet and a private bath. A second bedroom with high ceilings and a versatile loft—ideal for a home office or potential third bedroom—complete this level. The finished top-floor loft offers even more flexibility as a fourth bedroom, office or bonus space. Crystal Hill offers resort-style amenities, including a large outdoor pool with a grilling area, a clubhouse with a kitchen and pool table, indoor and outdoor basketball courts, and a playground.
…By Julia B. Fee Sotheby's International Realty


For the first time in 50 years, this well-maintained three-family home is ready for its next owner. Lovingly cared for by the same family for five decades, the property has been maintained with pride and offers the kind of turnkey setup that makes investing easy. All three apartments are fully rented, with leases already in place and a combined monthly rent of $7,150. The first and second-floor units each offer 2 bedrooms and 1 full bathroom, while the third unit is configured as a 1-bedroom but is being utilized as a 2-bedroom. One of the best features of the property is that every unit has its own private outdoor terrace, giving tenants something that is hard to find in a multifamily rental. Unit 1 and Unit 2 each have their own washer and dryer, while Unit 3 has washer/dryer hookups. Recent improvements include new windows throughout the entire home, a brand-new above-ground oil tank, a three-year-old hot water tank, and new garage doors. There is also a detached garage, offering additional storage or future income potential. And then there's the location. Just half a mile from the Mamaroneck Metro-North station and Mamaroneck Avenue, tenants have easy access to transportation, restaurants, shops, and everything downtown Mamaroneck has to offer. With strong rental income, separate outdoor spaces for each apartment, long-term ownership history, recent updates, a detached garage, and tenants already in place, this is a property that is truly set up to cash flow from day one.
…By Julia B. Fee Sotheby's International Realty


Tucked into a quiet section of the complex is this bright and inviting 1-BR with views of the golf course from the living room, dining alcove and primary BR. The thoughtfully laid-out interior feels open and airy, with a nicely sized living room, a well-appointed galley kitchen with a charming breakfast/dining alcove accessible from both the kitchen and living room, a full bathroom, beautiful hardwood floors, generous closet space throughout, and a comfortable primary bedroom w 2 walk-in closets. Located on the 2nd floor with elevator access, this home is move-in ready in one of the area's most sought-after co-op communities — beautifully landscaped, impeccably maintained, and exceptionally well-run. Serene, park-like setting complete with lush grounds and a playground, this is a place residents are proud to call home. A rare combination of peaceful surroundings, quality management, and a home that simply feels right. Co-Purchasing Allowed.
…By Julia B. Fee Sotheby's International Realty


Experience the perfect blend of luxury, convenience, and resort-style amenities in Palmer Hill, a premier gated community nestled on the Greenwich/Stamford border. This beautifully updated second-floor midrise home offers effortless single-level living. Flooded with natural light, walls of windows in every room showcase serene, park-like views of the courtyard's flowering trees. Flexible living with 3 bedrooms (or 2 bedrooms plus a private den/office) and a spacious open-concept living and dining area centered around a cozy gas fireplace. Two private balcony terraces provide the perfect spots for your morning coffee or evening relaxation. Fully refreshed with brand-new flooring, plush carpeting, and professional paint throughout. Equipped with modern cabinetry, granite countertops, and premium finishes. Enjoy secure elevator access directly from the underground parking garage. This home includes two parking spaces, a large private storage cage, a bicycle room, and convenient in-building mail and parcel pickup. Palmer Hill's award-winning amenities feel like a year-round retreat: A recently renovated clubhouse featuring a community/party room and meeting space. A fully equipped, state-of-the-art gym and yoga studio. An expansive heated pool, hot tub, and immaculately manicured, park-like grounds. You are just 5 to 10 minutes from downtown Stamford, Old Greenwich, and the Metro-North/Amtrak stations. Shopping and shores just a short distance away.
…By William Pitt Sotheby's International Realty


Spacious & Smart - Effortless Living Awaits. Welcome to Riverturn, a sought-after community where comfort, privacy, and convenience blend seamlessly in this multi-level townhouse. Designed for modern living, the home offers bright, open spaces paired with thoughtful details throughout. The main level features gleaming hardwood floors and a generous living/dining area with a cozy gas fireplace, and glass doors to a private deck. A powder room and an eat-in kitchen with a charming bay window and stainless appliances, complete this main floor. Upstairs, the primary suite impresses with vaulted ceilings, a skylight with electric shade, two large closets, and a private ensuite bath. The second bedroom is equally spacious, with easy access to the hall bath. A versatile loft - perfect as a home office, gym, or extra living space - includes additional walk-in storage. The lower level adds even more flexibility, with a large rec room, full bath, laundry, and direct access to your one-car garage. Riverturn's prime location puts shopping, dining, and the Merritt Parkway within easy reach - and Trader Joe's is just a private-gate walk away. Minutes from downtown Stamford, this home delivers peaceful, low-maintenance condo living with zero outdoor upkeep. A rare find - don't miss it! Seller prefers an "as-is" sale for convenience.
…By William Pitt Sotheby's International Realty

Welcome to this beautiful, turn-key end-unit townhome offering effortless living in the highly sought-after Riverturn complex. The inviting main level features gleaming hardwood floors and an open floor plan, including a well-apointed Living Room with gas fireplace and sliders to a private deck, seamlessly flowing into the Dining Room. A granite eat-in Kitchen and convenient Powder Room complete the first floor. Upstairs, the spacious Primary Bedroom showcases a wonderful vaulted ceiling with skylight, hardwood floors, two generous California closets and a Full Bath with a whirlpool tub & separate shower. A second large Bedroom also enjoys hardwood floors and a generous closet along with access to the hall Full Bath, making it perfect for guests or family. The finished, sun-filled loft with skylight provides flexible space for a home office, gym, or additional living area, along with added walk-in storage. The lower-level Family Room offers bright, versatile space and direct access to the laundry area and one-car garage. Enjoy serene surroundings with views of the charming courtyard in front and a peaceful babbling brook backdrop from the deck. Ideally located just minutes from the Merritt Parkway, shopping, dining, Downtown, and Harbor Point, this home truly offers the best of suburban living with convenience at your doorstep.
…By William Pitt Sotheby's International Realty


Move-In Ready & Effortless Living at Riverturn. Welcome to Riverturn, a sought-after community where comfort, privacy, and convenience come together in this beautifully maintained multi-level townhouse. Light-filled and inviting, the home offers spacious living areas and a layout designed for today's lifestyle. The main level features gleaming hardwood floors, a generous living and dining area with a cozy gas fireplace, and glass sliders opening to a private deck. The updated eat-in kitchen features granite countertops, a bay window, newer stainless steel appliances, and ample cabinetry, while a powder room completes the main floor. Upstairs, the spacious primary suite offers vaulted ceilings, a skylight, two generous closets, and a private ensuite bath. The second bedroom is equally inviting, with direct access to the hall bath. A versatile loft provides space for a home office, gym, or additional living area, plus walk-in storage. The lower level adds flexibility with a large recreation/family room, laundry, and direct access to the one-car garage. Riverturn's prime location puts shopping, dining, and the Merritt Parkway within easy reach, just minutes from downtown Stamford. This is low-maintenance condo living at its best-with no outdoor upkeep. Beautifully maintained, exceptionally convenient, pet friendly, and truly move-in ready-this Riverturn townhouse is one not to miss.
…By William Pitt Sotheby's International Realty


This beautifully updated 3-bedroom, 2-full-bath home offers the perfect blend of comfort, space, and versatility. Featuring hardwood floors on two levels and new carpeting in select rooms, the home has been thoughtfully refreshed throughout. Enjoy the flexible bonus space—ideal for guests, extended family, work from home or simply spreading out. The inviting four-season sunroom, complete with a wet bar, is perfect for entertaining or relaxing year-round. The finished lower level provides additional living space that's ideal as a recreation room, home office, gym, or media room. Situated on nearly half an acre of flat property in a quiet cul-de-sac on the north side of town near to Wegmans, the train and bus to NYC. This home offers both privacy and convenience. Shed in rear yard for extra storage. Numerous updates and plenty of room to live, work, and entertain, this is a property you won't want to miss!
…By Prominent Properties Sotheby's International Realty
'%20stroke='%23DDAA3A'%20stroke-width='1.909'%20stroke-linecap='square'%20stroke-linejoin='bevel'/%3e%3c/svg%3e)
Receive by email any new listing that may match your search criteria
Your criteria :
By validating this form, you accept the general conditions of use of Le Figaro Properties.
These agencies offer a selection of luxury properties vente at Pleasantville. Feel free to contact them for personalized assistance.
