The agencies at Moutiers-en-Puisaye
These agencies offer a selection of luxury properties vente at Moutiers-en-Puisaye. Feel free to contact them for personalized assistance.

 English$ USD · m²


Rare leisure property of 9.2 ha: its house, its pond 3.5 ha, its woods, for sale in Puisaye, Yonne (89): This exceptional property is located in the heart of the lush Puisaye, dotted with woods, hedgerows, and ponds. The entire area exudes calm and beauty. Fully enclosed, the Petites Berges property would suit both fishing enthusiasts and simple nature lovers, and through its developments, it could serve a carp fishing camp project. The spacious contemporary house, styled after traditional homes of central France, with its dormer windows and large bay windows bringing light to the quality layouts, overlooks a magnificent pond surrounded by woods and groves from its terrace. In the garden, facing south, close to the house, a recent pool ensures complete well-being. The house (approximately 190 m²), on a basement: Ground floor: - vast living room with Burgundy stone flooring (55 m²), including dining area: fireplace with insert, French doors leading to the pool and pond - furnished and equipped kitchen open to dining room (10 m²), with cobblestone tiles - 2 ground-floor bedrooms (9 and 15 m²) opening onto terrace (view of the pond), and wooded gardens - bathroom and toilets. Tiled upstairs: - large TV-office lounge area (25 m², possibility of converting into a 5th bedroom) - 2 bedrooms (24 m² and 23 m²) - shower room and toilets. Basement: garage; workshop and laundry room. Central heating with fuel oil. Septic tank. The chalet: a small island in its clearing, approximately 25 m², it has 2 showers, 2 toilets, and a large room. The shed: covered with sheet metal and open on the sides, it is the place to store all equipment. The heated pool: (8 m x 4 m). Wide paved terrace; new liner. The large pond: with an area of approximately 3.5 ha. The dam has been completely renovated and meets standards; the pond has compliance from the relevant authorities. Depths range from 2 to 6 m. Fishing spots all around. Note: the price does not include the stock of large carp. Stock of about 300 carp (mirror and common) up to 25 kg. A downstream basin allows for fish retention. FOR MORE INFORMATION PLEASE CONTACT US. The land totals approximately 9.2 ha, including the pond of 3.5 ha and its small reserve pond of about 800 m². A dense wood of about 2 ha, punctuated by equestrian paths, reveals various young species (oaks, hornbeams, ashes...), as well as a second wooded area of about 5000 m² (alders, birches, ashes...); groves and large trees dot the lawns. Access: 10 minutes from local shops 2 h 15 from Paris 20 minutes from A77 exit (Bonny-sur-Loire) 30 minutes from SNCF station Cosne-sur-Loire forest walks. Activities: tourist site of Guédelon; Saint-Amand-en-Puisaye; Sancerre vineyard. Saint-Sauveur-en-Puisaye (home and Colette Museum) horseback riding and hiking. Information on the risks to which this property is exposed is available on the Géorisques website: www.georisques.gouv.frThis description has been automatically translated from French.
…By Le Lys Bourbonnais


A MANSION IN PUISAYE In Puisaye, homes that have been passed down through generations possess a unique identity. The Maison des Pimolles is one such home: its architecture evokes the region's past and history. Behind its 19th-century façade, nearly 380 m² of living space opens onto a one-hectare wooded park, complete with an outbuilding of approximately 100 m², a swimming pool seamlessly integrated into the garden, and a pétanque court. Just before the gate, the freely accessible municipal tennis court already offers a glimpse of the lifestyle this home has to offer. A place where one can easily imagine large summer gatherings around the table, family reunions, and the rhythm of the seasons that characterizes the Burgundian countryside. A HOME THAT BELONGS TO THE LANDSCAPE As you approach Mézilles, the road leaves the main thoroughfares to wind through the gentle hills of the Puisaye region. Here, hedgerows line the paths, tall trees rise like cathedrals above the roads, and the homes seem to have long since found their rightful place. La Maison des Pimolles comes into view around a bend in the road, set back from Mézilles' main street. Its bourgeois architecture evokes the elegance of 19th-century Burgundian mansions. Its proportions are balanced; its windows and glass doors generously invite in light; and the whole retains a simplicity that transcends the ages without ever losing its character. The renovation carried out in 2016 delicately complements this history. The original materials remain at the heart of the story: the subtle blend of hardwood floors and terracotta tiles, the exposed beams, the open fireplaces, and the spacious rooms give it an atmosphere that is as warm as it is airy. The living room becomes the heart of the home. Conversations flow freely here before the large windows facing the garden, while the kitchen, with its contemporary design, naturally complements everyday life. A HOME DESIGNED TO WELCOME The property offers a way of living where everyone finds their place: the entryway is flanked by a small living room and the dining room, both facing the garden, while a hallway leads to the kitchen, which opens onto a spacious living room?warmed by a fireplace?adjacent to the billiards room. The floor-to-ceiling windows overlook the terrace and the pool below. The eight bedrooms (including two suites with their own bathrooms), spread across the top two floors and accessed via bright hallways, provide ample space to welcome family or friends in equal comfort. To the west of the house, an outbuilding ready for renovation expands this capacity with multiple possibilities: independent accommodations for loved ones, a guesthouse, or a conversion project where hospitality would find a natural setting here. The approximately one-hectare grounds blend seamlessly with the house. Century-old trees frame the views, and lawns adorned with rosebeds lead to the house or to the pool via the pétanque court. It is a garden where one can imagine reading in the shade of the oaks, playing, hosting gatherings on summer evenings, or simply strolling. THE SPIRIT OF LA PUISAYE Living at La Maison des Pimolles means discovering a unique region: a lesser-known corner of Burgundy where villages live in harmony with the seasons, and where Toucy offers shops, a remarkable market, and amenities just minutes away. A home where several generations come together, a refuge between town and countryside, a place where entertaining comes naturally. It could be transformed into a bed-and-breakfast or vacation rentals, building on its history and capacity to welcome guests. Some homes charm with their size. Others leave a lasting impression through the atmosphere they exude. Stepping inside this home will convince you once and for all of its potential. THE AGENCY'S OPINION We love homes that are rooted in their local character as much as in their architecture. La Maison des Pimolles possesses this precious quality. It is deeply embedded in the Puisaye region?its light, its landscapes, and its rhythm. The spacious rooms, the grounds, the outbuilding, and the recent renovation come together to form a harmonious whole, where one can easily imagine family life, a country home passed down through generations, or a welcoming retreat. Meta Description La Maison des Pimolles offers nearly 380 m² in the heart of a one-hectare wooded park, complete with an outbuilding and a swimming pool. A 19th-century family home where heritage harmonizes with the art of living in the Puisaye region.
…By Arriere Cour


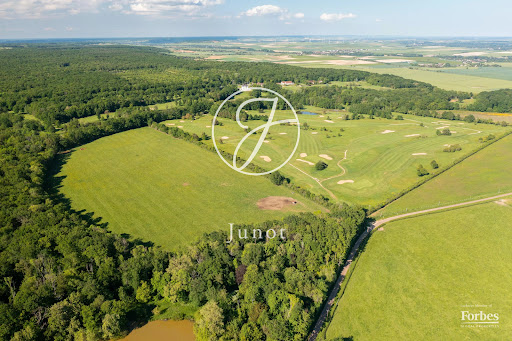

A Restored Estate in Burgundy — Former Outbuildings and Farm of a Château From the air, everything is revealed in an instant. The horseshoe-shaped courtyard, the long farmhouses with their Burgundian roofs, the barns with their majestic proportions, the verdant landscape stretching as far as the eye can see. A rare, cohesive place, steeped in history — and yet surprisingly vibrant. Former outbuildings of a château whose silhouette can still be glimpsed from the estate, this preserved hamlet combines the nobility of stone, the bounty of the land, and a timeless way of life. An hour and a half from Paris, near Toucy, with no neighbors overlooking the property, and close to a golf course and a Michelin-starred restaurant. Three houses. Three destinies. One soul. The Characterful Long Farmhouse — Accessible via a yew and hornbeam driveway, arranged around a paved courtyard with a stone well. Four bedrooms and an office, a very spacious converted attic, and a 3,000 sq m wooded garden. Ready to move into, with independent access. The Farmhouse — Nestled in a charming, enclosed courtyard, this approximately 80 sq m house and its remarkable outbuildings—a former forge and barns—offer exceptional potential: a gîte, bed and breakfast, or caretaker's cottage. Independent access. The Main House — A magnificent longère (traditional Breton farmhouse) with stately proportions, set in 5,767 sq m of grounds with an orchard. Seven bedrooms, including three master suites, a 50 sq m living room with a fireplace, a wine cellar, an indoor swimming pool, stables, and kennels. Independent access. Two barns with original timber frames—one 500 sq m and the other 300 sq m on two levels—offer generous, uncluttered, and majestic spaces. A rare opportunity for events: weddings, private receptions, high-end seminars. These walls are just waiting for a vision. 120 hectares of meadows — The land legacy Contiguous natural meadows, untouched hedgerows, and a water source. A solid land asset, generating nearly €20,709 (excluding VAT) in guaranteed annual income from the date of acquisition. Rural lease on 109 hectares until September 30, 2033 — €17,837 (excluding VAT) per year Rental of agricultural buildings until November 2026 — €2,872 per year Note: The château visible in the drone footage is a separate property and is not included in the sale.
…By Junot Châteaux & Patrimoine


A rare and historic Burgundian hamlet, once the outbuildings of a neighbouring château, set within approximately 10 acres just 1h30 from Paris. The estate comprises three independent homes — a character longère (move-in ready), a farmhouse with exceptional conversion potential, and a principal longère with seven bedrooms, covered pool and wine cellar — alongside a remarkable collection of historic barns totalling over 8,600 sq ft, offering outstanding event or hospitality potential. A former stable generates immediate rental income until November 2026. No overlooking neighbours, golf and Michelin-starred dining nearby.
…By Junot Châteaux & Patrimoine


Farmhouse 222 m2 - renovated with pool and convertible outbuildings - 415 m2 usable in total - About 1h45 from Paris. Approximately 1h45 from South Paris via the A77, in a calm and preserved environment, discover this authentic 19th-century farmhouse completely renovated, offering significant development potential over more than 415 m2 of usable space. Located in a small, peaceful hamlet near shops, schools, and a doctor, this character property seduces with its volumes, numerous outbuildings, and natural setting with no overlooking neighbors. The main house develops 222 m2 on the ground, including 193 m2 of living space, complemented by a 20 m2 veranda opening onto the garden. The whole combines the charm of the old and modern comfort: exposed stones, beams, terracotta tiles, fiber optic, heated pool, and large reception areas. The property's strengths include a renovated farmhouse, 193 m2 of living space, more than 222 m2 of outbuildings, a closed and wooded plot of 4,176 m2, a heated covered/uncovered pool 10 x 5 m, a large terrace with countryside views, no overlooking neighbors, fiber optic connection, a large garage of 89 m2, possible single-story living, and strong potential for guest houses / remote work / independent activity. The main house features a large, bright living room, a veranda open to the garden, several sleeping spaces, a functional family layout, and the possibility of single-story living. Upstairs, a 32 m2 terrace offers an exceptional unobstructed view of the fields and surrounding nature. Outbuildings and development potential: The outbuildings represent a true evolution potential: workshops, barns, convertible attics, professional or artistic spaces, guest houses or independent housing, and a secondary home to share. The configuration easily allows for the creation of several autonomous spaces while maintaining the privacy of each. Outdoors, there is a flat plot of 4,176 m2, fruit trees, a well, an inner courtyard, numerous parking spaces, and an open barn of 30 m2 ideal for a summer kitchen, jacuzzi, or reception area. Comfort and amenities include a heated pool with a convertible cover, installed fiber, a well-maintained house, a calm environment, and proximity to the forest and countryside. Ideal for a primary residence in the countryside, family second home, guest house project, remote work, craft or independent activity, and tourism or artistic project. Video, plan, and 360 virtual tour available online and on request. A rare property with strong potential for development, in a sought-after natural environment close to Paris.This description has been automatically translated from French.
…By Bubl


Discover this unique property, located 10 minutes from Guédelon, ideal for family, professional or collective projects, located in a peaceful and green environment. It consists of several ecological homes and facilities, adapted to various needs. Main House: On the ground floor you will find a multipurpose room, perfect for hosting events or family gatherings. Upstairs, enjoy three spacious bedrooms, each with a toilet and shower, as well as a kitchen for all your culinary needs. A separate studio with shower completes this level, offering additional flexibility and comfort. Eco-friendly house: Designed to the highest ecological standards, this house offers a training room ideal for workshops or educational activities, with a well-equipped kitchen, a shower room and toilets. Upstairs, offices will offer you an inspiring workspace. Self-contained chalets: Enjoy two fully self-contained chalets, designed for living in harmony with nature. An ideal space for guests, a seasonal rental or a personal project. Paligloos and multipurpose annex: The innovative and ecological paligloos structures add a unique dimension to this property. The multipurpose annex is equipped with a professional kitchen and a games room, suitable for receptions or creative activities. All this is spread over a generous plot of land, ready to accommodate your landscaping or expansion projects. Don't miss this rare opportunity to acquire a multifaceted property, combining comfort, ecology and functionality. Contact us to arrange a visit!
…By Conceptimmo.net

Receive by email any new listing that may match your search criteria
Your criteria :
By validating this form, you accept the general conditions of use of Le Figaro Properties.
These agencies offer a selection of luxury properties vente at Moutiers-en-Puisaye. Feel free to contact them for personalized assistance.