The agencies at Chavenay
These agencies offer a selection of luxury properties vente at Chavenay. Feel free to contact them for personalized assistance.

 English$ USD · m²


The advertiser did not provide an english description for this listing.
…By Iad France


78810 FEUCHEROLLES- Located in the heart of the village, this charming 18th-century house, 150 sq. m. in size, captivates with its authenticity and warm atmosphere. The old terracotta floor tiles, exposed beams and fireplace bear witness to the house's well-preserved character. It offers 6 main rooms on three levels: First floor: entrance hall with checkroom, guest toilet, fitted kitchen/diner, convivial dining room with fireplace, and living room with pellet stove. This living room communicates with a mezzanine overlooking the space, leading to a luminous veranda. 1st floor: first bedroom with built-in storage, second bedroom with dressing room, shower room and separate toilet. 2nd floor: bedroom with en-suite bathroom. In the courtyard, an outbuilding with laundry area, workshop and vaulted wine cellar. The enclosed garden provides parking for one or two cars. The house is close to shops, schools, collège and a bus stop serving all lycées, including the Lycée International de Saint-Germain-en-Laye. It's a lovely house with character that you're sure to fall in love with. Information on the risks to which this property is exposed is available on the Géorisques website: www.georisques.gouv.fr.
…By Paris West Residential


SAINT-NOM-LA-BRETÈCHE - EXCEPTIONAL MODERN PROPERTY IN THE HEART OF NATURE. Tucked away in privileged green surroundings in Saint-Nom-la-Bretèche, this exceptional modern property presents a spacious interior with a high-end finish. In total, it offers nearly 350 sq.m of living space (719 sq.m floor space) on 2,580 sq.m of magnificent landscaped south-facing grounds. From the moment you enter, the tone is set: elegance, light and absolute comfort. The garden level includes a beautiful reception room of 64 sq.m with a fireplace, ideal for entertaining guests, which backs onto a vast sunny terrace and a secluded garden. On this level, you will also find a cosy office with a wood-burning stove, a family kitchen with dining area and fireplace, and a guest WC. Upstairs, a magnificent stone staircase leads to perfectly laid-out sleeping quarters including: a master suite with dressing room, bathroom/shower and toilet; three bright bedrooms; a bathroom with toilet; a shower room with toilet; and a large, flexible office that could easily be converted into two additional bedrooms. On the top floor, the insulated and converted attic offers the ideal space in which to create an additional bedroom, office or games room. The full basement floor is dedicated to well-being and functionality, offering exceptional amenities including: an indoor swimming pool; a gym with shower; a wine cellar; laundry and utility rooms; and a garage for up to six vehicles (equipped with electric vehicle charging station). The property is idyllically located for golf enthusiasts, within close proximity of the renowned courses of Noisy-le-Roi and Saint-Nom-la-Bretèche. Quick access to the A13 motorway; 3 minutes away from Noisy train station; school transport provided to Saint-Germain-en-Laye and Versailles.
…By Emile Garcin - Neuilly-sur-seine


iad France - Kevin Kimpembe presents: Exceptional family home in Feucherolles – Over 285 m² of living space and nearly 385 m² of usable area.In the heart of a sought-after area of Feucherolles, discover this superb property built in 1996, offering very nice volumes, quality features, and a privileged living environment.Developing 222.17 m² according to the Carrez Law, this house also benefits from a fully furnished dependency, bringing the usable area to nearly 285.55 m² of living space and 384.85 m² of total floor area.From the entrance, you will be charmed by the generous reception spaces bathed in light. The ground floor offers a large entrance, an elegant living room of over 43 m², a friendly dining room, a large family kitchen, a laundry room, as well as two ground-floor bedrooms, one of which has a mezzanine, providing a particularly sought-after comfort of living.On the first floor, the sleeping area consists of four additional bedrooms, including a beautiful suite with a dressing room and shower room, as well as several water rooms allowing everyone to enjoy their privacy.The real asset of this property lies in its fully furnished garden level, a true complementary living space. You will find there:* A vast gym of approximately 38 m²,* A wellness area with a massage room,* A shower room with toilet,* A cellar,* A large double garage of nearly 40 m²,This whole constitutes an ideal dependency for a professional activity, a leisure space, a games room, a relaxation area, or even an independent housing depending on your projects.Outside, the carefully maintained garden, pool, and terrace offer a peaceful and green setting, perfect for enjoying beautiful days with family or friends.For comfort, the house notably has fiber optic internet, air conditioning, mechanical ventilation, and many storage spaces. Security is also ensured with an alarm system, intercom, digicode, and a secure door.Finally, several vehicles can be parked easily thanks to the garage and outdoor spaces.In immediate proximity to schools, shops, and transport routes, this rare property in the area will appeal to families looking for space, comfort, and tranquility.A house with exceptional volumes, offering up to 7 bedrooms, a complete wellness area, and multiple layout possibilities. A rare opportunity in Feucherolles.Contact me now to arrange a visit and discover all the potential of this exceptional property. Kevin Kimpembe.This real estate advertisement targets 1 lot located in a condominium of 6 lots in total and is not subject to any ongoing procedure mentioned in article L. 721-1 of the Construction and Housing Code. Average monthly charges declared by the seller: 21.5€ per month (i.e., 258€ annually). Agency fees charged to the seller.Energy display information for this property: ENERGY class C index 128 and CLIMATE class C index 27. Information on the risks to which this property is exposed, including the legal obligation for fire prevention, is available on the Géorisques website: http://www.georisques.gouv.fr.This real estate advertisement was drafted under the editorial responsibility of Mr. Kevin Kimpembe, independent real estate agent (without holding funds), sales agent for SAS I@D France registered in Pontoise under number 923429146, holder of the real estate solicitation card for the account of I@D France SAS.
…By Iad France


Located in Chambourcy, near the prestigious Joyenval golf course, this rare property offers a privileged living environment, with absolute peace, no overlooking neighbors, and sheltered from prying eyes.Built in the 1920s by the famous architect Jean-Charles Moreux, the main house covers approximately 175 m² and enchants with its charm, authenticity, and preserved surroundings.It consists of a living room, a kitchen, a laundry room, four bedrooms, a small lounge, a bathroom, a shower room, and two toilets.Outside, a beautiful terrace facing south extends the living spaces and offers an unobstructed view of a landscape as far as the eye can see, with no overlooking neighbors.The landscaped park of 2,458 m², carefully maintained, invites tranquility and contemplation. It also features a vegetable garden, ideal for nature lovers and those who appreciate the sweetness of life.The property also includes a caretaker's house of about 40 m², consisting of a living room, a kitchen, a bedroom, and a bathroom. An independent space perfect for hosting family and guests, accommodating staff, or imagining a separate office.A second small outbuilding, currently used as a DIY space, completes the ensemble, along with a garage that can accommodate two vehicles and a wine cellar.Designed as a true family home, this property offers multiple possibilities for use: a charming main residence, a weekend house just outside Paris, an intimate reception venue, or an elegant retreat for those who love calm, space, and architecture.Both confidential and accessible, it offers a rare balance between nature, discretion, and proximity to amenities, in one of the most sought-after areas of western Paris.A confidential property, steeped in history, where the charm of the old, discretion, and nature meet in a particularly sought-after environment. A rare address in Chambourcy for those seeking a unique, elegant, and preserved living space.Technical features:- Energy performance (DPE): D- Heating mode: gas- Hot water distribution: gasLegal notices:The information presented in this announcement has been gathered carefully by Zefir from the elements available at the time of writing. It is provided for informational purposes and complements the regulatory diagnostics as well as the technical and administrative checks usually carried out in the context of a real estate transaction. For any official information regarding natural, mining, or technological risks, we invite you to consult the Géorisques website, the reference service in this matter. Zefir supports buyers throughout their projects with transparency and rigor, enabling them to make informed decisions. For any questions, contact Zefir at 07 57 91 70 93.This description has been automatically translated from French.
…By Zefir


In 1856, at the behest of Emperor Napoleon III, each unit of the Imperial Guard was provided with its own mess hall. This building, then under construction, was chosen to fulfill this ambition. Its interior layout was adapted as early as 1857 to accommodate this prestigious function, making this residence one of the very first military mess halls in France. 'Imperial Guard Mess Hall' (1857-1869) Built on a 797 m2 plot (AH45), this residence rises over three main levels and an attic, blending architectural elegance, generous volumes, and functional organization. Basement: A large technical area houses a boiler room, a large kitchen, and several cellars, reflecting the structure's original design for demanding communal use. Ground floor: A large technical area houses a boiler room, a large kitchen, and several cellars, reflecting the structure's original design for demanding communal use. Ground floor: Accessed via a majestic entrance hall, the first apartment, approximately 231 sq m, boasts remarkable proportions: a large gallery, double living room, dining room, and lounge flow seamlessly together. The sleeping area comprises three bedrooms and two bathrooms with toilets. A separate entrance from the hall leads to a secondary kitchen with a pantry, which could serve as a self-contained studio. A landscaped garden of approximately 385 sq m, along with a small courtyard, provides a private and peaceful outdoor extension to this prestigious ground floor. First floor: Accessible via a landing, this level houses an apartment of approximately 203 m2*, comprising an entrance hall, a spacious living room, a gallery, a dining room, a separate kitchen, four bedrooms, a small office, a bathroom, a shower room with toilet, and a separate toilet. Second floor: This level accommodates two separate apartments, measuring 103 m2* and 90 m2*, accessed via a shared landing. A hallway and an additional room, currently used as a workshop, complete this level. Attic: Comprising a hallway, a toilet, three independent studios, and a generously sized attic space. The generous ceiling heights enhance the spaciousness, bringing natural light and elegance to each room. *Subject to the issuance of a floor area certificate.
…By Cabinet Descolas


This majestic private mansion, a source of inspiration for filmmakers, is presented by the Elizabeth Taylor Luxury agency. This exceptional property offers a particularly sought-after living environment thanks to its unique architectural style and decor, its 'Gone with the Wind' staircase, the various artistic murals in the living room by a prestigious painter, and the beautiful marble on the ground floor. The property is located just a 400m walk from the RER, restaurants, terraces, shops, the center, the Château de Saint-Germain-en-Laye and its park. Its green setting, its tranquility, its private swimming pool, lined with numerous plants and flowers, and a high-end barbecue offer beautiful moments of joy with family or friends. The property was built to take advantage of optimal sunshine thanks to its exposure and its large and numerous windows, without any overlooked views so that your privacy is preserved. This private mansion, spread over four levels, welcomes you with a spacious outdoor courtyard. The entrance offers a prized landing adorned by beautiful columns followed by magnificent art statues, large glass doors open onto the living room and balcony overlooking the garden and the swimming pool, a dining room, a wooden library with a beautiful fireplace, as well as a fitted and equipped kitchen, dressing room and toilet complete the floor. The first floor has a high-end master suite, with a large private living room, a bathroom with jets and shower, a spacious dressing room. There is also an office, a bathroom, a separate toilet, a bedroom with a shower room and a bedroom with a terrace with a staircase leading to a master suite with air conditioning and shower room and a storage room on the top floor. The property features a garden level with a south-facing living room that opens onto the terrace, accompanied by an open-plan kitchen with a custom-made bar with lots of character, a wine cellar, a laundry room, and a boiler room. A separate master suite with a shower room and toilet completes the property. Two safes, double glazing, good insulation, a new condensing gas boiler installed in October 24 under warranty, an alarm, a technical room under the pool and a storage room at pool level, and two-car parking. A stone's throw from numerous high schools, middle schools, primary schools, kindergartens, and prestigious nurseries, we invite you to come and visit this magnificent property. The price is EUR3,500,000 including agency fees, including EUR100,000 in buyer's commission.
…By Elizabeth Taylor Luxury


Boasting an exclusive location on a private cul-de-sac just a stone's throw from the Château de Saint-Germain-en-Laye, this magnificent 19th-century town mansion offers 244.3 sq.m of living area in need of updating. Spread over three levels, behind its elegant facade this characterful residence stands out for its spacious rooms, its authenticity and its remarkable potential. The ground floor opens onto a vast entrance hall leading to a refined living room and a spacious living/dining area with fireplace, bathed in light and backing onto the garden. A kitchen, a shower room, a separate toilet and a boiler room complete this level. On the first floor, you will find four beautiful bedrooms, a bathroom with toilet, an office, a laundry room and several landings. The second floor presents three additional bedrooms, a studio with kitchen and shower room, and a second shower room equipped with a sink and bidet. The property also has a cellar. Outside there is a garden of 214 sq.m, a true oasis of greenery offering complete privacy, as well as two parking spaces in front of the property. Combining period charm, a spacious interior and an exceptional location, this unique property would make the perfect large family home or an exclusive residence in close proximity to the town centre and the RER A train line.
…By Emile Garcin - Neuilly-sur-seine

EXCLUSIVITY FOR SALE BY THE LORIN AGENCY. The Pecq Mexique, on the border of Le Vésinet, a high-yield building on basements, in very good general condition, comprising 9 rented apartments for 7737 euros excluding taxes/month on a plot of 200 m². The roof has been completely redone. PNO insurance 4368 euros. (3.85% fees including tax charged to the buyer.) Condominium of 19 lots ().This description has been automatically translated from French.
…By Agence Lorin - Le Vesinet


The advertiser did not provide an english description for this listing.
…By Immo-interactif


78380 Bougival, Patrice REY, Efficity, the agency that values your property online, offers you in the heart of a quiet and highly sought-after residential area, this prestigious property offers a rare living environment at the gates of Paris. Built on a beautiful wooded plot of 1,000 m², the house is impressive with its exceptional volumes, quality materials, and strong potential for development: swimming pool, landscaped garden, relaxation area or pool house. The property of 390 m² of living space (Carrez law) for a total surface of 570 m², is distributed as follows: - A vast 90 m² reception area, bathed in light, ideal for hosting - Several spacious suites and rooms, modifiable according to needs - An independent 30 m² studio - A garage that can accommodate three to 5 vehicles - A complete basement of 180m2 including laundry room, sauna, and games room - An attic of 230 m², of which 130 m² Carrez, with the floor already done. - Three terraces totaling 150 m², offering multiple outdoor living spaces. An absolutely privileged location for family life. The property benefits from an ideal location, in close proximity to: - Public and international schools - Shops - Quick access to Paris and La Défense (line L, A12, A13, A86) 15 minutes from Paris La Défense, 10 minutes from Saint-Germain-en-Laye, 15 minutes from the Palace of Versailles. More than just a house, this property offers a true way of life: a unique place where peace, elegance, and nature come together, in one of the most sought-after municipalities in the western suburbs of Paris.
…By Efficity


Exceptional residence of 270 m² – Combining elegance, space, and intimacy in the heights of Bougival with an unobstructed view of La Défense. Nestled in a preserved green setting, this sumptuous property of 270 m² embodies refinement and absolute comfort. With its 9 harmoniously arranged rooms, including 5 bedrooms some of which have their private balconies, it offers a privileged living environment, merging space, light, and tranquility.From the entrance, the charm takes hold: an exceptional front door, noble parquet floors, delicate moldings, vast bay windows allowing natural light to flood in… Every detail has been thought out to create an elegant and soothing atmosphere. The period fireplace adds a touch of refined warmth, ideal for your evenings with family or friends.The total basement, with its high ceilings, offers perspectives and the possibility of developing a studio with its independent entrance.Outside, the beautiful terrace and its magnificent wooded garden invite you to relax in complete privacy and away from prying eyes.A unique residence, rare on the market, designed for lovers of beautiful homes. To discover this exceptional property, contact us! Agency reference: 3870This description has been automatically translated from French.
…By Orpi - Agence Nanteuil Immo


In the heart of the Parc des Ibis, a prestigious Anglo-Norman residence dating from the late 19th century, sumptuously enhanced with direct access and privileged views of the lake. Renovated with passion and high-end materials, in strict accordance with the original construction, it embraces modernity and comfort thanks to sophisticated smart home technology. The ground floor offers 100m² of living space, opening onto the terrace and overlooking the park. The two upper floors offer six bedrooms, including four spacious suites, and a fifth bathroom. Balconies and loggias allow you to admire the diverse trees and shrubs planted throughout the 2,100 m² grounds. Beneath the exposed beams lies a large room perfect for contemplation, and the expansive basement is dedicated to leisure and lifestyle: a cinema room, bar, wine cellar, workshop, and laundry room. Three secure garages complete this charming and welcoming property, just a four-minute walk from the RER station and eight minutes from the town centre. Exclusive to LES CERCLES. 3D plans available upon request.
…By Les Cercles


In Vésinet, at the heart of a rare and preserved landscaped environment, this remarkable Anglo-Norman property from the 1900s exudes elegance within an enclosed and wooded park of approximately 3,200 m², overlooking the lake and adorned with majestic species. Classified as an 'exceptional' property, this character home has undergone a complete high-quality renovation, designed with respect for its original soul and the demands of contemporary comfort. Bathed in light thanks to an East-West exposure, it offers approximately 384 m² of living space, including a fully equipped mezzanine of about 120 m². From the entrance, the volumes, light, and perspectives onto the park create an atmosphere that is both refined and soothing. The ground floor welcomes superb reception areas: an elegant living room with a fireplace, a dining room, and a high-end kitchen, designed as a true living space that is friendly and functional. The upper floors feature four en-suite bedrooms, two of which have walk-in closets, providing comfort, privacy, and independence for everyone. The master suite, extended by a private terrace, benefits from a privileged view of the lake. An office of approximately 11 m², currently set up as a workspace, can also be considered as a child's room or guest room depending on needs. A hammam completes this rare set of amenities. The fully rehabilitated mezzanine offers particularly valuable additional space, which can accommodate a family room, a gym, a home cinema, or a wellness or leisure area, depending on desires. An outbuilding of about 30 m² complements this exceptional property. With the appearance of a family home by the water, this property charms with the beauty of its architecture, the quality of its renovation, and the absolute rarity of its location. Located in immediate proximity to schools, shops, and transport, and just a few minutes from La Défense and central Paris, it embodies an exclusive way of life, between nature, elegance, and serenity.This description has been automatically translated from French.
…By Kretz & Partners


FOR SALE BY THE LORIN AGENCY. A superb, characterful 1929 residence with remarkable architectural style, offering 128 sq m of living space, set on a landscaped 800 sq m plot, completely private and nestled in a verdant setting. The ground floor features an elegant period veranda, a welcoming entrance hall, a double living room enhanced by a fireplace, and a dining room adjoining a fitted kitchen. A vestibule with a guest toilet completes this level. The first floor landing leads to two beautiful bedrooms, an office, a bathroom with a shower, and a separate toilet. The mezzanine level includes an additional bedroom, a room with water supply (which could be converted to suit your needs), a boiler/laundry room, and a garage. A truly charming property, combining authenticity, comfort, and a privileged setting.
…By Agence Lorin - Le Vesinet


The advertiser did not provide an english description for this listing.
…By Iad France


Barnes presents this residence, ideally located in a sought-after area of Le Vésinet, opposite a lake, in a residential, bucolic and peaceful environment. It benefits from its proximity to the town centre, the RER A and schools. The high-quality renovation has subtly combined respect for the original features with high-end contemporary touches. It offers approximately 200 m² of living space (+ 89 m² basement) distributed as follows: - On the raised ground floor: entrance hall/small lounge opening onto a covered terrace, triple-aspect dining room, fitted and equipped kitchen (Lacanche range cooker) with French windows leading outside. - On the first floor: landing, master bedroom opening onto a terrace, another bedroom, dressing room, bathroom (+ shower). - On the 2nd floor: large living room with 5-metre-high ceilings, a huge glass window, a fireplace, Versailles parquet flooring and access to a mezzanine overlooking a roof terrace. One bedroom with an adjoining study (or bedroom), one shower room. - Basement: hallway, wine cellar, large games room (or television, cinema, sports room, etc.), cellar, laundry/boiler room + 2 rooms used for storage. - Outside: landscaped garden with trees, automatic watering system and lighting, 2-car garage, 2 or 3 additional outdoor parking spaces accessible via a motorised gate. For any questions or to arrange a viewing, please contact your BARNES agent: Marie-Sophie NIELLY: +33 (0)7 82 52 82 91 - [email protected]. Information on the risks to which this property is exposed is available on the Géorisques website: www.georisques.gouv.fr’. 4% commission payable by the purchasers. Price excluding commission: €2,206,731. 2,206,731 € Agency fees not included - Agency commission: 4%VAT included Agency fees payable by buyer - Montant estimé des dépenses annuelles d'énergie pour un usage standard, établi à partir des prix de l'énergie de l'année 2021 : 5120€ ~ 6940€
…By Barnes Saint-germain-en-laye


This elegant mansion 1870 is located in absolute calm in a privileged environment, facing the Seine and a few minutes from the city center. Exceptional property of 425 m² on a plot of 1819 m², offering beautiful volumes and high quality services, is composed as follows: The ground floor, on one level overlooking the south-facing terrace, comprises: a large entrance hall with dressing room leading to a double reception room of 60 m² with a fireplace, a family room, a scullery, an office with independant access. The first floor with a breathtaking view of the Seine offers: a guest suite including a bedroom of 24 m², with its shower room and dressing room, a master apartment of 90 m² composed of an office, a living room with fireplace, numerous fitted cupboards, a bedroom of 24m², a shower room with separate toilet and a boudoir. The second floor offers a bedroom with a shower room and a dressing room, a bedroom with large cupboards and extended by a balcony with a view of the Seine, a hallway with cupboards, a bedroom with dressing room and finally an independent bathroom. A total basement of 125 m² offers a video/billiard room, a vaulted and fitted wine cellar, a gym, a laundry room and a boiler room. On the plot, carport that can accommodate 2 vehicles. Magnificent landscaped garden on the banks of the Seine. 15 minutes from the RER A Chatou-Croissy station. Quick access to the A14 and A86. Barnes contact: Constance PATTE at + 33 (0)6 33 6 61 42 82 07 3,714,285 € Agency fees not included - Agency commission: 5%VAT included Agency fees payable by buyer - Montant estimé des dépenses annuelles d'énergie pour un usage standard, établi à partir des prix de l'énergie de l'année 2021 : 7199€ ~ 9741€ - Les informations sur les risques auxquels ce bien est exposé sont disponibles sur le site Géorisques : www.georisques.gouv.fr - Constance PATTE - Agent commercial - EI - RSAC 750 685 489
…By Barnes Saint-germain-en-laye


Exceptional old property, comprising several stone buildings, set in 3-hectare (approx) enclosed, leafy grounds, near Montfort-l'Amaury. Main house with roughly 385 sqm floor space featuring beautiful reception rooms with fireplaces, study and separate kitchen. Upper floor: 5 bedrooms, several bath and shower rooms, dressing rooms and games room. Fully restored 110 sqm (approx) guest house with living room, open-plan kitchen and fireplace, 3 bedrooms and 2 shower/bath rooms. 83 sqm (approx.) caretaker's house completes offer. Outbuildings, garage, vaulted cellars and tennis court. Quiet, leafy setting within walking distance of forest and countryside. Energy class: D/B.
…By Agence Duchesse Anne


The advertiser did not provide an english description for this listing.
…By Agence Duchesse Anne


Charming property? Green setting? Thoiry/Septeuil region Large old property, partly 17th century, tastefully restored with respect for the history of this charming, warm and bright building offering wonderful views of the park, preserved and maintained in the traditional French style, with swimming pool. Large house of almost 500 m2 composed of beautiful reception rooms, spacious and letting in light which highlights the quality of the restored old materials (parquet and other stone floors, fireplaces?). Large entrance to a first living room giving access to a landscaped backyard, superb rotunda, two other living rooms and library space, office, kitchen-diner, laundry room, toilet. On the first floor, numerous hallways to 4 bedrooms including 3 complete suites, office. A terrace offers a very pleasant view of the park. On the top floor, an additional suite and a large attic to be converted (bedrooms, games room?). Large garage for several vehicles, beautiful wine cellar. Enclosed grounds of 5,441 m2, fully wooded and landscaped, with maintained paths lined with lime trees, numerous plant species and flowerbeds, old moats, low stone walls and benches, shaded relaxation areas... so many details characterizing a beautiful French garden. Authentic stone pond renovated and heated by a heat pump. A preserved location, a historic building, the refinement of a beautiful property located 40 minutes from Porte d'Auteuil!
…By Agence Duchesse Anne


The advertiser did not provide an english description for this listing.
…By Propriete Et Patrimoine


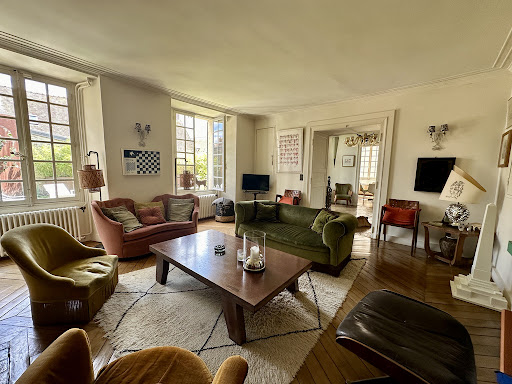

Historic center of Montfort-l'Amaury Fully restored 18th-century private mansion, with outbuildings, guest house, garage and landscaped garden. At the heart of the historic center of Montfort-l'Amaury, this characterful property elegantly combines old-world charm with the comfort of a high-quality contemporary renovation. Built in the 18th century and fully restored using fine materials, this private mansion offers a rare, refined and preserved living environment, sheltered from view. The main house, with a living area of approximately 340 sqm, opens onto a beautiful entrance hall leading to a vast double reception room bathed in light. The generous proportions, remarkable ceiling height, exposed beams, ancient parquet flooring and fireplace lend this space a warm, authentic atmosphere, with a soothing view over the garden. The large dining kitchen, perfectly equipped and designed to receive, charms with its elegance and conviviality. It provides access to a magnificent vaulted cellar, ideal for wine enthusiasts. On the first floor, a landing leads to a superb master suite equipped with a dressing room, a full bathroom and an elegant sitting room/office. A second bedroom with its own private shower room completes this level. The second floor houses a spacious room used as a sitting room or office, two large bedrooms with exposed roof timbers, a shower room and a laundry room. The independent guest house, of approximately 90 sqm, offers a sitting room with fireplace and an open-plan kitchen. Upstairs, a second sitting room, two bedrooms and a shower room provide family and guests with the utmost comfort. Outside, the landscaped garden a true haven of greenery invites relaxation. A paved courtyard accommodating two vehicles, a terrace, a garage, a woodshed and outbuildings harmoniously complete this private mansion. The property enjoys a prime location in the historic center of Montfort-l'Amaury, with lovely views over the village's historic buildings. All amenities are within walking distance: shops, restaurants, schools and everyday services. The nearby Montfort-l'Amaury, Méré train station offers a direct link to Paris Montparnasse, making this an ideal setting between the charm of a historic village and easy access to the capital. Fully and carefully renovated, this property stands out for the quality of its finishes, its comfort and its authenticity.
…By Propriete Et Patrimoine


Superb millstone to refresh of approximately 380 m2 on an enclosed and wooded plot of approximately 2,819 m2. This bright, characterful house features antique materials and high ceilings. The entrance leads to a dining room, a living room with a fireplace, an office, a kitchen, a pantry, a laundry room, and a separate toilet. On the first floor, a hallway leads to four bedrooms, a bathroom, a powder room, and a terrace. On the second floor, a landing leads to four bedrooms, two bathrooms, and a separate toilet. On the top floor, there is an attic offering numerous conversion possibilities.
…By Agence Duchesse Anne


Exceptional property in Montfort-l'AmauryNestled in the heart of a green environment, just 35 minutes from Paris, this fully renovated character property offers a rare and preserved living environment. With a surface area of approximately 360 m², it extends over a landscaped garden of 4,500 m², with no overlooking neighbors.A true haven of peace, combining the charm of the old with contemporary comfort.Living spaces: a spacious entrance leading to the main rooms; a double reception area of over 100 m², bathed in light, with a fireplace. An open kitchen with an elegant and friendly central island, leading directly to the terrace, garden, and a heated swimming pool of 12x5 m. Upstairs, a second bright lounge-library with a fireplace; a master suite with its bathroom and custom dressing rooms.In the lower wing: three bedrooms opening onto the garden, a bathroom, a home cinema/game room, and numerous storage spaces. In the upper wing: two en-suite bedrooms and an attic that can be converted.This house has benefited from high-quality renovation with high-end features: aluminum windows, designer steel staircase, custom woodwork... and retains all its charm and authenticity. The property also includes: a double garage; an outbuilding with a Jacuzzi and sauna, and a pétanque court.A rare property where elegance, serenity, and comfort meet.This description has been automatically translated from French.
…By Kretz & Partners
'%20stroke='%23DDAA3A'%20stroke-width='1.909'%20stroke-linecap='square'%20stroke-linejoin='bevel'/%3e%3c/svg%3e)
Receive by email any new listing that may match your search criteria
Your criteria :
By validating this form, you accept the general conditions of use of Le Figaro Properties.
These agencies offer a selection of luxury properties vente at Chavenay. Feel free to contact them for personalized assistance.

