Get early access to listings that match your criteria
Never miss an opportunity again. Our personalized alerts notify you instantly.

 English$ USD · m²


Just a few minutes from the center of Megève village and the Rochebrune cable car with a ski bus stop nearby. Magnificent flat plot of land measuring 1056 sqm with planning permission free of any appeals for the construction of a chalet with a floor area of 487 sqm.
…By Emile Garcin - Megève


DPE in progress. Information on the risks to which this property is exposed is available on the Geohazards website: georisques.gouv.fr.
…By Safer Centre


Located in Vallauris, in a quiet and green residential environment, superb 1,669 m² plot within a private estate. The property is sold with a building permit, free of any legal challenge, for the construction of a contemporary villa of approximately 330 m² of floor area over 3 levels with a swimming pool. Serviced plot (water, electricity, telecom, mains drainage) Hydrogeological study and retention basin approved Access via a private asphalted road Residential and wooded surroundings, not overlooked Ground coverage: 13.25% Green areas: over 60% Modified building permit (March 2024) – free of any legal challenge Ideal for a family project or a peaceful second home, just a few minutes from Sophia-Antipolis and the beaches of Golfe-Juan.
…By Consultants Immobilier Cannes


Flat plot with small sea view in a quiet and pleasant location! Building plot of approx. 2,800 m² with sea views towards Saint-Tropez, in the private and secure Beavallon Bartole domaine. The plot is located in the 'Ucb'-zone, which allows to realize a villa plus pool, poolhouse and garage, with a footprint of 300 m² (according to the PLU 0.1 COS). A project and sketches of a modern villa with pool by renowned Dutch architect Bob Manders are available. Superb location: quiet, not far from the golf course and the sea.
…By Med-estates


Saint-Barthélemy – Pointe Milou. Plot of approximately 1,014 sqm with panoramic ocean views. Building permit and architectural project approved for a 159 sqm contemporary villa featuring 3 bedrooms, a landscaped garden, and a swimming pool. Parking for 3 vehicles. Non contractual 3D renderings. Located just 5 minutes from boutiques, beaches, and restaurants.
…By Kretz Real Estate


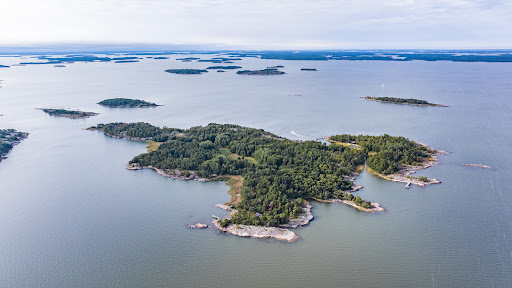
A rare quality island complex in the most beautiful Archipelago Sea, once used by the heads of state of Finland In the middle of a clean, calm, and captivating Archipelago Sea, with the open sea on the horizon, lies legendary Juusluoto with its surrounding islands. A relatively short distance from the mainland, the property was once the preferred fishing destination of legendary President Kekkonen, whose presidency lasted over 25 years. Here he brought heads of state from different countries to fish and enjoy the beautiful views of the pristine archipelago; rocks, archipelago pine, junipers, as well as the peace that only nature's own sounds accompany. Island properties of this scale, with a land area of more than 25 hectares and 78 hectares of private water area, are only extremely rarely available these days. In addition to the islands, the complex includes a property on the mainland, with a leisure building completed in 2022, as well as a pier for a larger boat. The destination is excellent for those who value privacy, but also for those for whom the unique nature experience offered by the surrounding Archipelago Sea is desirable. The main island, where almost all the buildings are located, has a very easy-to-walk terrain, almost natural. Looking at the island's structures, you feel as if you have traveled back in time a few decades - without passageways or large terraces disturbing the land. The authenticity of the 1960s architecture is something you don't often see these days. The buildings have been very well taken care of, and the island's technical solutions have been constantly developed: for example, a reverse osmosis system was introduced in 2017, providing drinking water from seawater. The island can currently accommodate approximately 20 guests. There are a few buildings and structures on the island, all serving on the one hand the privacy and peace of the guests, and on the other hand enabling a cozy environment for relaxing or conferencing next to the dazzling scenery. The main building has full commercial kitchen equipment and has during many years produced gourmet food services. After arriving on the island, all you need to do is relax and enjoy yourself, as you can find everything you need with excellent services.
…By Snellman Sotheby's International Realty


RV2017 – Occhiatana - Île Rousse RegionIn the heart of nature, in the plain of Occhiatana, this building plot of approximately 4,000 m², located in close proximity to the Reginu golf course and Lozari beach, offers a rare opportunity to create a home that combines traditional charm and contemporary comfort, in a calm and preserved environment, with a panoramic view of the mountains.The permit, free of any appeal, allows for the construction of an architect-designed villa made of local stone, approximately 130 m², with a garage and pool, on a plot that enjoys excellent sunshine, ideal for making the most of the outdoor spaces.Located in the heart of Balagne, a region known as the Garden of Corsica, just a few minutes from Île-Rousse, this plot benefits from a peaceful and privileged setting between sea and mountains, typical of this exceptional region where hiking trails are numerous.A second identical lot is available.Fees are the responsibility of the seller.This description has been automatically translated from French.
…By Barnes Corse


Terrain Glacier Located in the elevated, sought-after area of Coupeau in Les Houches, this 1,174 m² plot, made up of several buildable and serviced parcels, is a rare find It will seduce you with its breathtaking view of the entire Mont-Blanc massif. This well-lit location ensures excellent sunshine throughout the year. The plot is sold with a building permit valid for 3 years from November 2024. The project, thoughtfully designed by a respected local architect, envisions an elegant chalet of approximately 200 m², including 6 bedrooms and 5 bathrooms. For more information, please feel free to contact the Barnes Chamonix team at +33 4 50 18 52 38. Please note that the price of the chalet to be built is not included in the sale price of the land.
…By Barnes Chamonix


Between Hyères and Le Lavandou, the Domaine de Valcros overlooks the vineyards of the Provençal village of La Londe Les Maures at the foot of the Maures massif. This 1300 ha estate offers a unique panoramic view in an unspoiled hilly environment around an 18-hole golf course facing the Mediterranean and the Îles d'Or. Nestled against a south-facing hillside overlooking the sea at the top of Domaine de Valcros, the land for villa 9 offers a fairy-tale sea view. Planted with oaks and strawberry trees, it benefits from an unobstructed view without any vis-à-vis. It is sold with a building permit from the renowned architect Odile VIEL and allows for the construction of a contemporary villa of 152 m2 of living space on one level, a garage for 2 cars, an infinity pool 12m long, and 154 m2 of terraces and poolside beach.This description has been automatically translated from French.
…By Aktimo


Villa Contemporaine limite Cannes - Permis de Construire Accordé Located in one of Cannes' most prestigious districts, this contemporary 250 m² villa with 5 en suite bedrooms, with planning permission granted, offers a unique living environment. It is designed to combine modern comfort with breathtaking views. First floor: Four en-suite bedrooms, each with private bathroom and deep terrace, offering panoramic mountain and side sea views. Spacious unoverlooked terrace to enjoy the outdoors in peace and quiet. Garden level: A welcoming entrance, a practical storeroom, and an elegant master bedroom with a view. Open kitchen with bright living and dining room, creating a convivial living space. Terrace with summer kitchen ideal for al fresco dining. 10 m x 3 m swimming pool for relaxing while admiring the surrounding scenery. Approx. 1200 m² of wooded grounds, including several parking spaces and terraces, offering both privacy and comfort. This villa is the perfect expression of contemporary design in the heart of one of the region's most sought-after locations. A project to realize your dreams of living on the Côte d'Azur.
…By Magrey & Sons Cannes


ECULLY. In the Bruyères area, right next to the Vallon de Serres, this magnificent flat plot of land to be developed is the result of the division of a 19th century property. The fact that planning permission has been granted on this listed natural site means you can start building very quickly. The architect selected has worked on a magnificent project that blends in perfectly with the natural and architectural surroundings of the area. The plan is for a single-storey house with approx. 288 m² of living space and a double garage of approx. 42 m². It is possible to redesign the interior volumes. The project includes a swimming pool facing south and west. A rare plot with an exceptional architectural project in a sought-after commune in the west of Lyon. A great opportunity. 720,000 € Agency fees not included - Agency commission: 5.5%VAT included Agency fees payable by buyer - Jordane OLAGNE - Agent commercial - EI - RSAC Lyon 812122661
…By Barnes Lyon 02 - St Antoine


Serviced land of 2,537 m2 in a closed private estate in the heart of a natural site with panoramic sea view. Planted with oaks and arbutus trees, it benefits from a full frame sea view and an exceptional frontage of over 50 m. It is fenced and serviced. It is sold with a building permit from the renowned architect Odile VIEL for a contemporary villa of 243 m2 living space (4 bedrooms) and 237 m2 of terraces, a 15m long swimming pool, and a garage for 4 cars.This description has been automatically translated from French.
…By Aktimo


1 of 3 lands that make the Rancho Huexocuapan unique, they are sell separately or together. Rancho Huexocuapan is a prime 33-hectare estate located in Atlixco, Puebla, with a privileged setting at the foot of the Popocatépetl volcano and surrounded by exceptional natural beauty. Offering an ideal balance of space, privacy, and versatility, the property features over 3,200 m² (34,400 sq. ft.) of built space, centered around a main residence designed in traditional Mexican colonial style. The estate is divided into two parcels: A 22-hectare section that includes the main house, landscaped gardens, cultivated areas, stables, terraces, and auxiliary structures. An 11-hectare parcel located directly across the road, suitable for agricultural or recreational use—perfect for future expansion, resale, or standalone development. Both parcels can be purchased together or separately, providing flexibility for investors and developers alike. The main residence currently offers three bedrooms, but thanks to its scale and open layout, the living capacity can easily be tripled without significant structural changes. The home features 4.5 bathrooms, a country-style kitchen, wine cellar, formal dining room, spacious living areas, walk-in closets, built-in wardrobes, and four fully functional fireplaces that add warmth and charm. Additional features include interior courtyards, terraces with panoramic volcano views, lush gardens, and productive orchards. The property also offers ample parking for more than ten vehicles, a laundry area, and staff accommodations. Water supply is secured through both a private well and municipal connection, ensuring year-round availability. The estate is equipped with stables, storage areas, and flexible-use facilities ideal for livestock, agriculture, equestrian pursuits, luxury residential development, or boutique hospitality projects. With a strategic location—less than 45 minutes from the city of Puebla and about 3 hours from Mexico City—Rancho Huexocuapan represents a rare investment opportunity in a region known for its fertile land, mild climate, and high-value growth potential. Whether you’re looking to create a landmark development, establish a private retreat, or invest in high- potential land, this estate offers unmatched possibilities.
…By Mexico Sotheby's International Realty


Located in the prestigious Miramar district of Théoule-sur-Mer, this contemporary villa project - designed by an international architecture firm — is offered with a fully approved and cleared building permit, ready to be brought to life by its future owner. The existing modernist villa, built in the 1960s, will be replaced by a stunning 388 m² family residence set over two levels, featuring 5 suites, a vast double-height living room with a gas fireplace, a mezzanine entrance hall served by a helical staircase, and a spacious kitchen filled with natural light. The project stands out for its bold architectural lines, its full-height glazing opening onto the landscape, and its generous terraces extending each room. A swimming pool, a two-car garage, and an independent studio complete the property. Customizable to suit the preferences of its future owner, this residence blends harmoniously into the lush, green landscapes of the Estérel.
…By Magrey & Sons Saint-tropez


ANNECY SOTHEBY’S INTERNATIONAL REALTY offers you this 534 m² building plot in the sought-after Crêt du Merle area, with a building permit for a chalet with a floor area of 140 m². ANNECY SOTHEBY’S INTERNATIONAL REALTY, your expert in the sale and rental of luxury properties in the Annecy basin and the Aravis mountains.
…By Annecy Sotheby's International Realty


Property on the lakefront of Lake Todos Los Santos, with 162 square meters of lakefront, of which 99 are sandy beaches. The property covers an area of 1,7 hectares (divided into 3 plots) surrounded by native forest, featuring a 140-square-meter house distributed as follows: First floor: living room with wood-burning stove, dining room with access to the covered terrace, bathroom, one bedroom with a double bed, one bedroom with two bunk beds, and another bedroom with one bunk bed. Second floor: master bedroom with en-suite bathroom, closet, and a desk (comfortably accommodating a total of 10 people). Outside the house, there's a woodshed, a path leading to a hot tub with views of the lake, two springs, one providing water throughout the year near the house, and another at the end of the property. A pergola is available for resting and setting up a table during the summer. The property also includes a 4kW turbine system with an inverter. The property is located on Lake Todos Los Santos, in the Cayutué area within the Vicente Pérez Rosales National Park in the Los Lagos region. It is a thirty-minute boat ride from the Petrohué dock. The property is being sold fully furnished and with everything mentioned above.
…By Chile Sotheby's International Realty


BACK TO SALE! Exceptional land in a buildable area at the foot of the village for a family project. The land is magnificent, and a large part of the plot is in a classified wooded area, which does not allow for parcel division. The old building, in very poor condition, will need to be demolished or potentially rehabilitated. Energy performance: G / Greenhouse gas emissions: G Zone UD1 with 15% ground coverage. Ref: 1880 Price: 750,000 euros. Do you want to see all our new listings first? Join us on social media! Instagram: immoduparticulier_vitrolles Facebook: Immo Du Particulier - Vitrolles You can also view all our listings on WWW.immoduparticulier.com, create an alert to receive our properties first, or easily estimate your property in less than 5 minutes, generated by AI from our site...This description has been automatically translated from French.
…By Agences Privees


Unique opportunity to purchase a building land and create your own dream villa overlooking the peninsula of Saint Jean Cap Ferrat, the whole bay of Villefranche sur Mer, with a view towards Beaulieu and Monaco. This southeast facing land of 1632 sqm is located in a quiet residential area and consists of 3 relatively flat platforms enjoying the sun during almost the whole day. The price includes an approved building permit to create a design villa of 378 sqm living area split over 3 levels as well as geological studies. The current project could be extended to 463 sqm. upon introducing a Modified Building Permit. The existing and already approved smartly designed project of a contemporary style villa will offer a spacious living room with an open plan kitchen, 5 bedrooms with ensuite bathrooms, a beautiful pool with several terraces all around and a lovely garden. On top of this the future purchaser can choose the functionality of all other free rooms and spaces and select carefully his own materials and finishing together with the existing architect or with an architect and interior designer of his choice. A garage, several parking places and uninterrupted sea views from each room complete this offer. All images included in this brochure are non contractual renderings. Only 25 minutes from Monaco, 10 minutes from Saint Jean Cap Ferrat and 30 minutes from the international Nice airport. Let your dream become true and create your own design villa at the French Riviera! Transaction fees VAT to be paid by the seller. Information on the risks to which this property is exposed is available on the Géorisques website: www.georisques.gouv.fr The luxury real estate market at the Côte d'Azur is one of the most attractive in the Mediterranean area. Situated between the port of Nice and the town of Villefranche-sur-Mer, the Mont Boron area is one of the most sought-after locations. Whilst idyllic lifestyle and escape from city life' remains the primary reason people wish to purchase property in the French Riviera, due to the global economic situation, clients are also looking to buy secondary homes in the South of France as it is a stable investment and intelligent retirement plan. The French Riviera offers, as always, great stability and value for prestigious and unique properties which is not affected by individual economies. Mont Boron is a famous and exclusive place. A prestigious residential area, it is characterized by luxurious villas and magnificent apartments with breathtaking panoramas on the sea. This area benefits from an ideal location close to the beach, shops, bars, restaurants and public transport.
…By Engel & Völkers Côte D'azur


Carlin Luxury Properties offers you a superb building plot with an area of 1,010 m 2, located in the most privileged area of Sainte-Maxime, quiet, a few steps from the beach, the port and renowned restaurants. The building permit purged of all recourse was granted for the realization of a contemporary villa of approximately 260 m2 of living space, accompanied by a swimming pool. A partial view of the sea sublimates the potential of this rare property. The land is sold with: The approved building permit The sketches and architectural renderings of the project The architect behind the project can of course accompany you in the realization of the villa, if you wish. A privileged location combining calm, proximity to amenities and exceptional natural surroundings. Rare opportunity in the market. (Information on the risks to which this property is exposed is available on the Geohazards website)
…By Carlin Luxury Properties


Discover a place where nature unfolds in all its splendor: 81 hectares of pure serenity, framed by holm oaks, pines, cedars, junipers, and the scent of native rockrose and lavender. This gem in the Sierra Northwest of Madrid offers a unique refuge, with unparalleled views of Mount Abantos. In this estate, tranquility and nature are the protagonists: herons and storks visit its pond, along with rabbits, hares, and wild boars that roam the land, making this place a sanctuary for wildlife. The land is perfect for those who dream of raising horses. It has stables ready to be updated and spacious pastures that invite you to experience the freedom of the countryside while still being close to everything. The estate is directly connected to the natural environment through the royal cattle track that surrounds it, allowing you to enjoy horseback rides, offering ideal routes to explore the beauty of the surrounding landscape. Just a few steps away, the services of a small population center make daily life comfortable and accessible, without losing the magic of a natural oasis in the heart of the mountains. It has several wells, in addition to the pond that is fed by rainwater and groundwater. Irrigation of flower beds and the pool is largely possible thanks to these resources. The estate houses two buildings full of history and character: a noble house, worthy of being transformed into a luxury home, a guest house, and a foreman's house, ideal for guests and trusted staff. It also has a swimming pool with its changing rooms, a fronton court, and a paddle tennis court. Without giving up modern comforts, you can enjoy a spacious and comfortable main house, with spaces designed to share family moments or receive visitors. Social life is also part of the lifestyle on the estate: gatherings by the pool, sports evenings in the fronton court or paddle tennis court, and outdoor dinners on the spacious porches of the house. The main residence built in 1945 of 611.47 m2 built, distributed over two floors. The main floor of 445.06 m2 consists of a lobby, kitchen with office and laundry room, dining room, several living rooms, laundry room, 5 bedrooms, and 4 bathrooms. The porch area is 123.18 m2. On the ground floor, which has 166.41 m2, there is a room, a hall, a cellar, a bathroom, and two bedrooms. In another area of this ground floor with direct access from outside, there is a studio/office with a bathroom. The porch area is 79.61 m2. Guest house of 159m2 built. It consists of a lobby, a living room, a kitchen, a pantry, 3 bathrooms, 4 bedrooms (the main one with an ensuite bathroom). Foreman's house of 78.42 m2 built. It consists of a dining room, a living room, a bathroom, a kitchen, and two bedrooms. Pool pavilion of 99.65 m2, with two changing rooms and bathrooms and a living room. It completes the set with various annex buildings: a hayloft (120.51 m2), a stable warehouse (20.79 m2), a hen house (107.73 m2), two dog kennels, pigsties, a playroom garage (60.51 m2), a warehouse (20.43 m2), a transformer room, and a farm shed. Perfectly connected to Madrid capital, just 33 km away, but hidden in its own paradise, this estate is a treasure for those looking to live life to the fullest, surrounded by pure nature, but without giving up modern comforts. Make this estate your perfect retreat, where the beauty of the surroundings and the possibility of living in an urban environment becomes a unique and unrepeatable combination.
…By Spain Sotheby's International Realty


This exceptional plot of 1,330 sqm is located in the highly sought-after area of Cala Llamp, one of the most prestigious neighborhoods in Puerto de Andratx. Known for its crystal-clear waters and breathtaking scenery, this location offers the perfect setting for building your dream home in Mallorca. The plot is surrounded by some of the island’s most luxurious villas, ensuring an exclusive and private atmosphere. From here, you will enjoy stunning sea views over the shimmering Mediterranean, a view that changes its hues with every sunset, making this a truly magical spot. The elevated position of the plot guarantees maximum privacy while still being just a short drive from the vibrant harbor area. Puerto de Andratx is renowned for its cosmopolitan flair, fine dining, designer boutiques, and picturesque marina. Within walking distance, you will find Gran Folies Beach Club, a luxurious hotspot in Cala Llamp where you can relax by the sea, enjoy exquisite cuisine, or sip cocktails while admiring the panoramic coastal views. This plot represents a rare opportunity to create a bespoke residence in one of Mallorca’s most desirable locations. Whether you envision a contemporary villa with infinity pool or a Mediterranean-style retreat, this property offers the space and setting to make your dream a reality. For those seeking privacy, exclusivity, and spectacular sea views in a prime location, this plot in Cala Llamp is the perfect investment.
…By Spain Sotheby's International Realty


Plot of 1,510 m² with building permit in the quiet residential area near the prestigious marina of Port Adriano. This unique project offers an exceptional opportunity to create your contemporary dream home. What really stands out about this offer is the existing structure on the plot, which has a building permit, allowing for a quick and seamless renovation process. The current property has a built area of 420 m² and provides the perfect base for a personalized transformation. At the back of the property, you will find a large pool surrounded by a mature Mediterranean-style garden, as well as a spacious barbecue area ideal for enjoying and entertaining outdoors in Mallorca. One of the rooms boasts stunning panoramic sea views, while the rooftop offers a serene setting with views of the surrounding mountains. The design of the house is highly functional, making it easy to adapt the space to your personal vision and lifestyle. Additionally, the property includes a double garage, ensuring secure parking and additional storage space. For those looking for a simplified approach, a turnkey project is available, allowing you to move forward with a ready-to-use plan. Just five minutes from the sandy beaches of Santa Ponsa, popular shops, and a wide selection of restaurants, this location combines convenience with peace and privacy. Right in front of the property is a green area that guarantees uninterrupted views and enhances the tranquil atmosphere of this sought-after neighborhood. An exceptional renovation opportunity in one of the most sought-after areas of Mallorca. *The images presented have been generated with artificial intelligence and are indicative representations that may differ from the final result.
…By Spain Sotheby's International Realty


RV842-5V – Arasu Last available plot of approximately 22,560 sq.ft in an intimate 7-lot subdivision, just minutes from the beaches of Saint-Cyprien and Cabanon Bleu. Building permit cleared for a 2,150 sq.ft villa, 495 sq.ft garage, and 645 sq.ft swimming pool. Construction is already underway with project supervision provided by the estate’s architect. The land is connected to the main sewer system and offers unobstructed views in a peaceful natural setting, perfect for enjoying the Corsican summer. Close to Figari airport and the port of Porto-Vecchio, this is a highly sought-after location for a holiday home. Fees payable by the seller.
…By Barnes Corse


Beausoleil contemporary villa project with panoramic views over Monaco and the sea Located in a prestigious residential area of Beausoleil, just 5 minutes from Monaco, this property represents a rare opportunity on the market. The approved building permit, free of any third-party claims, allows for the construction of a contemporary villa of approximately 1,000 sqm on a 4,460 sqm plot. Set in a commanding position, the future residence will enjoy breathtaking views of the Mediterranean Sea and the Principality of Monaco. The design includes expansive outdoor terraces, an exceptional rooftop space, and an infinity pool. The plans also provide for multiple annex areas and a private parking area for 7 to 8 cars. Offering exclusivity, privacy, and immediate proximity to Monaco, this is an ideal investment for a primary or secondary luxury residence at the gates of the Principality. Côte d’Azur Sotheby’s International Realty, your expert in luxury real estate on the French Riviera, remains at your disposal for further information.
…By Côte D'azur Sotheby's International Realty


Welcome to this exceptional location offering a truly Provencal charm. This small and private secure domain is situated just a few minutes away from the charming village of Valbonne, on a south-west facing hillside boasting breathtaking views over Opio, Châteauneuf, and the golf course. Nestled within a prestigious 3-hectare estate planted with century-old olive trees, this superb building plot is now available for sale. It is undoubtedly one of the most beautiful spots in the area, offering an unparalleled combination of privacy, tranquility and stunning scenery. The building permit has been granted and purged for a contemporary villa of 350m², construction can begin immediately. The villa comprises a reception area of 90m2 with an open-plan kitchen, 5 bedrooms en suite, several terraces, an infinity pool and a large 50m² garage. All communal areas and mains have already been finished. With land of 2615 m², mostly flat, this plot offers ample space for you to create the house of your dreams, with a free choice of constructor. The estimated construction cost is around €1,250,000 and the price of the fully serviced plot, along with the obtained building permit and purged of all appeals, is €1,050,000 + Taxes. Don't miss out on the opportunity to own this magnificent piece of land in the heart of the Provencal countryside. Contact us today to schedule a visit and see for yourself what this property has to offer! Information on the risks to which this property is exposed is available on the Géorisques website : www.georisques.gouv.fr
…By Douglas Elliman Valbonne-mougins
'%20stroke='%23DDAA3A'%20stroke-width='1.909'%20stroke-linecap='square'%20stroke-linejoin='bevel'/%3e%3c/svg%3e)
Receive by email any new listing that may match your search criteria
By validating this form, you accept the general conditions of use of Le Figaro Properties.
These agencies offer a selection of luxury properties vente . Feel free to contact them for personalized assistance.




