Get early access to listings that match your criteria
Never miss an opportunity again. Our personalized alerts notify you instantly.

 English$ USD · m²


At the summit of Montmartre, where history intertwines with legend, the Château des Brouillards is a celebration of the French art of living, where the elegance of a grand private mansion blends seamlessly with the timeless soul of a country estate. Once a haven for the Impressionist masters, Montmartre continues to embody artistic freedom, and this extraordinary 18th-century residence preserves that legacy with remarkable grace. Steeped in the bohemian and pastoral charm that has long defined the neighbourhood, it retains the emotion of a bygone era, suspended in time. Beneath its majestic slate roof, the house overlooks a private landscaped garden of more than 350 sqm, complemented by a second 400 sqm garden, together creating 750 sqm of enchanting greenery where every season unveils a new masterpiece. Acacias, Japanese lacquer trees and horse chestnuts intertwine their branches, gently cloaking the estate in an atmosphere of serenity, allowing it to emerge and disappear with the changing light in an almost dreamlike setting. Behind this discreet façade lies nearly 390 sqm of impeccably restored interiors, where every detail reflects the highest standards of craftsmanship. The residence offers five elegant bedrooms, an indoor swimming pool, a hammam, two private parking spaces and, as a breathtaking backdrop, uninterrupted views of the iconic Sacré-Cœur. Exceptionally rare, this remarkable property is far more than a prestigious address. It is a timeless sanctuary, a place of heritage, inspiration and quiet beauty, created for living, entertaining and contemplation. More than a home, it is an experience one that leaves a lasting impression long after you have departed, like a beautiful dream from which you are reluctant to awaken.
…By Immo Best International


Listed as a historical monument, this remarkable private mansion, the oldest part of which dates back to 1537, elegantly embodies the timeless charm of exceptional residences. It will captivate lovers of fine architecture with its noble features, French-style ceilings, monumental fireplaces, and vast, light-filled reception rooms. A rare property, spread over four levels of approximately 200 sq m each, it enjoys a prime location in the heart of the city. Upon entering, the ground floor reveals a majestic office and spacious reception rooms with direct access to the outside, perfectly suited for professional activities or the creation of dedicated spaces. The two upper floors are devoted to living quarters and offer a harmonious layout: spacious reception rooms, a kitchen, an office, and five bedrooms, providing a refined and comfortable living environment. The top floor boasts a superb attic space ripe for conversion, offering rare potential to further enhance the possibilities of this residence. In the basement, a magnificent vaulted cellar completes the ensemble, a veritable treasure trove steeped in history. Outside, the enclosed grounds provide ample parking, an open garage, and a charming, private, and peaceful garden in the heart of the city. A jewel of French architectural heritage, this exceptional residence is sure to captivate lovers of history, art, and character.
…By Emile Garcin - Drome & Ventoux


Rare on the market, this private hotel has retained all its assets and charm of yesteryear after renovation. Ideally located in peace, in the heart of the village of Saint-Barnabé with its shops and metro station, this spacious building features a pool and a large double garage. From the vast entrance hall, discover a triple reception room with herringbone parquet flooring, marble fireplaces, 5 meters high ceilings with moldings and tapestries, benefiting from optimal brightness thanks to the immense openings. Equipped kitchen, landscaped garden with pool, summer kitchen, double garage and two parking spaces on the lot, a cellar. More information and complete file available upon request. Agency fees are the responsibility of the seller. Property offered by Rosie RENUCCI – 06 19 50 95 71 – Commercial agent RSAC n ° 848 834 651 – Marseille On behalf of RECOULY SAINT BARNABÉ SARL with a capital of 1,000 euros – 72 rue Montaigne 13012 Marseille – RCS n ° 843 211 418 Marseille Holder of the professional card stating "Transaction on real estate and businesses" – n ° CPI 1310 2020 000 038 665 CCI Marseille Provence. Manager: Franck Desbief – Member of the GARANTEE GALIAN guarantee fund 80 Rue de la Boétie 75008 PARIS Information about the risks to which this property is exposed is available on the Géorisques website: www.georisques.gouv.frThis description has been automatically translated from French.
…By Recouly Immobilier Saint Barnabé


....
…By Agence Paris – La Baule


Ideally positioned directly at the foot of the ski slopes, this impressive former hotel complex offers approximately 900 sq m of space in a setting that immediately commands attention. A vast, sun-drenched terrace opens onto sweeping views of the valley and surrounding mountains, providing a privileged outlook in every season. Set on around 2,000 sq m of land, the property's generous volumes lend themselves to a wide range of possibilities—hospitality, residential development, or a bespoke lifestyle project. Full of character, the building retains several highly attractive features, including a pub with direct access from the slopes, a striking 100 sq m reception room with a long wooden bar, and a convivial outdoor terrace perfectly suited to après-ski gatherings or summer evenings. Partially converted for year-round use, the property currently comprises six apartments, generating a reliable annual rental income of €53,000 (excluding charges). While set in a ski-focused location, this income is largely driven by year-round rentals, with strong demand from people working locally—offering stability beyond the winter season. The property enjoys immediate access to the Hirmentaz / Les Habères ski area, offering 54 km of pistes between 1,110 m and 1,650 m, and is renowned as a popular family destination. The Roc d'Enfer circuit (55 km of skiing from 1,110 m to 1,950 m) is just 10 minutes away, with a free ski bus operating during peak season. Larger, internationally renowned ski domains—including Chamonix, Les Portes du Soleil and Flaine—are reachable within 40 minutes to one hour, while Geneva International Airport is only 55 minutes away. A rare opportunity combining scale, location, income, and long-term potential in the heart of the Alps. [We have a video showcase on Youtube](https://youtu.be/aAAISATEwkc) Référence agence : 10054
…By Alpine Property


Nestled in the heart of Montpellier’s iconic and sought-after Boutonnet neighborhood, this magnificent 257-square-meter residence perfectly embodies the charm and sophistication of an exceptional townhouse. Spread over three levels, it features six spacious rooms, including five bright, generously sized bedrooms. The thoughtfully designed living spaces open onto a quiet and intimate private garden right in the heart of the city. Two nearby garages round out this rare property, offering convenient parking in this sought-after neighborhood, where historic charm blends seamlessly with modern comfort. Ideally located, this property enjoys immediate access to public transportation, shops, and Montpellier’s most prestigious addresses. An exceptional property that will appeal to lovers of beautiful homes seeking a place where prestige and serenity come together. A rare opportunity in the heart of the highly sought-after Boutonnet neighborhood.
…By Montpellier Sotheby's International Realty


In the heart of Perpignan, discover this iconic townhouse built in 1900 by the famous architect Viggo Dorph-Petersen with a castle-like appearance. A true jewel of Perpignan's heritage, this exceptional residence has preserved all the charm of its original architecture thanks to a respectful renovation. Built on a wooded plot of 720 m², the property offers 450 m² of living space spread over three floors, complemented by a 165 m² mezzanine offering many possibilities for development. From the entrance, a majestic hall welcomes visitors around a remarkable central white marble staircase. The volumes impress with two superb reception salons with a bay window flooded with light, open to a terrace overlooking the garden, as well as an office, a fully equipped kitchen, a utility kitchen, and a guest WC. The first floor features a large landing serving four bedrooms, each with its private bathroom or shower room, two of which are particularly spacious with their own terrace. The top floor houses a 145 m2 independent apartment, accessible by its own entrance and staircase, as well as from the main house. To refresh, it benefits from a beautiful landing and rooms offering good luminosity and unobstructed views of the rooftops of Perpignan and an iconic church of the neighborhood. The 165 m2 semi-buried mezzanine is accessible by an independent entrance from the courtyard as well as from inside the house, including a tasting cellar and offering remarkable potential for creating a wellness space, a gym, a private cinema, or reception areas. Hidden from view, the landscaped garden is a true privilege in the city center, and the property's courtyard offers parking spaces for 4 to 6 vehicles. Advantages: - Townhouse signed by the famous Viggo Dorph-Petersen - 4 sides - 450 m2 of living space and 165 m2 of additional spaces - 720 m2 wooded plot with wrought iron walls and fences equipped with privacy screens, 4 gates - Remarkable volumes and preserved period elements, 9 marble fireplaces - 4 suites and a 145 m2 apartment - Intimate landscaped garden with a courtyard for private parking of several vehicles - Strong potential for development and operation - Ideal as a family residence, guesthouse, or prestigious professional activity. Unique address blending heritage, elegance, and potential in the heart of Perpignan.
…By Beautiful South


SOUTH TOURAINE BEAUTIFULLY RESTORED 18TH-CENTURY PRESBYTERE Just 45 minutes from Tours and its TGV station, with direct connections to Paris in under one hour, this remarkable 18th-century former rectory perfectly combines the timeless charm of a historic home with the elegance of a meticulous restoration carried out by a renowned interior designer. Behind its delightful façade, the property reveals warm and inviting living spaces enhanced by noble materials, timeless décor and an atmosphere of understated authenticity. Every detail has been carefully considered to preserve the soul of the house while providing the comfort and convenience of modern living. The ground floor centres around an elegant entrance hall leading to a spacious, light-filled drawing room with a fireplace, an inviting dining room, and a beautifully fitted and equipped kitchen of exceptional character. A utility kitchen, boot room and laundry room complete this level, ensuring practicality without compromising style. The upper floors offer an ideal layout. The first floor features two beautiful bedrooms, each with its own private bathroom. Beneath the magnificent exposed timber frame on the top floor are a dressing room, a home office, and a generous guest bedroom with its own shower room, creating a private and peaceful retreat. Outside, the partially enclosed landscaped garden forms a tranquil green haven where every viewpoint invites relaxation and contemplation. A charming wine cellar, a large outbuilding offering numerous possibilities (workshop, garage, studio, etc.), and a traditional well complete this exceptional property. A rare opportunity to acquire a truly charming residence where refined interior design meets the authenticity of a beautifully preserved period home, ideally located close to Tours and within easy reach of Paris. An exceptional property, equally suited as an elegant primary residence or a distinguished French country home.
…By Terres & Demeures De France


Key Features Historic mansion dating from circa 1735 Elegant principal residence with beautiful reception rooms Two en-suite bedrooms with scope for further accommodation Three independent apartments with separate access Mature private gardens Swimming pool and shaded terrace Significant unrenovated space offering development potential Exceptional architectural and historical significance Ideal as a private residence, boutique hospitality business, or mixed-use investment property Set within the heart of one of the region's most sought-after historic towns, this exceptional private mansion offers a rare opportunity to acquire a residence of remarkable architectural importance and historical significance. Dating from approximately 1735, the property occupies a site steeped in centuries of history. Behind its elegant façade lies a residence of considerable charm and character, combining period authenticity with versatile living accommodation. The property is currently arranged as a distinguished two-bedroom principal residence together with three independent apartments, making it ideally suited as a prestigious family home, boutique hospitality venture, or luxury multi-generational estate. The principal residence features a series of beautiful reception rooms, rich in original character, centred around an impressive stone staircase. Two generous en-suite bedrooms occupy the upper floors, while further space offers the possibility of creating additional bedrooms, subject to requirements. The three self-contained apartments enjoy independent entrances and direct street access: Two apartments each comprise a living room, kitchen and bedroom. The largest apartment offers two en-suite bedrooms together with comfortable living accommodation. Outside, the property is equally captivating. A secluded and mature garden provides a peaceful retreat, centred around a beautiful swimming pool and shaded terrace, creating an idyllic setting for outdoor entertaining and relaxation. A substantial section of the property remains to be renovated, presenting exciting opportunities for future development. Whether envisioned as an extension of the private residence, an artist's atelier, professional workspace, wellness area, or additional guest accommodation, this space offers exceptional flexibility and scope. Rarely does a property of such provenance come to market. Combining architectural distinction, historical importance, income potential and significant development opportunities, this is a truly unique estate that would appeal to discerning buyers seeking an exceptional home with a story spanning centuries.
…By Maxwell-baynes Residential And Vineyards - Christie's International Real Estate


In the tranquility of a preserved street in the city center, this elegant private hotel offers 230 m² of family living space spread over two tastefully restored levels with very beautiful materials.This property offers a double reception area that is flooded with light. A largely glazed kitchen. A large office.The first floor includes five bedrooms, a dressing room, and two shower rooms. A large fitted laundry room.On the second floor, a large convertible space of 72 m², equipped with four skylights and extended by a terrace.The garden is enclosed by walls, landscaped and planted with trees. It adds a lot of charm to the property. This property has secure parking in the paved inner courtyard, complemented by a garage.Exceptional environment shielded from view. 1,100,000 € Agency fees not included - Agency fees: 5% inclusive of tax Fees borne by the purchaser - Estimated annual energy expenses for standard use, based on energy prices for the year 2023: €3110 ~ €4250 - Information on the risks to which this property is exposed is available on the Géorisques website: www.georisques.gouv.frThis description has been automatically translated from French.
…By Barnes Le Touquet


This listed 1930s private mansion designed by renowned architect Auguste Perret is set in 2120 sqm of walled grounds. About 800 sqm of exceptional living space includes a spacious entrance hall with a guest cloakroom, a fully equipped kitchen with dining facilities opening onto a terrace and the garden, a recreation room, two storage rooms, and a spare bedroom with a bathroom. A majestic staircase accesses a spacious living/reception room featuring over 4.60 metre high ceilings and opening onto a terrace and the garden, a dining room, a drawing room with a fireplace, a study, and a second kitchen with a pantry. The second floor comprises a master suite with a bathroom, a dressing room and a study, and three further bedrooms with a bath and shower room. A staircase accesses a roof terrace commanding a panoramic view of the capital, Saint Cloud Park and la Defense. With a caretaker’s lodge and a 3-car garage. Some interior decoration is required. An ideal family home in the immediate vicinity of the international schools.
…By Daniel Féau


The agency Marie MIRAMANT, specialized in character and luxury real estate offers in Vaucluse (Provence Alpes Côte d’Azur), in a quiet and sought after area, a private mansion of nearly 600 m², with garden trees and flowers, enclosed by high walls. Perfectly maintained, it has preserved beautiful old elements (parquet floors, fireplaces, mosaics). The beautiful reception rooms open onto the terrace and garden, facing south. Today, composed of seven bedrooms and a large office, distributed in two apartments, it can adapt to different projects. A garage and a parking space complete this set of high quality. Information on the risks to which this property is exposed is available on www.georisques.gouv.fr. This house is sold by our real estate agency in Avignon. PRIVATE MANSION REFERENCE AGLAE
…By Marie Miramant


Occupying a privileged position in the historic centre of Saumur, this distinguished neoclassical mansion was built around 1799 in the region's characteristic tuffeau stone and retains a wealth of period features, including marble fireplaces, an elegant oak staircase, generous ceiling heights and beautifully proportioned, symmetrical reception rooms. Extending to approximately 375 sq m, the residence is arranged around an elegant entrance hall and comprises a library, grand salon, dining room, music room or boudoir, kitchen, separate offices, television room, laundry room, two cellars, seven bedrooms and five bathrooms. Designed for both family life and entertaining, the principal reception rooms flow seamlessly from one to another, while four particularly spacious bedroom suites currently benefit from en-suite bathrooms. The property offers considerable scope for further accommodation, with additional rooms capable of being created on the second-floor, the corner pavilions and the substantial garden outbuildings, subject to the necessary permissions. A rare feature in the heart of the old town, the property enjoys an exceptional walled garden of approximately 800 sq m. Framed by an avenue of mature lime trees, the grounds include formal flower beds, a terrace, a garage, storage buildings, and a separate garden structure incorporating a winter garden and three rooms offering further development potential. The rectangular layout of the garden could readily accommodate a swimming pool, subject to the relevant approvals. The property could easily be used as a luxury guest house or B&B, benefitting from the strong demand for accommodation in Saumur. Saumur lies at the heart of the UNESCO-listed Loire Valley, renowned for its architectural heritage, celebrated vineyards, equestrian traditions and exceptional quality of life. The town is home to the internationally recognised Cadre Noir and is surrounded by some of France's most important châteaux, historic abbeys and wine estates. The town offers a comprehensive range of amenities within walking distance, including schools, healthcare facilities, shops, restaurants, markets and sporting facilities. Direct rail services provide convenient access to Paris, while the wider region is well connected by motorway networks and airports serving both domestic and international destinations.
…By Maxwell-baynes Residential And Vineyards - Christie's International Real Estate


Completely restored, this private mansion, built in 1773 in the heart of Montbard's historic center, was once the residence of General Junot. The entrance is through a grand porch opening onto a charming paved courtyard. To the left are a parking area, a 70 sq m (753 sq ft) caretaker's cottage with three rooms, and the former orangery, now a workshop. The main house, spread over three levels, comprises a ground floor with a grand entrance hall leading to a living room, a library, a dining room, a kitchen, and a bedroom with an en-suite bathroom. A grand staircase leads to the first floor, which features five bedrooms, each with a shower or bathroom. The second floor is a 180 sq m (1,938 sq ft) open-plan space, ideal for working from home. The house sits atop large cellars and a former chapel. The rear of the house overlooks a 2,000 sq m (21,388 sq ft) terraced garden. A stone staircase flanks the sides. A terraced garden shelters a pond/swimming pool and an orchard. The garden ends with a covered courtyard with arcades. Energy rating: C Emissions rating: C 1 hour from Paris by TGV, 1 hour from Dijon Presented by: Bruno Delamalle, Independent Sales Agent "Information on the risks to which this property is exposed is available on the Géorisques website: www.georisques.gouv.fr"
…By Barnes Proprietes & Chateaux


An almost 300 m² bourgeois residence, close to a small town in the south of the Manche department and the Mortainais region. The late 19th century house stands behind a low granite wall, crowned by a wrought iron gate. The property is accessed via a double gate with three towering granite pillars. The masonry is high quality, in yellow granite cut into regular rubble stone courses, as well as Vire blue granite for the quoins, window surrounds, string courses and balconies on the south façade. The other façades feature the same yellow granite, but the surrounds and quoins are brick. All of the joinery is recent. Behind the front garden, the house is rectangular shaped and flanked by a half-timbered tower. The gable roof is made of slate, topped with two tall chimneys and adorned with a dormer window to the south. The tower has a four sloped roof, with a dormer window to the south. The house has four levels: a basement, a raised garden level, a first floor and an attic. The tower has an extra floor. To the north, a veranda opens onto the garden and outbuildings. A jacuzzi is hidden behind it. Set back on the garden side, but visible from the gate, a single-storey conservatory features the same combination of granite and brick as the house's side and back façades. Opposite the veranda there is a summer kitchen with a slate roof, a pizza oven and a bar. There are four covered parking spaces behind the outbuildings, two of which are covered, and a garden shed.
…By Patrice Besse


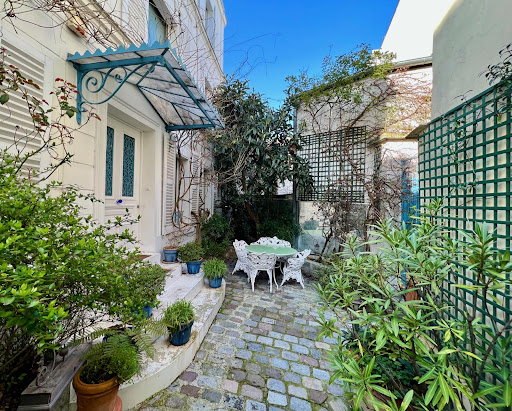
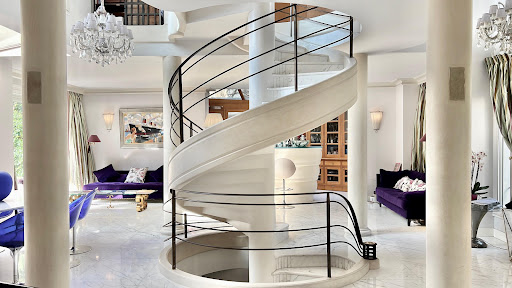

How could we not consider this mansion as a true masterpiece !
…By Immo Best International


Nestled in one of Cap d’Ail’s most coveted residential settings, just a few minutes’ drive from Monaco and within easy walking distance of the beaches, the village center, and the train station, this remarkable estate enjoys a truly privileged position along the Riviera. Facing southwest, the property is bathed in natural light throughout the day, offering a captivating panorama over the Mediterranean. The views stretch gracefully along the coastline from Cap d’Ail to Beaulieu-sur-Mer, reaching as far as the iconic peninsula of Saint-Jean-Cap-Ferrat. All the while, a collection of magnificent mature trees provides both shade and a sense of serene seclusion. Set within approximately 1,750 sqm of landscaped grounds, the estate unfolds through two elegant Belle Époque villas, each thoughtfully restored to combine timeless architectural character with contemporary comfort. Together, they create a refined and welcoming atmosphere, equally suited to intimate family life or elegant entertaining. The principal villa, of approximately 300 sqm, reveals generous volumes and abundant natural light. A welcoming entrance hall leads to a triple-aspect reception room, where refined living spaces and an elegant bar area open seamlessly onto a sun-drenched terrace overlooking the sea. On the garden level, the kitchen and dining area naturally extend to expansive terraces and the swimming pool, inviting a lifestyle centered on indoor-outdoor living. Upstairs, two en-suite bedrooms offer comfort and privacy, while the top floor is entirely dedicated to a serene principal suite, complete with dressing room, private shower room, and its own panoramic terrace. The guest villa, approximately 160 sqm, is entirely independent and offers a perfect retreat for family or visitors. Designed with well-being in mind, it features a dedicated wellness area with sauna, hammam, fitness room, and relaxation spaces, all opening onto a terrace with a sea-view jacuzzi. Three en-suite bedrooms and a fully equipped kitchen complete this elegant and self-contained residence. Throughout both villas, the attention to detail is evident: underfloor heating, integrated air conditioning, fine wood and marble finishes, high-quality audio, and comprehensive security systems, ensuring absolute comfort and discretion. This exceptional property embodies the art of Riviera living where heritage, light, and landscape come together in perfect harmony, offering a rare opportunity to own a private estate in one of the Côte d’Azur’s most desirable locations. Côte d’Azur Sotheby’s International Realty For further information or to arrange a private viewing, please contact Côte d’Azur Sotheby’s International Realty.
…By Côte D'azur Sotheby's International Realty


Nestled in a lush green setting just 5 minutes from the SNCF train station (Line L), local shops, schools, the forest and healthcare facilities, this elegant late 19th-century reception property stands on a beautifully landscaped plot of over 2,000 sqm, complete with an outbuilding and garage. In need of complete renovation, this unique residence offers exceptional potential. From the moment you enter, a vast entrance hall leads to magnificent reception areas spanning more than 130 sqm, including a majestic 50 sqm living room and a bright 30 sqm sitting room, both opening onto a large terrace overlooking the garden, as well as an impressive 50 sqm eat-in kitchen. The ground floor also features a spacious study and a large bedroom with a bathroom to be fitted. Fireplaces, remarkable volumes and 3.5-metre-high ceilings give the property undeniable character and elegance. The two upper floors each offer two generously sized east- and west-facing bedrooms with beautiful unobstructed views over the Jonchère and Louveciennes forests. Separated by large landings, the bedrooms benefit from balconies or terraces and allow for the creation of private shower rooms or bathrooms. Accessible from the entrance hall, the full basement with direct garden access offers several storage areas, including two rooms with natural daylight. A charming 64 sqm guest house composed of three main rooms, along with a closed garage accommodating 2 to 3 vehicles, complete this exceptional property. Set in a peaceful and highly sought-after environment, this residence to reinvent stands out for its impressive volumes, abundant natural light and endless renovation possibilities. An additional 915 sqm buildable plot is available for purchase at €790,000. Further information and private viewings upon request.
…By Paris Ouest Sotheby's International Realty - Hauts-de-seine - Yvelines


In a privileged setting within the historic heart of Carcassonne’s bastide, this remarkable 18th-century property stands as a discreet witness to the passing centuries. Owned by the same family for generations, this exceptional home extends over 700 sqm on 1280m2 of land, forming a harmonious private mansion flanked by two adjoining wings, recently converted into guest accommodation. The main residence unfolds over three levels. Its architecture reveals traces of three major historical periods: vestiges of the medieval structure still perceptible today, a significant remodelling during the Directoire era visible in its elegant pediment, gallery, and wrought-iron railings and later refinements dating from the late 19th century. The property has preserved the entirety of its original features. On the ground floor, each room reveals unique flooring alongside magnificent period marquetry parquet floors, lending the interiors both refinement and richly detailed ornamentation. Upstairs, antique terracotta tiles and herringbone parquet continue the timeless elegance of the residence. A reception courtyard, traditional stone paving, oeil-de-boeuf windows, garages, ceremonial steps and galleries compose a noble yet welcoming setting, where every detail reflects the history and exceptional character of the house. Behind its historic facade and preserved interiors, the property has been renovated with modern comfort in mind. It features a new gas central heating system with large radiators in every room, as well as a modern hot water system. The garden is equipped with automatic irrigation. The marble fireplaces, still functional in most roomsa particularly rare featurecast a warm glow in winter as the flames reflect off the polished parquet floors, evoking the elegance of centuries past. Although located in the heart of the city, the property boasts a landscaped garden reminiscent of a private park, with its centuries-old trees and winding paths creating a peaceful, almost pastoral atmosphere. A rare sense of calm and privacy just steps from the urban bustle. The garden also houses an imposing orangery dating from the early 19th century. Currently unused, it could host magnificent summer receptions or become a winter garden for a botany enthusiast. At its center, almost secretly, lies a Japanese-inspired swimming pool, surrounded by greenery and equipped with swimming jets.
…By M Robert Richards


Beaulieu-sur-Mer exceptionnelle villa Belle Époque avec vue mer panoramique, piscine à débordement et ascenseur Idéalement située sur le prestigieux boulevard Édouard VII, dominant Beaulieu-sur-Mer et la Méditerranée, cette remarquable villa Belle Époque représente une opportunité rare d’acquérir une propriété historique entièrement rénovée dans l’un des environnements résidentiels les plus recherchés de la Côte d’Azur, entre Monaco et Saint-Jean-Cap-Ferrat. Édifiée dans la grande tradition des demeures de la Riviera, la propriété a fait l’objet d’une rénovation complète particulièrement soignée par ses actuels propriétaires italiens, mêlant avec subtilité patrimoine architectural, élégance contemporaine et confort haut de gamme. Développée sur trois niveaux principaux reliés par ascenseur, au-dessus d’un vaste garage privatif, la villa bénéficie d’une exposition plein Sud offrant une luminosité remarquable tout au long de la journée. Les espaces de réception ont été pensés pour conjuguer élégance et convivialité dans un esprit résolument méditerranéen. Les vastes salons et espaces de réception s’ouvrent généreusement sur de larges terrasses tournées vers la mer, créant une continuité parfaite entre intérieur et extérieur face au panorama exceptionnel de la Riviera. La piscine à débordement bénéficie d’une position spectaculaire dominant Beaulieu-sur-Mer et le littoral méditerranéen, tandis que les jardins paysagers accueillent plusieurs espaces lounge et terrasses de réception parfaitement intégrés à l’environnement. À l’arrière de la propriété, un jardin plus confidentiel, ombragé par une végétation méditerranéenne mature, offre un espace de détente particulièrement paisible et intime, rare à une telle proximité du centre de Beaulieu-sur-Mer. La villa propose quatre élégantes suites, chacune pensée comme un espace privé alliant confort, raffinement et vues dégagées. La suite principale bénéficie notamment de volumes généreux et d’une vue mer particulièrement remarquable. Les prestations complémentaires comprennent : Ascenseur desservant l’ensemble des niveaux Salon TV et espace de réception privé Espace bien-être avec salle de sport et hammam Buanderie et espaces techniques Grand garage privatif pouvant accueillir environ trois véhicules Nombreuses terrasses et espaces de réception extérieurs Climatisation intégrale et équipements contemporains haut de gamme La propriété bénéficie d’une proximité immédiate avec le port de Beaulieu-sur-Mer, les restaurants réputés, les plages, les commerces et les hôtels emblématiques de la Riviera, tout en restant à quelques minutes seulement de Monaco, de Saint-Jean-Cap-Ferrat et de l’aéroport international de Nice. Associant élégance Belle Époque, vue mer panoramique, confort contemporain et adresse prestigieuse, cette villa constitue une opportunité rare pour une clientèle internationale recherchant une résidence principale ou secondaire d’exception sur la Côte d’Azur. Côte d’Azur Sotheby’s International Realty Pour plus d’informations ou organiser une visite privée confidentielle, contactez Côte d’Azur Sotheby’s International Realty, votre expert en immobilier de prestige sur la Côte d’Azur.
…By Côte D'azur Sotheby's International Realty


BELLEME (61)In the heart of the city, within walking distance to all shops, charming partially restored house forming a U shape around its large well-exposed garden.The house offers beautiful volumes and great brightness. It consists on the ground floor of a large living room with fireplace, fitted kitchen, pantry. On the first floor: a landing serving 3 bedrooms, bathrooms. One bedroom and bathroom to be reconfigured. On the second floor: convertible attic.Many outbuildings in the back: old stables, barns, porches...Land of 1,000 m2 with vegetable garden.This description has been automatically translated from French.
…By Les Belles Maisons Du Perche


Hotel and restaurant with 50 rooms for sale at the gateway to the Camargue Regional Natural Park The Camargue Regional Natural Park is a regional natural park located in the south of France, in the western part of the Provence-Alpes-Côte d'Azur region. It encompasses a large part of the Grande Camargue between the arms of the Rhône delta. In the heart of the Gard Camargue, between the Mediterranean Sea and the lagoons. A Nature Hotel on a Natura 2000 Site This hotel for sale in the Camargue was built in harmony with this protected natural environment. Thus, the various buildings almost 3000 sqm living space that comprise it the guest rooms and the restaurantare scattered throughout a 3.5-hectares park planted with Mediterranean and local plant species. Amidst tamarisk, pomegranate, and oleander trees, there is also a lovely pool area and a relaxation area with a ping-pong table, volleyball net, pétanque court, and children's playground. The hotel's prime location provides direct access to the banks of the Rhône-Sète Canal, which connects the Thau Lagoon to the Rhône River, thus extending the Canal du Midi. The rooms are ground-floor pavilions. Decorated in typical Camargue style, they are colorful and bright, each with French doors opening onto either a private terrace with garden furniture, perfect for enjoying the park filled with Mediterranean plants, or directly onto the garden. All rooms are air-conditioned. Depending on the season, the restaurant offers dining on the large shaded terrace or in one of the verandas. Breakfast is served buffet-style. The hotel also welcomes groups. Just 2 km from the medieval city of Aigues-Mortes and easily accessible, it is ideally located for a meal break or a discovery stay with a group or family. The hotel's prime location offers a variety of activities: enjoy all the seaside sports facilities and the fine sandy beaches of Grau du Roi or the naturist beaches of Espiguette, and explore the coastline, Provence, and the Cévennes mountains. This property could also be suitable for various senior living projects. Access is easy: the Nîmes TGV train station is 35 minutes away, Nîmes airport is 30 minutes away, and Montpellier airport is 20 minutes away. The sale price is 4,000,000 including agency fees payable by the seller, 1,200,000 for the business, 1,000,000 for the land and 1,800,000 for the building.
…By Immobiliere Du Luberon


Auteuil neighbourhood. This exceptional early 20th century private mansion hidden from view in a near 800 sqm enclosed garden is located in a secure private street. Entirely renovated and beautifully appointed, it includes a 205 sqm ground floor comprising a living/reception room, a dining room, a kitchen, and a library and study opening onto the leafy garden. Upstairs are a near 100 sqm master suite opening onto a south-facing terrace with a jacuzzi, a bathroom and a dressing room, and a guest bedroom with a bathroom and dressing room. The top floor comprises three spacious bedrooms, two bathrooms and a massage room. The total basement comprises a fitness room, a hammam and a utility room. A 67 sqm guest pavilion at the bottom of the garden comprises a living room, a kitchen, two bedrooms and a shower room. With two parking spaces (one with an electric vehicle battery charger).
…By Daniel Féau


XVIe and XVIIe Century Mansion in Berry
…By Terres & Demeures De France

Receive by email any new listing that may match your search criteria
Your criteria :
By validating this form, you accept the general conditions of use of Le Figaro Properties.
These agencies offer a selection of luxury properties vente in France. Feel free to contact them for personalized assistance.


