The agencies at Montreuil
These agencies offer a selection of luxury properties vente at Montreuil. Feel free to contact them for personalized assistance.

 English$ USD · m²


Exclusive listing – Discover this recent property designed by an architect-designer, in Bas-Montreuil, just a stone’s throw from Paris. The house, laid out over five levels (with a lift), stands out from the street with its Japanese-inspired façade featuring ribbed metal. A landscaped forecourt leads to the entrance hall and a large garage. On the ground floor, the hall opens on a 49m² (527 sq ft) workshop with a 3.60m (11.8ft) ceiling height, which can be fitted out as required (artist’s studio, self-employed practice, showroom, etc.). Its large picture window opens onto a surprising 63m² (678 sq ft) landscaped garden, sheltered from prying eyes. The first floor comprises two separate 42m² (452 sq ft) and 48m² (517 sq ft) spaces, which could be used for letting, hosting family and friends, or as workspace. On the second floor, the house has a more intimate feel, revealing a large master suite with shower room, a walk-in wardrobe and separate toilet. Two additional bedrooms (each of which has a shower room), a laundry room, a closet and a second toilet complete this level with its cosy, understated design. The highlight of the property is the third floor, which offers an 85m² (915 sq ft) open-plan space bathed in light, which plays with the volumes and ceiling height to create a sense of space and comfort rarely found in an urban setting. A large sliding glass wall opens the façade onto a terrace, offering unobstructed views over the city. At the very top of the building, the attic features a fourth bedroom with shower room and toilet. This ‘Observatory’ provides access to a hanging vegetable garden as well as planted roof terraces. Located a stone’s throw from Robespierre metro station (line 9), close to schools, restaurants, markets, parks, shops, cultural and sporting venues (including an Olympic swimming pool). EPC rating: A – air-to-water heat pump – Electric car charging point Contact: Florian BOU +33 (0)7 62 67 22 42 Fees payable by the seller - Estimated amount of annual energy costs for standard use based on 2021 energy costs: €1,260 ~ €1,760 - Information on the risks to which this property is exposed is available on the Géorisques website: www.georisques.gouv.fr Agency fees payable by vendor - Montant estimé des dépenses annuelles d'énergie pour un usage standard, établi à partir des prix de l'énergie de l'année 2021 : 1260€ ~ 1760€ - Les informations sur les risques auxquels ce bien est exposé sont disponibles sur le site Géorisques : www.georisques.gouv.fr
…By Barnes Paris 10-19e


In Saint-Maurice, facing the Bois de Vincennes, a house offering beautiful volumes spread over several levels. The ground floor consists of an entrance, a hall, an office, a bedroom with closet, a bathroom with toilet, as well as beautiful reception areas including a living room, a sitting room, and an independent kitchen. The first floor opens onto a second sitting room, a kitchen, as well as several bedrooms, including one with a shower room and toilet, a dressing room, and storage spaces. On the second floor, the house has three additional bedrooms, including one with a bathroom and toilet, as well as a shower room with toilet. The basement includes several storage spaces, a laundry room, a technical room, storage, and toilets. A 51.50 m² garage and a 74 m² outbuilding complete this property. Pierre AMANOU 06_15_05_35_35
…By District Ile St Louis


There are addresses that transcend the centuries without ever losing their power to captivate. Places so exceptionally rare that they seem to belong more to history and heritage than to the real estate market. Hidden from view on the Left Bank, along the iconic Quai de la Tournelle, this confidential residence stands as a true collector’s piece. Overlooking the Seine, Île Saint-Louis and embracing the majestic silhouette of Notre-Dame Cathedral, it offers a privilege that has become almost impossible to find: the opportunity to experience Paris as a well-kept secret. Behind its discreet façade lies a residence of more than 350 square metres, whose spirit evokes an elegant country house far more than a Parisian apartment. Here, time seems to stand still. Light dances across the river, while the changing seasons unfold in the private garden. The generous reception rooms open naturally onto the Seine, a contemporary kitchen and a family television lounge extending seamlessly towards a private 110-square-metre garden. A truly extraordinary luxury in the heart of historic Paris, this secluded green sanctuary offers a sense of space and freedom long thought to have disappeared from the city centre. More than a garden, it is a place to breathe, a refuge, a privilege. The principal suite, conceived as a private apartment within the residence, features an elegant bathroom, walk-in shower, sauna and hammam, creating an intimate retreat where wellbeing becomes a way of life. Four additional bedrooms, a study easily converted into a fifth bedroom, several further bathrooms, bespoke joinery throughout and three private parking spaces complete this remarkable property. Just a few steps from the legendary Tour d’Argent and its historic restaurant, this address belongs to the exclusive micro-market that connoisseurs describe as “collectible real estate”properties that are passed down rather than sold, and that appear on the market only on the rarest of occasions. A residence of this calibre cannot be measured solely by its size or its address. Its true value lies in the emotion it inspires, in its absolute impossibility to replicate, and in the story it offers those fortunate enough to call it home. For an international family seeking a lasting Parisian legacy, for a collector of iconic assets, or for a passionate lover of Paris, this residence represents far more than an acquisitionit is the promise of a legacy to be passed from one generation to the next. Some properties simply change owners, the rarest ones change destiny. Sole agent.
…By Immo Best International


A 130 m² flat with a living room whose decor is listed, in a small Directoire-style building overlooking a garden, close to the Jardin du Luxembourg. The flat occupies the right wing of a small listed town house, hidden from the street by a modern building designed by Jean Dubuisson, winner of the Grand Prix de Rome in 1945. A caretaker is on duty at all times. A first glass entrance, secured by a code followed by an intercom, provides access to a vast hall in grey marble, which is under video surveillance. Through large glass walls, a shady garden can be seen, with white gravel paths, planted with acacias and sycamores and punctuated by small circular beds of rhododendrons, ivy and hydrangeas. At the end of the 19th century, the site housed painters' studios. The most famous painters to work there were Alfons Mucha and Jean Dupas. Built in 1796, the Hôtel Scelles is a remarkable example of late 18th-century architecture. Designed for the sculptor and marble-maker François Scelles, the building occupies part of the estate of the Carmélites convent, sold as national property during the Revolution. The building's strictly ordered facade is one storey higher than the ground floor and is opened up by five windows on either side of a central main building. The latter, set between two slender marble pilasters at a very slight projection, is enhanced by three triangular pediments on the main floor. Dating back to the 17th century, the stone baluster cornice, together with the flat roof, reflect the French-style roofing of the 18th century. The second floor of the central section dominates the façade, with three arched windows topped by a sculpted clasp. Two stone brackets support the ensemble, which is topped by a curved pediment pierced by an oculus housing the bust of François Scelles. A private entrance, at the right-hand corner of the façade, leads to two dwellings. The door reveals a hallway with a cloakroom and a staircase leading to the first floor. With six high windows lined with wooden shutters facing south-west and opening on to the garden, it comprises a kitchen, a dining room of almost 18 m², and a bedroom of around 15 m² with a bathroom and dressing room. Adjoining the dining room, which is listed as a historic monument, there is a reception room measuring some 38 m² with a vaulted ceiling and a large arched fanlight to the west. The interior decoration of the grand salon, built on the site of Louise de La Vallière's former oratory, is remarkable due to the quality, diversity and rarity of the marble covering the walls in shades of puce, Languedoc red and Pyrenean green. Purple breccia pilasters crowned with capitals support a moulded cornice framing a wide border painted in Pompeian-style grisaille, featuring women dressed in antique style, on either side of busts of famous men depicted in trompe-l'œil medallions. There are solid mahogany double doors throughout. A wooden staircase in the dining room leads to a second attic level. Two bedrooms of around 10 and 16 m² with exposed beams, a bathroom and a separate toilet occupy the first floor. There is also an underground parking space and a cellar, both accessible by lift.
…By Patrice Besse


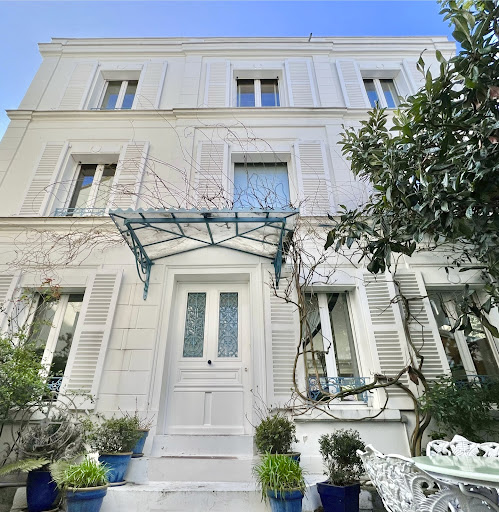


This mansion is undoubtedly a jewel for an extraordinary family life.
…By Immo Best International


At the summit of Montmartre, where history intertwines with legend, the Château des Brouillards is a celebration of the French art of living, where the elegance of a grand private mansion blends seamlessly with the timeless soul of a country estate. Once a haven for the Impressionist masters, Montmartre continues to embody artistic freedom, and this extraordinary 18th-century residence preserves that legacy with remarkable grace. Steeped in the bohemian and pastoral charm that has long defined the neighbourhood, it retains the emotion of a bygone era, suspended in time. Beneath its majestic slate roof, the house overlooks a private landscaped garden of more than 350 sqm, complemented by a second 400 sqm garden, together creating 750 sqm of enchanting greenery where every season unveils a new masterpiece. Acacias, Japanese lacquer trees and horse chestnuts intertwine their branches, gently cloaking the estate in an atmosphere of serenity, allowing it to emerge and disappear with the changing light in an almost dreamlike setting. Behind this discreet façade lies nearly 390 sqm of impeccably restored interiors, where every detail reflects the highest standards of craftsmanship. The residence offers five elegant bedrooms, an indoor swimming pool, a hammam, two private parking spaces and, as a breathtaking backdrop, uninterrupted views of the iconic Sacré-Cœur. Exceptionally rare, this remarkable property is far more than a prestigious address. It is a timeless sanctuary, a place of heritage, inspiration and quiet beauty, created for living, entertaining and contemplation. More than a home, it is an experienceone that leaves a lasting impression long after you have departed, like a beautiful dream from which you are reluctant to awaken.
…By Immo Best International


At the summit of Montmartre, where history intertwines with legend, the Château des Brouillards is a celebration of the French art of living, where the elegance of a grand private mansion blends seamlessly with the timeless soul of a country estate. Once a haven for the Impressionist masters, Montmartre continues to embody artistic freedom, and this extraordinary 18th-century residence preserves that legacy with remarkable grace. Steeped in the bohemian and pastoral charm that has long defined the neighbourhood, it retains the emotion of a bygone era, suspended in time. Beneath its majestic slate roof, the house overlooks a private landscaped garden of more than 350 sqm, complemented by a second 400 sqm garden, together creating 750 sqm of enchanting greenery where every season unveils a new masterpiece. Acacias, Japanese lacquer trees and horse chestnuts intertwine their branches, gently cloaking the estate in an atmosphere of serenity, allowing it to emerge and disappear with the changing light in an almost dreamlike setting. Behind this discreet façade lies nearly 390 sqm of impeccably restored interiors, where every detail reflects the highest standards of craftsmanship. The residence offers five elegant bedrooms, an indoor swimming pool, a hammam, two private parking spaces and, as a breathtaking backdrop, uninterrupted views of the iconic Sacré-Cœur. Exceptionally rare, this remarkable property is far more than a prestigious address. It is a timeless sanctuary, a place of heritage, inspiration and quiet beauty, created for living, entertaining and contemplation. More than a home, it is an experience one that leaves a lasting impression long after you have departed, like a beautiful dream from which you are reluctant to awaken.
…By Immo Best International

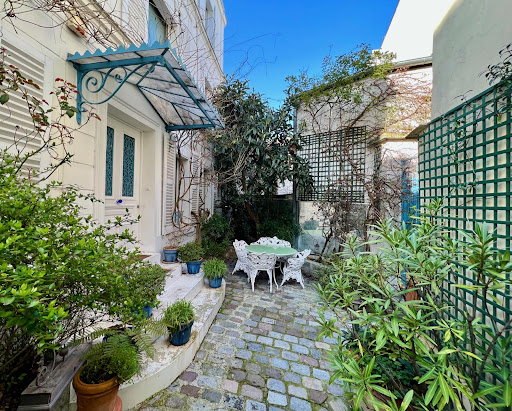
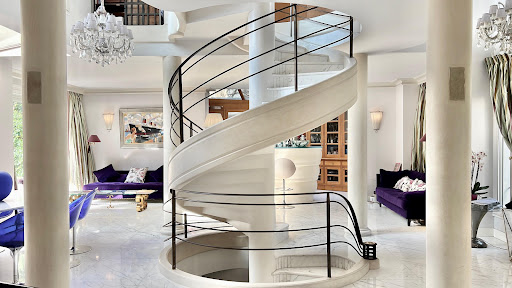


How could we not consider this mansion as a true masterpiece !
…By Immo Best International


Located just a stone’s throw from the prestigious Luxembourg Gardens and the most sought-after schools (Stanislas, L’Alsacienne), this elegant 386.7 m² townhouse offers a rare and privileged living environment. It features a magnificent, tree-lined garden of 129.1 m² and a pleasant 10 m² terrace. Spanning two levels with a private elevator, this exceptional property—fully renovated and furnished with high-end amenities—is laid out as follows: On the garden level: a reception area with an entry hall, a summer lounge, a kitchen, a private movie theater, and a sumptuous wellness area featuring a spa, a steam room, and a laundry room. On the mezzanine/ground floor: a refined study and library, a separate restroom, and a guest suite with a bedroom, walk-in closet, and en-suite bathroom. On the first floor: a spacious, light-filled reception area featuring a double living room, a formal dining room, and a separate, fully equipped kitchen. On the second and top floor: a sumptuous master suite with a private bathroom and large walk-in closet, a second bedroom with storage and a shower room, as well as a third en-suite bedroom. Fully air-conditioned and equipped with state-of-the-art technology (integrated home automation, impeccable soundproofing), this residence brilliantly combines the charm of the old with the comfort of the new.
…By Proprietes Parisiennes - Sotheby's International Realty


Close to the Luxembourg Gardens and prestigious schools, a private mansion with its own garden and private entrance. A unique "turnkey" property of approximately 389.9 m² spread over four levels and benefiting from a landscaped garden of about 130 m². It comprises at the garden level: an entrance with storage, a television lounge, a fitted kitchen opening onto a dining room, a laundry room, a cinema room, as well as a wellness area including a sauna, hammam, and shower. Guest toilets complete this level. An elevator serves all floors. On the ground floor: a suite with independent access — ideal as a guest room — and an office opening onto a terrace. On the first floor: a very nice double exposure living room, a kitchen with a dining area, and a magnificent dining room. On the second floor: a master bedroom and two bedrooms, each with its own bathroom and private toilet. In the basement, a large cellar that could serve as a wine cellar, gym, or any other use. The materials used are of very high quality. The property is sold furnished and equipped. Air conditioning and home automation.This description has been automatically translated from French.
…By Daniel Féau


Rare — Ideally located in the heart of the Carré des Antiquaires, this superb 18th-century private mansion offers 310 sq.m of Carrez Law living space (320 sq.m total floor area), along with a large 68 sq.m terrace and a beautiful 109 sq.m south-facing garden, providing an exceptional and discreet living environment in the very center of Paris. It features an elegant entrance hall, a generous living room with a fireplace, a dining room adjoining a convivial kitchen, as well as a magnificent library. All the reception rooms open directly onto the terrace and garden, creating a seamless harmony between indoor and outdoor living. The night area includes a master suite with a large dressing room and bathroom, as well as three comfortable bedrooms, each with its own en-suite shower room. In the basement, a superb home cinema, a wine cellar, and a laundry room complete this rare and refined property. This exceptional residence stands out for its absolute calm, abundant natural light, and complete privacy, set within one of the most sought-after and iconic addresses in the capital. www.proprietesparisiennes-sothebysrealty.com - luxury real estate expert - Paris
…By Proprietes Parisiennes - Sotheby's International Realty


This exceptional property is discreetly nestled within a private, gated lane, in an environment of unparalleled privacy and exclusivity. Set within the grounds of a historic estate in the prestigious Faubourg Saint-Germain, it belongs to that rarefied category of Parisian residences where privacy, security and comfort are regarded as the ultimate privileges. Just moments from Les Invalides, within a secure private enclave with dedicated concierge service, this magnificent 417 sq m hôtel particulier offers an exceptionally rare lifestyle, having been fully renovated to the highest standards and presented turnkey, fully furnished and equipped. On the ground floor, the elegant reception rooms open onto a beautifully landscaped terrace and comprise a spacious living room, dining room, TV lounge and a fully equipped eat-in kitchen. The entire first floor is devoted to an exquisite principal suite, comprising a private sitting room, study, two dressing rooms and two luxurious bathrooms, with a layout thoughtfully designed to ensure the utmost comfort and privacy. The second floor features two bedrooms, each with its own shower room, together with an additional study or bedroom. The first lower-ground floor is dedicated to wellness, with a private spa area comprising a sauna, fitness room and massage room. All floors are served by a private lift and staircase, ensuring seamless circulation throughout this truly exceptional residence.
…By Drouot Propriétés


Paris 7th arrondissement. Between Les Invalides and the Matignon Hotel. John Taylor presents a unique property in one of the most exclusive and secure neighbourhoods of Paris’s 7th arrondissement. This mansion, with a floor area of approximately 1,300 m² (955,70 m² under the Carrez law), is the result of a luxurious renovation of a building dating from 1872. It boasts one of the largest private gardens in Paris (1,069m²), a huge swimming pool bathed in natural light, and offers magnificent, unobstructed views of the dome of Les Invalides and the top of the Eiffel Tower. Fully renovated, this property is spread over four levels, with its various spaces accessed via several staircases and two internal lifts. Impressive volumes (ceiling heights ranging from 3.45 m to 3.85 m). Garden level: - majestic entrance gallery with Burgundy stone flooring and a monumental staircase - huge reception room of 86 m² - fitted and equipped kitchen - spacious dining room with floor-to-ceiling glass panels - a lounge/study First floor: - two large bedrooms with marble bathrooms and storage - library - TV lounge opening onto a 35 m² terrace with trees Second floor: - master suite of over 51 m² with fabulous views over Les Invalides, large marble bathroom and spacious dressing room - fourth bedroom with shower room Basement: - stunning swimming pool with a water wall - fully equipped spa with sauna, steam room, massage room, changing rooms and showers - very large 161 m² car park for 5 vehicles - laundry room - utility and storage rooms High-end features: reversible air conditioning, lifts, gas fireplaces, Burgundy stone, Carrara marble, underfloor heating, double glazing, alarm system and CCTV. All rooms overlook the vast south- and west-facing garden with trees, offering views of the three other gardens surrounding the property. The grounds are equipped with an automatic watering and lighting system. Absolute peace and quiet, enhanced security (numerous embassies and ministries in the immediate vicinity), private concierge service (7am–10pm), total privacy. A 62 m² caretaker’s house, an additional secure parking space, and two parking spaces in the private courtyard complete the property.
…By John Taylor - Paris 8


EXCLUSIVE - Accessed via an elegant private tree-lined and cobblestone driveway, this property, renovated by Jean-Jacques Ory and Thierry W. Despont, forms part of a historic estate in the Faubourg Saint-Germain, originating from the former outbuildings of the Hôtel de Noirmoutier, an 18th-century mansion designed by architect Jean Courtonne. Set within a unique and exceptionally well-preserved environment, it enjoys absolute tranquillity and a highly secure setting, in immediate proximity to major institutions and embassies, within a discreet and protected residential enclave. Arranged over three levels and served by both a private lift and staircase, the property opens onto a 53 sq m garden terrace. The reception areas comprise a grand living room, an intimate sitting room, a billiard room and a TV lounge, together with four suites. Generous volumes and a fluid layout make it ideally suited as either a primary residence or an exceptional Parisian pied-à-terre, offering both comfort and privacy in a peaceful and secure environment. Entirely renovated with great respect for its heritage, this private mansion combines contemporary elegance with noble materials, enhanced by a predominance of light oak finishes. The lower levels include a fitness room, wine cellar, laundry room and extensive storage spaces. Two private garages accommodating up to four large vehicles, together with a high-end concierge service and permanent security, further enhance the exceptional and protected character of this unique residence in the heart of Paris.
…By Varenne 6e


In the heart of the antiques district, nestles a sublime Hôtel Particulier with five floors spread over 349.16 m2. This confidential gem perfectly combines sophistication and comfort in a unique contemporary setting. A private elevator and a staircase adorned with a majestic sculpture by artist Jean-Michel Othoniel give this property a unique character. On the first floor, an entrance hall with fireplace leads to a small night lounge, which in turn leads to a large lounge-library. On the second floor: an open-plan kitchen, an adjacent dining room and a large living room offer extraordinary ceiling heights of ten meters. On the second floor: a beautiful master suite with dressing room and spacious bathroom. The top floor features two large bedrooms and a bathroom. The basement is completed by a lounge leading to a hammam designed in the original vaulted cellars. A further level could be added to create an unoverlooked outdoor space.
…By Magrey & Sons Paris


In the heart of the 7th arrondissement, on Rue du Bac, within the Beaupassage – a true showcase of the French art of living – this 19th-century townhouse offers a rare experience. Spread over five floors connected by an elevator, it features three elegant bedrooms, each with its own en-suite bathroom. On the top floor, a spacious through living area opens onto a light-filled terrace, along with a dining room and a fully equipped kitchen. A hammam and a laundry room in the basement complete the property. Adjoining: a parking place in the co-ownership. Currently operated as hotel accommodation, it can either be continued in this configuration or converted into a primary or secondary residence.
…By Proprietes Parisiennes - Sotheby's International Realty


HÔTEL DES INVALIDES - A prestigious property complex extending over 718 sq m (652.53 sq m Carrez Law), featuring a spa area with an indoor swimming pool. This arrondissement is renowned for its exceptional architectural heritage, where elegant private mansions stand alongside bourgeois buildings and other monumental landmarks. The surrounding environment is characterised by a mixed-use setting comprising residential buildings, embassies, offices and retail premises, ideally located between Les Invalides and the École Militaire, close to some of the capital's most iconic landmarks, including the Eiffel Tower, Les Invalides and the Champ de Mars. This freehold private mansion is offered with vacant possession for both residential and office use (liberal professions) and is arranged over four levels. This 19th-century private mansion has retained all of its original period features, including decorative mouldings, fireplaces, wood panelling, original joinery and ceiling heights of over 4 metres, a rare feature in this sought-after neighbourhood. The accommodation is arranged as follows: Ground floor : A superb entrance gallery, double reception room, dining room opening onto the kitchen, a library/study and a guest WC. First floor : Three suites, each with a dressing room, en-suite bathroom and WC, together with an independent studio. Second floor : Apartments, including a four-room apartment enjoying views of the Eiffel Tower. Lower ground floor : A lounge opening onto an outdoor area providing access to a spa featuring an indoor swimming pool, shower and massage room. A laundry room and a garage overlooking a private courtyard complete this exceptional property.
…By Paris Ouest Sotheby's International Realty


PARIS 7th. ESPLANADE DES INVALIDES/RODIN MUSEUM. EXCEPTIONAL TURNKEY PRIVATE MANSION Nestled in lush greenery, in the tranquility of a discreet and particularly elegant co-ownership, with French-style gardens, secured by a concierge service : Exceptional 418 sqm private mansion,built in the 19th- Century comprising 10 main rooms spread over two level. A basement is dedicated to the private garages and a fitness room. This turnkey property benefits from a lift and a superb staircase serving all floors.It has been entirely renovated with the top-of-the-range amenities in the spirit of noble and refined elegance. Tucked away in its lush greenery, it enjoys absolute tranquility and abundant sunlight. The volumes and ceiling height are remarkable. The floor plan includes : An elegant entrance hallleads to 90 sqm magnificent living/reception rooms, two of witch open onto the garden thanks to large French wiindows, a fitted kitchen with sublime materials, extended by a luxury kitchen dining space, a butler's pantry with a wine cabinet. - on the first floor, a primary suite a sitting area opening onto the bedroom, two walk-in closets, a bathroom, a shower room, a study. - On the second and top floor, three large bedrooms, two walk-in closets, a bathroom and a shower room. - in the basement, a spacious gym room, un sauna, and a shower room, The technical rooms and a multi-car garage. This sumptuous private mansion will host the finest Parisian receptions, located in the very heart of Ministry neighborhood, just steps from the Esplanade des Invalides, the Rodin Museum, shops, and the finest Michelin-starred restaurants. CONSULTANTS IMMOBILIER LUXURY REAL ESTATE PARIS
…By Consultants Immobilier Courcelles - Monceau


Rue de Verneuil/Rue des Saints Pères. This elegant near 320 sqm private mansion has been meticulously renovated throughout and is beautifully appointed. It includes a spacious living/reception room and library, a generously proportioned equipped kitchen, two suites with dressing rooms, shower rooms and a wc. All rooms open onto the terrace or the fully south-facing garden. Upstairs are two sunny suites enjoying open views with bath/shower rooms and dressing rooms, and a shower room/wc. The basement comprises a vaulted TV lounge, a utility room and a wine cellar. With a double lock-up garage and an outdoor parking space.
…By Daniel Féau


Paris 7. Just a short walk from Les Invalides, this 418 m² townhouse (550 m² of total floor area) enjoys a prime location within a private, highly secure residential complex on Rue de Grenelle. Completely renovated by a renowned architectural firm in the authentic Art Deco style, this fully furnished and equipped apartment features spacious rooms, is fully air-conditioned, and spans several levels connected by an elevator (8 people) and a staircase. It is laid out as follows: Ground floor: - a rotunda-style entryway - a double living room opening onto a tree-lined terrace of over 50 m² - a dining room - a kitchen with dining area - a home theater First floor, entirely dedicated to the master suite: - a spacious master suite - an office - a private living room - two walk-in closets - two bathrooms On the second floor: - two bedrooms, each with its own shower room or bathroom - an office that can serve as a fourth bedroom On the first basement level, a wellness spa featuring: - a fully equipped gym - a massage room - a sauna - a shower - restrooms Utility rooms and garages for four cars. This property is being sold fully furnished and equipped, ready to move in. Very sunny, in a completely quiet setting, and offering beautiful views—particularly of the Swiss Embassy’s gardens—it will appeal to those who appreciate elegance and comfort. A private concierge service rounds out the exceptional amenities of this rare property in the area. Tucked away from prying eyes, it enjoys a quiet and unspoiled setting in the heart of the 7th arrondissement.
…By John Taylor - Paris 8


Discover an exquisite mansion in Paris 8ème, unique by its volumes and address. Just steps away from “Parc Monceau” and the “Arc de triomphe”. Offering a perfect blend of luxury and comfort. Spanning 288 m², this elegant property features 2 levels of living areas, 6 bedrooms and a kitchen, it is situated in a Cul de sac, meaning it is one of the rare houses in Paris where one could live with the windows open. The mansion has two levels of living areas. a kitchen and bedrooms that all have a view on the garden. Each bedroom covers one floor including dressing, bathroom, WC and the conveniences including air-conditioning and double glazing for optimal comfort year-round. Each bedroom is an independent suite with direct access by the lift. From the lounge area one can step outside to the 45m veranda/ garden. The property also includes a lift. The fitness centre and sauna on the last floor are under a classic sky dome making it an ideal retreat. The mansion has many security features. It is truly a unique find in one of Paris's most prestigious districts. 5 minutes from the Champs Elysées and the exclusive boutiques of rue du Faubourg Saint Honoré Possible 3 parking’s to negotiate in a neighbouring building
…By District George V


Built in 1869 to designs by architect Auguste Tronquois, this exceptional stone and brick private mansion offers approximately 1,261 sq.m. arranged over five levels, opening onto a charming 95 sq.m. landscaped courtyard and a 160 sq.m. garden with private access to Parc Monceau. The entire property has been comprehensively redeveloped by the architectural firm Wilmotte & Associés, which proposes the following layout: Ground floor (203 sq.m.) : Entrance hall Grand reception room with four French windows opening onto the garden Library Dining room with kitchen 1st floor (203 sq.m.) : Principal suite with two bathrooms and two dressing rooms overlooking the garden and Parc Monceau Study Fitness room 2nd floor (209 sq.m.) : Sitting room – boudoir Three suites, each with its own bathroom and dressing room 3rd floor (210 sq.m.) : Three suites, each with its own bathroom and dressing room Sitting room – boudoir 4th floor (199 sq.m.) : 162 sq.m. reception area Screening room Basement (210 sq.m.): Spa Service areas Technical room 21 sq.m. caretaker’s lodge (total floor area) arranged over two levels Magnificent proportions, with ceiling heights ranging from 3.10 m to 4.20 m Price in its current “white box” condition (excluding finishes and decoration): €67,340,000 Price for the fully renovated and furnished property: €80,000,000 Agency fees included
…By Philippe Menager - Nicolas Hug


Discover an exquisite mansion in Paris 8ème, unique by its volumes and address. Just steps away from “Parc Monceau” and the “Arc de triomphe”. Offering a perfect blend of luxury and comfort. Spanning 288 m², this elegant property features 2 levels of living areas, 6 bedrooms and a kitchen, it is situated in a Cul de sac, meaning it is one of the rare houses in Paris where one could live with the windows open. The mansion has two levels of living areas. a kitchen and bedrooms that all have a view on the garden. Each bedroom covers one floor including dressing, bathroom, WC and the conveniences including air-conditioning and double glazing for optimal comfort year-round. Each bedroom is an independent suite with direct access by the lift. From the lounge area one can step outside to the 45m veranda/ garden. The property also includes a lift. The fitness centre and sauna on the last floor are under a classic sky dome making it an ideal retreat. The mansion has many security features. It is truly a unique find in one of Paris's most prestigious districts. 5 minutes from the Champs Elysées and the exclusive boutiques of rue du Faubourg Saint Honoré Possible 3 parking’s to negotiate in a neighbouring building
…By District George V


Located in the heart of the prestigious 8th arrondissement, near Parc Monceau, this office building is attractive for its exceptional address and Haussmannian charm. The building stands out with its elegant façade and refined common areas with its beautiful solid wood staircase, perfectly blending classic style with modern amenities. Distributed over 4 levels by elevator, it consists of 10 bright workspaces offering an ideal professional setting. A cafeteria and a terrace are accessible from the ground floor. The floors are adaptable into offices, waiting and meeting rooms, kitchen, toilets. In the basement, a cinema room and a technical room complete this property. Close to transportation, shops, and prestigious services of the neighborhood, these offices represent a unique opportunity to establish your business or invest in one of the most sought-after sectors of the capital.
…By Marc Foujols Paris


This elegant late 19th century private mansion with a garden and a roof terrace is located just a stone’s throw from leafy Parc Monceau. Offering about 300 sqm of living space on four floors, it includes a ground-floor kitchen with dining facilities, and a dining room with a fireplace. Upstairs are two 65 sqm living/reception rooms, and the second floor comprises two bedrooms (one with a shower room and dressing room), a dressing room, a shower room and a separate wc. Two further bedrooms each with a bathroom, and a separate wc are on the 3rd floor. The top floor comprises a landscaped 25 sqm terrace. The basement accesses two parking spaces and comprises a recreation room, a home cinema, a utility room, a wine cellar and a wc. A 3rd parking space would be possible. An ideal family home near the schools.
…By Daniel Féau

Receive by email any new listing that may match your search criteria
Your criteria :
By validating this form, you accept the general conditions of use of Le Figaro Properties.
These agencies offer a selection of luxury properties vente at Montreuil. Feel free to contact them for personalized assistance.