The agencies at Sens
These agencies offer a selection of luxury properties vente at Sens. Feel free to contact them for personalized assistance.

 English$ USD · m²


Ref.4697 : At one hour by train from Paris, late 19th-century town house with its 3,000 sqm of parklands for sale in the heart of the town centre of Sens In the heart of Sens, this noble town house is an ideal location for young professionals, families and retirees looking for a peaceful environment in which to do everything on foot. Set back from the street that borders a central park with secular trees, this mansion house is close to all shops, schools and the hospital. For further afield, take the A19 motorway, which serves a number of routes, including the A6 and A5, which take you to Paris in 1 hour 53 minutes and 1 hour 34 minutes respectively. You can reach Roissy in 1 hour 32 minutes and Orly in 1 hour 20 minutes. The town of Sens is famous for its Cathédrale St Etienne and its museum, one of the very first Gothic cathedrals in France along with that of St Denis. On the ground floor, in the entrance hall, we are greeted by an imposing marble sand rose. To the right is a study with a 19th-century marble fireplace and herringbone parquet flooring. Most of the rooms in the house have herringbone parquet flooring. A double-leaf door separates the study from a vast, light-filled bedroom (over 40 sqm). The master bedroom has a shower room with a large dressing room in the entrance hall, a double washbasin and, hidden from view, a beautiful walk-in shower. Returning to the entrance hall, we enter the main living room. A functional marble fireplace, topped by a huge mirror, faces the sofa. Two French windows bring in light from the south and look out over the parklands. A double door, lacquered in black, opens onto the dining room, decorated with wallpaper that magnifies the exuberance of nature in tawny tones that enhance the beautiful honey-coloured parquet flooring. The dining room opens onto the fully-equipped kitchen, which boasts a very large worktop. From here, a landing leads to a staircase. A beautiful volume emerges, enhanced by an abundance of light fittings cascading down. On the first floor, a long corridor leads on the left to a very beautiful bedroom with a fireplace and views over the parklands. It has a large shower room with two separate basins and a walk-in shower. A little further on, you'll find the former library, which also overlooks the park. This is the last room to be finished in the house. To the right of the corridor, which crosses the house from east to west, there are 4 bedrooms, 3 of which overlook the street, without any nuisance. One has a bathroom with a beautiful old-fashioned clawfoot bath and the other has a shower room and walk-in shower. The separate toilet is at the end of the corridor on the right. To the left of the stairs is a fully-equipped utility room (*). From here, a wooden staircase leads to the attic. The attic has recently been insulated. The basement is made up of 5 cellars that take up all the space in the house. A staircase in the house leads to the first cellar, which houses a hot water tank and water softener, a wine cellar and a paved cellar for the oil tank. From the outside, you have access to two cellars, one of which houses the boiler and hot-water tank, and an adjoining cellar used as a sports hall. From the street, through the wrought iron gate, you can see the tall trees at the far end of the park and the gently undulating lawns enclosing a neat, paved driveway. Everything is gentle on the eye and there is no overgrown vegetation to interfere with this order. The house exudes a whiff of the last century, so far away and yet so close, when the park could have been populated by buxom box trees and invasive geraniums. Today, nothing is left to chance and this 3,000 sqm space protects us from the outside world. This is a house in very good condition, tastefully decorated, with generous volumes but without excess. It's a house where you'll just have to settle in, ready to welcome a family or an activity that requires entertaining. You could get caught up in it, because it's hard to imagine life being hectic once you've passed through the front door. What a haven of peace for those coming from a big capital .... Cabinet LE NAIL – Aube - Mr Michel FLOIRAT : +33(0)2.43.98.20.20 Michel FLOIRAT, Individual company, registered in the Special Register of Commercial Agents, under the number 404 179 657. We invite you to visit our website Cabinet Le Nail to browse our latest listings or learn more about this property.
…By Cabinet Le Nail

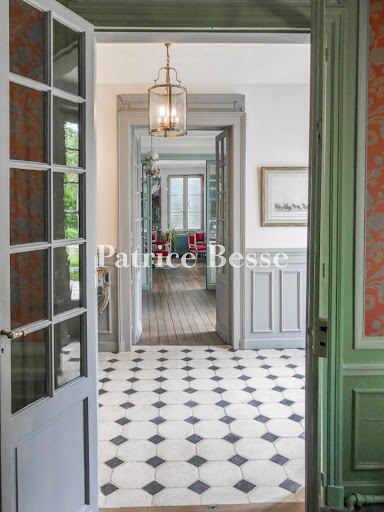


In Burgundy, an hour and ten minutes from Paris, an 18th century mansion house. This mansion house stands in the midst of extensive wooded, enclosed parklands in the middle of the town. Spiked, wrought iron gates open into parklands, laid out in a French formal manner and bordered by old walls, pleasantly covered with wisteria and vines. In front of the residence is a parterre planted with old roses. Various species of tall trees, over a hundred years old, set the tone. Behind the building is a small, medieval vegetable garden, planted with different herbs. Historical background This mansion house was built in 1780 as part of the major urban planning works, including the construction of the town hall and the development of the banks of the river Yonne, that took place in the town in the 18th century. A middle-class home, it stands but a few metres from the political and military decision-making centres and accommodated such illustrious characters as Prince Ferdinand-Philippe, Duke of Orléans, oldest son of King Louis-Philippe. A private ball was held in his honour in the mansion house’s staterooms. This historic property was then lived in by Fernand-Schneider, a great military character, one of whose sons married one of the daughters of Jacques-Chaband-Delmas. The Schneider family remained here until 2010.
…By Patrice Besse


Just 2 hours from Paris by direct train, in the heart of Auxerre – a city awarded the 'Villes et Pays d’Art et d’Histoire' label – stands this remarkable 18th-century private mansion, listed as a Historic Monument (by decree dated June 27th, 1983). A living testament to regional heritage, this exceptional residence combines history, generous volumes, rare architectural elements and a landscaped garden planted with centuries-old species. Built over vaulted cellars, the property offers approximately 500 sqm of living space, arranged over three floors around a classic U-shaped layout. It comprises a main residence, two historic wings – one of which features a bedroom protected as a listed interior – a walled garden, two restored pavilions, a heated swimming pool, and a caretaker’s house in need of renovation, all set on a 2,500 sqm planted plot. The estate features twelve bedrooms and five bathrooms, making it ideal for welcoming family and guests, or for developing a refined hospitality project such as a boutique hotel or a prestigious guest house. A stately porch leads into a cobbled courtyard, itself extended by a listed wrought-iron gate opening onto the garden. Inside, the reception rooms retain all their authenticity: Versailles parquet flooring, marble fireplaces, wood paneling, painted and molded ceilings, and a listed staircase, widely regarded as one of the property’s most remarkable architectural features. Several living rooms and bedrooms are also protected under the Monuments Historiques listing. The two wings, known as Soufflot and Eusèbe, reflect the elegance of 19th-century bourgeois architecture. At the rear of the park, two stone pavilions, restored in keeping with traditional methods, may serve as guest accommodation or artist studios – one currently used as a storage or workshop space. The landscaped garden, designed with great care, includes rare trees, ancient stone statues, and period benches, with uninterrupted views of the Saint-Eusèbe church. The entire setting exudes tranquility, heritage, and the timeless elegance of French art de vivre. A rare opportunity to acquire a historic property benefiting from fiscal advantages linked to its protected status, ideal for lovers of period architecture, collectors, or anyone seeking an inspired and prestigious restoration project.
…By Val De Loire Sologne - Sotheby's International Realty


A 16th-century, listed historical monument townhouse with a garden and former notary’s office, in Burgundy, in the historical heart of a town renowned for its architecture and history. The property stands at the corner of two quiet streets in the old centre and is made up of a townhouse, part of which is listed as a historical monument, a former notary’s office and a garden. The main entrance boasts an imposing, finely crafted, wrought iron gate that opens onto a gravelled courtyard. The U-shaped main dwelling is topped with a roof made of flat tiles and has a red brick and limestone façade set slightly back from the street. The central section is punctuated with tall windows fitted with louvred shutters, while a dormer with an arched pediment and flanked with scrolls decorated in the form of acanthus leaves is a reminder of the building’s Great Century ornamental heritage. Wrought iron guard-rails, ribbed pilasters, belt courses and quoins also punctuate the façades. Two symmetrical pavilions topped with pyramid-shaped slate roofs stand either side of the central section. There is a second entrance through a secure door and a carriage gate, equipped with motor-driven jacks, leading to the inner courtyard paved with bricks, where one vehicle can be parked. Lastly, the entrance to the garage is via a cosy, small square, allowing discrete access to the property. After the patio, there is also a garden.
…By Patrice Besse


A secluded address in the heart of a UNESCO World Heritage site. Just 2.5 hours from Paris, atop the hill of Vézelay, a UNESCO World Heritage village, lies an exceptional property whose rarity surpasses the usual market standards. Formerly the residence of the Bailiff and the birthplace of Theodore Beza, this 15th-century property embodies several centuries of French and European history. Listed as a Historic Monument (with its façades and roof), it represents a remarkable and perfectly preserved architectural testament. Organized around an intimate inner courtyard, the property boasts a unique composition: an octagonal tower with a stone spiral staircase, a Burgundian gallery, a separate guest house, and a terraced garden offering panoramic views of the surrounding countryside. The private mansion offers approximately 250 square meters of living space and retains period features of exceptional quality: mullioned windows, monumental Renaissance fireplaces, niches, an old well... every detail tells a story. A meticulous restoration, carried out with great care over nearly two years, has revealed the soul of the property while providing the comforts necessary for contemporary living. On the ground floor, a spacious reception room of approximately 70 square meters, designed for entertaining, includes a fully equipped and functional kitchen and a bathroom. Upstairs, accessible via the tower, three bedrooms, two with monumental Renaissance fireplaces, a shower room, and an anteroom with a bathroom create a distinctive sleeping area. The top floor houses a spectacular attic, reaching nearly eight meters in height under the rafters, offering rare potential for conversion in this type of property. The independent guest house (approximately 70 sq m), accessible from the courtyard or the Burgundian-style gallery, offers a self-contained space blending authenticity and comfort: a living room with a bread oven and French-style ceilings, a bedroom with an en-suite shower room, and storage. Set on a 630 sq m plot, the property boasts a west-facing terraced garden with panoramic views over the valley, a true haven of tranquility in the heart of the village. The property benefits from excellent accessibility: access to the A6 motorway approximately 15 minutes away (Avallon), providing direct links to Paris and Lyon; Sermizelles-Vézelay train station approximately 10 minutes away, with connections to Paris; and access to Parisian international hubs in approximately 2 hours and 15 minutes. This property is ideal for clients who appreciate history, heritage, and a preserved natural setting, and who are looking for a prestigious second home, a high-end guesthouse or hospitality project, an artist or cultural residence, or an international heritage investment. A place where you buy not just a house, but a piece of history. Full details and further information available upon request. Viewings by appointment.
…By Kretz & Partners


Located in a remarkable and preserved natural environment, this property benefits from a rare setting, representing a significant asset for any hospitality activity. The property offers a complete setup with 25 rooms, providing immediate operational capacity suited to both leisure and business clientele. The estate also includes an independent cottage, offering additional accommodation options or staff housing. The food and beverage area features a restaurant with a capacity of approximately 50 covers, along with fully equipped professional facilities (kitchen, storage areas, cold rooms), enabling efficient operations. The property is further complemented by: a lounge area, a bar, a seminar room, as well as technical and administrative facilities, bringing the total surface area to over 1,100 sqm. The layout, volumes, and location allow for various positioning strategies, including hospitality operations, event hosting, or tourism development projects. A rare asset, driven by the quality of its location.
…By Junot Châteaux & Patrimoine


The advertiser did not provide an english description for this listing.
…By Barnes - Val De Marne


There are addresses that transcend the centuries without ever losing their power to captivate. Places so exceptionally rare that they seem to belong more to history and heritage than to the real estate market. Hidden from view on the Left Bank, along the iconic Quai de la Tournelle, this confidential residence stands as a true collector’s piece. Overlooking the Seine, Île Saint-Louis and embracing the majestic silhouette of Notre-Dame Cathedral, it offers a privilege that has become almost impossible to find: the opportunity to experience Paris as a well-kept secret. Behind its discreet façade lies a residence of more than 350 square metres, whose spirit evokes an elegant country house far more than a Parisian apartment. Here, time seems to stand still. Light dances across the river, while the changing seasons unfold in the private garden. The generous reception rooms open naturally onto the Seine, a contemporary kitchen and a family television lounge extending seamlessly towards a private 110-square-metre garden. A truly extraordinary luxury in the heart of historic Paris, this secluded green sanctuary offers a sense of space and freedom long thought to have disappeared from the city centre. More than a garden, it is a place to breathe, a refuge, a privilege. The principal suite, conceived as a private apartment within the residence, features an elegant bathroom, walk-in shower, sauna and hammam, creating an intimate retreat where wellbeing becomes a way of life. Four additional bedrooms, a study easily converted into a fifth bedroom, several further bathrooms, bespoke joinery throughout and three private parking spaces complete this remarkable property. Just a few steps from the legendary Tour d’Argent and its historic restaurant, this address belongs to the exclusive micro-market that connoisseurs describe as “collectible real estate”properties that are passed down rather than sold, and that appear on the market only on the rarest of occasions. A residence of this calibre cannot be measured solely by its size or its address. Its true value lies in the emotion it inspires, in its absolute impossibility to replicate, and in the story it offers those fortunate enough to call it home. For an international family seeking a lasting Parisian legacy, for a collector of iconic assets, or for a passionate lover of Paris, this residence represents far more than an acquisitionit is the promise of a legacy to be passed from one generation to the next. Some properties simply change owners, the rarest ones change destiny. Sole agent.
…By Immo Best International


Located a few steps from Parc Montsouris, this 1930s workshop house combines elegance and space. With an area of 301.57 m² spread over four levels, the house offers airy volumes and clean lines. On the ground floor, a spacious living area opens onto a 30 m² tree-lined inner courtyard. The first level features two bedrooms, a bathroom, a shower room, and a dressing room. On the second level, there is a bedroom with its own bathroom and the workshop, with its large glass roof and 4.50-meter high ceiling. On the third and final floor, there is a bedroom with its shower room. In the basement, there is a large American kitchen with direct access to the inner patio, a technical space, and a box. A secure cellar and a wine cellar are also included. There are two rooftop terraces of 33 m² and 40 m², ideal for enjoying the view and tranquility.This description has been automatically translated from French.
…By Servane D'arthuys Real Estate


Close to the Luxembourg Garden, in a small Directoire-style hotel overlooking a garden, a 130 m2 apartment with a salon decorated according to the ISMH. The apartment occupies the right wing of a small private mansion registered as a historic monument, hidden from the street by a modern building designed by Jean Dubuisson, winner of the Grand Prix de Rome in 1945. A caretaker ensures a permanent presence. A first glass vestibule, protected by a code followed by an intercom, provides access to a spacious hall under video surveillance, covered in beige marble. Through large glass walls, a shaded garden reveals itself with white gravel paths, planted with acacias, sycamores, and dotted with small circular flowerbeds combining rhododendrons, ivy, and hydrangeas. At the end of the 19th century, the place housed painters' studios. Alfons Mucha and Jean Dupas notably worked there.Built in 1796, the Scelles hotel is a remarkable specimen of late 18th-century architecture. Intended for the sculptor and marble worker François Scelles, the building occupies part of the domain of the Carmelites' convent, sold as national property during the Revolution. The facade of the hotel, strictly ordered, rises one floor above the ground floor and opens through five bays on either side of a central body of the house. This, inscribed between two slender marble pilasters in a very slight forebody, is enhanced at the noble floor by three triangular pediments. A witness of the 17th century, the cornice in stone balusters announces, with the flat roof, the French-style coverage of the 18th century. The second floor of the central body dominates the facade with three windows with crossbars topped by a sculpted clasp. Two stone consoles support the whole, topped with a curved pediment pierced by an oculus that houses the supposed bust of François Scelles.A private entrance, at the right angle of the facade, serves two residences. The access door reveals a hall equipped with a cloakroom as well as a staircase leading to the first floor. Rythmed in facade by six tall windows doubled with wooden shutters, exposed to the southwest and oriented towards the garden, the distribution includes a kitchen, a dining room of nearly 18 m², then, in succession, a bedroom of about 15 m², accompanied by its bathroom and wardrobe.Adjacent to the dining room and registered in the inventory of historic monuments, a reception room of about 38 m², with a vaulted ceiling, is pierced to the west by a large arched transom. The interior decoration of the large salon, built in the location of the former oratory of Louise de La Vallière, is unique due to the quality, diversity, and rarity of the marbles covering the walls, which are offered in shades of flea, Languedoc red, and Pyrenees green. Pilasters in violet breach crowned with capitals support a molded cornice that frames a wide painted gray border in Pompeian inspiration, featuring women dressed in an antique style on either side of famous men's busts represented in trompe-l'œil in medallions. Solid mahogany double-leaf doors close all exits.In the dining room, a wooden staircase leads to a second attic level. Two bedrooms of approximately 10 and 16 m² with exposed beams, a bathroom, and separate toilets occupy the floor.There is also an underground parking space and a cellar, both accessible by elevator.This description has been automatically translated from French.
…By Patrice Besse
'%20stroke='%23DDAA3A'%20stroke-width='1.909'%20stroke-linecap='square'%20stroke-linejoin='bevel'/%3e%3c/svg%3e)
Receive by email any new listing that may match your search criteria
Your criteria :
By validating this form, you accept the general conditions of use of Le Figaro Properties.
These agencies offer a selection of luxury properties vente at Sens. Feel free to contact them for personalized assistance.


