The agencies at Roquefort-les-Pins
These agencies offer a selection of luxury properties vente at Roquefort-les-Pins. Feel free to contact them for personalized assistance.

 English$ USD · m²


Exclusivity Located in a sought-after neighborhood, this 200 sqm house is ready to move into with no renovation required. It features a spacious 65 sqm living room opening onto a 24 sqm kitchen, as well as five bedrooms ranging from 14 to 17 sqm, three toilets, one bathroom, and two shower rooms. The property is further enhanced by a private swimming pool. The peaceful, family-friendly setting is complemented by easy access on foot, with local educational facilitiesincluding a nursery school, primary school, and daycareless than a 15-minute walk away.
…By Century 21 Visa Immobilier Roquefort-les-pins


This magnificent modern Provencal house of around 416 sqm is set in 2850 sqm of land and enjoys exceptional panoramic views all the way to the sea. Set in a quiet, unspoilt residential area, this villa boasts top-of-the-range features and quality materials. It comprises 6 en suite bedrooms, a vast living area with lounge and kitchen opening onto the garden and swimming pool. The property also features a garage, gym and cinema room, providing optimum comfort for all the family. An idyllic living environment waiting to be discovered!
…By Michaël Zingraf Christie's International Real Estates Opio


Discover the perfect harmony between modern beach-house elegance and the serene charm of the countryside in this stunning contemporary villa, located just 30 minutes from the coast. Set on expansive, private grounds, this stylish home is a sanctuary of space, light, and calm, inspired by the breezy ease of coastal living. Its open-plan architecture, natural materials, and strong indoor-outdoor connection create a relaxed yet refined atmosphere — ideal for those seeking both comfort and a connection to nature. The villa currently offers multiple spacious bedrooms with ensuite bath or shower rooms, designed for privacy and comfort. There is also a dedicated office and a creative studio, both of which could be easily converted into additional bedrooms to suit your needs. A self-contained guest suite with its own shower room provides a perfect retreat for visiting friends or extended family. Every room flows effortlessly to the outdoors, where generous terraces, a landscaped garden, and a pool area invite sun-soaked days and relaxed evenings under the stars. Practicality meets style with a covered carport for two vehicles and ample parking for at least five more, with the potential to create a closed garage if desired. This rare property combines the soothing aesthetic of a beach home with the peace and privacy of the back country, all while remaining within easy reach of the coast, charming local villages, and key amenities. A place to breathe, create, and truly unwind — the essence of quiet luxury in a coastal-inspired countryside setting. Fees to be paid by the seller. Energy class C, Climate class A Estimated average amount of annual energy expenditure for standard use, based on the year's energy prices 2021: between 3020.00 and 4150.00 €. Information on the risks to which this property is exposed is available on the Geohazards website: georisques.gouv.fr.
…By Exp Global France


This magnificent estate, located just a few minutes from the village of Saint-Paul de Vence, is a true haven of peace extending over 3.75 hectares. A beautiful driveway leads you to this spectacular manor house, appointed with great taste and presence, offering the most sophisticated and modern finishes (Ralph Lauren). The main house boasts 6 en-suite suites, as well as an elegant living room overlooking lush gardens. There is also an independent guest apartment, as pretty as the main property, as well as staff accommodation. The property is equipped with a home cinema, a games room with pool table, a gym, a spa area, two swimming pools (indoor and outdoor 25x8), a tennis court and a large summer kitchen. From the property, you can enjoy views on the sea and surrounding hills, offering an idyllic and soothing setting.
…By Michaël Zingraf Christie's International Real Estate Saint-paul De Vence


Co-Exclusivity Located at the end of a cul-de-sac, in the heart of a quiet and unspoiled residential neighborhood, this villa of approximately 379 m² offers panoramic views of the sea, the surrounding hills, and the historic village of Biot. Built in 2014 on a landscaped, south-facing lot of approximately 4,500 sq.m, the property offers an exceptional living environment that combines privacy, comfort, and high-quality amenities, just a few minutes from the village, local shops, and Sophia Antipolis. The ground floor features a spacious garage, a bedroom, a bathroom, a sauna, a gym, a game room, and a home theater, providing ample space dedicated to wellness and leisure. A half-level houses a two-room apartment comprising a living room with a kitchen, a bedroom, and a bathroom—ideal for accommodating family, guests, or staff. The garden level, which opens onto the terraces and outdoor spaces, houses the main living areas, including a spacious, light-filled living room of approximately 42 sq.m, an open kitchen, and a dining room. This level also features two additional bedrooms as well as a master suite with a walk-in closet and a bathroom. The living spaces take full advantage of the view and natural light. The outdoor areas have been designed to take full advantage of the surrounding setting. They feature a salt-heated swimming pool, a pool house, a pétanque court, a pizza oven, and spacious areas dedicated to relaxation and entertaining. The landscaped grounds, covering approximately 4,500 sq.m, preserve the property’s privacy while offering numerous spaces for relaxation and entertaining. Several parking spaces, both indoor and outdoor, complete the property. The property also features a natural lookout point, accessible via a staircase carved into the rock, offering an unobstructed view all the way to Cap d’Antibes. Built in 2014, the villa features ducted air conditioning, a fireplace, home automation, an alarm system, and an electric gate. Just a few minutes from the village of Biot, shops, schools, golf courses, beaches, and Nice International Airport, this property offers a rare balance of tranquility, comfort, and accessibility. Energy efficiency class: B – Climate class: A / Estimated annual energy costs for standard use: between €2,470 and €3,400 (reference year 2021). Information on the risks associated with this property is available on the Géorisques website: www.georisques.gouv.fr. The property is located in an area subject to mandatory brush clearing. Andréa MILAZZO : Consultant – Independent commercial agent (E.I.) RSAC : 893 468 033
…By Barnes Valbonne


Nestled in a peaceful and sought-after setting near Valbonne, this exceptional newly built contemporary villa presents a rare opportunity to acquire a spacious and elegant home with open views over a stunning golf course. Designed for modern living, the villa boasts a generous open layout with seamless indoor-outdoor flow. The main level features a bright living area with expansive windows, a sleek open-plan kitchen with high-end finishes, and a fully equipped back kitchen for added convenience. A cozy corner has also been designed to accommodate a cinema room or media lounge, perfect for family movie nights. The master suite is also located on the ground floor, offering privacy, direct terrace access, and a refined en-suite bathroom. Upstairs, you’ll find four additional comfortable bedrooms — ideal for hosting family and guests — along with a lounge area. Each room has been thoughtfully designed to offer both comfort and functionality, with several enjoying beautiful views of the surrounding landscape. The landscaped grounds include a large infinity pool with sun-drenched terraces and a flat garden, perfect for relaxing or entertaining in the Côte d’Azur sunshine. Additional features include a garage with an electric car charger, modern energy-efficient systems, a fully integrated irrigation system, outdoor lighting throughout the garden, and premium finishes throughout the property. Prime Location: • Just 5 minutes from Valbonne village • 10 minutes to Mougins International School • 20 minutes to the Mouratoglou Tennis & Sports Resort • 25 minutes to Nice International Airport This is a truly outstanding opportunity to acquire a turnkey contemporary home in a quiet yet convenient location — ideal as a family residence, a holiday home, or for year-round living. Information on the risks to which this property is exposed is available on the Géorisques website : www.georisques.gouv.fr
…By Douglas Elliman Valbonne-mougins


Nestled in a sought-after residential environment, just minutes from amenities, this elegant neo-Provençal style villa boasts approximately 240 m² of living space set in nearly 3,000 m² of exquisite landscaped grounds. Offering breathtaking panoramic views of the sea and mountains, the property captivates from the first moments with its peaceful atmosphere and exceptional natural setting. Upon entry, the generous volumes and abundant light set the tone. The living areas, fully opened onto wide south-facing terraces, allow for full enjoyment of the panorama and a harmonious continuity between indoor and outdoor spaces. The living room, enhanced by a fireplace, invites conviviality, while the dining room and kitchen with dining area extend this refined living space. An office, a library, and a playroom complete the reception areas, providing comfort and functionality for everyday living. The sleeping area comprises five bedrooms, including a stunning master suite located on the upper floor. A true private space, it features an en-suite bathroom with a Jacuzzi tub, shower, dressing area, and opens onto a lovely Tropezian terrace offering unobstructed and calming views. The other bedrooms, mainly located on the ground floor, also benefit from direct access to the terraces and garden. The property's features are commensurate with its prime location: salt-heated swimming pool with pool house, spacious landscaped garden planted with olive trees, pétanque court, automatic irrigation, and numerous relaxation areas perfectly integrated into the surrounding nature. Additionally, the villa has a large basement comprising two garages that can accommodate up to four vehicles, a wine cellar, a workshop, and several storage spaces. Located just 5 minutes from the city center and shops, and about 40 minutes from Nice International Airport, this rare property combines elegance, comfort, and quality of life in a calm and preserved setting. An exceptional property where every space has been designed to fully enjoy the Mediterranean lifestyle and breathtaking sea views.
…By Michaël Zingraf Christie's International Real Estates Opio


This villa is ideally located in the sought-after residential area of Notre-Dame-du-Brusc in Châteauneuf, in close proximity to Mougins School and the CIV. Fully renovated in 2024 using high-quality materials and premium finishes, the property offers refined and contemporary living. Originally built in 1970, the villa is set over three levels and boasts approximately 320 sqm of living space. It enjoys a south-west exposure, a peaceful setting, and lovely unobstructed views over the surrounding countryside. The flat 2,300 sqm landscaped plot is fully enclosed and features an automatic irrigation system. Ground Floor An entrance hall with built-in wardrobes and guest toilets leads to a spacious open-plan living and dining area of approximately 100 sqm, complete with a fully equipped kitchen and pantry, all opening onto a large terrace. The 60 sqm master suite includes a walk-in dressing room and a luxurious bathroom with double vanities, shower, and toilet. First Floor Four beautiful en-suite bedrooms, each with built-in storage, private shower room or bathroom, and toilet. Two of the bedrooms benefit from direct access to a terrace. Lower Ground Floor A laundry room, wine cellar, and additional storage space. Designed for comfort and entertainment, this level also features a large 60 sqm area that can be used as a gym, home cinema, or relaxation space. Additional Features A spacious garage accommodating up to five vehicles, along with outdoor parking for six cars. A superb 10 x 5 metre swimming pool completes this exceptional property. Price: €2,295,000
…By Agence Impact


In the heart of one of the most sought after areas of Mouans-Sartoux, this spacious villa offers calm and tranquility in a neo-Provencal style.This 300 sqm property has three levels, possibility to separate the villa in two with two separate entrances. All on a wooded and fenced over 2000 sqm.It includes:- on the ground floor, a living room with US kitchen, two bedrooms, a bathroom with toilet, a laundry room, a closed garage.- on level 1, a large living room, a modern kitchen, all overlooking the outdoors (pool, terrace, summer kitchen, jacuzzi...), a bedroom with bathroom and toilet, a master bedroom with bath, shower toilet and plenty of storage space.- on level 2, a bedroom with balcony and terrace overlooking the pool, a bathroom with toilet.- a large independent studio- Modern and refined services (double glazing, air conditioning), latest generation home automation, secure area (alarm, cameras).Reference agency: 100This description has been automatically translated from French.
…By Orpi - Panorama Promotion


Joint Sole Agent Carlton International Biot Located within one of the most sought-after secure estates on the Côte d’Azur, a few minutes from the village of Biot and the seaside, this elegant family property benefits from a privileged living environment. In the heart of an exceptional residential setting, it delights with its absolute calm and preserved privacy. Carefully renovated, the bright and warm property of approximately 321 m² offers generous and modern volumes. The reception areas, open to the outdoors, include a large living room with fireplace, a dining room, and a fully equipped kitchen, extended by large terraces, the garden, and the swimming pool area. The villa offers 6 bedrooms spread over several levels. Three bedrooms are located on the main level. Upstairs, two suites each have their own bathroom or shower room as well as access to a terrace. On the garden level, a large living room or playroom, an additional bedroom with bathroom and WC, a laundry room, and a large garage complete the setup. The landscaped grounds of approximately 2,400 m² offer several relaxation areas and a lovely dining corner, ideal for fully enjoying the Mediterranean climate. Well maintained, this property combines all the assets of a high-quality family residence: security, comfort, and a sought-after location, close to international schools, 5 minutes from Sophia Antipolis, 10 minutes from the beaches, and 20 minutes from Nice International Airport. DPE C(115) A(3) The agency fees are paid by the seller. No ongoing procedures in the residence. 125 lots Information on the risks to which this property is exposed is available on the GeoRisques website http://www.georisques.gouv.fr REF 00947 ------- Ground floor: - Entrance hall - WC - Fully equipped modern kitchen - Dining room - Living room with fireplace - Bedroom 1: Master bedroom, double bed, bathroom and shower afterward, toilet, dressing room. The bedroom opens onto the main terrace. - Bedroom 2: Double bed - Shower room and toilet - Bedroom 3: Double bed, shower room and toilet afterward. First floor: - Bedroom 4: Double bed - Shower room and toilet. - Bedroom 5: two single beds, shower room and toilet afterward. Garden level: - Living room or playroom - Laundry room - Bedroom 6: Double bed, shower room, and toilet en-suite - Large garage Pool 13x6m Features: Reversible air conditioning, videophone, alarm, surveillance cameras, Fiber Internet, parking for 4-5 cars, gas plancha.
…By Carlton International


Exceptional 556 m2 family property in a residential estate, just a few minutes from the village of Valbonne and Biot. Nestled on 4400 m2 of peaceful landscaped grounds with swimming pool, this villa boasts spacious accommodation. A cosy living room with fireplace, a large fitted kitchen, a dining room, 6 en suite bedrooms, 2 independent apartments and a leisure area with gym, spa, private cinema and wine cellar. A double garage and private driveway provide parking for several cars.
…By Kretz & Partners


EXCLUSIVE - IN BIOT, sought-after Bois Fleuri neighborhood, quiet, in a dominant position with panoramic views over the hills of the departmental park of La Brague, close to shops and international schools of Valbonne and Niki de St Phalle college, This 260 sqm villa, fully renovated tastefully in 2021, offers: - On the ground floor: a spacious living room, dining area, open-plan kitchen, all covering an area of 62 sqm opening onto the terrace and pool, a master bedroom with its bathroom (total 45 sqm), a games/TV room of 30 sqm that can serve as an office or 5th bedroom. - Upstairs, 3 en-suite bedrooms each with their shower room or bathroom. Garden filled with Mediterranean species. Contact Aurélie : 06 01 76 35 48
…By Velvet Concept


In absolute calm, and close to the renowned village, in the Golden Triangle sector made up of Mougins, Biot and Valbonne, discover this incredible modern villa with unique services. This haven of peace consists of 4 en-suite bedrooms, a large office that can be a 5th bedroom, a large living/dining room and its fully equipped open kitchen, a gym, a cinema, a wine cellar, numerous dressing rooms, a large closed garage, a large swimming pool accompanied by its equipped pool house, and numerous relaxation areas. Sold fully furnished, accompanied by its electronic equipment, lighting, outdoor furniture and tools, this bright property thought out down to the smallest detail, offers a lot of space and comfort, thanks to its heated and refrigerated floor, its home automation, its generous volumes and the materials carefully chosen one by one to build and dress it. This villa, unique, refined and full of character, located in the heart of green nature, is accompanied by its Mediterranean garden, offering peace and serenity, as well as security. The vast land of more than 4500m2 has a bowling green, a vegetable garden, and a feeling of an exotic getaway surrounded by nature. Visit without delay, for guaranteed love at first sight. Fees Charged to Seller
…By Ateam Real Estate


Overlooking a preserved natural environment and enjoying breathtaking views, this remarkable Provençal-style stone property offers approximately 409 sqm of total living space, set within a beautifully landscaped plot of 5,742 sqm. From the very first moment, it captivates with its authentic charm and timeless elegance, making it ideal for refined family living. Nestled in the heart of lush Mediterranean vegetation and in absolute peace and quiet, the property benefits from a rare atmosphere of serenity and douceur de vivre, while enjoying spectacular panoramic views stretching from the surrounding hills to the sea. From the entrance, the charm is immediate, with generous volumes, abundant natural light, and distinctive architectural features. The living areas have been carefully designed, offering a perfect balance between aesthetics and comfort. The vast reception area of approximately 165 sqm, enhanced by high ceilings, provides a warm and welcoming setting, ideal for entertaining in an exceptional environment. Large openings seamlessly extend the interior spaces onto spacious sun-drenched terraces, creating elegant outdoor living areas that embody both sophistication and conviviality. The fully equipped kitchen and office integrate harmoniously into the layout, combining modern comfort with Provençal character. On the garden level, five refined and comfortable en-suite bedrooms offer privacy and tranquility. The master suite is a true retreat, featuring a dressing room and an elegant bathroom, creating a peaceful and relaxing atmosphere. A first independent apartment completes the property, offering a living room, kitchen, bedroom, and shower room, ideal for guests, family, or staff. A second independent studio further enhances this rare configuration. Set within a magnificent landscaped park, the property showcases a garden filled with typical Provençal essences, perfect for strolling and relaxation. Every outdoor space has been designed to enhance the natural surroundings, while an elegant swimming pool completes this refined lifestyle in an authentic and sophisticated spirit. A double garage and ample parking within the property complete this rare offering. Ideally located, the property is just 11 minutes from Mougins School and close to the center of Valbonne, providing easy access to amenities while ensuring complete privacy. A rare place to live, offering a true sense of timelessness, where nature, elegance, and the Provençal art of living come together. Energy rating: B (72 kWh) – Climate rating: A (2 kg CO₂) / Estimated annual energy costs for standard use: between €1,570 and €2,160 (reference year 2021). Information regarding potential risks for this property is available on the Géorisques website: [www.georisques.gouv.fr](http://www.georisques.gouv.fr) https://www.youtube.com/watch?v=x4wy2zGoQHo
…By Beauchamp Estates

In a very exclusive closed domaine, walking distance to Valbonne village, a substanital villa of 620 sq.m, beautifully renovated and with a large private garden of 7,835 sq.m and with the possibility of a tennis court. Entirely renovated and with a 10 year guarantee, the villa consists of a large entrance, a lounge with fireplace, an office, and an impressive kitchen of approx 100 sq.m, fully equipped with Miele appliances. The kitchen offers lovely views across the gardens and opens onto a large covered terrace with summer kitchen. On the first floor there are 3 large suites, each with dressings and ensuite bathrooms. Additionally on the ground floor there are 2 further suites, with dressings and bathrooms. There is a large laundry room. The villa also has a fully renovated basement with large windows opening onto the pool deck, this can be used as a gym, or as additonal living space. There is also a completely separate 2 bedroomed apartment, perfect for nanny or relatives. The villa is approached by a long driveway, there is an integrated double garage. There is a large heated swimming pool. €4,950,000 Fees included Energy class : B – Climat class : A / estimated annual costs for standard use : between €2,750 and €3,770 (ref year 2021) Information on the risks to which this property is exposed is available on the Geohazards website : www.georisques.gouv.fr Property located in an area subject to compulsory brush clearance. Catherine MACFADYEN : Consultante - Agent commerciale E.I. RSAC : 820 250 199
…By Barnes Valbonne


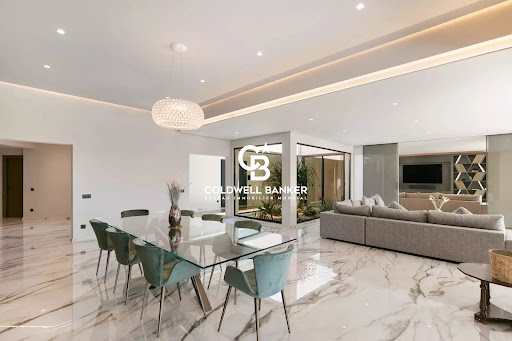


In a peaceful and lush environment, this contemporary property of approximately 830 m² offers exceptional comfort and breathtaking views of the historic village of Saint-Paul-de-Vence, stretching to the sea. A rare address, designed for those seeking excellence in a natural and enchanting setting. From the moment you arrive, elegance is everywhere: a large cobbled courtyard with a fountain welcomes visitors, leading to a garage for over 7 cars. The main entrance, both understated and grand, opens onto impressive volumes and a bright interior design where every detail has been carefully considered. The main living room, flooded with light thanks to its full-height openings, is organized around an interior Zen garden and offers daily scenery over the surrounding landscapes. This vast reception area extends naturally onto a panoramic terrace, perfect for unforgettable moments outdoors. An elegant dining room, a relaxing corner with fireplace, and a billiard room complete the warm and refined atmosphere. The kitchen, discreetly luxurious, combines natural marble with high-end appliances. An adjoining pantry allows for practical and discreet use. The night area consists of five suites spread over the two levels of the house. Two stunning garden-level bedrooms benefit from private west-facing terraces, ideal for admiring sunsets. Upstairs, three more suites compete in refinement, with bespoke finishes and high-end features. Designed as a true living space, the property also includes an exceptional wellness area: two pools (indoor and outdoor), a fully equipped gym, a sauna, and shaded terraces ideal for relaxation and tranquility. The landscaped grounds of over 8,000 m² include a well-maintained vegetable garden, natural stone terraces, and various Mediterranean plants. The property enjoys optimal sun exposure and an unrivaled panoramic view. Three outbuildings complete the ensemble: A self-contained studio A one-bedroom apartment A four-room guest house, ideal for hosting family, friends, or staff in the same level of comfort. This unique property harmoniously combines contemporary design, absolute comfort, and unspoiled nature. A true luxurious retreat — discreet and timeless — in one of the most iconic villages of the French Riviera. Seller's fees Property tax: €19 122/year Risk information available at georisques.gouv.fr
…By Coldwell Banker Standing Realty


This exceptional property offers panoramic views of the sea and the village of Saint-Paul-de-Vence. This Provençal-Modern villa is set in a peaceful environment in a dominant position on a plot of almost 11,000 m2 refurbished in 2022. It offers the perfect blend of traditional Provencal charm and modern comfort. The property features 4 spacious bedrooms, most of which open onto large terraces, creating a sense of harmonious fusion between inside and outside. The master bedroom has a private bathroom with a hammam for moments of absolute relaxation. The exterior boasts a magnificent 14x4-meter swimming pool and a well-equipped summer kitchen, ideal for al fresco dining and entertaining. The price also includes planning permission for a second villa to be completed. In short, this property combines luxury, elegance and unrivalled panoramic views. If you dream of living in an idyllic setting yet close to amenities, this villa is your dream come true. Translated with www.DeepL.com/Translator (free version)
…By Century 21 Visa Immobilier Roquefort-les-pins


Set in the prestigious gated estate of hauts de Saint Paul, this villa has been completely renovated and extended, and boasts amenities of a rare quality, not to mention its sublime panoramic sea view. This residence also benefits from the latest technology for maximum comfort. A beautiful cobbled driveway overlooking the blue sea opens the doors to this villa, leading to the carport for 2 SUVs with electric charge. This can easily be converted into a closed garage thanks to the connections already provided. With 400m2 of living space on 2600m2 of land, this charming property offers an entrance hall that opens onto a generous living room with kitchen, dining room and storeroom. The latter, with its study area, benefits from sea views thanks to its many windows opening onto the garden and the terrace on the kitchen side. On this level, a spacious master suite with full bathroom and custom-made dressing room. Upstairs, a second master suite, also with en suite bathroom and bespoke dressing room. It also has its own terrace. Three further guest bedrooms are located on this level, all with en suite shower rooms and sharing a second terrace. On the ground floor, to continue the theme of comfort, there is a beautiful wine cellar, a sauna and a laundry room. A 6th bedroom with en suite shower room overlooks the pool area. Technical features include heat pump heating, thermodynamic water heating, water softener and home automation for shutters and lights in every room. Secure estate, prestigious neighbourhood, turnkey property, it's up to you to make a new history!
…By Coldwell Banker Art Realty


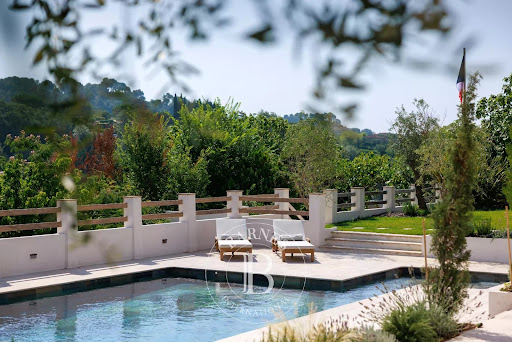

Located in one of the most sought-after residential areas of Saint-Paul de Vence, this beautifully renovated villa combines timeless Provençal charm with contemporary comfort, offering an exceptional lifestyle in a peaceful setting. Offering approximately 205 sq.m of living space, the property is set within 1,500 sq.m of beautifully landscaped gardens featuring a heated swimming pool. Benefiting from a triple aspect, the villa enjoys abundant natural light throughout the day and boasts panoramic views over Saint-Paul de Vence and the surrounding countryside. The impressive 75 sq.m living area has been designed for both everyday living and entertaining. Filled with natural light, it seamlessly combines an elegant lounge and a contemporary open-plan kitchen, opening onto the terraces and gardens to create a warm and inviting atmosphere. The sleeping accommodation comprises four bedrooms and three bathrooms. A separate office, which can easily be converted into a fifth bedroom with an en-suite shower room, offers additional flexibility to suit a variety of lifestyles. Fully air-conditioned throughout, the villa has been renovated to a high standard, successfully blending authentic Provençal character with modern finishes and premium amenities. A garage, ample parking and an electric vehicle charging station complete this exceptional property. A rare opportunity to acquire an elegant home in Saint-Paul de Vence, offering breathtaking surroundings, refined comfort and the Mediterranean lifestyle at its very best. Energy rating: C – Climate rating: A Information on potential risks to which this property is exposed is available on the Géorisques website: www.georisques.gouv.fr
…By Barnes Saint-paul-de-vence


Located within a gated estate close to the renowned Mougins School, this fully renovated contemporary villa of approximately 350 sqm enjoys a peaceful and preserved residential setting. The villa is arranged over two levels. The ground floor features a spacious living room, an open-plan kitchen, a study, and two bedrooms, including a principal suite with en-suite bathroom and WC, as well as a second bedroom with en-suite shower room and WC. A second lounge and guest toilets complete this level. Upstairs, the property offers three additional bedrooms, including a principal suite with en-suite bathroom and WC, along with two bedrooms each benefiting from their own en-suite shower room and WC. Set on approximately 4,600 sqm of landscaped grounds, the villa offers beautifully designed outdoor areas including a swimming pool, a wellness area with jacuzzi, a pétanque court, and several relaxation spaces, ideal for enjoying the Riviera lifestyle. Located in the sought-after Chemin du Défends area, on the border of Mougins and Valbonne, the property enjoys an exceptional natural setting close to the Sophia Antipolis technology park. Surrounded by woodland and preserved countryside, this peaceful area is renowned for its equestrian facilities, including the Domaine d'Argeville and Domaine du Lieu Plaisant. Horse-riding enthusiasts and nature lovers will appreciate the numerous trails and tranquil surroundings, while remaining within easy reach of Mougins village, Valbonne, and Sophia Antipolis. This property is well suited as a primary residence, a holiday home, or an investment opportunity.Information about the risks to which this property is exposed is available on the Géorisques website: www.georisques.gouv.fr Situated in a zone where brush clearing is legally required. To access a selection of comparable off-market properties, please do not hesitate to contact Barnes Mougins at +33 4 22 78 07 10. Catherine MENDELSON Consultante - Agent commerciale E.I. RSAC : 511 854 705 Agency fees payable by vendor - Montant estimé des dépenses annuelles d'énergie pour un usage standard, établi à partir des prix de l'énergie de l'année 2026 : 2100€ ~ 2850€ - Catherine MENDELSON - Agent commercial - EI - RSAC 511 854 705
…By Barnes Mougins


Located in one of the best neighborhoods of Vence, on the border of Saint-Paul-de-Vence, this magnificent contemporary villa of 150 m2, built in 2023, benefits from a privileged location, in immediate proximity to all amenities. Situated in a dominant position, it enjoys a southwest exposure providing optimal sunlight throughout the day. The generous volumes, high ceilings, and large bay windows bathe the living spaces in exceptional natural light. The stunning ground-floor Master suite, complemented by three bedrooms upstairs, perfectly meets the requirements of family living or a prestigious residence. Centralized air conditioning, high-end features, and meticulous finishes enhance the standing of this property. Outside, an elegant heated saltwater pool seamlessly integrates into a privileged setting, making this villa a rare gem on the Vence - Saint-Paul-de-Vence real estate market.This description has been automatically translated from French.
…By Giraf-invest


Discover this exceptional property nestled in a true haven of peace, set within beautifully landscaped grounds of approximately 1,800 m². Featuring four luxurious en-suite bedrooms and a self-contained studio, this contemporary villa offers refined and comfortable living spaces throughout. The villa boasts a stunning panoramic terrace with breathtaking views over the surrounding countryside, creating the perfect setting for outdoor entertaining and relaxation. A secure double garage, complemented by ample additional parking, ensures convenience for both residents and guests. The beautifully landscaped Mediterranean garden, planted with a variety of native species, provides a tranquil retreat where nature can be enjoyed in complete serenity. A private swimming pool offers the perfect escape on warm sunny days, while the games room creates an inviting space for leisure and entertaining. The independent studio is ideal for hosting guests in complete privacy or for creating a separate home office. Wine enthusiasts will also appreciate the dedicated wine cellar, designed to preserve and showcase a fine collection. Finished to an exceptional standard with premium materials and high-end amenities, this outstanding property perfectly combines contemporary comfort. The property is sold unfurnished. Agency fees are included and payable by the seller.
…By Coldwell Banker Art Realty


Villa with Panoramic Views, Pool and Potential / Vence Just a few minutes from the center of Vence, nestled in a peaceful green setting, this charming Provençal villa offers authenticity, light, and great potential to be revealed. With approximately 180 m² of living space, this southwest-facing home sits on a generous 1,755 m² plot, offering total privacy and breathtaking views over the village of Saint-Paul-de-Vence, a timeless source of inspiration for artists and dreamers. Main Features: • 6 bedrooms | 3 bathrooms | 7 rooms in total • Bright and spacious living room with high ceilings • Large private swimming pool (5 x 10 m) with chlorine filtration • Peaceful pétanque court and several outdoor lounge areas • No overlooking neighbors – calm and complete privacy guaranteed • Large entrance area allowing parking for several vehicles • Fully connected to mains drainage A Villa to Reinvent: Perfect as a main residence or a holiday home, this property easily adapts to your lifestyle and projects. It includes: • Three bedrooms on the ground floor • Two bedrooms and an office/dressing room upstairs • An independent bedroom with direct garden access • A convertible basement, ideal for a gym, cinema, or creative workshop A Family Home with Heart: Built in 1976 by the family of the current owner, the villa has been carefully maintained. It retains its authentic charm and solid structure. Some updating and modernization (notably in bathrooms and decoration) would enhance it further, but the potential is evident. Location Highlights: • 5 minutes from Vence and Saint-Paul-de-Vence • Quick access to art galleries, restaurants, markets, and the Côte d’Azur lifestyle • Quiet residential neighborhood with no noise disturbances Reason for Sale: Following a divorce, the owner wishes to move to a smaller home. The property has simply become too large to manage alone. For a Visionary Buyer: More than just a villa, this is a true canvas — a rare opportunity to own an authentic piece of the Côte d’Azur, filled with history, character, and future value. Live surrounded by light, nature, and Provençal beauty. Create your own haven. This property is simply waiting to be loved again.
…By Calista Real Estate


Quality property built on a land of 1215m2, facing south. For a living area of approximately 180m2 with a swimming pool 12m long. Villa Arthemis offers 4 suites, a large living room with open kitchen all opening onto a large terrace facing the swimming pool and the garden. Nestled on one of the most prestigious hills in Vence. This estate consists of two individual villas with high-end services, in a timeless Provençal style.Located in the heart of an olive grove, the architecture is in harmony with nature.Properties sold with high-end furniture and decorations range...
…By Giraf-invest


Located on one of the most sought-after hills of Vence, in a quiet residential setting, this new south-facing villa offers approximately 180 sqm of living space on a 1,215 sqm plot. The property features four en-suite bedrooms, a spacious living area with open-plan kitchen, opening onto a large terrace overlooking the 12-metre swimming pool and landscaped garden. High-end finishes, noble materials and authentic local stone blend Provençal charm with contemporary elegance. A rare opportunity just minutes from the historic center of Vence. Information regarding the risks to which this property is exposed is available on the Géorisques website: www.georisques.gouv.fr. Property located in an area subject to compulsory brush clearance.
…By Barnes Saint-paul-de-vence
'%20stroke='%23DDAA3A'%20stroke-width='1.909'%20stroke-linecap='square'%20stroke-linejoin='bevel'/%3e%3c/svg%3e)
Receive by email any new listing that may match your search criteria
Your criteria :
By validating this form, you accept the general conditions of use of Le Figaro Properties.
These agencies offer a selection of luxury properties vente at Roquefort-les-Pins. Feel free to contact them for personalized assistance.


