Get early access to listings that match your criteria
Never miss an opportunity again. Our personalized alerts notify you instantly.

 English$ USD · m²


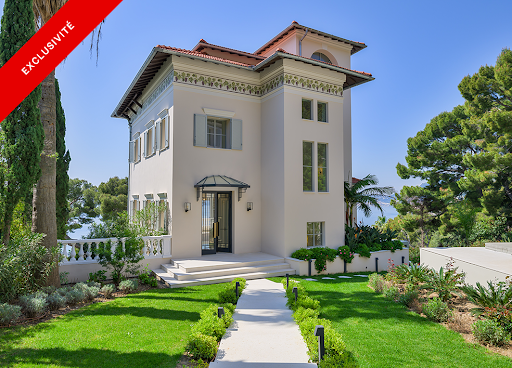
On the heights of Èze, this contemporary villa occupies a particularly peaceful and preserved setting with panoramic views over the Mediterranean, Cap Ferrat and the surrounding mountains. One of the defining features of the property is the scale of its landscaped grounds. Extending over 5,100 sqm, the park provides a generous natural setting around the villa while preserving wide perspectives towards the coastline. The house currently offers approximately 170 sqm of living space. On the principal level, a reception area of more than 80 sqm forms the heart of the property. This generous space incorporates a fireplace and an office area, while large glazed openings lead onto the terrace and allow the panoramic Mediterranean views to become an integral part of the interiors. An independent kitchen and guest toilet complete this level. The lower floor comprises the principal sleeping accommodation, with three bedrooms and two shower rooms. It also provides direct internal access to the double garage. The outdoor areas are central to the appeal of the property. An infinity pool oriented towards the sea takes full advantage of the panoramic setting, while the extensive landscaped grounds offer considerable space around the house. Ample parking is also available within the property. The villa would currently benefit from general updating, creating an opportunity for a future owner to personalise the interiors while retaining the existing volumes, setting and views. The property also presents potential to increase its living space through the conversion of certain existing areas. Any such project would need to be assessed for technical feasibility and would remain subject to applicable planning regulations and the necessary administrative approvals. Its position on the heights of Èze provides a peaceful residential setting between Nice and Monaco, with a panorama combining the Mediterranean, Cap Ferrat and the surrounding mountains. With approximately 170 sqm of current living space, three bedrooms, 5,100 sqm of landscaped grounds, an infinity pool, double garage, ample parking and panoramic views, the property also offers interesting potential for future transformation. Presented by Côte d’Azur Sotheby’s International Realty, your specialist in luxury real estate in Èze and across the French Riviera. Contact our team for further information or to arrange a private viewing.
…By Côte D'azur Sotheby's International Realty


An Exceptional Property near Monaco – Two Villas on a Landscaped 4,300m² estate. Discover a rare and luxurious property nestled in a serene and verdant setting, just minutes from Monaco. This spacious estate offers a unique combination of elegance, comfort and modern amenities, making it the perfect retreat for family living and entertaining. Two Independent Villas for Ultimate Comfort. Renovated in 2018/2019, the property comprises two independent residences, ideal for multi-generational living or hosting guests in style. Main Villa – 240m² over Two Levels •Expansive 126 m² living and dining area with sea glimpses •Fully equipped kitchen •Master suite with three dressing rooms and en-suite bathroom •Additional bedroom with private bathroom •Office and laundry room Guest House – 250m² over Three Levels •Bright living room •Four spacious bedrooms, each with an en-suite bathroom •Staff bedroom •Wellness area featuring a sauna and home cinema •Wine cellar with a 3,000-bottle capacity An Exceptional Outdoor Living Experience •16-meter heated swimming pool with exquisite Italian glass mosaic •Pool house with a fully equipped summer kitchen and dining area (57 m²) •Outdoor sports area for fitness enthusiasts •Elegant pergola, atelier, and multiple terraces for relaxation •Secure garage (120 m²) for 4-5 cars + additional carport for 2 vehicles Modern Comfort & High-Quality Features •Underfloor gas heating and reversible air conditioning in both villas •Automatic irrigation system fed by two water retention basins A Rare Opportunity Just Minutes from Monaco This stunning estate offers an unparalleled lifestyle with space, privacy, and luxury amenities. While partially renovated in 2018, certain areas present an opportunity for further customization to meet your personal vision. Key Features •Land Area: 4,300 m² •Main Villa: 240 m² •Guest Villa: 250 m² •Total Bedrooms: 8 •Luxury Amenities: Home cinema, sauna, wine cellar, 16m heated pool, outdoor gym area, summer kitchen, and garage for 5 cars. A truly unique property offering elegance, comfort, and proximity to Monaco! Information on the risks to which this property is exposed is available on the Géorisques website : www.georisques.gouv.fr
…By Douglas Elliman Cap Ferrat


Perched on the heights of Èze, in the heart of a peaceful and unspoiled residential environment and in close proximity to Monaco, this superb Provençal-style villa enjoys an exceptional panoramic sea view. Completely unobstructed, the view extends as far as Saint-Jean-Cap-Ferrat. The villa offers 250 sq m of living space and is laid out as follows: The ground floor features generous reception areas opening onto the outdoors, as well as a ground-level bedroom. On the upper floor, the sleeping quarters comprise a total of four bedrooms, harmoniously arranged to ensure privacy and functionality. The outdoor areas have been carefully landscaped to take full advantage of this exceptional setting. Ideally positioned, the swimming pool blends elegantly into its natural surroundings and offers a spectacular sea view, inviting relaxation while enjoying a truly unique panorama. The property is offered with a building permit already submitted, allowing for a renovation and extension project that would increase the total surface area to approximately 357 sq m. This project provides the opportunity to modernize the property and create an exceptional residence that meets contemporary standards. Energy class : C (126 kw) - Climat class : A (4kg) / estimated annual costs for standard use : between 2,430 € and 3,350€ (ref year 2021). Information on the risk to which this property is exposed is available on the Geohazards website : www.georisques.gouv.fr.
…By Beauchamp Estates


With a garden, several terraces and a swimming pool, this beautiful family villa, available for sale in Eze seaside, will please you with its beautiful panoramic sea view. On a beautifully landscaped plot of 400 m2 with swimming pool, this elegant modern house offers, in the district of Eze - Bord-de-Mer, a beautiful area of approximately 200 m2, close to the beach, the port and Beaulieu. -on sea. It consists of a double living room with American kitchen, 4 bedrooms, 2 bathrooms and a shower room. Its South-East exposure offers perfect light for most of the day. The house is sold with a garage.
…By Côte D'azur Sotheby's International Realty


Located between the Principality of Monaco and Beaulieu-sur-Mer, in the immediate proximity of EZE beach, in a peaceful setting, a beautiful property with a living area of approximately 600 m² and adjoining land of approximately 3,000 m². This prestigious property consists of a main building, an annexe, and a beautiful chapel. The main house is composed of: Garden level: Entrance hall, dining room, living room, kitchen, toilet. First floor: Bedroom, dressing room, bathroom, living room (could be converted into a bedroom), large study (could be converted into a bedroom) On the second floor: Spacious master bedroom (70m²), large bathroom with toilet, dressing room. On the third floor: Laundry room, computer room, large terrace facing the sea. Annexe with a floor area of approximately 150 m² consisting of: Entrance hall, large living room with kitchen, study, shower room, recording studio. Authentic chapel of approximately 40 m². The property has several garages and parking spaces. Beautiful swimming pool with summer kitchen, outdoor lounge area and garden, all facing the sea. This property will appeal to buyers who appreciate charming homes rich in history. Agency fees payable by the seller.
…By Nicolas Pisani & Laurent Romor


This exceptional 340 sqm property, ready to be transformed to your vision, offers a truly magnificent panoramic sea view. Spread across three levels, it features a spacious 300 sqm main residence with two elegant living rooms and six bedrooms, along with a separate 40 sqm guest house — ideal for hosting visitors, creating a wellness area or setting up a private gym. Nestled in a lush, tranquil environment, the estate presents outstanding potential for a complete redesign of its interior and exterior spaces. The expansive 6,000 sqm sun-drenched plot ensures absolute privacy, remarkable serenity, and rare possibilities to craft a bespoke luxury residence. A swimming pool, ample parking and a garage complete this exceptional offering.
…By David Luxury Properties


Villa near Monaco on two levels with panoramic 180° sea views. Four en-suite bedrooms, large living room, kitchen, large terrace, swimming pool, parking area, enclosed garden of 2,300 sq m. Needs updating. Project submitted and approved for the renovation/construction of a modern villa of approximately 400 sq m on two levels, very large living room on the ground floor, gym/sauna, four en-suite bedrooms upstairs, garage with turning area, swimming pool, garden, all with breathtaking sea views: project and price upon request. Agency fees due by the seller.
…By Nicolas Pisani & Laurent Romor


Magnificent contemporary villa of approximately 475 m² (non–Carrez), offering breathtaking views over the Bay of Eze Bord de Mer. The main level features elegant reception areas with a living room, dining room and open-plan kitchen. The night level includes four en-suite bedrooms, each opening onto a private terrace or garden. High-end amenities include a landscaped garden of around 1,000 m², heated infinity pool, fully equipped pool house, air conditioning, alarm system, automatic irrigation, and pétanque court. A double garage and additional parking complete this exceptional property.
…By David Luxury Properties


Located in a peaceful, residential area in the hills above Èze-sur-Mer, this elegant, tastefully renovated villa offers a swimming pool, terraces, and stunning views of the Bay of Èze. It comprises an entrance hall, a spacious living room, a dining room, a separate kitchen, and three bedrooms, including a master suite with sea views and a mezzanine bedroom. There is also a separate toilet. On the lower level, a bedroom with an en-suite bathroom and a garage complete the accommodation. Information regarding the risks to which this property is exposed is available on the Géorisques website: www.georisques.gouv.fr
…By Douglas Elliman Cap Ferrat


Just minutes from Monaco and the beaches of Èze, this exceptional property is nestled within an exclusive private estate. Arranged over four levels and served by both a principal lift and a service lift, the villa offers approximately 650 sq m of living space in an exceptionally peaceful setting. The spectacular reception area spans nearly 150 sq m and comprises a majestic entrance hall, an elegant living room, a refined dining room, and a high-end open-plan kitchen. Expansive terraces extend the living spaces seamlessly outdoors, revealing breathtaking panoramic views across the Mediterranean. The villa features eight bedrooms, including two magnificent principal suites with bespoke dressing rooms and private jacuzzis. Six of the bedrooms enjoy direct access to the terraces and outstanding sea views. Designed for an exclusive lifestyle, the property also includes a self-contained apartment, a professional kitchen, a 40 sq m office, a spacious wine cellar, a garage accommodating up to ten vehicles, and numerous technical and ancillary rooms. Outside, the swimming pool and its elegant pool house provide the perfect setting for entertaining and enjoying spectacular panoramic sea views in a tranquil and preserved environment, just moments from the Principality of Monaco.
…By Savills Beaulieu


An exceptional contemporary villa in Èze – elegance, light and serenity Just a few minutes from the Principality of Monaco, in the heart of a peaceful and sought-after residential neighbourhood, discover this exceptional villa, recently and tastefully renovated, combining contemporary elegance with the Mediterranean way of life. Bathed in light thanks to large bay windows, the property offers a warm and refined atmosphere, where every detail has been carefully considered. It consists of four en-suite bedrooms, each with a private bathroom and dressing room, ensuring comfort and privacy for all occupants. The spacious living room, opening onto the garden and terrace, creates a harmonious flow between the interior and exterior. The beautifully landscaped and immaculately maintained garden features numerous relaxation areas and a sparkling swimming pool, inviting calm and contemplation. The villa benefits from plenty of parking spaces as well as easy and discreet access, a rarity in this sought-after area. Agency fee due by the seller.
…By Nicolas Pisani & Laurent Romor


Ideally located in Eze Seaside, in a commanding position in a quiet residential environment, this approximately 360 m² contemporary villa (400 m² in total) stands on one of the most beautiful flat plots in the area, facing the Mediterranean and Cap Ferrat. South-facing, it offers a sea view of more than 180°, completely unobstructed, and a rare living environment between Nice and Monaco. The villa develops over two levels, all facing the sea. From the entrance, a majestic reception leads to a spacious light-filled living room, extended by a large single-story terrace with a 14-meter pool. On this level, there is also a bedroom en suite as well as a laundry room, allowing for living as close to the outdoor spaces as possible. Upstairs, the sleeping area features a very large main suite of over 60 m² with a bathroom and two dressing rooms, as well as two other en suite bedrooms. A large terrace of about 50 m², connecting all the bedrooms, offers a spectacular panorama of the sea and mountains, creating a true open scene on the landscape. Outside, the flat ground of about 1,300 m² gives the property a unique character in Eze: outdoor lounge, terraces, garden, and pool are all on the same level, like a large living platform facing the sea. The pool, lounge areas, and views of Cap Ferrat compose a Mediterranean scene of great purity. Five parking spaces complete this ensemble. Offered for sale by MONTY + CO Real Estate, a boutique agency specialized in luxury real estate between Monaco and the French Riviera, this property caters to clients seeking an exceptional contemporary villa in Eze Seaside, combining panoramic sea views, daring architecture, and flat land – a particularly rare combination in this sector.
…By Monty + Co Real Estate



Situated in one of the most sought-after and serene areas of Cap d'Ail, just minutes from Monaco, this magnificent estate enjoys uninterrupted views of the Mediterranean from every room. Set within beautifully landscaped grounds of approximately 1,750 m², the property comprises two Belle Epoque style villas, both meticulously renovated to the highest standards. Together, they offer a rare blend of historical charm and contemporary comfort, ideal for refined family living or grand-scale entertaining. The property is accessed via an elegant sweeping driveway with in-and-out access, protected by electric gates. There is ample parking for multiple vehicles, in addition to a secure double garage. The main villa spans 300 m² and is entered by a spacious entrance hall with a discreet guest cloakroom. This leads into a light-filled, triple-aspect reception room with a stylish bar area, all opening onto a sea-facing terrace. On the garden level, a contemporary kitchen and formal dining room connect seamlessly to an expansive dining terrace and swimming pool, creating a superb setting for outdoor living. The first floor hosts two spacious en-suite bedrooms, each with its own bath/shower room, alongside a dedicated dressing room. The uppermost level is reserved for the principal suite, which offers complete privacy, featuring its own dressing room, shower room, and a private terrace with sweeping sea views. The secondary villa, of 160 m², is entirely independent and ideally suited for hosting guests or extended family. On the garden level, it houses a complete wellness suite with a sauna, hammam, shower room, WC, treatment and relaxation space, and a large mirrored gym that opens onto a generous sea-view terrace with Jacuzzi. The villa includes a small kitchen, three en-suite bedrooms and a wonderful terrace overlooking the sea. The property benefits from underfloor heating and integrated reversible air-conditioning throughout both villas. Floors are laid in wood parquet and in marble. A high-end audio system and a full security infrastructure, including video surveillance and remote monitoring, ensure comfort, safety, and discretion. This exceptional residence offers a unique opportunity to acquire an historic Riviera estate that combines classical elegance with modern luxury, all in a privileged and highly exclusive setting. Energy rating : 114 (C) / Greenhouse Gas Emissions: 3 (A) Estimated annual energy costs for the property: 3580 - 4900 Transaction fees borne by the seller. Information on the risks to which this property is exposed is available on the Géorisques website: www.georisques.gouv.fr Images in the Exposé may have been optimized or adapted using AI for illustrative purposes. The luxury real estate market at the Côte d'Azur is one of the most attractive in the Mediterranean area. Cap d'Ail, situated between Nice and Monaco, is one of the most sought-after locations. Whilst 'idyllic lifestyle and escape from city life' remains the primary reason people wish to purchase property in the French Riviera, due to the global economic situation, clients are also looking to buy secondary homes in the South of France as it is a stable investment and an intelligent retirement plan. The French Riviera offers, as always, great stability and value for prestigious and unique properties which is not affected by individual economies. Cap d'Ail enjoys a privileged position on the Cote d'Azur, located at the gateway to Monte-Carlo and only 20 minutes from Nice and Italy. Rocky peaks rising up to 500 metres, beaches and peaceful bays, and the Mediterranean climate, all contribute to make Cap d'Ail an extremely attractive location.
…By Engel & Völkers Côte D'azur


BEAULIEU-SUR-MER: Ideally situated in an elevated position, just a 5-minute drive from the town centre, the marina and the beaches, this superb contemporary semi-detached house has been fully renovated to a high standard and enjoys truly exceptional panoramic sea views stretching from the Baie des Fourmis to Cap Ferrat. Arranged over three levels, the property features a magnificent living room with a separate kitchen and laundry room, all opening onto the main terrace and swimming pool. The two upper levels feature a beautiful entrance hall with sleek, built-in storage, as well as three large en-suite bedrooms, two of which open onto a beautiful terrace with sea views. A spacious attic room provides additional space that could be adapted to suit a variety of needs, as well as ample storage. The property enjoys a peaceful and private setting, away from road noise, while remaining within close proximity of the town centre and beaches. Private parking.
…By Nice Properties Villefranche


Only 5 minutes from Monaco, ideally located on the seafront in Cap d’Ail, this property of about 450 sq.m, set in a quiet and private environment, offers a great development potential. The main Belle Époque house offers 5 rooms including, on the garden level, an entrance hall, an office, an en-suite bedroom, a kitchen and a spacious double living room opening onto the garden and terrace with sea view. On the upper floor, partly attic, there is a master bedroom with balcony and panoramic sea view, as well as 3 additional bedrooms and a shower room. A guest house completes the property with, on the garden level, an entrance, a living room and a kitchen opening onto the garden, while the upper floor offers 3 bedrooms and 2 shower rooms. Benefiting from a unique seafront location just a short distance from Monaco, the estate also offers a flat garden, a swimming pool and multiple parking spaces.
…By Sophie Peirano Real Estate


Luxurious modern style property of generous proportions set in peaceful gardens only 2 minutes away from Monaco and within easy walking distance to the town centre of Cap d'Ail. The property consists of 2 villas with panoramic sea views and a caretaker's apartment. Recently built, the property has been luxuriously finished with heated marble and parquet floors and superb bathrooms. The main house is set out over 3 levels with a lift and consists of a large reception area with living and dining rooms on the main level opening onto a terrace looking over a superb swimming pool area with extensive terraces and pool house with a summer kitchen. There is also a superbly fitted kitchen at this level with a family breakfast area and a laundry room. The upper floor offers 3 large bedroom suites with walk-in cupboards, marble bathrooms and south facing terraces enjoying sea views from Cap Ferrat to Monaco. The garden level provides a Summer lounge or reception room with an open plan kitchen opening onto lawned gardens just above the pool. There are a further 3 bedrooms on this level all with their own bathrooms. The self contained guest house has it's own living room with terrace, a kitchen and two spacious bedrooms with bathrooms and cupboards. There are separate staff quarters with 2 bedrooms and a living room at the entrance to the property and plenty of parking facilities with 2 twin car garages and parking spaces both inside and outside of the main gates. The gardens themselves are extensive and quite remarkable with plenty of flat lawns, ideal for children, a wilder area that would be good for growing vegetables and access to a pathway leading to the town centre. Excellent opportunity to buy a property in all new condition on Monaco's doorstep.
…By Savills Beaulieu


Set back from the road, in the heart of a Mediterranean environment and on a quiet, discreet street, this villa offers a peaceful lifestyle while remaining approximately ten minutes from Monaco, with quick access to the motorway. With approximately 242 sq.m of living space and set on a landscaped 1,505 sq.m plot, the home stands out for its generous volumes, fluid layout and an orientation that opens naturally onto the outdoor areas. The living space features a perfectly appointed open-plan kitchen, extended by the dining area and a lounge with fireplace, all leading out to beautiful terraces on each level, including a covered terrace of approximately 31 sq.m, ideal year-round. The night area offers 4 bedrooms, including a principal suite, as well as a study that can be returned to its former use as a garage depending on your needs. Two shower rooms and one bathroom complete this space. For everyday practicality, the villa benefits from an efficient layout with a laundry room complemented by a pantry / back kitchen, ideal for storage and organisation. Outside, the property invites you to fully enjoy the sea view and its amenities: swimming pool, lounge areas, mature planting and a real sense of privacy. A rare highlight: a very large terrace of approximately 130 sq.m with barbecue and pizza oven, designed for entertaining. Additional features include a gym, wine cellar, storage areas and ample parking. The house is connected to the mains drainage system. For further information or to arrange a viewing, please contact your consultant. Honoraries payable by the seller Property tax: €3,028 per year. Information on the risks to which this property is exposed is available on the Géorisques website: georisques.gouv.fr.
…By Coldwell Banker Standing Realty


Located in the center of Beaulieu-sur-Mer, this large, luxurious property offers a remarkable and incomparable quality of life. Nestled in a luxuriant Mediterranean-style garden covering some 5,000 m², this former Anglo-Norman-style property has been completely renovated and modernized by the current owner. From the entrance to the property, the villa de Maître is accessed via a long drive that runs alongside large areas of greenery, a children's playground and flower-lined paths lined with magnificent palms, cedars, pines and other Mediterranean species. It is organized on four levels, linked by an elevator and a grand staircase surrounded by a glass cage. The layout is optimal: - The garden level is the living space. A formal living room opening onto the pool deck, a dining room extending onto huge terraces, a vast kitchen with dining area and several lounges for relaxation, television and games. - The two upper floors are the sleeping areas for the owner and family or guests. The spacious master suite extends to over 80 m², offering two dressing rooms and a large bathroom with sea and mountain views. Eight other luxurious bedrooms (including a second master) have en-suite bathrooms and dressing rooms. The partial basement is used for technical spaces, laundry and storage. Outside, the mirrored swimming pool extends into spacious sun terraces and relaxation areas with Jacuzzi. At the entrance to the property, a janitor's apartment and several studio flats provide accommodation for resident staff. The property has two enclosed garages and plenty of outdoor parking space. Castel Fleuri is a unique and exceptional property. Quiet and unoverlooked, its security is enhanced by its own systems and those of Beaulieu sur Mer, one of the prettiest towns on the French Riviera.
…By John Taylor - St Jean Cap Ferrat


Located above the beach in the front row, beautiful house built in 1930 with a surface area of approximately 280 m², facing the sea. Unique and rare location, close to the beach and the town center of Beaulieu sur Mer, this two-story house comprises: Garden level: Entrance hall, double living room, dining room, kitchen, 2 bedrooms, toilet, shower room, terrace of approximately 100 m² facing the sea. Upper level: 5 bedrooms, 2 bathrooms, shower room, toilet. Garage and parking spaces for several vehicles. Large garden, gym. Agency fees are due by the seller SOLE AGENT
…By Nicolas Pisani & Laurent Romor


Dominant position with unobstructed sea view, for this property located in La Turbie, a few minutes from Monaco, in a quiet, preserved environment with no overlooking neighbors. A characterful villa offering beautiful volumes and great transformation potential, developing 350 m² of floor space with an additional 25 m² annex. Built in 1991, it benefits from a rare setting and a privileged location on a 2,930 m² plot. The layout is as follows: on the garden level, a large living room, a kitchen, a pantry, guest toilets, a shower room, a bedroom and a dressing room. Upstairs, four bedrooms with sea view, a dressing room, and two shower rooms. A building permit already granted considerably enhances the property's potential. The project allows for a total projected surface of 370.33 m², offering a real opportunity for added value. A discreet address on the doorstep of Monaco, combining view, tranquility and rare potential on the market.
…By Salvador Properties


Located in the most sought-after private domain in Villefranche-sur-Mer, this villa stands out with its contemporary design and generous volumes. Designed in the 1970s by a renowned architect, it retains a striking sense of modernity. A charming driveway leads to the house, set in a beautifully landscaped 3.000 sqm park with majestic century-old olive trees. A peaceful setting just minutes from Monaco and Nice International Airport. With approximately 400 m² of living space, the villa offers five suites, impressive ceiling heights, and spacious, light-filled living areas. The open-plan kitchen flows onto a large hacienda-style terrace. Each room opens onto expansive terraces with breathtaking panoramic views over the Bay of Villefranche and the Baie des Anges. The property also includes three enclosed garages, multiple parking spaces, and two independent apartments, ideal for staff. A rare opportunity, offering space, a prime location, and stunning views — combining comfort, privacy, and elegance. Net sale price: 8,396,227 euros Fees payable by the buyer: 6% including VAT Total price including commission: 8,900,000 euros including VAT
…By Michaël Zingraf Christie's International Real Estates Saint-jean Cap Ferrat


Brand new home of 360 sqm with no expense spared, this incredible property is an architectural luxury haven , entertainment excellence and tranquil seclusion in one of Villefranche most exclusive area. Capturing magnificent never-to-be-built-out views over the most prestigious bay of the world (Saint Jean Cap Ferrat) this stunning home is truly beyond compare. Flawlessly designed and finished to the highest of standards it features chic modernist interiors, vast living spaces flowing freely to the sun drenched outdoors. This extraordinary home enjoys a whisper quiet cul-de-sac in a gated residential area. Located only minutes to Villefranche beach, the port where you will find shops restaurants and cafes. Features; - 6 bedrooms, all with walk-in wardrobes - 6 bathrooms - Swimming pool - Hammam - 2 room apartment for staff - internal elevator - Car elevator Montant estimé des dépenses annuelles d'énergie pour un usage standard, établi à partir des prix de l'énergie de l'année 2021 : 1620€ ~ 2193€
…By Magrey & Sons Cannes


Located in Villefranche-sur-Mer, this villa of Hispano-Mauresque style offers an exceptional panoramic view on the Cap-Ferrat, the bay of Villefranche and the Mont-Boron. Located on a wooded plot of 1,583 m2 comprising olive trees, palm trees and citrus fruits, the property has approximately 400 m2 living space on three levels, facing south, with nearly 170 m2 of terraces. The main level includes a large entrance hall, a cloakroom with guest toilets, a large modern kitchen with dining area opening onto the outside, a spacious living room of 70 m2 with fireplace and a large terrace. Upstairs are four main suites, each with its own terrace or balcony. The lower level offers a guest suite (currently converted into a billiard room), a wellness area with sauna, shower and relaxation area, a wine cellar, a service room, a bathroom and a laundry room. The villa also has a swimming pool, a double garage, a technical room, a boiler room and many storage spaces. The services include underfloor heating supplemented by radiators, a recent alarm system, multipoint security doors, a centralized satellite TV installation and a videophone. Shops, schools and transport are located in the immediate vicinity, facilitating daily life. Information on the risks to which this property is exposed is available on the Géorisques website : www.georisques.gouv.fr
…By Douglas Elliman Cap Ferrat


Nestled in a privileged setting, this contemporary villa of approximately 2,150 square feet charms with its sleek architecture and exceptional amenities. A true haven of comfort, it offers a magnificent rooftop pool, from which you can enjoy a panoramic view of the harbor of Villefranche-sur-Mer. Upper floor The living area, bathed in light thanks to large bay windows, opens onto a vast terrace, allowing the living room to extend naturally outdoors. A high-end fitted kitchen and a separate toilet complete this level. Lower floor The sleeping area comprises three elegant bedrooms, each with its own private shower room and toilet, all opening onto a deep terrace offering peace and privacy. Additional features A closed garage with space for 2 to 3 vehicles completes this rare property.
…By Nicolas Pisani & Laurent Romor


Set high on the hills of Villefranche-sur-Mer, this elegant Belle Époque villa, dating back to the 1920's, offers sweeping views over the bay and across to Saint-Jean-Cap-Ferrat. Just 10 minutes from Monaco and 30 minutes from Nice International Airport, the location combines exceptional views, a prestigious location, and easy access to the Riviera’s key destinations. The property offers 6 bedroom suites, ideal for hosting family or guests in comfort. Multiple terraces provide space for entertaining or relaxing while enjoying the stunning coastal panorama. Finished to a high standard, the villa features quality materials throughout, including hardwood and marble floors, integrated air conditioning, and a layout designed for both style and practicality. Additional amenities include an office, a sports room, games room, staff accommodation, a laundry, and a separate "man cave" fondly named the "chateau" and tucked away at the back of the property. The 3-car garage offers direct access into the home, adding convenience and security. A rare opportunity to own a timeless Riviera residence in excellent condition, ready to be enjoyed.
…By Fine And Country

Receive by email any new listing that may match your search criteria
Your criteria :
By validating this form, you accept the general conditions of use of Le Figaro Properties.
These agencies offer a selection of luxury properties vente at Eze. Feel free to contact them for personalized assistance.