The agencies at Magagnosc
These agencies offer a selection of luxury properties vente at Magagnosc. Feel free to contact them for personalized assistance.

 English$ USD · m²


Located on the border of Châteauneuf, just a few minutes from shops, in a preserved environment, this unique property offers a real countryside feel, with light, nature and tranquillity. Designed as an artist's home, it charms with its inspiring atmosphere, open spaces and permanent connection with the outdoors. The living areas open widely onto terraces and enjoy unobstructed views of the surrounding hills. The subtle and elegant décor highlights noble and authentic materials: natural wood, stone, mineral coatings, and large windows that let in light at all hours of the day. The carefully selected furniture contributes to this warm and refined atmosphere, where every detail has been tastefully considered. The villa offers 6 bedrooms, ideal for welcoming family and guests in absolute comfort. Outside, the swimming pool and jacuzzi extend the experience, inviting you to relax in an intimate, green setting. A rare place where you can live in tune with nature, while remaining only 5 minutes from amenities. A property with free-spirited, inspired charm, perfect for those seeking authenticity, space and proximity.
…By Michaël Zingraf Christie's International Real Estates Opio


Perched like an eagle's nest in the immediate vicinity of the Provençal town of Grasse, and set within an exclusive gated estate comprising just three villas, this property offers panoramic views stretching from the surrounding hills to the sea. Discover a haven of peace and beauty—the perfect setting for unforgettable moments with family and friends. This splendid, recently renovated 480 m² property sits on a delightful 5,160 m² landscaped plot planted with Mediterranean species, offering an immediate sense of relaxation and well-being. The living areas open seamlessly onto the outdoors—featuring a swimming pool and terraces—and the home includes four suites, an office, and three additional bedrooms located in a separate apartment complete with a spacious living room and fully equipped kitchen. Additional amenities designed for relaxation and entertainment include a home cinema, fitness room, games room, smoking room, sauna, steam room, and a wine tasting cellar, alongside other private, secluded areas. A garage, parking spaces, a laundry room, and an elevator complete this slice of paradise. Selling price: €4,500,000 Agency fees payable by the seller Energy rating: A Climate rating: A Estimated annual energy costs for standard use: between €2,533 and €3,427 per year. Prices indexed to the years 2021, 2022, and 2023 (including standing charges). Information regarding the risks to which this property is exposed is available on the Géorisques website: www.georisques.gouv.fr
…By Agence Mercure Côte-d’azur


In an elegant residence of beautifully renovated apartments in a historic building in the hills of Grasse, offering unobstructed views of the town, hills and sea. This luxury residence with concierge service features landscaped grounds with a swimming pool, a fully equipped gym, a sauna and a hammam. Magnificent 5-room duplex apartment, south-west facing, comprising : -On the garden level : entrance, a living room, dining room, open-plan kitchen, laundry room, bedroom, bathroom and separate toilet -Upstairs, 1 bedroom with bathroom, 2 bedrooms with shower room, separate toilet. The apartment is sold with a parking space. Delivery scheduled for October 2026.
…By John Taylor - Valbonne


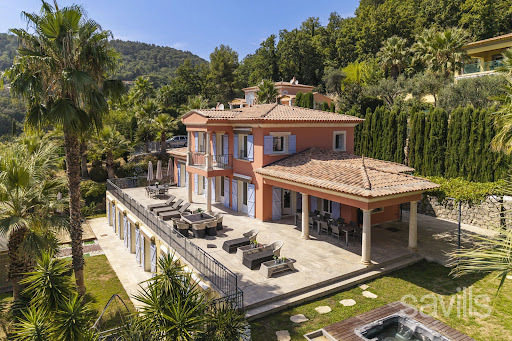


Set in a privileged and peaceful environment in Grasse, on a magnificent landscaped plot of over 3,800 sqm, this sumptuous property of approximately 440 sqm offers an exceptional lifestyle, combining generous volumes, elegance and amenities worthy of the finest luxury hotels. The main level features a vast reception area with a spacious reception room, fireplace and spectacular open-plan kitchen, all opening seamlessly onto the terraces and gardens. A remarkable master suite with dressing room and bathroom featuring a jacuzzi and shower completes this level. Upstairs, three elegant en suite bedrooms, each with its own bathroom, also enjoy direct access to the terraces. On the garden level, an independent four-room apartment comprises a reception room with open-plan kitchen and three en suite bedrooms, all opening onto the garden through beautiful floor-to-ceiling windows. Designed as a true private resort, the property features a private cinema room, gym, sauna, hammam, wine cellar and cigar cellar. The outdoor areas are designed for both relaxation and entertaining, with a swimming pool, jacuzzi, padel court and spacious summer kitchen, all set within beautifully landscaped grounds. Two enclosed garages and a laundry room complete this rare property, offering an exceptional level of comfort and amenities in Grasse. A truly private destination, designed for discerning buyers seeking an exceptional residence where wellness, sport and the Mediterranean art of living come together. A Rare Investment Opportunity: This villa forms part of a prestigious private estate comprising three high-end villas, each offering generous living spaces and comparable amenities. The villa may be acquired individually, while it is also possible to consider the acquisition of all three properties within the estate, opening the door to an ambitious residential project or a high-end hospitality venture. Given the substantial number of bedrooms and the extensive facilities already in place, the estate could be particularly well suited to the creation of a charming luxury hotel, boutique hotel or private resort. The change of use for hotel purposes has been approved by the local authorities, offering a rare combination of an exceptional private residence and significant hospitality development potential. A unique opportunity in the Grasse property market, equally suited to buyers seeking an exceptional private residence or to an investor looking to develop an exclusive luxury hospitality project.
…By Savills Valbonne


Set within a privileged environment in Grasse, this luxury Neo-Provençal villa of approximately 438 sqm, arranged over three levels, offers a refined lifestyle where generous living spaces, absolute comfort and exceptional leisure facilities come together seamlessly. The main level opens onto a vast and light-filled reception area comprising an elegant reception room with fireplace, a dining area and a fully equipped open-plan kitchen. The entire living space opens onto a spacious terrace, creating a seamless connection between indoor and outdoor living. This level also features a remarkable master suite with a bathroom including both a shower and a whirlpool bathtub, as well as a generous dressing room. A guest toilet and numerous storage areas complete this floor. The upper level is dedicated to the sleeping quarters and offers three en suite bedrooms, two with bathrooms featuring bathtubs and one with a shower room, ensuring comfort and privacy for all. On the ground floor, an independent two-bedroom apartment provides a variety of possibilities. With its two en suite bedrooms, it could serve as staff accommodation, a guest apartment or an ideal independent space for teenagers or young adults. Designed as a true haven of wellness and entertainment, the villa benefits from an exceptional range of amenities, including a gym, hammam, sauna, private cinema room, wine cellar and cigar cellar. The outdoor areas further enhance this lifestyle, featuring a large swimming pool, jacuzzi and padel court, providing the perfect setting for both relaxation and leisure. A spacious garage and a fully equipped laundry room complete this exceptional property. A Rare Investment and Development Opportunity: This villa forms part of a prestigious private estate comprising three high-end villas, each offering generous living spaces and a comparable level of amenities. The villa may be acquired individually, while there is also the possibility of purchasing all three properties comprising the estate, opening up opportunities for an ambitious residential or hospitality project. Given the substantial number of bedrooms and the extensive facilities already available, the estate could be particularly well suited to the creation of a luxury hotel, boutique hotel or private resort. The change of use for hotel purposes has already been approved by the local authorities, offering a rare combination of an exceptional private residence and significant hospitality development potential. A unique opportunity in the Grasse property market, ideally suited to buyers seeking an exceptional private residence or investors looking to develop an exclusive luxury hospitality project.
…By Savills Valbonne


Perched like an eagle's nest in the immediate vicinity of the Provençal town of Grasse, and set within an exclusive gated estate comprising just three villas, this property offers panoramic views stretching from the surrounding hills to the sea. Discover a haven of peace and beauty—the perfect setting for unforgettable moments with family and friends. This magnificent, recently renovated villa offers 290 m² of living space set in a delightful 2,350 m² landscaped garden planted with Mediterranean species. Designed for immediate relaxation and well-being, the home features living areas that open onto the outdoors—including the pool and terraces—along with four suites and two additional bedrooms located in a separate apartment. Additional amenities dedicated to your relaxation include a sauna, a steam room, a wine-tasting cellar, and other secluded, private areas. A garage, parking spaces, and an elevator complete this slice of paradise. Sale price: €3,200,000 Agency fees payable by the seller Energy rating: B Climate rating: A Estimated annual energy costs for standard use: between €2,348 and €3,176 per year. Prices indexed to the years 2021, 2022, and 2023 (including standing charges). Information regarding the risks to which this property is exposed is available on the Géorisques website: www.georisques.gouv.fr
…By Agence Mercure Côte-d’azur


Located just 2.5 km from the centre of Grasse, in the sought-after residential area of Saint-Antoine, this property enjoys a privileged setting, peaceful and away from the hustle and bustle of the town. Set in an elevated position on Chemin des Bastides, it benefits from an unspoilt natural environment and beautiful panoramic views over the surrounding hills, fields and distant mountains. This charming character property offers generous living spaces and quality features, spread over three floors. The ground floor comprises an entrance hall with storage, a study, a spacious reception room with fireplace, a dining room opening onto the terrace, and a fully fitted and equipped open-plan kitchen with central island and marble finishes. A laundry room completes this level. The upper floors accommodate five bedrooms, including a master suite with a dressing room and en suite bathroom featuring a spa bath and a hydro-massage shower. Two further bedrooms have their own bathroom or shower room and adjoining dressing rooms. The top floor offers two additional bedrooms, one of which includes a mezzanine converted into an office, as well as a shower room. The property is distinguished by its authentic charm, with terracotta tiled floors, parquet flooring, exposed beams, fireplaces and numerous openings onto the outdoors. The living areas benefit from direct access to the terrace and abundant natural light thanks to their favourable orientations. The property also includes a charming guest house, offering an independent and welcoming space. It comprises an entrance hall with a fitted and equipped kitchen, a reception room with fireplace opening onto a covered terrace, and an open-plan bedroom with access to the outdoors. A shower room with a walk-in shower completes the accommodation. The authentic materials lend this guest house a warm and characterful atmosphere.
…By Savills Valbonne


Occupying an elevated position, this exceptional estate enjoys spectacular panoramic views across the surrounding hills, with the sea providing a stunning backdrop. Set within over 22,000 sq m of landscaped grounds, the property offers an exceptional sense of peace and tranquillity, complemented by a range of high-end amenities including a heated saltwater swimming pool, pool house, tennis court and helipad. A grand driveway leads to the principal bastide, an elegant approximately 279 sq m country house combining timeless charm with authentic character. The ground floor comprises an elegant entrance hall, a spacious light-filled sitting room, dining room with fireplace, fully equipped kitchen and wine cellar. Upstairs, the principal suite features a generous bathroom, alongside a second en suite bedroom. Two further bedrooms are located beneath the eaves, each with its own private bathroom. The approximately 129 sq m guest house provides a warm and welcoming environment, with a sitting room featuring a fireplace, kitchen and dining room, together with four bedrooms upstairs, including a generous suite on the upper half-level. An approximately 76 sq m caretaker’s house comprises a kitchen, sitting-dining room, guest toilet and converted attic space with two bedrooms, a laundry room, separate WC and bathroom. Together, the residences form an impeccably maintained estate commanding an outstanding position overlooking the Grasse countryside, offering a rare atmosphere where nature, elegance and absolute comfort are perfectly combined. Just 30 minutes from Nice and Cannes and close to the charming village of Valbonne, the property also enjoys easy access to several renowned golf courses, all within 10 minutes, as well as a selection of international schools. An exceptional Côte d’Azur estate, perfectly suited to family living, a second home or an outstanding private retreat.
…By Savills Valbonne


Nestled within a small, private, gated estate of just three villas, this sumptuous property enjoys a south-west exposure and an exceptional panoramic sea view. Offering luxurious and resolutely contemporary amenities across approximately 286 m² of living space, it stands out for the quality of its finishes and the generosity of its living spaces. Ground floor: An entrance hall leads into a spacious living room with fireplace, along with a dining room and open-plan kitchen opening directly onto the terraces, swimming pool, and jacuzzi, all bathed in the panoramic view. This level also features 4 en-suite bedrooms and a guest WC. A large, partially covered terrace extends the outdoor living space with an unobstructed view over the hills and sea. Basement: Garage, laundry room, hot water technical room, sauna, shower room, and WC complete this functional level. Garden level: An independent apartment of approximately 60 m² comprises an entrance, a living room with kitchen, 2 bedrooms, a shower room, and WC — ideal for hosting family or friends in complete independence. Caretaker's apartment: Of approximately 51 m², it comprises an entrance, a bedroom, a living room, and a shower room/WC. Outdoor spaces and amenities: The property sits on a landscaped plot of approximately 2,600 m², with a swimming pool, pétanque court, and an outdoor elevator connecting the garage to the main entrance — a rare property combining contemporary comfort, privacy, and an unobstructed sea view from the hills of Grasse.
…By John Taylor - Valbonne


Nestled within a private and confidential estate in Grasse, this exceptional contemporary bastide of approximately 438 sqm embodies rare elegance, enhanced by its full south-facing exposure and sweeping views over the hills of the Cannes hinterland, in absolute tranquility. Set amidst beautifully landscaped Mediterranean gardens, the property offers a refined art of living seamlessly connected to the outdoors: expansive terraces, shaded pergolas, a heated swimming pool with pool house, and a jacuzzi—each space thoughtfully designed to embrace the Riviera lifestyle. The interiors boast remarkable volumes and high-end finishes, blending sophistication with comfort. The villa features six bedrooms, including an elegantly integrated independent apartment, ideal for hosting guests in complete privacy. A true sanctuary dedicated to well-being, the property also offers exclusive leisure amenities: a private cinema, games room, fitness area, as well as a spa with sauna and hammam. Fully air-conditioned and benefiting from excellent energy performance (EPC A), this outstanding residence perfectly combines contemporary architecture, absolute comfort, and premium features. A rare address where luxury, serenity, and the art of living come together, just minutes from the vibrant Côte d’Azur.
…By Michaël Zingraf Christie's International Real Estates Opio


This exceptional estate is a true haven of peace, offering an incomparable setting for family and guests alike. At its heart lies a 2-hectare park blending beautifully landscaped gardens, a private woodland, a tennis court, and open grounds reminiscent of a golf course. A manicured lawn gracefully leads to the pool area. The property features a main villa with adjoining outbuildings, comprising seven bedrooms, two reception rooms, a games room, and two elevated terraces boasting panoramic views. A caretaker’s house as well as an independent guest apartment complete the ensemble. The location ensures absolute tranquility, while remaining within walking distance of the village, renowned for one of the most stunning panoramic views over the Cannes hinterland and the Mediterranean coastline.
…By Michaël Zingraf Christie's International Real Estate Cabris


In a sought-after residential area offering complete tranquillity, discover this magnificent Provençal-inspired villa nestled in the heart of superb enclosed, landscaped grounds featuring Mediterranean flora, including around fifty olive trees, and offering a glimpse of the sea. Bathed in light, the property immediately captivates with its spacious rooms, warm atmosphere and the relaxed lifestyle it exudes. The villa is organised around spacious main rooms offering comfortable living areas that open out onto the outdoors. The villa has four bedrooms, including a ground-floor master suite. Spacious terraces invite you to make the most of the lush green surroundings and the serenity of the location, whilst the perfectly integrated, secluded swimming pool completes this quintessentially Mediterranean lifestyle. A charming property, ideal for lovers of peace, nature and authenticity, just a few minutes from the village of Cabris and around 40 minutes from the Mediterranean. Average energy costs are estimated at between €1,810 and €2,450 per year (average energy prices indexed to 2021, including subscriptions). Information on the risks to which this property is exposed is available on the Géorisques website http://www.georisques.gouv.fr Agency fees are payable by the seller and are included in the sale price. Ref PIL-00143 Translated with DeepL.com (free version)
…By Carlton International Cannes


Spéracèdes, just a short distance from the village, discover this beautiful villa entirely on one level, in excellent condition, offering a pleasant glimpse of the sea. With approximately 192 sq.m of living space, the property offers generous volumes and a functional layout. It comprises an entrance hall, a spacious living area with fireplace, a dining room and an open-plan kitchen, all opening onto a pleasant veranda. The villa features three bedrooms, including a beautiful master suite overlooking the swimming pool, as well as several additional spaces that can be used as an office or adapted to suit individual needs. Set on a flat and easy-to-maintain 1,505 sq.m plot, the property benefits from several outdoor areas, a large terrace and a 7.50 x 3 m swimming pool, perfect for enjoying the beautiful days. For added comfort, the house features air conditioning in the master suite, double glazing, PVC windows and shutters, an alarm system and an electric gate. A comfortable and functional villa, entirely on one level, offering a pleasant lifestyle just minutes from the village of Spéracèdes, with a lovely glimpse of the sea and all amenities nearby.
…By Spéracèdes Immobilier


Sole agent: Elegant family villa set in a peaceful environment, in the heart of a superb flat landscaped garden of 2,380 sqm with swimming pool, jacuzzi and spacious pool house. The property offers beautiful and bright reception areas with a fireplace, a fully equipped kitchen opening onto the dining room, as well as direct access to the terraces and garden. The master suite, located on the garden level, features a full bathroom, dressing room and office area. Upstairs, three bedrooms and two bathrooms comfortably accommodate family and guests. Under the roof, a large games room provides an ideal relaxation space and could easily be adapted to suit individual needs. Within walking distance of local shops and only 6 minutes from the charming village of Valbonne, this charming property is a true haven of peace, perfect for welcoming family and friends.
…By Michaël Zingraf Christie's International Real Estates Opio


Located in a prime residential area of Opio, this sumptuous new contemporary villa enjoys a commanding position offering unobstructed views of the surrounding countryside and the hills of the French Riviera hinterland. Built on a landscaped plot of approximately 2,670 m², the property boasts a living area of around 370 m² and impresses with its contemporary architecture featuring clean lines, generous proportions, and exceptional quality of finishes. Bathed in light thanks to its south-facing orientation, the villa is organized around expansive reception areas that open onto terraces and the outdoors, creating a seamless flow between indoors and out. The living space includes an elegant living room, a lounge, a dining room, and a fully equipped contemporary kitchen, designed to combine aesthetics and conviviality. The property features five bedrooms and five bathrooms, offering optimal comfort for family life or for entertaining in a refined and intimate setting. Outside, meticulously landscaped gardens surround a stunning swimming pool with relaxation areas and sun terraces, allowing guests to fully enjoy the tranquility and unobstructed views. Amenities include air conditioning, electric roller shutters, automatic watering system, exterior lighting, an alarm system, and state-of-the-art technical equipment. A rare property, combining contemporary elegance, absolute comfort, and a privileged setting, close to the villages of Valbonne and Opio, and the finest destinations on the French Riviera. Energy rating: A (39 kWh) - Climate rating: A (1 kg/m²/year) / Estimated annual energy costs for standard use: between €1,360 and €1,900 (reference year 2026). Information on the risks to which this property is exposed is available on the Géorisques website: www.georisques.gouv.fr.
…By Beauchamp Estates


Well located in a private estate of eight recently-built houses, 320 m² contemporary house surrounded by trees.. The ground floor with master suite, and living room with large windows. Upstairs, four additional bedrooms with en suite bathrooms, ideal for a large family or guests. A self-contained apartment with a bedroom, living room and kitchenette. The house is a good exposition modern comfort, generous volumes. Double garage .Swimming pool
…By John Taylor - Valbonne


Beautiful villa with Provencal charm, flat land of about 4,600 sq.m, ideally located near Valbonne, golf, Tennis Country Club du Vignal and shops. It offers on the first floor a beautiful living room with high ceilings, an equipped kitchen, an independant toilet and a spacious master suite. Three bedrooms and shower rooms on the first floor. Beautiful outdoor space, nice swimming pool, garage and many parking spaces. Energy class : D - Climate class : A / Estimated annual energy costs for standard use : between 2,858 and 3,866 € (2021) Information on the risks to which this property is exposed is available on the Geohazards website : www.georisques.gouv.fr Property located in an area subject to compulsory brush clearance. Catherine MACFADYEN : Consultante - Agent commerciale E.I. RSAC : 820 250 199 Agency fees payable by vendor - Montant estimé des dépenses annuelles d'énergie pour un usage standard, établi à partir des prix de l'énergie de l'année 2021 : 2858€ ~ 3866€ - Les informations sur les risques auxquels ce bien est exposé sont disponibles sur le site Géorisques : www.georisques.gouv.fr - Catherine MACFADYEN - Agent commercial - EI - RSAC 820250199
…By Barnes Valbonne

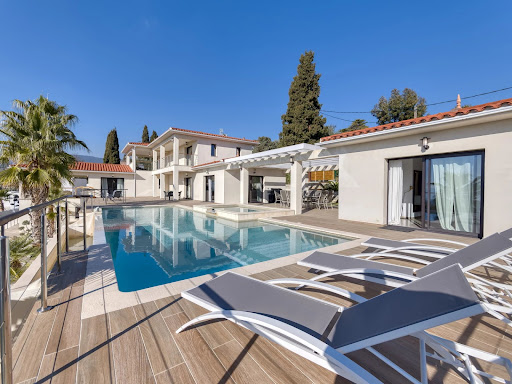


On land of approximately 1600 m2 with sea view, Beautiful new contemporary villa of approximately 280 m2 habitable on 3 levels with on the ground floor: Entrance hall with toilet and guest cloakroom – large furnished living room, Large dining room, Fully adjoining kitchen equipped opening onto a large furnished terrace with swimming pool and jacuzzi – Pool House – Independent studio with toilet and shower room and outdoor shower and toilet – On the 1st floor: 1 master bedroom opening onto a covered terrace – 2 dressing rooms, 1 bathroom and Italian shower, Separate toilet, 1 Office opening onto terrace – 1 Bedroom with bathroom, shower and toilet EN Ground floor: 1 2-room apartment with bedroom, bathroom, separate toilet, Equipped kitchenette – Linen room, Large wine cellar – Equipped gym, bowling green – Box for electric vehicle charging, Large parking lot and fully paved arrival – Watering and automatic gate – Outdoor lighting throughout the property including the garden – Cameras inside and outside – Fiber optical and home automation for the entire villa – Integrated reversible air conditioning – Tiled infinity and self-cleaning swimming pool
…By Clavary Immobilier International


The property boasts a charming decor complemented by contemporary amenities. Comprised of five double bedrooms, four bathrooms, a laundry room and a spacious and welcoming kitchen. The dining and living areas feature bay windows and sliding doors that lead on to south-facing terraces, offering breathtaking views of the Cote d’Azur and the Mediterranean Sea. Outside a generous swimmng pool (10,4x 4,7m) complete with a pool-jacuzzi and a counterwave-stream. Surrounding the residence there are multiple terraces, providing both sunny and shaded al fresco areas with BBQ/planch facilities, all set amidst olive trees and fruit trees. Nestled in a serene locale, the property ensures complete privacy while remaining conveniently close to local amenities, neighboring villages, Nice airport, and the many attractions of the Côte d’Azur. Golf enthusiasts will appreciate being just 5 minutes away from the nearest golf course, while tennis aficionados can indulge in a game just 2 minutes away. For winter sports lovers, the nearest ski resort, Gréolières les Neiges, is only a 30-minute drive away. Complete with a garage for two cars and outdoor parking, this residence was constructed approximately 15 years ago by its current owners, offering a blend of modern comfort and timeless elegance. Information on the risks to which this property is exposed is available on the Géorisques website : www.georisques.gouv.fr
…By Douglas Elliman Valbonne-mougins


AURIBEAU-SUR-SIAGNE Villa with 5 rooms of 122 m² with a pool, view of the hills, and absolute calmThe Serrendy agency presents to you, in a sought-after residential area of Auribeau-sur-Siagne, this pleasant single-storey villa of approximately 122 m² of living space, located in a privileged environment of absolute calm and enjoying a beautiful unobstructed view of the hills of Auribeau. Set on a plot of 1,500 m², the property benefits from a full south exposure and offers a peaceful and pleasant living environment, close to amenities.The outdoor spaces are particularly enjoyable with a beautiful swimming pool, a pétanque court, and several spaces allowing you to fully enjoy sunny days. The property also allows for parking up to three vehicles and benefits from an electric gate.On one level, the villa offers a functional layout and beautiful volumes. The living room of 47 m², enhanced by a nice high ceiling, constitutes a generous and bright living space. The night area includes four bedrooms, a bathroom, and a shower room.Built in the 1980s, the house is connected to the sewage system and has air conditioning in the living room. The villa currently requires refreshment, thus offering its future owners the possibility to modernize the spaces and personalize the decoration according to their wishes, while benefiting from a particularly pleasant layout and a quality environment.A property offering many advantages, including its absolute calm, south exposure, view of the hills, its pool, and its 1,500 m² plot, ideal for a primary or secondary residence.Serrendy is at your disposal to present this property and organize a visit.Fees borne by the seller. Energy class C, Climate class B Estimated annual energy expenditure for standard use: between €1865.00 and €2523.00 for the years 2021, 2022, and 2023 (subscriptions included). Information on the risks to which this property is exposed is available on the Géorisques website: georisques.gouv.fr.Professional card. CPI 06052017000021805This description has been automatically translated from French.
…By Serrendy Cannes


In Châteauneuf-Grasse, a luxurious top-of-the-line property with a total area of 550 m², located in a sought-after and peaceful residential area, just five minutes from the famous and picturesque village of Valbonne.The private property extends over more than 5,500 m², and its garden is tastefully landscaped in a Provencal style. An exceptional swimming pool of 12 m x 6 m is surrounded by a superb garden pavilion, a true invitation to relax, to share with your friends or family.The two modern villas are designed with the same refinement and benefit from natural light all day. Every detail has been carefully considered.The first villa welcomes you with a spacious entrance hall that leads directly to a large living room, with access to an equipped kitchen, an additional storage room, and a magnificent terrace offering a view of the pool and the entire garden.On the same level is the private owners' suite, with a bathroom, terrace, and dressing room, as well as an office and guest toilets.Upstairs are three bedrooms, two of which each have a full bathroom with a shower cabin. The third bedroom has a separate bathroom and can be used in various ways.The property also includes two fully equipped private studios, with mezzanine.The second villa, with independent access, includes on the ground floor a beautiful and spacious master bedroom leading to the main living area, consisting of a living room with an equipped open kitchen. This also opens onto the outdoor area of the pool.Upstairs are two large private bedrooms, each with its own fully equipped bathroom with shower cabin and offering a view of the garden and pool.In the private basement of the first villa are an indoor jacuzzi, a sauna, a hammam, an equipped gym, and a large cinema room.Another part of the basement includes a large garage capable of accommodating up to seven vehicles, as well as a storage area.The entire property is automatically monitored by a security system, and access can also be controlled remotely. Rental possible year-round.If you wish to personally visit this exceptional property, do not hesitate to contact us.Energy performance diagnosis: 43 - AGreenhouse gas emission: 1 - AEstimated annual energy costs for the housing: 1730 to 2390 euros.Transaction fees including VAT borne by the seller.Information on the risks to which this property is exposed is available on the Géorisques website: www.georisques.gouv.frThe luxury real estate market on the Côte d'Azur is one of the most attractive in the Mediterranean region.Vacation homes and secondary residences on the Côte d'Azur offer not only an incomparable lifestyle and quality of life but also represent, in light of the international economic situation, a safe investment and a smart retirement project, especially in premium addresses.15 km from Cannes, 31 km from Nice, and 6 km from Grasse. Exit A8 Mougins then head towards Mouans-Sartoux - Valbonne - Opio.Perched on the hillside, Châteauneuf-Grasse overlooks the surrounding countryside and, in the distance, the Bay of Cannes.Village listed in the inventory of historical sites of the Alpes Maritimes.Its altitude is 413 meters over an area of 895 hectares.The village is dotted with numerous flowered streets, testimonies of the past: windows adorned with sculptures, buildings from the 16th and 17th centuries, ramparts, washhouses…It is classified in the inventory of Sites, and built on a hill planted with centennial olive trees. Overlooking the plain of Opio, it offers a beautiful panorama from the Italian Alps to the Estérel.Close to Valbonne. This area is known not only for its magnificent environment.
…By Engel & Völkers Côte D'azur


At the foot of the beautiful village of Opio, a beautiful family villa drenched in light of 190 m2 on 1680 m2 of flat land planted with remarkable olive trees. The property is composed as follows: On the ground floor, a large entrance with guest toilets, dining room, living room, and a large kitchen with its adjoining pantry. The living spaces benefit from sliding bay windows. A sleeping area on the ground floor with separate WC, 2 bedrooms, and a bathroom (shower and bath). On the first floor, 2 bedrooms, one with an adjoining boudoir, and a shower room with WC. A large terrace under a pergola dressed by a colossal jasmine. Freeform swimming pool 12x5; petanque court. Full basement; garage cellar 35 m2, asphalted courtyard for parking several vehicles. School map and bus for institutions Lycée Simone Veil, CIV. 10 mins Sophia; Antipolis 20 Nice Côte d'Azur airport. Co-exclusivity. Agency reference: 976This description has been automatically translated from French.
…By Orpi - Les Clés De Provence


Discover this exceptional villa, ideally located in a dominant position, offering breathtaking panoramic views of the sea and the Lérins Islands. Recently renovated with taste, this property of approximately 230 m² invites you to enjoy a unique living environment, combining luxury, comfort, and tranquility. The spacious living areas have been designed to offer unparalleled comfort, whether for you or your guests. The villa features four bright bedrooms, including a sumptuous master bedroom, all perfectly arranged for maximum well-being. Additionally, a 30 sqm independent apartment provides an ideal space for hosting family or friends. The plot, covering 3806 sqm, is beautifully landscaped with Mediterranean olive trees, creating a peaceful and authentic atmosphere. The infinity pool, a true invitation to relaxation, allows you to fully enjoy the exceptional surroundings. Finally, a shelter for several cars and a pétanque court complete this property, combining practicality and moments of conviviality. Located just 40 minutes from Nice Airport, this villa is a rare gem to be discovered. Come and experience an unforgettable stay in this luxurious and serene haven!
…By Michaël Zingraf Christie's International Real Estates Opio


This villa enjoys a superb location, offering magnificent views of the sea and Lake St Cassien. Beyond the Belvédère, the property is spread over three levels. The ground floor features a cathedral-style hall acting as a ‘crossroads’ between the study and the music room, the kitchen and its utility rooms, and a first bedroom with an en-suite bathroom. You’ll love the terrace, which connects all these living areas. The first floor comprises three bedrooms, a bathroom and a shower room, whilst the garden level features a well-designed apartment with a small dining room, a kitchen, a bedroom and a shower room, all extending onto a covered veranda overlooking the olive trees. A covered garage, parking spaces, a superb garden and a swimming pool complete the property. A little sprucing up will restore the property to its former glory. Let’s be clear: the location is prime!
…By Michaël Zingraf Christie's International Real Estate Cabris


Stone Villa with Panoramic Sea Views. Set in a commanding position, this elegant character stone villa, built in the late 1960s, enjoys magnificent panoramic views of the Mediterranean Sea and the Lérins Islands off Cannes. Recently renovated with great care in a contemporary style, the property offers approximately 230 sqm of living space and provides a bright and comfortable living environment. Its architecture harmoniously combines the authentic charm of natural stone with more modern design elements, creating an atmosphere that is both warm and refined. Noble materials have been carefully selected throughout, including Egyptian stone flooring indoors, travertine terraces, and elegant wrought-iron features that enhance the property's distinctive character. The result is a seamless blend of authenticity and modernity. The villa features spacious, light-filled living areas opening onto the terraces and the sea. It comprises four bedrooms, including a generous principal suite, as well as an independent apartment of approximately 30 sqm, ideal for accommodating family and guests in complete privacy. Set within beautifully landscaped grounds of 3,806 sqm adorned with olive trees, the property enjoys a lush and peaceful environment. The infinity pool invites relaxation while offering uninterrupted views of the Mediterranean. A covered parking area for several vehicles and a pétanque court further enhance the amenities of this attractive property. Located just 40 minutes from Nice Airport, this villa is an ideal retreat for those who appreciate nature and exceptional views while remaining within easy reach of local amenities and the coastline. The harmonious combination of natural stone, wrought iron, and contemporary features gives this property a timeless elegance and an authentically Mediterranean charm.
…By Fine And Country
'%20stroke='%23DDAA3A'%20stroke-width='1.909'%20stroke-linecap='square'%20stroke-linejoin='bevel'/%3e%3c/svg%3e)
Receive by email any new listing that may match your search criteria
Your criteria :
By validating this form, you accept the general conditions of use of Le Figaro Properties.
These agencies offer a selection of luxury properties vente at Magagnosc. Feel free to contact them for personalized assistance.




