The agencies at Roquebrune-Cap-Martin
These agencies offer a selection of luxury properties vente at Roquebrune-Cap-Martin. Feel free to contact them for personalized assistance.

 English$ USD · m²


Located in a sought-after residential area, this fully renovated 240 m² villa combines contemporary design, high-end finishes, and stunning sea views. The villa opens onto a spacious, light-filled living area, comprising a living room and a modern open-plan kitchen, extended by floor-to-ceiling windows leading to the terrace with panoramic sea views. It features four en-suite bedrooms, including one on the ground floor for optimal comfort. The master suite, located on the lower level, offers a large dressing room and a private bathroom with bathtub and double shower. Each bedroom also benefits from its own dressing room and en-suite bathroom. An independent apartment provides flexibility and privacy, ideal for guests, a private gym, or a fifth en-suite bedroom. The villa is equipped with advanced home automation, reversible air conditioning, and a security system, ensuring maximum comfort and safety. The landscaped garden features a swimming pool with pool house, an outdoor kitchen, and a barbecue area. A closed garage, as well as additional parking spaces, complete this rare property. This unique villa combines absolute tranquility, immediate proximity to Monaco, and direct access to the beaches, offering a refined lifestyle on the French Riviera.
…By David Luxury Properties


Nestled in a green setting on the heights of Roquebrune-Cap-Martin, within a private and exclusive estate, this unique architectural project combines contemporary elegance, premium amenities, and a breathtaking view over the Mediterranean Sea. Designed to offer a refined lifestyle in absolute tranquility, this villa is a true contemporary masterpiece, located just a few minutes from Monaco. Built on a flat, south-facing plot of 1,000 m², the property will feature a beautifully landscaped garden, an infinity pool, and private parking for up to three vehicles. With a surface area of approximately 264 m², the villa will offer: • A majestic entrance opening onto a vast, light-filled living area with lounge, dining room, and an open-plan kitchen equipped with top-of-the-line materials and appliances • Four en-suite bedrooms, two of which include custom-designed walk-in closets • Guest toilets and generous storage spaces • Two fully fitted terraces offering spectacular views • A self-contained guest house including a living area with kitchen and an en-suite bedroom Features & Comfort: • Full home automation system • High-security alarm system • Motorized gate & reinforced entrance door • Reversible air conditioning in all rooms Turnkey delivery! Full presentation file available upon request.
…By David Luxury Properties


Located in one of the most sought-after and peaceful neighborhoods of Roquebrune-Cap-Martin, just one minute from the prestigious Cap Martin and 10 minutes from Monaco, this stunning modern villa offers an exceptional living environment with high-end amenities. Designed to combine comfort and elegance, it features 4 bedrooms, an office, and a laundry room. Each bedroom has its own private bathroom, providing intimate and refined spaces. The villa is laid out as follows: • Ground floor: A bright entrance hall leads to a spacious living room bathed in light with magnificent sea views. The fully equipped kitchen opens onto an elegant dining room located in a glass-enclosed veranda, offering breathtaking views of the garden, pool, and sea. This level also includes guest toilets and two spacious bedrooms, each with its own private bathroom. • Garden level: Two additional bedrooms with private bathrooms, each with independent access from the garden, as well as an office and a laundry room. Surrounded by a magnificent landscaped garden with a pool, this villa is the perfect place to fully enjoy the Mediterranean climate. A double garage and several parking spaces complete this exceptional property.
…By David Luxury Properties


Ideally located for people working in Monaco and wishing to live in a peaceful haven, villa with well-kept garden, sheltered from view, in absolute peace and quiet on approx. 2146m² of beautifully exposed land, with views of the sea, the village of Castellar and the mountains, and on which it is possible to build a swimming pool. This villa, rare on the market due to its dominant position with access via a wide, newly constructed road, its views and its exposure, is split over 2 levels: On the main level (150 m²), a large, light-filled living/dining room (53 m²) and a separate kitchen, both opening onto a spacious terrace, two bedrooms, a reading area with fireplace, a shower room and separate toilet. Upstairs, two bedrooms and a shower room in a new 35m² area. On the garden level, there are several cellars with a total surface area of 96 m² that could be converted and linked to the main level. The zoning regulations for this lot allow for significant expansion potential!! (expansions, outbuildings, garages, swimming pools...) In addition, there is a lovely space for parking (possibility of creating a large garage), a very bucolic and unique summer kitchen area and a large garden planted with trees. Very significant, the village of Castillon benefits from many shops, events throughout the year, and a Montessori nursery and primary school. Agency fees due by the seller EXCLUSIVE MANDATE
…By Nicolas Pisani & Laurent Romor

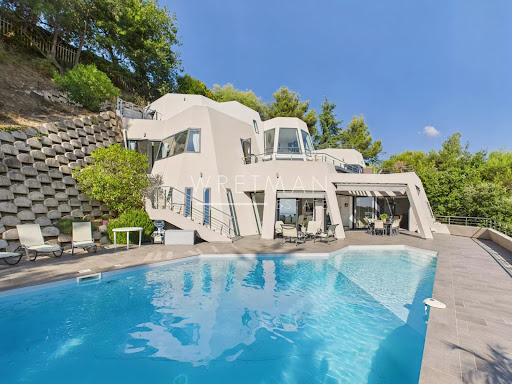


Discover Villa Galactica, a unique architectural creation with a futuristic design. Built over four levels and offering 335 sqm of living space, this luxury villa captivates with its spectacular volumes and abundant natural light streaming through its vast picture windows. The interior features four bedrooms, each with its own private bathroom, a spacious living room that opens onto the dining area and a high-end kitchen, as well as an elegant office. Multiple terraces and a swimming pool invite relaxation while offering a mesmerizing panorama of the sea and mountains, beautifully illuminated by the soft glow of the morning sun. A double garage and outdoor parking spaces complete this exceptional property, ideally located just 10 minutes from the city center, 15 minutes from Monaco, and 5 minutes from the motorway. Villa Galactica embodies the perfect harmony of modernity, comfort, and refined elegance.
…By Wretman Estate & Consulting


Located just minutes from the Principality of Monaco, this newly renovated contemporary villa enjoys a privileged position in a residential area, offering spectacular panoramic views over the Mediterranean and towards Monaco. The villa offers five bedrooms, each with its own en-suite bathroom, thoughtfully arranged across three levels. The heart of the villa is an impressive 99 m² open-plan living and dining space with a contemporary kitchen offering generous and elegant living spaces. Large floor-to-ceiling openings lead onto an outdoor terrace, revealing panoramic views across the Mediterranean towards Monaco and creating an elegant indoor-outdoor living experience. The entrance level comprises two en-suite bedrooms, while a third en-suite bedroom is located on the main living level. On the garden level, two further en-suite bedrooms enjoy direct access to the outdoor areas. The property benefits from two separate entrances, providing additional flexibility and privacy. Outside, the villa features a swimming pool and a summer kitchen with panoramic sea views, as well as several parking spaces with the possibility of creating a closed garage. A rare combination of modern luxury, privacy and proximity to Monaco.
…By Palais Immobilier Beaulieu


Overlooking Monaco and offering a panoramic sea view of the Principality, the Mediterranean Sea, and the Italian coast, this villa of 225 m2 and a plot of 1162 m2 combines privacy, comfort, and immediate access to Monaco. A pedestrian path from the property leads directly to Monaco, and soon beaches and amenities. The landscaped outdoor areas reflect the art of living on the French Riviera, with a beautiful saltwater infinity pool, spacious sunny terraces, a barbecue area equipped with a grill, an outdoor shower, and a traditional pétanque court. The ground floor is designed both for relaxed family living and for hosting friends in complete privacy. A lounge centered around a magnificent fireplace naturally opens onto the dining room and a fitted kitchen. Designed for demanding cooks, the kitchen is equipped with a prestigious Lacanche stove with five gas burners, two electric ovens, an integrated plancha, and a built-in Miele cooker, as well as a wine cellar. Large sliding glass doors open onto a spacious terrace, creating a natural extension of the living space and framing spectacular views of the distant sea. Also on the ground floor, the master suite has two walk-in closets for him and her and a spacious en-suite bathroom equipped with both a walk-in shower and a bathtub, with guest toilets completing this level. The lower level is dedicated to the sleeping area, centered around an entertainment lounge with a projector and a fully equipped bar. With its wine cellar, ice machine, and additional dishwasher, this space is ideal for entertaining family and friends. Three additional bedrooms with private bathrooms are located on this level. A laundry room and numerous storage spaces complete this floor. Throughout the villa, underfloor heating and air conditioning ensure year-round comfort, while additional storage space in the attic further enhances its practicality. Private parking for three vehicles, including two covered parking spaces and a fully enclosed garage.
…By John Taylor - St Jean Cap Ferrat


Ideally located just 5 minutes from Monaco, this elegant fully renovated contemporary villa offers approximately 260 sqm of living space on a 1,100 sqm plot, set within a peaceful and highly sought-after residential area. Renovated using premium-quality materials throughout, the property enjoys breathtaking panoramic views over the Mediterranean Sea and the Principality of Monaco. The main level features spacious, light-filled living areas, including a reception room, a dining area, and a fully equipped open-plan kitchen. These spaces open onto a large terrace with spectacular sea and Monaco views. A guest bedroom with an en-suite bathroom completes this floor. Upstairs, two elegant suites each benefit from a private bathroom, a walk-in dressing room, and magnificent views of the sea and Monaco. On the garden level, two additional en-suite bedrooms, also featuring walk-in dressing rooms, enjoy direct access to the outdoor areas and the same exceptional panoramic views. Outside, the property boasts a swimming pool, several parking spaces, and an outstanding lifestyle combining privacy, luxury, and immediate proximity to Monaco.
…By David Luxury Properties


BEAUSOLEIL – BELLEVUE: Contemporary Villa with Sea View, Near Monaco Located in the sought-after Bellevue area of Beausoleil, this magnificent contemporary villa of approximately 260 m² offers an elegant and comfortable living environment, just minutes from Monaco. The villa stands out for its spacious interiors, quality materials and beautifully crafted interior design. The living room is the true heart of the home, featuring large retractable glass doors that disappear completely to open the space onto the main terrace. This seamless connection between indoor and outdoor living creates a wonderful sense of space and allows you to fully enjoy the sea views. The thoughtful interior design also creates a unique atmosphere, equally enjoyable by day and by night. The property offers eight rooms, including five bright en-suite bedrooms, plenty of thoughtfully designed storage space that blends seamlessly with the interior, and a laundry room. Outside, the pool, garden and terraces provide several inviting living spaces, enjoying a beautiful exposure and unobstructed views over the sea and Monaco’s skyline. An elegant and welcoming contemporary villa, ideally located near Monaco and the charming village of La Turbie
…By Nice Properties Villefranche


Located just a few minutes from Monaco in a quiet residential area, this villa of approximately 242 m² is built on a plot of around 1,500 m² featuring a landscaped garden, a swimming pool, a summer kitchen, and several terraces. Enjoy a panoramic view of the sea and the Principality. It consists on the ground floor of an entrance, a living/dining room opening onto a south-facing terrace, an open kitchen with a pantry, a bedroom with a bathroom/WC, and an office. On the first floor: two bedrooms opening onto a terrace and a master suite with a dressing room, shower room/WC. In the garden level, a gym and a wine cellar complete this property. Possibility to park several cars.This description has been automatically translated from French.
…By Azur'estate


Located just a few minutes from the Principality of Monaco, this exceptional property with a pool offers a spectacular view of the Mediterranean, Port Hercule, and the legendary Rock of Monaco. This villa of approximately 260m2, fully renovated with high-quality materials, captivates with its elegant architecture and generous spaces. Bathed in light thanks to large bay windows, it provides a perfect harmony between the interior spaces and the terraces. The living area, with its clean lines and refined finishes, features a vast living room, a dining room, and an open kitchen designed to make the most of this exceptional panorama. The sleeping area includes 5 suites, each with its own private bathroom or shower room, offering comfort, privacy, and high-end amenities. Outdoors, the spaces have been designed as a true haven of peace, with a swimming pool for counter-current swimming, a summer kitchen, and a landscaped garden inviting relaxation throughout the year. Possibility to park several vehicles.This description has been automatically translated from French.
…By Azur'estate


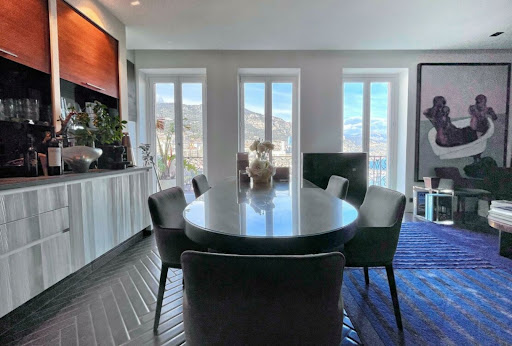
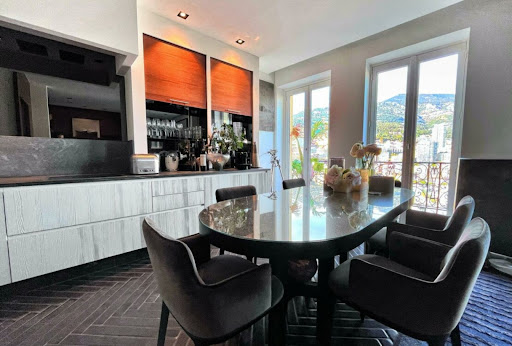
Reference : MC14DEMMP Location : Monaco-Ville, Le Rocher, Monaco Category : Resale Status : Built Condition : Renovated Type : Property DESCRIPTION - Number of rooms : +5 - Bedrooms : 5 - Bathrooms : 1 - Parking : 1 - Cellar : 1 - Living area : 440 sqm - Terrace : 60 sqm - Total area : 600 sqm Selling price : €75,000,000 excluding fees This exceptional residence on 4 floors, 3 of which have balcony with heated floor, offering a unique view on all Monaco, from the port to the departure of the Grand Prix to Roquebrune-Cap-Martin. This property offers a luxury garage converted into an apartment as well as a cellar. About the district of Monaco-Ville or the Rock: It is the oldest district of Monaco, it dominates the whole principality and the sea, and it is where all the governmental institutions, the princely palace of Monaco and the high school Albert I of Monaco are located. It is one of the most visited areas of Monaco, thanks to the presence of the Oceanographic Museum and the Cathedral. In the maze of old streets you will find atypical flats with all the charm of the old. It is also in this district where you will find the rare private villas still existing in Monaco. This area also offers all the necessary amenities, and a wide range of restaurants. Ideal for living or investment! Contact us for more information, photos or a visit. Dream Immo Properties present in Monaco, Dubai, Mauritius, France, Portugal, Spain, St Barthélemy...
…By Dream Immo Properties


Monaco / Beausoleil – Exceptional villa with garden and private pool, a rare privilege between two countries At the border of Monaco and France, Villa Nelmary offers a truly unique lifestyle. It is the only property to benefit from a large landscaped garden and a private pool, while being fully subject to Monaco’s legal framework. Overlooking the Mediterranean, this villa embodies an exceptional way of life, where elegance and comfort merge in a panorama open to the Principality and the French Riviera. Bright and functional living spaces A private elevator serves every level of the house. On the ground floor, the marble living room opens onto a spacious terrace perfect for entertaining, while the adjacent dining area connects to a high-end independent kitchen. A study completes this floor. The basement houses a climate-controlled wine cellar and a garage for up to four vehicles. Private spaces designed for tranquility Upstairs, four suites each have their own bathroom and access to a solarium terrace. On the garden level, an independent apartment, ideal for guests or staff, offers a living room, a fully equipped kitchen, a bedroom, and a shower room. A villa immersed in nature At the heart of a landscaped garden of approximately 700 m², the heated pool, reminiscent of an open-air jacuzzi, provides an ideal space for relaxation. Outdoor fireplaces, shaded terraces, and Mediterranean plants create a unique atmosphere. A private access leads to a garage plot located in the Principality. Key point: Although partially located on French territory, the property is fully registered in Monaco, offering the legal and fiscal benefits of the Monegasque regime. A rare opportunity Between Monaco and the Riviera, Villa Nelmary embodies an exceptional lifestyle, blending comfort, prestige, and privacy – a rare opportunity on the property market. Legal Information Information on the risks to which this property is exposed is available on the Géorisques website: https://georisques.gouv.fr Easements: passage and water rights (Ténao springs – 4 hours per week).
…By Coldwell Banker Standing Realty


Located just 5 minutes from the Monte Carlo Casino, this unique villa combines comfort and serenity. Covering an area of 270 m2, it benefits from a private lift serving the garage and each level of the house. It also boasts a 700m2 landscaped garden with swimming pool, access to a 75m2 outbuilding and a wine cellar. The ground floor comprises a separate kitchen, dining room, lounge, study and guest WC. Upstairs, there are 4 spacious bedrooms, each with its own bathroom, and a solarium with uninterrupted views over the town and the sea. A garage for up to 6 cars completes the exceptional comfort of this property.
…By Kretz & Partners


Located in a highly sought-after residential area of La Turbie, just 5 minutes from the village and 10 minutes from Monaco, this architect-designed villa embodies elegance and refinement. Offering approximately 350 sqm of living space, set on a beautifully landscaped 1,500 sqm flat plot, this contemporary property features high-end amenities, including a magnificent swimming pool with sea view. Garden Level: The bright and spacious living areas include an office, a double living room, a dining room, and a home cinema. A modern kitchen opens harmoniously onto the garden. A suite with an adjoining private gym completes this level, combining comfort and well-being. First Floor: Three luxurious suites make up the sleeping area. The 40 sqm master suite, with its private terrace, stands out with a jacuzzi and sea view. The two other suites, elegantly designed, also benefit from large terraces offering breathtaking panoramic sea views. The villa also features a double garage, several parking spaces, a sauna, a laundry room, as well as a beautifully maintained landscaped garden with a heated saltwater swimming pool, offering an exceptional living environment. With its generous volumes, high-end finishes, amenities dedicated to comfort and relaxation, and its prime location in immediate proximity to Monaco, this property is ideal as a primary residence, a secondary home, or a prestigious rental investment.
…By David Luxury Properties


EXCLUSIVITY / SOLE AGENT - MISSION RIVIERA PRESTIGE REAL ESTATE A longer more detailed description and a full photo gallery + video is available on our website (Mission Riviera Prestige Real Estate). A large, 5 bedroom traditional Provencal villa (with a plot of land of 2676m2 and two individual gates and parking at each end of the property) - 253.6 m2 including a separate guest apartment, plus a garage (44 m2), cellar (40 m2), and outbuildings (25 m2 + 27 m2) - with breathtaking sea views, a beautiful pool, large private terraced gardens, garaging for 2-3 cars and an independent guest apartment. Situated in a sought-after residential district of La Turbie, overlooking the principality of Monaco and the green hills behind the coastline, this prestigious property is a rare find, 10 minutes from Monte Carlo's Casino Square. In the garden there is also a detached outbuilding/atelier (25 m2) and a garden shed / potential pool house (27 m2). The district of La Turbie known as the Chemin des Revoires is an upmarket, calm, semi-rural residential lane that descends the valley that links the Grand (upper) to the Moyenne (lower) Corniche coast roads. Impractical for through traffic, this area is a private and tranquil place, situated just ten minutes from the hustle and bustle of Monaco's centre, with views all along the ridge over the principality and out to sea. Behind the property, the wooded hills provide a backdrop of peace and nature, with the village of La Turbie within easy reach. For lovers of authentic Provençal style properties, this is an absolute gem. But the property also offers huge opportunities for development, largely because of the generous size of the land, its position both within the plot and in general, and of course the planning possibilities. Laid out over effectively three stories, the villa has a warm feeling despite the generous proportions of many of the rooms. The villa boasts a vast living space, garaging for at least two cars plus storage rooms and atelier, a good sized independent guest apartment, five further bedrooms and a library/study, all of which have beautiful views, and a pretty terraced garden with good sized outbuildings and a beautiful pool area. The size and layout of the garden does give potential for possible development, subject to any local planning consent. This is one of our favourite properties, and we do recommend visiting! EXPERTIMO est le leader français des réseaux dédiés aux mandataires expérimentés
…By Expertimo


LA TURBIE: Located a few minutes walk from the city center and its shops and a 10-minute drive from Monaco, on a wooded plot of 744 m², spacious neo-Provençal house facing South / South-East, quiet, with a beautiful view of the city, the sea and the Trophée d'Auguste. On the garden level, you will find an independent 2/3 room apartment of 63 m². Upstairs, an entrance hall, a large living and dining room of 82 m², a kitchen, an office and a toilet. On the second level, three large bedrooms and two bathrooms, separate toilet, and a splendid terrace of 36 m² with a beautiful panoramic view. Barbecue, garden shed, 3 parking spaces. The whole requires refurbishment works. Agency fees of 5% included at the seller's expense.
…By Nice Properties Villefranche


Just a few minutes from the historic center of La Turbie and right next to Monaco, this superb, fully renovated property captivates with its ocean views, elegance, absolute tranquility, and high-quality amenities. Tucked away at the end of a cul-de-sac in a prestigious residential neighborhood, the villa enjoys optimal sunlight thanks to its south-facing orientation and is set on a magnificent landscaped lot of approximately 1,984 m² featuring Mediterranean flora. With approximately 236 m² of living space, the property offers generous rooms and a perfect harmony between indoor and outdoor areas. The main level features a spacious, light-filled living room with ocean views, a cozy dining room, and a fully equipped open-concept kitchen. This living area opens onto a large terrace offering pleasant views of the ocean and the surrounding hills. A laundry room and a guest restroom complete this level. The lower level is dedicated to the sleeping quarters and includes four en-suite bedrooms with their own private bathrooms, two of which enjoy beautiful sea views. All bedrooms have direct access to the terraces and outdoor areas. On the garden level, a separate apartment featuring a living room with an open kitchen, a bedroom, and a bathroom provides the ideal space for entertaining family and friends or for a high-quality rental property. The amenities have been carefully selected: reversible air conditioning, a towel warmer, three fully equipped kitchens, natural stone or high-quality tile flooring, and meticulous finishes ensure optimal comfort throughout. Outside, the spaces have been designed for relaxation and socializing. A beautiful heated pool blends harmoniously into the garden, accompanied by an outdoor kitchen with a pizza oven. A carport and 4 to 5 parking spaces round out the amenities of this turnkey property. Sale with furnishings may be considered. Just 2 minutes from the village and its restaurants, 10 minutes from Monaco, and 20 minutes from Nice International Airport, this villa represents a rare opportunity combining tranquility, comfort, and proximity to the main attractions of the French Riviera.
…By Douglas Elliman Cap Ferrat


Set back from the road, in the heart of a Mediterranean environment and on a quiet, discreet street, this villa offers a peaceful lifestyle while remaining approximately ten minutes from Monaco, with quick access to the motorway. With approximately 242 sq.m of living space and set on a landscaped 1,505 sq.m plot, the home stands out for its generous volumes, fluid layout and an orientation that opens naturally onto the outdoor areas. The living space features a perfectly appointed open-plan kitchen, extended by the dining area and a lounge with fireplace, all leading out to beautiful terraces on each level, including a covered terrace of approximately 31 sq.m, ideal year-round. The night area offers 4 bedrooms, including a principal suite, as well as a study that can be returned to its former use as a garage depending on your needs. Two shower rooms and one bathroom complete this space. For everyday practicality, the villa benefits from an efficient layout with a laundry room complemented by a pantry / back kitchen, ideal for storage and organisation. Outside, the property invites you to fully enjoy the sea view and its amenities: swimming pool, lounge areas, mature planting and a real sense of privacy. A rare highlight: a very large terrace of approximately 130 sq.m with barbecue and pizza oven, designed for entertaining. Additional features include a gym, wine cellar, storage areas and ample parking. The house is connected to the mains drainage system. For further information or to arrange a viewing, please contact your consultant. Honoraries payable by the seller Property tax: €3,028 per year. Information on the risks to which this property is exposed is available on the Géorisques website: georisques.gouv.fr.
…By Coldwell Banker Standing Realty


Located near Monaco in one of La Turbie’s most sought-after residential areas, this exceptional property of approximately 179 sq m offers a privileged living environment. Bathed in natural light thanks to its south-west exposure, the villa enjoys breathtaking panoramic views over the Mediterranean, Saint-Jean-Cap-Ferrat, the distant mountains, and the charming historic village of La Turbie. The main residence opens onto an elegant entrance hall leading to spacious reception areas, as well as a fully equipped open-plan kitchen. An en suite bedroom, with a dressing room and a private bathroom, completes the ground floor. Upstairs, two spacious and bright bedrooms provide comfortable accommodation, one benefitting from a private terrace with stunning sea views. A bathroom, dressing room and WC complete the level. A valuable addition to this property, an independent apartment offers privacy for family and guests while also presenting an attractive seasonal rental opportunity. It comprises a living room with kitchen, one bedroom, a bathroom and a private terrace. Set on grounds of 745 sq m, the villa embraces outdoor living and the Mediterranean lifestyle. Amenities include a private swimming pool, a pool house with a fully equipped barbecue area, a large terrace and a landscaped garden. Additional features include a spacious 40 sq m garage, two large cellars and several parking spaces. The property is equipped with electric gates, reversible air conditioning, shutters, electric blinds, ensuring year-round comfort and convenience. Every detail has been considered to combine modern comfort with the relaxed lifestyle of the French Riviera.
…By Savills Beaulieu


Ideally located just 200 meters from Monaco, this modern 83 m² villa, fully air-conditioned and furnished with high-end materials and equipment, sits on a 383 m² plot featuring multiple terraces with panoramic views of the sea and Monaco. Property Description: • Master suite upstairs with bathroom (Italian shower), separate WC, and a private 30 m² terrace overlooking the sea and Monaco • Independent bedroom with built-in dressing room and private terrace • Bright open-plan living space including living room, dining area, and high-end Miele-equipped kitchen • Secondary bathroom with bathtub/shower and WC • Exterior annex of 9 m² that can be used as a bedroom or dressing room Outdoor Amenities: • Private swimming pool (2.5 x 5 m) • Landscaped 250 m² garden planted with exotic species • Barbecue/plancha area Technology and Smart Home Features: • Remote-access smart doorbell • Centralized electric shutters • Automatic irrigation system • Alarm system with infrared multi-camera surveillance • Rainwater recovery system • Samsung Frame TVs (65” in the living room, 55” in the bedrooms) Extension Potential: • Possible addition of a 24 to 26 m² room on the upper terrace, ideal for a master suite with an en-suite bathroom Parking: • Numerous public parking spaces nearby, with an optional hospital parking subscription available This villa offers a rare opportunity to acquire a property combining comfort, modernity, and a privileged location, within a quiet and secure setting just steps from Monaco.
…By David Luxury Properties
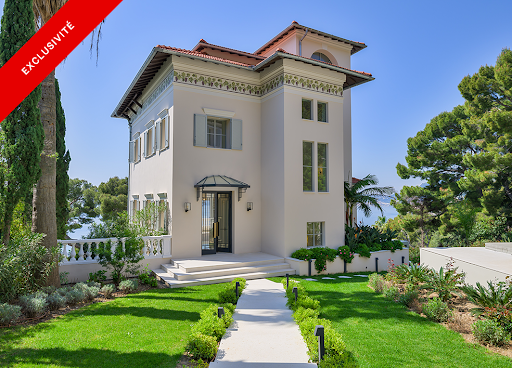


Situated in one of the most sought-after and serene areas of Cap d'Ail, just minutes from Monaco, this magnificent estate enjoys uninterrupted views of the Mediterranean from every room. Set within beautifully landscaped grounds of approximately 1,750 m², the property comprises two Belle Epoque style villas, both meticulously renovated to the highest standards. Together, they offer a rare blend of historical charm and contemporary comfort, ideal for refined family living or grand-scale entertaining. The property is accessed via an elegant sweeping driveway with in-and-out access, protected by electric gates. There is ample parking for multiple vehicles, in addition to a secure double garage. The main villa spans 300 m² and is entered by a spacious entrance hall with a discreet guest cloakroom. This leads into a light-filled, triple-aspect reception room with a stylish bar area, all opening onto a sea-facing terrace. On the garden level, a contemporary kitchen and formal dining room connect seamlessly to an expansive dining terrace and swimming pool, creating a superb setting for outdoor living. The first floor hosts two spacious en-suite bedrooms, each with its own bath/shower room, alongside a dedicated dressing room. The uppermost level is reserved for the principal suite, which offers complete privacy, featuring its own dressing room, shower room, and a private terrace with sweeping sea views. The secondary villa, of 160 m², is entirely independent and ideally suited for hosting guests or extended family. On the garden level, it houses a complete wellness suite with a sauna, hammam, shower room, WC, treatment and relaxation space, and a large mirrored gym that opens onto a generous sea-view terrace with Jacuzzi. The villa includes a small kitchen, three en-suite bedrooms and a wonderful terrace overlooking the sea. The property benefits from underfloor heating and integrated reversible air-conditioning throughout both villas. Floors are laid in wood parquet and in marble. A high-end audio system and a full security infrastructure, including video surveillance and remote monitoring, ensure comfort, safety, and discretion. This exceptional residence offers a unique opportunity to acquire an historic Riviera estate that combines classical elegance with modern luxury, all in a privileged and highly exclusive setting. Energy rating : 114 (C) / Greenhouse Gas Emissions: 3 (A) Estimated annual energy costs for the property: 3580 - 4900 Transaction fees borne by the seller. Information on the risks to which this property is exposed is available on the Géorisques website: www.georisques.gouv.fr Images in the Exposé may have been optimized or adapted using AI for illustrative purposes. The luxury real estate market at the Côte d'Azur is one of the most attractive in the Mediterranean area. Cap d'Ail, situated between Nice and Monaco, is one of the most sought-after locations. Whilst 'idyllic lifestyle and escape from city life' remains the primary reason people wish to purchase property in the French Riviera, due to the global economic situation, clients are also looking to buy secondary homes in the South of France as it is a stable investment and an intelligent retirement plan. The French Riviera offers, as always, great stability and value for prestigious and unique properties which is not affected by individual economies. Cap d'Ail enjoys a privileged position on the Cote d'Azur, located at the gateway to Monte-Carlo and only 20 minutes from Nice and Italy. Rocky peaks rising up to 500 metres, beaches and peaceful bays, and the Mediterranean climate, all contribute to make Cap d'Ail an extremely attractive location.
…By Engel & Völkers Côte D'azur


Just a few minutes from Monaco, this rare property in Eze offers a spectacular panoramic sea view and develops over 430 m² of living space in total, divided between two adjoining houses that can operate independently, on a plot of approximately 1,500 m².Completely renovated in a contemporary style, the main villa features generous reception areas opening onto large terraces and the pool, with the Mediterranean as a backdrop. It includes a main living room on the ground floor with the terrace, a large TV lounge on the upper level, a fully equipped kitchen, four bedrooms, a large office, and a laundry room.The sleeping area includes a master suite with an adjoining bathroom and shower, a second bedroom with a private shower room, as well as an independent water room. An interior elevator serves the different levels of the main villa.The outdoor spaces, designed to fully enjoy the Mediterranean climate, are arranged around the pool, terraces, and the panoramic sea view.The second house, approximately 160 m² and currently in need of renovation, opens up numerous possibilities: guest house, independent family space, or integration into the main villa to create a unique exceptional residence.An architectural project has been approved to combine the two houses and reveal the full potential of this address, in one of the most sought-after areas in close proximity to Monaco.The property also has a large garage that can accommodate several vehicles, a particularly rare asset in this area of Eze.A rare opportunity to create an impressive property facing the Mediterranean, in a privileged environment at the gates of Monaco. Its location is among the most sought-after places on the French Riviera. Eze offers proximity to the sea and attracts an international clientele seeking stunning panoramas.A must-see without delay!Energy performance diagnosis: 49 (A) Greenhouse gas emissions: 1 (A) Estimated annual energy costs for the housing: 1000-1430 euros. Fees included, seller charged. Information on the risks to which this property is exposed is available on the Géorisques website: www.georisques.gouv.fr The luxury real estate market on the Côte d'Azur is one of the most attractive in the Mediterranean region. Located just 15 minutes from Monaco, the town of Eze is one of the most sought-after places.Holiday homes and second residences on the Côte d'Azur not only offer an incomparable lifestyle but also represent, in light of the international economic situation, a safe investment and a smart retirement project, especially in premium addresses. The high-end real estate market on the Côte d'Azur is independent of individual economies and always offers great stability for prestigious and unique properties.Eze is a renowned and exclusive area. This famous destination on the Côte d'Azur is known worldwide for its breathtaking views of the Mediterranean Sea that unfold from the tops of its hills. The medieval village of Eze is known for its beauty and charm. Its many shops, art galleries, hotels, and restaurants attract a large number of visitors.This description has been automatically translated from French.
…By Engel & Völkers Côte D'azur


Èze Bord de Mer contemporary villa with panoramic sea views, 14 metre infinity pool and rare flat grounds Located in the prestigious coastal area of Èze Bord de Mer, between Monaco and Saint-Jean-Cap-Ferrat, this exceptional contemporary villa enjoys panoramic views over the Mediterranean Sea, Cap Ferrat and the Bay of Èze. The property combines bold contemporary architecture, generous living volumes and an exceptionally rare flat plot, a highly sought-after feature within this section of the French Riviera coastline. The main reception areas benefit from floor-to-ceiling glazing opening onto expansive sea-facing terraces and a spectacular 14 metre infinity swimming pool perfectly integrated into the surrounding landscape. The ground floor comprises a spacious living area designed to maximise natural light and create seamless indoor-outdoor living. The upper floor accommodates three en suite bedrooms including an impressive principal suite of more than 60 sqm featuring dual dressing rooms, a luxurious bathroom and direct access to a panoramic terrace overlooking the Mediterranean. The two additional suites also benefit from private terrace access and exceptional sea views. The villa's ideal south-facing orientation ensures optimal sunlight throughout the year while maximising the breathtaking coastal panorama. Located just minutes from Monaco, Beaulieu-sur-Mer, Saint-Jean-Cap-Ferrat, beaches, marinas and international amenities, this property represents a rare opportunity to acquire an ultra-prime primary residence, luxury holiday home or trophy property on the French Riviera. Côte d’Azur Sotheby’s International Realty For further information or to arrange a confidential private viewing, please contact Côte d’Azur Sotheby’s International Realty, your trusted expert in luxury real estate on the French Riviera.
…By Côte D'azur Sotheby's International Realty


With a garden, several terraces and a swimming pool, this beautiful family villa, available for sale in Eze seaside, will please you with its beautiful panoramic sea view. On a beautifully landscaped plot of 400 m2 with swimming pool, this elegant modern house offers, in the district of Eze - Bord-de-Mer, a beautiful area of approximately 200 m2, close to the beach, the port and Beaulieu. -on sea. It consists of a double living room with American kitchen, 4 bedrooms, 2 bathrooms and a shower room. Its South-East exposure offers perfect light for most of the day. The house is sold with a garage.
…By Côte D'azur Sotheby's International Realty
'%20stroke='%23DDAA3A'%20stroke-width='1.909'%20stroke-linecap='square'%20stroke-linejoin='bevel'/%3e%3c/svg%3e)
Receive by email any new listing that may match your search criteria
Your criteria :
By validating this form, you accept the general conditions of use of Le Figaro Properties.
These agencies offer a selection of luxury properties vente at Roquebrune-Cap-Martin. Feel free to contact them for personalized assistance.




