The agencies at Pégomas
These agencies offer a selection of luxury properties vente at Pégomas. Feel free to contact them for personalized assistance.

 English$ USD · m²


Nestled in a peaceful setting just 10 minutes from Cannes and Mougins, this beautifully renovated bastide with a contemporary spirit sits on a plot of approximately 1,450 sqm, adorned with majestic trees providing ideal natural shade during the summer months. The main house features a welcoming entrance hall, a kitchen with pantry, a spacious living area including a dining space and lounge with fireplace. Upstairs, the master suite includes a walk-in closet, bathroom, and private terrace offering stunning views of the surrounding countryside. Two additional en-suite bedrooms complete this level. On the lower level, you’ll find a wellness area with a gym, hammam, and a wine cellar. A separate guest house offers a two-level apartment with living room/kitchen, bedroom, and shower room. The largely flat and beautifully landscaped garden includes a swimming pool with pool house, a barbecue area, and a pétanque court. You’ll be charmed by the high-quality renovation, blending the charm and character of a Provençal home with the comfort and elegance of modern living. It is also possible to acquire an additional adjoining plot of 836 sqm, offering the possibility to build a property of approximately 120 to 140 sqm.
…By Michaël Zingraf Christie's International Real Estate Mougins


Mouans Sartoux, a privileged area, magnificent 4-room villa renovated with high-end materials of 194 m², on a plot of 1419 m² with pool, facing southeast, possibility of an extension of 40 m² (possible master suite), valid permit. It consists as follows: On the garden level: an entrance with storage space and laundry room, an independent toilet, an open kitchen fully equipped leading to a living room-dining room of over 70 m² with direct access to the terrace. On the ground floor: 3 bedrooms including a master suite with its shower and bath, a shower room, an independent toilet, laundry room, various storage spaces. - Electric charging station for two vehicles - 8 minutes on foot from the city center - Immediate access to main roads - Quiet - No overlooking Offered exclusively by your real estate agency ORPI. Sylvie GOUBET Commercial agent EI Registered with the RCAS 500377619 of Romans Agency reference: 4336This description has been automatically translated from French.
…By Orpi - Alliance Immobilier


Stunning contemporary villa for sale, in a true oasis of peace offering a refined and bright living environment in La Roquette sur SIAGNE. Built in 2011 and in impeccable condition, this 300 m² property impresses with its generous spaces and high-end amenities. It features 4 bedrooms, a large friendly living room, a sunny terrace and a balcony with beautiful views, as well as a landscaped garden with a private pool, ideal for enjoying summer days. The property also includes a spacious basement, secure indoor and outdoor parking, meeting all your comfort and storage needs. Petanque court. Prime location in La Roquette-sur-Siagne, close to amenities and road access, while maintaining a beautiful residential tranquility. This villa is offered at the price of €2,280,000. Do not miss this rare opportunity on the market: contact us to arrange a visit and step into your future home.This description has been automatically translated from French.
…By Orpi - Agence Du Grand Duc


Located in one of the most sought-after areas for its peace and privacy, this 246 m² Provençal villa offers high-quality features on a landscaped 2,500 m² park. The interior architecture favors light and fluid circulation. The reception area comprises a vast living room with fireplace, extended by a connoisseur's kitchen by Poggenpohl. The sleeping area includes a ground-floor master suite offering comfort and privacy. Upstairs, three bright bedrooms, modern shower rooms and a separate office space. The garden, entirely fenced and flat, has been carefully landscaped to preserve the site's authenticity. Heated free-form swimming pool and fitted pool house. A guest pavilion with a 40 m² annex house, ideal for entertaining or accommodating household staff. Also, a 20 m² workshop can be converted into a gym or work studio. A garage for two vehicles and numerous parking spaces complete this rare property. This residence stands out for its privileged setting and complete lack of overlooking, offering a remarkable quality of life close to amenities. Energy performance diagnosis: 81 B Greenhouse gas emissions: 3 - A Estimated annual energy costs for the home: 1,466 to 1,984 euros. Transaction fees incl. VAT payable by the seller. Information on the risks to which this property is exposed is available on the Géorisques website: www.georisques.gouv.fr The luxury real estate market on the French Riviera is one of the most attractive in the Mediterranean region. Holiday homes and second residences on the French Riviera offer not only an incomparable lifestyle and quality of life, but alsogiven the international economic situationa safe investment and a smart retirement plan, especially at prime addresses. Mougins, a commune with a past as a medieval fortified village, still evidenced today by its small flower-lined lanes bordered by noble ancestral residences. From the heights of its rocky outcrop, nature becomes a spectacle, offering to the eye the Bay of Cannes, the Lérins Islands, Grasse, and the Prealps. Made famous by the great names who loved it so much: Picasso, Cocteau, Churchill, Dior, Piaf, Brel, and many others. Between tradition and modernity, Mougins also stands out for its dynamism and its pursuit of excellence. It is one of the five founding towns of Europe's largest technology park: Sophia Antipolis, an internationally renowned competitiveness hub in the field of innovation. Here, artists, celebrities, and ordinary people alike unanimously fall under the spell of a unique light, a harmony of colors a rare quality of life! 15 minutes from Cannes and its beaches and festivals, eight kilometers from Grasse, the City of Perfumes, 30 minutes from Nice International Airport, 45 minutes from Monaco, and forty kilometers from the first ski resort, Mougins is more than a place to liveit is a philosophy of life.
…By Engel & Völkers Côte D'azur


Close to the center of Théoule-sur-Mer, its shops and restaurants, and its port, all within walking distance, this villa offers a panoramic view of the sea. Nestled in its 6,530 m² green setting, the villa of nearly 200 m² enjoys a dominant position with no overlooking neighbors. Facing the bay, stretching from Mandelieu to Cannes, all the living areas and bedrooms benefit from sea views. The main living level consists of a living room with a fireplace extended by a dining room with an open kitchen, and a large master bedroom with a private lounge and bathroom. The entire space is widely opened by large bay windows onto a large terrace leading to the infinity pool, blending with the blue of the sea on the horizon. The lower level, comprising a master bedroom with bathroom and toilet, two bedrooms sharing a shower room, and a separate toilet, also enjoys a large terrace. An independent apartment completes the level. The house benefits from a crawl space and is connected to the main sewer. A technical room, fiber optics, marble, and parking spaces complete the amenities. Energy performance diagnosis: 321 F Greenhouse gas emissions: 90 - F Estimated annual energy costs of the dwelling: 4,857-6,571 euros. Excessive energy consumption housing F Transaction fees payable by the seller. Information on the risks to which this property is exposed is available on the Géorisques website: www.georisques.gouv.fr The luxury real estate market on the French Riviera is one of the most attractive in the Mediterranean region. Vacation homes and secondary residences on the French Riviera not only offer an unmatched style and quality of life but also represent, in light of the international economic situation, a secure investment and a smart retirement project, especially at premium addresses. Théoule-sur-Mer is a coastal village near Cannes with a superb view of Cannes, Cap d'Antibes, and the Lérins Islands. Very central, it offers all amenities, including three marina ports, several golf courses, restaurants, shopping centers, and numerous nearby vineyards.
…By Engel & Völkers Côte D'azur


Charming villa with landscaped park – Close to Mougins & ValbonneNestled in the heart of a sumptuous landscaped park of 8,400 m², sheltered from view and in a preserved environment, this exceptional property offers a rare living environment just a stone's throw from Mougins and Valbonne.With an area of approximately 280 m², the villa combines modern comfort, authentic charm, and relaxation spaces. It consists of 6 spacious bedrooms and 5 bathrooms, including a master suite with an office, dressing room, and private shower room.The main living area is appealing for its brightness and openness to the outside: a living room with a fireplace, a cozy dining room, and a large fitted kitchen leading to a terrace perfect for summer meals. The swimming pool (16 x 7 m) becomes the heart of moments of relaxation with family or friends.The lush garden features 58 olive trees, a fountain, a jacuzzi, a petanque court, and a pool house converted into a gym.High-end features:Enclosed garage for 3 vehiclesWorkshop and vast parking for 6 carsWine cellarSolar panelsSonos audio systemAlarm and connected electric gateAutomatic watering powered by a wellA rare property, close to all amenities: shops, international schools, motorway access.Agency reference: 0000This description has been automatically translated from French.
…By Orpi - Dana Immobilier


Overlooking the Mediterranean, nestled between Mougins, Valbonne and Cannes, at the heart of the legendary private estate of Castellaras le Vieux, lies a rare gem — an exceptional villa designed by Jacques Couëlle, the “architect-sculptor” of sensitivity and dreams. Originally conceived for the Aga Khan, this 194 m² residence perfectly embodies the organic and poetic spirit of its creator: an intimate dialogue between architecture and nature. An Organic Architecture Carved as if from the rock itself, the house blends harmoniously into its lush surroundings. Its sensual curves, irregular volumes, and asymmetrical openings reflect Couëlle’s vision — to evoke emotion through material form. The light-filled living spaces open onto a suspended terrace overlooking the sea and the village of Mougins — a living painting that changes with every hour of the day. The four bedrooms, including a master suite with private bathroom, each offer an intimate and tranquil atmosphere, enriched with exquisite details: ancient beams, weathered tiles, wrought-iron work by Thevenin — and the master’s own touch, unmistakably present throughout. An authentic, warm atmosphere where time seems to stand still. A Place for Connoisseurs Nestled within 13 hectares of preserved nature, Castellaras le Vieux is a private estate imagined in the 1950s by Jacques Couëlle himself — a village of artists and aesthetes, where each home is unique, circling around a central château now serving as a private club. Swimming pools, tennis courts, pétanque grounds, garages, concierge service, 24-hour security… everything here breathes serenity, community, and discreet refinement. Here, every stone tells a story, every vista stirs an emotion. Couëlle’s soul is everywhere — in the play of light and shadow, in the sensuality of form, in the harmony between art and nature. A Mediterranean refuge imbued with beauty, where living becomes an aesthetic experience. The Villa Comprises Ground floor: Kitchen, dining / living room with fireplace, terrace First floor: Lounge with fireplace, two bedrooms with shower room and terrace Second floor: Two bedrooms, including a master suite with a wraparound terrace Top floor: Solarium Landscaped garden and storage room Additional Information : Energy rating: E – Climate rating: B Estimated annual energy costs: between €4,330 and €5,930 (reference year 2023) Subject to condominium regulations Surface area (Carrez Law): 194.73 m² Number of lots: 126 Last quarterly common charges call: €2,748 No ongoing legal proceedings Agency fees payable by the buyer. More information on potential risks: www.georisques.gouv.fr
…By L'exploreur


This beautifully decorated villa is located between Mougins and Valbonne, in the Castellaras area only 20 mins from Nice Airport. In a secured domain and high security, the villa enjoys perfect calm surroundings and an amazing panoramic view with the most beautiful sunsets. The property's entrance is a sweeping driveway leading to the front door with garages and approximatively 10.000m2 of landscaped gardens to enjoy. This impressive property has undergone major renovations and has been designed and decorated with great taste and elegance. The villa offers over 420m2 of living space over 2 floors with 6 en-suite bedrooms. The large main terrace of the living room and dining rooms has the pool and the sitting areas with attached summer kitchen. In addition to the bedrooms, kitchen, entrance hall and living areas the villa also has a luxurious cinema room, a fully equipped gym and hammam/steam room. A/C throughout, alarm and security systems, garden lights and irrigation system. Information on the risks to which this property is exposed is available on the Géorisques website : www.georisques.gouv.fr
…By Douglas Elliman Valbonne-mougins


MOUANS SARTOUX: Located just a few minutes' drive from all amenities and main roads, on a lovely flat plot of land planted with trees, magnificent 280 m² contemporary villa offering 8 main rooms on 3 levels. The garden level features a beautiful entrance hall, large living room with top-of-the-range open kitchen, master suite with dressing room and shower room, guest toilet. Upstairs, 3 bedrooms, a dressing room, two shower rooms and a toilet, not forgetting a large, deep terrace. In the basement, 3 large rooms and a machine room. Superb swimming pool, 4 parking spaces. Fees of 5% included, payable by the vendor. Information on the risks to which this property is exposed is available on the Géorisques website: georisques.gouv.fr
…By Nice Properties Cannes


An exceptional villa for sale located on the border between Valbonne and Mougins, in the heart of a 15-hectare private park, the villa is a true gem nestled in a green setting, between the sea and the mountains. This exceptional property combines classic charm with a contemporary renovation inspired by Nordic modernism, in a natural and soothing atmosphere. Key Features: - Total area: 472.8 m² - Living area: 370.5 m² - Detached garage: 32 m² - Grounds: Landscaped garden of 3,700 m² - Luxurious swimming pool: 15 x 5 m, with relaxation areas - Number of floors: 3 Interior Layout - 6 bedrooms - 5 bathrooms - Spacious living room with an open fireplace spanning one wall, ideal for entertaining - 3 covered terraces & 3 open terraces, perfect for enjoying the Mediterranean climate Outdoor Amenities and Comforts: - 3 barbecue areas, for convivial moments outdoors - Alpine slides integrated into the landscape for children and adults - Multiple fountains and recreational areas scattered throughout the grounds - Vegetation Remarkable: rare conifers (cedars, larches, spruce), carefully maintained - Noble materials used for the renovation: natural wood, raw stone, artisanal ironwork.
…By David Luxury Properties


Five-bedroom villa with pool in a private estate in Mouans-Sartoux Located within a secure gated estate in Mouans-Sartoux, this villa offers approximately 223 sqm of living space in a peaceful residential environment within walking distance of the village centre, shops and local amenities. The property enjoys a desirable south-facing orientation, ensuring excellent natural light throughout the day and enhancing both the interior and outdoor living spaces. The accommodation comprises a fully equipped kitchen, dining room, living room, lounge, five bedrooms including a principal suite and three shower rooms. Outdoor areas have been designed around a large terrace, a spacious swimming pool and landscaped gardens, providing an ideal setting for family life and outdoor entertaining. Additional amenities include a garage and two private parking spaces. Ideally located near Mougins, Valbonne, Sophia Antipolis, international schools and several renowned golf courses, the property is also approximately thirty minutes from Nice International Airport and the beaches of Cannes. A highly desirable family residence offering privacy, convenience and excellent accessibility in one of the French Riviera’s most sought-after residential areas. Côte d’Azur Sotheby’s International Realty Complete brochure and private viewings are available upon request. Contact Côte d’Azur Sotheby’s International Realty, your trusted luxury real estate specialist in Mouans-Sartoux and across the French Riviera.
…By Côte D'azur Sotheby's International Realty Mougins


Elegant villa with pool and olive grove near Valbonne, Sophia Antipolis and international schools Offered in co-exclusive representation, this elegant family villa is ideally positioned near Valbonne, one of the most desirable villages on the French Riviera, renowned for its charming historic centre, international community and proximity to Sophia Antipolis, Europe's leading technology hub. The property enjoys a highly sought-after location close to international schools including Mougins School, ICS and CIV, making it particularly attractive for international families relocating to the Côte d'Azur. Nice International Airport is approximately thirty minutes away, while Cannes, Antibes and the Mediterranean coastline remain easily accessible. Set within approximately 4,733 sqm of level landscaped grounds planted with around thirty mature olive trees, the villa offers approximately 277 sqm of living space designed for comfortable year-round living. The reception rooms are characterised by impressive ceiling heights of approximately 2.90 metres, creating a remarkable sense of volume and natural light. The main living room features a fireplace and opens onto terraces and gardens, while a formal dining room and fully equipped independent kitchen complete the living areas. A large office provides valuable flexibility and could easily serve as a media room, cinema room, library or additional family space. The accommodation includes a spacious ground-floor primary suite with dressing room and large bathroom. Three additional bedrooms are located on the upper floor, each benefiting from its own shower room and built-in storage. The outdoor spaces are designed around multiple terraces, a charming courtyard with fountain and a swimming pool, creating a lifestyle centred on outdoor living and entertaining. An independent annex currently used as a laundry building offers further potential and could be converted into guest accommodation. Combining generous living spaces, level grounds, excellent accessibility and proximity to international schools, this property represents an outstanding opportunity for buyers seeking a permanent residence or second home in one of the French Riviera's most established residential markets. Côte d'Azur Sotheby's International Realty Complete sales documentation and private viewings are available upon request.
…By Côte D'azur Sotheby's International Realty Mougins


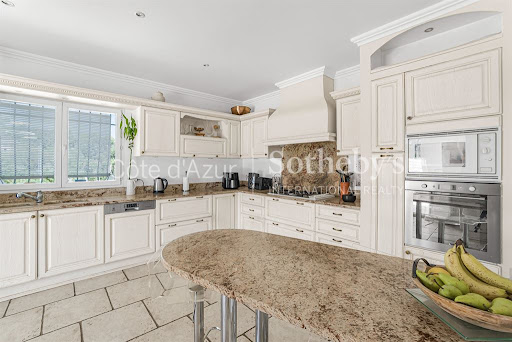


Just minutes from Cannes, Mougins and Nice International Airport, this Provençal villa is set on over 3,000 sq m of level grounds. The property features a spacious living area, a fully equipped kitchen, four bedrooms in the main residence, a separate 40 sq m guest house, a swimming pool, a pool house and several terraces. An approximately 100 sq m garage accommodating up to six vehicles, together with approved planning permission for a 97 sq m ground-floor extension, further enhances this exceptional property. Contact Côte d'Azur Sotheby's International Realty to arrange a private viewing.
…By Côte D'azur Sotheby's International Realty Mougins


Your AB Prestige team is available by phone; prefer a call for a quick and efficient response, do not hesitate.Mouans-Sartoux — Exceptional family villa in absolute tranquility Located in a privileged environment with exemplary calm in Mouans-Sartoux, this beautiful exclusive property built on two levels is the ideal living space for a large family. Set on a magnificent flat plot complemented by an active well, the villa offers very nice interior spaces including a pleasant living room, a fully equipped independent kitchen, four bedrooms, two bathrooms, and a shower room. The exteriors invite relaxation with a beautiful pool equipped with its pool house, several tree-lined terraces, and numerous olive trees that add all the Mediterranean charm. A double garage, a large parking area, a garden chalet, and a technical room equipped with a heat pump complete the services of this rare property in the area.Offered by your Real Estate Agency. AB Prestige. 3D Virtual Tour available at the Agency. Agency reference: 9253This description has been automatically translated from French.
…By Orpi - Agence Du Grand Duc


Located in the Cannes hinterland, less than 20 minutes from Mougins, in a setting of complete privacy and tranquility, this beautiful property enjoys a privileged and rare location, offering breathtaking panoramic views of the sea and surrounding hills. Set on a plot of nearly 8,500 m², the estate features a swimming pool, volleyball and pétanque courts, as well as several terraced areas adorned with fruit trees and Mediterranean flowers, along with a large garden shed. The house, with a surface area of approximately 275 m², welcomes you with a spacious living room and a fully equipped kitchen that opens onto a large terrace with stunning views. A beautiful master bedroom with its own en-suite bathroom and private dressing room also benefits from the view. On the garden level, a large suite opens onto an office, a cinema/music room, a library/bar and lounge, along with two additional bedrooms and a bathroom. A laundry room and a climate-controlled wine cellar complete this floor. You will also enjoy a spacious garage that can accommodate two cars, along with ample storage space. Energy class : C – Climat class : C / estimated annual costs for standard use : between €1,448 and €1,960 (ref year 2021) Information about the risks to which this property is exposed is available on the Géorisques website: www.georisques.gouv.fr Property located in an area subject to compulsory brush clearance. Camille CHARLES : Consultante - Agent commerciale E.I. RSAC : 977 664 762
…By Barnes Valbonne

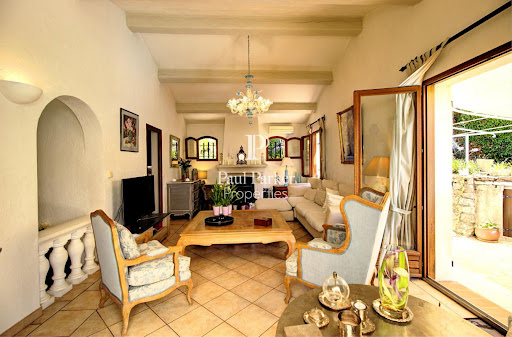


Located in the heart of Mougins, close to essential shops and in a sought-after residential area, discover this charming air-conditioned 6-room villa of 194 sqm, built on a flat, beautifully wooded plot of 1541 sqm. Upon entering, you will be greeted by a hall with a closet and a guest toilet. The bright living room enriched by a fireplace and the dining room open onto a vast, sunny, south-facing terrace, adorned with a well and complemented by a heated swimming pool, offering an ideal outdoor living space for your moments of relaxation. The highly equipped independent kitchen offers functionality and everyday comfort. The sleeping area, also on one level, consists of 3 bedrooms with closets, a bathroom and a shower room. Upstairs, a fourth bedroom enjoying a terrace with panoramic views, a bathroom and a separate toilet complete the ensemble. To complete the comfort of this villa, you will benefit from a spacious garden shed that can be converted according to your wishes, a garage and 7 secure parking spaces, ideal for welcoming family and friends. Welcome and plan a visit, you will be instantly won over by the serenity of the place! This property is presented to you at the price of 1,448,000 euros including buyer's fees: 5.00% including tax, or 1,379,048 euros excluding fees. DPE: C index 150 - GES: A index 4. Estimated average amount of annual energy expenditure for standard use established from 2023 energy prices: EUR2,000. To visit and assist you in your project, contact Massimiliano VOLPE at 0611761545 or by email at [email protected] According to article L.561.5 of the Monetary and Financial Code, for the organization of the visit, the presentation of an identity document will be requested. This sale is guaranteed for 12 months. This advertisement was written under the editorial responsibility of Massimiliano VOLPE acting under the status of commercial agent registered with the RSAC CANNES n° 887 488 989 with PAUL PARKER PROPERTIES, domiciled at 10 rue du Colisée 75008 PARIS, brand of SAS PROPRIETES PRIVEES, National real estate network, with capital of EUR40,000, RCS NANTES n° 487 624 777, Professional card T and G n° CPI 4401 2016 000 010 388 CCI Nantes, GALIAN Guarantee, 89 rue La Boétie, 75008 Paris. Mandate ref.: 4171863PMVORZ - The professional guarantees and secures your real estate project. (5.00 % fees incl. VAT at the buyer's expense.)
…By Paul Parker Properties


In Mougins, in a quiet residential area, beautiful family villa built in 1993, with a surface area of over 200 m² offering a pleasant green living environment. Facing south, this property on two levels offers two options: either remain as 2 spacious T3 apartments, which are already connected by an internal staircase, or alternatively, offer a large villa with 6 bedrooms, 2 bathrooms, and 1 shower room. The exterior is appealing: beautiful flat land with an unobstructed view benefiting from a well-maintained garden, a large sunny terrace, a renovated swimming pool (mosaic coating and filtration redone) with a rolling shutter for sunny days, indoor parking with a double garage with an automatic door and outdoor parking ensuring comfort and practicality. Sanitation is fully connected to the mains. Full basement; cellar. Close to local amenities and the Provençal charm of Mougins, this house combines space and great potential. 5 mins to Cannes; 20 mins to Nice Côte d'Azur airport; 10 mins to visit quickly. Agency reference: 954This description has been automatically translated from French.
…By Orpi - Les Clés De Provence


Mougins In a very pleasant residential area, a detached house of type 5/6 rooms on two levels in a quiet location built in the 1990s and renovated. It benefits from a plot of 3,000 m2, of which 1,500 m2 is arranged in terraced gardens. It consists on the ground floor of an apartment with 3/4 rooms: an entrance hall, a living room with an open kitchen leading to a large terrace, 2 bedrooms with a shower room and toilet, including a master bedroom with a dressing room, plus a small studio with a mezzanine. On the garden level: a large living room with terrace, a bedroom, a hydrotherapy room, a shower, a laundry room, a shelter that can accommodate two cars, and an above-ground pool. All connected by an internal staircase. Numerous possibilities. Agency reference: 1694This description has been automatically translated from French.
…By Orpi - Pitois Immobilier International


Set in a peaceful and leafy environment in the north of Mouans-Sartoux, this contemporary three-storey villa offers functional volumes, abundant natural light and excellent potential for customisation. The main level features an open-plan living area combining a lounge, dining room and fitted kitchen, extended by two roof terraces providing additional outdoor spaces. A study and a relaxation area complete this level, offering a variety of possibilities to adapt the layout to the needs and lifestyle of its future owners. Upstairs, three bedrooms and a bathroom make up the sleeping area, with the possibility of adapting the existing volumes according to requirements. Renovation works are required, particularly regarding the entrance, the creation of a second bathroom, the outdoor areas, swimming pool, fencing and parking spaces. These works also provide an opportunity to redesign the different areas and fully unlock the property's potential. This property represents an attractive opportunity for a primary or secondary residence project, allowing its future owners to create a bespoke home in a peaceful and sought-after residential setting close to amenities. The area enjoys a quiet and wooded residential environment close to Golf de Saint-Donat, a renowned 18-hole course designed by Robert Trent Jones Jr. The area is served by the local bus network, with connections to the town centre and Mouans-Sartoux TER railway station on the Cannes-Grasse line. The historic village centre, with its shaded squares, Provençal market and 16th-century château housing the Espace de l’Art Concret, is just a few minutes away by car. Nature lovers will also appreciate the proximity of the Valmasque Park and Étang de Fontmerle. Information on the risks to which this property is exposed is available on the Géorisques website: www.georisques.gouv.fr Emilie Paul : Consultante - Agent commerciale E.I. RSAC : 539 034 140 Agency fees payable by vendor - Montant estimé des dépenses annuelles d'énergie pour un usage standard, établi à partir des prix de l'énergie de l'année 2021 : 930€ ~ 1270€
…By Barnes Mougins


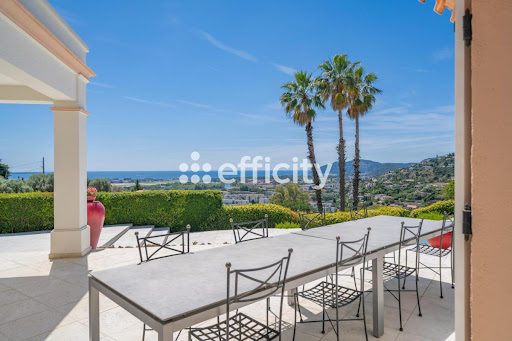
06210 MANDELIEU CAPITOU - PRESTIGIOUS VILLA OF 312 M² ON A LAND OF 5062 M² - DOMINANT PANORAMIC VIEW OF THE BAY OF CANNES AND THE ESTÉREL MASSIF! EXCLUSIVE!In the sought-after area of Capitou, discover this prestigious property in absolute calm and without vis-à-vis. Offering an exceptional and dominating panoramic view of 180° over the bay of Cannes and the Estérel massif, set in a privileged residential environment.Built on landscaped grounds of 5062 m², this exceptional villa embodies elegance and is just a few minutes from the beaches, the port, golf courses, and amenities.The property consists of:-On the ground floor:An entrance leads to magnificent reception areas bathed in light, a spacious living room opening onto the terrace and enjoying an exceptional panoramic view. The kitchen has direct access to the terrace and is ideally suited for receptions as well as daily life. A single-storey master suite constitutes a true private space. It features a large custom dressing room, a bathroom, and opens directly onto the main terrace. An elegant billiard room completes this level alongside a laundry room.-On the first floor:The sleeping area accommodates two beautiful bedrooms, each with a large shower room and a spacious dressing room. An office completes this floor.-Independent guest apartment:Perfectly arranged to receive guests under the best conditions, the apartment includes a bright living room, an independent kitchen, two bedrooms, and a shower room. The whole opens onto a large private terrace offering a panoramic view, ensuring total independence for its occupants.Parking: 4 garages, including 1 adjacent to the villa and several spaces inside.Solar panels for optimized energy production. Heat pump ensuring thermal comfort and energy efficiency.Information and visits: Tarek BOU-KHALIL 06.87.02.96.64. Information on the risks to which this property is exposed is available on the Georisque website: georisques.gouv.fr. Tarek Bou-Khalil - EI - is a Commercial Agent mandated in real estate, registered in the Special Register of Commercial Agents of the Cannes Commercial Court under number 532595683. Headquarters of the principal: effiCity, 48 avenue de Villiers - 75017 PARIS - Simplified Joint Stock Company, with a capital of 132,373.05 euros, registered with the Paris RCS 497 617 746 and holder of the professional card CPI 7501 2015 000 002 025 - CCI Paris IDF - Guarantee Fund: GALIAN Assurances 89 rue de la Boétie 75008 ParisThis description has been automatically translated from French.
…By Efficity


Dominantly positioned on the hill of Capitou, this beautiful Provençal villa of approximately 200 m², housing 4 bedrooms, has many assets to entice you. On the main level, the spacious living - dining room, benefiting from very beautiful high ceilings, features a warm fireplace corner where one easily envisions spending beautiful winter evenings. A large terrace, overlooking the pool, wraps around the house and connects to the individual kitchen via its barbecue area. On the same level, there is a first en-suite bedroom with a bath and separate toilets as well as a mezzanine dressing room, benefiting from individual access. At the pool level and its pool house, 3 bedrooms enjoy a very beautiful sea view, including a large master bedroom with a bathroom, shower, and individual WC. The other two bedrooms share a bathroom and shower and another WC. All are equipped with large closets and open with their own access to the large terrace. There is also a large laundry room and the technical room on an intermediate half-level. The villa is air-conditioned and equipped with an alarm system. A petanque court enhances the outdoor space. A garage accommodates 2 vehicles as well as a workshop. Energy performance diagnostic: 130 - C. Greenhouse gas emission: 5 - A. Estimated annual energy costs of the home: 1900 to 2620 euros. Transaction fees including VAT are the responsibility of the seller. Information on the risks to which this property is exposed is available on the Géorisques website: www.georisques.gouv.fr The luxury real estate market on the Côte d'Azur is one of the most attractive in the Mediterranean region. Holiday homes and second residences on the Côte d'Azur not only offer an incomparable style and quality of life but also represent, in light of the international economic situation, a safe investment and a smart retirement project, especially at premium addresses. Mandelieu-la-Napoule is a coastal village near Cannes, offering a stunning view of the bay of Cannes, the Cap d'Antibes, and the Lérins Islands. The capital of Mimosa, the ports and beaches are at the heart of the identity and image of Mandelieu. Very central, the town has all amenities, including three marinas and the first dry port in Europe, several golf courses, numerous restaurants, and shopping centers. The Château de la Napoule, built in 1387 with its remarkable gardens, confirms this unique way of life.This description has been automatically translated from French.
…By Engel & Völkers Côte D'azur


**Exceptional Provençal property with panoramic views, absolute privacy, and strong investment potential** Nestled in the sought-after hills of the Cannes hinterland—renowned for their cool summer breezes and authentic Provençal charm—this magnificent 350 m² villa enjoys a peaceful, unspoiled setting just 30 minutes from Cannes and 40 minutes from Nice International Airport. Offered directly by the owner, this fully renovated residence occupies a commanding position in one of Peymeinade’s most desirable residential areas. With no overlooking neighbors, it offers total privacy and stunning panoramic views of the surrounding hills and countryside. Set on over 7,500 m² of landscaped grounds, the property features 8 bedrooms, 5 bathrooms, and spacious living areas bathed in light thanks to its south-facing orientation. Most rooms open onto large terraces, allowing residents to fully enjoy the exceptional setting. The garden is a true Mediterranean oasis, featuring palm trees, olive trees, and fruit trees. Outdoor amenities include a heated saltwater pool, a Jacuzzi, a pétanque court, a volleyball court, multiple dining and outdoor lounge areas, and expansive sun-drenched terraces. The property also features independent guest apartments, a wine cellar, a spacious multi-purpose room—ideal for use as a gym, wellness area, or private cinema—a double garage accommodating four vehicles, and ample additional parking. Part of the villa is currently successfully operated as a bed-and-breakfast, while the owners enjoy a private living area comprising a large living room, a dining room, and a brand-new open-plan kitchen. This layout allows for immediate income generation while maintaining a desirable private living environment. Ideal as a primary residence, holiday home, or rental investment, the property appeals thanks to its spacious interiors, peaceful atmosphere, and proximity to schools, shops, and amenities. Lake Saint-Cassien and the Siagne River are less than 15 minutes away. A rare find on the market, this property combines elegance, comfort, nature, and the Provençal lifestyle in a prime Côte d’Azur setting. It offers a unique opportunity to enjoy an exceptional living environment while benefiting from excellent potential for asset appreciation and rental income.
…Private owner


MANDELIEU PANORAMIC SEA VIEWSituated on the hill of Capitou, 10 minutes from the beaches and the port of La Napoule, this very pleasant villa has been entirely renovated by an architect, facing south, perfectly quiet and without any overlooking. The villa comprises 7 rooms arranged over 3 levels: On the main level, you will find a living space of 140m² with a living room of 84m² and a 4m² ceiling height overlooking the pool with a panoramic sea view, a TV area, kitchen, two bedrooms, a shower room, and two toilets. On the upper level, a master suite with dressing room and bathroom of over 41m². On the lower level, a cinema room, a gym with a sea view, a wine cellar, and a last bedroom with a bathroom. A closed garage of 25m² adjoins this magnificent villa. Agency reference: 338This description has been automatically translated from French.
…By Orpi - Action Immo Cannes


Beautiful estate combining historical charm with modern comforts making it a truly unique and rare Domaine. South-facing character property conveniently located in a quiet area and within easy access to amenities, shops, services, schools and road networks. The various buildings, including the 17th century Mas, the Rose villa, and the Ochre guest house offer 575m² of living space and a range of accommodation options. The centre piece of this beautiful property is the 17th century stone Mas farmhouse of 435m² offering 14 rooms. On the ground floor: a hall with vaulted ceilings, spacious lounge opening onto the garden, large dining room with chimney, reading room, lift, spacious fully equipped kitchen with dual fuelled double kitchen range and kitchen island opening onto a bright dining area benefitting from a glass roof, a cold room and laundry room. 1st floor : 2 spacious suites with bathrooms, office, library, linen room, WC, lift. 2nd floor : 3 bedrooms, 1 bathroom, 2 shower rooms, WC. The Rose farmhouse of 97m² offers 4 rooms. On the ground floor, an open lounge & kitchen/dining area opening onto an east facing terrace, 1 bedroom and 1 shower room. 1st floor, 2 bedrooms, 1 bathroom. The Ochre guest house of 43m² offers 2 rooms. An open lounge and kitchen area and dining area, 1 bedroom and 1 shower room. Workshop & garage for 3 cars, sheltered barbeque area. Recreational features : 20 meter heated mirror effect overflow pool, 65m² pool house with lounge & kitchen, fitness and sauna area and also a petanque court. In front of the Mas farmhouse, pretty lily pond and, on an adjacent lawn, another fishpond is the home to carp koi. The extensive grounds, covering 6.6 hectares, are beautifully landscaped with wide terraced areas, comprising an olive grove of over 300 century old trees, a copse and wooded areas featuring endemic species such as oaks, pines, cypress trees as well as an orchard and vines. The domain also comprises an historic ruin of the XII century chapel. Caretaker's lodge included. Property tax: 17 891 euros. Energy rating: 195 - D / Greenhouse gas emission: 38 - D Estimated annual housing energy costs: 4940-6730 euros. Transaction fees (all taxes included) to be paid by the seller. Information on the risks to which this property is exposed is available on the Géorisques website: www.georisques.gouv.fr The luxury real estate market at the Côte d'Azur is one of the most attractive in the Mediterranean area. Whilst 'idyllic lifestyle and escape from city life' remains the primary reason people wish to purchase property in the French Riviera, due to the global economic situation, clients are also looking to buy secondary homes in the South of France as it is a stable investment and intelligent retirement plan. The picturesque neighbourhood of St Marc, set in an area between south of Grasse and Valbonne village, offers a delightful living environment and Provençal lifestyle. The lavish greenery of the terraced 'restanques' and beautiful olive groves provide a unique scenery palette along with the enhancing fields of centifolia roses and jasmines, inscribed since November 2018 as a UNESCO cultural heritage for the know how linked to perfume flowers The district benefits from excellent road network, proximity to the renowned international schools, prime medical services and a plethora of charming shops. Nice airport is merely 25 minutes' drive time. Wonderfully located in the heart of the Alpes Maritimes, thus offering many possibilities to enjoy activities such as the beach, sailing, golf, tennis, horse riding but also the pleasures of the first ski resort just 40 minutes by car, offering skiing or snowshoeing, canyoning, hiking, climbing and superb walks in the Mercantour National Park.
…By Engel & Völkers Côte D'azur


Discover the privilege of living in one of the residential neighborhoods of Mougins, in immediate proximity to international schools. This brand new contemporary villa combines safety and absolute comfort thanks to its high-end amenities. Architecture & Spaces Spaces Bedrooms: 3 spacious and bright bedrooms. Bathrooms: 2 modern bathrooms equipped with heated walls for exceptional thermal comfort. Accessibility: Private elevator serving the levels, ideal for total living comfort. Exteriors: Private garden with pool, perfect for enjoying the sunny climate. Parking: Closed garage and parking spaces. Advantages of New Properties Reduced Notary Fees: Save on your acquisition costs (approximately 2.5%). RE 2020 Standards: High energy performance and ten-year warranties + damage insurance. Agency Reference: 8270This description has been automatically translated from French.
…By Orpi - Mougins Immobilier Tournamy
'%20stroke='%23DDAA3A'%20stroke-width='1.909'%20stroke-linecap='square'%20stroke-linejoin='bevel'/%3e%3c/svg%3e)
Receive by email any new listing that may match your search criteria
Your criteria :
By validating this form, you accept the general conditions of use of Le Figaro Properties.
These agencies offer a selection of luxury properties vente at Pégomas. Feel free to contact them for personalized assistance.


