The agencies at Gattières
These agencies offer a selection of luxury properties vente at Gattières. Feel free to contact them for personalized assistance.

 English$ USD · m²


Located in a peaceful and leafy residential setting, just 25 minutes from Nice International Airport, this elegant villa offers approximately 270 sqm of living space, providing an exceptional lifestyle within easy reach of the village, local shops, schools, and main transport links. Set on beautifully landscaped grounds of approximately 1,760 sqm, the property features generous living spaces, six bedrooms, two bright reception areas opening onto the outdoors, as well as a spacious terrace and a balcony enjoying lovely open views over the surrounding hills. The Mediterranean garden is enhanced by a swimming pool that blends harmoniously into its natural surroundings. A double garage and several additional outdoor parking spaces complete the property. A beautifully maintained family home offering absolute tranquillity, abundant natural light, comfort, and the refined Provençal lifestyle on the French Riviera. Energy rating: D – Climate rating: D Estimated annual energy costs for standard use: between €5,250 and €7,160 (reference year: 2026). Information regarding potential natural and technological risks to which this property may be exposed is available on the Géorisques website: www.georisques.gouv.fr.
…By Barnes Saint-paul-de-vence


Just moments from the village of Gattières, in a picturesque and tranquil setting, this elegant Provençal villa of approximately 187 sq.m enjoys exceptional panoramas over the Mediterranean, Nice, the Var valley and the surrounding mountains, set on a plot of about 2,000 sq.m. Arranged over three levels, the ground floor opens onto an entrance hall leading to a vast, light-filled living room with fireplace and direct access outside, and to an open-plan kitchen adjoining the dining area, which extends to a covered terrace commanding sweeping sea and valley views. A bedroom with shower room and direct garden access completes this level. Upstairs, a generous principal suite benefits from a bathroom and a private terrace. On the garden level are a bedroom with shower room, a laundry room and a pantry, as well as an additional bedroom with shower room and independent access—ideal for guests or rental use. The landscaped garden, planted with Mediterranean species, features a swimming pool, pétanque court and a garage. Energy class : E – Climat class : E / estimated annual costs for standard use : between €5,050 and €6,660 (ref year 2021) Information on the risks to which this property is exposed is available on the Geohazards website : www.georisques.gouv.fr Property located in an area subject to compulsory brush clearance. Represented by Amélie DOLLÉ, acting in his capacity as authorized service provider, with full powers for the purposes hereof.
…By Barnes Saint-paul-de-vence


Nestled in the hills surrounding Nice, in a peaceful and unspoiled residential setting, Lou Prégadiou is a rare property where Provençal elegance meets the Mediterranean art of living. Built from finely cut stone, this distinguished residence captivates from the very first moment with its authenticity, exceptional craftsmanship, generous proportions, and the warm atmosphere that defines great family homes. Set on approximately 5,200 m² of land, the property offers around 360 m² of living space and includes: • A spectacular reception room with a cathedral ceiling and monumental stone fireplace • 5 bedrooms • 2 offices • 3 bathrooms and 2 shower rooms • A self-contained guest apartment • Expansive terraces • A masonry swimming pool • Ample parking From the terraces and gardens, sweeping views extend across the Mediterranean Sea, the Baou de Saint-Jeannet, the surrounding hills, and the mountains beyond, offering an iconic panorama of the Nice hinterland. The grounds also offer highly sought-after development potential, with the possibility of constructing a second residence, subject to the necessary planning permissions. One of Lou Prégadiou's greatest assets is its exceptional location. Sheltered from all disturbances, the property nevertheless enjoys quick access to the French Riviera's main destinations. Nice city centre, the Promenade des Anglais, and Nice Côte d'Azur International Airport can all be reached in around 20 minutes. Sophia Antipolis is approximately 30 minutes away, while Monaco is less than 45 minutes by car. The property is also equipped with high-speed fibre-optic internet in both the main house and the independent apartment, ensuring modern comfort ideally suited to remote working and extended stays. Lou Prégadiou does not seek to follow trends. Instead, it embraces the timeless elegance of authentic Provençal homes, where every element contributes to a unique atmosphere: cut stone, exposed wooden beams, terracotta floors, arches, wrought-iron details, fireplaces, and generous living spaces come together in a harmonious, warm, and refined setting. As the hours pass, the Mediterranean light reveals the subtle tones of the stone and enhances the beauty of the façades. At dusk, the terraces offer a peaceful panorama of the rolling hills and the iconic landscapes of the French Riviera. This exceptional property is designed for those who appreciate homes of character — those seeking an authentic, elegant residence steeped in history, just minutes from Nice and its international airport. Some photographs show a virtual staging (home staging created using artificial intelligence) to illustrate the potential of the spaces. They are clearly identified and have no contractual value.
…By Wretman Estate & Consulting


Perched in a commanding location within a quiet and unspoiled setting, this detached villa of approximately 217 sqm boasts spectacular views of the hills, Nice, Cap d’Antibes, the Estérel Mountains, and the Baou de Saint-Jeannet. The property offers spacious, light-filled rooms that open onto the outdoors through large floor-to-ceiling windows, as well as a separate level suitable for a variety of uses: family space, guest quarters, or additional activities. Built on a lot of approximately 3,300 sqm featuring a mix of landscaped areas and wooded sections, it includes an infinity pool, ample parking, and solar panels. Renovation and modernization projects could be considered to unlock the full potential of this property, which offers an exceptional living environment just a few minutes from Nice. Its architecture, generous spaces, and commanding location make it a particularly pleasant place to live day to day. The living areas make full use of natural light throughout the day and offer a seamless transition to the outdoors, inviting you to enjoy the panoramic views in every season. Tucked away from prying eyes, the grounds combine landscaped areas, Mediterranean vegetation, and wooded sections, creating a peaceful atmosphere and rare privacy. The infinity pool blends harmoniously into this natural setting and serves as a true extension of the living spaces, facing a panorama that changes throughout the day, culminating in sunsets over the Estérel. This property will appeal equally to a family seeking a privileged living environment and to a buyer wishing to create a distinctive home that reflects their personal style. Its potential for renovation, combined with the quality of its location, proximity to amenities, the Nice Côte d’Azur International Airport, and the coastline, makes it a rare opportunity on the market. A secluded address where tranquility, spaciousness, remarkable views, and strong appreciation potential come together.
…By Michaël Zingraf Real Estate Nice


Discover this sumptuous 300 m² villa, nestled in a peaceful and preserved environment, offering an exceptional panoramic view of the sea. This property stands out with its six en-suite bedrooms, each featuring a private bathroom, ensuring optimal comfort for its residents. For your moments of relaxation and well-being, enjoy a fully equipped gym and a sauna—perfect for unwinding daily. A magnificent heated pool allows you to swim all year round. The vast garden, planted with Mediterranean species, invites tranquility while immersing you in an enchanting natural setting. A double closed garage provides secure parking. Ideally located, this villa is just 15 minutes from Nice and its international airport, 10 minutes from the charming village of Saint-Paul-de-Vence, and only 2 minutes from local amenities. Treat yourself to an exceptional lifestyle combining luxury, serenity, and proximity to the main attractions of the French Riviera. A rare opportunity not to be missed. Agency fees payable by the seller.
…By Coldwell Banker Art Realty


Offer accepted / Perched on the hills above Saint-Jeannet, in the sought-after Château Bresson area, this property enjoys a south-facing orientation and an exceptional panoramic ocean view stretching from Nice to Cap d’Antibes. Built on terraced land of approximately 3,700 sqm in a completely peaceful setting, it offers nearly 220 sqm of living space spread over two levels. The main level features a bright living room that opens widely onto the sea through generous windows, a separate kitchen with direct access to the terraces and the veranda—which has been converted into a summer kitchen—as well as three bedrooms, a bathroom, a walk-in closet, and a separate half-bath. The living spaces take full advantage of the view and the exposure, creating a pleasant flow between indoors and outdoors. On the garden level, a second living room opens directly onto the outdoor spaces and the pool. This level also includes a kitchen, a laundry room, an office, and two en-suite bedrooms, offering true independence and numerous layout possibilities for accommodating family, guests, or staff. The outdoor spaces blend harmoniously into a preserved natural environment. The various terraced gardens provide several areas for relaxation, while the pool enjoys a commanding position offering a remarkable panoramic view of the Mediterranean, the surrounding hills, and the Côte d’Azur coastline. The property requires renovation to rethink the layout and amenities to meet current expectations, while fully highlighting the quality of its location, its ideal exposure, and its potential. Renovation enthusiasts will find here the opportunity to create a residence with character in one of the most sought-after residential areas of the Nice hinterland. Workshops, ample parking, and solar panels round out this rare property, located just minutes from local amenities, Saint-Paul-de-Vence, Nice, and the international airport. Fees payable by the buyer.
…By Michaël Zingraf Real Estate Nice


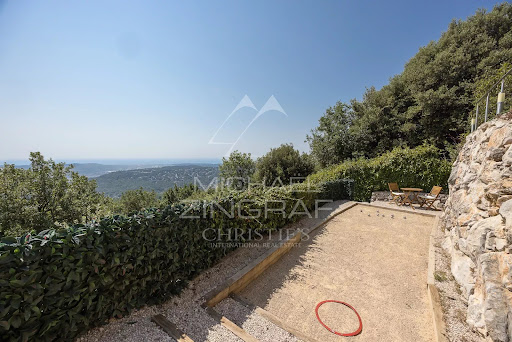


Co-exclusive listing. Situated at the end of a cul-de-sac in a particularly quiet and sought-after residential area, this contemporary villa—built in 2018—boasts an exceptional panoramic sea view, providing a stunning backdrop from every room. Set on a low-maintenance plot of approximately 897 sqm, the property offers over 200 sqm of space, featuring bright, airy interiors that open seamlessly onto the outdoors. The main level comprises a spacious open-plan living area—combining the lounge, dining room, and kitchen—which extends onto large terraces. The outdoor area is designed for full enjoyment of the setting, featuring a heated saltwater pool, pizza oven, pétanque court, vegetable garden, and several relaxation zones. The lower level includes a master suite (approx. 32 sqm) with a walk-in wardrobe and private shower room, two additional bedrooms, a large bathroom with a shower, a second shower room, a laundry room, a home cinema, and ample storage space. The villa’s contemporary design and large windows maximize natural light throughout the day, creating a true flow between indoor and outdoor living spaces. Every level is designed for comfort, functionality, and privacy, making this property an ideal choice for either a primary residence or a perfect holiday home on the French Riviera. Features include ducted reversible air conditioning throughout, large pocket sliding glass doors, a reinforced entrance door, a crawl space, a 25 m³ rainwater harvesting tank for garden irrigation, a workshop, an annex for additional storage, and parking space for over six vehicles. A rare property in the area, offering remarkable views of the Mediterranean, located just minutes from the village of Saint-Jeannet and all local amenities. A property combining contemporary features, quality construction, and a prime setting—ideal for buyers seeking tranquility without sacrificing proximity to major transport routes, Nice International Airport, and the coast.
…By Michaël Zingraf Real Estate Nice


Situated in a sought-after private residential estate in Aspremont, this property enjoys a privileged, peaceful setting while remaining just minutes away from Nice. Perched in an elevated position on a plot of approximately 4,900 sqm—which offers potential for further construction—this impeccably maintained Provençal villa boasts a south-west aspect and exceptional 180-degree panoramic views stretching from the sea, Cap d’Antibes, and the Estérel massif to the surrounding mountains. With approximately 235 sqm of living space, the house features a spacious living area comprising a lounge with an inset fireplace, a dining room, and a kitchen; these areas extend onto generous terraces, inviting you to fully enjoy the panoramic scenery. The sleeping quarters consist of four bedrooms, each with its own private shower room or bathroom. On the garden level, a versatile room offers the flexibility to be converted into a home office, gym, or leisure area according to your needs. A large garage (approx. 70 sqm), a cellar, and a utility room complete the property. An independent apartment—featuring a living room with an open-plan kitchen, a bedroom, and a shower room—provides a valuable asset for hosting family, friends, or staff. Outside, the property offers expansive terraces, a barbecue area, an 11.5 x 4-meter chlorine pool with an outdoor shower, and an automatic irrigation system (fed in part by a 20 m³ rainwater harvesting tank). It also boasts exceptionally ample parking space, capable of accommodating at least ten vehicles. Ducted reversible air conditioning, pocket doors, mains drainage, and high-quality construction complement the features of this property, which offers an exceptional living environment on the outskirts of Nice—ideal as either a primary or secondary residence in a highly sought-after area of the Côte d’Azur.
…By Michaël Zingraf Real Estate Nice


Only a 10-minute walk from the center of Vence, discover this sumptuous early-20th-century property, with magnificent views of the sea and the old village of Vence. Offering over 300 m² across 3 levels, on the ground floor it features a large double living room with a separate, fully equipped kitchen. On the 1st floor, you will find 3 bedrooms, including a master suite with bathroom and walk-in closet. On the top floor, a large office/studio, as well as two bedrooms and a shower room with WC. Outside, on a plot of more than 1,600 m², a superb swimming pool with pool house and summer kitchen to enjoy a breathtaking view. A double garage with private elevator, as well as two outdoor parking spaces, complete this offering. Energy performance rating: D-224 Greenhouse gas emissions: C-29 Estimated annual energy costs for the home: 5,100 to 6,980. Transaction fees incl. VAT payable by the seller. Information on the risks to which this property is exposed is available on the Géorisques website: www.georisques.gouv.fr The luxury real estate market on the French Riviera is one of the most attractive in the Mediterranean region. Holiday homes and second residences on the French Riviera offer not only an incomparable lifestyle and quality of life but also, given the international economic situation, a safe investment and a smart retirement plan, especially at premium addresses. Vence is known for its luxurious hillside villas, with breathtaking views over the sea and the surrounding hills. Ideally located just 30 minutes from Nice Airport and the coast, Vence offers all the advantages of a small town while retaining all the charm of its old lanes in the historic center, with its welcoming restaurants and shops. Chagall and Matisse lived there.
…By Engel & Völkers Côte D'azur


Overlooking the surrounding hills, this elegant 223 sqm character villa, complemented by 140 sqm of additional space, enjoys open, unoverlooked views with distant sea views. Set on landscaped grounds of over 2,500 sqm, in a preserved and perfectly quiet environment, it benefits from a south-facing orientation providing optimal natural light throughout the day, just 5 minutes from Vence and 15 minutes from the motorway. The villa offers high-quality features, including underfloor heating and reversible air conditioning, ensuring optimal comfort in all seasons. From the moment you enter, a spacious reception room, bathed in natural light, opens onto generous terraces facing the view, while a fireplace creates a warm atmosphere year-round. The elegant, fully equipped kitchen will appeal to lovers of conviviality and gastronomy. A ground-floor master suite with direct access to a private terrace completes this level, offering comfort and privacy. Upstairs, a superb main suite benefits from a terrace with panoramic views over the hills and a glimpse of the sea, a spacious walk-in wardrobe, and a refined bathroom. Three additional bedrooms, each with a balcony or terrace, accommodate family and guests in optimal comfort. The lower level offers an additional 140 sqm with multiple possibilities, as well as a large garage, a gym, and functional technical spaces. Outside, the carefully landscaped garden reveals various relaxation and reception areas around a heated 12 x 5 metre swimming pool, perfectly integrated into its green surroundings, complemented by a jacuzzi inviting to relaxation. A large parking area and a 50 sqm garage complete these features. This property stands out for its prime location, generous volumes totaling 362 sqm, ideal exposure, and peaceful, sought-after environment. It offers a harmonious lifestyle combining elegance, comfort, and serenity. Information regarding potential risks related to this property is available on the Géorisques website: georisques.gouv.fr
…By Cote D'azur Villas


Beautiful contemporary Provençal villa set on approx 1,200m² plot, facing south. With a living area of approximately 190m², it offers 4 suites with bathroom or shower rooms, and toilets, a spacious living room with a dining area opening onto a fully equipped kitchen, which also leads to a large terrace overlooking a 12-meter swimming pool and a landscaped garden planted with olive trees. Situated in the heart of one of the most beautiful hills of Vence. This villa, with high-end features, combines a Provençal and timeless style with architecture in harmony with nature. 4 parking spaces with charging point, ducted Air conditioning, videophone, Basic connected home and includes a 40 m3 rainwater harvesting tank for sustainable water use... Ref: 00200.
…By Carlton International Cannes


Ref. 022026-383 CO-EXCLUSIVE LISTING. Located in a peaceful residential setting just minutes by car from the centre of Vence, this contemporary villa built in 2023 enjoys an exceptional position with open panoramic views over the surrounding hills and the village and the sea at distance. The property offers 208 sqm of inside living space on two levels, approx. 100 sqm of terrace, on a landscaped plot of 2,138 sqm, with a south-facing orientation ensuring light-filled interiors throughout the day. Large sliding glass doors frame the landscape and allow a natural flow between indoor spaces and the terraces. The living areas open directly onto the outdoor spaces, where a 14 x 7 m swimming pool sits prominently, ideal for enjoying the views and the Mediterranean climate. The villa currently offers two bedrooms, along with a spacious office/guest room with an en-suite shower room. It was originally designed to accommodate four bedrooms; the partition between two of the rooms was intentionally omitted to create a larger office space. This layout can be easily reconfigured to reinstate a total of four bedrooms, depending on the future owner’s requirements. The property is equipped with underfloor heating air conditioning, providing modern comfort year-round. Its clean architectural lines and high-quality finishes make it suitable both as a main residence or a refined second home. A modern, well-located property combining views, space and proximity to Vence, and only 25 minutes from Nice Airport, in one of the most desirable areas of the Côte d’Azur. Information regarding potential risks affecting this property is available on the Géorisques website: georisques.gouv.fr.
…By Fine And Country


Overlooking one of Vence’s most sought-after neighborhoods, this exceptional property offers spectacular panoramic views of the Mediterranean, stretching from Cap Ferrat to Cap d’Antibes. Tucked away at the end of a cul-de-sac, secluded from prying eyes and in absolute tranquility, this 275 m² south-facing villa has been completely renovated with high-end features. It features state-of-the-art home automation, custom woodwork, premium materials, and meticulous finishes. Offered fully furnished, it features, among other things, a custom-built kitchen that elegantly combines solid wood and quartzite. The villa offers two master suites, two bedrooms sharing a bathroom, and two independent studios—ideal for hosting family, guests, or staff. The light-filled living areas open generously onto the outdoors, while the dining room, with its cathedral ceiling, adds character and a warm, welcoming atmosphere to the entire space. Built on a flat, landscaped 2,850 m² lot adorned with century-old olive trees, the property features an elegant swimming pool that blends seamlessly into its surroundings. A rare find where exceptional views, privacy, and high-quality amenities come together to offer a unique living environment.
…By Wretman Estate & Consulting


Nestled in the heart of the peaceful Vence countryside, just five minutes from the charming village, this sumptuous, fully renovated property boasts breathtaking views over the surrounding hills, the iconic village of Saint-Paul-de-Vence, Vence and all the way to the Mediterranean Sea. Set on an almost entirely flat plot of approximately 7,000 m² with possibility of detaching a portion of land, specified further, the villa offers around 400 m² of refined living space, harmoniously combining generous volumes, natural light, and top-of-the-range features. Designed for entertaining family and friends in absolute comfort, it offers five spacious en-suite bedrooms, a large independent kitchen with central island opening onto a sun-drenched dining room, an intimate living room with a TV area, and a stunning wine cellar. Expansive bay windows flood the interiors with incredible light. The land also allows for the construction of a second detached house with a floor area of 200m² (15% footpint), offering unparalleled comfort for your friends or as a rental investment. For moments of well-being, a hammam awaits you after a workout in the fully equipped fitness room. Outdoors, the magic continues with a vast living area that includes a stylish, fully fitted pool house, a sparkling swimming pool with adjoining jacuzzi, and a basketball court for enthusiasts. Entertaining is effortless with 11 parking spaces and 2 enclosed garages. Every detail of this rare property has been thoughtfully designed, offering a true invitation to the art of living. An exceptional home guaranteed to capture your heart.
…By Coldwell Banker Art Realty


Nestled within the most sought-after residential area of Vence, this outstanding estate offers approximately 500 sqm of living space set in the heart of a magnificent 17,296 sqm landscaped park designed by renowned landscape architect Jean Mus. Enjoying a commanding position above the French Riviera, the property boasts breathtaking 180-degree panoramic views stretching across the Mediterranean coastline from Beaulieu-sur-Mer to the Esterel hills. Offering complete privacy and tranquillity, the main residence combines elegant architecture with exceptional living spaces. It features eight bedrooms with en-suite bathrooms, an impressive double reception room filled with natural light, a spacious mezzanine with TV lounge and billiard area, several panoramic terraces, a wine cellar, and a fully equipped professional kitchen. Additional accommodation includes an independent guest house and a separate studio apartment. The estate also benefits from two enclosed garages, covered parking areas and extensive storage and cellar space. The outdoor amenities are equally remarkable, perfectly integrated into the Mediterranean landscape. A heated 18 x 8 metre swimming pool, a twelve-seat panoramic jacuzzi, a sauna, a tennis court, a pétanque court, an olive grove and more than 300 sqm of sun-drenched terraces create an exceptional lifestyle setting for entertaining and relaxation. Designed for modern comfort, the property is equipped with a comprehensive home automation system, connected garden lighting with over 160 lighting points, high-speed fibre internet, video surveillance and a remotely operated electric entrance gate. Located just 15 kilometres from Nice International Airport, this unique estate represents a rare opportunity to acquire a prestigious Riviera property combining luxury, privacy and outstanding natural beauty. Ideal as a primary residence, holiday home or family retreat, the property is presented in impeccable condition and requires no renovation work. Energy class: E – Climate class: E The estimated annual energy expenses for standard use are between €6,800 and €9,260 (reference year 2021). Information regarding risks related to this property is available on the Géorisques website: www.georisques.gouv.fr Property located in an area subject to compulsory brush clearance.
…By Barnes Saint-paul-de-vence


In Vence. this bright 195 m² villa captivates with its charm and its preserved natural setting. Offering breathtaking views of the sea. the Baou de Saint-Jeannet. and extending to the Cap d’Antibes. it boasts large openings that flood the interiors with natural light. Its spacious living room. featuring exposed beams and a fireplace. opens onto a panoramic 44 m² terrace. Set on a 2.767 m² plot. the property includes three main bedrooms as well as an independent studio with a private terrace. The Mediterranean garden. adorned with olive trees and a pétanque court. surrounds a heated infinity pool. A true haven of peace. just 20 minutes from Nice airport and 5 minutes from local amenities. Agency fees included. payable by the seller.
…By Coldwell Banker Art Realty


Dominant property of approx. 275m2 with sea views, completely renovated in 2024, ideally situated in the residential hills of Vence. Built on more than 2800m2 of beautifully landscaped, peaceful grounds, the interior has been renovated with respect for the charm of the original property and is bathed in light. 4 bedrooms, one of which is an en suite on one level, study that could be a 5th bedroom, kitchen with dining area, lounge with fireplace and cosy sitting room. Vast terraces. Swimming pool. Garage or possibility of separate flat. 5 minutes from the town centre and 20 minutes from Nice international airport.
…By Michaël Zingraf Christie's International Real Estate Saint-paul De Vence


Located in a residential area with uninterrupted sea views, this new contemporary-style villa of around 330 sqm offers superb features and spacious living areas. This 5-bedroom house with an office boasts a modern, elegant interior with a bright, open-plan living area and panoramic sea views, as well as a fully-equipped open-plan kitchen. On the same level, an en-suite master bedroom with shower and bath and private access to the terrace. On the first floor, two en-suite bedrooms with landscaped terraces and sea views. One en-suite bedroom with balcony and another en-suite bedroom with private access to the garden. With its south-facing aspect, you can enjoy the outdoors all day long. The dining area can seat up to 12 people. A large heated infinity pool and wide terraces. A 2-car garage and several parking spaces complete this exceptional property.
…By Michaël Zingraf Christie's International Real Estate Saint-paul De Vence


Overlooking the historic "City of Arts" within a pocket of absolute residential tranquillity, this brand-new architect-designed villa stands as a sublime private belvedere facing the Mediterranean. Spanning over 400 square metres of contemporary purity, this prestigious residence marries minimalist elegance with boundless light, offering a maritime panorama of rare intensity. From the moment you enter, the magic unfolds within a magisterial reception area where generous volumes and sleek lines frame the horizon. The kitchen, a showcase of high-end technology and design, integrates seamlessly into this open-plan living space, which is bathed in natural light. On this same level, the master suite asserts itself as a sanctuary of refinement, boasting a sophisticated bathroom with both shower and bath, while offering private terrace access for mornings suspended between the sky and the sea. The upper floor continues this quest for excellence with two en-suite bedrooms opening onto a vast, landscaped terrace—a true promontory overlooking the azure waters. Two further en-suite bedrooms complete the sleeping quarters: one opening onto an intimate balcony and the other enjoying direct access to the serenity of the garden. A discreet study perfectly complements this layout, designed for both comfort and inspiration. Outside, the south-facing aspect promises total immersion in the gentle Riviera climate. The heated infinity pool appears to merge with the sea, bordered by expansive terraces ideal for relaxation. For entertaining, a spacious summer dining area can accommodate up to twelve guests in a truly cinematic setting. A double garage and several additional parking spaces complete the exceptional features of this unique property.
…By Coldwell Banker Art Realty


Just a few minutes from the charming village of Vence, in a preserved natural setting enjoying absolute peace and quiet, this beautiful fully renovated Provençal villa benefits from south-facing exposure and exceptional panoramic views over the sea, the Baou Blanc, Cap d’Antibes and the Lérins Islands. Set on a plot of approximately 3,000 m², the property offers around 250 m² of living space and impresses with its generous volumes, natural light and stunning surroundings. The house is arranged as two independent apartments connected by an internal and external staircase, offering great flexibility for family living or entertaining guests. The property features spacious living areas opening onto large terraces with views, 5 bedrooms, 5 shower rooms, and 1 bathroom, all set in an exceptionally peaceful environment. Outside, the villa enjoys a beautifully wooded garden, a jacuzzi, two garages, four parking spaces and a guest house of approximately 32 m² to renovate. A rare and highly appreciated feature during the summer months, the property also benefits from two natural swimming pools in the Lubiane river, offering a unique swimming spot in the heart of nature. A rare property combining spectacular views, nature and absolute tranquility, located just 20 minutes from Nice International Airport.
…By Magrey & Sons Valbonne


The town of Vence sits on the hills north of Nice and Antibes, at a convenient distance from the airport. On one of the surrounding elevations stands this modern villa, offering ample space for family and friends, both summer and winter. About 3 km from the town centre, this beautiful modern property features a swimming pool and an excellent view over Cagnes-sur-Mer and the hills down towards the Mediterranean, as well as Saint-Paul, Vence and even Cap d’Antibes in the distance. With a slight orientation towards the south-west, it offers just over 300 m² of living space set within a well-planned garden around the house. The main building, slightly over 200 m², benefits from large windows looking out over the pool, with the terrace framed by greenery. Here there is room for both quiet moments and family meals. On this level you will find a living room with an open-plan kitchen, a TV lounge, an office, a walk-in wardrobe, a shower room, a hammam, a utility room and a storage room. The staircase to the upper level leads to the master suite with an en-suite bathroom/WC and walk-in wardrobe, as well as three bright bedrooms with mezzanines and an en-suite shower room with WC. All bedrooms have direct access to the terrace, offering panoramic views. The property reflects quality craftsmanship in joinery, material choices and thoughtful layout. Storage is plentiful throughout the rooms and hallways, and practical needs are well catered for as well. A garage of over 60 m², accommodating up to four vehicles, is located in a detached two-storey annex providing an additional approx. 110 m² of living space. This annex includes two studios and a two-room apartment with access to a large south-west-facing terrace—ideal for family, friends, or for a rental project. The grounds run around the buildings and total approximately 1,950 m². From the driveway, via the remotely operated gate, you enter past the annex with the garage, with ample guest parking behind the main villa. In front of the main building is a heated saltwater pool with an “infinity” edge; it can be covered, and the pool area is surrounded by spacious terraces with awnings that provide shade near the house. Below the pool, the land is terraced (restanques) with planted areas and fruit trees. The house is equipped with advanced home automation for security and comfort. In summary, this is a property that combines beauty with practical solutions, where everyday life and entertaining can be enjoyed in a peaceful, secluded setting.
…By Wretman Estate & Consulting


Ref 032026-417 Perched in the peaceful heights of the French Riviera, this elegant recently renovated property offers a rare blend of refinement, discretion, and history. Set within a serene and privileged environment, the residence unfolds over approximately 460 sqm, where generous volumes and carefully selected materials create a warm yet sophisticated family home. The main living areas include a spacious reception room with fireplace, a dining room, and a fully equipped kitchen designed for both everyday living and entertaining. The property offers six bedrooms in total, five of which benefit from en-suite bathrooms, while a sixth bedroom has its own separate shower room. An office completes the main house, providing a quiet and functional workspace. In addition, a charming independent apartment of approximately 70 sqm allows for hosting guests or staff in complete privacy. The landscaped grounds of approximately 3,950 sqm embrace the house with a series of terraces totaling nearly 300 sqm, inviting a seamless indoor-outdoor lifestyle. A large heated swimming pool, summer kitchen, and multiple shaded areas create an ideal setting for long Mediterranean days and evenings. Practical features have been thoughtfully integrated, including a spacious garage with capacity for up to eight vehicles, as well as additional parking areas. Beyond its architectural and lifestyle qualities, the property carries a discreet yet remarkable heritage. Formerly owned by a member of a distinguished French family closely linked to the Danish royal lineage, the home has, over the years, welcomed members of the Danish royal family during private stays — adding a subtle layer of history and character to this already exceptional residence.
…By Fine And Country


Ideally located in a peaceful and sought-after area of Vence, this stunning contemporary villa boasts breathtaking panoramic sea views. Spacious and bathed in natural light, the property offers top-quality amenities and refined finishes. The villa features a vast and bright reception area with fireplace, an elegant dining room, and a fully equipped modern kitchen. Each of the four generously sized bedrooms comes with its own en-suite bathroom, ensuring comfort and privacy for all. The beautifully landscaped outdoor areas are perfect for relaxation and entertaining, with a superb 13 x 5 meter swimming pool, a summer kitchen complete with barbecue and pizza oven, and expansive terraces. Additional features include a wine cellar, laundry room, double garage, and ample storage space. A true haven of peace to enjoy the best of the French Riviera lifestyle. Information on the risks to which this property is exposed is available on the Géorisques website : www.georisques.gouv.fr
…By Douglas Elliman Valbonne-mougins


EXCLUSIVE -Rare contemporary villa with pool built in 2023, offering incredible panoramic views of the Mediterranean Sea, Cap d'Antibes, the historic village of Vence and the Estérel massif. The view is present at every glance, from the living room to the dining room, and right through to the elegant, fully-equipped galley kitchen. Ideal exposure from morning to evening to enjoy marvellous sunsets. Ref PIL-00235 The villa has a total of four bedrooms with all modern comforts, such as underfloor heating via a Daikin heat pump and integrated reversible air conditioning. Ref: PIL-00235 There is space for an elevator near the entrance. In addition, there is storage space, a laundry room, a double garage adjoining the villa, and a second garage at the entrance to the property. consumption Energy Index A 48 kWhEP/m².an- emission 01 kgCO2/m².an
…By Carlton International Cannes


Located in a peaceful and sought-after residential area to the south of Vence, this elegant contemporary villa offers approximately 225 sq m of living space and enjoys a desirable south-western exposure. Set within beautifully landscaped grounds of approximately 1,143 sq m with a swimming pool, the property boasts open views over the village of Saint-Paul-de-Vence, the surrounding hills and the Mediterranean Sea in the distance. The generous, light-filled living areas include a spacious lounge with dining area, a fully equipped kitchen and a separate TV room. The sleeping accommodation comprises a principal suite with a dressing room, shower room and WC, two bedrooms each featuring built-in storage and an en-suite shower room, as well as two additional bedrooms sharing a bathroom with WC. Two garages complete this impeccably presented property, distinguished by its clean contemporary lines. A bright and comfortable villa, ideal for embracing the relaxed Côte d’Azur lifestyle, just a few minutes from Vence and Saint-Paul-de-Vence. Energy class : A – Climat class : A / estimated annual costs for standard use : between €910 and €1,280 (ref year 2023) Information on the risks to which this property is exposed is available on the Géorisques website: www.georisques.gouv.fr Property located in an area subject to compulsory brush clearance. Represented by Amélie DOLLÉ, acting in his capacity as authorized service provider, with full powers for the purposes hereof. The villa features generous reception areas, including a bright living and dining room, a fully equipped kitchen and a separate TV lounge. The sleeping accommodation comprises a principal suite with a dressing room, shower room and toilet; two bedrooms, each with built-in wardrobes and an en-suite shower room; and two additional bedrooms with built-in storage, sharing a bathroom with toilet. Two garages complete this beautifully maintained property, presented in immaculate condition. A bright and comfortable contemporary villa, ideal for enjoying the Côte d’Azur lifestyle, within easy reach of both Vence and Saint-Paul-de-Vence.
…By Barnes Saint-paul-de-vence
'%20stroke='%23DDAA3A'%20stroke-width='1.909'%20stroke-linecap='square'%20stroke-linejoin='bevel'/%3e%3c/svg%3e)
Receive by email any new listing that may match your search criteria
Your criteria :
By validating this form, you accept the general conditions of use of Le Figaro Properties.
These agencies offer a selection of luxury properties vente at Gattières. Feel free to contact them for personalized assistance.


