The agencies at La Roquette-sur-Siagne
These agencies offer a selection of luxury properties vente at La Roquette-sur-Siagne. Feel free to contact them for personalized assistance.

 English$ USD · m²


5 mn from Mougins, located in a sought-after estate in La Roquette-sur-Siagne, this charming 258 sq.m villa boasts breathtaking sea views. Entirely renovated with top-of-the-range features, it offers a peaceful and refined living environment. The villa has five spacious bedrooms and four modern bathrooms. The bright living room opens onto a vast terrace offering breathtaking panoramic views. Outside, a magnificent swimming pool with a 35 sq.m pool house, a second room with summer kitchen, invites you to take full advantage of the fine weather. A large carport and a vast space suitable for a gym or independent office complete this property.
…By John Taylor Mougins


Discover this exquisite 260 sqm villa perched in a commanding position with breathtaking sea views. Nestled on a flat 2500 sqm plot in a tranquil environment. this property offers an idyllic living setting close to all essential amenities. The interior. fully renovated with high-quality materials. features a triple living space consisting of a modern kitchen. a spacious. bright living room. and a large dining room from where you can admire the sea. The master suite and its private terrace are on the same level. also offering lovely views of the Mediterranean. The garden level includes four bedrooms with balconies. three bathrooms. and multiple storage spaces including dressing rooms and a laundry room. Outside. the property stands out with its large mosaic pool and a magnificent pool house equipped with a summer kitchen. It's a perfect space for social gatherings. -- The outbuilding adds additional space and can be easily converted into a gym. a large office. or a separate studio. A double carport with an electric car charging point. a cellar. and a garden shed complete this property. providing all the necessary comfort. Ideally located just a few minutes from Mougins and Cannes. this property is the perfect family home combining charm. modernity. and functionality in a naturally beautiful and peaceful environment. The average energy expenditures in 2021 range between €4.970 and €6.724 per year. Agency fees are at the expense of the seller. Information on the risks to which this property is exposed is available on the Georisques website http://www.georisques.gouv.fr
…By Carlton International Cannes

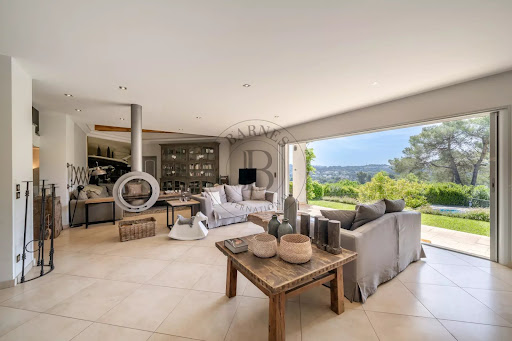


Located in one of Mougins' sought-after residential areas, this superb neo-Provençal villa charms with its character, generous volumes and south-facing exposure, offering open views with a glimpse of the sea. Offering approximately 450 sq m of living space, the property features spacious living areas including a bright double living room with dining area, an open-plan kitchen, pantry and laundry room. A ground-floor master suite with dressing room completes this level. Upstairs, three suites, two of which benefit from private terraces, provide comfort and privacy. A vast basement of approximately 200 sq m can accommodate more than ten vehicles and offers extensive storage space. Set within beautifully landscaped grounds of over 3,000 sq m, the villa features a swimming pool and numerous parking spaces, providing a privileged lifestyle in the heart of Mougins. Its peaceful and highly sought-after residential setting is ideal for both family living and a second home on the French Riviera. Located in the desirable Village-Le Val area, one of the town's most central and vibrant neighbourhoods, the property enjoys an ideal location close to shops, restaurants and local amenities. Families will appreciate the proximity of Les Cabrières nursery school, as well as easy access to public transport, with several bus lines within walking distance. Sports enthusiasts can enjoy Campane Stadium and the J.C. Rance municipal sports complex and its facilities. The picturesque hilltop village of Mougins, with its charming narrow streets, art galleries and renowned gastronomic establishments, is just a few minutes away, completing this highly desirable residential setting. Information on the risks to which this property is exposed is available on the Geohazards website : www.georisques.gouv.fr Property located in an area subject to compulsory brush clearance. Jessica ZAHOV : Consultante - Agent commerciale E.I. RSAC : 913 421 475 To access a selection of comparable off-market properties, please do not hesitate to contact Barnes Mougins at +33 4 22 78 07 10 Agency fees payable by vendor - Montant estimé des dépenses annuelles d'énergie pour un usage standard, établi à partir des prix de l'énergie de l'année 2021 : 2350€ ~ 3200€
…By Barnes Mougins


Located within immediate reach of Mougins' shops, in a peaceful and leafy setting, this recently built contemporary Provençal-style villa offers approximately 365 sqm of living space and is set on beautifully landscaped grounds of approximately 1,600 sqm. The main level features generous volumes with a double living room enhanced by exposed beams and high ceilings, as well as a fully equipped open-plan kitchen. The entire space opens onto a large terrace overlooking a 15-metre swimming pool and enjoying open views over the sea and surrounding greenery. This level also includes a ground-floor principal suite with dressing room and en-suite bathroom, as well as an en-suite bedroom with independent access. Upstairs, three spacious bedrooms, each with its own bathroom and WC, benefit from access to a terrace offering sea views. The garden level comprises a laundry room and an independent apartment of approximately 50 sqm, featuring a living room with kitchen and one bedroom, ideal for hosting family, guests, or staff. A lift, which could serve all three levels, is possible. A closed garage accommodating 5 to 6 vehicles completes the property. Located on Chemin d'Angouin, on the edge of Mougins town centre, the property enjoys a privileged location in a dynamic and sought-after area, with shops, restaurants, and everyday amenities within walking distance. Families will appreciate the proximity of the public nursery and primary schools on Avenue Paul Robert, as well as the amenities of Val de Mougins. Gastronomy enthusiasts will enjoy the nearby Moulin de Mougins, a renowned culinary destination set within an authentic 16th-century mill. The historic hilltop village of Mougins, with its picturesque streets, art galleries, and artists' studios, is also just minutes away, offering exceptional access to the cultural and artistic heritage of the region. Olivier Perez Consultant – Independent Sales Agent RSAC: 878 134 477 To access a selection of comparable off-market properties, please do not hesitate to contact Barnes Mougins at +33 4 22 78 07 10. Agency fees payable by vendor - Montant moyen de la quote-part de charges courantes 5,040 €/yearly - Montant estimé des dépenses annuelles d'énergie pour un usage standard : 2032€ ~ 2737€ - Les informations sur les risques auxquels ce bien est exposé sont disponibles sur le site Géorisques : www.georisques.gouv.fr
…By Barnes Mougins


Located in a peaceful and residential setting, just moments from Val de Mougins, this elegant Provençal-style property of approximately 225 sqm enjoys beautiful open views over the sea and surrounding hills. It is set on landscaped grounds of approximately 2,500 sqm. The villa comprises an entrance hall, a kitchen, a bright living room, and two en-suite bedrooms on the main level. Upstairs, a third en-suite bedroom completes the sleeping accommodation. On the pool level, an independent apartment with kitchen and bathroom provides an ideal space for hosting family, guests, or staff. The property also benefits from a laundry room and wine cellar. The property also offers an exceptional setting for enjoying the outdoors, with several relaxation areas around the pool and landscaped garden. Its extension potential provides the opportunity to further develop the property according to the future owners’ needs and plans. Ideally located just a short walk from Val de Mougins, the lively town centre area offering shops, restaurants, banks, and everyday amenities, the villa enjoys excellent accessibility. The Val de Mougins bus stop is within walking distance, with additional routes providing convenient connections throughout the commune. The historic hilltop village of Mougins, renowned for its picturesque streets, art galleries, artists’ studios, and fine dining restaurants, is also just minutes away, offering an exceptional lifestyle combining convenience, tranquillity, and the charm of the French Riviera. Possibility of extension with an additional footprint of approximately 135 m². Information on the risks to which this property is exposed is available on the Geohazards website : www.georisques.gouv.fr Catherine MENDELSON Consultante – Agent commerciale E.I RSAC : 511 854 705 To access a selection of comparable off-market properties, please do not hesitate to contact Barnes Mougins at +33 4 22 78 07 10. Agency fees payable by vendor - Montant estimé des dépenses annuelles d'énergie pour un usage standard, établi à partir des prix de l'énergie de l'année 2021 : 3210€ ~ 4420€ - Catherine MENDELSON - Agent commercial - EI - RSAC 511 854 705
…By Barnes Mougins


Located in Pégomas, this magnificent Provençal-style villa offers an exceptional panoramic view over the rolling hills and the bay of Cannes. With a living surface of approximately 365 sqm, the property is spread over two levels and features high-quality amenities. On the ground floor, a large, light-filled living area combines the dining room, lounge, and TV corner, all opening onto a beautiful terrace and the infinity pool. The independent, fully equipped kitchen completes this welcoming space. The night area includes three double bedrooms with their en-suite bathrooms, as well as a fourth bedroom offering comfort and privacy. Upstairs, the master suite stands out with its generous volumes, featuring a bathroom with balneotherapy, a large walk-in dressing room, and a private terrace. In total, the villa offers five en-suite bedrooms. The outdoor areas, designed for relaxation and entertainment, include a stunning infinity pool with sea view, a jacuzzi, a pool house, a summer kitchen with barbecue, and several lounging areas. Additional potential can be unlocked with the possible conversion of the basement (gym, cinema room, wellness area…). The property also benefits from a helipad area, a rare feature in this region. Information on the risks to which this property is exposed is available on the Géorisques website : www.georisques.gouv.fr
…By Douglas Elliman Cannes


This elegant property stands out thanks to a rare and exceptional feature: a private helipad allowing swift travel to Monaco, Saint-Tropez, nearby ski resorts, or any other destination. A prestigious signature that gives the villa a unique dimension of comfort, freedom, and exclusivity. Ideally positioned in a dominant setting on a plot of nearly one hectare, the property enjoys breathtaking panoramic views over the surrounding hills, extending to the sea and the Lérins Islands. With a total living area of 365 sqm, the villa impresses with its spacious, harmonious, and light-filled volumes. A magnificent double living room, extended by an elegant dining area, opens onto the swimming pool and the stunning views. The villa features five bedrooms, a large fitness room, a wine cellar, underfloor heating throughout, and a garage accommodating more than eight vehicles. The outdoor areas are centered around a superb infinity pool, a jacuzzi, a fully equipped pool house with professional kitchen, and a covered terrace with barbecue. The property also offers significant expansion potential, with over 150 sqm available for development according to your needs: wellness area, games room, independent apartment, and more. Ideally located just minutes from Cannes-Mandelieu Airport and the international school, and approximately twenty minutes from La Croisette, this villa is a true haven of peace, combining privacy, discretion, and exceptional comfort.
…By Magrey & Sons Mougins


Co-Exclusive Listing – Ideally located within walking distance of the historic village of Mougins, this remarkable property enjoys optimal sun exposure and breathtaking panoramic views over the Bay of Cannes, the Gulf of La Napoule, and the Lérins Islands. Fully renovated in 2015, the estate comprises a main villa of approximately 380 sqm, a 50 sqm caretaker's cottage, and an outstanding 120 sqm wellness area featuring an indoor swimming pool, a hammam, and a balneotherapy area. Set within approximately 3,688 sqm of beautifully landscaped grounds, the property also includes a traditional dovecote, a variety of fruit trees, a pool house, and a pétanque court, creating an exceptional outdoor living environment. Two garages with a combined surface area of approximately 100 sqm provide parking for up to six vehicles. Ideally positioned in the highly sought-after Le Val district, the property enjoys immediate access to local shops, restaurants, and everyday amenities while remaining just a short stroll from the charming medieval village of Mougins, renowned for its picturesque streets, art galleries, artists' studios, and celebrated gastronomy. Several bus routes are within easy walking distance, and Mouans-Sartoux train station can be reached in approximately fifteen minutes. Families will appreciate the nearby schools, while nature and sports enthusiasts will enjoy the close proximity of Fontmerle Lake, the Valmasque Regional Park, and the prestigious golf courses that define the renowned Mougins lifestyle. The property also offers numerous outdoor spaces designed for relaxation and entertaining, within a peaceful and preserved setting. Its generous volumes and high-quality features make it a rare opportunity, ideal as a main residence or an elegant Côte d’Azur retreat. The property also offers numerous outdoor spaces designed for relaxation and entertaining, within a peaceful and preserved setting. Its generous volumes, high-quality features and privileged surroundings make it a rare address, ideal as a main residence or an elegant Côte d’Azur retreat. Information on the risks to which this property is exposed is available on the Geohazards website : www.georisques.gouv.fr Property located in an area subject to compulsory brush clearance. To access a selection of comparable off-market properties, please do not hesitate to contact Barnes Mougins at +33 4 22 78 07 10. Agency fees payable by vendor - Montant estimé des dépenses annuelles d'énergie pour un usage standard, établi à partir des prix de l'énergie de l'année 2023 : 5460€ ~ 7500€
…By Barnes Mougins


Mandelieu Capitou villa 1560 sqm land panoramic sea view south facing 3 en suite bedrooms 100 sqm living area near Cannes French Riviera Located in the residential area of Capitou in Mandelieu-la-Napoule, this neo provençal villa built in 2007 offers approximately 1,560 sqm of land with panoramic sea views and full south exposure. The property is arranged over two levels and benefits from a dominant position in a quiet and green environment close to Cannes and the coastline. The upper level includes an entrance hall leading to two en suite bedrooms, providing a private guest or family area. The main living level features a triple reception room of approximately 100 sqm, opening onto the garden and enjoying uninterrupted sea views. The layout allows for a natural connection between indoor and outdoor spaces. A fully equipped kitchen, guest toilet and a master suite with dressing room and bathroom complete this level. The landscaped grounds offer multiple outdoor living areas with open views. A garage and laundry room are included. The property is located within easy reach of Cannes, beaches, golf courses and main road access. This villa is suitable as a primary residence, secondary home or investment property in Mandelieu, a sought after area on the French Riviera offering both tranquillity and accessibility. Côte d’Azur Sotheby’s International Realty For further information or to arrange a private viewing, please contact Côte d’Azur Sotheby’s International Realty.
…By Côte D'azur Sotheby's International Realty


Ideally located on the hillside of Les Termes, this south-facing villa of approx. 180m2 on 2 levels offers 4 suites, one of which is on the ground floor, a garage and an infinity pool. The sea view is spectacular, stretching from the Bay of Cannes with the Lérins Islands to the Bay of Théoule, marking the beginning of the Esterel. Just 5 minutes from the town center, 10 minutes from the beaches and restaurants of the port of La Napoule, 10 minutes from the Mandelieu golf course, 20 minutes from the Croisette and 30 minutes from Nice airport.
…By Michaël Zingraf Christie's International Real Estate Estérel


In the residential area of Les Termes, a charming home of approximately 145 sqm, facing southeast, in very good condition, offering a beautiful open-concept living/dining area opening onto two terraces, a separate kitchen, 4 bedrooms, 3 shower rooms, a laundry room, and a second kitchen. Outside, you’ll enjoy a private, enclosed garden with a pool, as well as parking for 2 to 3 vehicles. A glimpse of the sea rounds out the appeal of this property. A warm and very pleasant place to live, just a few minutes from amenities and beaches, and 35 minutes from Nice Côte d’Azur International Airport.
…By Michaël Zingraf Christie's International Real Estate Estérel


A Provençal family property nestled away from prying eyes and noise disturbances, located midway up the Ternes hillside, offering panoramic views stretching from the mountains to the sea, just 5 minutes from shops and 10 minutes from the beaches and restaurants of Mandelieu harbor. With a total built area of more than 450 m², the property features a spacious 83 m² living room, 6 suites including 2 located in two independent apartments with their own living rooms and kitchens. A small haven of peace on the Cannes coastline.
…By Michaël Zingraf Christie's International Real Estate Estérel


Ideally located in the heart of the Colline des Termes, this modern villa of approximately 300m² recently renovated offers numerous bright living spaces with panoramic views stretching to the sea. Six bedrooms, two garages, parking for two cars, swimming pool. Just 5 minutes from the town centre, 10 minutes from the beaches and restaurants of Port de la Napoule, 20 minutes from La Croisette, and 35 minutes from Nice Airport.
…By Michaël Zingraf Christie's International Real Estate Estérel


Nestled on the heights of the Les Termes hill in Mandelieu-la-Napoule, this elegant 1930s character home captivates at first sight with its unique architecture and magnificent turret full of charm and character. Offering approximately 220 sqm of living space on a plot of around 2,000 sqm, the property enjoys beautiful views over the sea and the surrounding mountains. The house features a superb open and light-filled living area combining the lounge, dining room, and kitchen in a warm and welcoming atmosphere. A delightful glass veranda adds charm and natural light to the whole space, creating perfect harmony between indoor and outdoor living. The living areas open directly onto the terrace and pool area, inviting you to fully enjoy the Côte d’Azur lifestyle and climate. The sleeping area, along with its independent apartment, includes 4 bedrooms, each with its own bathroom, offering comfort and privacy for both family and guests. A property full of soul and authenticity, ideal for lovers of character homes just minutes from the beaches and amenities of the French Riviera.
…By Michaël Zingraf Christie's International Real Estate Estérel


Nestled in a privileged setting, this elegant Provençal-style house dating from the 1980s offers approximately 280 sqm of living space and boasts exceptional panoramic views of the sea and mountains. Designed in a relaxed chic spirit, the property captivates with its generous volumes: the living room, enhanced by a large fireplace, invites warm and convivial moments, while the dining room and kitchen open harmoniously onto a beautiful covered terrace, ideal for enjoying long days and evenings outdoors. The main house features 5 bedrooms, offering comfort and privacy for family and guests alike. An independent apartment of approximately 60 sqm completes the property, perfect for hosting visitors or generating rental income. Built on a plot suitable for a swimming pool, this charming and authentic property combines the Provençal art of living, elegance, and rare potential.
…By Michaël Zingraf Christie's International Real Estate Estérel


In the prestigious Estérel Residential Park, in a commanding position, this superb Couëlle-style house offers breathtaking sea and mountain views. A timeless moment is created within this property, which has a large reception room consisting of a sunken living room known as a “conversation pit” around a pleasant fireplace, a dining room, and a cozy corner opening onto a warm and intimate pool area. A separate kitchen completes this level, as well as a sleeping area consisting of a bedroom with bathroom and a master bedroom with office and bathroom, both with access to the terrace. Upstairs is a third bedroom with bathroom. In the basement, there is a garage for one car, a laundry room, storage space, a wine cellar, and an apartment of approximately 83m² to be converted. An outdoor garage for two cars completes the amenities of this unique property. 15 minutes from Mandelieu, 35 minutes from La Croisette, and 45 minutes from Nice International Airport.
…By Michaël Zingraf Christie's International Real Estate Estérel


Remarkable property ideally located on the hills of Les Termes, offering a panoramic view and a maximum of sunshine, 5 minutes from the shops and 10 minutes from the beaches and restaurants of the port of La Napoule. Main villa with three suites, annex with 2 bedrooms and an independent guest flat, 4 car garage on exceptional flat land of about 4000 sqm, quiet and out of sight, 15 minutes from the Croisette.
…By Michaël Zingraf Christie's International Real Estate Estérel


Joint agent. Sheltered from view, in a secure estate just 10 minutes from the beaches of La Napoule and 25 minutes from the Croisette, superb family villa set in 8,000 m2 of wooded parkland with swimming pool and panoramic view of the Esterel mountains and the sea. Three annex apartments and a vast garage the size of the house complete this property. A timeless haven of peace.
…By Michaël Zingraf Christie's International Real Estate Estérel


SAINT JEAN DE CANNES : Located in a private and secure estate, only 10 minutes from the beaches of Mandelieu-la-Napoule, this elegant property enjoys a peaceful and green setting with complete privacy. The villa features spacious and light-filled living areas with an open-plan kitchen, opening onto large terraces and an infinity swimming pool. Designed for both family living and leisure, the property offers five bedrooms including several suites, a fully equipped private cinema, and a heated indoor pool. Set on beautifully landscaped grounds, the property includes multiple outdoor living areas, a pétanque court, and a rooftop solarium with summer kitchen offering beautiful open views. A double garage, additional parking shelter, and an independent chalet complete this exceptional property. Agency fees payable by vendor - Montant estimé des dépenses annuelles d'énergie pour un usage standard, établi à partir des prix de l'énergie de l'année 2021 : 1290€ ~ 1750€ - Les informations sur les risques auxquels ce bien est exposé sont disponibles sur le site Géorisques : www.georisques.gouv.fr - Christophe GOURNAY - Agent commercial - EI - RSAC 501 162 648
…By Barnes Théoule


Mandelieu La Napoule: Ideally located just twenty minutes from Nice International Airport, this stunning 365 m² property, featuring seven bedrooms, offers panoramic views of the Mediterranean Sea. The main house, with 265 m² of living space, includes a master suite with a bathroom, shower room, and dressing room, along with two additional en-suite bedrooms. The spacious living/dining room, complete with a fireplace, and the large kitchen open onto a sunny, expansive terrace, furnished with a lounge and barbecue area. The property also includes a guest house with two en-suite bedrooms, as well as a three-room caretaker’s house. Set on a flat 4046 m² plot, the villa boasts a pool, a pool house, a sauna, and a landscaped garden with a pétanque court. A large garage for four cars, ample parking spaces, outbuildings, and a basement complete this exceptional property. Agency fees payable by vendor - Montant estimé des dépenses annuelles d'énergie pour un usage standard, établi à partir des prix de l'énergie de l'année 2021 : 3570€ ~ 4910€ - Les informations sur les risques auxquels ce bien est exposé sont disponibles sur le site Géorisques : www.georisques.gouv.fr - Christophe GOURNAY - Agent commercial - EI - RSAC 501 162 648
…By Barnes Théoule


Mandelieu La Napoule: Rare villa of 289 m² located in the sought-after area of Mandelieu La Napoule, on a flat plot of 1980 m² with a mosaic pool. It stands out for the quality of materials and luxurious finishes. The bright living room of 100 m² opens onto a covered terrace with partial sea views.On the garden level: two suites with bathrooms, double living room, dining room, spacious kitchen, and guest dressing. On the upper floor, two bedrooms with shower rooms and a balcony with sea view. An adaptable basement with a game room, office, triple garage, and technical room.Villa equipped with underfloor heating, air conditioning, alarm, centralized vacuum system, and gas boiler. Impeccable construction from 2003, earthquake-resistant and energy-efficient (class B). Fees payable by the seller - Christophe GOURNAY - Sales agent - EI - RSAC 501 162 648This description has been automatically translated from French.
…By Barnes Théoule


Tanneron: A recent contemporary villa of 221 m² on two levels plus a very large garage and basement, comprising: On the ground floor, the entrance hall opens into a spacious and bright 92 sqm living room (and dining room), a fully equipped kitchen partially open to the dining room, a pantry, a guest toilet, one en-suite bedroom with a dressing room and large bathroom, two further bedrooms, one bathroom, one office, and one large laundry room. Upstairs, the master bedroom has a large dressing room and a spacious shower room, all spanning over 45 sqm, opening onto a large terrace and a 180° panoramic view of the sea, the Lérins Islands, and the Tanneron massif. In the basement, there's a large, closed garage that can accommodate at least four vehicles, as well as a large room of over 60m² that could be converted into a gym or a separate apartment. A heated and refreshing salt-water pool completes this property. A high-quality property with luxurious amenities, just 20 minutes from Cannes, 15 minutes from the motorway, and 30 minutes from the airport, in a peaceful setting. This house is suitable for both a second home and a main residence. The view is fantastic and panoramic of the Italian peaks, the Bay of Cannes, the Lérins Islands, Corsica on a clear day and the hills of Tanneron. Agency fees payable by vendor - Montant estimé des dépenses annuelles d'énergie pour un usage standard, établi à partir des prix de l'énergie de l'année 2021 : 1051€ ~ 1421€
…By Barnes Théoule


Set on the hills of Mandelieu-la-Napoule, in the sought-after Capitou area, this elegant villa enjoys a privileged setting between the Mediterranean Sea and the mimosa-covered hills. Tucked away from view within a private and secure estate, the property offers absolute peace and privacy. Its elevated position provides spectacular panoramic views over the Mediterranean and the surrounding landscape. Set on over 2,000 sqm of landscaped grounds, the villa is arranged over two levels. Its architecture has been designed to maximise space, natural light and a seamless connection with the outdoors, with the Mediterranean as a constant backdrop. The entrance level features a spacious double garage as well as two bedrooms, each with its own bathroom, providing comfortable and independent accommodation. On the garden level, the villa reveals an impressive 80+ sqm living and entertaining area. The lounge, enhanced by a striking double-height ceiling, flows into the dining area and open-plan kitchen, creating a bright, generous and welcoming living space. Large floor-to-ceiling windows blur the boundaries between indoors and outdoors, opening onto expansive terraces overlooking the sea. An ideal setting for entertaining, al fresco dining or simply enjoying the panoramic views and the exceptional Côte d’Azur lifestyle. Two additional en-suite bedrooms complete this level, bringing the total number of bedrooms to four. Outside, the Mediterranean garden features an infinity pool overlooking the sea, perfectly integrated into its natural surroundings. The generous grounds also offer excellent potential for further enhancement, with the possibility of redesigning part of the garden to create a larger pool area complemented by an elegant pool house. A discreet and distinctive property combining exceptional sea views, absolute tranquillity, generous volumes and further potential. An ideal home for year-round living on the French Riviera or as an exclusive holiday residence. The villa also enjoys a highly convenient location, just 3 minutes from local shops, approximately 10 minutes from the beaches, golf courses, restaurants and the Port of La Napoule, and only 15 minutes from Cannes and the Croisette. Agency fees payable by vendor - Montant moyen de la quote-part de charges courantes 200 €/yearly - Montant estimé des dépenses annuelles d'énergie pour un usage standard, établi à partir des prix de l'énergie de l'année 2024 : 1270€ ~ 1730€ - Les informations sur les risques auxquels ce bien est exposé sont disponibles sur le site Géorisques : www.georisques.gouv.fr - Christophe GOURNAY - Agent commercial - EI - RSAC 501 162 648
…By Barnes Théoule


Mandelieu-la-Napoule Set on a 2,360 sqm plot, ideally located in the heart of La Napoule, just a short walk from the port, beaches, and local amenities, this elegant renovated villa enjoys a peaceful and highly sought-after setting. The property beautifully blends Provençal charm with Scandinavian elegance, offering bright, spacious interiors and harmonious living areas that open seamlessly onto the outdoors—perfect for both comfortable everyday living and entertaining. The villa opens onto a magnificent flat landscaped garden, enhanced by fruit trees and a large swimming pool, creating an ideal setting to fully embrace the Mediterranean lifestyle. A rare opportunity, perfectly suited as a primary residence, holiday home, or investment, in one of the most desirable areas of the French Riviera. Agency fees payable by vendor - Montant estimé des dépenses annuelles d'énergie pour un usage standard, établi à partir des prix de l'énergie de l'année 2025 : 2270€ ~ 3090€ - Les informations sur les risques auxquels ce bien est exposé sont disponibles sur le site Géorisques : www.georisques.gouv.fr - Christophe GOURNAY - Agent commercial - EI - RSAC 501 162 648
…By Barnes Théoule


EXCLUSIVE LISTING – DOMAINE DU GRAND DUC – MANDELIEU-LA-NAPOULE Nestled within the highly sought-after Domaine du Grand Duc, this elegant detached villa enjoys a privileged setting with exceptional panoramic views over the Mediterranean Sea and the Esterel hills. Set on beautifully landscaped grounds of more than 2,400 sq m, the property offers generous living spaces and a harmonious layout. From the moment you enter, a spacious entrance hall leads into a bright living room with a fireplace, complemented by a second reception lounge, also featuring a fireplace. Both reception areas open onto the outdoors and enjoy breathtaking sea views. The reception area is completed by a formal dining room and a fully equipped kitchen. The main level also comprises a bedroom suite with an en-suite bathroom, two additional bedrooms, a separate shower room, and a guest WC. On the upper floor, the principal suite features a full en-suite bathroom with a bathtub, shower, bidet, and WC, and opens onto a private solarium terrace. A further bedroom with its own shower room and WC completes this level. Outside, the swimming pool enjoys a commanding position overlooking the Mediterranean, creating an exceptional setting for outdoor living and entertaining. The property also benefits from a spacious double garage, an alarm system, and 24-hour security within the prestigious Domaine du Grand Duc. Agency fees payable by vendor - Montant estimé des dépenses annuelles d'énergie pour un usage standard, établi à partir des prix de l'énergie de l'année 2025 : 4380€ ~ 5930€ - Les informations sur les risques auxquels ce bien est exposé sont disponibles sur le site Géorisques : www.georisques.gouv.fr - Christophe GOURNAY - Agent commercial - EI - RSAC 501 162 648
…By Barnes Théoule
'%20stroke='%23DDAA3A'%20stroke-width='1.909'%20stroke-linecap='square'%20stroke-linejoin='bevel'/%3e%3c/svg%3e)
Receive by email any new listing that may match your search criteria
Your criteria :
By validating this form, you accept the general conditions of use of Le Figaro Properties.
These agencies offer a selection of luxury properties vente at La Roquette-sur-Siagne. Feel free to contact them for personalized assistance.





