The agencies at Narbonne
These agencies offer a selection of luxury properties vente at Narbonne. Feel free to contact them for personalized assistance.

 English$ USD · m²


EXPERTIMO est le leader français des réseaux dédiés aux mandataires expérimentés
…By Expertimo


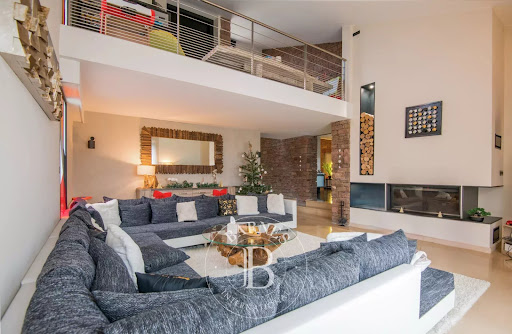
Exclusively at Santoni, an exceptional villa with ultra high-end features, where every detail has been designed with taste and perfection. From the entrance, this property captivates with its elegant architecture, harmonious layout, and light-filled volumes, offering a true art of living between luxury, comfort, and serenity.Fully furnished with carefully selected renowned furniture, the villa is sold turnkey. Every space reflects a refined, warm, and contemporary atmosphere, where noble materials and impeccable finishes catch the eye at first glance.The living room, enhanced by large openings, opens onto a magnificent exotic garden inspired by the most beautiful villas in the South and the Balinese spirit. Palm trees, lush vegetation, and an exotic atmosphere create a true haven of peace away from prying eyes. The pool, the true centerpiece of the outdoors, has been made with sumptuous high-end glass paste imported from China, providing unique reflections and rare elegance. Fully equipped kitchen, reversible air conditioning, home automation, automatic gate, crawl space, aluminum joinery, double glazing, sunstop, bioethanol fireplace, automatic irrigation... everything has been designed to provide absolute comfort without compromise.A rare property on the market, ideal for clients seeking an exceptional property where all that is left is to unpack their bags.Sales fees borne by the seller Commercial agent RSAC N* 510 717 325 The information on the risks to which this property is exposed is available on the Géorisques site.This description has been automatically translated from French.
…By S'antoni Immobilier


Ref: 71103FD The Cap d'Agde, a highly sought-after area of the Pinède, a high-end villa of approximately 206 m2, four sides in R+1, situated on 650m2 of landscaped land with an electrolysis heated pool, bioclimatic pergola, petanque court, and barbecue. An ambiance synonymous with a way of life and conviviality, an atmosphere of elegance and comfort; from the entrance, one is captivated by the volumes and the light: a large cathedral living room/kitchen equipped with large sliding glass doors creating a true indoor/outdoor feel, three bedrooms including a suite upstairs, the possibility of a fourth bedroom, two large shower rooms, laundry room, cinema room, large spa area with water room, large dressing room, and garage. The materials are high-end, the air conditioning is ducted. Ideal for year-round living or holidays, this heart-stopping villa, which is sold furnished if desired, is waiting for you! Florence DIOT +33608639413 Fees payable by the seller - Estimated annual energy expenses for standard use, based on energy prices from 2021: €840 ~ €1150 - Florence DIOT - Commercial agent - EI - RSAC 814 676 276 / BéziersThis description has been automatically translated from French.
…By Reseau Swixim


Isabelle Gaudron presents this large family villa with 4 bedrooms, ideally located in a peaceful residential area, offering the perfect balance between the authenticity of the village and proximity to the beaches.This healthy and bright house is waiting for your personal touch to bring out its charm.Why this villa is perfect for your family:- A simplified daily life: A single-story living possibility thanks to its bedroom and bathroom on the ground floor, open kitchen, and large living room with insert fireplace.- An exterior designed for relaxation: A beautiful poolable and wooded land, a bright veranda for all seasons, and several terraces under a pergola.- Space for everyone: Upstairs, three spacious bedrooms share a bathroom and a pleasant elevated loggia.As a bonus: For craftsmen, collectors, or large projects, an adjacent plot of 510 m² with a workshop-garage of 65 m² is also available for sale as a complement.A sought-after location, generous volumes, and a price set at €584,000.? ADDITIONAL INFORMATION & VISITS: Isabelle GAUDRON - Your real estate expert in Sainte-Marie-La-MerFees charged to the seller. Energy class C, Climate class C Estimated amount of annual energy expenses for standard use: between €2820.00 and €3816.00 for the years 2021, 2022, and 2023 (subscriptions included). Information on the risks to which this property is exposed is available on the Géorisques site: georisques.gouv.fr.Your eXp Realty advisor (Team Oxygène IMMO): Isabelle GAUDRONCommercial agent (Individual enterprise)RSAC 909330946RCP A278546487This description has been automatically translated from French.
…By Exp Global France


OCCITANIE - ANGLES 81260 - Large villa with stunning views of the Raviège lake and private beach. Between Anglès and La Salvetat sur Agoût. Beach with a shoreline of approximately 100 meters. Completely renovated house, built on a garage. You enter through a hall, open kitchen, and living room with a large fireplace. Very bright room with a view of the lake and a beautiful and spacious veranda overlooking the lake. Renovated tastefully with quality materials, shower room with toilet, 2 bedrooms. On the upper floor, 5 bedrooms, and a shower room with toilet. The beach is located below the house, just below the road, with very good access, a private dock, everything is fenced. Sanitation up to 2025 standards, double-glazed tilt-and-turn windows with built-in mosquito nets. Fiber optic internet, petanque court, central gas heating remotely connected, second heating system, wood stove connected to the radiators throughout the house + fireplace. Electric gate, remotely operable, intercom if the doorbell is pressed, remote viewing capability with possible communication, remote surveillance camera with sound alarm. Programmable aluminum shutters with automatic closing. Entirely fenced plot on the upper and lower sides. Sold furnished, 2025 built-in kitchen. Well and borehole. PVC tilt-and-turn frames with integrated mosquito nets. Very nice amenities for this large villa in the forest with a view of its private beach. Exceptional and rare property.This description has been automatically translated from French.
…By 3g Immo Prestige


What if, behind a simple gate, the journey began? Just a few steps from the Thau lagoon, the port, and the historic heart of Mèze, there lies a property that is rarely encountered. At the end of a cul-de-sac, completely shielded from view, this architect-designed villa of approximately 275 m² with its grounds of about 1500 m² cultivates a singular atmosphere, somewhere between the intimacy of a riad and the sweetness of a house in the Cyclades. Here, the Mediterranean is not only to be admired: it is to be experienced. Past the gate, the volumes, light, and architecture immediately set the tone. But it is at the heart of the house that it truly reveals its soul: a central atrium centered around an elegant heated pool, a true indoor patio where water and light compose the decor. A timeless place that naturally invites you to slow down… Generous spaces follow one another around this heart of the home: cathedral living room, spacious kitchen, suites, bedrooms, office, landscaped garden, and even an independent workshop, once dedicated to ceramics, which seems to extend the artistic identity of the places. An atypical house? Certainly. But above all, a house that is unlike any other. A hint of elsewhere, without leaving Mèze. An invitation to travel, just a few minutes on foot from the port and the market halls. Do you wish to travel? I am at your service. Fees included of 5.27% VAT at the buyer's expense. Price excluding fees 759,000 €. Energy class B, Climate class A Estimated amount of annual energy expenses for standard use: between €2200.00 and €3100.00 over the years 2021, 2022, and 2023 (subscriptions included). Information on the risks to which this property is exposed is available on the Géorisques website: georisques.gouv.fr. Your IMMOVANCE MEZE advisor: Cédric TORREGROSA Commercial agent (Individual company)This description has been automatically translated from French.
…By Immovance


Near Colioure, come and discover this beautiful contemporary villa (sold furnished), offering breathtaking views of the sea, the port and the hills, in a privileged area on the heights of Port-Vendres. This recent 182m² house with multiple outdoor spaces enjoys an ideal location, just a 15-minute walk from Collioure, thus providing the perfect blend of proximity to the amenities of Port-Vendres and the Artists' City. On the ground floor, you will find a large entrance setting the tone for the sleek design of this villa, with direct access to the intimate garden. You will also discover a spacious 56m² garage providing practical space for your vehicles and equipment. On the first floor, the living area with its terrace and large windows overlooking Port-Vendres will delight you with magnificent sunrises over the Mediterranean. Two bedrooms, a bathroom, and a dressing room complete this level. Finally, the second floor features a bright lounge with stunning views, a master suite, and a partly covered 52 m² terrace offering numerous leisure opportunities, relaxation spaces, and enjoyable moments with family or friends. Information regarding the risks associated with this property is available on the Géorisques website: www.georisques.gouv.fr
…By Coldwell Banker Must Immobilier


Magnificent contemporary villa of 178 m², situated on the heights of Port-Vendres in a quiet neighborhood, offering breathtaking views of the port and the sea. It is sold furnished and benefits from high-quality features. The decoration is tastefully done, providing an elegant and refined living environment. It comprises, on the ground floor, a large garage of 56 m² that can safely accommodate several vehicles, an entrance with two large closets, providing access to a laundry room and a covered terrace. On the first floor, you will discover a spacious living room, an open and fully equipped kitchen, offering access to a terrace with stunning views of the port, two bedrooms including one with a dressing room, and a bathroom. On the second and last floor, you will find a lounge, a spacious master suite, and a traversing terrace of 52 m² to enjoy al fresco dining while admiring the magnificent landscape. A true invitation to relaxation and contemplation. It is also equipped with solar panels, allowing you to save on your electricity consumption. This villa offers an exceptional living environment, combining comfort, modernity, and panoramic views. Contact us now for more information on this exceptional property.This description has been automatically translated from French.
…By Barrio Immobilier Banyuls


Between nature and contemporary elegance, this brand-new 200 sqm villa in Montferrier-sur-Lez offers top-tier features: full home automation, multi-room audio, Airzone climate control and premium equipment. It includes 4 bedrooms and suites, dressing rooms, an office, a spacious living-dining area, a fully equipped kitchen, a laundry room, a garage and visitor parking. Designed by a landscape architect, the outdoor areas serve as a genuine extension of the home: Landscaped garden: A green and peaceful environment ideal for unwinding. Wellness space: A south-facing pool accompanied by a terrace jacuzzi. The property also includes an electric charging station and a fully domotized bioclimatic pergola. An exceptional villa where every element has been carefully considered. File available upon request.
…By Montpellier Sotheby's International Realty


Nestled in Montpellier’s most sought-after neighborhood, this sumptuous villa invites you on a journey where elegance and exoticism blend harmoniously. Hidden from view in the heart of a beautifully landscaped 1,500 m² garden, this residence embodies absolute refinement and the Mediterranean art of living. From the moment you step inside, you’ll be captivated by a vast 115 m² living space bathed in natural light thanks to its triple exposure, creating a warm and inviting atmosphere. The villa boasts 8 bedrooms, including 3 master suites—true havens of peace with generous volumes. A 40 m² flexible space allows you to bring your vision to life, whether as a home cinema, gym, or wellness area. Outside, a tropical paradise awaits, enhanced by a stunning Bali stone swimming pool that blends seamlessly into the lush setting of palm trees and exotic plants. A magnificent pool house, crafted from precious wood and featuring a fully equipped summer kitchen, invites you to relax and enjoy unforgettable moments of conviviality. Ideally located, this rare property offers immediate access to all amenities and transportation while ensuring absolute privacy—a perfect balance between serenity and urban vibrancy.
…By Coldwell Banker - Villanova Realty




Barnes Propriétés et Châteaux invites you to discover this contemporary house on the hills above Saint-Affrique, in the south Aveyron region. Combining modern comforts with the authentic charm of Rougier stone, this property offers over 400 m² of living space. It comprises a large dining room, a vast living room with fireplace, a fitted kitchen with scullery, and four bedrooms, three of which have their own shower room. A study with city views, a mezzanine and an additional bedroom complete the ensemble. Upstairs, a parental area awaits you, with a bedroom with terrace, a bathroom with shower and infinity bath, and a dressing room. House facilities include a laundry room, gym, SPA, summer kitchen, infinity pool and wine cellar with temperature and humidity control. The property also has garages and a separate type 3 dwelling with 70 m² of living space, ideal for a caretaker's flat. Underfloor heating is provided by a wood pellet boiler, domestic hot water by solar panels, and the house is equipped with home automation. The property is set in more than 5,000 m² of enclosed land. Information on the risks to which this property is exposed is available on the Géorisques website: www.georisques.gouv.fr
…By Barnes Proprietes & Chateaux


Superb villa of 250m2 on a plot of 1600m2, a rare opportunity with building potential! In a sought-after and quiet area, discover this charming villa of approximately 250m2 of living space, situated on a large plot registered in two parts. A rare feature: one of the two plots is still buildable, offering numerous development possibilities (outbuilding, second residence, pool, etc.) The advantages: Villa on two levels, offering beautiful volumes. 5 spacious bedrooms with a water point. You have understood that this house offers many advantages: a beautiful living space, an ideal location next to the tramway, schools, shops, and the beach. It presents great potential for evolution. Pamela BESSIERE PERRUCON Commercial agent RSAC 529 586 877 of Montpellier Agency reference: 43This description has been automatically translated from French.
…By Orpi - Agence Abrite


In Castelnau-le-Lez, in a calm area and a dominant position. Located in the heart of the village, in a peaceful and sought-after environment, discover this architect-designed house renovated in 2021 with great taste, which impresses with its beautiful volumes and exceptional ceiling height of over 3 meters. It includes a superb living space: a living room/kitchen of approximately 65m², 4 bedrooms including a master suite. You will also benefit from a pantry, a bathroom, and a shower room. Outside, a pleasant pool of 4.3x2m completes the ensemble. You will appreciate the privileged location that allows you to access all amenities on foot, the tram is 5 minutes away. Features: underfloor heating, storage area, parking space. Contact: Fariba SADRE: 06 10 27 87 62. Fees payable by the seller. Energy class A, Climate class A Estimated amount of annual energy expenses for standard use: between €771.00 and €1,043.00 for the years 2021, 2022, and 2023 (subscriptions included). Information on the risks to which this property is exposed is available on the Géorisques website: georisques.gouv.fr.This description has been automatically translated from French.
…By Acanthe Immobilier


CO-EXCLUSIVITY – SAINT-CLÉMENT-DE-RIVIÈREIn a particularly quiet environment, with no overlooking neighbors and a beautiful unobstructed view of the countryside, discover this superb renovated villa offering spacious volumes and high-quality features, in immediate proximity to Montpellier.Built in 2001 and renovated in 2020, the property develops approximately 230 m² of living space, including an independent studio.The living room of nearly 70 m², very bright thanks to its large aluminum openings, opens directly onto the terrace and its pergola. The solid wood flooring and the fully fitted and equipped Porto Venere kitchen add character and elegance to this convivial space.The house has 5 bedrooms, including a ground-floor master suite with a shower room and dressing room, as well as 2 bathrooms, 2 shower rooms, and 3 separate toilets.Outside, you will enjoy a magnificent wooded land of 1,785 m², facing south, with a well, swimming pool, jacuzzi, and generous relaxation areas.In terms of comfort: heat pump, air conditioning, solar panels, central vacuum system, renovated facade, excellent roof condition, and garage.An independent studio of 28 m², currently rented for €600 per month, completes the property and is a true asset for rental income, a professional activity, or accommodating relatives.A rare family villa in the area, combining tranquility, brightness, spaciousness, and modern features, with no work required.Fees paid by the seller. Energy class A, Climate class C. Average estimated annual energy expenses for standard use, based on energy prices from the year 2021: €1200.00. Date of DPE realization: 17-03-2021. Information on the risks to which this property is exposed is available on the Géorisques website: georisques.gouv.fr.Your advisor Pavlova Immobilier: Noé POURRUCH Commercial agent (Individual limited liability entrepreneur) RSAC 880 821 046This description has been automatically translated from French.
…By Pavlova Immobilier


Large Modern Sea-View Villa, Flexible for 3 Units, in a Residential Area! A unique opportunity! Discover this spacious villa of 385 m² built on a 535 m² plot, offering a sea view and the possibility of creating up to 3 independent living units. It is ideally located in a quiet residential area, just 350m from the sea and 800m from the beach. On the Ground Floor: Spacious and bright entrance hallLarge living/dining room, ideal for entertainingModern and fully equipped open-plan kitchenMaster suite with a shower room, toilet, and walk-in closet for optimal comfortAdditional bedroomShower room with a toiletCovered terrace of approximately 50 m² to enjoy the outdoors in any seasonOn the Upper Floor (possibility of creating 2 apartments with independent entrances): 2 living areas that can be converted into master suites6 additional bedrooms offering multiple layout possibilities2 shower rooms with toilets2 separate toiletsSea-view terrace of approximately 37 m² for relaxing moments facing the panoramaIn Addition: Private 6x3m saltwater pool to cool off and enjoy sunny daysGarage of approximately 32 m² for your vehiclesIndoor parking for added convenienceIdeal Location: Quiet and sought-after residential area350m from the sea for swimming and seaside walks800m from the beach to enjoy the fine sand and water activitiesCheck out our listings to discover other villas for sale. Energy Performance Certificate: Consumption: A+ 41 kWh/m² yearEmissions: A+ 7 kgCO2/m² year
…By N°1 Immobilier France Espagne 1987 Sl


At the end of a private dead end, shielded from view, this remarkable architect-designed house offers a privileged and intimate living environment, in the discreet commune of Villetelle, halfway between Montpellier and Nîmes, less than five minutes from the A9 motorway (Sommières exit).Built on a superb landscaped plot of 1800 m², the property charms with its 1990s architecture, generous volumes, and its astonishing play of levels organized around a large glass roof. The numerous bay windows create a bright atmosphere and allow full enjoyment of the garden from every living space.Covering an area of approximately 285 m², the main house opens onto a spacious traversing reception area composed of a half-level lounge, a dining room with a wood stove, and several spaces with distinct atmospheres. The ground floor also hosts a fitted kitchen with an adjoining laundry room and boiler room, as well as a first suite with a shower room.Upstairs, an elegant walkway serves two suites, one of which is a main suite of approximately 60 m² with a private lounge, dressing room, and hydromassage bathtub. An annex room overlooking the pool completes this space.The property also benefits from numerous outbuildings offering a wide range of uses: independent studio, office with shower room, workshop, greenhouses, gym, and a large closed garage that can accommodate three vehicles. These spaces can easily be adapted for professional, family projects, or guest accommodation.Outside, the park is meticulously designed and composed of multiple Mediterranean species. A generous swimming pool of 13 × 8 meters, as well as a covered and fully equipped summer kitchen, enhance this rare living space.Reversible air conditioning, underfloor heating, remarkable volumes, and a preserved environment complete the features of this unique property, ideal as both a primary residence and a vacation home.Fees included of 4.94% VAT at the expense of the buyer. Price excluding fees 810,000 €. Energy class C, Climate class C Average estimated amount of annual energy expenses for standard use, established from energy prices for the year 2021: between €2780.00 and €3762.00. Information on the risks to which this property is exposed is available on the Géorisques website: georisques.gouv.fr.Your ACANTHE IMMOBILIER advisor: Sebastien ANGLADE Commercial agent (Individual business) RSAC 813793833 RCP AACI/26427/35711This description has been automatically translated from French.
…By Acanthe Immobilier


Luxurious Villa with Heated Pool, Jacuzzi, and Independent Annex - Peralada Golf Treat yourself to an exceptional lifestyle: An elegant 423 m² villa in the heart of Golf Peralada, with the picturesque medieval village within easy reach. Set on a vast 2,051 m² flat plot, this unique property consists of an elegant main house, an independent annex, and a fully equipped pool house. The Main House: Elegance and Character Built with noble materials and high-end finishes, the main house captivates with its authentic charm, featuring exposed wooden beams, stone elements, and artistic stained-glass windows. Impressive Living Room: A cathedral living space with a double-height ceiling, overlooked by an open gallery. The centerpiece is undoubtedly the majestic stone fireplace, around which the relaxation area is organized.Bright Dining Room: Accessible from the living room, the dining room opens onto a vast terrace wrapping around the house, offering a peaceful view of the lush garden. This terrace has been cleverly enclosed for comfortable use even in winter.High-End Equipped Kitchen: Adjoining the dining room, the kitchen is fully equipped with modern appliances and quality finishes.Two Elegant Master Suites: The ground floor houses two large master suites, each benefiting from its own private bathroom, spacious built-in wardrobes, and individual air conditioning.Two Large Bedrooms: Two other well-sized double bedrooms are also located on the ground floor, offering comfort and space.Additional Bathroom and Independent Toilet: An additional bathroom, as well as an independent toilet, are also available on the ground floor for added convenience.Multipurpose Gallery and Panoramic Terrace: Upstairs, the open gallery overlooking the living room is currently arranged as a game room, relaxation area, and library. It provides access to a large terrace offering a breathtaking view of the garden.The Pool Area: Relaxation and Entertainment The exterior of the property reveals an exceptional pool area: Heated Pool and Jacuzzi: Enjoy a pleasant swim all year round thanks to the heated pool, enhanced by a jacuzzi for moments of ultimate relaxation.Luxurious Pool House: A space designed for entertainment with an inviting chill-out area, a convivial dining area, and a fully equipped outdoor kitchen, complemented by an elegant bar. Inside, it offers a sauna/hammam for your well-being, a practical shower room, and an independent toilet.The Independent Annex: Flexibility and Potential Accessible via a separate vehicle entrance, the annex offers remarkable layout flexibility: Flexible Space: Currently configured with a living room, an equipped kitchen, a bedroom, an office, and a bathroom, the interior layout can be easily adapted according to your needs and desires.Parking and Storage: A covered parking area for two cars is adjacent to the annex, as well as a separate storage shed.A Smart Investment: Tourist License This property represents an exceptional investment opportunity as it benefits from a tourist license (HUTG). You have the possibility of renting while comfortably residing, thus offering an attractive rental income. Additional Features: Saltwater heated poolJacuzziVast landscaped gardenOutdoor chill-out areaDouble glazing for optimal insulationGas central heatingCozy fireplace in the living roomBarbecue for outdoor diningBuilt-in wardrobes in all bedroomsAlarm system and enhanced securityAbundant natural lightDon't miss this unique opportunity to acquire a prestigious property offering a luxurious lifestyle and numerous possibilities. Contact us today to arrange a visit! Property Characteristics: Windows: Aluminum and woodGlazing: DoubleHeating type: Gas central heatingReversible air conditioning (cold/hot): yesBedrooms: 6HUTG (Tourist License): yes
…By N°1 Immobilier France Espagne 1987 Sl


PV04RP – Pau | Exclusive luxury villa with panoramic sea views on a plot of over 2,000 m2 – RE/MAX Brava RE/MAX Brava proudly presents this extraordinary luxury villa located in an elegant residential development in Pau. A unique property that combines privacy, generous living space and breathtaking panoramic views over the Bay of Roses and the natural landscapes of the Alt Empordà. Fully renovated in 2012, the villa offers 511 m2 of built area on a magnificent 2,018 m2 landscaped plot, carefully designed to provide maximum comfort and an exceptional quality of life in a privileged setting. From the moment you enter, the property conveys elegance and distinction. A spacious entrance hall featuring a spectacular staircase and a practical dressing area leads to the various living spaces. The daytime living area stands out for its generous proportions and natural light, with an elegant living and dining room complete with a fireplace, creating a warm and welcoming atmosphere throughout the year. The villa offers five spacious bedrooms, three of which are luxurious suites with private bathrooms and walk-in wardrobes. The master suite is conveniently located on the ground floor, while the upper-floor bedrooms enjoy direct access to private terraces with spectacular open views of both the sea and the surrounding mountains. The property also includes a variety of additional spaces designed for everyday comfort and enjoyment, including a library, a games room, a large fully equipped main kitchen, a separate breakfast kitchen (office kitchen), as well as pantry and auxiliary kitchen areas. The outdoor areas are undoubtedly one of the property's greatest highlights. The fully enclosed private garden has been beautifully landscaped with extensive green areas, shaded spaces, a charming ornamental pond and a well-maintained vegetable garden, creating a unique and natural environment. The outdoor leisure area has been designed to make the most of the Mediterranean lifestyle. It features a magnificent private swimming pool with an electric safety cover, an elegant pool house, an outdoor jacuzzi and spacious terraces from which to enjoy the stunning panoramic views over the Costa Brava. Committed to energy efficiency, the villa is equipped with a modern installation comprising 16 photovoltaic solar panels and a battery storage system, helping to optimise energy consumption while increasing the property's energy independence. The estate also includes a spacious garage with room for three vehicles and a workshop area, together with additional outdoor parking spaces. Located in an outstanding natural setting, with easy access to hiking trails and scenic routes, this property offers an exceptional combination of tranquillity, privacy and proximity to the main attractions of the Costa Brava. A truly unique villa for those seeking exclusivity, generous living space and an exceptional quality of life in one of the most prestigious and peaceful areas of the Alt Empordà. Energy Performance Certificate Number: 80JMPNVDY Certificate of Occupancy Number: CHG01298614001 Contact us for further information. RE/MAX BRAVA – Your trusted partner in finding the perfect property. The advertised price does not include taxes or purchase-related expenses. For resale properties, the applicable Property Transfer Tax (ITP) in accordance with Catalan regulations, as well as notary and Land Registry fees, must be added. Estate agency fees are included in the price unless expressly stated otherwise. API Agent No. A14513 | AICAT Registration No. 13772
…By Annonceur International


There are beautiful houses, and then there are those that reveal their personality from the very first glance. This property, located in the peaceful residential area of Mas Bohera in Palau-saverdera, is certainly one of them. Set on a plot of approximately 800 m2, the house is located on a very quiet residential street closed to through traffic, close to the village centre, the municipal swimming pool, parks and green areas, and at the foot of the mountains. A privileged setting offering magnificent views of the sea, the Bay of Roses and the Alt Empordà plain. The house has been designed with particular attention to detail, combining functionality, elegance and unique handcrafted features. From the moment you enter, the spectacular oxidised iron front door, entirely handmade and crafted without welding, immediately catches the eye. A unique artisan piece that gives the property its distinctive character. The same craftsman created the remarkable interior staircase, made from a single piece and featuring integrated LED lighting. Conceived almost as a sculpture, it blends harmoniously into the space while maintaining a beautiful visual connection with the outdoors. The main living area stands out for its generous proportions and natural light. It features a spacious living room of approximately 40 m2, visually connected to the terraces, garden, swimming pool and views, together with a kitchen-dining area of approximately 14.5 m2. The kitchen is one of the property's true highlights. Its original curved design combines white cabinetry, dark wood and natural stone worktops. It is fully equipped with a conventional oven, steam oven, fully integrated and concealed dishwasher, ceramic hob, dedicated meat griddle, several cooking areas, double sink and extensive storage space. A kitchen designed both for everyday living and for those who enjoy cooking and entertaining guests. The house offers three bedrooms. Two are approximately 12.5 m2 each, while the main bedroom, measuring around 21 m2, benefits from a superb separate walk-in dressing room of almost 7 m2. The property also has two full bathrooms, one of approximately 9 m2. The outdoor areas are another major feature of the property. The plot offers a garden, spacious terraces, sunbathing area, barbecue area and private saltwater swimming pool, creating different spaces in which to enjoy the Mediterranean climate and beautiful surroundings. The house also features two balcony-terraces of approximately 12 m2 and 19 m2, a covered patio of around 34 m2 and a private garage of approximately 35 m2. The property is also equipped with solar panels, a technical room and a rainwater collection and reuse system for irrigating the outdoor areas, adding practicality and efficiency to everyday living. Another particularly attractive feature is that the house has two independent entrances, providing additional convenience and different possibilities for using the spaces. An elegant and practical home designed to be enjoyed throughout the year. Its saltwater swimming pool, generous outdoor areas, views towards Roses and the Mediterranean, together with unique features such as the handcrafted entrance door and bespoke staircase, make this a truly distinctive property. A characterful villa in Palau-saverdera, between the sea and the mountains, ideal for enjoying the tranquillity of Mas Bohera and one of the most beautiful settings on the Costa Brava. CEE: 6TXCY1J5X. Aicat 6395 - Api A11036. Legal information for consumers (Art. 20 TRLGDCU): The price indicated includes real estate brokerage fees and does NOT include taxes, notary fees, registration fees, or furnishings. Property Transfer Tax of 10% is levied on the sale price, appraisal, or cadastral valuation. Notary and registration fees are based on legal rates. The complete information sheet is available at https://atc.gencat.cat/es/tributs/itpajd/.
…By Annonceur International


Exceptional Villa: Comfort, Space, and Ideal South-West Exposure Discover this splendid villa of approximately 368 m² built on a vast plot of 1,695 m², offering an exceptional living environment. Ideally located close to beaches and shops, it benefits from excellent South-West exposure. Villa Layout: On the Ground Floor:An elegant entrance hall.A large, bright living / dining room.A high-end American kitchen with adjoining pantry.A complete and luxurious main suite including a bathroom, a toilet, an additional shower room, another toilet, and a dressing room.On the First Floor:Three spacious double bedrooms with built-in wardrobes.A modern shower room and a separate toilet.In the Basement:A large garage accommodating two cars.A practical laundry room.A large storage room.Outdoor Features and Amenities: Heated pool (8.5m x 6m) to enjoy all year round.Large, tree-lined and landscaped garden.Private parking in the courtyard, in addition to the garage.Prime location near the beach and shops.South-West exposure ensuring optimal sunshine.This villa is perfect for a family seeking space, comfort, and luxury amenities, without compromising on location! Check our listings to discover other villas for sale.
…By N°1 Immobilier France Espagne 1987 Sl
'%20stroke='%23DDAA3A'%20stroke-width='1.909'%20stroke-linecap='square'%20stroke-linejoin='bevel'/%3e%3c/svg%3e)
Receive by email any new listing that may match your search criteria
Your criteria :
By validating this form, you accept the general conditions of use of Le Figaro Properties.
These agencies offer a selection of luxury properties vente at Narbonne. Feel free to contact them for personalized assistance.