The agencies at La Ciotat
These agencies offer a selection of luxury properties vente at La Ciotat. Feel free to contact them for personalized assistance.

 English$ USD · m²


13600 LA CIOTAT - In the heart of a private and secure estate, benefiting from private access to the beach, discover this sumptuous contemporary villa type 5 of 146 m2 of living space, designed to offer a refined art of living, where design and well-being come together perfectly. From the entrance, the architecture captivates with its clean lines. Facing due South, the house enjoys optimal sunlight throughout the day. The spacious living area, bathed in light thanks to its large sliding glass doors, blurs the boundaries between indoor and outdoor and opens harmoniously onto a terrace adorned with a bioclimatic pergola. An ethanol fireplace completes this warm and decidedly contemporary atmosphere. The villa has 3 bedrooms. The sleeping area has been designed to ensure comfort and privacy. A magnificent master suite on the ground floor offers a true single-level living experience, while each bedroom has its own shower room and private toilet. In the basement, the property reveals an exceptional space of 136m2, including a huge garage, a laundry room, a wine cellar, a gym, and a spa. Outside, the landscaped grounds of approximately 1,000 m2 feature a heated tiled swimming pool, enhanced by a fountain, providing an idyllic setting to fully enjoy the beautiful days. A borehole supplies the outdoor areas, while solar panels complement the amenities. No overlooking. A gazebo invites relaxation by the pool. The services are up to the level of this property: reversible air conditioning, meticulous finishes, quality materials, and modern equipment meeting current standards. The estate offers a privileged living environment with a caretaker, private access to the beach, tennis court, ping-pong tables, and pétanque court, guest parking, all for condominium fees of 150 EUR per month. 40 lots. A confidential address, generous volumes, premium services, and an exceptional environment make this villa a rare property on the market, intended for a clientele seeking exclusivity, comfort, and serenity. Information about the risks to which this property is exposed is available on the Géorisques website: www.georisques.gouv.frThis description has been automatically translated from French.
…By Chaix Immobilier


La Vigie - Villa T6 of 157 m² with swimming pool and land of 600 m² - 13600 La CiotatRevelli Immobilier offers for sale this T6 villa of 157 m² entirely renovated, located in a dominant position in a residential and preserved environment of La Ciotat. A property that stands out for its panoramic view of the sea and the bay of La Ciotat, visible from several areas of the house. Built in 1995 on a landscaped plot of 600 m², the villa has undergone a complete renovation combining contemporary lines, quality materials, and equipment designed to offer optimal comfort on a daily basis. From the entrance, the gaze naturally turns towards the outside. The 37 m² living area features a lounge and dining room that is largely open to a terrace overlooking the bay. The independent 14 m² kitchen, fully arranged and equipped with high-end materials, is complemented by a back kitchen that also serves as a laundry room. Also on the ground floor, the first sleeping area consists of a 12 m² bedroom benefiting from direct access to the garden, an independent dressing room, and a shower room with an Italian shower. Separate toilets complete this level. On the first floor, two bedrooms of 16 m² and 12 m² have storage, one of which fully enjoys the sea view. They share a comfortable shower room of 8 m² with an Italian shower, double sink, and toilet. A true uniqueness of the house, a 16 m² space arranged in a 'vigil' spirit overlooks the property. With its observatory-like appearance and panoramic view of the Mediterranean, it is a privileged place that can accommodate an office, a reading area, or a guest room. On the garden level, an additional 9 m² room offers even more flexibility and can be arranged as a guest room or office. Outside, the property reveals a true Mediterranean art of living. The various terraces allow enjoying the view and exposures throughout the day, while the landscaped garden hosts a heated swimming pool and a pétanque court, in a atmosphere resolutely turned towards the South. The technical features are up to par with the renovation: reversible air conditioning, heated and cooling floor, custom joinery, and automatic watering. A garage of 23 m², several parking options, a boiler room, a wine cellar, and various storage spaces complete the whole. Just a few minutes from the city center, beaches, and calanques, this villa combines sea view, contemporary renovation, and a pleasant lifestyle, in one of the most sought-after environments in La Ciotat.Contact: Cyril Revelli – 06 46 89 46 50 CPI: 13102025000000077 RCP: 149976147Property tax: 3,465€ / year Fees: Price including 3.8% fees charged to the seller - Energy Performance: Energy class A – Climate class A - Estimated energy expenses: Between 420€ and 620€ per year (based on energy prices from 2021, 2022, 2023 for standard usage)Georisques Information: Information on the risks to which this property is exposed is available on the Georisques website: www.georisques.gouv.frRevelli Immobilier offers for sale a 157 m² villa with garden and swimming pool located in La Ciotat 13600
…By Revelli Immo


In the sought-after neighborhood of Saint-Jean in La Ciotat, discover this property offering three totally independent units, ideal for a family, rental, or professional project. The property consists of: A single-story house with: 3 bedrooms A kitchen A spacious living room A private terrace An independent entrance An environment without vis-à-vis and an above-ground poolDescending into the garden, you will discover two other completely independent spaces: A studio with its own entrance and private terrace. An apartment including: 3 bedrooms A kitchen A living room A bathroom A private terrace An independent entranceAll set on a superb plot of approximately 1,700 m2. A property with many possibilities: family home with independent spaces, rental investment, professional activity, or a combination of living and working. The spaces may be perfectly suited for a public-facing activity: office, nail salon, hairdressing, liberal profession, reception area, etc. A rare property due to its configuration, location, and potential, where each space has been designed to maintain its independence and intimacy. Contact us for more information and to arrange a visit.The information on the risks to which this property is exposed is available on the Géorisques website: www.georisques.gouv.fr - Announcement written and published by a Mandated Agent -This description has been automatically translated from French.
…By M Et Mme Immo


Just a few minutes from the port of Cassis, in the heart of one of the area's most sought-after residential neighborhoods, this 178.51 sqm property is set on a beautifully landscaped 1,615 sqm plot, where Mediterranean pine trees,a bundant natural light and breathtaking views over Cap Canaille and the sea create an exceptional living environment. Sheltered from view, the garden offers a peaceful atmosphere, enhanced y generous outdoor living spaces and an elegant 6 x 12-metre swimming pool with a natural surroungings. A true extension of the home, the garden is designed to make the most of the Mediterranean lifestyle throughout the year. Arranged over two main levels, with a garden level dedicated to ancillary spaces, the house features a harmonious and functional layout. The reception rooms enjoy abundant natural light and open seamlessly onto the terraces and landscaped garden. The sleeping quarters comprise four bedrooms, including a principal suite with a walk-in dressing room, a study, three shower rooms, and one bathroom aquipped with both a whirlpool bathtub and a walk-in shower. A garage and a laundry room/pantry complete the property. The home also benefits from high-quality technical features, including heat pump heating, air conditioning, a 9 kWp photovoltaic solar system, a solar water heater; and an excellent energy performance rating. Located just minutes from the beached, the harbour, local shops, and the renowned Calanques National Park hiking trails, this address perfectly combines the tranquility of an exclusive residential setting with the unique lifestyle for which Cassis is renowned. A property offering excellent potential for long-term value appreciation in one of the commune's most desirable locations. Contact: Mrs. Claude Leonetti +33 (0)6 82 90 66 62 [email protected] BARNES Marseille – Cassis Ambassador Information regarding the natural and technological risks to which this property may be exposed is available on the Géorisques website: www.georisques.gouv.fr Agency fees payable by the seller. Agency fees payable by vendor - Montant estimé des dépenses annuelles d'énergie pour un usage standard, établi à partir des prix de l'énergie de l'année 2021 : 1580€ ~ 2150€ - Les informations sur les risques auxquels ce bien est exposé sont disponibles sur le site Géorisques : www.georisques.gouv.fr
…By Barnes Marseille Cassis Littoral


JOHN TAYLOR is pleased to present this contemporary 191 sqm villa, ideally perched on the heights of Cassis, offering breathtaking 180° panoramic views over the Mediterranean Sea, Cap Canaille and the Calanques. Set on a 728 sqm plot, the property has been designed to fully embrace its exceptional surroundings, with expansive floor-to-ceiling windows seamlessly blending indoor and outdoor living. At the heart of the home is a light-filled 70 sqm living area, opening onto generous terraces and enjoying uninterrupted views from both levels. The villa offers 6 bedrooms, each with direct access to a terrace, as well as 5 shower rooms. Additional amenities include a 42 sqm basement, suitable for a laundry room, and a dedicated pool equipment room, providing ample storage space. Outside, an infinity pool and spa area, perfectly positioned to face the panoramic views, create an exceptional setting for relaxation. The property also offers excellent seasonal rental potential, benefiting from the strong demand for luxury holiday rentals in Cassis. For further information or to arrange a private viewing, please contact Tony Debord, Agency Director, on +33 (0)6 85 46 22 91.
…By John Taylor Marseille & Littoral


Exclusive listing. Located in La Madrague, just steps from the harbor, this rare property sits in a quiet, unspoiled setting facing the Mediterranean. Comprising two single-story contemporary villas, the estate offers a lifestyle oriented entirely toward the sea. From every area, whether the living spaces or the bedrooms, which are designed as true suites, the eye takes in the vast blue expanse and the bay ahead. The Mediterranean is a constant presence, seamlessly integrated into the architecture. The outdoor areas extend this harmony. An infinity-edge pool, a patio, a pétanque court, and landscaped grounds create an elegant, intimate setting designed for fully savoring the light and the gentle Mediterranean lifestyle. Two spacious garages, one occupying the entire basement level, along with several outdoor parking spaces, complete the property. With its two villas and versatile grounds, the estate represents a rare asset. Whether as a family residence, a multi-generational home, or a rental investment, various projects are possible, including the option to keep the entire property or sell one of the villas separately. A unique and exclusive address, combining the rarity of a seafront location, omnipresent sea views, high-quality amenities, and remarkable flexibility of use. Price includes agency fees, payable by the buyer. For further information or to arrange a private viewing: Delphine DADOURIAN +33 6 99 48 82 18 [email protected]
…By Confidential Properties


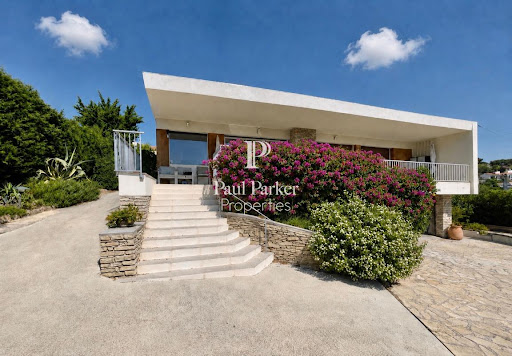
Contemporary villa with sea view over the bay of Bandol139 m² of living space / 3 bedrooms / 1 office / 2 shower rooms / 3 toilets / garage / cellar / pantry-workshop / 8 × 4 meters saltwater pool / pool house / carport / pétanque court / landscaped garden / parking for 6 vehicles.In a dominant position, with the bay of Bandol and the Mediterranean in sight, this contemporary villa of approximately 150 m² of living space charms with the purity of its lines, the elegance of its materials, and the timeless quality of its light.Recently modified, it offers three bedrooms, an office, two shower rooms, three toilets, a dressing room, several storage spaces, a pantry-workshop, a cellar, and a garage. Heating and air conditioning are provided by a ducted air/air heat pump, supplemented by splits.From the entrance, a covered porch, rhythmically marked by a sunshade, asserts the contemporary architectural signature of the property.On the ground floor, the hall features a wardrobe and guest toilets. It leads to a spacious living room extended by a large south-facing covered terrace, in a dominant position over the bay of Bandol. The large bay windows and panoramic opening frame the landscape and invite the Mediterranean into the heart of the living spaces.An industrial-inspired interior carpentry creates an elegant play of transparency with the fully equipped designer kitchen from Cuisinella, while preserving the identity of each space.This level also accommodates two bedrooms: the first, oriented to the south, opens onto the terrace, while the second benefits from an east-facing exposure. An office, a shower room, a dressing room, and storage space complete the ensemble.On the garden level, the villa includes two additional bedrooms, one of which opens onto an east-facing terrace and the garden. The second benefits from a mid-height window. A shower room, independent toilets, a pantry-workshop, a cellar, and a garage for one vehicle complete this level.Outside, the landscaped garden creates a resolutely Mediterranean atmosphere, punctuated by palm trees, bougainvilleas, and carefully selected plant species. The 8 × 4 meters saltwater pool, bordered by a mineral beach, is equipped with a secure automated sliding cover by Coverseal. A pool house, a pétanque court, a carport, and a spacious driveway allowing the parking of six vehicles complete the amenities.The features reflect the contemporary character of the villa: oak flooring, aluminum windows, large format Italian tiles, sober and minimalist shower rooms, aluminum electric shutters, fiber optics, automatic irrigation, outdoor lighting, motorized gate, videophone, intercom, and alarm system.Close to food shops, the port of Bandol, and access to the motorway, the property benefits from a quality residential environment and discreet neighbors.The appearance and elegance characterize this villa ideal for a Mediterranean getaway, where architecture, light, and the perspective on the bay of Bandol create a privileged living environment.Property tax: 2,250 euros per year. DPE /A 137 kw / GES A 5 kgCO2/ m2/Year consumption 1,771 euros and 2,395 euros max per year.V-Mandat de vente Réf: 451805 sale price 1,420 K euros including fees charge seller / Christian MICHEL Consultant Paul Parker Properties - Aix-en-Provence P: +33 0)6... [email protected]. Rcp: Axa France Iard 03030 Rsac: 38108340...... This announcement was drafted under the editorial responsibility of Christian MICHEL acting under the status of registered commercial agent at the RSAC of Aix en Provence no. 381083401 with PAUL PARKER PROPERTIES, located at 10 rue du Colisée 75008 PARIS, a brand of SAS PROPRIETES PRIVEES, a national real estate network, with a capital of 40,000 euros, RCS NANTES no. 487 624 777, Professional license T and G no. CPI 4401 2016 000 010 388 CCI Nantes, Guarantee GALIAN, 89 rue La Boétie, 75008 Paris. Christian MICHEL (EI) Commercial Agent - RSAC number: AIX EN PROVENCE 381 083 401 - . Christian MICHEL (EI) Commercial Agent - RSAC number: AIX EN PROVENCE 381 083 401 - . Information about the risks to which this property is exposed is available on the Géorisques website: www.georisques.gouv.DPE C GES A:Estimated amount of annual energy expenses for standard use between 1,771 euros and 2,395 euros indexed to the years 2021, 2022, and 2023 (or 2021 only) (if housing F or G 'Housing with excessive energy consumption: class F or G')To visit and assist you with your project, contact MICHEL Christian at 0672318456 or, by email at [email protected] to article L.561.5 of the Monetary and Financial Code, for organizing the visit, you will be asked to present an identity document.This announcement was drafted under the Christian MICHEL (EI) Commercial Agent - RSAC number: AIX EN PROVENCE 381 083 401 - .Information about the risks to which this property is exposed is available on the Géorisques website: www.georisques.gouv.fr
…By Paul Parker Properties


Located in a prime area in the hills above Bandol, this property is set in a residential neighborhood and offers unobstructed views of the sea and the hills. It features spacious rooms, including a large living area that flows into a combined dining room and kitchen. The ground floor features two suites, while the upper floor offers two bedrooms opening onto a French terrace, a bathroom, and an additional suite. The outdoor areas are centered around the pool, several terraces, an outdoor kitchen, and a garden. A garage completes this pleasant living space. Information regarding the risks to which this property is exposed is available on the Géorisques website: www.georisques.gouv.fr Agency fees payable by vendor - Montant estimé des dépenses annuelles d'énergie pour un usage standard, établi à partir des prix de l'énergie de l'année 2021 : 1940€ ~ 2670€
…By Barnes Littoral Varois


83150 BANDOL - Riva Immobilier Luxury 83 presents an exceptional property with panoramic sea views, close to the town center and within walking distance of the beach. This villa, approximately 490 sq m, features a swimming pool on a fenced and landscaped plot. It comprises 5 bedrooms, 5 bathrooms, dressing rooms, an open-plan living/dining room/fully equipped American-style kitchen, a utility room, a laundry room, a cinema room, a technical room, a pool house, and a 60 sq m garage. South-facing, peaceful, and quiet. A MUST SEE! Tel: +33 6 09 21 17 22 Riva Immobilier Luxury 83 Voir nos biens sur www.rivaimmobilier.com ou tel 0609211722
…By Riva Immobilier Luxury 83


John Taylor Sanary/Bandol is delighted to present this beautifully renovated villa, ideally located in one of Bandol’s most desirable residential settings, just moments from the beaches, harbour, Provençal market, Tennis Club, Casino and the famous coastal path. Dolce Frégate Golf Club is only a short drive away. Set within an exclusive gated residence of only four villas, the property offers privacy, security and an exceptional quality of life. Flooded with natural light thanks to its south-facing orientation, the main living area opens onto a generous terrace boasting panoramic views over Bandol Bay, Bendor Island and the Embiez archipelago. The brand-new semi-open kitchen blends seamlessly with the reception space, while large pocket sliding doors create an effortless connection between indoor and outdoor living. The sleeping accommodation comprises three bedrooms, including a primary suite with its own en-suite shower room, complemented by generous built-in storage and dressing areas. On the garden level, a fully independent one-bedroom guest apartment with its own equipped kitchen provides ideal accommodation for family, guests or extended stays. Outside, the recently built 9 x 3 metre swimming pool, surrounded by an elegant Cumaru hardwood terrace, creates a refined setting for enjoying the Mediterranean climate. A double garage, laundry room, workshop, wine cellar and private parking for up to five vehicles complete this exceptional property. A rare opportunity to acquire a turnkey villa combining outstanding sea views, premium renovation and one of Bandol’s most sought-after locations. For further information or to arrange a private viewing, please contact Alexis KOUVARIS, , at +33 6 31 15 11 28.
…By John Taylor Marseille & Littoral


John Taylor Sanary/Bandol presents this contemporary villa located in the very heart of Bandol, directly on the harbour, within immediate walking distance of the beaches, shops and restaurants. Built in 2018, the property offers approximately 415 sqm (4,467 sq ft) of living space across several levels, all served by a private elevator. The main reception area features a spacious living and dining room together with a high-end kitchen, with large openings providing direct access to the outdoor spaces. One of the property's key features is its rooftop terrace with swimming pool, providing a substantial private outdoor space in the centre of Bandol. The villa is equipped with a heat pump and benefits from excellent energy performance with A-rated energy and climate classifications. A secure enclosed garage with four private parking spaces completes the property, a significant advantage for such a central location. A contemporary residence offering particularly generous volumes for central Bandol, with the harbour, beaches, restaurants and everyday amenities all accessible on foot. For further information or to arrange a private viewing, please contact Alexis KOUVARIS, Real Estate Consultant, at +33 6 31 15 11 28.
…By John Taylor Marseille & Littoral


LLinares Real Estate presents: THE FAMILY HOME An elegant contemporary villa of 202m², located in a private and secure estate, in one of the most sought-after environments of the 9th arrondissement of Marseille. Built on two levels and set on a plot of approximately 735m², it offers, from the entrance, generous volumes bathed in light. The ground floor features a reception area of 49m², combining a living room and lounge, as well as a large independent kitchen with direct access to the 29m² garage. There are also restrooms present at this level. Upstairs, fully dedicated to the sleeping area, six large bedrooms with storage form a particularly comfortable set, including a beautiful master suite with a private bathroom, access to a south-facing terrace, and two independent restrooms. The house benefits from quality features, including floor heating and cooling, large sliding glass doors, double glazing, and careful finishes. Outside, a large terrace, fitted with a retractable awning and a bioclimatic pergola, opens onto a carefully maintained garden embellished with a pool, enjoying an ideal setting to fully enjoy beautiful days. A pool house with a shower and restrooms, as well as a pétanque court, is designed for moments of relaxation as well as for hosting convivial gatherings. In a particularly sought-after residential area, this property benefits from a calm and preserved environment while remaining in close proximity to shops, schools, public transport, the T3 tram located just 300 meters away, and the main traffic routes. A rare address in Marseille, to be visited without delay! Contact Sébastien NANTI: 06 69 36 74 89 Collaborator certificate: ADC13102025000000331 RCP: 129.772.894 - Property not subject to condominium regulations - Estimated annual charges of ASA: €542/year (€45/month) - Fees included at the seller's expense - Property tax: €4904/year - Energy class A and climate class A - Estimated average amount of annual energy expenses for standard use based on energy prices in 2023: between €1030 and €1440. - Information on the risks to which this property is exposed is available on the Géorisques site: www.georisques.gouv.fr House for sale - T7 - Sainte-Marguerite - 13009This description has been automatically translated from French.
…By Llinares Immobilier


To discover without delay.In one of the most sought-after neighborhoods of La Cadière-d'Azur, this magnificent contemporary villa with 7 rooms, covering an area of 300 m², offers you an exceptional living environment. The beautifully landscaped 1525 m² plot features a swimming pool with a beach area, a sauna, a jacuzzi, a pétanque court, a gym, a cinema room, a recording space, and a playground for children. The villa includes 4 bedrooms with bathrooms and shower rooms, with the possibility of adding a studio. There is also the option to expand by an additional 40 m² beyond the current 300 m².Upon your arrival, you will be charmed by the generous volumes, the quality of the finishes, and the refined atmosphere that emanates from this contemporary house. The four spacious suites allow you to comfortably welcome your family and guests, while the numerous living spaces are designed to combine comfort, intimacy, and conviviality.The high-end amenities and meticulous finishes give this property the expected standards of an exceptional home. Located in a particularly prized area of La Cadière-d'Azur, this house benefits from a privileged environment, close to amenities while offering a peaceful and preserved residential setting. This rare property is ideal for lovers of beautiful homes seeking a property that combines elegance, comfort, and the art of Provençal living.To discover without delay. Auriane ADANTONON (EI) Commercial Agent - RSAC Number: 993926047 - MARSEILLE.This description has been automatically translated from French.
…By Laforêt La Ciotat


John Taylor Marseille & Sanary is delighted to present this outstanding contemporary villa, ideally located in one of the most desirable and peaceful areas of La Cadière-d’Azur, enjoying complete privacy and uninterrupted panoramic views. Set within approximately 2,000 sqm (21,530 sq ft) of landscaped grounds, the property offers around 280 sqm (3,014 sq ft) of living space with a south-west orientation overlooking both the Mediterranean Sea and the surrounding countryside. The main level features an impressive open-plan living area combining the lounge, dining room and contemporary American-style kitchen, complemented by a pantry and laundry room. Large floor-to-ceiling windows open onto a spectacular 200 sqm (2,150 sq ft) terrace, perfectly designed to embrace the exceptional scenery. This level also offers three en-suite bedrooms, including an elegant primary suite, providing comfortable single-level living, while a mezzanine overlooking the reception room accommodates an additional bedroom. On the garden level, a second independent primary suite is complemented by a dedicated wellness area featuring a gym, hammam and sauna. The outdoor spaces have been designed for effortless Mediterranean living, with a 14 x 5 metre heated swimming pool, a summer kitchen, two pétanque courts and beautifully landscaped gardens supplied by the Canal de Provence. A double garage and ample private parking complete the property. Additional features include underfloor heating, ducted reversible air conditioning powered by a heat pump, fibre-optic internet and structural warranties valid until 2027. A refined contemporary residence combining outstanding views, modern comfort and exceptional privacy, just minutes from the beaches, villages and amenities of the Var coastline. For further information or to arrange a private viewing, please contact Alexis KOUVARIS, at +33 6 31 15 11 28.
…By John Taylor Marseille & Littoral


Riva Immobilier Luxury 83 Voir nos biens sur www.rivaimmobilier.com ou tel 0609211722
…By Riva Immobilier Luxury 83


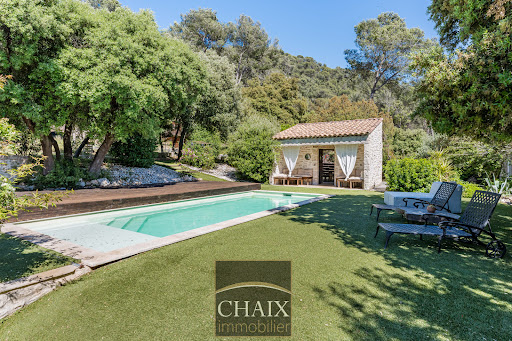
Exclusively from Quintessence by CHAIX IMMOBILIER. In Gémenos, in a privileged environment, this property reveals a rare art of living, designed for sharing, receiving, and savoring every moment in a setting that is as elegant as it is authentic. Completely renovated and extended in 2018, this character home immediately charms with the balance it offers between the charm of the old and the comfort of today. Tastefully decorated and maintained with remarkable attention, it presents itself in impeccable condition. Every detail seems to have been thoughtfully considered to create a warm and refined atmosphere. From the entrance, the volumes and natural flow of the spaces set the tone. The ground floor welcomes you with a hall with closets, a functional laundry-storage area, and a vast living area bathed in light, composed of a dining room open to a friendly American kitchen and a generous living room inviting relaxation. A bedroom with closets and a shower room completes this level and allows for particularly comfortable single-level living. Upstairs, the sleeping area offers three additional bedrooms as well as a bathroom and a second WC, providing intimacy for everyone in a soft and harmonious atmosphere. Outside, the property takes on an exceptional dimension. The spaces have been designed as a succession of living areas: an intimate terrace close to summer meals, a superb pool area perfect for sunny days, a large awning open both to the pool and to a reception area with a bar and a large outdoor table. A large closed room extends these amenities and opens up a world of possibilities: summer lounge, wellness area, game room, or workshop according to one's desires. The land of more than two hectares continues to reveal its assets with a space dedicated to children’s games, a magnificent pétanque court, and beautiful natural spaces that enhance this feeling of escape. It can also lend itself well to the accommodation of horses on a flat area far enough away from the house. Finally, at the back of the property, a true signature of the place: a superb outbuilding of about 50 m2 consisting of a large living room, a kitchen, a shower room, and two small bedrooms. An ideal space to host family and friends in complete independence or to envision a complementary project. The stone-like coating gives a strong identity to the whole and highlights the unique character of this property. A rare house in Gémenos, where every space tells a way of life, between elegance, conviviality, and Provençal sweetness. We invite you to contact us for more information or to visit our Quintessence or CHAIX immobilier sites.This description has been automatically translated from French.
…By Chaix Immobilier


THE GOLF REAL ESTATE presents: VILLA PRESTIGEIn Éoures, in a remarkably tranquil environment, this outstanding contemporary villa of 228m² benefits from a privileged location, bordered by the forest and overlooking an unobstructed panorama.Built on a plot of 1,600m², it offers a unique living environment where elegance and generous spaces combine harmoniously. Natural light accompanies the interiors throughout the day, highlighting architecture with contemporary lines.The heart of the house revolves around a spectacular living area of nearly 83m², bathed in light and designed as a true reception area. It opens onto a terrace of over 35m² with an unobstructed view of the pool and the Marseille hills. Adjacent to this is a master suite of 28m² with a private dressing room, creating an intimate and refined space.Upstairs, five spacious bedrooms enjoy privileged views of the pool, terrace, or forest, allowing everyone to fully enjoy the surrounding natural setting.Outside, the property reveals a preserved garden with a swimming pool, petanque court, and play area, all in absolute tranquility. A garage completes the property.Premium features, remarkable volumes, constant light, and an exceptional environment characterize this rare address in Éoures.A contemporary residence where architecture and nature meet, in one of the most sought-after residential areas of Marseille.Contact Kevin HUGON: 06.59.69.50.62Employee certificate: ADC 1310 2024 000 001 874RCP 64122119- Property not subject to co-ownership regulations- Property tax: 1,239 euros/year- Fees included at the seller's expense- Energy class B and climate class A- Estimated average annual energy expenses for standard use based on energy prices from 2021: between 1,090 euros and 1,530 euros- Information on the risks to which this property is exposed is available on the Géorisques website: www.georisques.gouv.frProperty for sale T7 of 228m2 - Plot 1600m2 - Terraces - Garage - 13011 EOURESThis description has been automatically translated from French.
…By L'immobiliere Du Golf


The Golf Real Estate offers you: THE EAGLE'S NEST. Nestled in a green environment on the hills of Pagnol, this superb contemporary villa of approximately 183 m² is built on a landscaped plot of 550 m². It captivates with its elegant architecture, refined quality of its finishes, and its exceptional panoramic view. A place where every space seems designed to fully enjoy the light, nature, and surrounding landscape. Upon entering, you will discover a magnificent living area of about 80 m², combining a spacious living room and an open-plan kitchen with contemporary lines. The large sliding glass doors erase the boundaries between indoors and outdoors, naturally extending this space towards the terraces and garden. The house then opens onto a superb panorama, offering a particularly pleasant sense of space and freedom. A first bedroom completes this level. Outside, the landscaped garden is a true haven of peace. A magnificent Bali stone pool, surrounded by beautiful terraces and carefully preserved Mediterranean vegetation, invites relaxation in a privileged setting. The outdoor spaces harmoniously extend the house and allow one to fully enjoy the panoramic view. On the upper floor, entirely dedicated to the parental suite, you will discover a particularly attractive space. The bedroom offers almost 360-degree views, while the bathtub and shower are integrated into a largely glazed ensemble, allowing for intimate contemplation of the landscape. A true cocoon suspended above nature. The lower level accommodates two additional bedrooms, each with its own shower room and direct access to a private terrace. A habitable, heated, air-conditioned, and insulated garage completes this space. An elegant wine cellar dressed in stone adds an extra touch of character to the property. Finally, a spacious, well-maintained garage complements the facilities of this villa. A unique property, where contemporary architecture, generous volumes, and the quality of the exteriors come together in perfect harmony. A house designed to enjoy every moment, with direct access to a pedestrian pathway leading to the Château de La Buzine, set against a backdrop of a view that never tires. Contact Danielle PEREZ: 06 24 25 20 24. Collaborator certificate: CPI13102021000000044 / RCP AT069843. - Property not subject to condominium regulations - Property tax: €/year - Fees included at the expense of the seller - Energy class B and climate class A - Estimated average annual energy expenses for standard use based on 2021 energy prices: between €1240 and €1730 - Information on the risks to which this property is exposed is available on the Géorisques website: www.georisques.gouv.fr. House for sale 13011 - T5 of 190m2 - Land 500m2 - Swimming pool - Garage - Wine cellar - 13011 MarseilleThis description has been automatically translated from French.
…By L'immobiliere Du Golf


LLINARES IMMOBILIER presents to you: THE SUMPTUOUS In the heart of a preserved natural environment, this contemporary T6 villa of 420m² stands out with its architecture, volumes, and exceptional setting. Built on a wooded plot of 3,500m², within a secure and confidential residence, it offers rare intimacy. Spread over three levels, the house is bathed in light thanks to its numerous bay windows. The spectacular reception area brings together the living room, dining room, and open kitchen in a vast space oriented towards the garden. The night area features a master suite with a dressing room and high-end bathroom, as well as four additional bedrooms, each with its own shower room. On the garden level, focus on well-being and leisure: a cinema room, gym, and game room create a true private space dedicated to the whole family. Outside, the garden can be enjoyed according to your desires: infinity pool with pool house, jacuzzi, football field, and pétanque court. A large garage and several parking spaces complete this property. A rare villa, designed down to the smallest details, where contemporary architecture, high-end amenities, and preserved nature create an exceptional living environment. - Property not subject to co-ownership regulations - Property tax: 5700€/year - Fees included of % borne by the seller - Energy class and climate class - Estimated average amount of annual energy expenses for standard use based on energy prices from 2021: between € and € - Information on the risks to which this property is exposed is available on the Géorisques website: www.georisques.gouv.fr Villa for sale T6 of 420m2 - Land 3500m2 - Pool - Football - Pétanque - Cinema - Games - 13011This description has been automatically translated from French.
…By Llinares Immobilier


Llinares Immobilier presents Hélios, A superb architect-designed house of type 5 developing 165 m² of living space, set on a magnificent plot of 840 m², offering generous volumes and a peaceful and privileged family living environment, in the heart of the highly sought-after Camoins area. From the entrance, the property reveals a decidedly contemporary architecture, enhanced by a spectacular cantilevered eave that gives it an elegant and distinctive silhouette. The living room, flooded with natural light and equipped with underfloor heating, revolves around a vast entirely open space. The perfectly equipped kitchen has a generous central island and extends into a functional back kitchen. The true heart of the house, this air-conditioned space delights with its remarkable volumes and its wide sliding glass door, offering a harmonious transition between the interior and exterior. Facing south, the spacious terrace opens onto an elegant L-shaped mirror pool, nestled in the heart of a carefully landscaped Mediterranean garden. Intimate and well-appointed, this outdoor area offers a particularly pleasant environment to fully enjoy the beautiful days. At the back of the garden, a cozy pool house with a pizza oven completes this space dedicated to relaxation, family moments, and conviviality. On the first floor, fully air-conditioned, the night space features a beautiful master suite with dressing room and private shower room, as well as three bedrooms with storage sharing a bathroom equipped with a shower and bathtub. In absolute calm and sheltered from any overlooking, this property offers a rare living environment, combining comfort, modernity, quality services, and contemporary architecture. Regarding equipment and security, the house notably benefits from an alarm and a surveillance camera system, ensuring daily peace of mind. Several vehicles can be parked within the property, which also has a motorcycle garage, a pool house, centralized vacuuming, as well as a well. Hélios is a unique property, designed to provide a true art of living in a privileged environment where every detail has been conceived to combine comfort and tranquility. Contact SOLER Mickael: 06 45 10 63 81 Partner certificate ADC 13102022000001946 Professional liability RC 62427514 - Property not subject to co-ownership regulations - Property tax: 3475€/year - Fees included at the seller's expense - Energy class A and climate class A - Average estimated amount of annual energy expenses for standard use based on 2021 energy prices: between 920€ and 1310€ - Information on the risks to which this property is exposed is available on the Géorisques site: www.georisques.gouv.fr Villa for sale 13011 - T5 of 165m2 - Pool - Garage - Plot of 840m² - 13011 Camoins-Eoures Marseille This description has been automatically translated from French.
…By Llinares Immobilier


Located equidistant from the ports of Bandol and Sanary, ORPI offers you this little slice of paradise nestled in a green environment, just a 5-minute walk from Gorguette Beach.IDEAL FOR A FAMILY PROJECTBuilt on a superb flat and wooded plot of 2,620 m², this very beautiful villa, well-maintained and partly renovated, covers 188 m² with generous volumes and offers great potential for development. Spread over two levels, it can accommodate a large family or be divided into two independent units.The villa includes 4 bedrooms, two toilets, and 2 bathrooms, 2 kitchens, a living room on the upper floor that leads to a large terrace, and on the lower level, the double living room gives access to a terrace of around 60 m² with a view of the garden. No overlooking.This property benefits from a beautiful outdoor space with a large garden boasting lush vegetation. The land also allows for the creation of a pool with a pool house or a guest house. Virtual design proposals are available in photos.Features: garage and ample parking. Double glazing, electric shutters, reversible air conditioning. Electricity and kitchen renovated. Refreshing is to be expected in the bathrooms. Agency reference: 2318This description has been automatically translated from French.
…By Orpi - Agence Paris Mer Le Port


NEW AND EXCLUSIVE TO LS PROPERTIES: in the immediate vicinity of shops, within walking distance of the beaches and the port, you will discover this magnificent villa built in 2020, with 160 m2 of living space, with its heated swimming pool, its jacuzzi and its landscaped garden without overlooking. On the ground floor, it comprises an entrance hall, a large south-facing living room extending onto the terrace and swimming pool, an open-plan kitchen, and a master suite with its own bathroom. Upstairs, a landing leads to two bedrooms, a shower room, a separate toilet, and a second master suite with its own shower room and toilet. A south-facing terrace is accessible from both bedrooms. A second east-facing terrace, structurally sound (with a ten-year warranty), was built to the highest standards to accommodate the recently installed 3-4 person jacuzzi. Storage space has been built under the roof of this terrace. The outdoor reception areas on the ground floor are enhanced by a heated salt water swimming pool, the technical room of which is located in the crawl space (glass filter, heat pump, everything is automatic and in excellent condition). The crawl space and basement complete the structure. You'll find high-quality features in excellent condition: SOMFY electric shutters with centralized or individual control, reversible air conditioning in every room, serviced twice a year. A Culligan water softener was installed in 2024, with an annual maintenance contract. Outdoor motion detection with an alarm system. Automatic watering and outdoor lighting in the garden. The grounds, enclosed by walls and fences, offer easy parking for 3 vehicles. This contemporary villa is very easy to live in, both as a main residence and as a holiday home, in a prestigious residential environment. The asking price includes the buyer's fees (5%). Contact Corinne BOVY quickly at +33 (0)6 77 04 60 42.
…By Ls Properties


John Taylor Sanary/Bandol presents this villa located in the Lançon area, on the hills between Sanary-sur-Mer and Ollioules. Set in a commanding position at the end of a quiet cul-de-sac and facing due south, the property offers approximately 359 sqm of living space on 4,000 sqm of landscaped grounds. It enjoys panoramic sea views stretching from Toulon Bay to Bandol, as well as open views towards Le Gros Cerveau. Built in 2016, the villa is designed primarily for single-level living. The spacious reception area and kitchen take full advantage of the views and open onto the outdoor spaces. The sleeping area comprises three suites, including a primary suite with dressing room, bathroom and panoramic views. An office that can also be used as an additional bedroom completes this level. A split level features a home cinema, gym and wine cellar, while an independent studio with living area, kitchen and shower room provides private accommodation for family or guests. Outside, the landscaped grounds include a 10.5 x 5.2 m saltwater swimming pool, summer kitchen and several fruit trees. Underfloor heating and cooling, a double garage, double carport, alarm system and compliant private drainage system complete the property. A spacious and private home combining panoramic Mediterranean views, absolute peace and generous grounds, within easy reach of Sanary-sur-Mer and the main transport links. For further information or to arrange a private viewing, please contact Alexis KOUVARIS, Real Estate Consultant, at +33 6 31 15 11 28.
…By John Taylor Marseille & Littoral


John Taylor Sanary/Bandol presents this Provençal bastide built in 1993, located in the La Piole – Sainte-Trinide area of Sanary-sur-Mer, midway between the harbours of Sanary and Bandol. Facing due south, the property is set within approximately 4,099 sqm (44,121 sq ft) of landscaped grounds and offers a peaceful countryside atmosphere within easy reach of the beaches, shops and main road connections. The main living area extends over approximately 70 sqm, combining the living room, dining area and open-plan kitchen. A fireplace, traditional woodwork and architectural details including an antique château door preserve the authentic Provençal character of the house, while large openings provide direct access to the terraces and garden. The ground floor also features the primary suite, complete with dressing room and bathroom with both bathtub and shower. A laundry room and guest WC complete this level. Upstairs, two original bedrooms have been combined to create one large room and could easily be returned to their initial configuration. An additional bedroom, shower room with WC, bathroom with double vanity and a mezzanine complete the upper floor, allowing for a total configuration of four bedrooms. The landscaped grounds are a defining feature of the property, with mature trees and Mediterranean planting surrounding a Diffazur swimming pool and several outdoor living areas. A garage and access to the Canal de Provence water supply complete the property. A distinctive Provençal home combining traditional architecture, mature landscaped grounds and a convenient location between Sanary-sur-Mer and Bandol, just minutes from the Mediterranean coastline. For further information or to arrange a private viewing, please contact Alexis KOUVARIS, Real Estate Consultant, at +33 6 31 15 11 28.
…By John Taylor Marseille & Littoral


Nestled in a quiet and discreet environment, just 650m walk from the port, this villa of modern and resolutely atypical architecture, built on a landscaped plot of 1313 m2, is bathed in light thanks to its landscaped central atrium, a true green heart around which all the living spaces are arranged. Built on a full basement, with a ground floor and an upper floor, the villa offers 292 m2 of living space and vast terraces with four exposures, inviting a harmonious indoor-outdoor lifestyle. The centerpiece of the villa is a magnificent 90 m2 living room (excluding the separate 16 m2 rotunda kitchen) enhanced by the plant-filled interior atrium, which floods the space with exceptional natural light. The volumes, perspectives, and openings create an atmosphere that is both warm and contemporary. Designed for comfort, the property includes on the garden level a heated indoor/outdoor swimming pool and a gym, offering a rare and exclusive relaxation space, usable in all seasons. 90 m2 of enclosed garages, very easy to access, allowing parking for several vehicles and the creation of storage or workshop areas according to your needs, complete the package. This villa is unique in its style. It will appeal to lovers of architecture and exceptional spaces who wish to exploit its great potential. The asking price includes agency fees inclusive of VAT, payable by the buyers (4%). Contact Corinne BOVY quickly at +33 (0)6 77 04 60 42.
…By Ls Properties
'%20stroke='%23DDAA3A'%20stroke-width='1.909'%20stroke-linecap='square'%20stroke-linejoin='bevel'/%3e%3c/svg%3e)
Receive by email any new listing that may match your search criteria
Your criteria :
By validating this form, you accept the general conditions of use of Le Figaro Properties.
These agencies offer a selection of luxury properties vente at La Ciotat. Feel free to contact them for personalized assistance.


