The agencies at Gemenos
These agencies offer a selection of luxury properties vente at Gemenos. Feel free to contact them for personalized assistance.

 English$ USD · m²


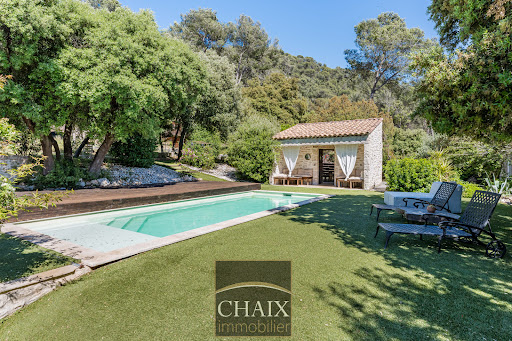

Exclusively from Quintessence by CHAIX IMMOBILIER. In Gémenos, in a privileged environment, this property reveals a rare art of living, designed for sharing, receiving, and savoring every moment in a setting that is as elegant as it is authentic. Completely renovated and extended in 2018, this character home immediately charms with the balance it offers between the charm of the old and the comfort of today. Tastefully decorated and maintained with remarkable attention, it presents itself in impeccable condition. Every detail seems to have been thoughtfully considered to create a warm and refined atmosphere. From the entrance, the volumes and natural flow of the spaces set the tone. The ground floor welcomes you with a hall with closets, a functional laundry-storage area, and a vast living area bathed in light, composed of a dining room open to a friendly American kitchen and a generous living room inviting relaxation. A bedroom with closets and a shower room completes this level and allows for particularly comfortable single-level living. Upstairs, the sleeping area offers three additional bedrooms as well as a bathroom and a second WC, providing intimacy for everyone in a soft and harmonious atmosphere. Outside, the property takes on an exceptional dimension. The spaces have been designed as a succession of living areas: an intimate terrace close to summer meals, a superb pool area perfect for sunny days, a large awning open both to the pool and to a reception area with a bar and a large outdoor table. A large closed room extends these amenities and opens up a world of possibilities: summer lounge, wellness area, game room, or workshop according to one's desires. The land of more than two hectares continues to reveal its assets with a space dedicated to children’s games, a magnificent pétanque court, and beautiful natural spaces that enhance this feeling of escape. It can also lend itself well to the accommodation of horses on a flat area far enough away from the house. Finally, at the back of the property, a true signature of the place: a superb outbuilding of about 50 m2 consisting of a large living room, a kitchen, a shower room, and two small bedrooms. An ideal space to host family and friends in complete independence or to envision a complementary project. The stone-like coating gives a strong identity to the whole and highlights the unique character of this property. A rare house in Gémenos, where every space tells a way of life, between elegance, conviviality, and Provençal sweetness. We invite you to contact us for more information or to visit our Quintessence or CHAIX immobilier sites.This description has been automatically translated from French.
…By Chaix Immobilier


Located in a privileged setting. far from the hustle and bustle. discover this house set on a beautiful. tree-lined 1.069-square-meter lot. Combining absolute tranquility with a remarkable quality of life in this Provence's village of Gémenos. this villa is just a short walk from local shops and offers quick access to major highways. With generous spaces and abundant natural light thanks to its perfect southeast exposure. the villa opens onto large living areas that look out onto the outdoors. The ground floor offers superb potential for entertaining. ideal for creating a spacious contemporary living room. On the sleeping side. the house currently features 3 beautiful bedrooms. one of which is on the ground floor. with the potential to easily converting a 4th bedroom (or a master suite/separate office depending on your plans). The property’s exterior invites relaxation. The garden. a true oasis of greenery. features a beautiful pool perfect for relaxing under the Provençal sun. The pool house area promises wonderful moments of togetherness with family or friends. A rare opportunity for customization Renovation and modernization work is needed to bring out the full potential of this home. This is a unique opportunity for architecture and interior design enthusiasts to create a prestigious. fully customized property that reflects their personal style. Some suggestions for improving a fiew rooms. generated using AI. are provided as examples Key features: Orientation: Southeast. maximum natural light Outdoor features: Swimming pool. pool house. terraces Amenities: Quiet setting. close to shops and highway access. Asking price: €840,000 (Estate agent’s fees payable by the seller) Energy efficiency rating: C Annual energy costs: between €1,440 and €2,000 “Information on the risks associated with this property is available on the Géorisques website: www.georisques.gouv.fr” Complete information available upon request https://sites.google.com/a/coldwellbanker.fr/honoraires-coldwellbanker-demeure-prestige/
…By Coldwell Banker Paris


The Chaix agency is pleased to market this architect-designed villa in a sought-after area of Aubagne. In a green setting, come and discover this superb, bright, and spacious architect property on a landscaped plot of over 1700 m2, featuring a well and a magnificent 15X4 Balinese-style swimming pool, with no overlooking neighbors. This rare property offers a beautiful view of the countryside, is quiet, and yet close to amenities. This house has very nice features, a double garage, several outbuildings, and numerous parking spaces. The living space of over 220 m2 has been completely renovated, and the heating system, now powered by a recently installed heat pump, has been updated. Its facade has been redone, giving it a decidedly contemporary look. A RARE property to visit without delay!!!This description has been automatically translated from French.
…By Chaix Immobilier


Exclusively, Quintessence by CHAIX IMMOBILIER offers you a character property, steeped in history and uniqueness. Built in the 19th century, this authentic master house is situated in a privileged environment, in a dominant position, offering an unobstructed view of the Huveaune valley. Facing south, it benefits from optimal sunlight throughout the day and rare privacy, sheltered from all eyes. Behind its charming facade, the building develops approximately 200 m2 of living space spread over three levels, raised on a basement. From the entrance, the atmosphere is revealed: generous volumes, high ceilings, preserved antique elements... each space tells a story. The main level hosts the living rooms, bathed in light, where the living room, dining room, and kitchen open naturally onto the garden thanks to large openings, creating a pleasant continuity between indoors and outdoors. A central staircase, a true centerpiece of the house, distributes to the upper floors where six bedrooms and the water rooms unfold. This layout offers an ideal potential for a large family or to imagine work or reception spaces. Set on a plot of approximately 1,800 m2, the property offers an exterior that is both structured and welcoming. The pool area, perfectly integrated, invites to moments of relaxation in complete tranquility. An outbuilding completes the ensemble, offering multiple possibilities: independent office, liberal activity, workshop, or guest space. This unique property will appeal to lovers of authentic places, seeking a home with a true identity. Some work will allow it to reveal all its potential and instill a new dynamic, respecting its original soul. A rare place, ready to host a new chapter of life. We are at your disposal to provide a complete file and organize a privileged discovery of this property.This description has been automatically translated from French.
…By Chaix Immobilier


BARNES International Realty is delighted to exclusively present this remarkable character property of approximately 300 sqm, set in the heart of a magnificent landscaped flat plot of 5,000 sqm, offering a rare and privileged living environment, sheltered from all disturbances and overlooking views. From the moment you arrive, this villa captivates with its architecture, generous volumes, and exceptional surroundings. Nestled within a beautifully maintained green setting, the property enjoys absolute peace and quiet as well as complete privacy, with no overlooking neighbors. A confidential address for those seeking serenity and the art of living. The house features spacious reception areas bathed in natural light thanks to large openings facing the outdoors. The warm and welcoming living spaces flow seamlessly onto the terraces and garden, creating perfect harmony between indoor and outdoor living. The carefully selected materials and high-end amenities provide refined comfort in an elegant and timeless atmosphere. The entirely flat grounds form a true haven of peace. At the center of the property, a very large swimming pool invites relaxation and convivial moments with family and friends. The villa offers two ground-floor bedrooms and two upstairs bedrooms, including a spacious master suite with its own private terrace. The property also benefits from a garage as well as numerous parking spaces. Rare on the market, this villa will appeal to buyers looking for either a family home or a high-end secondary residence, enjoying an exceptional setting while remaining close to amenities and main transport routes. The villa’s greatest asset lies in the quality of its traditional construction and the generous proportions of its rooms — the perfect combination of the charm and solidity of period properties with today’s lifestyle expectations. A must-see property. Contact : Maureen BERNARD Tél : +33 (0)6.27.33.31.27 Mail : [email protected] Agent commercial EI (RSAC 912409299) Les informations relatives aux risques auxquels ce bien est exposé sont disponibles sur le site Géorisques : www.georisques.gouv.fr Agency fees payable by vendor - Montant estimé des dépenses annuelles d'énergie pour un usage standard, établi à partir des prix de l'énergie de l'année 2021 : 4430€ ~ 6000€ - Maureen BERNARD - Agent commercial - EI - RSAC 912 409 299
…By Barnes Marseille Cassis Littoral


Set in an outstanding environment between Marseille, Cassis, and the iconic Provençal landscapes, this superb contemporary Provençal villa enjoys a peaceful and highly sought-after location close to Cassis, combining tranquility, nature, and excellent accessibility. Built in 2022 and barely ever occupied, the property offers approximately 160 sqm of living space on a magnificent south-facing 2,000 sqm plot with swimming pool and breathtaking views over the vineyards of a prestigious estate and the impressive rocky hills overlooking the valley. From the moment you arrive, the villa impresses with the quality of its construction, its elegant architecture blending Provençal charm with contemporary design, and its exceptional natural light. The ground floor features a spacious living area of nearly 60 sqm opening directly onto the garden and terraces, creating seamless indoor-outdoor living. A beautiful ground-floor suite provides ideal everyday comfort. Upstairs, the property offers: a large master suite with stunning open views, a second more intimate suite, as well as a home office that can also serve as a guest room. The landscaped garden, bathed in sunlight throughout the day, offers a rare lifestyle setting surrounded by vineyards and Provençal hills. The swimming pool perfectly completes this Mediterranean retreat. A Prime Strategic Location This highly desirable location allows you to enjoy the best of Provence while remaining perfectly connected: only 15 minutes from Marseille, 5 minutes from motorway access, 15 minutes from Cassis and its famous calanques, close to shops, schools, and all amenities. An ideal property as a primary residence or luxury holiday home in one of the most attractive areas of Provence. Key Features Newly built villa completed in 2022 Approximately 160 sqm of living space 2,000 sqm south-facing plot Exceptional views over vineyards and nature Contemporary Provençal architecture Nearly 60 sqm living room 3 suites / bedrooms including one on the ground floor Office space Swimming pool Peaceful and privileged environment Immediate proximity to Marseille, Cassis, and motorway connections A rare opportunity on the market, combining elegance, nature, and quality of life near Cassis.
…By Prior Luxury Houses


Contemporary architect-designed villa of 180 sq m of living space, built in 2015 on a landscaped plot of 2,528 sq m in the hamlet of Roquefort, 20 minutes from the port of Cassis and the beaches of La Ciotat. Four bedrooms, including a master suite, two bathrooms, a heated saltwater swimming pool of approximately 70 cu m, a 300 sq m exotic wood terrace, and parking for eight to ten vehicles. Price: EUR950,000 (seller's fees included). Energy rating C. A living room with a ceiling height of over 5 meters, facing due south. Over 5 meters high, the living room receives southern light, regulated by an integrated sunshade. The fully equipped open-plan kitchen extends from it. Four bedrooms spread over two levels On the ground floor, there is a ground-floor bedroom, a separate WC, and a laundry room, which could be converted into a second suite. Upstairs, accessed via a walkway suspended above the living room, are the master suite with a panoramic corner window, a bedroom with a private terrace, and a third bedroom. There are two bathrooms and two WCs, one of which is in the master suite. Swimming pool, 300 m2 terrace and 2,528 m2 garden The exotic wood deck follows the curves of the heated saltwater pool, which features a submerged bench and a maximum depth of 2 meters. The Mediterranean garden is planted with mulberry, olive, fig, cherry, and strawberry trees. Exterior lighting and an automatic gate complete the property. Parking, amenities and possible extension of 20 m2 The property can accommodate eight to ten vehicles. The house includes reversible air conditioning, double glazing, electric blinds, parquet flooring in the bedrooms and a carport, a pellet storage room and a utility room. A planning certificate covers a 20 m2 floor area extension. The sanitation system is individual, using a septic tank sized for eight people. Location in Roquefort-la-Bédoule, between Cassis, La Ciotat and Aubagne The villa is located in the quiet, green hamlet of Roquefort. The center of Roquefort-La-Bédoule and its shops are 3 km away, a five-minute drive, and the A50 motorway interchange is 3.5 km away. Aubagne takes fifteen minutes, the port of Cassis and the beaches of La Ciotat twenty minutes, Marseille thirty minutes, and Aix-en-Provence forty minutes. School bus service is available. Energy class C. Annual energy costs for standard use between EUR1740 and EUR2420 per year, indexed average energy prices. The seller's fees are included in the price. This property is presented to you through inter-agency collaboration by Astone Immobilier, a real estate agency in Provence. To arrange a viewing, please contact Isabelle Duprat at +33 (0)6 43 09 03 23 or by email at [email protected]. Information on the risks to which this property is exposed is available on the Géorisques website, https://www.georisques.gouv.fr.
…By Astone Immobilier


Rare for sale,On the heights of the village of Lascours,Superb recent architect-designed villa of type 5/6,on 4000 m² landscaped grounds.Unobstructed view of the Sainte Baume,Entrance, living room, open equipped kitchen, large sliding bay windows, terraces, master suite, dressing room, shower room, one bedroom, shower room, wc, restroom, closets.On the lower level, you will find an office or lounge, library, one bedroom as well as a large laundry room.An independent type 2 apartment including living room, open kitchen, one bedroom, shower room, wc, terraces, garden, parking.A large room set up as a gym, games room, or home cinema and a workshop complete this property.Very nice amenities, spacious volumes.Ducted air conditioningDiffazur pool, pool house.Carport.To be discovered...Agency reference: 6600This description has been automatically translated from French.
…By Orpi - Agence Immobiliere Du Pont De L'etoile


Llinares real estate offers you: LA SAINTE BEAUME, a magnificent recent single-storey villa of 162m2 on a 1200m2 plot located in the heights of Plan-d’Aups, at the end of a cul-de-sac in absolute peace. Facing southwest, its numerous openings offer beautiful brightness as well as an unobstructed view of the pool. The entrance is made directly through the living room of more than 60m2 which welcomes a comfortable lounge, a dining area leading to a fully equipped American kitchen housing a laundry room. The master bedroom is completely separate from the other rooms and benefits from a shower room with WC and a dressing room. The night area offers four bedrooms with storage, a bathroom with shower and bathtub, and a separate WC. The exterior is an invitation to relax with family or friends, with its landscaped garden and numerous terraces surrounding the pool, jacuzzi, and fully equipped pool house. A playground and a pétanque area complete this idyllic setting. Possibility to park several vehicles in the driveway leading to the garage and also in front of the gate. If you are looking for a little piece of paradise, away from disturbances... contact us!Contact DL/Anais Coste: 06 16 90 06 74 Attestation collaborateur ADC21310023000001733 RCP 62215714- Property not subject to co-ownership regulations - Property tax: 1473€/year - Fees included of 3.66% payable by the seller - Energy class B and climate class A - Average estimated amount of annual energy expenses for standard use based on 2021 energy prices: between 1250€ and 1760€ - Information on the risks to which this property is exposed is available on the Géorisques website: www.georisques.gouv.frVilla for sale 83640 T6 of 162m2 - pool - Land 1200m2 - LE PLAN D’AUPSThis description has been automatically translated from French.
…By Llinares Immobilier


RARE ON THE MARKET - Are you looking for space, peace, and privacy while remaining in a dynamic environment? Come and discover this charming villa of 132 m2 living space on 2,666 m2 of land, with a swimming pool, garage, and ample parking on the property. It consists of a single level with an entrance hall, a living room with a fireplace, a lovely dining area, an independent kitchen that leads to a pleasant west-facing terrace, two bedrooms, one with a bathroom and shower, a shower room with a toilet, and also an independent toilet. Upstairs, there is a third bedroom. The layout of the land allows for the exploitation of all the garden spaces as desired. The pool area also benefits from a small utility room to be used according to needs and an outbuilding currently serving as a gym, insulated and air-conditioned. All the criteria are met for enjoying pleasant moments in this warm property. The house is equipped with reversible air conditioning and electric heaters. Property connectable to the mains drainage. Located close to shops, amenities, and highways while remaining peaceful.This description has been automatically translated from French.
…By Level Immobilier


In a particularly sought-after residential environment, on the heights of La Ciotat and in immediate proximity to the charming village of Ceyreste, discover this superb contemporary property entirely renovated with taste, offering a rare living environment where serenity, comfort, and spectacular views combine. Set on a landscaped plot of approximately 2,000 m2 organized into terraces, this villa offers nearly 225 m2 of living space and benefits from an exceptional dominant location. From the very first moments, the gaze is naturally drawn to the magnificent perspectives opened up over the Provençal hills and the Mediterranean, creating a backdrop one never tires of. Designed to meet the expectations of modern family life while providing generous reception areas, the house captivates with its harmonious volumes, omnipresent brightness, and quality renovation. The large openings extend the living spaces outdoors, creating a perfect continuity between interior and nature. The heart of the house is articulated around a sun-drenched reception room. The living room, warm and friendly, opens widely onto the terraces and enjoys a remarkable panoramic view. A wood stove brings a soft and welcoming atmosphere during cooler evenings. The semi-open kitchen, elegantly arranged and fully equipped, offers an ideal balance between functionality and conviviality, allowing for entertaining while fully enjoying the living spaces. The main level also hosts two beautiful bedrooms, a bathroom, a practical laundry room, and independent toilets. Upstairs, a study/living room with solid wood flooring forms a true cocoon of relaxation. This privileged space opens onto a more intimate terrace. This level also serves a superb bedroom with a dressing room, a second attic bedroom, as well as a shower room with high-quality fittings. A significant asset of this property lies in the presence of a self-contained apartment of approximately 40 m2. Ideal for hosting family and friends with full autonomy, it also represents an excellent opportunity for a seasonal or annual rental project, thus providing real added value to the property. Outside, everything has been designed to fully enjoy the Mediterranean climate. The different terraces and levels create several living spaces for various times of the day: family meals, relaxation moments, or receptions among friends. The swimming pool harmoniously integrates into its environment and invites relaxation in front of an exceptional panorama. On the upper terrace, a petanque court adds to this typically Provençal spirit of conviviality, while higher up, the wooded area preserves intimacy and tranquility. This villa also benefits from modern and efficient equipment, including photovoltaic panels, quality joinery, and carefully selected technical features to optimize living comfort while controlling energy consumption. Rare in the area, this property offers a particularly sought-after combination: quality renovation, generous volumes, a dominant view and glimpse of the sea, a self-contained apartment, a closed garage, and a preserved natural environment just minutes away from beaches, shops, and communication routes.This description has been automatically translated from French.
…By Chaix Immobilier


Ideally located in a commanding position, this sumptuous property and its caretaker's house offer approximately 300 m2 of living space, on a meticulously landscaped one-hectare plot. Bathed in light and open to the outdoors, it offers a unique living environment, combining elegance and modern comfort. The main house and its caretaker's house consist of 8 rooms including: * 5 bedrooms including 4 private suites * 1 refined bathroom and 4 elegant shower rooms * 2 separate toilets * large reception areas extended by a large panoramic terrace * a friendly summer kitchen, ideal for entertaining Comfort is enhanced by high-end services such as central vacuuming, a billiard room, cellars, workshop and cellars. Outside, the landscaped grounds are a true work of art: a pétanque court, a collection of fruit trees, and over a hundred Tuscan olive trees. The crown jewel of this property remains its magnificent swimming pool, which perfectly blends with the Greco-Roman architecture of the house, offering a timeless harmony between modernity and Mediterranean elegance. A rare, unspoiled location, less than 10 minutes from the beaches and all amenities. To be seen very quickly!!!
…By Canat Et Warton


John Taylor presents this 500 sqm villa, ideally located at the gateway to the French Riviera, set within a fully secured one-hectare landscaped park and offering open views over the Bay of La Ciotat. The property features a beautifully maintained garden, a large swimming pool and several terraces, ideal for enjoying the outdoor spaces. Inside, a spacious and bright double living room opens onto the terraces and garden. The kitchen is fully equipped. The sleeping area includes a first master suite of approximately 80 sqm with two dressing rooms, a bathroom and a private office, as well as a second suite. On the garden level, two independent bedrooms each have their own bathroom and direct outdoor access, providing ideal accommodation for family and guests. The villa also features a wine cellar, a gym, a meeting room and a bar with a billiards area. A large garage, several parking spaces and an outbuilding complete the property. A spacious property offering peace, privacy and panoramic views in a privileged setting. For further information or to arrange a viewing, please contact Tony Debord, Agency Director, on +33 6 85 46 22 91.
…By John Taylor Marseille & Littoral


13600 LA CIOTAT - RESIDENTIAL AREA ST JEAN - DETACHED HOUSE TYPE 4 + MEZZANINE WITH TERRACES AND GARDEN - JACUZZIS + 2 INDEPENDENT STUDIOS - EffiCity, the agency that estimates your property online, offers you this magnificent detached house located in the sought-after residential area of St Jean in La Ciotat, offering a quiet and pleasant environment, close to amenities and beaches. On a plot of approximately 750m², this semi-detached house on one side offers many advantages such as a landscaped and fruit tree garden, ideal for enjoying outdoor moments, 2 terraces for relaxing moments in peace, a summer kitchen equipped with a pizza oven for convivial meals, as well as a jacuzzi for moments of absolute relaxation. The type 4 house on the ground floor has a large bright living room and a fitted kitchen, both open to the south-facing terraces, a mezzanine with an office, two bedrooms, a bathroom, a laundry room, and a separate toilet. Upstairs, the master bedroom has two private terraces and a bathroom with toilet. Furthermore, the house is equipped with reversible air conditioning, a fireplace, a pellet stove, and thermodynamic water heaters for optimal comfort in all seasons. The property also includes 2 independent studios of 22 and 28m², each with its own private terrace. Two real living spaces in their own right. One equipped with a hot tub, while the other has a whirlpool bath. This is a real asset, perfect for preserving the privacy of teenagers, hosting family and friends independently, or generating attractive rental income. The exteriors are very functional as the land is suitable for a pool, and two garden sheds complete this property along with outdoor parking. Don't miss the opportunity to acquire this house with many advantages, ideal for a family looking for comfort and serenity. Contact me at 06.13.61.92.82 for more information and to arrange a visit. I will be happy to assist you with this project.
…By Efficity


Prestige Immobilier offers you this pleasant single-story house of type 3, located in a peaceful environment in Saint-Zacharie, set on a 500 m² plot. Completely renovated, it provides comfortable, bright, and functional spaces. Its South-West orientation ensures beautiful sunlight throughout the day and allows you to enjoy lovely evenings outdoors. Upon entering, you will discover a superb living room of approximately 50 m², the true heart of the house. Spacious and friendly, it allows for the arrangement of a lounge area as well as a dining room to host family and friends. The independent kitchen of approximately 8 m² complements this set and benefits from a practical organization. The night area consists of two beautiful bedrooms, a shower room with a shower, and an independent toilet. The single story facilitates daily movement. The property also includes an outbuilding of approximately 21 m² offering multiple possibilities. Depending on your needs, it could become an office for remote work, a workshop, a recreational room, a storage space, or an additional room. A real asset to adapt the property to your lifestyle. Outside, the garden constitutes a relaxation space. The pool, terraces, and greenery create a privileged setting to enjoy beautiful days, share outdoor meals, or relax in complete tranquility. The South-West exposure also allows you to savor summer evenings. Located in absolute calm, this house offers a serene atmosphere and all the sweetness of life in Saint-Zacharie. Renovated and bright, it will perfectly suit those seeking comfort, tranquility, and outdoor spaces. The advantages: single-story house • 500 m² plot • 50 m² living room • 8 m² kitchen • two bedrooms • shower room • independent toilet • 21 m² outbuilding • pool • terraces • South-West orientation • renovated house • absolute calm. A beautiful house full of charm to discover quickly!This description has been automatically translated from French.
…By Immo De Prestige


Exceptional Property - Positive-Energy Architect-Designed Villa with Pool, Guest House and Sainte-Baume Views Just a few kilometres from Marseille and Aix-en-Provence, in the charming Provençal village of Saint-Zacharie, this exceptional property enjoys a preserved natural setting in the heart of the Var countryside, surrounded by rolling hills, Mediterranean landscapes and fragrant garrigue. Only 30 minutes from Cassis and its beaches, it offers a rare lifestyle combining complete tranquillity with easy access to major transport routes. Set on approximately 1.7 hectares (4.2 acres) of landscaped grounds, the estate offers approximately 220 sq m (2,368 sq ft) of living space, complemented by a 65 sq m (700 sq ft) detached guest house, ideal for independent accommodation or attractive rental income. The villa impresses with its contemporary architecture, clean lines and generous volumes, enhanced by expansive floor-to-ceiling glazing that seamlessly connects the interior with the surrounding landscape. Designed to the highest construction standards, the property combines a timber block structure with cast-in-place reinforced concrete, wrapped in a high-performance thermal envelope. Equipped with photovoltaic panels, it has been conceived as a positive-energy home, delivering outstanding year-round comfort while significantly reducing energy consumption. The beautifully landscaped grounds are home to approximately 280 olive trees and benefit from a natural underground spring, providing irrigation throughout the estate. The property also enjoys breathtaking panoramic views over the Sainte-Baume mountain range, creating an exceptional natural backdrop. The spacious reception area opens directly onto expansive terraces and an infinity swimming pool, creating a seamless indoor-outdoor living experience. The sleeping quarters comprise four bedrooms, two bathrooms and one shower room, offering an ideal layout for both family living and entertaining. Additional amenities include a single enclosed garage, a double carport, and two fast-charging stations for electric vehicles, ensuring everyday convenience. The 65 sq m detached guest house is a valuable asset, perfectly suited for hosting guests, accommodating extended family, or generating rental income. A rare combination of contemporary architecture, exceptional energy performance and preserved natural surroundings, this confidential estate offers a truly unique opportunity for discerning buyers seeking an outstanding property in Provence. Michel BOES Real Estate Consultant COLDWELL-BANKER BEAU RIVAGE Independent Sales Agent – RSAC No. 983 791 831 +33 (0)6 51 81 03 62 [email protected] This property is located in an area subject to mandatory vegetation clearance regulations. Information regarding the natural and technological risks to which this property is exposed is available on the official Géorisques website: www.georisques.gouv.fr.
…By Coldwell Banker Beau Rivage


The Golf Real Estate offers you: THE EAGLE'S NEST. Nestled in a green environment on the hills of Pagnol, this superb contemporary villa of approximately 183 m² is built on a landscaped plot of 550 m². It captivates with its elegant architecture, refined quality of its finishes, and its exceptional panoramic view. A place where every space seems designed to fully enjoy the light, nature, and surrounding landscape. Upon entering, you will discover a magnificent living area of about 80 m², combining a spacious living room and an open-plan kitchen with contemporary lines. The large sliding glass doors erase the boundaries between indoors and outdoors, naturally extending this space towards the terraces and garden. The house then opens onto a superb panorama, offering a particularly pleasant sense of space and freedom. A first bedroom completes this level. Outside, the landscaped garden is a true haven of peace. A magnificent Bali stone pool, surrounded by beautiful terraces and carefully preserved Mediterranean vegetation, invites relaxation in a privileged setting. The outdoor spaces harmoniously extend the house and allow one to fully enjoy the panoramic view. On the upper floor, entirely dedicated to the parental suite, you will discover a particularly attractive space. The bedroom offers almost 360-degree views, while the bathtub and shower are integrated into a largely glazed ensemble, allowing for intimate contemplation of the landscape. A true cocoon suspended above nature. The lower level accommodates two additional bedrooms, each with its own shower room and direct access to a private terrace. A habitable, heated, air-conditioned, and insulated garage completes this space. An elegant wine cellar dressed in stone adds an extra touch of character to the property. Finally, a spacious, well-maintained garage complements the facilities of this villa. A unique property, where contemporary architecture, generous volumes, and the quality of the exteriors come together in perfect harmony. A house designed to enjoy every moment, with direct access to a pedestrian pathway leading to the Château de La Buzine, set against a backdrop of a view that never tires. Contact Danielle PEREZ: 06 24 25 20 24. Collaborator certificate: CPI13102021000000044 / RCP AT069843. - Property not subject to condominium regulations - Property tax: €/year - Fees included at the expense of the seller - Energy class B and climate class A - Estimated average annual energy expenses for standard use based on 2021 energy prices: between €1240 and €1730 - Information on the risks to which this property is exposed is available on the Géorisques website: www.georisques.gouv.fr. House for sale 13011 - T5 of 190m2 - Land 500m2 - Swimming pool - Garage - Wine cellar - 13011 MarseilleThis description has been automatically translated from French.
…By L'immobiliere Du Golf


THE GOLF REAL ESTATE presents: VILLA PRESTIGEIn Éoures, in a remarkably tranquil environment, this outstanding contemporary villa of 228m² benefits from a privileged location, bordered by the forest and overlooking an unobstructed panorama.Built on a plot of 1,600m², it offers a unique living environment where elegance and generous spaces combine harmoniously. Natural light accompanies the interiors throughout the day, highlighting architecture with contemporary lines.The heart of the house revolves around a spectacular living area of nearly 83m², bathed in light and designed as a true reception area. It opens onto a terrace of over 35m² with an unobstructed view of the pool and the Marseille hills. Adjacent to this is a master suite of 28m² with a private dressing room, creating an intimate and refined space.Upstairs, five spacious bedrooms enjoy privileged views of the pool, terrace, or forest, allowing everyone to fully enjoy the surrounding natural setting.Outside, the property reveals a preserved garden with a swimming pool, petanque court, and play area, all in absolute tranquility. A garage completes the property.Premium features, remarkable volumes, constant light, and an exceptional environment characterize this rare address in Éoures.A contemporary residence where architecture and nature meet, in one of the most sought-after residential areas of Marseille.Contact Kevin HUGON: 06.59.69.50.62Employee certificate: ADC 1310 2024 000 001 874RCP 64122119- Property not subject to co-ownership regulations- Property tax: 1,239 euros/year- Fees included at the seller's expense- Energy class B and climate class A- Estimated average annual energy expenses for standard use based on energy prices from 2021: between 1,090 euros and 1,530 euros- Information on the risks to which this property is exposed is available on the Géorisques website: www.georisques.gouv.frProperty for sale T7 of 228m2 - Plot 1600m2 - Terraces - Garage - 13011 EOURESThis description has been automatically translated from French.
…By L'immobiliere Du Golf


A fully restored 19th - century Provençal architectural gem, this former Marseilles country house now houses a contemporary 114 m2 duplex, at the foot of the Garlaban massif. Completely redesigned, the apartment blends the character of the old with a resolutely contemporary style. Clean lines, distinct volumes, and natural materials create a warm interior, oriented towards light and the outdoors. On the garden level, the open-plan living area seamlessly blends the living room and kitchen into a generous space. Wood complements the mineral tones of the renovation, while large windows create a rhythmic flow and naturally extend the living space towards the garden. Inside and outside interact in a fluid continuity, designed for both everyday living and enjoying the warmer months. Upstairs, the sleeping area includes three bedrooms and two bathrooms in the same understated and contemporary style. A large 42 m2 terrace extends this level and opens to the outside. Enclosed and secluded, the private garden feels like an extra room. Planted and featuring a jacuzzi, it offers an intimate Mediterranean escape, echoing the architecture of the bastide. Two private parking spaces complete the package. Set back from the hustle and bustle of La Valentine, the property enjoys a residential and preserved setting, between vegetation and hills, close to shops and main access roads. A Provençal country house where the old and the contemporary blend together perfectly.
…By Archik Marseille


THE GOLF REAL ESTATE presents: TRANQUILITY IN TREILLE. Nestled in one of the most sought-after areas of the 11th arrondissement, this elegant property of over 200m² captivates from the very first moments with its privileged environment, absolute calm, and fully wooded panorama, in a rare living environment where intimacy and serenity perfectly combine. Situated on a carefully landscaped plot of approximately 2,000m², this residence has been designed to make full use of natural light. Its spacious living room of over 55m², bathed in sunlight throughout the day thanks to its double exposure, opens harmoniously onto a semi-open kitchen, creating a friendly and decidedly contemporary living space. Upstairs, the master suite is a true cocoon, with beautiful volumes and privileged comfort. The whole benefits from quality features and carefully selected materials, reflecting impeccable maintenance and a constant demand for finishing details. Outside, the landscaped garden invites relaxation in a preserved environment. The covered pool allows for enjoyment year-round, while a separate space of over 40m² provides the possibility of additional rental income. A large garage completes this property. A rare opportunity, just a few minutes from amenities. Contact Kevin HUGON: 06.50.00.85.94 Collaborator certificate: ADC 1310 2024 000 001 874 RCP 64122119 - Property not subject to co-ownership regulations - Property tax: 2,905 euros / year - Fees included at the seller's expense - Energy class C and climate class A - Estimated average annual energy expenses for standard use based on 2021 energy prices: between 1,190 euros and 1,670 euros - Information on the risks to which this property is exposed is available on the Géorisques website: www.georisques.gouv.fr House Property villa For sale 200 m2 + 2000m2 of land + Pool + Outbuilding + Garage - 13011 LA TREILLEThis description has been automatically translated from French.
…By L'immobiliere Du Golf


Llinares Real Estate presents Détente. A charming T4 villa of 112 m² with a swimming pool, adorned with elegant Balinese tiles, designed on a plot of 340 m² in the heart of the village of Éoures, in immediate proximity to schools, shops, and public transport. Upon entering, you will discover a spacious and bright living room of 36 m² featuring a fully equipped contemporary kitchen with a central island, open to a warm living area. A large sliding glass door seamlessly extends the spaces to the outside, providing a pleasant continuity between the interior and garden. South-facing, the garden includes a swimming pool bordered by a beautiful tiled terrace as well as a summer kitchen, creating an ideal setting for enjoying convivial moments with family or friends. Also on the same level, an elegant master suite with a private shower room and dressing room will appeal to you with its intimate and cocooning atmosphere, designed for optimal comfort. A laundry room with storage completes this space. Upstairs, the sleeping area reveals two beautiful parquet-floored bedrooms of 16 m² and 18 m², bathed in light, with storage and access to balconies. They will share a pleasant bathroom equipped with a bathtub and a double sink unit. This property benefits from a ducted reversible heating and cooling system ensuring ideal comfort all year round. Finally, a parking space within the property can accommodate several vehicles. Fiber optic internet. A perfect blend of architecture, brightness, and art of living. Contact: Mickael Soler 06 45 10 63 81 Collaborator certificate: ADC131020240000001565 Professional liability insurance: 62885582 - Property not subject to co-ownership regulations - Property tax: 2801€/year - Fees included at the expense of the seller - Energy class B and climate class A - Average estimated amount of annual energy expenses for standard use based on energy prices from 2021: between 880€ and 1260€. - Information on the risks to which this property is exposed is available on the Géorisques website: www.georisques.gouv.fr Villa for sale 13011 - T4 of 112m2 - Pool - Plot of 340m2 - Contemporary - Eoures 13011 MarseilleThis description has been automatically translated from French.
…By Llinares Immobilier


LLINARES IMMOBILIER presents to you: THE SUMPTUOUS In the heart of a preserved natural environment, this contemporary T6 villa of 420m² stands out with its architecture, volumes, and exceptional setting. Built on a wooded plot of 3,500m², within a secure and confidential residence, it offers rare intimacy. Spread over three levels, the house is bathed in light thanks to its numerous bay windows. The spectacular reception area brings together the living room, dining room, and open kitchen in a vast space oriented towards the garden. The night area features a master suite with a dressing room and high-end bathroom, as well as four additional bedrooms, each with its own shower room. On the garden level, focus on well-being and leisure: a cinema room, gym, and game room create a true private space dedicated to the whole family. Outside, the garden can be enjoyed according to your desires: infinity pool with pool house, jacuzzi, football field, and pétanque court. A large garage and several parking spaces complete this property. A rare villa, designed down to the smallest details, where contemporary architecture, high-end amenities, and preserved nature create an exceptional living environment. - Property not subject to co-ownership regulations - Property tax: 5700€/year - Fees included of % borne by the seller - Energy class and climate class - Estimated average amount of annual energy expenses for standard use based on energy prices from 2021: between € and € - Information on the risks to which this property is exposed is available on the Géorisques website: www.georisques.gouv.fr Villa for sale T6 of 420m2 - Land 3500m2 - Pool - Football - Pétanque - Cinema - Games - 13011This description has been automatically translated from French.
…By Llinares Immobilier


Llinares Real Estate presents SERENITY. Ideally located in the sought-after area of Camoins, in absolute calm and shielded from prying eyes, discover this remarkable single-story contemporary villa. The technical reservations also allow for an additional elevation of about 65 m², offering an interesting potential for evolution. Set on a landscaped plot of 1,000 m², this property boasts more than 150 m² and is centered around a magnificent central patio, the true heart of the house. Adorned with a fish pond populated by carp, it brings a particularly serene atmosphere and constitutes a strong architectural element. The villa consists of three volumes offering a smooth flow between the interior and exterior spaces. Clean lines, carefully selected materials, precise finishes, and omnipresent natural light testify to a particularly accomplished design. It benefits from high-end features such as aluminum double-glazed sliding windows, electric rolling shutters, soundproof partition walls, and integrated LED lighting. The first volume accommodates a superb living space of nearly 60 m², filled with light and widely open to the terraces and the pool. The large bay windows create a true continuity between interior and exterior. The independent kitchen, with a contemporary design, has direct access to the reception areas as well as a covered terrace extended by a pergola. The second volume offers three bedrooms, one of which is currently set up as a custom-made dressing room, as well as a spacious bathroom with a rain shower, bathtub, double sink, high-end integrated furniture, and Philippe Starck faucets. The third volume, currently arranged as an office, benefits from independent access to the outside and the garage. It could easily be transformed into an additional bedroom, parent suite, or professional space. Outside, the landscaped garden provides a particularly pleasant setting with a pool, wide terraces, an ornamental pond, and carefully integrated vegetation. A double garage of 30 m² completes the property. Designed to offer optimal comfort and excellent energy performance, the villa notably features underfloor heating and cooling, a heat pump, dual-flow ventilation with heat recovery, and air purification. The house also benefits from centralized home automation with remote control, integrated audio system, home cinema pre-installation, and complete computer network. A rare property, ideal for lovers of contemporary architecture seeking tranquility, intimacy, high-end amenities, and Mediterranean quality of life. DL/Contact Cassandra Malecot: 06 27 88 80 37 Attestation collaborator ADC13102023000002196 RCP 7953190/S17671119 - Property not subject to co-ownership - Property tax: 3718€/year - Fees included at the seller's expense - Energy class A and climate class A - Estimated average amount of annual energy expenses for standard use based on 2021 energy prices: between €930 and €1920. - Information on the risks to which this property is exposed are available on the Georisques site: www.georisques.gouv.fr Villa for sale 13011 - T5 of 153m2 - Pool - Garage 34m2 - Land of 1000m2 - 13011 LES CAMOINSThis description has been automatically translated from French.
…By Llinares Immobilier


Llinares Real Estate offers you: CALIFORNIA DOMAIN.An exceptional property nestled in the heart of the highly sought-after and secure Accates area, in the 11th arrondissement. Set in an environment of absolute tranquility, this contemporary villa of 183m² charms with its perfect balance of elegance, space, and family spirit. Spread over two levels, it provides multiple living areas bathed in light, where each room naturally opens to the outdoors.Upon entering, a large hall leads to a reception area of 86m², comprising a bright living room and a fully equipped kitchen with a central island. This area is complemented by a laundry room and plenty of storage space. The large bay windows extend the spaces to a beautiful terrace, a landscaped garden, and a heated swimming pool, designed as a real open-air living space. An elegant master suite, featuring a dressing room and shower room, completes this level. Upstairs, a lounge area, conceived as a space for sharing and relaxation, opens onto a sublime terrace. It serves two bedrooms and a bathroom equipped with a hydrotherapy bathtub and a shower.An independent studio of 35m², which can be transformed into a T2, as well as a gym of 12m² enrich this rare property. High-end features, designed as a true cocoon of comfort, serenity, and intimacy. Parking for several vehicles within the property, with a carport.A unique and confidential place, where presence meets emotion. A true story of connection.Contact DL/Julie Arena-Mattei: 07 78 63 57 65Collaborator Certificate: ADC13102023000001695Professional Liability: 7953190/S17492302- Property tax: 5687€/year- Fees included at the seller's charge- Energy class B and climate class B- Estimated average amount of annual energy expenses for standard use based on 2021 energy prices. Estimated annual costs: between 1020€ and 1430€- Information on the risks to which this property is exposed is available on the Géorisques website: www.georisques.gouv.frVilla for sale 13011 - T5 of 226m2 - pool - garden - garage - studio - gym - Les Accates - Marseille 13011This description has been automatically translated from French.
…By Llinares Immobilier


Llinares Immobilier presents Hélios, A superb architect-designed house of type 5 developing 165 m² of living space, set on a magnificent plot of 840 m², offering generous volumes and a peaceful and privileged family living environment, in the heart of the highly sought-after Camoins area. From the entrance, the property reveals a decidedly contemporary architecture, enhanced by a spectacular cantilevered eave that gives it an elegant and distinctive silhouette. The living room, flooded with natural light and equipped with underfloor heating, revolves around a vast entirely open space. The perfectly equipped kitchen has a generous central island and extends into a functional back kitchen. The true heart of the house, this air-conditioned space delights with its remarkable volumes and its wide sliding glass door, offering a harmonious transition between the interior and exterior. Facing south, the spacious terrace opens onto an elegant L-shaped mirror pool, nestled in the heart of a carefully landscaped Mediterranean garden. Intimate and well-appointed, this outdoor area offers a particularly pleasant environment to fully enjoy the beautiful days. At the back of the garden, a cozy pool house with a pizza oven completes this space dedicated to relaxation, family moments, and conviviality. On the first floor, fully air-conditioned, the night space features a beautiful master suite with dressing room and private shower room, as well as three bedrooms with storage sharing a bathroom equipped with a shower and bathtub. In absolute calm and sheltered from any overlooking, this property offers a rare living environment, combining comfort, modernity, quality services, and contemporary architecture. Regarding equipment and security, the house notably benefits from an alarm and a surveillance camera system, ensuring daily peace of mind. Several vehicles can be parked within the property, which also has a motorcycle garage, a pool house, centralized vacuuming, as well as a well. Hélios is a unique property, designed to provide a true art of living in a privileged environment where every detail has been conceived to combine comfort and tranquility. Contact SOLER Mickael: 06 45 10 63 81 Partner certificate ADC 13102022000001946 Professional liability RC 62427514 - Property not subject to co-ownership regulations - Property tax: 3475€/year - Fees included at the seller's expense - Energy class A and climate class A - Average estimated amount of annual energy expenses for standard use based on 2021 energy prices: between 920€ and 1310€ - Information on the risks to which this property is exposed is available on the Géorisques site: www.georisques.gouv.fr Villa for sale 13011 - T5 of 165m2 - Pool - Garage - Plot of 840m² - 13011 Camoins-Eoures Marseille This description has been automatically translated from French.
…By Llinares Immobilier
'%20stroke='%23DDAA3A'%20stroke-width='1.909'%20stroke-linecap='square'%20stroke-linejoin='bevel'/%3e%3c/svg%3e)
Receive by email any new listing that may match your search criteria
Your criteria :
By validating this form, you accept the general conditions of use of Le Figaro Properties.
These agencies offer a selection of luxury properties vente at Gemenos. Feel free to contact them for personalized assistance.





