The agencies at Lectoure
These agencies offer a selection of luxury properties vente at Lectoure. Feel free to contact them for personalized assistance.

 English$ USD · m²


Nestled in a preserved setting, just 15 minutes from Agen and Lectoure, this magnificent fully renovated manor house comes with outbuildings and several gîtes, all set within 27 hectares of perfectly fenced meadows, woods, and natural spaces, featuring a spring and ideal facilities for horses.The manor house: Comprising four spacious bedrooms, each with its own adjoining shower room, ensuring comfort and privacy. A friendly and bright kitchen opening onto a dining room with a wood stove, followed by a refined living room with access to a sunny terrace. On the top floor, a loft with a shower room, to be arranged according to your desires: exceptional master suite, game room, or why not a private home cinema?The annexes and gîtes The property has four complementary accommodations, ideal for family hosting or a tourism activity: T2 apartment – living room with a wood stove and open kitchen, one bedroom and shower room, located very close to the main house with a private wooden terrace overlooking the countryside. First gîte – Bright living room with beautiful wrought iron window and wood stove, kitchen, laundry room, two bedrooms, two shower rooms, with private garden. “The Family House” – Large living area, with open kitchen to living room and dining room, four bedrooms, one shower room and a second to finish, with the option to create a master suite on the ground floor thanks to a space already planned. Third gîte with dovecote – two bedrooms, two shower rooms, living room, and private garden.The property also includes several outbuildings, perfect for storing vehicles, equipment, or accommodating animals, and offering significant development potential based on your projects.The entire property benefits from a compliant sewage system, sized to accommodate up to 30 people.In terms of amenities, everything has been designed for modern well-being: double glazing, pellet boiler for the manor house and the family house, while the gîtes benefit from inertia radiators and reversible air conditioning.Finally, the 27 hectares of fenced land, composed of lush meadows, a wood, and a natural spring, offer a preserved and rare environment, ideal for a large family, nature lovers, or a high-end hospitality project.A truly exceptional property, combining charm, authenticity, and modern comfort, with breathtaking panoramic views and absolute tranquility.Agency reference: 5635This description has been automatically translated from French.
…By Orpi - Sarl Act Immo Gers


Exclusive to Pierres & Patrimoine Located on the heights of Lavardac, in a quiet and privileged environment, this elegant single-storey villa with basement impresses with its generous volumes, its functionality and the quality of its maintenance. Located on a magnificent plot of more than 8,000 m2, fully fenced with electric gate, it offers a rare living environment, turned towards nature, with an unobstructed view of the Pyrenees. With approximately 225 m2 of living space, the house offers a beautiful, bright living room that opens onto a covered terrace, ideal for enjoying the outdoors in every season. The living room, complete with a fireplace insert, provides comfort and a welcoming atmosphere. An office completes this living space. The sleeping area comprises four bedrooms, one with an en-suite shower room, as well as a separate bathroom and separate WC. There is also a fully equipped kitchen and a large, functional laundry room. The full basement of nearly 200m2 offers many additional spaces: garage, workshop, cellar, as well as a bedroom with shower, ideal for accommodating family or friends. Outside, the property stands out for its quality features: an 11 x 5 m indoor swimming pool, a pool house with a summer kitchen, a covered terrace with a barbecue/plancha area, and a charming stone dovecote which gives the whole property a unique character. This rare property, combining comfort, space and serenity, would be suitable as a main residence or a holiday home. EXPERTIMO est le leader français des réseaux dédiés aux mandataires expérimentés
…By Expertimo


The advertiser did not provide an english description for this listing.
…By La Signature Des Coteaux


Exclusive listing close to the Téoula Golf Course and only 15 km from Toulouse, discover this 199 m² architect-designed home, built in 2005 on a beautiful 2,419 m² landscaped plot, with complete privacy and no overlooking neighbours. The property offers a bright and spacious living area with ceilings over 5 metres high, large bay windows opening onto the garden and swimming pool, a lounge with fireplace, a welcoming dining area and a fully equipped double kitchen. It features four bedrooms, including two on the ground floor, a mezzanine, two bathrooms, two toilets, a dressing room and plenty of storage space. The outdoor areas are particularly well maintained, with several terraces, a swimming pool, a jacuzzi, a pétanque court, a vegetable garden and a garden shed. Air conditioning, underfloor heating, centralised electric shutters, alarm system, video intercom, motorised gate and garage doors, high-speed fibre internet, a 37 m² double garage and private parking spaces complete this rare property. An elegant and perfectly maintained home offering peace, privacy and comfort, ideally located close to Toulouse, Blagnac, schools, shops and school transport.
…By Legapole Immobilier


HAUTE-GARONNE - 20 KM FROM TOULOUSE In a preserved green setting, just minutes from Toulouse, this remarkable architect-designed villa offers 300 sq. m of high-end amenities centered around a majestic central patio, the property's true architectural signature. Designed to be a veritable showcase of light, the property is organized around a central patio of nearly 115 sq. m which diffuses remarkable natural light into every space. Built with noble materials and impeccable finishes—custom woodwork, elegant floors, high-end door and window frames, and ornate ceilings—this residence combines contemporary architecture, absolute comfort, and timeless refinement. The spacious and elegant main entrance offers generous storage space. Behind beautiful lacquered doors, a guest toilet and laundry room are discreetly integrated. Upstairs, two large, bright suites, each with a bathroom and private terrace, enjoy a soothing view of the landscaped park—ideal for a child's bedroom. A timeless, fully equipped kitchen opens harmoniously onto the dining room, creating a warm and welcoming space. It extends into a covered and shaded summer kitchen, furnished with exotic furniture and a barbecue, perfect for extending summer evenings. At the heart of the house, the living room and billiard room, enhanced by magnificent wooden floors, form an elegant and welcoming reception area. The second wing is organized into an intimate and refined sleeping area as follows: an office, an artist's studio, two bedrooms with shower rooms and bathrooms, a dressing room, and a separate toilet. The carefully maintained wooded grounds are a true haven of peace with no neighbors in sight. The swimming pool, perfectly integrated into the grounds, invites you to relax in a privileged natural setting. A fully equipped garage of over 50 m² could easily be converted into a guest house or separate accommodation. -High-performance heat pump installed in 2023 -Underfloor heating Other features complete this property and will be revealed during the visit. For further information, please call Astride Kimpflen real estate Agent +33 607973362 Energy class : B Climate class : A Estimated annual energy costs for standard use: between 1,550 euros and 2,098 euros per year. Prices indexed to January 1, 2021 Information on the risks to which this property is exposed is available on the Géorisques website: www.georisques.gouv.fr
…By Agence Mercure Toulouse-occitanie


Côte Pavée / Saint ExupérySuperb Californian-style villa with a large living room of 150 m² that opens onto the terrace, pool, and garden. House and garden without any overlooking. Many bedrooms and large spaces await you. A one-of-a-kind house that, after a modern update, will house a lucky family and allow you to create magical memories here. Agency reference: 14724This description has been automatically translated from French.
…By Orpi - Toulouse Immobilier


Nestled in the highly desirable town of Balma, just minutes from the heart of Toulouse, this outstanding property offers an exceptional blend of comfort, elegance, and convenience. Ideally situated, the home enjoys excellent connectivity, with metro services and Bus 51 providing access to Toulouse city centre in under 10 minutes. Three nearby ring-road access points ensure seamless travel throughout the greater Toulouse area. Renowned for its quality of life, Balma is one of the region’s most sought-after residential communities, offering excellent schools, nurseries, shops, and amenities in a welcoming family-friendly environment. Set within beautifully landscaped grounds, the property has been designed for effortless indoor-outdoor living. A stunning swimming pool provides the perfect retreat during the warmer months, while three terraces with different orientations allow you to enjoy sunshine or shade throughout the day. The private garden offers a peaceful and secluded setting for relaxation and entertaining. A covered parking area equipped with an electric vehicle charging station, together with a secure garage, completes the outdoor amenities. Extensively renovated and redesigned by an interior architect, this elegant 210 m² residence combines refined contemporary style with exceptional functionality. The home features five spacious bedrooms, including a luxurious principal suite with a walk-in dressing room, a dedicated office ideal for remote working, and three beautifully appointed bathrooms. The generous living areas have been thoughtfully arranged to create a warm and sophisticated atmosphere, perfectly suited to modern family living and entertaining alike. Built in 1997 and impeccably maintained, the property offers the reassurance of quality construction together with the comfort and style of a contemporary home. A rare opportunity to acquire an exceptional family residence in one of Toulouse’s most prestigious and sought-after locations.
…By Safti


The advertiser did not provide an english description for this listing.
…By Architecture De Collection


The advertiser did not provide an english description for this listing.
…By La Signature Des Coteaux


Including fees of 2.87% TTC to be paid by of the purchaser. Price excluding fees 870 000 €. Energy class C, Climate class A Estimated average amount of annual energy expenditure for standard use, based on the year's energy prices 2021: between 3358.00 and 4544.00 €. Information on the risks to which this property is exposed is available on the Geohazards website: georisques.gouv.fr.
…By La Signature Des Coteaux


The advertiser did not provide an english description for this listing.
…By Propriétés Privées


The advertiser did not provide an english description for this listing.
…By Transaxia


The advertiser did not provide an english description for this listing.
…By We Invest Real Estate France

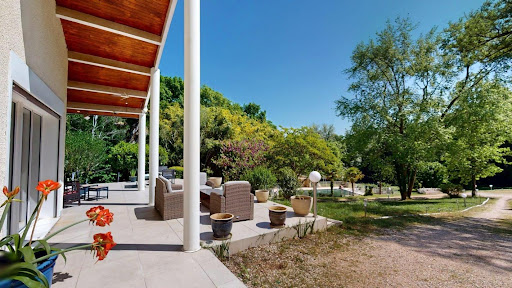


Exceptional villa in Vigoulet-Auzil (31) – Premium environment - Swimming pool - Double garageLocated in a sought-after residential area, in the heart of a calm and green environment, this sumptuous villa boasts beautiful volumes spread over three levels and offers high-quality amenities. Set on a magnificent tree-filled plot of more than 5000 m², the property enjoys an exceptional natural setting with a 14 x 7 m swimming pool, ideal for enjoying sunny days in complete privacy. From the entrance, you will be charmed by a spacious, bright living room that opens onto wide terraces with an unobstructed view of the surrounding landscape. Cathedral ceiling, functional fireplace, a veranda extends the living spaces pleasantly, ideal in any season. Gastronomy lovers will be enchanted by the spacious kitchen, perfectly arranged, and its private terrace. On the upper floor, the sleeping area consists of 6 comfortable bedrooms, accompanied by dressing rooms, shower rooms, and storage spaces, allowing for a large family to be accommodated in the best conditions. The completed basement offers many additional advantages: double garage, laundry room, storage spaces, and possibilities for customization according to your needs. Close to schools and all amenities, this rare property in the area combines comfort, space, and serenity, to be discovered without delay with our Orpi Esquirol agency. Agency reference: 235This description has been automatically translated from French.
…By Orpi Esquirol


The advertiser did not provide an english description for this listing.
…By La Signature Des Coteaux


Located 30 minutes from Toulouse Airport, close to Balma. Bordered at the rear by a stream, this 200 sqm architect-designed home, built in 2022, embodies a rare art of living within a preserved, wooded estate of over 12,000 sqm, free from any disturbance and sheltered from view. Designed for convivial living and entertaining, the house is centered around a remarkable living area of more than 70 sqm, enhanced by a wood-burning stove—the true heart of the home, dedicated to moments of sharing. The intimate, perfectly integrated outdoor spaces naturally extend the living room, opening onto the vast wooded grounds. The sleeping area features a stunning 40 sqm master suite with its own terrace overlooking the park, as well as two bedrooms arranged around a shared shower room. The property is further complemented by a 27.40 sqm office, two separate toilets, and a utility room, ensuring optimal everyday comfort. The features are commensurate with the property’s standing: heating and cooling via a heat pump with ceiling diffusion, double glazing, electric shutters, burglar-resistant glazing, and professional-grade outdoor lighting. The entire home fully complies with current standards. A rare additional asset completes this property: 170 sqm of buildable space, allowing for the creation of a swimming pool, tennis court, or leisure facilities. The property is fenced on three sides and naturally bordered at the rear by the stream, reinforcing its atmosphere of tranquility and exclusivity. An elegant and discreet living environment, designed for those who appreciate space, nature, and the art of entertaining.
…By Junot Châteaux & Patrimoine


Part of a small estate, this single-level villa offers 320 sq.m of living area on 3,200 sq.m of landscaped grounds. The main house comprises a spacious reception area (living room plus dining room with fireplace), an office (or additional bedroom), three suites with private terraces, a large kitchen and a conservatory with fireplace backing onto the garden. There is also a separate guest pavilion with a bedroom and a heated swimming pool. Additional facilities include a laundry room and staff accommodation. Breathtaking views of the Atlas Mountains.
…By Emile Garcin - Marrakech
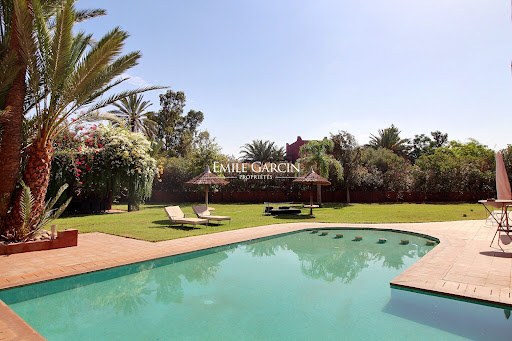


Located on 5,000 sq.m of beautiful grounds on the Route de Ouarzazate, about 20 minutes from Marrakech, this Beldi-chic style house presents 300 sq.m of living area. It comprises a beautiful reception room with a fireplace, a kitchen, two ground-floor bedrooms and an upstairs master suite with a large private terrace and breathtaking views of the Atlas Mountains. The grounds features a large swimming pool and al fresco dining areas. Additional facilities include solar panels, a well and staff accommodation. Potential for extensions or further development.
…By Emile Garcin - Marrakech


Located on a golf complex, this delightful modern house presents 900 sq.m of south-facing living space with views of the Atlas Mountains, the golf course and the adjacent lake. The ground floor comprises a large reception area (double living room and dining room), a kitchen and a guest bedroom. Upstairs you will find three additional bedrooms, including a stunning master suite with large dressing room, study and private terrace. The basement presents ample storage space and a room opening onto a sunken patio. Additional facilities include an elevator, a 27-metre heated swimming pool and underfloor heating. Beautiful garden (1790 sq.m, with the use of an additional 800 sq.m).
…By Emile Garcin - Marrakech


Located in a prestigious golf resort, this magnificent and tastefully furnished modern villa presents 500 sq.m of living area on900 sq.m of private grounds offering breathtaking views of the Atlas Mountains. The ground floor comprises a reception area with living and dining room backing onto the garden, a professional-standard kitchen and a suite. Upstairs, there are four suites and a heated infinity pool. The basement houses a health and wellness area featuring a hammam, a massage room and a relaxation room, plus an English courtyard with staff kitchen. Outside, you will find beautifully designed terraces, a leafy garden and a heated swimming pool. An exceptional property with a high-end finish.
…By Emile Garcin - Marrakech


Located just 15 minutes from the centre of Marrakech, the Al Maaden golf club is one of the most beautiful golf resorts in the area. This off-plan villa, scheduled for delivery in 12 to 15 months, is located in the heart of the resort on a private plot of 1100 sq.m. The villa promises a high-end construction and finish, with the option to refine the choice of colours and interior layout. Modern and minimalist in style, the house features a basement of 200 sq.m equipped with a gym, a home cinema, a beautiful bedroom overlooking an English courtyard, a laundry room, a service kitchen and a staff bedroom. The ground floor of 270 sq.m comprises a reception area backing onto a garden, swimming pool and terraces, an open kitchen and two suites, each with its own dressing room and bathroom. Upstairs, you will find a 100 sq.m master suite with private terrace and swimming pool.
…By Emile Garcin - Marrakech


Beautiful fully renovated designer property located in peaceful leafy surroundings in the centre of Marrakech. The villa presents 320 sq.m of living area on a private grounds of 600 sq.m equipped with heated swimming pool. On the ground floor, a large living room with fireplace, a TV lounge, a dinning room space, and a fitted kitchen . The first floor comprises 3 bedrooms (including a large master suite). A second floor with 2 bedrooms with bathroom. A big roof terrace boasting a magnificent view of the Atlas Mountains. In the garden, beautiful guest pavilion of approximately 50 sq.m, presenting living room, bedroom and bathroom. Heated swimming pool. A detached property. Not overlooked.
…By Emile Garcin - Marrakech


Sublime villa located on a hectare of land facing the Atlas Mountains, just a few minutes from the city of Marrakech and the main local golf courses. This property presents a modern style and a warm, elegant decor designed by its owner, a famous interior architect. Arranged around a central covered patio, you will find a large dining room with fireplace, a TV lounge, and a double living room with fireplace backing onto the swimming pool. The ground floor also includes a beautiful outdoor terrace with lounge and dining area and a master suite of 100 sq.m with large dressing room, bathroom and private study. Upstairs, there are six suites equipped with terrace, dressing room and bathroom. Large spa with hammam and double massage room. Pool house with dining area, lounge and bar. Padel court and pétanque area. The house has been finished to the standard of a high-end hotel. Underfloor heating and reversible central air conditioning. 25-metre heated swimming pool. Large basement. Accommodation for several employees.
…By Emile Garcin - Marrakech


Located 25 minutes from the city centre in one of Marrakech's most sought-after estates, this single-level villa was designed by the renowned architect Charles Boccara. It presents 300 sq.m of living area on approximately 1500 sq.m of landscaped grounds. It comprises a reception room with fireplace, a dining room, a fully equipped kitchen, five bedrooms, delightful furnished terraces with outdoor lounges and two dining areas, a beautifully landscaped garden, a heated swimming pool, and a hot tub. This is an exceptional architectural masterpiece that combines Moroccan authenticity with timeless elegance, refinement and comfort.
…By Emile Garcin - Marrakech


Located on a golf estate, this brand-new house presents 450 sq.m of living area and a beautiful landscaped garden of 1,000 sq.m. Equipped with a state-of-the-art home automation system, it is designed to offer refinement and comfort. The reception area includes a living room and dining room featuring a suspended fireplace. The fully equipped kitchen is complemented by a utility room and laundry room, ensuring both aesthetic appeal and functionality. The house presents five bedrooms, including two master suites, and a hammam. Outside, large terraces serve as an extension of the living spaces, and there is a heated swimming pool and hot tub. High-end amenities include double-glazed aluminum windows and French doors, as well as a ducted air conditioning system. This is an exceptional property with a meticulous finish that will delight even buyers with the highest standards.
…By Emile Garcin - Marrakech
'%20stroke='%23DDAA3A'%20stroke-width='1.909'%20stroke-linecap='square'%20stroke-linejoin='bevel'/%3e%3c/svg%3e)
Receive by email any new listing that may match your search criteria
Your criteria :
By validating this form, you accept the general conditions of use of Le Figaro Properties.
These agencies offer a selection of luxury properties vente at Lectoure. Feel free to contact them for personalized assistance.





