The agencies at Vigoulet-Auzil
These agencies offer a selection of luxury properties vente at Vigoulet-Auzil. Feel free to contact them for personalized assistance.

 English$ USD · m²

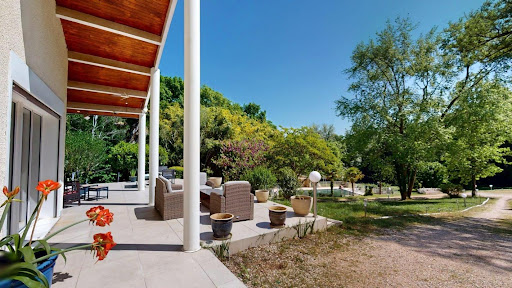


Exceptional villa in Vigoulet-Auzil (31) – Premium environment - Swimming pool - Double garageLocated in a sought-after residential area, in the heart of a calm and green environment, this sumptuous villa boasts beautiful volumes spread over three levels and offers high-quality amenities. Set on a magnificent tree-filled plot of more than 5000 m², the property enjoys an exceptional natural setting with a 14 x 7 m swimming pool, ideal for enjoying sunny days in complete privacy. From the entrance, you will be charmed by a spacious, bright living room that opens onto wide terraces with an unobstructed view of the surrounding landscape. Cathedral ceiling, functional fireplace, a veranda extends the living spaces pleasantly, ideal in any season. Gastronomy lovers will be enchanted by the spacious kitchen, perfectly arranged, and its private terrace. On the upper floor, the sleeping area consists of 6 comfortable bedrooms, accompanied by dressing rooms, shower rooms, and storage spaces, allowing for a large family to be accommodated in the best conditions. The completed basement offers many additional advantages: double garage, laundry room, storage spaces, and possibilities for customization according to your needs. Close to schools and all amenities, this rare property in the area combines comfort, space, and serenity, to be discovered without delay with our Orpi Esquirol agency. Agency reference: 235This description has been automatically translated from French.
…By Orpi Esquirol


Set in a quiet location at the end of a cul-de-sac with unobstructed views of the countryside, this house, built in 2007, offers approximately 300m² of living space, a 3,600m² garden with mature trees, a swimming pool and a pool house. On the ground floor, an entrance hall leads to a large living room and open-plan kitchen opening onto the garden, a utility room, a second living room with a fireplace, and a library. Upstairs, a large master bedroom with a walk-in wardrobe and en-suite bathroom, and three further bedrooms, each with its own shower room. An attached garage, a cloakroom and a shower room. In the garden, a heated saltwater swimming pool with a pool house. High-end fittings, geothermal heating and air conditioning.
…By Barnes Toulouse


On the heights of Balma, in a sought-after environment combining calm, unobstructed views, and immediate proximity to amenities, this 1970s villa offers nearly 180 m² of living space on a plot of approximately 850 m². Completely renovated, it blends the charm of its original architecture with modern features, all within a privileged living environment.Upon entering, the volumes, natural light, and character of the place make a strong impression. The spaces have been rethought to provide a smooth flow and daily comfort.The ground floor accommodates two bedrooms with built-in storage, a shower room, a separate WC, and a laundry room equipped with a water point, forming a night space perfectly adapted for family life or entertaining guests.A uniquely designed staircase leads to the main level. Truly the heart of the house, the living room is warm and elegant, showcasing its charm through an open fireplace, moldings, and cornices. The independent, fully equipped kitchen extends from the living area.Both areas open onto a large terrace overlooking the surroundings. The view extends over Toulouse and the Pyrenees, providing a changing panorama with the seasons and a privileged setting to enjoy sunsets.The sleeping space on this floor consists of two additional bedrooms with storage, a bathroom, and a large dressing area, adding functionality and comfort.Outside, each area has been designed to enhance the quality of life offered by the house. The pool integrates harmoniously into a landscaped garden dotted with flowering beds and groves. The pool house, equipped with a summer kitchen and dining space, invites family and friends for gatherings during the beautiful days. A pétanque court, a wooden garden shed, a second storage area, as well as a garage and a carport accessible via a printed concrete driveway complete the amenities.A sought-after address, a careful renovation, generous volumes, and outdoor spaces designed as a true living area make this property a family villa where every space invites you to fully enjoy your surroundings.Reversible air conditioningAlarm systemYour project Our signatureInformation on the risks to which this property is exposed is available on the Géorisques website http://www.georisques.gouv.frFees to be paid by the seller. Energy class D, Climate class D Estimated average annual energy costs for standard use, based on 2021 energy prices: between €2370.00 and €3260.00. Information on the risks to which this property is exposed is available on the Géorisques website: georisques.gouv.fr.Your advisor LA SIGNATURE TOULOUSAINE: Clément DE PINA ARAUJOCommercial agent (sole proprietorship)This description has been automatically translated from French.
…By La Signature Des Coteaux


Situated on the outskirts of Toulouse, in the sought-after hills of Pin Balma, this characterful property comprises a Provençal-style house of approximately 340 m², set on 4,300 m² of landscaped and partly wooded grounds with a swimming pool, offering exceptional panoramic views of the Pyrenees, in a peaceful, secluded setting with no overlooking neighbours. The ground floor features spacious living areas of approximately 100 m² opening onto south-facing outdoor terraces. A fireplace with an insert adds to the charm of the main living room. Also on the ground floor is a sleeping area comprising two bedrooms, a bathroom and a walk-in wardrobe. The first floor features three further bedrooms, a bathroom and a billiards room. A basement converted into a gym and summer kitchen overlooking the swimming pool – which could be converted into a studio, workshop or leisure area – completes the property, alongside a spacious 150 m² garage capable of accommodating up to five vehicles. The rooms are spacious, thanks in particular to 3-metre-high ceilings across all three levels, providing plenty of light and a sense of space. High-quality technical features include: gas underfloor heating, double-glazed soundproof windows, electric roller shutters, an alarm system and an integrated irrigation system with a well. Outside, the property boasts approximately 100 m² of terraces, as well as an 8.50 x 4-metre swimming pool fitted with a counter-current system. The façades and balustrades, crafted from Estaillade du Var stone, lend the property an elegant and timeless character. A spacious family home, facing south towards the Pyrenees with exceptional views, set in a residential area in the immediate vicinity of Toulouse.
…By Barnes Toulouse


Located 30 minutes from Toulouse Airport, close to Balma. Bordered at the rear by a stream, this 200 sqm architect-designed home, built in 2022, embodies a rare art of living within a preserved, wooded estate of over 12,000 sqm, free from any disturbance and sheltered from view. Designed for convivial living and entertaining, the house is centered around a remarkable living area of more than 70 sqm, enhanced by a wood-burning stove—the true heart of the home, dedicated to moments of sharing. The intimate, perfectly integrated outdoor spaces naturally extend the living room, opening onto the vast wooded grounds. The sleeping area features a stunning 40 sqm master suite with its own terrace overlooking the park, as well as two bedrooms arranged around a shared shower room. The property is further complemented by a 27.40 sqm office, two separate toilets, and a utility room, ensuring optimal everyday comfort. The features are commensurate with the property’s standing: heating and cooling via a heat pump with ceiling diffusion, double glazing, electric shutters, burglar-resistant glazing, and professional-grade outdoor lighting. The entire home fully complies with current standards. A rare additional asset completes this property: 170 sqm of buildable space, allowing for the creation of a swimming pool, tennis court, or leisure facilities. The property is fenced on three sides and naturally bordered at the rear by the stream, reinforcing its atmosphere of tranquility and exclusivity. An elegant and discreet living environment, designed for those who appreciate space, nature, and the art of entertaining.
…By Junot Châteaux & Patrimoine


Contemporary villa of 210 m² on a plot of 1,365 m², quiet and close to all amenities.On the ground floor, an entrance with storage opens onto a beautiful bright living room with generous volumes, with direct access to a large terrace. A modern, fully equipped kitchen, as well as a back kitchen/laundry room complete this living space. The sleeping area on the ground floor includes three bedrooms, one of which is a master suite, a second bedroom, and a third en-suite bedroom with a mezzanine. Separate toilets complete this level. On the first floor, a sleek mezzanine offers numerous layout possibilities: playroom, TV lounge, gym, library, or office.Another true asset of this villa is a T2 apartment, featuring large bay windows opening onto the terrace and benefiting from a communicating access with the main house. An ideal space for hosting family and friends, conducting a professional activity, or creating an independent living space.Outside, you will enjoy a pleasant garden with a pool, without any vis-à-vis, and offering an unobstructed view of the surrounding fields, a privileged setting for sharing beautiful moments with family or friends. A large garage of approximately 50 m² as well as an outdoor parking space allowing several vehicles complete the features of this property.Contact us today to arrange a visit!Your project, Our signature.Fees included of 3.6% VAT at the expense of the buyer. Price excluding fees €550,000. Energy class A, Climate class A Average estimated amount of annual energy expenses for standard use, based on the 2021 energy prices: between €802.00 and €1,087.00. Information on the risks to which this property is exposed is available on the Géorisques website: georisques.gouv.fr.Your adviser LA SIGNATURE TOULOUSAINE: Clément DE PINA ARAUJOCommercial agent (Individual business)
…By La Signature Des Coteaux


A Mid-Century haven of peace at the gates of Toulouse. In the heart of a preserved natural setting, this family home with modernist lines was designed in the 1970s by the Toulouse architect Jean-Pierre Izard. The house boasts 301 m² of living space (372 m² of total surface area) over two levels, extended by balconies, terraces, and 1.25 hectares of land. The ground floor features an entrance hall with a cloakroom and toilet, a true sequence leading to the generous living spaces. These include a living room characterized by a cathedral ceiling, a dining area, and a conversation salon. The latter, typical of the 1950s to 1970s and particularly of the Mid-Century movement, is embellished with a sculptural fireplace. Widely open thanks to large bay windows, these reception areas communicate with each other and also with the equipped kitchen, the covered pool, the terraces, and the garden outside. This level is completed by closets and independent toilets. The upper floor houses the sleeping area. This consists of four bedrooms, including a master bedroom with a dressing room and a private bathroom with a bathtub, shower, and double sink. A second bathroom with a bathtub and shower, independent toilets, an office space, and storage complete this floor. The garden level combines a home cinema, a game room, a service bedroom with a shower room and toilets, a laundry room, a garage, and technical rooms. The house also has a cellar. Several terraces, including one with an outdoor dining area and barbecue, complete the exteriors of the property set in a wooded park of over 1 hectare. Some work is to be expected: pool and sauna (heating system), refreshment (bedrooms and joinery). A privileged location in the heart of a dynamic and secure neighborhood in Toulouse. Co-ownership of 3 lots (No ongoing proceedings).This description has been automatically translated from French.
…By Architecture De Collection
'%20stroke='%23DDAA3A'%20stroke-width='1.909'%20stroke-linecap='square'%20stroke-linejoin='bevel'/%3e%3c/svg%3e)
Receive by email any new listing that may match your search criteria
Your criteria :
By validating this form, you accept the general conditions of use of Le Figaro Properties.
These agencies offer a selection of luxury properties vente at Vigoulet-Auzil. Feel free to contact them for personalized assistance.

