The agencies at Castelnau-de-Guers
These agencies offer a selection of luxury properties vente at Castelnau-de-Guers. Feel free to contact them for personalized assistance.

 English$ USD · m²


200 sqm villa set on a 3,000 sqm landscaped plot with open views, located close to Pézenas. The property features a bright 50 sqm living area, 4 bedrooms including a spacious master suite of approximately 40 sqm with private shower room and dressing, offering comfortable volumes suited for both primary or secondary residence. Outdoor amenities include a 10 x 5 m swimming pool, a 24 sqm covered terrace, a 26 sqm pool house, and a 43 sqm garage, all within a peaceful environment. Recent technical upgrades: new heat pump, new thermodynamic water heater, excellent energy rating (DPE B / A). Convenient location with quick access to motorways, Montpellier and Béziers, while remaining just minutes from Pézenas and local amenities. A well-balanced property combining space, comfort, and natural surroundings. Property details available upon request. Fees to be paid by the seller. Energy class B, Climate class A Estimated amount of annual energy expenditure for standard use: between 1510.00 € and 2080.00 € for the years 2021, 2022, and 2023 (including subscriptions). Information on the risks to which this property is exposed is available on the Geohazards website: georisques.gouv.fr.
…By Agence.immo


This extraordinary villa is located just minutes from a village with all amenities, in a non-building zone, in the greater Pézenas region, Languedoc Roussillon, Occitanie, South of France. It boasts high-quality features and offers a large living room with a well-equipped contemporary kitchen, 3 bedrooms on the ground floor, and 2 bedrooms upstairs with an open space ideal for an office. The living areas are spacious and very bright, opening onto the splendid views of the pool and the beautiful garden. The summer lounge with its kitchen is absolutely stunning; this space is designed for living almost all year round. The setting is very quiet and residential, yet very close to all shops, the sea, and all transport infrastructure. Love at first sight! It features double-glazed aluminium sliding door, double-glazed PVC windows, centralized electric shutters, underfloor heating on both levels, and more. In addition to garages for 4 cars, there are carports for 3 cars, plenty of parking space, and other outbuildings. The swimming pool measures 12m x 6m, is heated, and has a rolling shutter to cover it. The jacuzzi is 3m x 3m. The property has two deep boreholes, one of which supplies water for the house and the other for automatic watering of the garden and pool filling up. The water for the buildings is filtered and undergoes UV treatment and a softener. The septic tank complies with regulations. There is an automatic watering system for all space around the house and an automatic gate with a video intercom. High-speed internet with wifi throughout A visit will delight you; It's an exceptional property!
…By Ab Real Estate


Casanova Properties - Villa + 2 Gîtes. Discover this beautiful 1,797 m² property in a charming wine-growing village near Pézenas. It comprises a 135 m² main house and an 86 m² independent house with two 2-bedroom apartments (gîtes). The main villa offers panoramic views across the Hérault Valley. Built in a traditional style, it boasts high-quality amenities: a designer Italian kitchen with a rounded island, an Invicta wood-burning stove, oak doors, and more. The bright 45 m² living area includes three bedrooms plus an office, or four bedrooms depending on your needs. There is also an 85 m² terrace, an 11.5 m x 5 m mosaic swimming pool, a Nordic bath (spa heated by a wood-burning stove), and a large 75 m² garage. The major advantage of this property: a separate 86 sq m building comprising two two-bedroom apartments, ideal for rental income or for hosting visiting family and friends. For information and viewings, please contact Henri Canto at 06.41.52.54.63.
…By Agence Galerie Casanova


In a privileged environment, this architect-designed villa captivates with its contemporary design, brightness, and the quality of its amenities. It offers three suites, including a master suite with a dressing room and bathroom, a vast living room of more than 80 m² with an open kitchen, laundry room, and pantry. The large sliding glass doors naturally extend the living spaces outside, where the swimming pool, resembling a lap pool, perfectly integrates into the landscape and the unobstructed view. An exceptional property, designed for comfort, conviviality, and refinement.This description has been automatically translated from French.
…By S'antoni Immobilier


Bessan – Contemporary single-storey property – 235 m² – Land 2,552 m²Situated in a calm and privileged setting, this property built in 2005 and fully renovated/extended in 2022 has 235 m² of living space with high-end features.Bright living room of approximately 100 m² opening onto the exterior through large bay windowsModern kitchen with central island and granite work surfaceMaster suite with shower room, dressing room, and toiletTwo additional bedrooms with en-suite shower roomsOffice and fitness areaGuest toiletDouble garage (possibility of 3 vehicles) and numerous parking spacesSwimming pool 12 x 4.5 m with submerged beach, LED waterfalls, and a 50 m² covered pool houseLandscaped garden with automatic irrigation via private boreholePetanque courtComfort & amenities:Atlantic ducted air conditioning with individual controlAluminum frames from Sud Alu Pézenas, safety glass16 solar panels 6 kW, self-consumption, and resale (EDF contract)Culligan water softenerScalable alarm system, video surveillance, and complete Somfy home automationFiber optic RJ45 in every roomCustom gate and 200 m of fencingBioethanol fireplaceIdeal location: absolute calm while remaining close to main roads.Summary: Elegance, comfort, and premium features for a turnkey property, rare on the market.Fees to be borne by the seller Real Estate AdvisorInformation regarding the risks to which this property is exposed is available on the Géorisques website.This description has been automatically translated from French.
…By S'antoni Immobilier


The advertiser did not provide an english description for this listing.
…By 3g Immo Prestige


Settle into Margon, a village built around a medieval castle with ramparts. Combine serenity and modernity in this 136m² villa, built in 2017 on a 504m² plot. Under a ten-year warranty and boasting an A-rated energy performance certificate (DPE), it offers high-end amenities in a peaceful and desirable setting. Around this detached house, the enclosed and landscaped garden with automatic watering system is designed for relaxing moments around the 4x3m in-ground pool and for enjoying time with family and friends on the comfortably sized terrace. Inside, you'll be captivated by the large, bright living area of ??over 40m², opening onto a 15m² kitchen with direct access to the terrace. For added comfort, ducted air conditioning is installed throughout the house, with individual thermostats in each room. A master bedroom of approximately 15m² with laminate flooring includes a walk-in closet of approximately 7m². The sleeping area comprises three bedrooms of approximately 11m² each with laminate flooring and a large built-in wardrobe. The bathroom features a corner bathtub, a generously sized walk-in shower, a double vanity, and a towel warmer. And for added convenience? A fully equipped utility room (or pantry) completes the living space! The separate toilet has a tilt-and-turn window. For complete security, the villa is equipped with an electric aluminum gate, a video intercom with camera, and a carport with mature trees for parking your vehicles. Ideally located, you are 400m from the center of Margon and its castle, 5 minutes from the villages of Pouzolles and Roujan, 15 minutes from Pézenas and 20 minutes from Béziers. Don't wait! This house is perfect for you! Contact : Aurélie, 0638423799 ENERGY RATING: A - 46 / CLIMATE RATING: A - 1 Estimated average annual energy costs for standard use, based on energy prices indexed to 2021, 2022, and 2023: between euros660/year and euros930/year. Information on the risks to which this property is exposed is available on the Géorisques website for the areas concerned: www.georisques.gouv.fr
…By Espaces Atypiques Montpellier


Côté France Immobilier - Réseau Immobilier Franco Belge International - Des conseillers du Nord au Sud de la France et 4 agences à votre service www.cotefranceimmo.fr
…By Cote France


The advertiser did not provide an english description for this listing.
…By 3g Immo Prestige


It is in GRAU D'AGDE, just 200 meters from the most beautiful beaches, that we invite you to discover this beautiful NEW villa, both modern and comfortable. Built on a plot of approximately 500m2, it offers an exceptional seaside living environment, both inside and out! Perfectly designed and laid out, and offering just under 200m2 of living space, it features on the ground floor a practical entrance hall, a magnificent living room comprising a fully equipped contemporary kitchen open to a spacious lounge, a beautiful master suite with private bathroom, a separate toilet with washbasin, a pantry/laundry room, a tiled and insulated garage and an intimate terrace opening onto the swimming pool and garden, all in complete privacy. Upstairs, a bright landing leads to a master suite comprising a magnificent bedroom with private terrace, shower room with toilet and large dressing room, complemented by two beautiful bedrooms, a large bathroom and separate toilet with washbasin. Adjustable slat sunshades in the living room and master suite, ducted reversible air conditioning, thermodynamic water heater, reinforced PVC swimming pool with salt treatment, 2 motorized access gates, fiber optic internet, landscaping and lighting in the garden, automatic watering system, 2 parking spaces inside the property, crawl space... NOTHING HAS BEEN LEFT TO CHANCE for your utmost comfort! Its exceptional location, high-quality materials, brightness and elegance make this superb villa a very attractive investment opportunity, whether for a main residence or a seaside getaway! BONUS: the agency fees of 4.5% included in the displayed price are payable by the buyer and are therefore not subject to notary fees, and as this is a new construction, in addition to the ten-year structural warranty, you will benefit from reduced notary fees! Information on the risks to which this property is exposed is available on the Géorisques website. Are you far away? A virtual tour is available upon request. A rare opportunity that's worth the trip, don't hesitate to contact us!
…By Herault Home Hunter


Located in the sought-after commune of Agde, in the heart of a particularly calm and preserved residential area, this exceptional villa of 230 m² offers a lifestyle that combines modern comfort, generous volumes, and high-end amenities. Just ten minutes from the beaches and the Grau d'Agde, and in immediate proximity to all amenities, it benefits from a rare location where privacy and serenity are fully preserved.Set on a 665 m² enclosed and private plot, the property seduces from the entrance with the quality of its design and the fluidity of its spaces. The vast hall leads to a home office ideal for telecommuting, as well as a light-filled living room, opening to the outside through large bay windows that provide access to the terrace. On the right, there is a fully equipped kitchen of about 25 m², complemented by a 16 m² pantry with direct access to the garden. Adjacent to it, a master suite with an independent entrance can easily be transformed into a self-contained studio, perfect for hosting guests or conducting professional activities.A few steps lead to the main sleeping area, consisting of two comfortable bedrooms of at least 15 m² with storage, a modern bathroom, and a separate toilet. The master suite upstairs, approximately 35 m², constitutes a true private space with a 10 m² dressing room and an elegant shower room equipped with an Italian shower and a whirlpool bathtub, offering hotel-standard comfort.The lower level accommodates a double garage with a motorized door, complemented by three private outdoor parking spaces. A game room of about 35 m², also located on this level, can be arranged as an independent studio, enhancing the property’s potential.Outside, the spaces have been designed as a true living area: a pool, relaxation zones, a pool house, and a closed gym of 20 m² create a harmonious set dedicated to well-being. Premium features include ducted air conditioning, double-glazed aluminum joinery, centralized electric roller shutters, tilt-and-turn windows, high-end kitchen, and smart volume optimization. Every detail has been carefully studied to offer absolute comfort.A rare, contemporary villa that is perfectly maintained, destined for discerning clients seeking space, tranquility, proximity to the beaches, and exceptional services.Mandate 427500 IMIL (Energy Class: C / Climate Class: A) average estimated amount of annual energy expenses for standard use based on energy prices from 2021 between €1970 and €2740.For visits and assistance with your project, contact Itario Butin at 07/69/45/05/85 or by email at [email protected] accordance with article L.561.5 of the Monetary and Financial Code, you will be required to present an identification document for the organization of the visit. This sale is guaranteed for 12 months. This announcement has been prepared under the editorial responsibility of Itario Butin acting as a registered commercial agent under RSAC Beziers 983 421 504.Fees borne by the seller. Energy class C, Climate class A. Average estimated amount of annual energy expenses for standard use, established based on energy prices from 2021: between €1970.00 and €2740.00 €. The information...
…By Exp Global France


EXPERTIMO est le leader français des réseaux dédiés aux mandataires expérimentés
…By Expertimo


Ref: 70501FD The Cap d'Agde, a very sought-after area of the Pinède, upscale villa of approximately 206 m2, four-sided in R+1, situated on 650 m2 of landscaped land with a saltwater and heated swimming pool, a bioclimatic pergola, a petanque court, and a barbecue.An ambiance synonymous with the art of living and conviviality, an atmosphere of elegance and comfort; from the entrance, one is captivated by the volumes and light: a large cathedral living room/equipped kitchen opening onto large sliding bay windows that create a true indoor/outdoor space, three bedrooms including a suite on the upper floor, the possibility of a fourth bedroom, two large shower rooms, a laundry room, a cinema room, a large spa area with a shower room, a large dressing room, and a garage.The materials are top quality, and the air conditioning is integrated.Ideal for year-round living or for vacations, this heart-stopping villa, which is sold furnished if desired, awaits you! Florence DIOT +33608639413. Fees borne by the seller - Estimated amount of annual energy expenses for standard usage, based on energy prices for the year 2021: €840 ~ €1150 - Florence DIOT - Commercial agent - EI - RSAC 814 676 276 / BéziersThis description has been automatically translated from French.
…By Reseau Swixim


PIERRES-BLANCHES IMMOBILIER Le Cap d'Agde - PBI Crush This property is located in a town with an exceptional historical heritage, and its architectural lines blend perfectly with the surrounding landscape. Located in the heart of a residential neighbourhood, this single-storey villa offers 220 m² of living space within a meticulously landscaped garden of approximately 1,000 m². With its refined and uncluttered design, it offers spacious rooms where each area is rigorously organised and fits into the same harmonious layout, ensuring comfort, fluid circulation and a genuine quality of life. The entrance hall, which draws its elegance from the simplicity of its materials, opens onto a large reception room of approximately 70 m², which is extended by shaded terraces and an 11-metre-long swimming pool. The living room extends into a clearly defined dining area, whose proportions and perspectives have been designed with entertaining in mind. In its extension, the open-plan kitchen boasts a rigorously studied ergonomic design, combining clear volumes and everyday efficiency. The intimate sphere of the split-level ground floor is organised around a master suite with a shower room and bath, as well as a separate dressing room. The first floor has three additional bedrooms, complemented by a bathroom, a shower room and a solarium, while the hallway is organised around a built-in library. Outside, far from the hustle and bustle of the city, the hills form a continuous horizon that envelops the property. In a belvedere position, the garden, planted with a variety of deep green species, blends naturally into the landscape of Mont Saint-Martin. The 11-metre swimming pool, designed as a lap pool, extends the geometry of the garden and establishes an aquatic axis where swimming and contemplation of the landscape come together. The terraces stretch over more than 300 m² and feature several cosy corners from which to fully enjoy the green spectacle when the warm weather returns. When spring arrives, the vegetation will provide welcome shade in an environment where tranquillity reigns supreme. The Plus: Completely renovated in 2020. A double garage for two vehicles, complemented by a separate space for motorbikes and bicycles. Close to essential shops, schools, medical facilities and public transport. Our opinion: La Trame de Lumière® Set in the heart of a preserved ecosystem, this Languedoc-inspired residence perfectly combines architectural modernity and heritage continuity. ‘An Authentic and Contemporary Vision of Luxury Real Estate.’ Franck Ballester ® ANY INSPIRATION, MODIFICATION OR REPRODUCTION IS PROHIBITED - REGISTERED TRADEMARK Reference file Contact +33 (0)4 67 70 07 87
…By Pierres Blanches Immobilier


Fees to be paid by the seller. Energy class A, Climate class A Estimated average amount of annual energy expenditure for standard use, based on the year's energy prices 2023: between 670.00 and 960.00 €. Information on the risks to which this property is exposed is available on the Geohazards website: georisques.gouv.fr.
…By Exp Global France


Located in a privileged environment of Grau d'Agde, this contemporary single-storey villa, completed in 2026, offers high-end amenities and remarkable volumes on a landscaped plot of over 710 m².Upon entering, you will be captivated by an elegant door leading to a welcoming space of 7 m². The heart of the home reveals a sumptuous living area of 76 m², bathed in light, which includes a living room, dining room, and open kitchen, ideal for entertaining. A discreetly integrated pantry/laundry room of 13 m² completes this functional space. A central hall of 10 m² harmoniously connects the day and night areas. On the sleeping side, the villa features four independent suites, each with its own shower room, ensuring comfort and privacy. The master suite also benefits from a dressing room. A 16 m² office offers the possibility of a workspace or can be converted into a garage according to your needs.Outside, everything has been designed for a life of uncompromising quality:Heated swimming pool 7x3 m with saline, reinforced PVC lining, and heat pumpHeated outdoor showerFully equipped summer kitchen of 20 m² (hob, oven, TV, WC)Private terraces for each bedroomTree-lined garden with automatic irrigation and integrated lightingThe villa is also equipped with modern and secure amenities:Video surveillance system and alarmCharging station for electric vehiclesComplete outdoor lightingA rare property that combines comfort, modernity, and high-end features, ideal for a primary or secondary residence.Fees payable by the sellerInformation on the risks to which this property is exposed is available on the Géorisques website.This description has been automatically translated from French.
…By S'antoni Immobilier


Immerse yourself in the charm of this exceptional villa of 260 m², built in 2011, and located on a plot of 704 m² in Villeveyrac. Combining modernity and refinement, this residence offers breathtaking views of the surrounding landscapes, perfect for savoring every moment of the day.Upon entering, the spacious living room of 53 m² welcomes you with its large sliding glass doors, flooding the space with natural light. The adjoining veranda of 28 m² extends the living area. The ground floor houses four bedrooms, including a master suite with its private bathroom and dressing room. An additional bathroom and separate toilets are also available for your guests' comfort.The carefully arranged lower level offers two additional bedrooms, a fully soundproofed cinema room of 50 m², and a gym of 25 m². A shower room and a laundry room complete this space, which can also serve as independent accommodation thanks to its separate entrance.Outside, an 8x6 m saltwater infinity pool awaits you, accompanied by an outdoor shower and toilets. A pool house, an automatic irrigation system, and a barbecue enhance this area, providing stunning views of Villeveyrac and the Gardiole.The house is equipped with modern technologies such as ducted air conditioning, a centralized vacuum system, a 300-liter hot water tank, and a water softener.Located close to daycares, primary schools, and numerous amenities in the city center, this house benefits from a privileged location.Technical characteristics:- Area: 260 m²- Number of rooms: 10- Number of bedrooms: 6- Year of construction: 2011- Number of levels: 2- Garden area: 704 m²- Energy class: B- Overall quality: HighLegal notices:The information communicated in this announcement is provided for general information by the advertiser. It aims to describe the property and does not replace diagnostics, administrative checks, or the examination of official documents required before any purchase decision. To know the local risks and obligations, consult www.georisques.gouv.fr. Announcement published by Zefir.For any questions, contact Zefir at 07 57 91 70 93.This description has been automatically translated from French.
…By Zefir


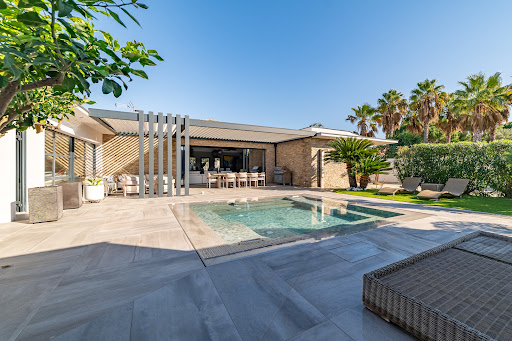

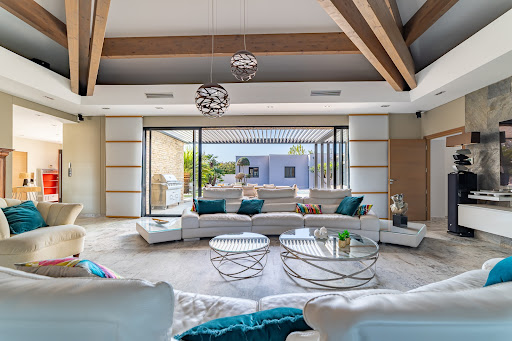
Discover a rare and exclusive address on the Mediterranean coast: a stunning contemporary villa on one level, nestled in a lush setting, offering an exceptional lifestyle. Located in the heart of the prestigious Cap d’Agde, this 278 sqm residence sits on a beautifully landscaped 1,350 sqm plot inspired by Tuscan gardens, just 10 minutes on foot or by bike from the unspoiled beaches of Rochelongue ! An Ideal Location Perfectly situated in a sought-after residential area, this property offers immediate proximity to the beaches, the Cap d’Agde town center, Grau d’Agde, the International Golf Course, the marina, and all amenities: shops, medical services, the Agde TGV station, and Montpellier International Airport. Contemporary Design and High-End Features From the moment you enter, be captivated by the spectacular 110 sqm living area, highlighted by a cathedral-style ceiling with solid wood beams and a designer FOCUS fireplace. The open-plan kitchen, fitted with premium materials and appliances, is perfect for culinary enthusiasts and entertaining. The villa boasts 4 bedrooms, including a 45 sqm master suite with a private bathroom and dressing room, as well as a bright and comfortable office space. Expansive glass doors open onto a terrace with a bioclimatic pergola, creating the perfect setting to enjoy sunny days and Mediterranean evenings. Outdoor Spaces Designed for Comfort The Tuscan-inspired garden offers a serene and intimate ambiance, enhanced by a luxurious pool and spa area. Outdoor amenities include several secure parking spaces, the possibility to add a carport, and two fully equipped garages with a total surface area of 62 sqm. An Exceptional Property to Discover This unique home combines sophistication, modern comfort, and a prime location. Whether as a primary residence or a vacation home, it promises an unparalleled quality of life. Complete file and photos available upon request. Viewings available 7 days a week by appointment. Don’t miss this rare opportunity on the Mediterranean coast. Contact us today to schedule your visit !
…By Medus Philippe


Exclusive Laforêt BéziersMagnificent Neo-Provençal House in Portiragnes (230 m²)Discover this Neo-Provençal style villa of 230 m², ideally located in the heart of the village of Portiragnes, just a few minutes from the beaches of the Mediterranean, in a very quiet residential area.The house consists of 5 spacious bedrooms, including two master suites, the largest of which has a large bathroom with closets.The bright living room opens onto a modern and fully equipped kitchen, offering access to a south-facing veranda.In the basement, you will find a large cinema and music room, fitted and insulated, of nearly 70 m², and a laundry room with direct access to the garage and parking spaces.The landscaped garden with a pool, with no overlooking neighbors, is perfect for enjoying summer evenings.This description has been automatically translated from French.
…By Laforêt Béziers


'There are places that cannot be described, they must be visited.' Located in the hills above Portiragnes (part of the Agde-Cap d'Agde conurbation), this exceptional villa, offering 254 sq m of living space on a 1000 sq m plot, welcomes you to a peaceful and harmonious natural setting that combines elegance, comfort, and a relaxed lifestyle. This typical southern French village charms with its tranquil atmosphere, the Canal du Midi, and its beaches, while remaining untouched by the tourist crowds. Just minutes from Cap d'Agde, Béziers, Sérignan and Valras, the property is also close to the A75 and A9 motorways and all essential shops, schools and services. Behind its contemporary lines, this villa boasts remarkable volumes enhanced by abundant natural light. The beautiful, elegantly arranged living spaces open seamlessly onto the exterior, and more specifically onto the swimming pool. The modern and refined kitchen, crafted with taste and meticulous attention to detail, embodies the perfect alliance between aesthetics and functionality. The property has five bedrooms, including a master suite which stands out with high-end amenities dedicated to well-being: refined bathroom, large dressing room, jacuzzi area. A large laundry room, a games room and a garage of over 60m2 with an electric charging station complete this property. Outside, the charm is immediate; the property offers a lush and meticulously maintained setting. The swimming pool promises moments of serene relaxation, while the synthetic-surfaced pétanque court invites convivial gatherings in a typically Mediterranean atmosphere. This rare property perfectly combines elegance, spaciousness and quality of life, in a privileged setting where every detail has been carefully considered. For more information, please contact me at +33 6 83 16 04 96. ENERGY RATING: A 54 kWh/m2/year. CLIMATE RATING: A 1 kg CO2/m2/year. Estimated annual energy costs for standard use: between EUR804 and EUR1,088 per year. Reference date for energy prices used to establish this estimate: 2021. Surface area: 254 m2. Price: EUR990,000, fees payable by the seller. Date of energy performance certificate: October 8, 2021. Information on the risks to which this property is exposed is available on the Géorisques website: www.georisques.gouv.fr. This real estate advertisement was written under the editorial responsibility of (EI) Valérie GUERIN, independent real estate agent for SARL Côté France (without holding funds), registered with the RSAC of Béziers under number 478 987 845, holder of a real estate canvassing card on behalf of SARL Côté France (Buying, selling, renting, investment properties, buy, cotefranceimmo.fr). Côté France Immobilier - Réseau Immobilier Franco Belge International - Des conseillers du Nord au Sud de la France et 4 agences à votre service www.cotefranceimmo.fr
…By Cote France


The advertiser did not provide an english description for this listing.
…By S'antoni Immobilier


EXPERTIMO est le leader français des réseaux dédiés aux mandataires expérimentés
…By Expertimo


SUPERB FAMILY VILLA WITH GARAGE AND POOL
…By Herault Home Hunter


The advertiser did not provide an english description for this listing.
…By Agence Galerie Casanova


The advertiser did not provide an english description for this listing.
…By Immo Angels
'%20stroke='%23DDAA3A'%20stroke-width='1.909'%20stroke-linecap='square'%20stroke-linejoin='bevel'/%3e%3c/svg%3e)
Receive by email any new listing that may match your search criteria
Your criteria :
By validating this form, you accept the general conditions of use of Le Figaro Properties.
These agencies offer a selection of luxury properties vente at Castelnau-de-Guers. Feel free to contact them for personalized assistance.

