The agencies at Voiron
These agencies offer a selection of luxury properties vente at Voiron. Feel free to contact them for personalized assistance.

 English$ USD · m²
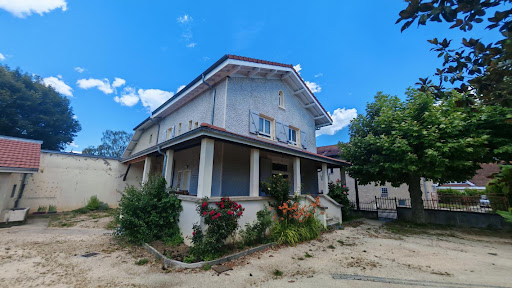


38500 - VOIRON - CRIEL AREA - 6 ROOMS - 4 BEDROOMS - 153.0 SQM - CHARACTER HOUSE WITH TERRACE AND OUTBUILDINGS - FLAT LAND 1475 SQM. Jérôme ARTAUD with Efficity, the agency that evaluates your property online, offers you this magnificent charming house located in the heart of Voiron, in a popular and sought-after area of the city and benefiting from a privileged geographical location. Built in traditional materials at the beginning of 1900 and completely renovated in 2022, it offers high-quality services and great potential for development regarding the outbuildings. Built on a flat and fenced plot of 1475 sqm, this semi-detached house on one side has 153 sqm of living space and benefits from convertible outbuildings of over 120 sqm. A luxury renovation combining authenticity and modern comfort: Upon entering, you will be charmed by the generous volumes and high ceilings that bring brightness and elegance to the living spaces. The ground floor consists of a beautiful fully equipped contemporary open kitchen, a large living/dining room of nearly 60 sqm, an independent toilet, as well as numerous dressing rooms and storage spaces. The first level is accessed by a beautiful wooden staircase which leads to three bedrooms of 13, 18, and 18.5 sqm, including a remarkable master suite with a bathroom, toilet, and large dressing room. The last level accommodates a fourth bedroom of 16 sqm, a large bright office of 25 sqm, a toilet, and numerous storage spaces. The finishes of the walls, ceilings, and floors are remarkable, and the materials used for the renovation are of high quality, ensuring durability. Quality technical features: The house benefits from recent and efficient equipment, latest generation city gas boiler, cast iron radiators with high thermal inertia, custom-made PVC triple glazed windows and frames, insulated roof with wood wool, double flow ventilation, fiber, and collective sanitation. A 70 sqm basement completes the interior layout with a boiler room, laundry room, pantry, and storage spaces. The roofs were completely redone in 2022, no structural work is required. Exceptional potential thanks to the outbuildings: The property also has approximately 140 sqm of outbuildings divided into two separate entities. A first space of 20 sqm could be used, for example, for a pool technical room, the second annex has a surface of 120 sqm including the ground floor and the first floor. Formerly, this ensemble housed a washhouse, a bread oven, and a chicken coop, which are now spaces for play and storage, offering proven potential for creating studios, offices, coworking spaces, workshops, independent housing, professional or rental activity, in accordance with the current urban planning regulations. Water, electricity, and drainage are already available. The land is suitable for a pool and construction (consult current urban planning regulations ZONE UD, residential area with predominantly detached houses,). This house is located in a privileged location close to all amenities, schools, city center a 10-minute walk away, highway access and commercial areas less than 15 minutes away. A rare property in the area with this configuration and its many possibilities for development and transformation. I am at your disposal for any further information and to arrange a visit. 0688687032 [email protected]
…By Efficity


Back to School – REAL ESTATE CLASS Homework for the coming weeks Geography We are centrally located, 20 minutes from Chambéry and 30 minutes from Grenoble and Albertville. From a panoramic viewpoint, name all the surrounding peaks belonging to the Chartreuse, Bauges, Belledonne, Lauzière and Mont-Blanc mountain ranges. Mathematics Exercise: Considering a property with a total living area of 235 m² spread over two levels as follows: 127 m² on the ground floor and 107 m² upstairs. Considering a living area of 80 m² including a cathedral-style living room, dining area and kitchen. Who will occupy the ground-floor bedroom with its en-suite shower room and dressing room ? Technology Create a model of a loft-/workshop-style home: open spaces, clean lines and minimalist furnishings. Detail your choices of materials (metal, aluminium, metal bricks, stone, etc.) and decoration (colours, type of furniture, flooring, etc.). Physics Based on the energy consumption rating (DPE: A) of a 2020 villa offering 235 m² of perfectly insulated living space, both thermally and acoustically, and using one of the most efficient heating systems (a heat pump), calculate the annual energy costs. English Translate page 55 of your book The Real Estate Vocabulary for Dummies – English, Year 1: 'Une passerelle en mezzanine mène aux chambres. Steve a choisi la chambre située à l'ouest, l'une des deux bénéficiant du charme incomparable d'une terrasse privée.” The use of the internet is prohibited ! If you need help, call Florian at 06 09 49 68 19 or Séverine at 06 23 48 53 03. – Property listing created without artificial intelligence – Fees to be paid by the seller. In a condominium of 11 lots. Average share of the estimated budget 820 €/year. No ongoing proceedings. Energy class A, Climate class A Estimated amount of annual energy expenditure for standard use: between 1140.00 € and 1600.00 € for the years 2021, 2022, and 2023 (including subscriptions). Information on the risks to which this property is exposed is available on the Geohazards website: georisques.gouv.fr.
…By Exp Global France


Exclusively in Jacob Bellecombette, an exceptional architect villa of 280m2 living space and 347m2 usable space, on a 2200m2 plot with swimming pool and stunning views of the lake and mountains, with no overlooking neighbors. At the end of a dead end, the location of this beautiful villa is exceptional, a true haven of peace! In a very quiet residential area. 5 minutes from the city center of Chambéry, close to buses, in a quiet area with a magnificent view! Composition of the house: On the upper floor accessible by a large outdoor staircase or by the internal staircase (possibility to create an elevator): - A very bright living room of 74m2, with a beautiful contemporary kitchen and access to the large south/west facing terrace with its heated pool of 4.5 x 11.50 and a breathtaking view of the lake and mountains with no overlooking neighbors. - 4 large bedrooms with closets, including 2 master suites - 3 bathrooms - 2 toilets On the ground floor: - 2 large rooms of about 40m2 with lake view, usable as bedrooms, gym, cinema... - 1 spa/hammam area with independent toilets - 1 workshop of 37m2 - 1 storage room of 20m2 - 1 garage of 32m2 - 1 climate-controlled wine cellar of 14m2 - Many fitted and custom-built cupboards The plus of this house is the annex converted into an office with its bathroom, toilet, and reversible air conditioning. Additional information: - Large carport for 2 cars - Underfloor heating by condensing gas boiler - Triple glazing - Motorized roller shutters BSO - External insulation - Home automation - Alarm - Cameras - DPE: C - Property tax: 3,650 EUR This architect villa is to be visited to appreciate this truly unique place for its peace, view, and quality of life while being next to all amenities! Agency fees included in the price. For all information and to benefit from personalized support Contact: Colette FOGAROLO 06 31 90 64 89 [email protected] Independent Commercial Agent E.I. RSAC No 900 083 619 Information on the risks to which this property is exposed is available on the Géorisques website: www.georisques.gouv.frThis description has been automatically translated from French.
…By Groupe Rd Immo


35 MINUTES FROM LYON - NEAR BOURGOIN-JALLIEU - LUXURY VILLA 233 m² - 4 BEDROOMS - SWIMMING POOL - 2000 m² PLOT - ENERGY RATING B Valérie BESOMBES, from Efficity real estate, presents to you in Chèzeneuve, just 10 minutes from Bourgoin-Jallieu, in a peaceful and green environment, this superb luxury villa nestled in the heart of a landscaped park of 2000 m². From the first moments, you will be seduced by its unobstructed view of the countryside and mountains, its lack of vis-à-vis, and its atmosphere conducive to relaxation. A house designed for comfort and spaciousness. Built in 2009, this villa offers 233 m² of living space spread over two levels, complemented by a 175 m² basement with a tiled double garage. On the ground floor: - Spacious bright living room of 40 m² with exposed beams and double-sided fireplace - Elegant south-facing dining room - Provencal-style fitted kitchen - Master suite of 30 m² with custom dressing room and private terrace - Bedroom or office with a view of the garden and pool - Laundry room, bathroom with shower, jacuzzi bath, and separate toilet Upstairs: - Two large bedrooms of 25 m² each (possibility of division) - Bathroom and private toilet for each bedroom In the basement: - Double garage of 80 m² - Several modular spaces (cellar, gym, music room, etc.) Outdoor spaces designed for enjoyment: The landscaped garden features a 12 x 4.5 m pool that can be heated with geothermal energy, as well as a 30 m² pool house with a summer kitchen: an ideal setting for sharing special moments with family or friends. An ideal location: - 10 minutes from Bourgoin-Jallieu and highway A43 exits N°6 and N°8 towards Lyon, Grenoble, or Chambéry - Primary school and village life nearby - Quiet environment, no vis-à-vis The highlights: - High-end finishes and materials - Underfloor heating with geothermal energy (reversible in summer) - Geothermal pool heating - Central vacuum - Water softener - Generous volumes - Unobstructed view and privileged setting For more information or to arrange a visit, please contact Valérie Besombes by email or phone.
…By Efficity


In the municipality of Jacob-Bellecombette, close to the city center of Chambéry, in a quiet location. Prestige villa from 2018 situated in a peaceful setting with an unobstructed view. High-end features for this modern villa of 308 m2 of living space (378 m2 usable). Finishes to be finalized.On the living side:- Superb living space of 126 m2 - living room / dining room / kitchen open onto terrace / pool- Beautiful master suite of 34 m2: shower room / WC / dressing room / terrace- Second large master suite on the upper floor to be completed- 2 additional comfortable bedrooms with terrace access- Beautiful bathroom- 4 WCsSeveral quality surprises await you during the visit!2 independent apartments in perfect condition complete the ensemble (2 T1 bis)- Heated swimming pool (heat pump)- Each room/bedroom opens onto a tiled terraceGeneral information:- Fully automated / Air-conditioned- High-end carpentry - BSO- Central vacuuming awaiting installation- Underfloor heating throughout (city gas boiler)- 67 m2 heated garage - large outdoor parking- Land of 2,798 m2- Energy performance certificate: CIn summary:A unique villa on the market due to its volumes, finishes, and quality location!Advertisement from the Group RD IMMO. For more details and all the information: Contact: Colette FOGAROLO O6 31 90 64 89 [email protected] Independent Commercial Agent EI RSAC No 900 083 619. Information about the risks to which this property is exposed is available on the Géorisques website: www.georisques.gouv.frThis description has been automatically translated from French.
…By Groupe Rd Immo


BOURDEAU Exceptional Property LOCATION Bourdeau is one of the most exclusive and secluded addresses on the western shore of Lake Bourget; nestled against the Mont du Chat massif, it sits within a pristine natural setting. The A41/A43 motorway exit is just ten minutes away, placing Lyon within a 1-hour-15-minute drive, Geneva under 1 hour 30 minutes away, and Annecy just 45 minutes away. This location elegantly combines the seclusion of an exceptional natural site with immediate proximity to the amenities of a renowned spa town. DESCRIPTION Set on a plot of over 4,595 m² with direct access to the waters of Lake Bourget, this property is one of the region's rare private lakeside estates. The main house, arranged over three levels cascading down toward the lake, features spacious living areas designed to showcase uninterrupted views of the water. The entrance level includes a reception lounge and a master suite comprising a bedroom, dressing room, and bathroom. The upper floor offers two bedrooms sharing a bathroom and a separate toilet. On the garden level, an open-plan kitchen, dining room, and living room open directly onto a vast terrace overlooking the lake. The outdoor areas feature a private beach, a private jetty, and a private dock capable of accommodating two boatsa rare and comprehensive set of nautical amenities. A separate summer housecomplete with a kitchen, living area, shower room, and a mezzanine bedroomdiscreetly complements the estate. Parking is provided by an enclosed garage and two carports, each with space for two vehicles. CONTACT For further information or to arrange a viewing, please contact Cécile ROUSSET VACHON AGENCE DU LAC 73 This property is offered by Cécile ROUSSET VACHON, a real estate agent registered with the Chambéry Trade and Companies Register (RCS) under number 881 389 845 and holder of Professional Card CPI No. 73012020000044718. Information regarding the risks to which this property is exposed is available on the Géorisques website.
…By Agence Du Lac 73


In the sought-after town of Tresserve, in a peaceful setting with views of the lake and the Belledonne mountain range, this magnificent timber-framed villa boasts impressive living space of over 300 m2 spread over three levels. The ground floor features a summer kitchen, a bedroom with an en-suite shower room, and a large games room opening onto the garden. Upstairs, another beautiful living area awaits, complete with an open fireplace and access to a south-facing covered terrace. Here you will also find two bedrooms, including a master suite, a shower room, and a separate WC. Above, a spacious master suite and a mezzanine office with French doors complete the interior. Outside, you can enjoy a large heated swimming pool, a summer kitchen, and a pool house with a full shower room, all set on 1521 m2 of enclosed and secure grounds with a garage, parking area, and a garden shed. A truly exceptional property.
…By La Cible Immobiliere


In the heart of the village, magnificent charming house completely renovated comprising 252m2 and composed of 2 separate apartments that can be easily combined. Accessible by a majestic gate overlooking a paved courtyard worthy of a castle. The first space of approximately 110m2 is a duplex, it consists of four bedrooms, living room with high-end kitchen and WEST terrace, two bathrooms and toilets. The other 140 m2 apartment is on one level with lounge - living room with fireplace, open fitted kitchen, 3 bedrooms, two of which are on one level, 2 SO terraces overlooking 900 m2 of land with swimming pool, double garage, garden chalet. To discover !
…By La Cible Immobiliere


The advertiser did not provide an english description for this listing.
…By La Cible Immobiliere


In Pugny-Chatenod, just a few minutes from the center of Aix-les-Bains and 8 minutes from the highway, this contemporary house built in 2005 offers a panoramic and unobstructed view of Lake Bourget and the surrounding mountains from its three terraces. More than a prestigious property, it is primarily a true family home: large adaptable spaces and a layout designed so that everyone can find their place. The living room-kitchen of 54 m2, bright and open to the outside, is its heart. Four bedrooms and three shower rooms allow for comfortable accommodation for the whole family. Storage has not been forgotten either: garage, two cellars, laundry room, and pantry complete the set. Outside, the land of 1,004 m2 is suitable for both terrace meals and afternoons by the heated saltwater pool or games of pétanque with friends.Regarding the dwelling:Ground floor:- Entrance with storage leading to a beautiful designer staircase: 11.5 m2- Spacious garage with electric door: 33.8 m2- Laundry room: 6.6 m2- Cellar 1: 14.7 m2- Cellar 2: 18.5 m2Garden level (living level):- Spacious and bright kitchen and living room leading to terrace and pool: 54 m2- Suite with access to a terrace with lake view: 13.3 m2- Dressing room: 3.1 m2- Shower room of the suite: 5 m2- Shower room 2: 2.5 m2- Bedroom overlooking green spaces: 11.3 m2- Toilets: 1.7 m2- Landing: 9.4 m2- Pantry: 3.6 m21st floor:- Second living room/living space bathed in light with beautiful exposed beams: 36 m2- Bedroom 3: 12.2 m2- Bedroom 4: 12.1 m2- Shower room with Italian shower and double sink: 5.3 m2- Separate WC: 1.5 m2Total living area: 179.5 m2 - Non-livable surface area (garage, cellars, laundry room, pantry): 108.8 m2Want to discover it?GROUPE RD IMMO - Maud Binet - O6 95 09 83 86 - [email protected] agent registered with the RCS under number 905083101Information about the risks to which this property is exposed is available on the Géorisques website: www.georisques.gouv.frThis description has been automatically translated from French.
…By Groupe Rd Immo


LUXURIOUS Villa 400m2 Land 4493m2 LAKE DU BOURGET AIX LES BAINS By M Concept REAL ESTATE Agency. (3 min 31 sec video on my Page: The End is Majestic) RARE for Sale. LUXURIOUS Villa, Nestled in a true HAVEN OF PEACE, IN THE HEART of NATURE, Overlooking Lake Bourget, Precisely, In the Charming Commune of Chindrieux 73310. Thanks to its dream location: You will be close to the Port of Chindrieux, its Beach, its Amenities, its pleasant Restaurants, and facing Lake Bourget. You will be less than an hour from Geneva, 45 minutes from Annecy, 30 minutes from Aix les Bains, its Spas, 40 minutes from Chambéry Savoie Mont-Blanc Airport. And 9 minutes from the Charming village of Chanaz. High-end features, Quality Materials, A Villa designed with Extreme Functionality. Energy Performance Diagnostics: A and Greenhouse Gas: A. Upon arrival in your large courtyard secured by a gate, You will have the choice between your carport and your enormous tiled garage. Plus, your Bicycle room and your Motorcycle room designed for maintenance. On the ground floor, You will have a Luxurious Dependence: An independent Apartment to host your family and friends, Available for Rental, with a private terrace. Open kitchen to the living room and dining room, 2 Huge Bedrooms with bathrooms, Italian showers, and separate toilets. Regarding your private part: The Villa. You will have an immense and very spacious entrance, Open to the dining room and the huge living room. Cozy atmosphere, Breathtaking view, Your Villa is in the heart of Nature. You will have 4 suites, tastefully arranged Bedrooms, equipped with bathrooms and independent dressings. Underfloor heating, Air conditioning available in the rooms, double flow. Fiber optic available. Your Kitchen is Stunning, additionally, it includes an independent pantry, Triple-glazed windows, BSO, large openings onto the terrace, Your pool and the private jacuzzi. Villa equipped with an alarm. Green roof. Micro-station compliant. Insulation: Wood Fiber. The dream: Your independent summer kitchen outfitted to the highest standards! With a beautiful pétanque court available for your finest tournaments, it overlooks your Villa, It's simply GRANDIOSE! 4493 m2 land. You can go swimming, fishing, boating, enjoying the Chindrieux beach, And a place at the Port if needed with your Boat at disposal, (Optional with the sale of the Villa). This Family Villa is also idyllic for hosting guests. A dream property that is just waiting to charm you. THE GREAT LUXURY in the heart of NATURE without OVERLOOKING! Absolute CALM! A REJUVENATING VIEW! A Villa full of GOOD ENERGIES! Selling price: 2,550,000 euros Fees and Agency costs included at the seller's expense. More information? Interested in a Visit? Contact Quickly: Marion Salvi Manager of M Concept REAL ESTATE Agency by phone. I am available 7 days a week by phone and with great pleasure! Explanations of your financing options are imperative. Visits ONLY by appointment! A SURE HEARTTHROB! If you have the budget, it's urgent to contact me and not delay.This description has been automatically translated from French.
…By M Concept Immobilier


In Aix-les-Bains, on the edge of the town center in a highly sought-after cul-de-sac, discover this elegant 1930s villa, offering 228 sq m of living space (Carrez Law) and 322 sq m of total floor area. Spread over several levels, this characterful home boasts spacious rooms, including a living room of approximately 35 sq m, a dining room, a separate fitted kitchen, and six bedrooms, ideal for a large family or for creating dedicated spaces. Two bathrooms complete the layout and ensure comfortable daily living. Built in 1932, the house has retained all its original charm while benefiting from double-glazed windows. Outside, you will enjoy a pleasant garden of approximately 543 sq m as well as two terraces perfect for relaxation. A garage completes this property. Located in a sought-after area of Aix-les-Bains, this property will appeal to buyers looking for a family home combining character, generous spaces and proximity to amenities.
…By La Cible Immobiliere


Nestled in one of the most sought-after residential streets on the first hills of Aix-les-Bains, this elegant 1930s villa, listed as a remarkable heritage property of the city, perfectly embodies the charm and prestige of Aix’s historic resort architecture. Set within a beautifully wooded 2,560 sqm park bordered by a charming stream, the property enjoys panoramic mountain views and overlooks the former grand palaces, offering a truly exceptional natural setting just minutes from the town centre. Offering approximately 211 sqm of living space (around 240 sqm total floor area), this character-filled residence features 10 rooms including 6 bedrooms, arranged over three levels, complemented by a 126 sqm basement. The ground floor hosts the reception areas, filled with natural light and generous volumes, offering outstanding potential for contemporary reinterpretation. The upper floors accommodate several bedrooms, allowing for the creation of a spacious family home or the possibility of independent apartments on each level, with potential installation of a lift. The basement includes two garages, cellars, a laundry room and extensive fully convertible spaces (gym, spa, home cinema, workshops or additional living areas). Renovation works are required, presenting a rare opportunity to entirely reimagine the property while preserving its original architectural features and period charm, and integrating high-end contemporary amenities. The land is buildable, offering potential extensions. Outdoors, the landscaped 2,560 sqm park forms a private green haven. The open views of the surrounding mountains enhance the sense of absolute tranquillity. The villa enjoys a peaceful and highly desirable location on the heights of Aix-les-Bains. Ideally situated close to the Thermes Chevalley, just minutes from the town centre, Mont Revard and Lac du Bourget, this property benefits from a prime setting combining nature, wellness and urban convenience. Key Features 1930s villa listed as a remarkable heritage property 211 sqm living space – 10 rooms – 6 bedrooms 126 sqm basement with garages and convertible areas 2,560 sqm landscaped and buildable park Panoramic mountain and historic palace views Strong renovation and development potential Premium, quiet location close to the town centre A rare opportunity combining heritage, prestige and exceptional potential in one of the most desirable addresses of Aix-les-Bains. Information regarding the potential risks to which this property is exposed is available on the Géorisques website: www.georisques.gouv.fr William BERNABEU — Sales agent (EI) 939 858 429 R.S.A.C. Chambéry
…By Barnes Annecy


Nestled in a quiet and sought-after environment in Pugny-Chatenod, just 10 minutes from the center of Aix-les-Bains, this contemporary villa from 2016 appeals with its careful architecture, generous volumes, and panoramic views of Lake Bourget, Dent du Chat, and the mountains. Built on a landscaped plot of 870 m², it offers 259 m² of living space (364 m² on the ground) over three levels, providing a rare living comfort. Upon entering, you will be struck by the brightness, volumes, and quality of the finishes. The living area is the heart of the house: a beautiful open space with a custom-fitted kitchen, dining room, and lounge around a central wood stove. Large bay windows give access to a 67 m² terrace facing west, overlooking the relief and the lake. The relaxation space, with its billiard room, designer glass roof, and private terrace, pleasantly extends the main level. The house includes three bedrooms, one of which is a master suite with a dressing room and bathroom (bathtub, shower, and toilet), as well as an open space used as an office, a second bathroom, and two independent toilets. Each opening establishes a permanent dialogue with the outside. With every glance, a natural tableau unfolds before the rooms, between mountains, lake, and vegetation. The basement houses a triple motorized garage, a gym, and a laundry room. On the garden level, a T2 independent apartment of about 60 m² with a private entrance is an ideal asset for hosting or considering rental use. Modern comfort and energy efficiency: air/water heat pump, underfloor heating, reversible air conditioning. Finally, the house benefits from a strategic location, with quick access to the A41 and proximity to Geneva and Lyon airports. Virtual tour available on request. ORPI has more than 50 years of expertise, innovation, and progress in real estate. Voted Best Employer 2025 in the ''Real Estate Agency Networks'' category. By choosing the ORPI Chambéry agency for your sales or rental management projects, you benefit from personalized local support and the strength of France's leading real estate network with over 1,250 agencies. A project? Contact us! Reference agency: 1607This description has been automatically translated from French.
…By Orpi - Patrimoine Immobilier


Pugny-Châtenod overlooks Lac du Bourget and offers a quiet, residential living environment. The village has an elementary school and local amenities. Aix-les-Bains is 10 minutes away, and Chambéry is 20 minutes away. Access to the A41 motorway is approximately 3 km away (Aix-les-Bains North interchange). Lyon and Geneva are also within a one-hour drive. DESCRIPTION The house is a fully renovated former farmhouse. The property spans four levels, offering 270 m² of living space. It boasts stunning views of the lake and mountains. Ground floor: entrance hall, study (suitable for use as an extra bedroom), living room with wood-burning fireplace, dining room, and separate kitchen. Utility areas complete this level: laundry room, boiler room, and climate-controlled wine cellar. First floor: four large bedrooms, including a master suite with its own bathroom, double walk-in wardrobe, and direct access to a private terrace. A shared bathroom and separate toilet serve the other bedrooms. All rooms offer beautiful, unobstructed views of Lake Bourget and the surrounding mountain ranges. The attic space offers approximately 170 m² of usable area. The height under the roof structure allows for potential conversion into significant additional living space. Garden level: large 14 × 7 m swimming pool (depth 1.20 m to 2.40 m), salt-water system with two remote-controlled variable-speed pumps. An outdoor shower, storage space for garden furniture, a large terrace, and a covered shelter for bicycles or motorcycles complete the property. TECHNICAL DETAILS Windows: PVC double glazing Shutters: hinged shutters Facade: render redone in 2020 Heating: oil-fired Sanitation: mains drainage On-site water source: pumping possible for irrigation Connectivity: fiber optic Alarm system: Verisure Electric vehicle charging station Property tax: 2,200/year Electricity consumption: ~220 /month CONTACT For viewing requests or further information Cécile ROUSSET VACHON Manager AGENCE DU LAC 73 06 20 15 75 42 This property is offered by Cécile ROUSSET VACHON, a real estate agent registered with the Chambéry Trade and Companies Register (RCS) under number 881 389 845 and holder of Professional Card CPI No. 73012020000044718. Information regarding the risks to which this property is exposed is available on the Géorisques website.
…By Agence Du Lac 73


Exclusive listing with AGENCE DU LAC 73 In a privileged setting, facing a unique panorama with breathtaking 180° views of Lake Bourget, you will be captivated by this 253 sq m family home. Peaceful, bright, and with harmonious proportions, it offers significant investment potential. The property is located in the highly sought-after town of Brison-Saint-Innocent, bordering the protected natural area of Corsuet Forest, just minutes from the lake's most beautiful beach and all amenities. Within walking distance, you are: 5 minutes from local services (school, mini-market, medical center, town hall, multi-purpose hall), and 10 minutes from St. Inn beach. By car: 10 minutes from the center of Aix-les-Bains and its TGV train station, 20 minutes from Chambéry-Voglans Airport, 45 minutes from Geneva, 30 minutes from La Féclaz, the largest Nordic ski area in France, and 1 hour 30 minutes from Les 3 Vallées, the largest alpine ski area in the world. This villa offers an exceptional quality of life. The villa offers 250 m² of usable space (204 m² of living space) on a 2,590 m² plot. In a commanding position with no overlooking neighbors, this property offers numerous possibilities for development, such as creating a swimming pool area facing the lake. The land is zoned for construction. From both the living areas and the exterior spaces, the view naturally extends to the lake and mountains, offering a spectacular and ever-changing panorama throughout the day and seasons thanks to its southwest orientation. The villa is spread over three levels and is laid out as follows: On the ground floor/first floor: an entrance hall, a laundry room, and a kitchen opening onto a large living room, which leads to a spacious terrace. Also on this level are a bedroom, a bathroom, and a toilet. Upstairs: a large mezzanine with an office area leads to four bedrooms and a bathroom/toilet. On the garden level: a separate one-bedroom/two-bedroom apartment with an alcove that could serve as an additional bedroom, opening onto a terrace and a garden with lake views, offers ideal comfort for entertaining or for seasonal rentals. Additionally, there is a laundry/storage room, a double garage, and a cellar. The plot could be subdivided (zoned UD according to the Local Urban Development Plan). The existing house could be extended.
…By Agence Du Lac 73


Ideally situated in a quiet and preserved natural environment, this property enjoys a privileged setting offering serenity and an exceptional quality of life. Within easy reach of major transport links while remaining sheltered from any disturbance, it benefits from a sought-after location, perfect for both a primary or secondary residence. This contemporary villa, featuring elegant architectural lines, offers approximately 250 sqm of living space. It captivates with its generous volumes and abundant natural light. Designed with high-end materials and complying with the latest environmental standards, the property provides premium features, combining modern comfort, energy efficiency, and refined aesthetics. Built on a 1,164 sqm plot and distributed over three levels, it features a vast living area opening onto the outdoors with a terrace and swimming pool, as well as four suites, including one on the main floor. The upper floors house comfortable sleeping quarters, while the lower level includes annexes such as a wellness area, a garage, and a carport, harmoniously completing the estate. The price includes: the land + construction + outdoor landscaping (swimming pool included) + architectural studies and building permits. Full file available upon request. Information on the risks to which this property is exposed is available on georisques.gouv.fr Agency fees included, payable by the seller.
…By Stone & Wood


Nestled in a prime natural environment, this contemporary villa enjoys an exceptional location on a 1,163 sqm plot offering unobstructed views and seamless integration into the surrounding landscape. Its orientation has been carefully designed to ensure total privacy while maximizing natural sunlight and scenic perspectives. With approximately 236 sqm of living space, the property captivates with its modern architecture, clean lines, and high-end finishes. Featuring a green roof and expansive floor-to-ceiling windows, it perfectly combines sophisticated aesthetics, energy efficiency, and everyday comfort. Spread over three levels, the home offers a light-filled living area opening onto vast terraces and a swimming pool as well as four suites including a primary master suite with a walk-in dressing room. The lower level provides functional annexes such as a garage, carport, and technical rooms, completing this refined and fully-equipped villa. The price includes the land, construction, outdoor landscaping with swimming pool, as well as architectural studies and building permits. A full file is available upon request. Information on the risks to which this property is exposed is available on georisques.gouv.fr. Agency fees included, payable by the seller.
…By Stone & Wood

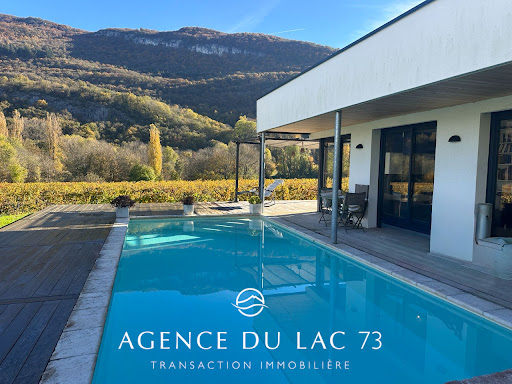


Exclusively, AGENCE DU LAC 73 presents this 2018 villa with a swimming pool in the sought-after town of Brison Saint Innocent, offering approximately 111 m² of living space. There is potential for expansion in the garage area. Enjoy stunning views of the Brison Saint Innocent vineyards and the Chambotte mountain range. Enjoy breathtaking sunsets and abundant sunshine throughout the day. The villa also boasts lake views and direct access to the Corsuet hillside for hiking. Ideally located, the villa is close to all amenities: bus stops, a mini-market, a bakery, and just 10 minutes from the center of Aix-les-Bains and the motorway. INTERIOR LAYOUT The ground floor comprises an entrance hall with a built-in wardrobe, a large, bright living area combining a lounge/dining room and a fully equipped open-plan kitchen. A ground-floor bedroom with an en-suite bathroom provides direct access to the terrace. Also located on this level are a pantry/laundry room and a separate WC. Upstairs, there are two bedrooms, each with its own bathroom, and a WC. The villa offers the following amenities: a swimming pool (unheated, with the possibility of connection), a large garage of approximately 36 m², offering multiple storage or conversion possibilities, and a 3 m³ underground rainwater harvesting tank. For all information and/or viewings, please contact: L'AGENCE DU LAC 73 Cécile ROUSSET VACHON 0620157542 This property is offered to you by Cécile ROUSSET VACHON, a real estate agent registered with the Chambéry Trade and Companies Register under number 881 389 845 and holder of Professional Card CPI no. 73012020000044718. Information on the risks to which this property is exposed is available on the Géorisques website.
…By Agence Du Lac 73


69780 SAINT-PIERRE-DE-CHANDIEU – An exceptional property between elegance, nature, and the art of living. Corinne BIDOT and Efficity, the agency that estimates your property online, offer you this elegant family property ideally located in the heart of Saint-Pierre-de-Chandieu, one of the most sought-after municipalities in the eastern Lyon region. Just a 5-minute walk from the town hall, shops, and services, this villa of approximately 200 m², set on a magnificent landscaped plot of 2,152 m², provides a rare living environment where calm, nature, and proximity to amenities combine perfectly. Upon arrival, the charm works. The harmonious lines of the house, the vast covered terraces, the pool perfectly integrated into the garden, and Mediterranean species create an elegant and soothing atmosphere. Here, every space invites you to fully enjoy the beautiful days, with family or friends. Inside, light generously enters through the large sliding glass doors that naturally extend the living area towards the terraces. The volumes have been designed to offer comfort and conviviality on a daily basis. The property's strengths include approximately 200 m² of living space, 4 bedrooms and an office, a landscaped plot of 2,152 m², a large living room of over 55 m², a fully equipped kitchen, a ground-floor master suite with a dressing room and bathroom, two bedrooms, an office, and a bathroom upstairs, a laundry room, a complete basement, a double garage, a boiler room, and 2 cellars, as well as a wine cellar, pool, and carefully landscaped garden. Quality features include DPE C, underfloor heating, air conditioning, sliding glass doors, PVC joinery, electric roller shutters, a motorized garage door, and fiber optic internet. A privileged location - Town hall, shops, and services: 5 minutes on foot - Charles-de-Gaulle College: 15 minutes on foot (3 minutes by car) - Lyon-Saint-Exupéry airport and TGV station: 15 to 18 minutes - Quick access to highways A43, A432, and A46, allowing easy travel to Lyon, the ski resorts of the Alps, or the south of France. This property will appeal to families seeking space, serenity, and a privileged environment, without giving up proximity to schools, shops, and main communication routes. A confidential address where each day feels like a vacation. For more information or to arrange a private visit, contact Corinne BIDOT by phone or email. Information on the risks to which this property is exposed is available on the Georisque website: georisques.gouv.fr. Corinne Bidot - EI - is a commercial agent authorized in real estate, registered in the Special Register of Commercial Agents of the Lyon Commercial Court under number 895229227. The registered office of the principal: effiCity, 48 avenue de Villiers - 75017 PARIS - Simplified Joint Stock Company, with a capital of 132,373.05 euros, registered with the Paris RCS 497 617 746 and holder of the professional card CPI 7501 2015 000 002 025 - CCI Paris IDF - Guarantee Fund: GALIAN Assurances 89 rue de la Boétie 75008 Paris.This description has been automatically translated from French.
…By Efficity


In a secluded location, within a sought-after residential area of Chavanoz, this fully redesigned villa exemplifies a lifestyle where comfort, elegance, and serenity blend harmoniously. Just a few minutes from schools, shops, and quick access to Meyzieu and the tram, it combines a strategic location with quality of life. Upon entering, the volumes and light set the tone. The ground floor features a superb dining kitchen, a true living space, bathed in light and perfectly equipped for entertaining in a friendly atmosphere. A cozy TV lounge invites relaxation, complemented by a functional laundry room and a shower room. Upstairs, the ambiance becomes even more muted with a spacious lounge dedicated to relaxation. The 40 m² master suite offers a rare space designed as a cocoon: a generously sized shower room, a custom dressing area, and a bright office space, ideal for remote work. A second bedroom, with its own shower room and dressing area, completes this level, with the possibility of converting a third bedroom according to your needs. The property also stands out with a 50 m² independent apartment, perfectly arranged, including an equipped kitchen, a bedroom with a dressing area, a spacious shower room, and a private terrace with no overlooking neighbors. An ideal space for hosting, accommodating a loved one, or considering a rental project, with completely independent access. Outdoors, each space has been designed as an invitation to unwind: summer kitchen under a pergola, fully renovated swimming pool with a heat pump in 2025, Balinese kiosk, jacuzzi area, and pétanque court... all in an intimate and well-kept setting, conducive to sharing moments as well as moments of calm. In terms of amenities, nothing has been overlooked: town gas heating, reversible air conditioning, PVC joinery, electric shutters, extensive 250 m² tiled terraces, motorized gate, videophone, and surveillance system. The shopping center Place du Dauphiné is just a few minutes away, as are the main economic hubs of the region (PIPA, CNPE du Bugey, Meyzieu, Saint-Quentin-Fallavier), all within 20 minutes. A rare property, combining volumes, quality amenities, and potential, designed to meet the demands of a modern family life or a mixed-use project. I remain at your disposal to tell you more and accompany you in discovering this exceptional property. Fees to be borne by the seller. Your commercial agent 3G IMMO on-site EI - Christelle MEUNIER registered with the RSAC of VIENNE no. 792 614 505. In accordance with Article L.561.5 of the Monetary and Financial Code, you will be asked to present an identity document for the organization of the visit. Information on the risks to which this property is exposed is available on the Géorisques website: www.georisques.gouv.frThis description has been automatically translated from French.
…By 3g Immo Prestige


A jewel box of light and space, where the art of living meets exceptional architecture. Generous volumes and unique architectural flow, with high-end amenities. In the heart of Genas, a sought-after town prized for its quality of life combining tranquility and proximity to amenities, discover this 250 m² single-storey house, nestled in a landscaped 1,453 m² garden. A rare property, where every detail has been designed to enhance your everyday life. From the moment you enter, you will be struck by the immense living area, bathed in light thanks to large picture windows that erase the boundary between indoors and outdoors. The majestic lounge, enhanced by marble columns and meticulous finishes, opens onto the garden, inviting nature into the heart of your daily life. The architect-designed kitchen, ultra-contemporary with its central island, blends harmoniously into this reception area, perfect for sharing convivial moments. The house offers four spacious bedrooms, including an exceptional master suite. This true private sanctuary provides direct access to greenery, for gentle mornings to the sound of birds. An extraordinary 200 m² garage: a rare space, ideal for your vehicles, a workshop, or a bespoke conversion project. A pool with clean lines, extended by a pool house with Mediterranean arches, for relaxing moments sheltered from view. An enclosed, landscaped garden, where the stone terrace becomes the stage for your summers with family or friends. This rare gem could be yours. Contact us today for a viewing and let yourself be won over by its timeless charm. EPC: D / CO2: 230 / GHG: 7 Estimated annual energy costs for the home: 4,950 - 5,450 Ongoing procedure: no Transaction fees incl. VAT payable by the seller Information on the risks to which this property is exposed is available on the Géorisques website: www.georisques.gouv.fr An ideal location Enjoy absolute peace and quiet while staying just minutes from the schools, shops and services that make Genas so renowned. A sought-after setting, combining tranquility and accessibility.
…By Engel & Völkers Lyon


Meyzieu - city centerVanessa ETIENNE and César and Brutus have the privilege of presenting this sumptuous contemporary villa built in 2021. Offering 200 m² of pure high-end comfort, it is located on a magnificent enclosed plot with no overlooking of 610 m².Situated in the heart of Meyzieu, in a small very preserved one-way street, you will enjoy a rare quality of life: absolute calm and confidentiality, while being within walking distance of shops, schools, and transport.Ground Floor: Volume, Light, and ConvivialityFrom the entrance, you will be seduced by the incredible brightness of the main room. The living room (lounge, dining room) benefits from a triple exposure that bathes the space in natural light throughout the day. The floor is covered with sublime Porcelanosa tiling, bringing a touch of timeless elegance. The Kitchen: A large high-end dining kitchen signed Schmidt, fully furnished and equipped, designed as a true sharing space for family meals. The Annexes: This level is completed by a functional laundry room and an independent WC. The entirety of the ground floor opens directly to the outside for an ideal indoor-outdoor living experience.Upstairs, the premium sleeping area.An airy staircase leads you to a night space bathed in softness, entirely covered with magnificent solid oak parquet: - 5 spacious beautiful bedrooms, all equipped with numerous bespoke storage solutions. - Two water rooms: A large bathroom and a modern shower room for the comfort of the whole family. - An independent WC.A High-End Outdoor Space Designed for RelaxationThe 610 m² garden, completely sheltered from view, is a true green oasis: A superb saltwater pool, ideal for summer days. A pool house designed for your reception and relaxation moments. Several parking spaces within the property.THE FEATURES AND TECHNIQUES (Construction 2021): - Thermal Comfort: Reversible air conditioning system installed throughout the house. - Noble Materials: Large format Porcelanosa tiles, solid oak parquet on the upper floor. - Home Automation & Joinery: Aluminum window frames, electric roller shutters, and an integrated home automation system to control the house at your fingertips. - Property Condition: Recent construction under ten-year warranties. No work required, impeccable features. A product of exceptional rarity in the sector of Meyzieu. The modern architecture of 2021, the quality of materials, and the ultra-central location but in total calm make it a unique property on the market.To discuss your real estate project (purchase | sale | rental management | property management | work | financing), contact me: Vanessa ETIENNE Commercial agent EI RSAC 901359828 Lyon 06x51x21x28x43 [email protected]: VE -10546Fees charged to the seller. Energy class B, Climate class B Estimated amount of annual energy expenses for standard use: between €1330.00 and €1860.00 for the years 2021, 2022, and 2023 (subscriptions included). Information on the risks to which this property is exposed is available on the Géorisques website: georisques.gouv.fr.Your advisor CESAR ET BRUTUS T...
…By Cesar Et Brutus


ANNECY SUD - ÉTERCY - Family home with 10 rooms, independent apartment, swimming pool, and over 100 m² of outbuildings. Just a few minutes from Annecy Sud, discover this character family property offering beautiful volumes, potential, and a true quality of life between Annecy, Rumilly, and Aix-les-Bains. Set on a closed and landscaped plot of approximately 617 m² with a garden, terrace, and pool, this property boasts a total area of 333.57 m². A main living area of approximately 237 m² on the ground, including 228.08 m² of living space, An independent T2 apartment of 44.49 m², Over 100 m² of outbuildings offering numerous possibilities for development. The house charms with its character, brightness, and generous volumes. The living space includes: an independent kitchen, a dining room with a fireplace, a living room opening onto a balcony, creating a warm and friendly atmosphere. The fluid distribution is perfectly suited for a large family, with, on the main level: a bedroom, a shower room, independent toilets. On the upper floor, the sleeping space offers: 3 comfortable bedrooms, an office ideal for telecommuting or a professional activity at home, a bathroom, toilets. An independent apartment of 44.49 m²: a true asset. With its private entrance, this completely autonomous space includes: a living room with kitchen, a bedroom, a shower room with toilets. It is perfectly suitable for: accommodating family or friends, an independent business, a guesthouse or furnished rental project generating additional income. Over 100 m² of outbuildings: Garage, workshop, boiler room, storage spaces, and attics offer great potential for a craftsman, storage, a workshop, or future developments. An exterior conducive to relaxation: The intimate garden, terrace, and pool allow you to fully enjoy the beautiful days in a calm and green environment. Located in a human-sized municipality appreciated for its quality of life, Étercy boasts a sought-after location close to the routes linking Annecy, Rumilly, and Aix-les-Bains. Nursery and primary school in the municipality. This rare property in the Annecy Sud sector will suit both a large family and a life project incorporating professional activity, independent accommodation, or rental income. A property combining charm, space, potential, and quality of life. Fees of 4% VAT included payable by the buyer (621,000 € excluding fees) Your 3G IMMO commercial agent on site EI - Valérie POURCHET registered at the ANNECY RSAC n° 794 066 126 According to article L.561.5 of the Monetary and Financial Code, for the organization of the visit, a piece of identification will be requested. Information on the risks to which this property is exposed is available on the Géorisques website: www.georisques.gouv.frThis description has been automatically translated from French.
…By 3g Immo Prestige


Joie&Frère is offering for sale a fully refurbished village house in the commune of Saint-Jorioz. Converted from an old farmhouse, of which the most charming features remain, this delightful property is in excellent condition. Renovated with understated elegance to a high standard, it combines traditional stone and timber with the comforts of modern living. The aluminium window and door frames, combined with internal wall insulation, a certified stove and a heat pump, ensure the property achieves an excellent energy efficiency rating (DPE C). Furthermore, these features do not compromise the coolness of the house during the hottest periods, thanks to the thermal mass provided by the thick stone walls that form the structure of the house. The interior is spread over three levels and comprises three bedrooms, a dining room, a living room, a kitchen, two bathrooms and a spacious converted loft, which offers significant potential. Indeed, it is insulated, features high ceilings and is serviced’. Creating additional bedrooms would be straightforward, as would fitting out a shower room. Finally, as a semi-detached property, it benefits from a 539 m² plot comprising a rear garden (east-facing) and a large terrace at the front (west-facing); there is also a locked, insulated garage fitted with an automatic door. Joie&Frère is happy to provide you with comprehensive technical and sales documentation for this property, which you are welcome to view at your convenience.
…By Joie&frère
'%20stroke='%23DDAA3A'%20stroke-width='1.909'%20stroke-linecap='square'%20stroke-linejoin='bevel'/%3e%3c/svg%3e)
Receive by email any new listing that may match your search criteria
Your criteria :
By validating this form, you accept the general conditions of use of Le Figaro Properties.
These agencies offer a selection of luxury properties vente at Voiron. Feel free to contact them for personalized assistance.

