The agencies at Capbreton
These agencies offer a selection of luxury properties vente at Capbreton. Feel free to contact them for personalized assistance.

 English$ USD · m²


Exclusive Listing – Coldwell Banker Surfin' Realty Nestled in a peaceful setting in Saubrigues, this architect-designed villa reveals a rare art of living, harmoniously combining contemporary elegance, absolute comfort, and exceptional amenities. Set on a plot of over 2,000 sq.m, the property offers more than 500 sq.m of usable space, including 235 sq.m of refined interiors. Generous volumes are enhanced by expansive sliding glass doors, allowing natural light to flood in and creating a seamless connection with the outdoors. The main living area comprises a state-of-the-art kitchen with sleek lines and noble materials, opening onto a vast reception room. A glass patio, bathed in light, gracefully defines the boundary between the reception areas and the night quarters. The villa offers four suites, including a magnificent master, each ensuring privacy and comfort. Outdoors, the eye is drawn to a heated saltwater swimming pool, framed by a 300 sq.m terrace in exotic wood. An elegant, fully equipped summer kitchen extends the interior living space, creating a perfect harmony between indoors and outdoors. On the lower level, a fully fitted basement enriches the living experience: a second kitchen, an entertainment lounge with bar, a private cinema, a fitness room, and a bathroom — a true additional living floor, as functional as it is meticulously maintained. A spacious garage, complemented by a carport, completes the property and offers ample parking solutions. Cutting-edge equipment and exquisite finishes in every detail confirm the prestige of this residence. This exceptional property is presented exclusively by Yoann BARCOS, Luxury Real Estate Consultant (RSAC 940 936 225). Asking price: €1,495,000, agency fees included, payable by the seller. Energy performance ratings: DPE: A (43 kWh/m²/year) Greenhouse gas emissions: A (1 kg CO₂/m²/year) Annual estimated energy costs: €840 – €1,190 Further information on environmental and natural risks to which this property may be exposed is available on the Géorisques website: www.georisques.gouv.fr Discover all our listings on IMMOBA.
…By Coldwell Banker Surfin' Realty


UNDER OFFER - EXCLUSIVE - CABRETON - Located in a peaceful neighborhood with immediate access to the forest, the ERICA villa enjoys a privileged environment where nature, tranquility, and a gentle way of living harmoniously combine. This 1960s villa has undergone a complete renovation, enhanced by a perfectly integrated extension, giving it a distinctly contemporary architecture. Its generous volumes, the quality of the selected materials, and its refined decoration make it a unique property designed for an elegant and convivial way of living. Bathed in light, the house reveals beautiful reception spaces largely open to the garden. The sleeping area includes three bedrooms, two of which are located on the ground floor, as well as an office. Upstairs, a level fully dedicated to parents features a superb independent master suite, offering a true cocoon of intimacy. Outside, the landscaped garden, carefully arranged, invites relaxation around the pool. A complete outbuilding harmoniously complements the whole with an additional bedroom as well as a sleeping area dedicated to children, allowing for family and friends to be welcomed in absolute comfort. Thought out in every detail, the property also features numerous storage spaces, a carport, a vegetable garden, and quality amenities that meet the demands of a comfortable and contemporary life. A subtle alliance between the charm of a character villa and the comfort of a modern renovation, the ERICA villa offers a rare living environment in the heart of Capbreton, between forest, ocean, and the art of living in the Landes. This house for sale is offered by the agency Hossegor villas, specialized in the sale of prestigious properties on the southern coast of the Landes. Vanessa Dos Santos - 06 70 91 09 07 - [email protected] - EI under the status of real estate commercial agent without fund holding, registered with the Dax RSAC, no920975752 - Information regarding the risks to which this property is exposed can be found on the Géorisques website: georisques.gouv.fr. The agency fees are the responsibility of the buyer: 58,000 EUR - Net selling price: 1,292,000 EURThis description has been automatically translated from French.
…By Hossegor Villas


"River Ridge Golf Mansion" For Sale Hossegor Golf / Superb Views, wonderful hossegor-style landaise villa extending to circa 240 sq. m., 5 bed / 4 bath, garage & outbuildings, on wooded and landscaped garden complete with terraces and decks... £ 2,535,000. This villa, perfect combination of character, natural light & modern comfort, offers at ground level: Spacious entrance hall with guest cloakroom, large living area with bar & fireplace, dining room leading to covered and open wooden decks & mosaic swimming pool ; the outdoor area exudes a wonderful feeling of privacy, away from preying eyes. Modern fully equipped kitchen, pantry, laundry room & storage. Bedroom with shower room. Upstairs: Three further bedroom, one with en-suite shower room; superb marble bath, shower room & w.c. Recently modernized under-eaves bedroom offering relaxing garden, river and golf course views. Artist workshop & separate office space, separate w.c. Further amenities include wine cellar, garage; landscaped garden with automated sprinkler system. Central heating & reversible A/C, guest parking & direct access to the Hossegor Golf Course. The bright and airy villa has been tastefully renovated to preserve its authentic charm and enhance its many attributes. A must-see, so quiet and serene - yet a mere 5mn walk from the center of town, shops & restaurants! Sales Mandate Granted to Wattine Real Estate, independent estate agency specialising in the sale of unique properties to foreign buyers on the South Atlantic Coast since 1963; exclusive partnership with Lifestyle Estates Intl., London, UK.
…By Wattine Immobilier


Located in immediate proximity to the town centre and local amenities, this attractive traditional Landes-style villa enjoys a very pleasant, private setting with no overlooking neighbours. Offering approximately 220 m² of living space arranged over three levels, the property features six bedrooms. The ground floor comprises an entrance hall, a bright living room with a fireplace, benefiting from a south-facing exposure and large openings onto the outdoors. A functional kitchen, a semi-open office area, three bedrooms and two bathrooms complete this level, where the living and sleeping areas are clearly separated. The upper floor offers three additional bedrooms, a bathroom and attic space providing practical storage, ensuring both comfort and functionality. The basement includes a workshop and a garage. Outside, the heated swimming pool and terraces blend seamlessly into a beautifully landscaped and flower-filled garden of 1,579 m². Town centre, lake and beaches are all easily accessible on foot or by bicycle. Biarritz Airport is located 30 km away, and Bayonne TGV train station is 25 km from the property.
…By Barnes Biarritz


HOSSEGOR - CITY CENTER - The Villa Helena occupies a unique place in the architectural heritage of Hossegor. Built in the 1930s, this remarkable Art Deco residence, envisioned by architect Paul Chevenot, reflects the influence of the 1925 International Exhibition of Decorative Arts. Its architecture with clean lines and harmonious volumes makes it a rare property, emblematic of its era. Set on a magnificent plot of 2,000 m2, suitable for a pool and sheltered from view, the villa offers approximately 300 m2 of living space spread over two levels. It features a spacious living area, a kitchen open to the terrace, seven bedrooms, and four bathrooms. The garden level, currently arranged as offices, allows for various development possibilities. Nestled in a wooded and preserved environment, close to the city center, the lake, and the ocean, the property benefits from a privileged location that allows for enjoying Hossegor on foot. A renovation will reveal the full potential of this residence with its exceptional architectural character and restore the elegance and prestige that have marked its history. A prior declaration accepted by the town hall of Hossegor for a total renovation project with a pool can be provided by the seller. This house for sale is offered to you by the real estate agency Hossegor Villas, specializing in the sale of prestigious properties on the southern coast of Landes. Loic Le Guen - 0786882857 - [email protected] Price: 3,952,000 EUR HAI TTC Fees payable by the buyer: 152,000 EUR TTC (which is 4% TTC) Net selling price: 3,800,000 EURThis description has been automatically translated from French.
…By Hossegor Villas


UNDER COMPROMISE - EXCLUSIVITY - HOSSEGOR - Ideally located near the amenities and points of interest of the resort, this architect-designed villa of approximately 165 m2 of useful floor space (146 m2 living space) offers an elegant and perfectly controlled living environment. Its contemporary architecture, with clean lines, reveals a property of character where every detail has been carefully considered. Built on a flat, wooded plot of over 1,100 m2, sheltered from view, it enjoys full south exposure, providing constant brightness and a warm atmosphere throughout the day, particularly around the pool area. The IRATZEA villa reveals, on the ground floor, a vast living room bathed in light, extended by a high-end kitchen with a pantry, a laundry room, as well as a separate toilet. The sleeping area includes a master suite with a shower room, opening directly to the outdoors. An elegant covered terrace extends the reception areas and incorporates a summer kitchen as well as an independent studio, comprising a bedroom with a shower room and toilet, offering a soothing view of the surrounding forest. Upstairs, three bedrooms complete the ensemble, including a suite with a shower room, accompanied by a separate shower room and a separate toilet. The technical specifications ensure optimal comfort in all seasons, thanks to reversible air conditioning through a heat pump and a thermodynamic water heater. Outside, a carport facilitates access to the property, while a storage room completes the storage spaces. Designed for relaxation, the villa is organized around a vast terrace made of exotic wood, enhancing a heated 8 x 4 meter swimming pool, treated with salt and secured by an electric rolling shutter. Built in 2021 and designed by renowned architect François Gassan, this rare property stands out for the quality of its amenities and its privileged environment. An ideal address, both for a primary and secondary residence. This house for sale is exclusively offered by the Hossegor villas agency, specialized in the sale of prestigious properties on the south coast of Landes. Loïc Le Guen - 07 86 88 28 57 [email protected] The fees included in the price are borne by the purchaser amounting to 105,000 EUR. The net selling price is 2,100,000 EUR. Information on the risks to which this property is exposed is available on the Géorisques website: www.georisques.gouv.frThis description has been automatically translated from French.
…By Hossegor Villas


UNDER COMPROMISE - HOSSEGOR - LAKE - Nestled in an exceptional location on the most sought-after shore of Hossegor Lake, this property of approximately 190 m2 of living space embodies all the charm and elegance of the Landes coast. Its peaceful yet spectacular panorama offers a living spectacle that changes with the hours and the seasons, a rare privilege in this highly coveted area. Upon entering, the house reveals a refined atmosphere. The living room, extended by large bay windows, seems to float over the water. It opens onto a sunny terrace and a heated pool oriented to the west, providing an ideal setting to fully enjoy the softness of the place. The open kitchen invites conviviality while maintaining a constant connection with the lake and the surrounding nature. On the night side, the villa offers 5 bedrooms including several spacious suites, each designed for comfort and privacy. Four bathrooms, five toilets, as well as a cellar, a large garage of 35 m2, and a pool house complete the features of this exceptional property. The whole extends over a landscaped plot of approximately 1,430 m2, carefully arranged to preserve tranquility and enhance the view. A rare address, a sublime view, this property embodies the very spirit of Hossegor: between elegance, serenity, and the art of living facing the lake. This Villa for purchase is offered by the agency Hossegor villas, specializing in the sale of prestigious properties on the southern coast of Landes. Simon BETBEDER - 06 51 21 20 16 [email protected] Agency fees of 5% are the responsibility of the buyer. The seller's net price is 2,800,000 euros. Information on the risks to which this property is exposed is available on the Géorisques website: www.georisques.gouv.frThis description has been automatically translated from French.
…By Hossegor Villas


UNDER COMPROMISE - EXCLUSIVITY - HOSSEGOR - TOWN CENTER - Located in a quiet and green neighborhood, immediately close to the town center and the golf course, Villa BIRDS is set on a flat, wooded plot of approximately 750 m2. Built in 2012, this villa of approximately 150 m2 combines all modern comfort with the charm of traditional Landes houses. Its south-facing landscaped garden features a swimming pool, a covered and intimate terrace, as well as a storage workshop. A borehole with automatic watering completes the facilities. On the ground floor, you will find a large, bright living room with an open kitchen leading to the terrace and the pool, a master suite with a shower room and dressing room, a separate WC, and a garage/laundry room. Upstairs, a landing that can serve as an additional sleeping area leads to two spacious bedrooms and a shower room with toilets. This property, ideally located between calm and proximity to amenities, represents a great opportunity in the current market. Fees charged to the buyer: 5% (i.e. 69,000 EUR including tax) - Net seller price(s): 1,381,000 EUR Axel LALANNE - 07 72 09 68 14 - [email protected] Information about the risks to which this property is exposed is available on the Géorisques website: georisques.gouv.frThis description has been automatically translated from French.
…By Hossegor Villas


In co-exclusivity with Coldwell Banker Immoba, this exceptional contemporary villa is set in a rare and preserved environment, just minutes from Hossegor’s lake and town center, easily accessible by bike. Spanning over 200 m² of living space, the property features generous volumes, elegant modern design, and high-end finishes. Noble materials and a fluid layout create a seamless connection between indoor and outdoor living, perfect for family or social gatherings. The villa offers four bedrooms, including a luxurious master suite with en-suite bathroom and dressing room, providing a private retreat. Outside, a discreet swimming pool, nestled within the pine forest, extends the living space and creates a unique and serene relaxation area. Key information: Price HAI: €2,730,000 (buyer’s fees 5%, €130,000) Net seller price: €2,600,000 Energy rating: A (68) – GHG: A (2) Estimated annual energy costs: €830 – €1,180 Risks: www.georisques.gouv.fr Contact: Allison Otin Discover all properties at hossegor.immoba.fr
…By Coldwell Banker Surfin' Realty


HOSSEGOR - Sought-after, wooded neighborhood Just a few minutes from the town center and Hossegor Golf Course, this charming villa of approximately 120 m² offers a privileged lifestyle in the heart of a preserved natural environment. Built on a landscaped plot of approximately 700 m², carefully arranged and bordered by pine trees, the property features several outdoor relaxation areas including large terraces, a heated pool, a bioclimatic pergola and various convivial spots sheltered from view. From the entrance, the house reveals a beautiful light-filled living area, consisting of a lounge-dining room open to the outdoors and an open-plan kitchen fully fitted and equipped. A separate pantry/utility room completes this functional space. The ground floor also houses a master suite with dressing room and private shower room. Upstairs, a comfortable landing offers the possibility to create an office or a leisure area. Two spacious bedrooms with storage are located there, accompanied by a shower room, a separate WC and a pleasant terrace. Outside, privacy and nature are the watchwords, allowing full enjoyment of the garden and its features. A bike/motorcycle garage as well as a shed complete the property. Shops, services and cycle paths are easily accessible, offering a daily life that is as practical as it is pleasant. This villa is offered by Yoann BARCOS, Prestige Real Estate Consultant (RSAC 940 936 225). Sale price: €1,190,000 including fees payable by the seller. Energy performance: - DPE: C (175 kWh/m²/year) - Greenhouse gas emissions: B (6 kg CO2/m²/year) - Estimated annual energy cost between €1,620 and €2,260. Information on the risks to which this property is exposed is available on the Géorisques website: www.georisques.gouv.fr Find all our properties at hossegor.immoba.fr
…By Coldwell Banker Surfin' Realty


HOSSEGOR – EXCEPTIONAL VILLA WITH SWIMMING POOL, 6 BEDROOMS AND GARAGE Nestled in one of Hossegor’s most sought-after settings, just minutes from the lake, town centre and beaches, this contemporary architect-designed villa embodies an exceptional vision of refined living on the Landes coast. Offering approximately 250m2 of living space, the property is set within a private, enclosed and beautifully landscaped 1,500m2 garden, sheltered from any disturbance or overlooking. The villa’s architectural lines, both understated and elegant, blend harmoniously with the surrounding nature, while the generous interiors are filled with natural light. The reception areas open extensively onto the outdoors and swimming pool, creating a seamless connection between indoor and outdoor living. Designed as a space for both entertaining and relaxation, the living room offers a warm and sophisticated atmosphere. The sleek, contemporary kitchen is fully fitted with high-end appliances. The sleeping accommodation comprises a ground-floor master suite with an adjoining study, as well as five bedrooms upstairs, including four generous en-suite master bedrooms, offering each occupant privacy and tranquillity. A beautiful terrace completes this level. A separate, fully insulated home office, equipped with high-speed fibre-optic internet, provides the perfect setting for combining private life and professional activity under optimal conditions. A utility room and garage further enhance the comfort and practicality of the property. Outside, the landscaped garden features a heated and secure 11-metre by 4-metre infinity pool, the true signature feature of the property. The covered terrace, overlooking the pool, provides an inviting space for relaxation in a private and beautifully preserved setting. This rare property combines a highly sought-after location, contemporary architecture and outstanding quality throughout. This property is presented by Emma Martin, Luxury Real Estate Consultant. RSAC 522 318 310. Asking price: €4,200,000, including agency fees payable by the purchaser (€200,000). Net seller price: €4,000,000. Energy Performance Certificate (DPE): A (45) Greenhouse Gas Emissions (GES): A (1) Estimated annual energy costs: between €1,075 and €1,455. Information regarding the risks to which this property is exposed is available on the Géorisques website: [www.georisques.gouv.fr](http://www.georisques.gouv.fr) Discover all our properties at hossegor.immoba.fr
…By Coldwell Banker Surfin' Realty


HOSSEGOR - CITY CENTER & GOLF - In Hossegor, just steps from the city center and the golf course, this new villa of about 250 m2 with a 20 m2 garage is set in a peaceful environment, facing a natural area and exposed to the south. Built on a flat and landscaped plot of about 1,000 m2, it offers total privacy, with no overlook. Of contemporary and elegant architecture, the house charms with its clean lines, soft tones, and impeccable finish quality. The interior layouts have been custom-designed with high-end amenities. On the ground floor, the entrance opens onto a large bright living room of over 82 m2, featuring a fully equipped open kitchen and a covered terrace. A master suite with a dressing room, shower room, and private toilet opens directly onto the garden. There is also a pantry, an independent toilet, and the 20 m2 garage. The upstairs consists of a bright landing that can accommodate a play area, office, library, or TV room, along with three spacious bedrooms, each with its private shower room, one of which has a bathtub, and an office. Two independent toilets complete this floor, as well as two balconies, one covered adjacent to a bedroom and the other private. The landscaped garden, facing south, offers an unobstructed view of a protected area, ensuring peace and privacy. The heated pool measuring 8 x 3 m, saltwater and secure, harmoniously integrates with the whole. Comfort is ensured by underfloor heating via a heat pump, ducted air conditioning, and a double-sided fireplace. Every detail has been thought out for a pleasant and fluid daily life. Ready to move in, this contemporary villa combines elegance, discretion, and functionality. A rare property in the area, blending proximity to amenities, tranquility, and generous volumes, both inside and outside. This contemporary villa, ready to move in, combines elegance, discretion, and functionality. A rare property in the area, both close to amenities, quiet, and offering beautiful indoor and outdoor spaces. Diagnostics are currently being conducted. Loic Le Guen - 07 86 88 28 57 [email protected] The fees included in the price are the responsibility of the buyer, amounting to 140,000 EUR. The net selling price is 2,850,000 EUR. Information about the risks to which this property is exposed is available on the Géorisques website: www.georisques.gouv.frThis description has been automatically translated from French.
…By Hossegor Villas


Just a stone’s throw from the beaches of Hossegor, overlooking the pine canopy, this superb, light-filled family villa of approximately 208 m², tastefully renovated in 2019, is designed to make the most of the ocean’s delights and to promote well-being, relaxation and special moments with family or friends. Outside, the villa, naturally facing east and south, sits on a plot of nearly 1,000 m² and opens onto a large wooden terrace featuring a heat pump-heated swimming pool, a landscaped garden offering exceptional, unobstructed views of the pine forest, and a convivial pétanque court. Fitted with home automation and reversible air conditioning in every room, the villa offers a warm and functional interior featuring: On the ground floor: - 1 large entrance hall with storage, - 1 cosy living room centred around a wood-pellet stove, - 1 semi-open, fully equipped kitchen with an adjoining pantry, - 1 dining room and 1 bright summer lounge, both opening onto the terrace and the swimming pool, - 1 master suite of 33 m² with its own bathroom, dressing room and study, - 1 bedroom serving as a games room and spare bedroom, - 2 shower rooms and 2 WCs. The upper floor is organised around a gallery leading to: - 3 beautiful bedrooms with storage, 2 of which open onto a magnificent wooden terrace overlooking the garden and the tops of the pine trees, - 1 large study/music room with a mezzanine, offering a glimpse of the ocean and capable of serving well as 1 separate toilet and attic space. To complete the property, there is a large, discreet and ingeniously designed basement, comprising a space specially designed for storing surfboards and surfskis, a wine cellar, two sheds, an outdoor shower, a pétanque court, and a summer kitchen. and finally a space that can accommodate up to four vehicles and is equipped with a connection for electric vehicles. Information on the risks to which this property is exposed is available on the Géorisques website: www.georisques.gouv.fr Estimated annual energy costs for standard use: between €1,920 and €2,680 per year. Average energy prices for 2021, 2022, and 2023 (including subscription). Fees payable by the seller.
…By Lac Et Océan


EXCLUSIVITY - SOORTS-HOSSEGOR - Nestled in tranquility, on the heights of a dune, this property with a unique character enchants with its atypical architecture and preserved environment. The DOMITILLE villa draws from the spirit of the Landes while offering a warm atmosphere, as if suspended among the pines. It reveals a pleasant living space open to the surrounding nature, as well as a friendly kitchen. Five bedrooms and an office space allow for family and friends to be welcomed with ease. For comfort, the house benefits from two shower rooms, two toilets, a wood stove for cozy evenings, and a large heated pool. Set on a plot of about 1,000 m2, the villa enjoys immediate proximity to amenities and bike paths. An address where authenticity, calmness, and a pleasant way of life come together just a few minutes from the center and the beaches. This house for sale is offered to you by the Hossegor Villas agency, specializing in the sale of prestigious properties on the southern coast of Landes. Vanessa Dos Santos - 06 70 91 09 07 - [email protected] - EI under the status of real estate commercial agent without holding funds, registered with the Dax RSAC no920 975 752 - The agency fees are the responsibility of the seller. Information on the risks to which this property is exposed is available on the Géorisques website: georisques.gouv.fr The agency fees are the responsibility of the buyer: €68,500 - Net seller price: €1,521,500. Non-contractual photos.This description has been automatically translated from French.
…By Hossegor Villas


EXCLUSIVITY - HOSSEGOR LAKE - The CELESTE villa is an exceptional property nestled in the heart of the pines, a true confidential retreat where calm and serenity prevail.Nestled at the end of a discreet driveway, shielded from prying eyes, it offers a rare interlude where time seems suspended. Surrounded by the Landes forest, in absolute tranquility, the CELESTE villa will appeal to lovers of nature, serenity, and high-end amenities.Built on a wooded plot of nearly 3,000 m2, this contemporary villa offers about 300 m2 of living space and harmoniously integrates into its natural environment.From the moment you arrive, the atmosphere is unique. The contemporary villa reveals living spaces bathed in light. The main room, approximately 85 m2, benefits from all exposures, offering a continuous spectacle from sunrise to sunset. The large openings naturally extend the volumes towards a superb ipé terrace overlooking the pine forest.Every detail has been thoughtfully designed. The selected materials are of remarkable quality, mirroring the kitchen and bathrooms fully clad in ceramics. The property enjoys a particularly advanced level of equipment, combining comfort, security, and innovation, including KNX home automation, an elevator, underfloor heating, air conditioning, a video surveillance system, and Bang & Olufsen sound system.Sold fully furnished and equipped, this property is ready to welcome its future owners in absolute comfort. Designed to host family and friends, it features five elegant suites, each with its own bathroom. A dedicated children's playroom and a laundry area perfectly complete the ensemble.Outside, the amenities are equally impressive: mobile floor swimming pool, summer kitchen, vast reception areas, four parking spaces, and a garage equipped with charging stations for electric vehicles.Rare on the Hossegor market, this confidential property perfectly combines contemporary architecture, technology, comfort, and total immersion in nature.An exceptional address for a clientele seeking a unique property.This house for sale is offered by the Hossegor villas agency, specializing in the sale of prestigious properties on the southern coast of the Landes. Vanessa Dos Santos - 06 70 91 09 07 - [email protected] - EI under the status of a commercial real estate agent without holding funds, registered with the Dax RSAC, no 920975752 - Information on the risks to which this property is exposed is available on the Géorisques website: georisques.gouv.frFees are the responsibility of the buyer. Price HAI 6,100,000 EUR - fees 250,000 EUR - net seller price 5,850,000 EURDPE in progress.This description has been automatically translated from French.
…By Hossegor Villas


HOSSEGOR - GOLF - CITY CENTER Nestled in one of the most exclusive and sought-after environments in Hossegor, this prestigious property benefits from an exceptional location right next to the golf course, just a short walk from the city center and amenities. This villa with a strong style captivates from the first moments with its architectural identity, where the elegance of Art Deco inspirations meets the sobriety of modernist lines. Fully renovated with high standards, it features superb volumes spread over two levels, designed to offer comfort, fluidity, and conviviality. The night space accommodates seven generously proportioned bedrooms, three of which are suites with their private bathrooms. Several bedrooms also benefit from independent water points, complemented by an additional bathroom and six toilets, allowing for an ideal organization for hosting family and guests with complete serenity. Outside, the living spaces naturally extend to wide, light-filled terraces, organized around a pool perfectly integrated into a dense garden that is shielded from prying eyes. The particularly well-kept greenery gives the whole a cozy and elegant atmosphere. An emblematic property of the Hossegor golf course, bringing together an exceptional location, character architecture, and incomparable quality of life on the coast. This house for sale is offered to you by the Hossegor villas agency, specialized in selling prestigious properties on the southern coast of Landes. Simon BETBEDER - 06 51 21 20 16 [email protected]. The fees are the responsibility of the buyer, amounting to EUR 165,000. The net selling price is EUR 3,300,000. Information regarding the risks to which this property is exposed is available on the Géorisques website: www.georisques.gouv.frThis description has been automatically translated from French.
…By Hossegor Villas


A true cocoon nestled by the lake, where the charm of Hossegor reveals itself at every moment. This one-of-a-kind architect-designed villa enjoys an exceptional location right on the waterfront. Here, life flows gently: tranquil walks to the shore, bike rides to the market, and sunset apéritifs on the terrace beneath the pines. Bathed in light with its sweeping 180° views, the home offers a spacious and serene atmosphere. The open-plan living room seamlessly connects with the outdoors, becoming the heart of cherished moments with family and friends. The welcoming kitchen leads to a summer kitchen, ideal for dining under the stars. The villa also features four comfortable bedrooms, a beautifully landscaped garden, a refreshing pool, and even a sauna—creating the perfect blend of comfort and relaxation. More than just a house, this is a lifestyle—an invitation to share, unwind, and create lasting memories by the lake. Asking price: €3,150,000 (agency fees included) Agency fees are payable by the buyer: €150,000 (5%). This villa is presented by Allison OTIN. The technical survey was carried out on July 16, 2024. Energy performance rating (DPE): 117 (C) Greenhouse gas emissions (GES): 3 (A) Estimated annual energy costs for the property: between €1,710 and €2,370, based on 2024 rates. Information about potential risks related to this property is available on the Géorisques website: [www.georisques.gouv.fr](http://www.georisques.gouv.fr) You can find more of our listings on IMMOBA.
…By Coldwell Banker Surfin' Realty


HOSSEGOR – EXCEPTIONAL FULLY RENOVATED VILLA Just a few steps from the lake, in one of Hossegor’s most sought-after areas, this exceptional property enjoys a privileged and secluded setting, completely sheltered from view. It offers a rare combination of architectural elegance, high-end features and an exceptional quality of life. Fully renovated using high-quality materials and equipment, the villa offers approximately 295 sqm of living space on beautifully landscaped grounds of over 2,800 sqm, with complete privacy. The spacious, light-filled living area seamlessly combines the lounge, dining room, kitchen and bar, with large openings creating a perfect connection between the indoor and outdoor spaces. Designed down to the finest detail, the property features five suites, each offering an exceptional level of comfort, as well as numerous areas dedicated to relaxation and entertaining. Outside, more than 220 sqm of wooden terraces surround an elegant movable-floor swimming pool and an outdoor kitchen, creating a true outdoor living environment immersed in nature. The property enjoys stunning panoramic views over the surrounding forest, in absolute peace and quiet and with no overlooking neighbours. The quality of the renovation is further reflected in the property’s smart technology, high-end equipment and numerous features designed to provide exceptional everyday comfort. A rare property in Hossegor, combining a prime location, generous volumes, exceptional amenities and a beautifully preserved natural setting. - This property is presented by Lucas LACADÉE, Luxury Real Estate Consultant (RSAC 919 245 969). Sale price: €6,100,000, including agency fees payable by the seller. Energy performance: - Energy Performance Certificate (DPE): B (89 kWh/sqm/year) - Greenhouse gas emissions: A (3 kg CO₂/sqm/year) - Estimated annual energy costs: between €1,700 and €2,360. Information regarding the natural, mining and technological risks to which this property is exposed is available on the Géorisques website: [www.georisques.gouv.fr](http://www.georisques.gouv.fr) Discover all our properties at hossegor.immoba.fr
…By Coldwell Banker Surfin' Realty


Just steps from the Centrale and Nord beaches, this renovated 200 m² villa offers a rare living experience in one of Hossegor’s most sought-after neighborhoods, between ocean and nature. Perched above the canopy, it impresses with generous volumes, a fluid layout, and thoughtful features designed to enjoy outdoor living. The ground floor includes a spacious living room with pellet stove, a semi-open fully equipped kitchen with pantry, dining area, and summer lounge opening onto an east-facing terrace and garden. A 33 m² master suite with bathroom, dressing room, and office, along with a second bedroom, complete this level. Upstairs: three bedrooms, two with terraces overlooking the pine trees, and a mezzanine office that can be converted into an additional bedroom. The outdoor spaces feature a heated pool, wooden terrace, summer kitchen, outdoor shower, pétanque court, and landscaped garden. Additional amenities include a dedicated sports equipment area, wine cellar, two sheds, and parking for four vehicles with an electric charging station. Key Details: Price: €2,495,000 – fees included, seller’s responsibility Energy Performance: DPE C (134 kWh/m²/year) – GES A (4 kg CO₂/m²/year) Estimated annual energy costs: €1,920 – €2,680 For more information, contact Emma Martin, Luxury Real Estate Consultant RSAC 522 318 310 Risks: www.georisques.gouv.fr All properties: hossegor.immoba.fr
…By Coldwell Banker Surfin' Realty


HOSSEGOR - GOLF - CITY CENTER - In one of the most sought-after areas of Hossegor, in immediate proximity to the golf course and the city center, this elegant architect-designed villa of approximately 240 m2 is located in an iconic street of the resort, in the heart of a rare and preserved environment. Built with both warmth and brightness in mind, the property charms with its generous volumes, its distinct character, and its timeless atmosphere. The living room, largely open to the outside and facing full south, features a spacious, light-filled lounge as well as a convivial dining area. The independent kitchen naturally extends the reception areas and opens onto a superb covered terrace overlooking a small stream, offering a sense of calm and serenity that is particularly sought after. The villa offers five intelligently distributed bedrooms, including one on the ground floor. Upstairs, the sleeping area includes several comfortable rooms as well as a fifth bedroom in a higher position, evoking a more intimate atmosphere reminiscent of a treehouse. Three bathrooms complement the entire space. Outside, the large terrace with no direct neighbors and the heated swimming pool, sheltered from view, invite you to fully enjoy the surrounding natural setting. A balcony-terrace on the upper floor provides an unobstructed view of the surroundings and the golf course. A garage, a workshop or sports area, an office on the upper floor opening onto the terrace, as well as two wine cellars complete this character property, elegantly combining the historic charm of the iconic villas of the resort with a decidedly contemporary living comfort. A rare property, intended for clients seeking discretion, light, and an exceptional location. This house for sale is offered to you by the Hossegor villas agency, specializing in the sale of prestigious properties on the southern coast of Landes. Loïc Le Guen - 07 86 88 28 57 - [email protected] Fees are to be paid by the buyer, amounting to 142,380 EUR. The net seller price is 2,847,620 EUR. Information about the risks to which this property is exposed is available on the Géorisques website: www.georisques.gouv.frThis description has been automatically translated from French.
…By Hossegor Villas


The advertiser did not provide an english description for this listing.
…By Hossegor Villas


HOSSEGOR - Located in a sought-after neighborhood for its proximity to the city center, the lake, and the golf course of Hossegor, discover the contemporary-style villa SOLA of approximately 206m2 of living space. Completely redesigned in 2010, it features a 7-room villa with beautiful amenities and generous volumes, with openings that connect to the outdoors. A pleasant wooded garden of 1690m2 gives the feeling of being in the heart of the Landais pine forest, sheltered from view. You will enjoy numerous amenities in this villa; an in-ground pool, terraces with different exposures, an adjoining garage, a technical room, a wine cellar, etc. A rare property in the area! This house for sale is offered to you by the Hossegor villas agency, specialized in the sale of prestigious properties on the south coast of Landes. Fees charged to the buyer: 5% (i.e. 75,710 EUR including tax) - Net seller price: 1,514,290 EUR Axel LALANNE - 07 72 09 68 14 - [email protected] Information on the risks to which this property is exposed is available on the Géorisques website: georisques.gouv.frThis description has been automatically translated from French.
…By Hossegor Villas


Located just 10 minutes from Capbreton, in the heart of a calm and elevated environment, discover this traditionally constructed villa offering exceptional volumes. Immediately close to shops and cycling paths leading to the ocean, this 220m² property stands out for its high-end features. A bright living room of over 50m² with a stove, open to a fitted kitchen with an adjoining pantry. Double terrace offering two atmospheres: one with a summer kitchen for sociability, the other with a pool and unobstructed view for relaxation. Exceptional sleeping area: A master suite of over 21m² and 4 additional bedrooms, each with their own private shower room. Outbuildings: A 30m² games room, a garage, a carport, and a garden shed on a plot of 964m². Underfloor heating by heat pump, no work required. If you are looking for a quality of life, you will love this. Agency reference: 493This description has been automatically translated from French.
…By Orpi Moné Rosine


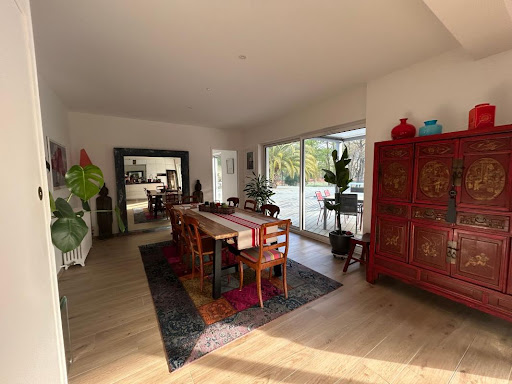
Labenne with the possibility of division (detachment of a buildable plot) Let yourself be charmed by this magnificent villa from the 1930s, completely renovated with taste, combining the charm of the old with modern comfort. Located close to the city center and not far from the beaches, in a calm and green environment, this rare property offers a privileged living environment just steps away from shops, schools, and transport. Main features: - Generous area of 250 m² of living space with bright volumes - 5 bedrooms including a sumptuous master suite - 3 modern shower rooms - Spacious living room with open and equipped modern kitchen - Back kitchen/laundry or workshop ideal for an activity or creative space - Superb swimming pool surrounded by a sunny terrace - Tree-lined park with no vis-à-vis, with direct access to the forest, covering an area of 1950 m² This property is a true haven of peace where every detail has been thought out to offer comfort, privacy, and quality of life, close to the beaches and Capbreton. A rare property, to be discovered without delay! Contact us for more information or to schedule a visit and fall under the charm of this unique villa! Agency reference: 817This description has been automatically translated from French.
…By Orpi - Léonard Moné Immobilier


A true 70s architect villa, rare in Hossegor! "Bota Ingurian Etxea", For Sale Hossegor La Sud / Port / Center, close to the lake & the canal; come discover this unique family home! Perfect for a boutique hotel or a family renovation project. Sales Mandate granted to Wattine Real Estate, independent estate agency specialising in the sale of unique properties on the South Atlantic Coast since 1963; translation service available for foreign buyers. Exclusive partnership with Lifestyle Estates Intl., London UK.
…By Wattine Immobilier
'%20stroke='%23DDAA3A'%20stroke-width='1.909'%20stroke-linecap='square'%20stroke-linejoin='bevel'/%3e%3c/svg%3e)
Receive by email any new listing that may match your search criteria
Your criteria :
By validating this form, you accept the general conditions of use of Le Figaro Properties.
These agencies offer a selection of luxury properties vente at Capbreton. Feel free to contact them for personalized assistance.