Get early access to listings that match your criteria
Never miss an opportunity again. Our personalized alerts notify you instantly.

 English$ USD · m²


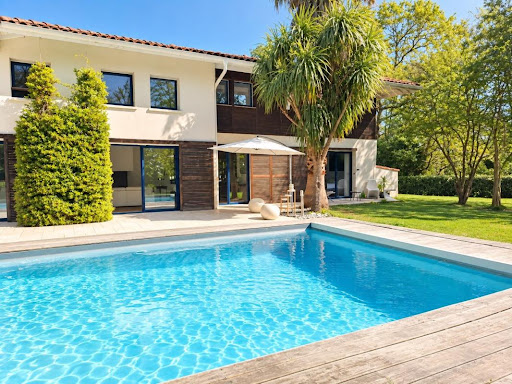
HOSSEGOR - Sought-after, wooded neighborhood Just a few minutes from the town center and Hossegor Golf Course, this charming villa of approximately 120 m² offers a privileged lifestyle in the heart of a preserved natural environment. Built on a landscaped plot of approximately 700 m², carefully arranged and bordered by pine trees, the property features several outdoor relaxation areas including large terraces, a heated pool, a bioclimatic pergola and various convivial spots sheltered from view. From the entrance, the house reveals a beautiful light-filled living area, consisting of a lounge-dining room open to the outdoors and an open-plan kitchen fully fitted and equipped. A separate pantry/utility room completes this functional space. The ground floor also houses a master suite with dressing room and private shower room. Upstairs, a comfortable landing offers the possibility to create an office or a leisure area. Two spacious bedrooms with storage are located there, accompanied by a shower room, a separate WC and a pleasant terrace. Outside, privacy and nature are the watchwords, allowing full enjoyment of the garden and its features. A bike/motorcycle garage as well as a shed complete the property. Shops, services and cycle paths are easily accessible, offering a daily life that is as practical as it is pleasant. This villa is offered by Yoann BARCOS, Prestige Real Estate Consultant (RSAC 940 936 225). Sale price: €1,190,000 including fees payable by the seller. Energy performance: - DPE: C (175 kWh/m²/year) - Greenhouse gas emissions: B (6 kg CO2/m²/year) - Estimated annual energy cost between €1,620 and €2,260. Information on the risks to which this property is exposed is available on the Géorisques website: www.georisques.gouv.fr Find all our properties at hossegor.immoba.fr
…By Coldwell Banker Surfin' Realty


Coldwell Banker Immoba is proud to present this truly exceptional property, located in first line on the Hossegor lake, one of the most prestigious addresses on the Atlantic coast. Designed by a renowned architect, this historic villa is set within a flat, landscaped park of nearly 3,000 sqm, offering breathtaking panoramic views over the marine lake. Ideally positioned between lake and ocean, and within walking distance of the town centre and beaches, the property perfectly combines elegance, authenticity and lifestyle. The villa features grand volumes and abundant natural light, enhancing its timeless character. It offers seven bedrooms, providing refined accommodation for family and guests, as well as spacious reception rooms opening onto a large terrace overlooking the lake. Outdoors, a private tennis court and an exceptional landscaped garden ensure privacy and tranquillity. Every viewpoint offers a unique perspective over the lake, making this property truly one of a kind. Price: €5,900,000 (agency fees included) Agency fees payable by the buyer: €200,000 (4.76%) Energy performance: DPE: F (289) – GES: F (90) Estimated annual energy costs: €10,110 – €13,730 Risk information available at: www.georisques.gouv.fr Presented by Allison Otin Discover all our properties at hossegor.immoba.fr
…By Coldwell Banker Surfin' Realty


Just a stone's throw from the center of Hossegor, this charming single-storey villa has been tastefully renovated and is a rare gem on the market. Ideally nestled in a peaceful residential setting, it offers the perfect lifestyle where everything can be done on foot or by bike – lake, shops, markets, cycling paths... all just minutes away. The home features three bedrooms and a bright living area that opens onto a private, intimate garden patio with no overlooking neighbors. A separate outbuilding completes the property and offers many possibilities: guest house, home office, or studio. This property is presented by Allison OTIN Energy performance diagnosis in progress. Information regarding potential risks for this property is available on the Géorisques website: www.georisques.gouv.fr Discover more listings on IMMOBA.FR
…By Coldwell Banker Surfin' Realty


Exclusive Listing – Coldwell Banker Surfin' Realty Nestled in a peaceful setting in Saubrigues, this architect-designed villa reveals a rare art of living, harmoniously combining contemporary elegance, absolute comfort, and exceptional amenities. Set on a plot of over 2,000 sq.m, the property offers more than 500 sq.m of usable space, including 235 sq.m of refined interiors. Generous volumes are enhanced by expansive sliding glass doors, allowing natural light to flood in and creating a seamless connection with the outdoors. The main living area comprises a state-of-the-art kitchen with sleek lines and noble materials, opening onto a vast reception room. A glass patio, bathed in light, gracefully defines the boundary between the reception areas and the night quarters. The villa offers four suites, including a magnificent master, each ensuring privacy and comfort. Outdoors, the eye is drawn to a heated saltwater swimming pool, framed by a 300 sq.m terrace in exotic wood. An elegant, fully equipped summer kitchen extends the interior living space, creating a perfect harmony between indoors and outdoors. On the lower level, a fully fitted basement enriches the living experience: a second kitchen, an entertainment lounge with bar, a private cinema, a fitness room, and a bathroom — a true additional living floor, as functional as it is meticulously maintained. A spacious garage, complemented by a carport, completes the property and offers ample parking solutions. Cutting-edge equipment and exquisite finishes in every detail confirm the prestige of this residence. This exceptional property is presented exclusively by Yoann BARCOS, Luxury Real Estate Consultant (RSAC 940 936 225). Asking price: €1,495,000, agency fees included, payable by the seller. Energy performance ratings: DPE: A (43 kWh/m²/year) Greenhouse gas emissions: A (1 kg CO₂/m²/year) Annual estimated energy costs: €840 – €1,190 Further information on environmental and natural risks to which this property may be exposed is available on the Géorisques website: www.georisques.gouv.fr Discover all our listings on IMMOBA.
…By Coldwell Banker Surfin' Realty


A true cocoon nestled by the lake, where the charm of Hossegor reveals itself at every moment. This one-of-a-kind architect-designed villa enjoys an exceptional location right on the waterfront. Here, life flows gently: tranquil walks to the shore, bike rides to the market, and sunset apéritifs on the terrace beneath the pines. Bathed in light with its sweeping 180° views, the home offers a spacious and serene atmosphere. The open-plan living room seamlessly connects with the outdoors, becoming the heart of cherished moments with family and friends. The welcoming kitchen leads to a summer kitchen, ideal for dining under the stars. The villa also features four comfortable bedrooms, a beautifully landscaped garden, a refreshing pool, and even a sauna—creating the perfect blend of comfort and relaxation. More than just a house, this is a lifestyle—an invitation to share, unwind, and create lasting memories by the lake. Asking price: €3,150,000 (agency fees included) Agency fees are payable by the buyer: €150,000 (5%). This villa is presented by Allison OTIN. The technical survey was carried out on July 16, 2024. Energy performance rating (DPE): 117 (C) Greenhouse gas emissions (GES): 3 (A) Estimated annual energy costs for the property: between €1,710 and €2,370, based on 2024 rates. Information about potential risks related to this property is available on the Géorisques website: [www.georisques.gouv.fr](http://www.georisques.gouv.fr) You can find more of our listings on IMMOBA.
…By Coldwell Banker Surfin' Realty


Just steps from the Centrale and Nord beaches, this renovated 200 m² villa offers a rare living experience in one of Hossegor’s most sought-after neighborhoods, between ocean and nature. Perched above the canopy, it impresses with generous volumes, a fluid layout, and thoughtful features designed to enjoy outdoor living. The ground floor includes a spacious living room with pellet stove, a semi-open fully equipped kitchen with pantry, dining area, and summer lounge opening onto an east-facing terrace and garden. A 33 m² master suite with bathroom, dressing room, and office, along with a second bedroom, complete this level. Upstairs: three bedrooms, two with terraces overlooking the pine trees, and a mezzanine office that can be converted into an additional bedroom. The outdoor spaces feature a heated pool, wooden terrace, summer kitchen, outdoor shower, pétanque court, and landscaped garden. Additional amenities include a dedicated sports equipment area, wine cellar, two sheds, and parking for four vehicles with an electric charging station. Key Details: Price: €2,495,000 – fees included, seller’s responsibility Energy Performance: DPE C (134 kWh/m²/year) – GES A (4 kg CO₂/m²/year) Estimated annual energy costs: €1,920 – €2,680 For more information, contact Emma Martin, Luxury Real Estate Consultant RSAC 522 318 310 Risks: www.georisques.gouv.fr All properties: hossegor.immoba.fr
…By Coldwell Banker Surfin' Realty


ARCHITECT-DESIGNED VILLA IN ABSOLUTE PEACE AND QUIET – SAINT-MARTIN-DE-SEIGNANX Just a few minutes from Bayonne, in the heart of a preserved natural environment and completely private, discover this remarkable architect-designed villa offering over 270 sqm of living space, set on a magnificent landscaped park of 3,000 sqm. From the moment you enter, you will be immediately captivated by the generous volumes and abundant natural light. The spacious and elegant living area benefits from an ideal southwest exposure, providing sunlight throughout the day and seamless access to the outdoors. A fireplace enhances the warm and inviting atmosphere of this reception space. The villa also offers highly comfortable single-level living, including a beautiful master suite. Upstairs, a mezzanine leads harmoniously to an office area, two bedrooms each with their own shower room, a dormitory-style bedroom, as well as attic space and a loft providing additional storage. Additional features include a laundry room and pantry, a barn-style garage, and a superb 12 x 5 swimming pool perfectly integrated into its green surroundings. This property is offered exclusively by Yoann BARCOS, Luxury Real Estate Consultant (RSAC 940 936 225). Asking price: €995,000 agency fees included. Energy performance: EPC: B (70 kWh/sqm/year) Greenhouse gas emissions: A (2 kg CO₂/sqm/year) Estimated annual energy costs: between €1,520 and €2,100 Information regarding potential risks (natural, mining, technological) to which this property is exposed is available on the Géorisques website: www.georisques.gouv.fr Discover all our listings on hossegor.immoba.fr
…By Coldwell Banker Surfin' Realty


SOORTS-HOSSEGOR – PEACEFUL & PRIVATE SETTING Tucked away at the end of a quiet cul-de-sac in one of the most sought-after areas of Soorts-Hossegor, this beautiful 152 sqm Landes-style T5 home offers a privileged lifestyle, sheltered from view and just a short walk from shops, schools, and everyday amenities. Tastefully renovated throughout, the property charms with its generous living spaces and warm atmosphere. The bright living room, featuring a wood-burning stove, flows seamlessly into a semi-open kitchen designed for entertaining and family gatherings. The living areas extend naturally onto a covered terrace overlooking the swimming pool — a true haven for relaxing and enjoying sunny days in complete privacy. The sleeping area includes 4 bedrooms, among them a ground-floor master suite, as well as 2 bathrooms, 2 toilets, and a laundry/storage room. For added comfort and well-being, the property also features a genuine Finnish wooden sauna, a rare and highly appreciated amenity. Set on a beautifully landscaped and fully enclosed 800 sqm plot, this impeccably maintained home benefits from quality features and elegant interior design throughout. A rare opportunity in Soorts-Hossegor, ideal both as a primary residence or as an investment property thanks to its excellent rental return potential. This property is presented by Allison OTIN. Sale price: €1,099,000 – Agency fees payable by the seller Energy rating (DPE): D (183) Greenhouse gas emissions (GES): A (5) Estimated annual energy costs: between €1,476 and €1,998 per year. Information regarding potential risks to which this property is exposed is available on the Géorisques website: Géorisques Discover all our properties at: Immoba Hossegor
…By Coldwell Banker Surfin' Realty


In a lush and privileged environment of Soustons, come and discover this beautiful property of more than 260m², set on a wooded plot of 1,278 m². A house with generous volumes, designed to fully enjoy the sweetness of life in the Landes, both inside and out.From the entrance, the brightness and spaces are appealing. The house offers a vast, warm living room enhanced by a wood stove, with large openings providing access to a pleasant terrace. The spacious and friendly kitchen also benefits from beautiful natural light and an unobstructed view of the vegetation.The night area comfortably accommodates the whole family with five bedrooms, including three master suites, as well as a bathroom and three shower rooms. An office completes the spaces and allows for easy consideration of remote work or an additional room as needed.Outside, the garden is one of the real assets of the property. Surrounded by generous vegetation, the large pool is bordered by a wide wooden terrace offering several spaces to have lunch, entertain, or simply enjoy the beautiful days. The whole creates a particularly pleasant and exotic atmosphere while preserving the intimacy of the place.The house also has a fully finished basement, allowing for numerous projects: gym, play area, workshop, professional space, or independent part. A double garage completes the features of this property.With its volumes, number of bedrooms, and various spaces, this house will be perfectly suited to a large family, but can also meet a secondary residence or rental investment project.A property full of charm and possibilities, to be discovered to appreciate all it has to offer.This description has been automatically translated from French.
…By Agence.immo



Saint Martin de Seignanx, very beautiful architect-designed villa near Bayonne and the Atlantic beaches in a protected natural area. Set on a superb plot of over 3000m², the villa consists of an entrance, a spacious and bright living room with generous volumes, a master suite with dressing room, bathroom, and toilet, a laundry room, and a large garage. Upstairs, there is a gym, 3 bedrooms, a shower room, and a toilet. Outside, there is a magnificent landscaped garden with a 12*5 swimming pool and terrace. Exceptional location on the edge of a protected natural area. Agency reference: 4326This description has been automatically translated from French.
…By Orpi - Agence Durand


Co-Exclusive Situated in the immediate vicinity of the lake, the ocean and the town centre, this elegant and characterful 1930s Basque-Landes family villa, spanning approximately 350 m², captivates with its traditional architecture, generous proportions and rare potential. Set on a magnificent, wooded plot of approximately 1,490 m², it offers a peaceful, intimate and leafy living environment. The main house is organised around beautiful living spaces and an ideal family layout. On the ground floor, you will find: - 1 spacious entrance hall with a lounge area, - 1 dining room, - 1 kitchen, - 1 utility room, - 1 hallway, - 1 WC, - 2 utility rooms Upstairs, you will find a spacious landing leading to: - 4 large bedrooms, - 2 small bedrooms, - 2 shower rooms, - 1 bathroom, - 1 WC To round off the property, it also includes a separate flat, ideal for hosting family, running a guesthouse or generating rental income. It comprises: - 1 entrance hall, - 1 living room with a fireplace, - 1 balcony with a view, - 4 bedrooms, - 1 shower room In the basement, you will also find 2 garages and 1 room to be converted to suit your needs (workshop, games room, cellar, wellness area, etc.). This property, with its authentic charm, retains many period features and offers significant potential for enhancement, whether as a family home, a second home or a guest accommodation business. A rare find for lovers of architecture and character properties. Information on the risks associated with this property is available on the Géorisques website: www.georisques.gouv.fr Estimated annual energy costs for standard use: between €7,680 and €10,440 per year. Prices indexed to the years 2021, 2022 and 2023. Agency fees payable by the seller.
…By Lac Et Océan


Hossegor – An exceptional address. Overlooking its natural surroundings, between the center of Hossegor, the lake, and the village of Soorts, this rare property embodies elegance and serenity in their most refined expression. Sheltered from view, it offers a privileged living environment where nature is ever-present—between forest, light, and open horizons. From the moment you enter, the atmosphere captivates with its perfect balance of contemporary architecture, Landes charm, and understated refinement. Noble materials, generous volumes, and landscaped perspectives give the property a truly unique character. Outside, the swimming pool stretches out at the heart of a beautifully landscaped garden, bordered by terraces that invite relaxation and long summer evenings. Here, everything is designed to delight the senses: the light gently brushing the façades, the softness of the wind through the pines, and the absolute surrounding calm. The main villa features a light-filled double living room, an elegant open-plan kitchen, three bedrooms, two shower rooms, an office, and a dormitory-style room under the eaves. Each space strikes the perfect balance between comfort, functionality, and aesthetics, in a soothing atmosphere open to nature. The second, independent residence offers an intimate living room, a contemporary kitchen, and a master suite with refined décor—an ideal space for hosting guests or maintaining complete independence. A truly poetic touch, the treehouse is nestled among the trees, housing a bedroom, a dressing room, and a shower room with exclusive charm. A rare experience, in total immersion with nature. A garage, several terraces, and a preserved forest environment complete this exceptional property. This unique retreat captures the essence of discreet luxury: calm, space, and simple beauty. A property with soul and character, designed to be enjoyed in every season in Hossegor, in perfect harmony with elegance, authenticity, and the Atlantic art of living.
…By Kretz Real Estate


UNDER OFFER: In the heart of the highly sought-after Golden Triangle of Capbreton, this villa benefits from a particularly sought-after location, just a few steps from the beaches and the city center, while enjoying absolute calm, in a quiet and little-used street. Set in a treed and preserved environment, the property offers a privileged living environment where everything can be done on foot or by bike. Beyond its exceptional location, the plot presents real potential for development, allowing for the possibility, subject to urban planning approvals, of an extension or elevation of the villa and thus rethinking the property according to a more contemporary project. A rare address, a sought-after environment, and particularly interesting potential: an opportunity that has become extremely confidential in this area of Capbreton. Exclusivity Gabriel Art Immobilier. €665,000 Agency fees not included - Agency fees: 5.11% VAT included Fees payable by the buyerThis description has been automatically translated from French.
…By Gabriel Art Immobilier Landes


UNDER OFFER - EXCLUSIVE - CABRETON - Located in a peaceful neighborhood with immediate access to the forest, the ERICA villa enjoys a privileged environment where nature, tranquility, and a gentle way of living harmoniously combine. This 1960s villa has undergone a complete renovation, enhanced by a perfectly integrated extension, giving it a distinctly contemporary architecture. Its generous volumes, the quality of the selected materials, and its refined decoration make it a unique property designed for an elegant and convivial way of living. Bathed in light, the house reveals beautiful reception spaces largely open to the garden. The sleeping area includes three bedrooms, two of which are located on the ground floor, as well as an office. Upstairs, a level fully dedicated to parents features a superb independent master suite, offering a true cocoon of intimacy. Outside, the landscaped garden, carefully arranged, invites relaxation around the pool. A complete outbuilding harmoniously complements the whole with an additional bedroom as well as a sleeping area dedicated to children, allowing for family and friends to be welcomed in absolute comfort. Thought out in every detail, the property also features numerous storage spaces, a carport, a vegetable garden, and quality amenities that meet the demands of a comfortable and contemporary life. A subtle alliance between the charm of a character villa and the comfort of a modern renovation, the ERICA villa offers a rare living environment in the heart of Capbreton, between forest, ocean, and the art of living in the Landes. This house for sale is offered by the agency Hossegor villas, specialized in the sale of prestigious properties on the southern coast of the Landes. Vanessa Dos Santos - 06 70 91 09 07 - [email protected] - EI under the status of real estate commercial agent without fund holding, registered with the Dax RSAC, no920975752 - Information regarding the risks to which this property is exposed can be found on the Géorisques website: georisques.gouv.fr. The agency fees are the responsibility of the buyer: 58,000 EUR - Net selling price: 1,292,000 EURThis description has been automatically translated from French.
…By Hossegor Villas


The soul of a seaside building from the 19th century, with its feet in the oceanOn the edge of the dunes, facing the Atlantic Ocean, this rare property offers a total immersion in the raw beauty of the Landes coast. Situated in the front line on a 3,630 m² plot of land, it combines architectural heritage, bohemian atmosphere, and spectacular views of the waves.The main building of 266 m² is a remarkable testimony to seaside architecture from the late 19th century, typical of the old beach guard houses or maritime works. It features: - a U-shaped layout designed to shelter a courtyard protected from the sea winds, - gently sloping tile roofs supported by a beautiful exposed solid wood frame, - a central projecting porch topped with a circular skylight that captures light and directs the gaze towards the ocean, - wide awnings that extend outdoor living, in the spirit of the huts and watchtowers of yesteryear.The materials are simple, raw, and resistant to the elements: sandy plaster, wooden joinery, natural parquet floors. The ensemble tells the story of a time when habitation needed to interact with nature while protecting those who lived there.A way of life balancing elegance and a surf spirit.Carefully rehabilitated, the house now blends its historical foundations with a chic bohemian spirit: vintage furniture, handmade craft items, double-height library, light wood floors, and a surfboard hung as a nod to the location.Each room invites contemplation, with a subtle staging of natural light and openings framed on the marine horizon. A vast west-facing terrace extends the reception area, allowing for admiration of the sunset from the dunes.Additionally, a converted outbuilding of 101 m² can accommodate guests, staff, or enable a high-end rental project. The entire site is ideally suited for activities such as a charming guesthouse, intimate event space, prestigious holiday home, or wellness, creative, or sports retreat.An intact and privileged natural setting.Surrounded by the elements: sand, ocean, pines, and just a few kilometers from Hossegor, this property embodies a rare form of wild elegance, in harmony with its environment.Contact: Marie-Julie Lévêque 06.79.30.78.73 (5.00% fees including tax payable by the buyer.)This description has been automatically translated from French.
…By Architectures Immobilier


Located in the heart of the prestigious Domaine du Golf de Biscarrosse, this architect-designed property stands out with its bold contemporary volume, blending an anthracite mineral base and the elegance of wooden cladding under simple-pitched roofs with clean lines. Positioned on a landscaped plot of 1,386 m² with no overlooking neighbors, it benefits from an unobstructed view of the pine forest and the calm expanses of the golf course. Its full west orientation bathes the patio, the pool, and the large living areas in brilliant light from early afternoon until sunset over the pines.Ideally situated, the property enjoys a privileged living environment allowing for a short walk or bike ride to the lake, while the ocean is less than a 10-minute drive away, the famous Dune du Pilat is 20 minutes away, and the center of Arcachon is about 30 minutes away.Designed for an absolute indoor-outdoor lifestyle, the property totals 239 m² of living space (262 m² of floor area) articulated around a large central patio. This vast wooden terrace includes a heated 40 m² pool and a remarkable summer lounge-dining room sheltered by a monumental frame with integrated radiant heaters, fluidly connecting the two living spaces.The main villa opens onto a spacious through-reception area rhythmically punctuated by enormous French windows and full-height glass walls framing the surrounding vegetation. The high-end kitchen is organized around a spectacular central dining island, ideal for entertaining. The night space accommodates five bedrooms spread over two levels: two large private suites, a bedroom with an adjoining shower room, as well as two additional bedrooms sharing a dedicated shower room, complemented by two independent toilets. Practically, there is a large closed garage of 46 m² with an equipped laundry area and three integrated storage boxes.Facing the patio, the second single-storey dwelling offers perfect independence for hosting family or guests: it includes a bright living room with an open kitchen leading to the outside, as well as two comfortable suites with private shower rooms and an independent toilet.Complete amenities, reversible air conditioning, air/air heat pump and top-notch energy performance certified in class A (68 kWh/m²/year - GES A). A rare achievement in the area, perfectly integrated into its preserved environment.Technical specifications & legal notices: Surface areas: 239 m² living space — 262 m² on the ground (floor area) — Land of 1,386 m². Layout: 10 main rooms including 7 bedrooms, 5 water rooms (shower/bath) and 3 independent toilets. Parking & annexes: large closed garage of 46 m², laundry room, 3 storage boxes, private parking on the plot. Energy performance: DPE Class A (68 kWh/m²/year) — GES Class A (2 kg CO₂/m²/year) — ADEME certificate n° 2440E09594230 (currently being updated across all buildings). Estimated energy expenses: between €1,150 and €1,650 per year (average energy prices indexed to January 1, 2021). Property tax: €2,625 / year. Co-ownership / ASL: property subject to the ASL status of the Domaine du Golf, average amount of current charges of around €300/year. Risks: information on the risks to which this property is exposed is available...
…By Ollin Vision


EXCLUSIVITY - HOSSEGOR LAKE - The CELESTE villa is an exceptional property nestled in the heart of the pines, a true confidential retreat where calm and serenity prevail.Nestled at the end of a discreet driveway, shielded from prying eyes, it offers a rare interlude where time seems suspended. Surrounded by the Landes forest, in absolute tranquility, the CELESTE villa will appeal to lovers of nature, serenity, and high-end amenities.Built on a wooded plot of nearly 3,000 m2, this contemporary villa offers about 300 m2 of living space and harmoniously integrates into its natural environment.From the moment you arrive, the atmosphere is unique. The contemporary villa reveals living spaces bathed in light. The main room, approximately 85 m2, benefits from all exposures, offering a continuous spectacle from sunrise to sunset. The large openings naturally extend the volumes towards a superb ipé terrace overlooking the pine forest.Every detail has been thoughtfully designed. The selected materials are of remarkable quality, mirroring the kitchen and bathrooms fully clad in ceramics. The property enjoys a particularly advanced level of equipment, combining comfort, security, and innovation, including KNX home automation, an elevator, underfloor heating, air conditioning, a video surveillance system, and Bang & Olufsen sound system.Sold fully furnished and equipped, this property is ready to welcome its future owners in absolute comfort. Designed to host family and friends, it features five elegant suites, each with its own bathroom. A dedicated children's playroom and a laundry area perfectly complete the ensemble.Outside, the amenities are equally impressive: mobile floor swimming pool, summer kitchen, vast reception areas, four parking spaces, and a garage equipped with charging stations for electric vehicles.Rare on the Hossegor market, this confidential property perfectly combines contemporary architecture, technology, comfort, and total immersion in nature.An exceptional address for a clientele seeking a unique property.This house for sale is offered by the Hossegor villas agency, specializing in the sale of prestigious properties on the southern coast of the Landes. Vanessa Dos Santos - 06 70 91 09 07 - [email protected] - EI under the status of a commercial real estate agent without holding funds, registered with the Dax RSAC, no 920975752 - Information on the risks to which this property is exposed is available on the Géorisques website: georisques.gouv.frFees are the responsibility of the buyer. Price HAI 6,100,000 EUR - fees 250,000 EUR - net seller price 5,850,000 EURDPE in progress.This description has been automatically translated from French.
…By Hossegor Villas


CAPBRETON - ECRICAINS NEIGHBORHOOD VILLA MARGOT In one of the most sought-after neighborhoods in Capbreton, this contemporary 136 m² villa enjoys a privileged location, in absolute calm and perched on a small hill. Built in 2006 and perfectly maintained, it offers a living environment that is bright, warm, and decidedly oriented outward. Right from the entrance, the spacious volumes and large glass doors create a beautiful sense of space and allow natural light to fill the living areas throughout the day. The living room opens widely onto the pine trees, creating a natural continuity between inside and outside. The house has been designed to prioritize comfort and the fluidity of spaces. The ground floor offers a true single-story living space, with a suite consisting of a bedroom, a dressing room, and a shower room. The functional and convivial kitchen benefits from a connected pantry. Upstairs, a large mezzanine forms a highly adaptable space: office, library, relaxation area, or the possibility of converting it into an additional bedroom according to needs. A second bedroom with its own shower room and WC completes this floor. Comfort is also assured with underfloor heating, while the quality of construction and impeccable maintenance of the property allow for immediate move-in without any work required. Outside, the land overlooking greenery and suitable for a pool offers a preserved environment with no overlooking neighbors, in a particularly peaceful atmosphere. A garage and a carport complete the features. An address, an environment, a quality of life Thanks to its contemporary architecture, timber frame construction, luminous volumes, and sought-after location, this property combines the qualities of a comfortable main residence as well as a vacation home on the Landes coast. A rare property in Capbreton, in the highly sought-after Writer's neighborhood, for those seeking peace, light, quality of life, proximity to the ocean and the center of Hossegor. RAFAEL PELLET EI registered with the RACS of Dax under number 947804480 Contact 0609741457 848,500 € Agency fees not included - Agency commission: 4.89%VAT included Agency fees payable by buyer - Rafael PELLET - Agent commercial - EI - RSAC DAX 947804480
…By Gabriel Art Immobilier Landes


Located in the heart of Vieux-Boucau-les-Bains, this 142 m² house benefits from a privileged location, close to shops, the market, the school, Lake Marin, and the beaches, thus offering an ideal living environment on the Landes Coast.The exterior of the property includes several terraces and landscaped areas, a tree-lined courtyard offering various relaxation spots, a covered dining area, and an outdoor lounge. A large garage, a laundry room, and numerous storage spaces facilitate the organization of beach equipment and daily essentials.Inside, the house consists of a bright living room, an equipped independent kitchen, three bedrooms, three bathrooms, three toilets, a pantry, and ample storage. Two independent studios, one with a mezzanine and terrace, provide additional accommodation options for family, friends, or rental activity.Information on the risks to which this property is exposed is available on the Géorisques website: www.georisques.gouv.frSelling price: €540,000Seller's fees includedContact your SAFTI advisor: Eugénie BOULLAY, Tel: 06 80 15 10 23, Email: [email protected] - EI - Commercial agent registered with the RSAC of BAYONNE under number 891985681This description has been automatically translated from French.
…By Safti


230 sq m of living space, spacious living room, 5 bedrooms, 4 bathrooms/shower rooms, 1,185 sq m under the pines, beach within walking distance. Just a few minutes' walk from the beach and nestled among the pines, this villa, built two years ago, was designed in a modernist style inspired by Mid-Century architecture: clean lines, open volumes, natural materials, and a strong connection between interior spaces and the surrounding nature. Facing south and featuring generous windows, the villa maintains a constant dialogue with its carefully landscaped grounds, with abundant natural light flowing through the rooms throughout the day and the pines gracing every view. Extending from the villa are various spaces: a covered terrace, pergola, swimming pool, summer kitchen, and solarium, multiplying the possibilities: enjoying lunch together, lingering in the evenings, reading in the shade of the pines, or simply soaking up the tranquility of the setting. The way life is organized in the villa also makes a difference, particularly its spacious, single-level master suite and its other bedrooms (each with its own bathroom), arranged into four independent sleeping areas. An ideal layout, both inside and out, for family life, entertaining friends, and being together whenever you want, without needing to be together all the time. Inside and out, wood and natural stone set the tone. Noble materials, clean lines, generous volumes, and at the heart of the home, a spectacular, spacious living room with nearly 8-meter-high ceilings. The overall effect is warm, refined, and understated. This aesthetic excellence is matched by equally sophisticated technical design: timber frame construction, external thermal insulation, photovoltaic panels, underfloor heating, and air conditioning in the bedrooms ensure optimal comfort in every season and controlled energy consumption. Some properties are appealing because of their location, size, or amenities. This villa goes further: in addition to its sought-after location, generous proportions, and comfort, it boasts a unique architectural identity and intelligent layout. Designed with aesthetics in mind, as if to be lived in, this is a property that will not be chosen by chance. More information and photos are available upon request. Information on the risks to which this property is exposed is available on the Géorisques website: www.georisques.gouv.fr. Price: EUR2,896,000 including agency fees. Price excluding fees: EUR2,758,000 (agency fees: 5% payable by the buyer, calculated on the net selling price) (5.00% agency fees including VAT payable by the buyer). (5.00 % fees incl. VAT at the buyer's expense.)
…By Rousselle Immo Prestige


“Wood Creek Beach House” For Sale Seignosse Ocean by the beach, quiet location, 8 bed / 4 bath villa on 1000 sq. m. of wooded land with swimming pool; excellent rental potential if desired £ 1,025,000. Located in a quiet & residential area of Seignosse Le Penon Beach, the property offers at ground level: Entrance hall, storage area, large reception room extending to circa 60 sq. m.(visible oak beams, exotic wood joinery) leading to beautiful covered terrace; fully equipped open plan kitchen, 3 bedrooms, plenty of storage, bathroom, shower room, washroom and w.c. Upstairs: 5 bedrooms including 2 under eaves, 2 shower rooms, w.c., further storage; the eaves could be further developed if desired. Further amenities include wood and stone decks, 5 x 12m. heated swimming pool, gas central heating with recent boiler. A very charming family home, ideal for peaceful holidays so close to the beach, the golf course and the numerous activities Seignosse has to offer. Beaches, summer market & restaurants by foot. Endless bike paths, plenty of possibilities! The Plus: Residents’ tennis court (subject to 250 / year fee). Some cosmetic updates needed, list of architects and contractors available upon request. Sales Mandate granted to Wattine Real Estate, independent estate agency specialising in the sale of unique properties on the South Atlantic Coast since 1963; translation service available for foreign buyers. Exclusive partnership with Lifestyle Estates Intl., London UK.
…By Wattine Immobilier


"Cachuma Lake House" For Sale Soustons Near Lake & Shops, in very quiet surroundings, cleverly designed 227 sq. m. wooden home with heated swimming pool, set on 2000 sq. m. of land. This single-level villa offers: entrance hall, spacious living room with wood stove, pleasant dining area leading to lovely covered terrace, fully equipped modern open-plan kitchen, 4 bedrooms, including the master suite with walk-in wardrobe and shower room, further shower room, bathroom & 3 w.c. Outbuildings include: guest studio with kitchenette, shower room & w.c., pool house with outdoor kitchen & dining area, music studio, workshop & plenty of storage space for sports equipment and tools. Further amenities include reversible A/C heating system, heated swimming pool with shallow end & electric cover, fenced and landscaped garden extending to circa 2000 sq. m., watering system and automated entry gate. Sales Mandate granted to Wattine Real Estate, independent estate agency specializing in the sale of unique properties on the South Atlantic Coast since 1963 (translation services available for foreign buyers). Exclusive partnership with Lifestyle Estates Intl., London, UK.
…By Wattine Immobilier


"Lake Tahoe Estate" For Sale Leon 7KM from the beach, close to all amenities, lake & forest, Moliets Golf Course - superb contemporary 4 bed / 5 bath villa with swimming pool & annex nested on circa 3800 sq. m. of land... £ 1,075,000. The main house, set on a single level with refurbished eaves, offers: Large double exposition living room with fireplace & wood-burning stove, glass bay windows opening onto the garden & covered terraces, beautiful fully equipped open-plan kitchen with access to terrace and swimming pool, pantry / laundry room, home office / library, 3 bedrooms (each with its own shower room & w.c.), guest w.c. Upstairs, accessible via a modern staircase, loft space converted into a dorm room with shower room & w.c. Reversible A/C system. Adjacent but cleverly separated by a storage wall: Separate apartment with fully equipped kitchenette, bedroom, shower room & w.c., modern wood-burning stove. At the back of the garden: Separate building comprising of a kitchenette, bedroom, shower room & w.c.; large workshop easily transformable into extra living space, garage and carport. Further amenities include 15 x 3 m. swimming pool complete with electric cover, plant room & fenced and landscaped garden extending to circa 3800 sq. m. with century old trees. This villa is presented in perfect condition throughout, and needs no further work; the location is quiet & residential, yet 500 m. from all shops & amenities. The perfect main or holiday home for nature & open spaces lovers. Sales Mandate granted to Wattine Real Estate, independent estate agency specializing in the sale of unique properties on the South Atlantic Coast since 1963 (translation services available for foreign buyers). Exclusive partnership with Lifestyle Estates Intl., London, UK.
…By Wattine Immobilier


"Los Olivos Grand Estate" For Sale Soustons in a stunning & private location, luxury property comprising on single-level architect designed villa set on 6500 sq. m. of landscaped gardens with swimming pool. This superb single-level contemporary gem offers: Two entrances including guest entrance with cloakroom and library, leading to living & sleeping quarters. From the main entrance, living area comprises of beautiful living / dining room with great bay windows opening onto the terraces & swimming pool, complete with oversized awnings; great quality finishings throughout, excellent wall space for art and furniture. Modern & fully equipped kitchen with central island and tons of storage. Stunning views towards the tree-planted garden, and your own private clearwater stream. Outside area complete with bungalow and outdoor kitchen, great landscaping around the service entrance. The sleeping quarters offer: Master suite with walk-in wardrobe, shower room & w.c., 2 further bedrooms (each with shower room), home office (or 4th bedroom), separate w.c. Further amenities include service entrance directly off the garage for added convenience, heated 10 x 4 m. swimming pool, pool plant room with shower & w.c., double carport (50 sq. m.) & large garage space for tools & sports equipment (over 20 sq. m.). The property also benefits from low temperature underfloor heating, reversible A/C and centralized vacuum system. Landscaped & wooded garden extending to circa 6500 sq. m., clearwater stream, automated gate with entry phone & sprinkler irrigation system. Do not miss out on this opportunity to own a wonderful home in such a peaceful setting! Shops & schools nearby, along with the beautiful Soustons Lake and its water sports base; only a short bike ride away from beaches and the Golf de Pinsolle. A truly stunning villa presented in perfect condition throughout, move-in ready. Drop your bags, you have arrived in your safe place! Excellent price / quality ratio. Sales Mandate Granted to Wattine Real Estate, independent estate agency specializing in the sale of unique properties on the South Atlantic Coast since 1963 (translation services available for foreign buyers); exclusive partnership with Lifestyle Estates Intl, London, UK.
…By Wattine Immobilier


Hidden from view, in the heart of a landscaped park of 4,836 m2 opening onto a classified non-building wood, this confidential property of 202 m2 offers a rare atmosphere, made of light, calm and space. Built by a Compagnon du Devoir, the house reveals an authentic architecture where each material has been chosen to last: Siberian larch on the facade, doussié solid wood inside, raw marble in the bathrooms. The spacious, light-filled living area opens generously to the south onto the terraces, the swimming pool, and the surrounding countryside. The airy feel and the views extend towards the park, creating an immediate sense of tranquility and freedom. The house offers a master suite, a second bedroom, and a bright mezzanine that can serve as an office, private lounge, or reading nook. Designed for exceptional comfort in every season, it benefits from horizontal geothermal heating with a heat pump, combined with the natural insulating qualities of solid wood. An ideal property for any professional practice, a family seeking a peaceful living environment, or anyone looking for a contemporary retreat in the heart of nature. For any information or to visit this property, please contact your real estate advisor Benjamin POTTIER at 0643904823 or at [email protected]
…By La Boutique Du Patrimoine

Receive by email any new listing that may match your search criteria
Your criteria :
By validating this form, you accept the general conditions of use of Le Figaro Properties.
These agencies offer a selection of luxury properties vente in Landes. Feel free to contact them for personalized assistance.


