Get early access to listings that match your criteria
Never miss an opportunity again. Our personalized alerts notify you instantly.

 English$ USD · m²


In one of the most sought-after areas of Robertsau, in the heart of the villa district, discover this magnificent contemporary villa of 268.75m2 Carrez (367.45m2 on the ground) completely renovated in 2015 with taste, on a plot of 7 ares. This property offers a rare living environment, combining generous volumes, elegance, comfort, and intimacy with a carefully landscaped garden, a large wooden terrace, and a heated swimming pool sheltered from view. From the entrance, the villa seduces with its beautiful volumes and brightness. On the ground floor: an entrance, a vast living room with its fireplace widely opened to the outside through large bay windows, offering a view of the garden and the pool. A high-end kitchen open to a spacious dining room, a shower room, and a laundry room. On the first floor, a superb master suite with its bathroom and private terrace, three large bedrooms, one of which also has a terrace, and a second bathroom. On the second level, the attic has been completely converted and offers a versatile space that can be used according to your needs, an extra bedroom, a playroom, a relaxation area, or an office. A large basement completes the villa with a gym, a cellar, and two garages that can accommodate up to 6 cars. The garden offers a true greenery haven, without vis-à-vis, with its wooden terrace and heated swimming pool, ideal for fully enjoying the beautiful days. A rare property in the area, ideal for a family looking for a character villa offering beautiful volumes, quality amenities, and a privileged outdoor setting.This description has been automatically translated from French.
…By Immoval Prestige


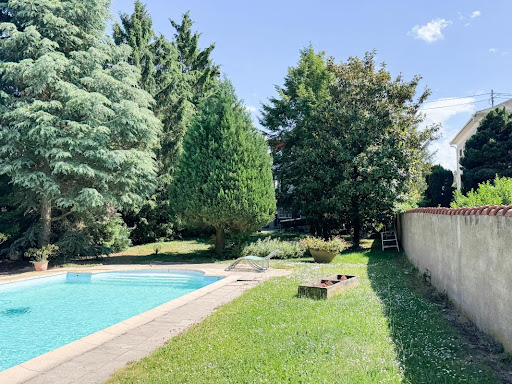


SOUFFELWEYERSHEIM — BOURGEOIS HOUSE, SWIMMING POOL AND 15.30 ARES OF LAND Just a few minutes from Strasbourg, this bourgeois house offers a rather rare living environment: beautiful volumes, a vast plot of 1,530 m², a swimming pool, and numerous possibilities for development. Nestled in a quiet area, this property benefits from a green and preserved environment, while remaining close to amenities and access to Strasbourg. Upon entering, the house reveals a warm and family atmosphere. The ground floor is organized around a living room of over 35 m² with a fireplace, as well as an equipped independent kitchen with its dining area of 21 m². This opens directly onto a large terrace of approximately 25 m², perfectly shielded from view. Upstairs, the sleeping area offers three beautiful bedrooms of 14.8 m², 19.1 m², and 20.4 m², one of which benefits from its own dressing room. A bathroom with shower and toilet completes this level. The attic, currently insulated and representing approximately 20 m², also offers the possibility of additional development according to the needs of the future family: master suite, office, playroom... The basement completes the whole with a garage of 25 m², a laundry room equipped with a toilet and shower, a 35 m² boiler room, as well as various storage spaces. But it is outside that the property truly takes on another dimension. The 1,530 m² plot allows you to fully enjoy the sunny days around the saltwater swimming pool of 5 × 10 m and its Pool House. A true additional living space, hidden from view and conducive to moments with family or friends. Another interesting feature: the plot benefits from a through configuration with access from two streets. This layout may allow for different projects, including plot division or complementary construction, subject to urban planning regulations and necessary permits. Thus, the property can meet very different projects: a family looking for a pleasant environment and beautiful spaces, but also a buyer wishing to keep the house while contemplating the enhancement of part of the land. A house that today combines quality of life, location, and future possibilities, just 10 minutes from Strasbourg, Souffelweyersheim delights with its green landscapes, beautiful residences, and preserved atmosphere. A rare place, sought after for its tranquility, discreet elegance, and immediate proximity to urban services, shops, and schools. Don't hesitate any longer! Contact me today to arrange a visit and let yourself be convinced by all its advantages. Your real estate projects will be our common success! This real estate announcement has been drafted under the responsibility of Mr. Christophe FERRARA, independent real estate advisor (without holding funds), commercial agent of the ORPI France Cooperative registered with the RSAC Strasbourg under number 419313481. Information about the risks to which this property is exposed is available on the Géorisques website: www.georisques.gouv.fr Agency reference: 3415This description has been automatically translated from French.
…By Orpi Immobilière Bartholdi Reichstett


The advertiser did not provide an english description for this listing.
…By Zefir


The advertiser did not provide an english description for this listing.
…By Vo Immo


UNDER OFFERArchitect-designed villa in HaguenauA linear architecture, perfect brightness, an exceptional villa just a few minutes from downtown Haguenau. A privileged location for fans of bold, contemporary, and minimalist style.In a residential and secure environment, this superb architect-designed villa, contemporary, built in 2011, offers 262 m2 of usable space, approximately 211 m2 of living space, nearly 312 m2 on the ground, on a very nice plot of 7.94 ares, fully landscaped with a swimming pool.This exceptional property requires no work.More photos on the website www.christinefuchsimmobilier.frGround floor:- Entrance with closet- Magnificent living area, entirely oriented towards the garden, spacious and bright near 67 m2, with a very beautiful open kitchen- Pantry- Office- Toilets with washbasinFirst floor:- Mezzanine, about 30 m2, which can be converted into a bedroom for example.- Parental space with a dressing area, a shower room with an Italian shower and toilets; and a terrace overlooking the garden completes the space- Two very beautiful bedrooms with closets- Nice bathroom with a bathtub and shower, and a double sink unit- Separate toiletsBasement:- Beautiful finished and heated room- Hallway- Large laundry room, heated- Spacious boiler room with a DIY workshopA large double garage, on the same level, with a motorized door.DPE: B - GES: AHeating system: air/water heat pump, underfloor heating, and wood stoveThe exterior designed as a true extension of the house is enhanced by:- Heated pool 8 m x 4 m- Large terrace approximately 100 m2- Beautiful covered terrace- Very nice flat landscaped gardenHigh-end amenities:- Secure access via an electric gate to the private housing estate- Cellular concrete construction- Reversible heat pump with underfloor heating and cooling- Hygro-regulating VMC- Triple glazing aluminum windows- BSO on all bay windows- Water softener- Centralized vacuum systemLess than 15 minutes walk from the city center and the train station (5 minutes by bike) which serves Strasbourg in about twenty minutesAll amenities are nearby: schools, doctors, shops, restaurantsInformation on the risks to which this property is exposed is available on the Géorisques website: www.georisques.gouv.frPrice: 1,050,000 EUR (fees to be borne by the buyer included).This description has been automatically translated from French.
…By Christine Fuchs Immobilier


68300 - SAINT-LOUIS - HIGHLY SOUGHT-AFTER NEIGHBORHOOD - RENOVATED ARCHITECT'S VILLA - 219 m² - 10.6 ARES - SWIMMING POOL - XXL JACUZZI - A FEW MINUTES FROM BASEL Located in a highly sought-after neighborhood of Saint-Louis, in close proximity to the Swiss border and Tram 3 directly connecting to Basel, this elegant property offers a privileged living environment between residential tranquility and quick access to international infrastructures. Recently completely redesigned and renovated by an architect, the villa offers 219 m² of living space and impresses with the quality of its materials, the fluidity of its volumes, and the remarkable brightness of its living spaces. Upon entry, the high ceilings and large openings create a contemporary and warm atmosphere. The reception areas, perfectly open to the outside, bring together a living room, dining room, and equipped kitchen in an elegant harmony, ideal for entertaining. A custom-made dressing room has been integrated at the entrance, providing both functionality and aesthetics. An exterior designed as a living space The property opens onto an exceptional terrace of over 200 m², a true extension of the indoor spaces. The outdoor amenities, rare in the area, offer a true private resort spirit: • Heated pool with counter-current swimming • XXL Jacuzzi • Professional Argentine grill • Landscaped garden of 1,065 m² • Dedicated garden equipment room This ensemble creates an ideal environment to enjoy the sunny days in an intimate and elegant setting. Night and comfort spaces The villa has four spacious bedrooms, including a master suite, and a double bedroom with a fireplace, offering comfort and privacy. Each bedroom benefits from perfectly integrated custom-made dressing rooms, providing elegant and functional storage solutions. A complete basement complements the property and offers numerous possibilities for development: gym, wellness area, private cinema, wine cellar, or recreational space. The house also benefits from an air conditioning system, ensuring optimal comfort in all seasons. A sought-after location Just a few minutes from Basel, this property benefits from a particularly strategic location: • Quick access to Tram 3 to the center of Basel • Immediate proximity to the Swiss border • Quiet and popular residential area • Shops and schools nearby A rare property on the market With its re-visited architecture, exceptional outdoor amenities, custom-made fittings, and immediate proximity to Switzerland, this villa represents a rare opportunity in the real estate market of Saint-Louis. Price: €1,190,000 Complete file and visit on request. Adrien Bretagne Real Estate Consultant - effiCity Saint-Louis / Basel Area +33 7 86 83 95 95 +41 79 869 5990
…By Efficity


Selection "Collection by Jerôme Broglé" On the heights of Hochstatt, discover a contemporary architect-designed villa, discreet and decidedly high-end, situated in a sought-after residential area. Built on a plot of approximately 8 ares, this property charms with its controlled architecture, sleek lines, and the remarkable quality of its features. The generous volumes, perfectly thought out, are enhanced by an omnipresent brightness, offering an atmosphere that is both elegant and soothing. The living spaces, open and fluid, have been designed to combine everyday comfort and the art of hosting, in a subtle balance between design and functionality. Outside, the pool and landscaping harmoniously extend the villa and reinforce the exclusive character of this rare property, conceived for a demanding clientele.This description has been automatically translated from French.
…By Altkirch Immobilier


REF 0949ND: OBERHAUSBERGEN, 15 minutes from the center of Strasbourg Premium and unique location for this prestigious villa of 450m² on the ground, including 340m² under the Carrez law. With a stunning view, this rare residence stands out for its generous volumes, brightness, elevator, and a 57 are plot. All rooms have outdoor access (garden or terrace). From the entrance, a vast hall leads to a bright living room and a dining room with a fireplace (double hearth) opening onto the terrace and garden. A kitchen with an adjoining pantry completes this living space. The ground floor also features a climate-controlled office, a climate-controlled bedroom with a private shower room, and independent toilets. On the first floor, a spacious hall gives access to five comfortable bedrooms, some with shower rooms or built-in storage. An additional office and a kitchenette offer various layout possibilities (guest area, children’s space, or master suite). Two corridors ensure a smooth and bright flow between the rooms. On the second floor, Rooftop apartment Also accessible by elevator, the top level houses an independent apartment including: an entrance, a living room, a bedroom, a fully equipped kitchen, a bathroom, a WC, and a hallway. The whole opens onto a Rooftop terrace offering unobstructed views and an ideal space to relax or entertain. Basement, a complete level dedicated to functionality and leisure: independent studio with kitchenette and bathroom (separate entrance, perfect for guests or seasonal rentals) Laundry room, boiler room (Fuel and PAC), wine cellar, storage cellar, garage, and hallways ensuring practical circulation. Outside, a closed and landscaped area of 5700m² with a heated swimming pool (PAC) and complete Pool House. DPE Version: 06/2023. /Fees included charged to seller/This description has been automatically translated from French.
…By Swixim Strasbourg
'%20stroke='%23DDAA3A'%20stroke-width='1.909'%20stroke-linecap='square'%20stroke-linejoin='bevel'/%3e%3c/svg%3e)
Receive by email any new listing that may match your search criteria
Your criteria :
By validating this form, you accept the general conditions of use of Le Figaro Properties.
These agencies offer a selection of luxury properties vente in Alsace. Feel free to contact them for personalized assistance.


