

luxury villas for sale Agueda, Portugal


Villa Águeda (Portugal)
Building for Commerce and Restaurant, composed of Basement with Three Divisions, one Kitchen with 56.30m2, another with 17.10m2, and another with 7.60m2;Ground floor with four divisions, dining room with 63.30m2, coffee room with 40.80m2, Kitchen with 27.20m2;Cup with 7.80m2, and Bathrooms with 12.50m2;First Floor with Three Divisions, one Room with 185m2, another with 22.20m2 and another with 19.00m2, two Bathrooms with 5.50m2 each and large parking.Great Sun Exposure and Wonderful View over Pateira.Make an experience of your visit now!IMO/STOP - The Stop, for those who want Home...
…By Annonceur International


Villa Agueda (Portugal)
Quinta do Salgueiro – A Unique Property in the Heart of Valongo do Vouga, ÁguedaWith a total area of approximately 106,230 m², this stunning estate is a true refuge of tranquility, nature, and history. Located in an area with an exceptional microclimate, with mild temperatures throughout the year, Quinta do Salgueiro offers a unique environment for those looking to invest in charming tourism, hospitality, or high-end events.The property consists of a manor house, a traditional winery with vats, a caretaker's house, various agricultural buildings, a bread oven, a chicken coop, a rabbit hutch, and much more – preserving the spirit and authenticity of Portuguese rural life. It also features a vast agricultural area, a forest with centuries-old chestnut trees and walnut trees, along with an abundant water supply system and irrigation tanks.For decades, the estate has been recognized for its production of excellent wines and brandies. Today, it is dedicated to certified production of kiwis, but the potential goes far beyond: event farm, rural tourism, diverse agricultural exploration, or a wellness destination. All this in an idyllic setting, with quick access to Águeda, Aveiro, Coimbra, and Porto. Just a few minutes from iconic festivals such as AgitÁgueda, the Leitão Festival, and the blueberry fairs in Sever do Vouga, this property is strategically positioned to attract those looking for something truly special.
…By Annonceur International
12 listings near Águeda


Villa with pool and garden Aguada de Cima (Portugal)
Contemporary 4-bedroom villa with private pool on a plot of about 3000m². With its modern elegance and natural charm, it is part of a new tourist resort in Muda. The owners will benefit from all the services, including maintenance, and various facilities and infrastructures available.
…By Barnes Portugal


Villa with pool and garden Requeixo, Nossa Senhora de Fátima e Nariz (Portugal)
Mansion, 5 bedrooms, (4 suites, 1 bedroom, 7 bathrooms), indoor pool, gym, porch and large garden, with a gross construction area of 658.78 m2 on a plot of land with an area of 11,860.00 m2.Well situated, this charming property stands out for its privileged position, offering proximity to the sea, the Aveiro estuary and the mountains, complemented by convenient access, which conveys an atmosphere of balance between nature and modern comfort.Located just 10 min. Aveiro and the University, known as the Portuguese Venice, this charming city impresses with its wealth of tourism. It is a perfect meeting point between history, culture and natural beauty, highlighted by Art-Nouveau style buildings, a fascinating museum, the Ria de Aveiro, the Salinas, the Pateira de Fermentelos, Vista Alegre, Costa Nova, Praia da Barra and the Aveiro Walkways. As an additional highlight, Aveiro's cuisine is renowned for its fish and seafood, culminating in the emblematic Ovos Moles. Year of registration in the matrix: 2007;Excellent sun exposure.Housing:On the ground floor there is a large porch with access to the large entrance hall, with a marble staircase, living room, dining room, kitchen, library, 1 suite with closet and bathroom with bathtub, 1 bedroom, + 1 bathroom with bathtub, 1 guest bathroom, laundry room, games room (with bar, table, pool machine, table football, ping pong and darts), garage for 2 vehicles, indoor pool, gym (which is equipped with bicycles, elliptical and exercise bike), barbecue and porch/terrace (with dining area, charcoal and electric barbecue, wood oven and a bench).1st floor - access circulation, 3 suites with wardrobes/closet and bathroom, 2 balconies and 1 large terrace with unobstructed views.Outdoor space:- Fully walled land, for various crops, fruit trees and vegetable garden; - Parking for several vehicles on Portuguese sidewalk;- Garden.Technique/Equipment:- Fully equipped kitchen, with modern appliances (dishwasher, refrigerator, electric stove, oven, microwave, Nespresso coffee maker, toaster, blender, citrus juice machine; - Laundry room with additional refrigerator;- Built-in cabinets;- Central heating: Diesel;- Central vacuum;- External doors and glazed openings are made of aluminum;- Double glazing;- Solar panel for heating sanitary water and cooking;- Electric wall heating in the bedrooms, with timer;- House supplied with natural gas;- Pre-installation of internal television and/or Wi-Fi network in all rooms; - Alarm pre-installation.Location:- 1.60 km to the A1 junction;- 2.50 km to the A17 junction;- 10 min. to the University of Aveiro and to Pateira de Fermentelos- 15 min. from the center of Aveiro;- 20 min. from Barra, Mira and Águeda beaches;- 40 min. from Coimbra;- 45 min. from Porto;- 1 hour from Serra do Caramulo and Viseu;- 2h20m from Lisbon. Energy Rating: A ref:VILL1205
…By Annonceur International


Villa Anadia (Portugal)
The Quinta Senhorial dos Cerveira, covering an area of 46,510 square metres, is located in the Bairrada area, in the Beira Litoral region, between the cities of Coimbra and Aveiro. The property has a noble emblazoned manor house with a total area of 838 square metres. An elegant palatial building with sober lines, it belonged to Bishop José Xavier Cerveira e Sousa, whose episcopal coat of arms ennobled the main façade of the building, built in the last years of the 18th century and the beginning of the 19th century, with striking features of the ´Pombaline´ style. The building has two floors, although a third appears in the form of a mansard, but only over the central part. The rectangular plan consists of a rectangular building, a small longitudinal chapel to the right and a monumental portal to the left, which gives access to the rear and following which there are attached buildings of no architectural value. Articulated volumes with differentiated pitched roofs. Three-storey façades: ground floor, first floor and attic - marked horizontally by an architraved body and upper entablature (consisting of a frieze and cornice) and vertically by double pilasters that emphasise the raised central vertical panel. While the architectural mouldings are confined to the rear and front façades, ending in the cornerstones, the upper floor extends them with a cruciform plan. On the noble façade, there are seven openings on the ground floor - six mullioned windows and a central door - framed by stonework, the same as on the second floor, but here the three central openings come together in a balcony with a triple entrance. At the top, in line with the emblematic heraldry, there are attic windows on a cruciform plan with a smaller side to the side elevations and a central balcony between two side windows, with small side buttresses. On the left, the portal with crowning gives access to the side archivolted porch and to the front façade, which is more discreet, but the staircase entrance facing the woods stands out. To the right, the chapel has a rectangular façade, a straight lintelled portal with a small niche above the lintel, single-layered decoration interrupted by simple windings, topped by a false bell with a semicircular finial. The interior is organised by a central division in the shape of a cross, with two archivolted arches, axial to the road, and a side staircase to the upper floor. In the chapel, there is a founding altarpiece with blind niches on the sides, patterned tiles and a barrel vaulted roof. In the stone altarpiece, two corinthian pilasters, decorated with grouted motifs, frame the two central niches with round sculptures, divided by a baluster column, with an arched top and a predella with three niches with bas-relief statuary. Particularly noteworthy is the Renaissance stone altarpiece dedicated to St Cosmas and St Damian (Physical Saints), from the first half of the 16th century. This construction, possibly designed by the renowned sculptor Joaquim Machado de Castro due to his close relationship with the Cerveira family, has a significant historical connection. In the 1960s, extensive reconstruction work was carried out on the house, which gave it solid structural stability. During this process, floors 2 and 3 were fitted with cement slabs. All the windows and balcony doors were adorned with wooden shutters. More recently, all the building´s windows were replaced with new double-glazed ones. There is also a ground floor building attached to the manor house, with a living room with a fireplace and a garage for two large cars. The farmland has been fallow for over two decades. The manor house is in excellent condition. Finally, it´s important to note that this property offers a number of significant advantages, both in the residential and tourist spheres, thanks to its proximity to the A1 motorway and the region´s beaches. In addition, it is only an hour´s drive from the city of Porto and an hour and forty-five minutes from Lisbon. REF. 1920. NOTE: Users, Zone information in adverts outside our website does not always match our zone demarcation. We apologise for this, which is not our fault. Accompanied by a professional Searching for the ideal house takes time and some know-how. The property market has many offers at different prices, so it can take a long time to search, find and visit various properties until you find your ideal home, and time is money! With professional advice you can save a lot of time and find a home that you would be unlikely to find on your own. Casas Prime consultants will exhaustively search for homes that fit your profile. The best option is to let Casas Prime consultants help you: they know the market, analyse your requests and research the best options for you. This way, you´ll have access to the properties available on the websites and platforms, as well as exclusive properties that only estate agents can present. Transparency and security A complete analysis of the property´s documentation and the respective owners is fundamental in the process of buying a house. Casas Prime consultants will make sure that there are no situations that jeopardise a safe sale. They´ll take care of the paperwork, avoiding all the bureaucracy. Come and see what opportunities we have for you!
…By Annonceur International


Villa with pool and garden Aveiro (Portugal)
Luxury 5-bedroom villa, Aveiro. Located about 5 minutes from the city center, also close to the Aveiro walkways, an ecological reserve that allows you to enjoy the flora and fauna of its estuary, this is the most exclusive property in the city. Set on a 1,500 m² plot, this villa, spread over two floors, has a total gross construction area of 570 m². Outside, we find an absolutely exquisite and multifunctional setting. A shallow swimming pool adjoins a garden and unique outdoor features such as lush vegetation and an outdoor living area consisting of a lounge area, barbecue, and outdoor kitchen. In addition, it has parking for six cars, a jacuzzi, a playground, outdoor gym equipment, and a pet house. The lower floor is a wellness space, designed for living at the highest level. Comprising a private cinema room with a sofa, decorative wine rack, projector, and screen to the side, the spa area surprises with a heated indoor pool, massage jets, sauna, and changing room. This floor also includes a suite, a bedroom, and an office with views of the garden. On the main floor, the living room stands out for its refined design and noble materials, with access to a covered terrace transformed into an outdoor lounge. The dining table for 10 people and contemporary lighting create the perfect setting. The fully equipped SMEG kitchen, with integrated island, combines minimalist aesthetics with absolute practicality. Also on this floor, we find a charming children´s suite and the master suite—with a walk-in closet, balcony, and glass-enclosed bathroom that conveys lightness and modernity. Home automation, automation systems, security, and renewable energy are some of the extras you can discover when visiting this unique property. Contact us for more information.
…By Annonceur International


Villa with pool and garden Aveiro (Portugal)
Luxury 4 Bedroom Villa - An Exclusive Getaway in the Heart of Aveiro Discover the privilege of living in total harmony, in the center of Aveiro, in a residence that redefines the standards of elegance and comfort. When you cross the door of this unique villa, you will immediately be enveloped by an atmosphere of serenity and refinement, forgetting about the urban life that pulsates just a few steps away. Designed to meet the highest criteria of sophistication, every detail of this residence has been carefully selected, with the highest quality materials, reflecting a distinct and exclusive lifestyle. Each room exudes a touch of nobility, where immaculate construction and superior design meet in a perfect symphony of modernity and tradition. Bathed in generous natural light, this property impresses with its spacious and versatile spaces, perfectly adaptable to the needs and desires of each family. The villa enjoys a privileged location, in the heart of the city, providing the feeling of living in a true oasis of tranquility. Floor 00: Spacious multi-vehicle garage Elegant living room, ideal for leisure time Service toilet Modernly equipped technical area Laundry with premium finishes Circulation area with refined design Floor 01: Living room with large windows that invite natural light Gourmet kitchen, equipped with state-of-the-art appliances Private office for a quiet and sophisticated work environment Luxury guest toilet Circulation area of contemporary design Floor 02: Majestic Master Suite, with private bathroom and exclusive finishes Two generously sized bedrooms with stunning views Modern and functional toilet Circulation area with access to the private terrace Panoramic terrace, ideal for moments of contemplation and relaxationExtras: - Underfloor Heating; - Elevator; - Home Automation; - Central Vacuum; - Kitchens sold fully furnished and equipped with appliances of the customer´s choice; - Mechanical ventilation in all rooms; - Exterior slats; - Multi-layer afizélia floor; - Solar panels; - Ducted air conditioning in all rooms. This stunning villa also includes a state-of-the-art elevator, which provides comfort and full accessibility to all floors. Outside, a carefully designed space invites leisure with a magnificent landscaped garden, exotic wooden deck and a crystal clear swimming pool. All this offers the perfect setting for unforgettable moments with your family and friends, in total privacy, tranquility and luxury. Don´t miss the opportunity to live in a true urban paradise. Contact us for more information about this unique project. We are at your disposal to guide you in the discovery of this residential masterpiece. Barter. Reference: ASP24092 As we are credit intermediaries duly authorized by the Bank of Portugal (Reg. 2736), we manage your entire financing process, always with the best solutions on the market. Why choose AS Imobiliária With more than 16 years in the real estate business and thousands of happy families, we have 8 strategically located agencies, to serve you closely, meet your expectations and help you acquire your dream home. Commitment, Competence and Trust are our values that we deliver to our Clients when buying, renting or selling their property. Our priority is your Happiness! Real estate specialists in Vizela; Guimarães ; rammed earth ; Felgueiras ; Lousada ; Santo Tirso ; Barcelos ; S. João da Madeira ; Harbor; Lisbon; Braga;
…By Annonceur International


Villa with pool and garden Aveiro (Portugal)
Luxury 4 Bedroom Villa - An Exclusive Refuge in the Heart of Aveiro Discover the privilege of living in total harmony, in the center of Aveiro, in a residence that redefines the standards of elegance and comfort. When you walk through the door of this unique villa, you will immediately be enveloped by an atmosphere of serenity and refinement, forgetting about the urban life that pulsates just a few steps away. Designed to meet the highest criteria of sophistication, every detail of this residence has been carefully selected, with materials of the highest quality, reflecting a distinct and exclusive lifestyle. Each room exudes a touch of nobility, where immaculate construction and superior design meet in a perfect symphony of modernity and tradition. Bathed in generous natural light, this property impresses with its spacious and versatile spaces, perfectly adaptable to the needs and desires of each family. The villa enjoys a privileged location, in the heart of the city, providing the feeling of living in a true oasis of tranquility. Floor 00: Spacious garage for multiple vehicles Elegant living room, ideal for leisure time Service toilet Modernly equipped technical area Laundry room with premium finishes Circulation area with refined design Floor 01: Living room with large windows that invite natural light Gourmet kitchen, equipped with state-of-the-art appliances Private office for a quiet and sophisticated work environment Luxury guest toilet Circulation area of contemporary design Floor 02: Majestic Master Suite, with private bathroom and exclusive finishesTwo generously sized bedrooms with stunning views Modern and functional bathroom Circulation area with access to the private terrace Panoramic terrace, ideal for moments of contemplation and relaxation This stunning villa also includes a state-of-the-art elevator, which provides comfort and total accessibility to all floors. Outside, a carefully designed space invites leisure with a magnificent landscaped garden, exotic wooden deck and a crystal clear swimming pool. All this offers the perfect setting for unforgettable moments with your family and friends, in total privacy, tranquility and luxury. Don't miss the opportunity to live in a true urban paradise. Contact us for more information about this unique project. We are at your disposal to guide you in the discovery of this residential masterpiece. Exchange accepted. Reference: ASP24091 As we are credit intermediaries duly authorized by the Bank of Portugal (Reg. 2736) we manage your entire financing process, always with the best solutions on the market. Why choose AS Imobiliária With more than 16 years in the real estate business and thousands of happy families, we have 8 strategically located agencies, to serve you closely, meet your expectations and help you acquire your dream home. Commitment, Competence and Trust are our values that we deliver to our Clients when buying, renting or selling their property. Our priority is your Happiness! Real Estate Specialists in Vizela ; Guimarães ; rammed earth ; Felgueiras ; Lousada ; Santo Tirso ; Barcelos ; S. João da Madeira ; Harbor; Lisbon; Braga;
…By Annonceur International


Villa with garden and terrace Aveiro (Portugal)
Vintage House - Aveiro House In a premium location, in the Bairro das Cincos Bicas, where tradition and modernity meet, offering the best of urban life and the tranquility of a private refuge. Located in the heart of Aveiro, this vintage house offers a unique atmosphere that combines classic elegance with the authenticity of a rich history. With architectural features dating back to bygone eras, it has high ceilings and preserved original details. It is a true refuge for those who appreciate the charm of ancient times, without giving up comfort and harmony. Another highlight of this property is its charming garden that complements the peaceful atmosphere of the house. With southern and eastern exposure, this residence makes the most of natural light, enhancing its welcoming atmosphere. Located on a generous plot of 850m² and 475m² of usable area, it is distributed over three floors with 3 distinct dependencies. Two of them are intended for commerce located on the ground floor, a residential area is located on the 1st floor and on the top floor of the property there is an attic with a generous area, intended for storage and with a bathroom included. The area designated for housing has a total of 20 rooms, including living rooms, kitchen, bedrooms, bathrooms, among others. The rooms are distributed along two large corridors and have balconies overlooking the outside. The property has two closed and private garages. This is an ideal property for investment or business development in the heart of the city, and with great potential for various uses, such as a small boutique hotel, the headquarters of a company or association, a restaurant or even for the construction of a housing development. Newimo Realtors We are a real estate agency that is not only concerned with satisfying the needs of our clients. We intend to exceed them! Whether to buy or sell, or even rent a property, we will work with you in a personalized way to reach the ideal solution together. Our team is experienced, qualified and oriented towards the success of the operation. We understand that a good property portfolio is not enough to meet the needs of those looking for a real estate solution. Therefore, our concern is to study the market and offer the best recommendation. Tell us what you´re looking for, and we´ll be ready to help.
…By Annonceur International


Villa with pool and garden Oliveira de Azeméis (Portugal)
Solar de Fontechans – A Historic Manor from 1580, Restored with Elegance Located in Pinheiro da Bemposta, Oliveira de Azeméis, rises the noble Solar de Fontechans — an ancient manor dating back to 1580, built on lands once granted by the King to his right hand. A privilege for the few: a unique opportunity to live in a space that breathes history, yet has been masterfully restored, blending the charm of the past with the comfort and sophistication of modern living. Set on a plot of over 5,000 m², the property unfolds across three distinct levels. It features a charming chapel connected directly to the main house, and a panoramic swimming pool offering stunning views, moments of leisure, and absolute privacy. Inside, refinement and detail define the project: four luminous suites, including a majestic master suite with a nine-meter-high ceiling, creating grandeur and amplitude. In addition, two fully equipped guest bedrooms complete the total of six bedrooms. The luxury kitchen is fully fitted and integrated into a spacious open-plan living and dining area, designed for elegance and comfort. The property also includes a private cinema and an attic converted into a leisure retreat, adaptable to the new owner’s desires. More than a property, Solar de Fontechans represents an investment with identity: a heritage of half a millennium waiting for your name. A rare opportunity for those seeking not only a house, but a legacy.
…By Annonceur International


Villa with pool Vagos (Portugal)
Currently habitable property with kitchen/living room, 3 bathrooms, 6 bedrooms. It has an approved project valid for the renovation and construction of 1 4-bedroom, 4 studio, 1 2-bedroom, 1 1-bedroom and 1 1+1 bedroom apartment. The project includes 12 parking spaces, swimming pool, machine room, annexes. The plans and facades presented are those of the approved project. 1 km from Vagueira beach.
…By Annonceur International



Villa with pool and garden Oliveira de Frades (Portugal)
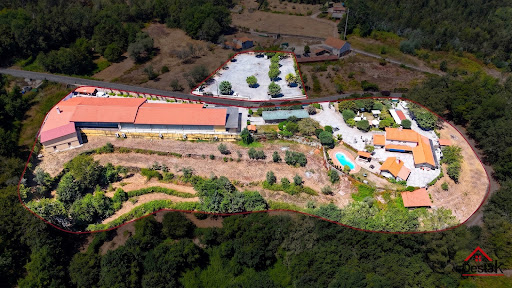
The Quinta do Chão Vintém, located in Arcozelo das Maias, Oliveira de Frades, Portugal, is far more than an event venue. It is one of the region´s most prestigious and established estates, with over two decades of excellence in hosting weddings, baptisms, private celebrations, corporate events, and unforgettable occasions. Now, due solely to the owner´s retirement, this remarkable estate is being offered for sale, presenting a rare opportunity to acquire not only an exceptional property, but also a fully operational, profitable business with an outstanding reputation. A Turnkey Investment The sale includes: The entire estate; The established event business; All furniture, equipment and inventory; Professional catering facilities; Event infrastructure; A brand built over more than 20 years of success.The new owner can continue operating immediately, with an established business already generating revenue. A Prestigious Event Venue At the heart of the estate is an impressive reception hall designed to accommodate approximately 400 guests. The main building offers around 1,000 m² of interior space, including: Elegant reception and dining hall; Spacious dance floor; Fully equipped bar; Buffet and dessert area; Guest restrooms; Functional spaces designed for large-scale events.The venue benefits from seven premium vertical air-conditioning units, with only four required to efficiently cool the entire building. Fully Equipped Professional Kitchen The industrial kitchen has been designed to meet the demands of high-end catering and large events. It includes: Professional ovens; Industrial cooking equipment; Refrigeration and freezer facilities; Extensive food preparation areas; High-quality catering infrastructure.The staff area also features dedicated changing rooms, bathrooms, shower facilities and an independent service entrance. Storage and Technical Facilities The lower level includes a spacious preparation area traditionally used for desserts and starters, together with multiple storage rooms and support areas for inventory and logistics. The estate is also equipped with an industrial backup generator, ensuring uninterrupted operation during major events. Beautiful Outdoor Spaces Surrounded by magnificent green landscapes and located close to a river, the estate enjoys an exceptional natural setting. Over the years, significant investment has been made throughout the property, including: Stone perimeter walls; Automatic entrance gates; Automatic irrigation system; Beautiful landscaped gardens; Large swimming pool; Pool support house; Outdoor bar; Cocktail reception areas; Extensive guest parking.Every detail has been carefully designed to provide an outstanding guest experience. Exceptional Development Potential With generous land, excellent sun exposure and two private water wells, the estate also offers significant opportunities for tourism development. Subject to local planning approval, the land could accommodate boutique accommodation, luxury bungalows or additional hospitality facilities, creating new revenue streams alongside the existing event business. The Bridal House The property also includes a beautiful rustic four-bedroom stone villa, traditionally known as the Bridal House. It comprises: Ground Floor: Fully equipped kitchen; Spacious living room; Laundry room; Independent entrance; Luxury family bathroom; Two generous bedrooms, one with air conditioning.First Floor: Elegant wooden staircase; Impressive high ceilings; Large balcony overlooking the estate; Two air-conditioned en-suite bedrooms.For many years, this charming residence has provided accommodation for newlyweds before and after their wedding celebrations. A Business Ready to Operate The sale includes the complete professional inventory, including: Furniture; Tableware; Catering equipment; Event materials; Professional kitchen equipment.Subject to agreement, two logistics vehicles—one large van and one standard van—may also be included. The venue continues to host events almost every weekend, allowing the future owner to generate income from day one. Significant Growth Opportunities In addition to weddings and private celebrations, the growing industrial and business activity in the surrounding area offers excellent opportunities to expand into: Corporate events; Business lunches; Conferences; Seminars; Product launches; Team-building events; MICE (Meetings, Incentives, Conferences and Exhibitions).This represents substantial potential to increase occupancy throughout the week while complementing the already successful weekend event business. More Than Real Estate The Quinta do Chão Vintém is not simply a property. It is a respected name. A successful business. A trusted brand. A legacy built over more than twenty years. Thousands of couples have celebrated the most important day of their lives here. Countless families have chosen this venue for baptisms, anniversaries and memorable celebrations, while New Year´s Eve events became renowned for selling out year after year. Today, this extraordinary estate offers a unique opportunity for a visionary investor to continue its remarkable story while unlocking its full future potential. A truly exceptional opportunity to acquire one of Portugal´s most established event venues together with a fully operational hospitality business. Asking Price €3,000,000 Arrange Your Private Viewing Destak Imobiliária &128222; (+351) 232 404 612 (Portuguese national landline network) Credit Intermediary authorised by the Bank of Portugal – Licence No. 2179. Personalised assistance throughout the acquisition process and access to tailored financing solutions.
…By Annonceur International


Villa with pool and garden Oliveira de Azeméis (Portugal)
QUINTA DOS CIDACOS A Unique Heritage Estate. An Investment with Vision. A Legacy for the Future. Some properties are simply acquired. Others represent a rare opportunity to preserve history while creating a project of lasting distinction. Quinta dos Cidacos belongs to the latter. Located in Oliveira de Azeméis, in Northern Portugal, this remarkable estate stands out for its noble character, architectural heritage, and exceptional potential for tourism, hospitality, residential or institutional development, subject to the necessary planning approvals. From the moment you enter through its imposing granite gateway and cross the historic bridge leading to the main courtyard, it becomes clear that this is far more than a traditional country estate. The main residence preserves an extraordinary collection of architectural features, including hand-painted wooden ceilings, heraldic coats of arms, solid timber staircases, traditional Portuguese azulejo tiles, granite columns, ornamental stone fountains and beautifully crafted original woodwork. Every room reflects authenticity, craftsmanship and timeless elegance. Outside, the landscaped gardens, swimming pool, courtyards, terraces and complementary buildings create an atmosphere of privacy and exclusivity that is increasingly rare to find so close to Portugal's main urban centres. One of the estate's most distinctive features is its private chapel, where religious services and wedding ceremonies may be held, adding significant value for hospitality, events or private family use. A Heritage Estate Ready for a New Chapter Thanks to its layout, scale and setting, Quinta dos Cidacos offers outstanding potential for a variety of investment concepts, subject to the relevant legal approvals, including: Boutique Hotel Luxury Heritage Hotel Tourism Development Country House Hotel Exclusive Wedding & Events Venue Wellness & Spa Retreat Premium Senior Living Private Family Estate Foundation or Institutional Headquarters High-end Residential DevelopmentA Prior Information Request (PIP) has already been submitted to assess the feasibility of a future planning application for residential development together with a change of use for a tourism project, while maintaining the guiding principle of preserving and enhancing the estate's architectural heritage and landscape. Strategic Location Quinta dos Cidacos combines tranquillity and privacy with excellent accessibility. It is located: In the centre of Oliveira de Azeméis. Approximately 5 minutes from the A1 and A29 motorways. Around 20 minutes from Aveiro. Approximately 40 minutes from Porto. Around 40 minutes from Francisco Sá Carneiro International Airport (Porto). Approximately 35 minutes from the Atlantic beaches of Costa Nova, Barra and Espinho. In one of Portugal's most dynamic economic regions, recognised for its strong industrial base, export-driven companies and skilled workforce.This strategic location allows future owners to enjoy the serenity of a historic estate while remaining within easy reach of Portugal's principal economic and cultural centres. Distinctive Heritage Features Among the many elements that define Quinta dos Cidacos are: Monumental granite entrance. Historic stone bridge leading to the main house. Noble courtyard. Private chapel. Heraldic coats of arms. Historic stone fountain. Traditional Portuguese azulejo tiles. Exterior arcaded galleries. Original timber staircases. Grand reception rooms. Hand-painted wooden ceilings. Original period woodwork. Landscaped gardens. Swimming pool. Exceptional privacy throughout the estate.The property is also recognised within the Municipal Heritage Safeguard Map of Oliveira de Azeméis, reflecting its acknowledged heritage significance. More Than a Property. A Legacy Investment. Quinta dos Cidacos is far more than a real estate acquisition. It is an opportunity to shape the future of an exceptional historic estate, combining heritage, architecture and vision to create a landmark project with enduring value. For discerning national and international investors seeking exclusivity, authenticity and long-term appreciation, Quinta dos Cidacos represents an opportunity that is seldom found in today's market.
…By Annonceur International


Villa with garden Oliveira de Azeméis (Portugal)
Excellent farm with 59 100m2 with enormous potential in Santigo de Riba-Ul, Oliveira de Azeméis. Composed of 3 articles, this farm is located in a quiet area, surrounded in its whole, by nature. The main villa dated 1938, with the typology V4 +1 with an area of 471m2 of construction, with 3 floors. On the ground floor there is a spacious entrance hall with toilet, living and dining room, living room, very large kitchen and central island, 1 suite for domestic and laundry. On the first floor are 3 suites with closet and 1 bedroom / office. This villa also has in the basement a games room with salamander, living room with bar with direct access to the wine cellar, 1 wc and storage room with safe. In the Wooden house of typology V4 with 261.60 of construction area, complete with air conditioning and central heating, consisting of 2 suites, 2 bedrooms, 2 bathrooms, living and dining room with salamander and full kitchen. In the basement there is a lounge with entrances of natural light, wine cellar, toilet and even a large room where there is a safe. Outside, in addition to a beautiful and vast garden, we can find the engine room and the laundry room. In the house of the Homemade typology V2, there are 2 bedrooms, 1 toilet living room and kitchen. You can walk through the whole farm and find several tastefully designed locations. To highlight the ballroom, the garden worked and the chapel legalized. The glassed ballroom with plenty of natural light, has a large space with stove, full kitchen with wood oven and barbecue with rotating skewers, wine cellar and also toilet for men and women. Despite all that has already been mentioned, throughout the farm we are presented with several gardens full of trees (some centenarians) and plants with flowers giving color and life to the place. There is also a kitchen to support agricultural activities, living room / slaughterhouse, corrals, 2 kennels, cultivation area with different types of fruit trees, wood area (cut and tidy), 2 water mines, 2 water mines, 3 artesian holes, automatic irrigation, 2 tanks with running water and open and closed garages (with automatic gates), to store a few dozen cars. Anything you can say about this space by words will always be little. Don´t miss this opportunity and book your visit now I´m sure you´ll love it.
…By Annonceur International
'%20stroke='%23DDAA3A'%20stroke-width='1.909'%20stroke-linecap='square'%20stroke-linejoin='bevel'/%3e%3c/svg%3e)
Receive by email any new listing that may match your search criteria
Your criteria :
- For sale
- Agueda, Portugal, +30 km
- Villas
By validating this form, you accept the general conditions of use of Le Figaro Properties.