luxury villas for sale Viseu, Portugal
Villa Viseu (Portugal)
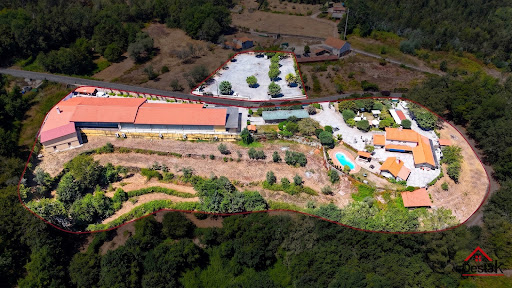
Charming Farm for sale in the Viseu Region – Exclusivity and Well-Being Located in a natural environment of rare beauty, this magnificent farm combines the charm of the traditional architecture of the Viseu region with a unique offer of leisure and social spaces, making it a truly differentiating property. The main house, of ancient stone construction, preserves the identity and character typical of the Beira farms, offering a welcoming, authentic atmosphere full of history. Surrounded by carefully tended gardens, fountains and green areas, the property offers total privacy and tranquility. Among its numerous attractions are: Indoor pool for use all year round with changing rooms; Multifunctional playground; Spacious ballroom, and games; Exclusive bar installed in an old traditional mill, carefully restored, preserving the original elements and creating a unique atmosphere full of personality; Traditional wood-fired oven; Barbecue and outdoor dining area; Ornamental lake with fish; Elegant water fountain; Traditional tank; Three water wells; Large landscaped gardens and leisure areas; Excellent sun exposure and unobstructed views over the surrounding landscape.The recovery of the old mill for a bar space gives the property a distinctive element, ideal for moments of conviviality, private receptions or rural tourism projects and events, where tradition and comfort come together in a harmonious way. A unique property, full of charm and authenticity, ideal for those looking for a refuge of excellence, a differentiating tourist investment or an exclusive space to live and receive. Get informed! With more than 20 years of experience in real estate brokerage, Habifactus is your trusted partner in the purchase, sale and rental of real estate in the Viseu region. We know the corners of the house well, we have the contacts and knowledge necessary to do successful business. With stores in Viseu, Nelas, Mangualde and, more recently, in Tondela, we guarantee personalized solutions and dedicated service. We work with transparency and commitment to help you make the best decision. Habifactus – We grow with you.
…By Annonceur International
Villa Viseu (Portugal)
Farm with 3.5 hectares for sale in Viseu. Property in the parish of Repeses and S. Salvador with about 357,339 m2, consisting of an urban article with a house in ruins to recover, for a tourist project or agricultural project and a rustic article with vegetation. Property with good access, sun exposure and views. Get informed!
…By Annonceur International
Villa Viseu (Portugal)
Building land Viseu We present an investment opportunity in Abraveses next to the national road, 5 minutes from the center of Viseu. Inserted in a quiet area, it has some services such as restaurants, pastry shop, hairdresser, and other services very close. Consisting of 2 articles, urban land with 6500 m2 and rustic, in an area with great potential for the enhancement of the city. The plot currently has two distinct construction zones, one article is in H2 for the construction of houses and the other in H3 for the construction of a building with 4 floors. On the urban land there is currently a 5 bedroom villa, consisting of three floors with a garage on the ground floor, a living area on the first floor and use of an attic. Ideal for investors or promoters, come and learn more about this excellent opportunity!
…By Annonceur International
193 listings near Viseu
Villa Cinfães (Portugal)
Discover the charm of Quinta da Calçada, a stunning country estate located in the picturesque town of Cinfães. This farmhouse offers a vast expanse of land, perfect to turn into your dream home. With a gross floor area of 1632 square meters, the possibilities are endless to create your own countryside getaway. Imagine yourself arriving along the tree-lined avenue that leads you to the property, where you will be greeted by a warm and inviting space. With a bar to entertain your guests and stunning views of the pool, gardens, the village, and the surrounding urbanization, every moment spent in this location will be truly magical. With a prime location and a tranquil and serene atmosphere, Quinta da Calçada is the perfect option for those looking for a retreat in the heart of nature. Don´t miss out on this unique opportunity to make your dreams come true. Contact us for more information on how to acquire this stunning property. Property qualified as a housing tourism development. Classified property.
…By Annonceur International
Villa with pool and terrace Tábua (Portugal)
**Meeting by the River - Where Nature, Heritage, and Harmony Converge** Set along 400 meters of tranquil riverbank, Meeting by the River is more than just a property; its a place where nature, comfort, and history come together. Surrounded by olive trees, fig trees, kiwis, cork oaks and strawberry trees (medronheiros), this estate offers an authentically Portuguese atmosphere. Fully renovated between 2021 and 2023, the property now blends traditional charm with modern amenities. It features a new roof; remodeled buildings; a central wood heating system; and updated pool area. Sustainability is at its core: A new three-phase photovoltaic system ensures energy efficiency while a deep well supplies the year-round swimming pool's impressive capacity of 130 cubic meters (approximately 34 thousand gallons). Fiber optic internet service as well as three-phase electrical connection complete this comfortable rural retreat. Adding to its unique appeal are ties to Charles August Lindberghdirect descendant of the legendary American aviator who made his historic solo non-stop flight from New York to Paris in 1927. This remarkable connection adds historical prestige indeed making already special grounds even more alluring! Amongst The Trees And Trails Of **Encontro No Rio**, Horses Freely Roam At Cavalos no Rio Mondego! Guests may wander through forests or next riverside trails experiencing landscapes their most authentic way possible Whether dreaming about creating destination spaces that allow for better connections amongst humans animals environments alike within reach too! Holding An Active Local Accommodation License (Alojamento Local) Since Year Two Thousand Twenty-three , ENCONTRO NO RIO Is Not Just Any House But Rather Investment Opportunity Ready For Those Seeking Lifestyle Blended With Sustainability As Well Profit Potential Within Truly Unique Setting Designed Also To Meet All Accessibility Needs Ensuring Everyone Can Enjoy Its Benefits Free From Mobility Restrictions This Propertya Spacious T10 Located Near Tabua In Coimbra District Showcases Thoughtfully Designed Interiors Focused On Comfort & Wellness . Outside This Magnificent Farm Lies Exquisite Garden Allowing Passersby Delightful Views Awakenings Reminiscent Quiet Relaxation Atmosphere . Common Areas Have Been Crafted Mindlessly Inviting Attention Towards Accessibilities That Ensure Each Resident May Partake Without Baseless Stigmas Imposed By Reduced Mobilities Moreover Featuring Shaded Socializing Zones Enhancing Community Vibes Further Stills The Prime Location Adds Yet Another Attraction Set Close Enough Alongside Nearby Waterways Providing Easy Access Recreational Activities Like Nature Walks Or Leisurely Strolls Right Beside Charming Riversides Only Minutes Away Plus Surrounding Beaches Just Few Kilometers Distance Making Ideal Mix Tranquility Vibrance Simultaneously Available So Both Peace-seekers Adventurous Souls Quench Their Thirst Very Short Radius Around Them Too Overall Ambient Encompassing Charms Make Quite Special Indeed Imagining Sunlit Mornings Spent Bloom-filled Gardens Followed Refreshingly Blissful Afternoons Cool Waters Hence Leading Quality Living Life Within Harmoniously Refined Retreat Far Removed Urban Cascades While Conveniently Positioned Heart Cultural Portugal ! Description created using Artificial Intelligence Descrição criada por Inteligência Artificial
…By Annonceur International
Villa Real (Portugal)
The 5.6-hectare estate located in the parish of Real, in the municipality of Castelo de Paiva, district of Aveiro, is a rare jewel in the heart of nature. Composed of a variety of urban and rustic items, this property offers a unique combination of rural charm and modern amenities. A serene stream runs through the estate, complemented by a picturesque lagoon and water mines that supply the property. The extensive green areas provide a peaceful and harmonious environment, while a swimming pool offers a refreshing space to relax on warmer days. The rehabilitation of the property was carried out with meticulous care to preserve the original design of the dwellings. The buildings have been expertly integrated into the landscape, enhancing the natural beauty of the site without compromising its historical value. This attention to architectural and landscape details creates a welcoming and authentic environment, ideal for those who appreciate the harmony between man and nature. The estate's privileged location, close to the famous Paiva Walkways, is an additional attraction. This 8 km hiking trail along the Paiva River is one of the most captivating in Portugal, offering spectacular views and a complete immersion in the natural landscape. For nature lovers and rural tourism enthusiasts, this property is a true paradise. The combination of natural beauty, modern amenities and proximity to one of the country's greatest natural attractions makes this estate a perfect place to live or invest. Whether for residential purposes or to develop a tourism business, this property offers unlimited potential to create memorable experiences in a stunning setting. LEILOMARKET Reference: P2310019 OPPORTUNITY! CONTACT US!
…By Annonceur International
Villa Baião (Portugal)
6-bedroom villa with fantastic views of the Douro River. The villa, currently under construction, was designed as a contemporary and exclusive retreat with stunning views of the Douro River, in complete harmony with nature. Every detail was carefully considered to capture the river´s landscape, and the materials used create a unique experience of privacy and peace. Outside, the patios, decks, pool, and barbecue area were designed to provide moments of pure leisure with family and friends, in an environment of complete freedom and comfort. Inside, the ground floor features a garage for 6 vehicles, a wine cellar, a game room, a laundry room, and a magnificent entrance hall where the staircase was designed as a sculptural element that connects the floors. On the first floor, there´s a fantastic living room with access to the terrace with an infinity pool, a kitchen open to the living room where the double-sided fireplace creates warmth and comfort, uniting the spaces. This floor also features four suites, a cinema room, and a guest bathroom. On the second floor, the master suite is brought to life by a space completely facing the river, with a walk-in closet, a small kitchenette, and a bathroom with river views, as well as a private terrace. This floor also features another suite and a space designed for a gym. The villa also has an elevator with access to all floors. Located in Douro, this villa enjoys a privileged location, allowing you to reach the serenity of the countryside just an hour from Porto and Francisco Sá Carneiro Airport. The villa will be delivered turnkey, a rare opportunity to live in a unique setting. K&A is a Portuguese company, headquartered in Foz, Porto, since 2005. We operate in four areas: Residential, Leisure, Corporate, Hotels, and Resorts. In the Residential area, we focus on the luxury market in prime areas, where we have sold the best properties. In 2007, we also decided to invest in downtown Porto and its urban renewal. In 2008, we became the first official Portuguese brokerage of SRU – Porto Vivo, and over the years, we have contributed to the much-needed rehabilitation of Porto´s historic center. In 2017, we moved our headquarters to the Foz waterfront, where we opened a highly visible K&A flagship. In 2019, we consolidated our team, participated in the first Real Estate Fairs, and launched the first K&A magazine. In January 2020, we created a movement to support a noble cause: Let´s help the homeless - Let´s find homes for the homeless in Porto. In September 2020, we expanded the K&A brand to other areas of the country, namely the Golden Triangle in the Algarve. In 2022, we opened a new office in the Algarve, strategically located between Vale de Lobo and Quinta do Lago. In 2023, we began participating in international trade shows, notably MIPIM in Cannes.
…By Annonceur International
Villa Baião (Portugal)
This unique Quinta is located in Lugar do Forno - Santa Leocádia, Baião, 45 minutes from Porto. Inserted in a plot of about 15,680 m2, in a quiet area where you can enjoy excellent moments with family and friends. Composed of:- House with 6 Suites, with a fantastic Living Room, with an Open Space Dining Room and Kitchen with access to a sublime Terrace, with a Games / Party Room with Bathroom, with a Wine Cellar, with a Laundry.- 12x6 m swimming pool covered with tiles and edged with granite slabs, with underwater lighting and respective water renewal system.- 1,500 m of gardens, 60% of which are lawns with automatic irrigation system.- 2 annexes to support the pool.- Shed with 3 annexes to support agricultural activity and chicken coop.- 3 annexes to store machinery, agricultural implements, and water reservoir for home consumption.- Annex for diesel tank, and water purification system.- Gas bottle attachment.- All annexes are of traditional construction, brick coated with cement and painted, with aluminum doors and windows.- Parking for 10 cars.- Streets inside the property, paved with parallels that allow access to all corners by car.- Electric lifting platform to facilitate the transport of machinery and agricultural products to the other side of the stream. Electricity:- The property is all electrified from one end to the other, and it is possible to connect pumps or machines anywhere in it.- Outdoor lighting with programmable clock.- Outdoor doorbell with video intercom. Waters:- It has installed and available water from the company.- Capture of water for consumption by the house through mine and artesian boreholes with the respective pumps and buoys that keep the 11,000 liter tank always full.- Water purification system for consumption, at the exit of the tank, through iodine lamps and filters.- Water for agriculture and gardens with its own source, and when insufficient, through the 2 streams with lift pumps. To store this water there are 3 tanks with a capacity of 60,000 liters.- Water network for agriculture available from one end of the property to the other through pipes and pipes with taps.- Watering system for gardens, agriculture and trees with sprinklers, drippers and floor irrigation. Agriculture:- There are specific areas for seasonal agriculture, with sprinkler and ground irrigation- All trees have an associated drip irrigation system with programmable clocks- Vineyard in bardo, with annual production of 2,500 to 4,000 liters - Olive grove with 220 olive trees and production of 4 to 6 tons of olives that yields 400 to 600 liters of olive oil per year - Mini greenhouse for strawberries with automatic irrigation – enough production for family consumption- Fruit Trees: - 20 orange trees – production 4,000 kg - 15 mandarin trees – production 2,500 kg - 15 apple trees – production 2,500 kg - 10 pear trees – production 500 kg - 20 cherry trees – uncertain production but at least 400 kg - 12 plum trees – production 250 kg - 12 peach trees – production 300 kg - 4 persimmon trees - kiwi rambous - 3 lemon trees - 4 chestnut trees - 2 walnut trees - 3 hazelnut trees - 1 loquat tree - 2 pomegranate trees - 1 almond tree - 2 Tamarillo (passion fruit tomato) - 1 cherry tree - 5 quince trees Mark already visit and come and discover this unique Quinta.
…By Annonceur International
Villa Baião (Portugal)
This unique Quinta is located in Lugar do Forno - Santa Leocádia, Baião, 45 minutes from Porto. Inserted in a plot of about 15,680 m2, in a quiet area where you can enjoy excellent moments with family and friends. Composed of:- House with 6 Suites, with a fantastic Living Room, with an Open Space Dining Room and Kitchen with access to a sublime Terrace, with a Games / Party Room with Bathroom, with a Wine Cellar, with a Laundry.- 12x6 m swimming pool covered with tiles and edged with granite slabs, with underwater lighting and respective water renewal system.- 1,500 m of gardens, 60% of which are lawns with automatic irrigation system.- 2 annexes to support the pool.- Shed with 3 annexes to support agricultural activity and chicken coop.- 3 annexes to store machinery, agricultural implements, and water reservoir for home consumption.- Annex for diesel tank, and water purification system.- Gas bottle attachment.- All annexes are of traditional construction, brick coated with cement and painted, with aluminum doors and windows.- Parking for 10 cars.- Streets inside the property, paved with parallels that allow access to all corners by car.- Electric lifting platform to facilitate the transport of machinery and agricultural products to the other side of the stream. Electricity:- The property is all electrified from one end to the other, and it is possible to connect pumps or machines anywhere in it.- Outdoor lighting with programmable clock.- Outdoor doorbell with video intercom. Waters:- It has installed and available water from the company.- Capture of water for consumption by the house through mine and artesian boreholes with the respective pumps and buoys that keep the 11,000 liter tank always full.- Water purification system for consumption, at the exit of the tank, through iodine lamps and filters.- Water for agriculture and gardens with its own source, and when insufficient, through the 2 streams with lift pumps. To store this water there are 3 tanks with a capacity of 60,000 liters.- Water network for agriculture available from one end of the property to the other through pipes and pipes with taps.- Watering system for gardens, agriculture and trees with sprinklers, drippers and floor irrigation. Agriculture:- There are specific areas for seasonal agriculture, with sprinkler and ground irrigation- All trees have an associated drip irrigation system with programmable clocks- Vineyard in bardo, with annual production of 2,500 to 4,000 liters - Olive grove with 220 olive trees and production of 4 to 6 tons of olives that yields 400 to 600 liters of olive oil per year - Mini greenhouse for strawberries with automatic irrigation – enough production for family consumption- Fruit Trees: - 20 orange trees – production 4,000 kg - 15 mandarin trees – production 2,500 kg - 15 apple trees – production 2,500 kg - 10 pear trees – production 500 kg - 20 cherry trees – uncertain production but at least 400 kg - 12 plum trees – production 250 kg - 12 peach trees – production 300 kg - 4 persimmon trees - kiwi rambous - 3 lemon trees - 4 chestnut trees - 2 walnut trees - 3 hazelnut trees - 1 loquat tree - 2 pomegranate trees - 1 almond tree - 2 Tamarillo (passion fruit tomato) - 1 cherry tree - 5 quince trees Mark already visit and come and discover this unique Quinta.
…By Annonceur International
Villa Agueda (Portugal)
Quinta do Salgueiro – A Unique Property in the Heart of Valongo do Vouga, ÁguedaWith a total area of approximately 106,230 m², this stunning estate is a true refuge of tranquility, nature, and history. Located in an area with an exceptional microclimate, with mild temperatures throughout the year, Quinta do Salgueiro offers a unique environment for those looking to invest in charming tourism, hospitality, or high-end events.The property consists of a manor house, a traditional winery with vats, a caretaker's house, various agricultural buildings, a bread oven, a chicken coop, a rabbit hutch, and much more – preserving the spirit and authenticity of Portuguese rural life. It also features a vast agricultural area, a forest with centuries-old chestnut trees and walnut trees, along with an abundant water supply system and irrigation tanks.For decades, the estate has been recognized for its production of excellent wines and brandies. Today, it is dedicated to certified production of kiwis, but the potential goes far beyond: event farm, rural tourism, diverse agricultural exploration, or a wellness destination. All this in an idyllic setting, with quick access to Águeda, Aveiro, Coimbra, and Porto. Just a few minutes from iconic festivals such as AgitÁgueda, the Leitão Festival, and the blueberry fairs in Sever do Vouga, this property is strategically positioned to attract those looking for something truly special.
…By Annonceur International
Villa Oliveira de Azeméis (Portugal)
Solar de Fontechans – A Historic Manor from 1580, Restored with Elegance Located in Pinheiro da Bemposta, Oliveira de Azeméis, rises the noble Solar de Fontechans — an ancient manor dating back to 1580, built on lands once granted by the King to his right hand. A privilege for the few: a unique opportunity to live in a space that breathes history, yet has been masterfully restored, blending the charm of the past with the comfort and sophistication of modern living. Set on a plot of over 5,000 m², the property unfolds across three distinct levels. It features a charming chapel connected directly to the main house, and a panoramic swimming pool offering stunning views, moments of leisure, and absolute privacy. Inside, refinement and detail define the project: four luminous suites, including a majestic master suite with a nine-meter-high ceiling, creating grandeur and amplitude. In addition, two fully equipped guest bedrooms complete the total of six bedrooms. The luxury kitchen is fully fitted and integrated into a spacious open-plan living and dining area, designed for elegance and comfort. The property also includes a private cinema and an attic converted into a leisure retreat, adaptable to the new owner’s desires. More than a property, Solar de Fontechans represents an investment with identity: a heritage of half a millennium waiting for your name. A rare opportunity for those seeking not only a house, but a legacy.
…By Annonceur International
Villa Águeda (Portugal)
EXCELLENT BUSINESS - LUXURY VILLA T5 ALL FURNISHED!Luxury House T5 of Architecture type White House of the United States, is for sale in nice area of the Municipality of Águeda. One of the most beautiful villas in the district of Aveiro, has five Suites (one of them with interior garden and clothing); Entrance Hall with Lake, Skylight and with Staircase and Interior Balcony access to the Rooms; Jacuzzi; Balconies and sun terraces and fantastic views; Living and Dining Rooms with beautiful furniture; Games Room with Bar and Garrafeira; Central Heating and Solar Panel; six closed garages, Annex w/ Kitchen; Swimming pool with lawn garden; Garden exhibited like Amphitheater with trees and varied plants, in Access to the House and Patios in beautiful Portuguese Sidewalk, Automatic Gates, etc...NOTE: Possibility to also enter the Business, an Urban Land with 8,000 m2, next to the House.Make an experience of your visit now!ImoStop - AguedaThe stop, for those who want a home...
…By Annonceur International
Villa Oliveira de Azeméis (Portugal)
Quinta de Cidacos - A Prestigious Historic Mansion in Oliveira de Azeméis In the heart of Oliveira de Azeméis, a few minutes from Aveiro and Porto, stands the distinguished Quinta de Cidacos - a real palace where history, culture and tradition intertwine in a rare and authentic way. More than a property, it is a living legacy. The house's coat of arms and the motto Valente fomos / Valente somos reflect the identity of a marked lineage that has crossed generations. Over the centuries, this estate has been the residence of illustrious figures, such as Manuel Ferreira da Costa Nunes, and later the Valente/Amador Valente family, culminating in the dedication of Isabel Maris de Sá Oliveira Amador Valente Calejo, whose vision transformed the property into a true cultural and ethnographic center. According to historical records in the palacete, it will be more than 300 years old, reinforcing its heritage value and the depth of its history. The Quinta was the scene of memorable meetings, welcoming outstanding personalities such as Pedro Homem de Melo and Maria de Lurdes Modesto, consolidating itself as a reference space in the areas of culture, gastronomy and tradition. Among its most emblematic legacies are the legendary Papas de S. Miguel, whose origin dates back to this property and which gave rise to its own brotherhood. The historic banquets, often served in the imposing dining room or in the iconic hunting room, remain as a symbol of a gastronomic tradition of excellence, with strong tourist potential. Architectically, the Quinta de Cidacos stands out for its unique character and richness of details: • Ceilings with artistic frescoes of high aesthetic value • Arab-inspired tiles that give authenticity and charm • Private chapel and noble halls, ideal for exclusive experiences • Carefully worked surrounding gardens, with fountains, statues and granite arches This set creates a unique environment, where material and intangible heritage coexist in perfect harmony. Inserted in a plot with a total area of 7500sqm, it has a huge potential for high-value projects, positioning itself as a rare opportunity in the market. The size of the land allows the construction of an additional house, adding a real estate development aspect to the historical value of the property. The Quinta de Cidacos has a huge potential for high-value projects, positioning itself as a rare opportunity in the market: • Development of boutique hotel or charm resort; • Space for premium events (weddings, conferences, cultural experiences); • Creation of cultural or museological center; • Implementation of luxury senior residence; • Concept of rural coworking or creative hub; • Development of exclusive residential venture, with villas or high-standard apartments integrated into the historical setting. Strategic Location: • Center of Oliveira de Azeméis; • Quick access to the main roads (A1 and A29); • About 20 minutes from Aveiro and 40 minutes from Porto. Value and Differentiation • Historical heritage with strong cultural identity; • Insertion in a region with a growing tourist and housing demand; • Possibility to create a unique project where tradition and modernity meet. The Quinta de Cidacos is, in essence, a unique and unrepeatable property - a palace with soul, history and a future of enormous potential. A distinct opportunity for investors seeking to create a project of prestigious, rooted in the local identity and oriented to excellence. Quinta de Cidacos - A Prestigious Historic Manor in Oliveira de Azeméis In the heart of Oliveira de Azeméis, just a few minutes from Aveiro and Porto, stands the distinguished Quinta de Cidacos - a remarkable manor where history, culture, and tradition intertwine in a rare and authentic way. More than a property, it is a living legacy. The family crest and the motto Valente fomos / Valente somos (We were valiant / We remain valiant) reflect the identity of a lineage that has spanned generations. Over the centuries, this estate has been home to notable figures such as Manuel Ferreira da Costa Nunes, and later the Valente/Amador Valente family, culminating in the dedication of Isabel Maris de Sá Oliveira Amador Valente Calejo, whose vision transformed the property into a true cultural and ethnographic landmark. The Quinta has hosted memorable gatherings, welcoming distinguished personalities such as Pedro Homem de Melo and Maria de Lurdes Modesto, establishing itself as a reference point in the fields of culture, gastronomy, and tradition. Among its most emblematic legacies are the renowned Papas de S. Miguel, a traditional dish that originated on this estate and later inspired its own confraternity. The historic banquets - often held in the grand dining room or the iconic hunting room - remain a symbol of gastronomic excellence, with strong tourism potential. Architecture and Features Quinta de Cidacos stands out for its unique character and richness of detail: • Ceilings adorned with artistic frescoes of significant aesthetic value; • Arab-inspired tiles that add authenticity and charm;• A private chapel and noble halls, ideal for exclusive experiences;• Carefully landscaped gardens featuring fountains, statues, and granite arches. Together, these elements create a truly distinctive environment, where tangible and intangible heritage coexist in perfect harmony. Investment Potential Set on a plot of approximately 7,500sqm, the property offers exceptional development potential, positioning itself as a rare opportunity in the market. The size of the land allows for the construction of an additional residence, adding a real estate development component to the property’s historical value. Quinta de Cidacos is ideally suited for high-end projects such as: • Boutique hotel or charm resort; • Premium event venue (weddings, conferences, cultural experiences); • Cultural or museum center; • Luxury senior residence; • Rural coworking space or creative hub; • Exclusive residential development integrated within a historic setting. Strategic Location • Located in the center of Oliveira de Azeméis; • Quick access to major highways (A1 and A29); • Approximately 20 minutes from Aveiro; • Approximately 40 minutes from Porto. Value and Differentiation • Historic heritage with strong cultural identity; • Situated in a region with growing tourism and residential demand; • Opportunity to develop a unique project where tradition meets modernity. Quinta de Cidacos is, in essence, a unique and irreplaceable property - a manor with soul, history, and outstanding future potential. A distinctive opportunity for investors seeking to create a prestigious project rooted in local identity and driven by excellence.
…By Annonceur International
Villa Oliveira de Azeméis (Portugal)
Excellent farm with 59 100m2 with enormous potential in Santigo de Riba-Ul, Oliveira de Azeméis. Composed of 3 articles, this farm is located in a quiet area, surrounded in its whole, by nature. The main villa dated 1938, with the typology V4 +1 with an area of 471m2 of construction, with 3 floors. On the ground floor there is a spacious entrance hall with toilet, living and dining room, living room, very large kitchen and central island, 1 suite for domestic and laundry. On the first floor are 3 suites with closet and 1 bedroom / office. This villa also has in the basement a games room with salamander, living room with bar with direct access to the wine cellar, 1 wc and storage room with safe. In the Wooden house of typology V4 with 261.60 of construction area, complete with air conditioning and central heating, consisting of 2 suites, 2 bedrooms, 2 bathrooms, living and dining room with salamander and full kitchen. In the basement there is a lounge with entrances of natural light, wine cellar, toilet and even a large room where there is a safe. Outside, in addition to a beautiful and vast garden, we can find the engine room and the laundry room. In the house of the Homemade typology V2, there are 2 bedrooms, 1 toilet living room and kitchen. You can walk through the whole farm and find several tastefully designed locations. To highlight the ballroom, the garden worked and the chapel legalized. The glassed ballroom with plenty of natural light, has a large space with stove, full kitchen with wood oven and barbecue with rotating skewers, wine cellar and also toilet for men and women. Despite all that has already been mentioned, throughout the farm we are presented with several gardens full of trees (some centenarians) and plants with flowers giving color and life to the place. There is also a kitchen to support agricultural activities, living room / slaughterhouse, corrals, 2 kennels, cultivation area with different types of fruit trees, wood area (cut and tidy), 2 water mines, 2 water mines, 3 artesian holes, automatic irrigation, 2 tanks with running water and open and closed garages (with automatic gates), to store a few dozen cars. Anything you can say about this space by words will always be little. Don´t miss this opportunity and book your visit now I´m sure you´ll love it.
…By Annonceur International
Villa Baião (Portugal)
3 bedroom villa of contemporary architecture, located in Santa Cruz do Douro and São Tomé de Covelas, Baião, inserted in a unique landscape over the Douro River. This property stands out for its modern lines, large glazed surfaces and a perfect connection between indoor and outdoor spaces, providing an experience of comfort, privacy and absolute tranquility. The house offers large and bright areas, with an open concept living room and kitchen, where the large panoramic windows allow you to enjoy breathtaking views of the valley and the river. The contemporary finishes, combined with an elegant and minimalist décor, create a sophisticated and welcoming atmosphere. Outside, the magnificent infinity pool with a privileged view over the Douro stands out, perfect for moments of leisure and relaxation. The terraces and lounge areas invite you to enjoy the climate and the natural surroundings of the region. The three bedrooms feature excellent sun exposure and direct access to panoramic views, providing comfort and serenity. The master suite includes a modern design bathroom, where the freestanding bathtub next to the windows transforms the space into a true haven of well-being. An exclusive property, ideal for permanent residence, holiday home or tourist investment, in one of the most beautiful and quiet areas of the Douro.
…By Annonceur International
Villa Peso da Régua (Portugal)
Be dazzled by this fabulous property in Peso da Régua, in the heart of the Douro, a charming historic town where tranquility blends perfectly with modern convenience. With a 4 bedroom typology, this country house offers the perfect space for the whole family. With a total area of 389m2, the property is set on a large and fantastic plot, providing privacy close to nature. The property consists of rustic and urban area. The rustic area consists of traditional vineyards (tinta roriz and touriga nacional), modern vineyards (viosinho) and olive trees that guarantee the production of quality olive oil. The property also has several fruit trees. The urban area consists of 2 houses. The first house consists of 2 floors already mentioned above. The first floor consists of a garage, warehouse and a mill. The second is the living area consisting of common room, kitchen, 4 bedrooms and 2 bathrooms. The house also has a small annex. A second building in ruins, ideal for reconstruction for housing or tourism project. With an energy rating of F, this property features a unique charm and an unbeatable location. Situated just a few steps from Parque Desportivo do Peso, a natural refuge just a 10-minute walk from the city center, this is the perfect world for nature lovers. In addition, the Vin Porto supermarket is just 13 minutes away, offering an exquisite selection of wines and local delicacies. This country house, in used condition, is the perfect refuge for those looking for a harmonious fusion between historic charm and modern convenience. With the Rotunda das Freguesias bus station just a 4-minute walk away, you can easily explore the city´s 11 sights in just 14 minutes. Let yourself be enchanted by the cultural richness and convenience of Peso da Régua, and discover the ideal place to call home. Contact us now to schedule a visit and fall in love with this authentic rural gem!
…By Annonceur International
Villa Águeda (Portugal)
Building for Commerce and Restaurant, composed of Basement with Three Divisions, one Kitchen with 56.30m2, another with 17.10m2, and another with 7.60m2;Ground floor with four divisions, dining room with 63.30m2, coffee room with 40.80m2, Kitchen with 27.20m2;Cup with 7.80m2, and Bathrooms with 12.50m2;First Floor with Three Divisions, one Room with 185m2, another with 22.20m2 and another with 19.00m2, two Bathrooms with 5.50m2 each and large parking.Great Sun Exposure and Wonderful View over Pateira.Make an experience of your visit now!IMO/STOP - The Stop, for those who want Home...
…By Annonceur International
Villa Penafiel (Portugal)
Quinta Casa da Murta | Private Retreat with Riverside Beach on the Tâmega River | Penafiel Discover a unique lifestyle concept between the city and nature. Located in the parish of Abragão, Penafiel, Quinta Casa da Murta is a property comprising an urban building and rustic land, meticulously prepared for those who demand comfort, privacy, and self-sufficiency. With 331.5 m² of private living area distributed across two floors, the main residence features 5 spacious rooms, abundant natural light, and comes fully furnished with high-quality pieces, ready to move into or generate rental income. The outdoor area includes a private swimming pool and exclusive access to a riverside beach on the Tâmega River, creating an unparalleled leisure environment. The rustic land, with 9,623 m² (0.9623 ha), includes pine forest, fruit trees, olive trees, and landscaped gardens, and is fully equipped with operational agricultural machinery and implements. Ideal for sustainable production, agroforestry management, or simply enjoying a more conscious lifestyle. Do not miss this unique opportunity on the Penafiel market. Schedule your private visit today and discover how this estate can transform your lifestyle or your investment portfolio.
…By Annonceur International
Villa Marco de Canaveses (Portugal)
Farm in Vila Boa do Bispo | Marco de CanavesesThe Main House impresses for its monumentality typical of houses from the medieval and modern periods (13th and 14th centuries). The entire property is part of the Route of the Romanesque which helps to understand its historical richness as well as its classification as a building of public interest by the competent authorities. A Secular House consisting of two floors and a main façade where the blind arches that flank the portal stand out, both floors surround a magnificent central garden accessible visually or physically from all divisions. The two floors are served by an elevator and several access stairs, comprising 14 (fourteen) rooms with individual bathroom, conference rooms, dining and events room, modern industrial kitchen, several bathrooms, technical areas, office and private access to the chancel composed of a set of 16th century mural paintings typical of monasteries at the time. The Quinta is located on a slope on the left bank of the River Tâmega, has 500m (five hundred meters) in front of the river with the possibility of a mooring as a limit of the property, it is located in the parish of Vila Boa do Bispo, in the municipality of Marco de Canaveses, it is about 30 km from the city of Penafiel and 18 km from the city center of Marco de Canaveses, and has good accessibility, with quick access to the city of Porto by the A4.The property has a total area of approximately 20.23ha (202,387 m2) includes a Forest Zone, Agricultural Production Area with respective support properties such as Casa do Caseiro, Cortes and Moinho de Moer Cereais.Tax Equity Value (VPT):
…By Annonceur International
Villa Santa Marta de Penaguião (Portugal)
Quinta da Cumieira- Douro Demarcated RegionHistoric farm from the 16th century, one of the oldest in the Douro Demarcated Region!With emblazoned house already functioning as rural tourism and events.30 ha of vineyard, olive grove and bush.contact us
…By Annonceur International
Villa Gondomar (Portugal)
18th century T9 manor house with chapel near Porto This property is located in Lomba, Gondomar, less than 25 minutes from the center of Porto, and has a privileged panoramic view over the Douro River, and vast gardens with an outdoor pool and tennis court. This former 18th century manor house is perfectly preserved and in good habitable condition. With an area of approximately 2 hectares, the property is surrounded by an old wall to the west and develops on a cliff to the east, directly facing the banks of the Douro River. The various patios and garden areas allow you to enjoy the outdoor space with comfort and privacy. The buildings are divided into 3 main volumes and their annexes, distributed over an approximate covered area of 950m2. In total, the house has 9 suites, an office, living and dining rooms. It has covered parking for 3 vehicles and plenty of space for outdoor parking. The main building is an old house that has undergone renovations to modernize its networks and infrastructure. It also has a small private chapel. The secondary dwelling is an old farmhouse that supports the main house and maintains some of its most important original features. The third building is a contemporary building designed for family events, with a capacity for around 100 people, with 2 lounges, F/M bathrooms, an office and a dedicated kitchen. Visit us!
…By Annonceur International
Villa Santa Marta de Penaguião (Portugal)
QUINTA DO PÉ FRANCO | Douro — Rural Tourism + Vineyard + Winery + Residence Property Type: Estate / Mixed-Use Property (Residence + Rural Tourism + Wine Production) Location: Fontes, Santa Marta de Penaguião — Douro, Portugal Price: €1,350,000 Condition: Ready for use / operation Sale Regime: Sale of the full property GENERAL DESCRIPTION High-value estate located in the Douro region, combining a schist stone residence, rural tourism operation, productive vineyard, and fully equipped winery. A distinctive asset due to its versatility, suitable for premium second residence, tourism investment, or boutique wine tourism project, with infrastructure and equipment included. AREAS (DOCUMENTALLY VERIFIED) Rural area: ~5.2744 ha (52,744 m²) Urban plot (article 1205): 300 m² Total verified area: ~5.3044 ha (53,044 m²) Descriptive reference: ~6.2 ha (to be confirmed) RESIDENCE — SCHIST STONE HOUSE 2 floors (ground + first floor) 3 en-suite bedrooms (1 with fireplace) Living and dining room with fireplace Renovated kitchen with wood-fired oven Laundry room and garage Central heating Air conditioning Furnished (subject to inventory) OUTDOOR & LIFESTYLE AREAS Swimming pool Landscaped garden with irrigation and outdoor lighting Barbecue area Outdoor wood-fired oven Pool support house Private parking (minimum 8 vehicles) RURAL TOURISM Rural Tourism License (2011) Operation since 2019 Presence on Airbnb, Booking, and Google Maps Suitable for seasonal or year-round operation VINEYARD & PRODUCTION Approximate area: ~3.5 ha White grapes: Viosinho, Fernão Pires, Malvasia Fina, Arinto (70%) Red grapes: Tinto Cão, Touriga Nacional, Barroca (30%) Reported average production: 30 “pipas” (2019: 41.5 pipas) Own production for branded wines 11.5 “benefit pipas” WINERY & EQUIPMENT (INCLUDED) 2,000L tank with cooling system (white wines) 1,000L, 750L and 500L tanks Press, filter, and destemmer Corking and capsule equipment 4-nozzle bottling filler Granite “lagar” (traditional grape treading vat) ENERGY EFFICIENCY & SUSTAINABILITY Energy Certificate: Class A Heat pump for domestic hot water Solar thermal system Photovoltaic system (existing) KEY DIFFERENTIATORS / SELLING POINTS Complete asset: residence + tourism + vineyard + winery Installed infrastructure (reduced initial CAPEX) Strong potential for wine tourism and private experiences Rare product in the Douro region Suitable for domestic and international buyersFRACÇÃO EXACTA With a successful track record, Fracção Exacta was founded in 2008 and is now one of the leading real estate networks in Portugal. With more than 20 offices across the districts of Porto, Aveiro, Braga, Lisbon, Algarve, and Madeira Island, and a team of over 200 professionals, we operate nationwide to meet our clients’ needs. Our work philosophy is based on professionalism and a strong commitment to excellence. Every member of our team is dedicated, highly skilled, and focused on finding the best solutions for our clients. We believe that only through rigor and competence can we deliver high-quality service and exceed our clients’ expectations. Our vision is to become the largest 100% Portuguese real estate network in Portugal. We aim to offer the best conditions for both buyers and sellers, building long-lasting partnerships and creating value for everyone involved in the property transaction process. We also value our team members and provide the best conditions for them to stand out in the real estate market. Another key point is that we are a Credit Intermediary approved by the Bank of Portugal, which allows us to offer our clients special financing conditions. We take full responsibility for handling all necessary documentation free of charge, ensuring a smooth and worry-free experience for our clients. At Fracção Exacta, we are committed to delivering excellence, guided by values such as integrity, transparency, and dedication. We focus on making the property buying and selling process simpler and more efficient, enabling our clients to achieve their goals quickly and securely. If you are looking for a trusted partner for your real estate needs, get to know Fracção Exacta. We are ready to help you find your dream home, sell your property, or assist with any other matter related to the real estate market. Count on us to make a difference in your real estate journey.
…By Annonceur International
Villa Santa Maria da Feira (Portugal)
The House of your dreams in the heart of the city of Santa Maria da Feira. Spectacular 7 bedroom villa with outdoor pool, garden, outdoor garage and all the refinement in luxury finishes and details. Entrance Floor: • Very spacious entrance hall; • Common room with balcony accessing the outside and overlooking the pool; • Service bathroom with two sinks; • Ultra modern kitchen fully furnished with top-of-the-range built-in appliances, with island with hexagon-shaped induction hob, direct access to the living room and also to the outside of the front of the house. 1st floor: • Suite with spacious bedroom with large south-facing balcony; • Dressing room; • Bathroom with bathtub overlooking the pool and shower for two people. • Bathroom with window and shower to support the two bedrooms. Intermediate Floor: • 2 bedrooms with built-in wardrobes, excellent areas, common balcony facing south overlooking the pool and outdoor garden, 2nd floor: • Suite with bedroom with office area and balcony; • Bathroom with window and shower; • use for storage with a very large area. Basement: • Large office with large access door to the outside of the house with lots of light; • Living room with built-in wardrobes along the entire wall; • Service bathroom with window; • Hall with access to the garages, swimming pool and the entire rear outdoor area; • Hall; • Storage and Laundry; • Fully equipped kitchen with opening shutters with direct access to the barbecue and pool; • Games/living room with fireplace and access to the outside; • Bathroom with two showers by the pool. Outside: • Garage box for 4 rooms; • Storage room; • Machines House; • Laundry; • Barbecue; • Garden on three fronts; • Swimming pool with social area and flower boxes on the wall; • Access to the garages from one side of the house. Independent housing for family members and/or employees: • Openspace kitchen; • 1 bedroom with built-in wardrobes; • 1 bathroom with window and shower. Finishes: • solar panels; • Central Heating; • Air conditioning; • Double glasses; • weirless installation throughout the house; • ceramic flooring in kitchens and bathrooms; • wooden floor in the rooms. Total land area: 1 220.00sqm Building Deployment Area: 325.00sqm Gross Construction Area: 470.00sqm Dependent Gross Area: 59.00sqm Private Gross Area: 411.00sqm services: • Bakery; • Supermarket and Pharmacy; • Mail; • Bus station; • Pingo Doce and Continente; • Several restaurants and cafes; • Grouping of Schools. Nearby: • Access to the A1 and A29; • Europarque; • Castle of Santa Maria da Feira; • Living Fogaça Museum; • Lourosa Zoo; • Júlio Dinis Museum in Ovar; • Furadouro Beach; • Espinho 15 minutes; • Ovar 15 minutes; • Esmoriz 10 minutes; • Porto 20 minutes; • Airport 30 minutes; • Aveiro 30 minutes. Take advantage of this opportunity and schedule your visit now!
…By Annonceur International
Villa Aveiro (Portugal)
Exclusive Luxury Villa in Mataduços, Aveiro - Where Design Meets the Living Experience There are houses that impress. And then there are properties that stay in your memory. Located in one of Aveiro’s most peaceful and sought-after areas, Mataduços, this detached 5-bedroom villa is a true contemporary masterpiece. Every detail has been meticulously designed to provide absolute comfort, sophistication, and a unique living experience. With a generous construction area set on a plot of over 1,500 sqm, this property offers privacy, exclusivity, and a lifestyle that is hard to match. Highlights that Make a Difference Contemporary Architecture with premium finishes • Heated Indoor Pool with a full spa (Turkish bath + changing rooms) • Private Cinema Room • Outdoor Lake/Pool with organic design and natural heating • Designer Kitchen equipped with high-end appliances • Master Suite featuring a walk-in closet, balcony, and integrated glass bathroom • Landscaped Garden with a century-old olive tree • Outdoor Area with a full kitchen, jacuzzi, and lounge with fireplace • Outdoor Gym, playground, and organic vegetable garden • Noble Materials: Travertine, onyx, natural stone, and wood Interior - Elegance, Comfort, and Functionality The main floor reveals a spacious and bright social area where the living and dining rooms merge into a sophisticated setting, featuring exclusive furniture and carefully curated details for both visual impact and comfort. The open-space kitchen, equipped with top-tier appliances like SMEG, combines contemporary design with flawless functionality, ideal for both daily life and hosting. Also featured on this floor: A unique Children’s Suite, inspired by the iconic Costa Nova houses • An exquisite Master Suite with a walk-in closet, private balcony, and an integrated bathroom that transforms daily routines into a luxury hotel experience Lower Floor - A Private Sanctuary More than just a floor, this is a dedicated space for leisure and well-being: Fully equipped Private Cinema Room • Heated Indoor Pool with massage system and counter-current swimming • Turkish Bath and spa area • Full changing rooms • Additional suite, bedroom with garden view, and office An environment designed to relax, disconnect, and enjoy - without leaving home. Exterior - Outdoor Living with Total Privacy The outdoor space was conceived to provide unique moments in any season: Fully equipped outdoor kitchen for entertaining • Lounge area with fireplace • 8-person Jacuzzi • Lake/Pool with a natural setting • Garden with relaxation and social areas • Outdoor Gym and playground • Organic vegetable garden All surrounded by an atmosphere of total privacy and tranquility. Location Mataduços offers the perfect balance between serenity and urban proximity, just minutes away from the center of Aveiro. Accessibility Quick access to the A25 and main road links • Proximity to Aveiro Train Station • Approximately 1 hour from Porto • Easy access to Coimbra Surroundings and Points of Interest Close to the Ria de Aveiro • Minutes away from Costa Nova, Barra, and Torreira beaches • Near Infante Dom Pedro Park • Restaurants, shops, and services in the immediate vicinity More than a house... a lifestyle This property doesn’t just offer comfort and luxury - it offers an experience. Ideal for those seeking exclusivity, privacy, and a standard of quality far beyond the ordinary, in one of Portugal's most charming cities. Why wait? Book your viewing today!
…By Annonceur International
Villa Requeixo, Nossa Senhora de Fátima e Nariz (Portugal)
Mansion, 5 bedrooms, (4 suites, 1 bedroom, 7 bathrooms), indoor pool, gym, porch and large garden, with a gross construction area of 658.78 m2 on a plot of land with an area of 11,860.00 m2.Well situated, this charming property stands out for its privileged position, offering proximity to the sea, the Aveiro estuary and the mountains, complemented by convenient access, which conveys an atmosphere of balance between nature and modern comfort.Located just 10 min. Aveiro and the University, known as the Portuguese Venice, this charming city impresses with its wealth of tourism. It is a perfect meeting point between history, culture and natural beauty, highlighted by Art-Nouveau style buildings, a fascinating museum, the Ria de Aveiro, the Salinas, the Pateira de Fermentelos, Vista Alegre, Costa Nova, Praia da Barra and the Aveiro Walkways. As an additional highlight, Aveiro's cuisine is renowned for its fish and seafood, culminating in the emblematic Ovos Moles. Year of registration in the matrix: 2007;Excellent sun exposure.Housing:On the ground floor there is a large porch with access to the large entrance hall, with a marble staircase, living room, dining room, kitchen, library, 1 suite with closet and bathroom with bathtub, 1 bedroom, + 1 bathroom with bathtub, 1 guest bathroom, laundry room, games room (with bar, table, pool machine, table football, ping pong and darts), garage for 2 vehicles, indoor pool, gym (which is equipped with bicycles, elliptical and exercise bike), barbecue and porch/terrace (with dining area, charcoal and electric barbecue, wood oven and a bench).1st floor - access circulation, 3 suites with wardrobes/closet and bathroom, 2 balconies and 1 large terrace with unobstructed views.Outdoor space:- Fully walled land, for various crops, fruit trees and vegetable garden; - Parking for several vehicles on Portuguese sidewalk;- Garden.Technique/Equipment:- Fully equipped kitchen, with modern appliances (dishwasher, refrigerator, electric stove, oven, microwave, Nespresso coffee maker, toaster, blender, citrus juice machine; - Laundry room with additional refrigerator;- Built-in cabinets;- Central heating: Diesel;- Central vacuum;- External doors and glazed openings are made of aluminum;- Double glazing;- Solar panel for heating sanitary water and cooking;- Electric wall heating in the bedrooms, with timer;- House supplied with natural gas;- Pre-installation of internal television and/or Wi-Fi network in all rooms; - Alarm pre-installation.Location:- 1.60 km to the A1 junction;- 2.50 km to the A17 junction;- 10 min. to the University of Aveiro and to Pateira de Fermentelos- 15 min. from the center of Aveiro;- 20 min. from Barra, Mira and Águeda beaches;- 40 min. from Coimbra;- 45 min. from Porto;- 1 hour from Serra do Caramulo and Viseu;- 2h20m from Lisbon. Energy Rating: A ref:VILL1205
…By Annonceur International
Receive by email any new listing that may match your search criteria
Your criteria :
- For sale
- Viseu, Portugal, +30 km
- Villas
By validating this form, you accept the general conditions of use of Le Figaro Properties.