The agencies at Roda de Berà
These agencies offer a selection of luxury properties vente at Roda de Berà. Feel free to contact them for personalized assistance.

 English$ USD · m²


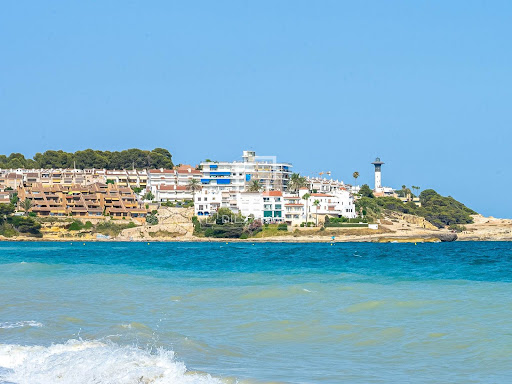
In Roda de Berà, we are marketing this rustic property, surrounded by five hectares of fruit trees and carob trees, which provide a high level of privacy. The property has three auxiliary buildings used for storage, adding functionality and versatility to the complex. The main house, spread over two floors, offers a comfortable and balanced layout: On the ground floor, there is a bright living-dining room, a separate kitchen with direct access to the porch, two double bedrooms, and two full bathrooms. On the first floor, there are two additional double bedrooms and a full bathroom. The estate has its own well and reservoir, ensuring autonomy for the maintenance of the property. Roda de Berá is a coastal municipality famous for its Arc de Berá, declared a World Heritage Site by UNESCO as part of the archaeological complex of Tarraco. It has fine sandy beaches and calm waters, all the necessary services, ideal for families.
…By Annonceur International


Beautiful house in an elevated position, surrounded by forest and overlooking the wonderful Mediterranean surroundings, in the town of Roda de Berà, 60 km from Barcelona. The infinity pool provides a stunning backdrop towards the blue horizon of the Mediterranean Sea and the large porch, made of natural wood, invites you to relax. The outdoor spaces are adorned with mature trees and bushes that blend into the design of the property and are perfectly integrated into its surroundings. This real estate gem combines fascinating design with exceptional comfort, to create a perfect family-friendly property on the Costa Dorada. This ochre-coloured house is perfectly placed within its 1,400 m² garden. Stepping inside the house, we find 209m2 of cosy, welcoming interiors with tiled floors and wooden ceiling beams. The property is conveniently arranged over semi-floors. The interior design cleverly uses warm natural colours to soften clean, modern lines and create a cosy rustic atmosphere with natural wood accessories. There is a split-level living room with a fireplace and a terrace with views, and a kitchen diner. There are three double bedrooms, one with its own en-suite bathroom, and another complete bathroom for the rest of the rooms. This house has endless corners to relax in the sun or shade, as well as to enjoy an outdoor meal with family or friends. A play court for the little ones, an exterior jacuzzi, a barbecue area, a chill-out space, the wooden porch and the modern pool, will provide your family with an idyllic setting unforgettable memories making the most of the perfect climate and the Mediterranean lifestyle. Request a visit and let yourself be surprised by the surroundings.
…By Lucas Fox Tarragone


Exclusive villa located in Els Masos de El Vendrell, in a quiet and privileged residential setting just a few minutes from the beaches of the Costa Dorada. A property designed for buyers seeking privacy, space and a Mediterranean lifestyle, while still enjoying good access to services, transport links and leisure areas.With an approximate built area of 500 m², distributed over three main floors and a large basement used as a garage, the property offers generous spaces, comfort and an ideal layout for families, second-home buyers or those looking for a representative residence near the sea.The plot, of approximately 1,200 m², includes a large private garden with swimming pool, outdoor areas and terraces designed to enjoy the Mediterranean climate throughout the year.The villa features 6 bedrooms, all with access to terraces, providing natural light, ventilation and a pleasant connection with the exterior. It also includes 4 full bathrooms, modern finishes and spaces designed for everyday comfort.The social area is centred around a spacious and bright living room, ideal for family gatherings, relaxation or entertaining guests. The kitchen is fully equipped with high-end appliances and designed for buyers who value functionality, design and quality.One of the main strengths of this property is its balance between privacy and proximity to the sea. Els Masos de El Vendrell offers a consolidated, peaceful and well-connected residential environment, with quick access to beaches, main roads, schools, supermarkets and essential services.A villa for those looking for more than just a home: a private, spacious and elegant retreat where they can enjoy the Costa Dorada with comfort, independence and Mediterranean style.LEGAL INFORMATIONThe surface areas indicated in this advertisement are approximate and for guidance only, and may differ from registered, cadastral or technical surface areas.The information, photographs, plans, features and description of the property are provided for information purposes only and are not contractual. They may be subject to modifications, documentary verification or errors.The advertised price does not include taxes or purchase costs such as notary fees, land registry fees and applicable taxes under current regulations.For second-transfer residential properties, the applicable tax will be Transfer Tax ITP according to the rate in force in the corresponding autonomous community.Marketed by:LLARS MEDITERRÀNIESReal Estate AgentCOAPI Tarragona – member no. 817National API number: 43081718628CAICAT Real Estate Agents Register: 2223[IW]
…By Annonceur International



Dils Lucas Fox presents this magnificent house in one of the most charming villages on the Costa Daurada, in the coveted town of Altafulla, ideal as a primary residence or as a holiday home. Exterior, a corner garden with lush vegetation and a terrace, ideal for al fresco dining, provides access to the property. Inside, on one side, there is a spacious living-dining room divided into two areas, featuring an impressive fireplace and direct access to a second terrace through large windows that allow abundant natural light. On the other side, there is a guest toilet, the main staircase connecting all levels, and a separate kitchen with a functional layout and ample workspace and storage. The first floor is dedicated to the night area and features three exterior bedrooms with abundant natural light. Two of these are double bedrooms with spacious built-in wardrobes , including the main bedroom , which access onto a private terrace with unobstructed views of the residential street and the sea. The floor also includes a single bedroom , ideal as an study, children's bedroom , or guest room, and a full bathroom serving the entire floor. The upper floor offers an open-plan open-plan space with skylights, which can be adapted as an additional bedroom , reading area, games room , or study. From here, you can access a large terrace with a solarium area offering breathtaking 360º panoramic views of the sea, the bay of Altafulla, and the historic town center—an ideal space to enjoy the sun and the surroundings year-round. The lower ground floor has a private garage with capacity for one vehicle, a storage room and a multipurpose room that can be used as a pantry, gym or any other use according to the needs of the future owner. This property boasts an unbeatable location next to one of the best beaches in Catalonia and is in a generally good state of preservation, allowing you to enjoy it immediately. Please contact us for more information.
…By Lucas Fox Tarragone


Rustic estate with vineyards, three homes, winery, swimming pool and a large 148,380 m2 plot in Castellet i la Gornal, in the heart of the rural Penedès area. Located in the area of Sant Marçal, within the municipality of Castellet i la Gornal, this large-format rustic estate sits in a natural and agricultural setting of great value. A unique property for those looking for space, privacy, traditional character and multiple possibilities of use in one of the most representative vineyard landscapes of the Penedès. The estate has a total surface area of 148,380 m2, equivalent to more than 14.8 hectares of land. The surroundings are defined by vineyards, green areas, trees and open views, creating a peaceful atmosphere fully connected to nature. The property offers approximately 2,008 m2 built and 1,800 m2 usable, distributed across several buildings. The main construction is a traditional manor house of 979 m2, accompanied by two additional homes originally intended for caretaker or staff accommodation, allowing for different residential, family or support uses for an agricultural or rural project. The estate also includes a winery, storage areas and a 443 m2 warehouse, highly valuable spaces for activities related to agriculture, wine production, storage, machinery, production or the development of a heritage project. This combination of main residence, auxiliary buildings and land makes the estate an asset with far more possibilities than a conventional rural property. Outside, the estate features a private swimming pool, barbecue area, garden, terraces, balcony and green spaces, adding significant residential and lifestyle value. Its southwest orientation helps maximise natural light and strengthens the visual connection with the surrounding vineyard landscape. The property includes 11 bedrooms, 1 bathroom, independent kitchen, gasoil heating, gasoil hot water, wooden interior and exterior carpentry, tiled floors, concrete-rendered façade, water tank, alarm, storage room, attic, pantry and double garage. According to the property file, the estate requires partial renovation, allowing the buyer to preserve the character of the manor house while updating it according to their own project. Due to its size and configuration, this estate may suit different buyer profiles: a family looking for a large private property in the Penedès, a heritage investor, a buyer linked to the wine sector, an agricultural project, a rural accommodation concept or a repositioning strategy for a unique asset. Any tourist use, rural accommodation, events activity or economic activity must be previously verified according to planning regulations, licences and technical feasibility. This is not a property that is purchased only by square metres. It is purchased for what it allows you to build: a family residence with identity, a rural project with soul, an agricultural base in the Penedès or a heritage asset that is difficult to replicate. A large-scale estate with character, vineyards, auxiliary buildings and real project potential in Castellet i la Gornal.
…By Annonceur International


Lucas Fox presents this unique residential urban building located in Priorat de Banyeres, in the municipality of Banyeres del Penedès, a quiet and established area of Baix Penedès, ideal for those looking for a property with spaciousness, privacy and multiple outdoor spaces.The property sits on a magnificent 1,455 m² plot and offers 480 m² of living space, with a comfortable and functional layout designed for family-friendly enjoyment. Its solid brick construction, spacious interior and exterior areas, and excellent state of preservation make this property a unique opportunity in the local residential market.The exterior is one of the main features of the property. La Finca boasts a lovely private indoor pool, landscaped areas , spacious terraces, balconies with unobstructed views, a barbecue area, and a regulation-size tennis court—a unique feature for those who want to enjoy sports and leisure without leaving home. It also includes a space that can be converted into a children's play area or a family-friendly recreation area.On the main floor , an elegant entrance hall leads to the main living areas. These include a spacious living room - dining room room with direct access to the terrace, a large kitchen with access to the exterior, as well as a pantry and a guest bathroom. The upper floor houses the night area. It features several double bedrooms with built-in wardrobes, some with access to a balcony and garden views. The master suite stands out for its spaciousness, dressing room, and private bathroom. The upstairs area is designed as an open-plan space with plenty of natural light, perfect for relaxing and enjoying the tranquility of the surroundings, or for use as a studio, workshop, or study. On the lower floor , the property offers a large garage with room for several vehicles, a bathroom with shower, a boiler room and a spacious multipurpose room with a cellar, ideal as a wine cellar, private cinema, games room, gym, winter dining room or family meeting area.The property has oil heating, white aluminum windows with double glazing, stoneware floors, wooden interior carpentry, an alarm system, built-in wardrobes and fully exterior rooms that provide natural light throughout the day. An exceptional residence for families looking for a luxury villa in Banyeres de Penedes, with a large plot, swimming pool, tennis court, privacy and spaces designed to enjoy the Mediterranean lifestyle just minutes from El Vendrell and its beaches.
…By Lucas Fox Tarragone


Dils Lucas Fox presents this exclusive and spacious high-end detached villa in La Secuita, a quiet residential area near Tarragona, ideal for those seeking an excellent quality of life in a natural environment, but well connected. The property sits on a magnificent 1,224 m² plot and offers 887 m² of living space, with a comfortable layout designed for family-friendly enjoyment. Thanks to its solid construction with exposed brick and stone, its spacious interior and exterior areas, and its excellent state of preservation, it represents a unique opportunity within the residential market of the area. The exterior is one of the property's main attractions. La Finca boasts a lovely private swimming pool, landscaped areas , spacious terraces, balconies with unobstructed views, a barbecue area, and a regulation-size tennis court—a truly unique feature for those who want to enjoy sports and leisure activities without leaving home. In addition, there is space that could be converted into a children's play area or a family-friendly recreation area. On the main floor , an elegant entrance hall with a built-in wardrobe leads to the main living areas. These include a spacious living room with direct access to the terrace, a separate study , a separate dining room that could be converted into an additional bedroom , a large kitchen with a breakfast area and access to the exterior, as well as a utility room, ironing area, and a guest bathroom. The upper floor houses the night area. It features several double bedrooms with built-in wardrobes, some with access to a balcony and garden views. The main bedroom stands out for its spaciousness, dressing room, en-private bathroom , and a spectacular private terrace, ideal for relaxing and enjoying the tranquility of the surroundings. On the lower floor , the property offers a large garage with space for several vehicles, a bathroom with shower, a boiler room and a spacious multipurpose room, ideal as a private cinema, games room, gym, winter dining room or family meeting area. The property has oil heating, with the possibility of connecting to mains gas, white aluminum windows with double glazing, stoneware floors, wooden interior carpentry, an alarm system, built-in wardrobes and fully exterior rooms that provide natural light throughout the day. An exceptional residence for families looking for a luxury villa in La Secuita, with a large plot, swimming pool, tennis court, privacy and spaces designed to enjoy the Mediterranean lifestyle just minutes from Tarragona. Please contact us for more information. Applicable taxes (ITP/IVA/AJD), as well as notary fees, registration fees and other costs associated with the sale, are not included in the price, which are borne by the buyer. Property marketed by Dils Lucas Fox (Lucas Trading, SL with CIF B64125438), acting as a real estate intermediary, number AICAT 10772 and API A13206. Additional information and documentation are available to the consumer. The information provided is for informational purposes only, based on data provided by the property owner, and may be subject to change. It does not constitute a contractual offer.
…By Lucas Fox Tarragone


We fiund this impressive farmhouse for sale in the Alt Penedés region. The property is listed as dating from the 18th century and has a 12,000m2 plot. The farmhouse is completely surrounded by vineyard fields. The house has 1,314 built square meters and consists of a ground floor and two upper floors. It also has an attached house that was the sharecropper's. Accessing the property through the main entrance we find the day area; composed by a hall, a large dining room and a kitchen with fireplace. Going up to the first floor we find the night area that is distributed in a large living room, four bedrooms and a bathroom. We continue going up one more floor and we find an attic made up of two rooms. Attached to the main house, we have the house that was used by the sharecropper and consists of a day area with dining room, kitchen with fireplace and three bedrooms. Going up one floor we find the night area made up of three bedrooms and a bathroom. The farmhouse also has an old attached winery from which you can access a large terrace with impressive views of the vineyards. The entire property has been recently renovated, making it a unique investment opportunity with several possibilities for developing businesses (including horse riding) in Alt Penedés. Hotel uses, rural tourism, holiday apartments and even a senior residence are authorized. The house has a municipal water supply and a three-phase electrical network. This rustic property located in Alt Penedés is 25 minutes from Sitges and one hour from Barcelona. The Alt Penedés region is famous for the Designations of Origin of its high-quality wines and cavas.
…By Annonceur International


We find this impressive farmhouse for sale in the Alt Penedés region. The property is listed as dating back to the 18th century and has 14 hectares of vineyards with the original Alt Penedés appeal. The Masía is completely surrounded by vineyard fields. The house has 1,314 built square meters and consists of a ground floor and two upper floors. It also has an attached house that was the sharecropper's. Accessing the Masía through the main entrance we find the day area; composed by a hall, a large dining room and a kitchen with fireplace. Going up to the first floor we find the night area that is distributed in a large living room, four bedrooms and a bathroom. We continue going up one more floor and we find an attic made up of two rooms. Attached to the main house, we have the house that was used by the sharecropper and consists of a day area with dining room, kitchen with fireplace and three bedrooms. Going up one floor we find the night area made up of three bedrooms and a bathroom. The farmhouse also has an old attached winery from which you can access a large terrace with impressive views of the vineyards. The entire property has been recently renovated, making it a unique investment opportunity with several possibilities for developing businesses (including horse riding) in Alt Penedés. Hotel uses, rural tourism, holiday apartments and even a senior residence are authorized. The house has a municipal water supply and a three-phase electrical network. This rustic property located in Alt Penedés is 25 minutes from Sitges and one hour from Barcelona. The Alt Penedés region is famous for the Designations of Origin of its high-quality wines and cavas.
…By Annonceur International


This 440-hectare masia with a 590m2 ruined farmhouse is for sale in Alt Penedés. The farmhouse is listed and has views of the sea and the mountains. Once restored it can be used for living, rural tourism or restoration. The property is surrounded by forests and has 4.5 hectares of vineyards. The house is reached via a dirt road from the road. The property consists of a ground floor and one floor, a patio with its corral, winepresses and a hayloft. It also has a privately owned large and small hunting reserve with an annual contract for the transfer of hunting to a hunter society. The masia is made up of forest, vineyards, olive and almond trees. It also consists of forest tracks within the property and they are in very good condition as they are preserved by the Natural Park. This estate offers an investment opportunity to produce high-quality wines and cava stocked and registered in the Denominations of Origin of Cava, Penedés and Catalonia. This rustic property located in Alt Penedés is 25 minutes away from Sitges and one hour from Barcelona. The Alt Penedès region is famous for its quality wines and cavas of original designation, as well as its natural park.
…By Annonceur International


Located in Castellet i la Gornal, this rural estate with a swimming pool features 14 hectares of vineyards in production, making it ideal for a winemaking project. The property consists of three buildings: the main house, the farmhands’ house, and a storage building. The main house is spread over three floors. The main floor houses the living and activity areas, including a living room, dining room, lounge, two kitchens, and a pantry. On this same level is the work area, which includes two offices, a machinery showroom, and several rooms dedicated to production. The upper floor houses the sleeping quarters, consisting of eight bedrooms, three bathrooms, and two living rooms, as well as a second kitchen. Two spacious terraces complete this level. The top floor is a multipurpose attic. The farmhands’ house, spread over two floors, features four bedrooms, three bathrooms, and a living-dining area with a kitchen and storage room. The warehouse features a large area designated for wine storage. The estate has a 25,000-liter water tank. Castellet i la Gornal is a small rural municipality in the Alt Penedès region (province of Barcelona). Traditionally agricultural, the area is dominated by vine cultivation.
…By Annonceur International


For the most discerning buyer, this authentic 12th-century palace-tucked within the fortified walls of the Monastery of Santes Creus-offers a once-in-a-lifetime opportunity to own a true jewel of Catalan history. One of the region's most treasured and best-preserved Cistercian landmarks, Santes Creus embodies centuries of spiritual and architectural legacy. Facing the grand façade of the monastery across the Plaza de Jaume el Just, this remarkable estate is steeped in beauty, elegance, and unmatched potential-whether envisioned as a refined private residence, boutique hotel, or divided into multiple living spaces. Entering through a stately archway, a vaulted corridor leads to the palace's heart: a grand salon anchored by a stone fireplace and framed by garden views. Step onto the balcony to descend into a verdant oasis of fruit trees and curated corners echoing centuries past. Inside, discover intimate yet practical living: two double bedrooms with balconies, a rustic kitchen, a cozy dining area, and a tastefully renovated bath. A private study and service areas offer additional comfort. Climb the handcrafted staircase with stained glass to peaceful upper levels: former alcoves reimagined as serene sitting rooms and bedrooms, all surrounding a quiet corridor. A unique bathroom, once a private chapel, exudes spiritual charm. Arched balconies and terraces open to tranquil vistas-a perfect setting for reflection or elegant gatherings. The luminous top floor, with wooden floors and panoramic views, invites conversion into a private retreat or creative atelier, complete with bathrooms and pre-installed kitchen connections. Below, the semi-basement reveals a sleek modern kitchen, summer dining space, reading lounge, and guest WC-all with direct access to the lush garden and orchard. Upgraded heating and modern systems blend seamlessly into the estate's historic soul. Located just 20 minutes from Tarragona and the AVE station, with direct links to Barcelona and Zaragoza via the AP-2, this majestic property is a rare convergence of heritage, beauty, and possibility. Schedule your private visit. Some properties are seen; this one is felt. A living masterpiece in a timeless setting.
…By Annonceur International


This detached house Vilanova i la Geltru invites a considered blend of contemporary architecture, comfort, and Mediterranean ease. Set on a generous 1,400 m² plot in the prestigious Aragai district, the property offers uninterrupted sea views and seamless connections to Sitges and Barcelona. The 342 m² residence, newly constructed, spans two luminous floors defined by open spaces and natural light.On the ground level, an expansive living room merges with an open-concept kitchen, flowing directly onto a covered porch and private swimming pool. This layout, along with a guest bedroom, full bathroom, pantry, and technical areas, enhances both everyday living and effortless entertaining. There is enclosed parking for four vehicles.Upstairs, two master suites offer private dressing rooms and bathrooms, each oriented to capture the Mediterranean sea views, with two additional bedrooms ensuring flexibility and calm. Throughout, ceramic and natural stone, high-performance joinery, and considered details create a tactile sense of warmth and elegance.Engineered for sustainability, the home features ducted aerothermal energy, double flow ventilation, photovoltaic panels, and an A-rated energy class. Outside, a carefully designed garden, pool, outdoor kitchen, and tranquil lounge areas extend the living space into the landscape, achieving a rare balance of privacy and openness. This turnkey home represents a harmony of architectural quality, location, and environmental consciousness on the Barcelona coastline.
…By Annonceur International


Dils Lucas Fox presents this villa in one of the most sought-after residential areas of Tarragona, in Boscos de Tarragona, with great tranquility and green areas, a short distance from the sea. The property is functionally distributed over four floors. An entrance hall leads to a multipurpose room dominated by a fireplace. This space provides access to the terrace and the garden with a swimming pool. On the first floor, there is a bright living-dining room with large windows that allow plenty of natural light throughout the day. Next to it is the separate kitchen, with direct access to a side terrace and the garden . Completing this floor is a double bedroom with an en-suite bathroom , ideal as a guest suite or flexible space. On the second floor, you'll find the night area with three double bedrooms and a full bathroom , including the main bedroom with its own dressing room. One of the bedrooms leads to an attic with a solarium, a private corner with views perfect for enjoying moments of relaxation under the Tarragona sky. Finally, in the floor , there is a garage with space for two vehicles and a storage room. Exterior, there is a magnificent swimming pool and a private garden to enjoy with the family. The property is located in a quiet, green and family-friendly residential environment, a short distance from the sea, in an area that enjoys a Mediterranean lifestyle. Please contact us for more information.
…By Lucas Fox Tarragone


Lucas Fox Tarragona presents this detached house in a quiet and exclusive residential area, in La Mora, a few minutes walk from the sea, in a Mediterranean environment. The property, commissioned in 2001, has 366 m² of built area, on a plot , corner plot of approximately 600 m². Inside, it offers spacious rooms designed with attention to detail, featuring straight lines and high-quality materials: exposed brick, natural stone, ceramic tiles, genuine wood, and dark aluminum. Upon entering the property, you are greeted by a double-height entrance hall with a large glass door and a staircase leading to the upper floor . To one side is the living-dining room with a fireplace and an exposed stone wall. It is very bright, as it faces three sides and has access to a charming porch and the garden. The spacious kitchen features a wonderful breakfast area overlooking the garden , an exterior access , a pantry , and a separate utility room . A double bedroom completes this floor . The stairs lead to the upper floor , with a corridor that provides access to the bedrooms. To the right is the main bedroom with an en-suite bathroom, dressing room, and terrace. To the other side, we find two double bedrooms and a bathroom. The lower floor houses a garage for several vehicles, a room for events or parties, a storage room and storage areas . This is a unique house, combining comfortable spaces with an unbeatable location near the beach. Contact us for more information and to arrange a viewing.
…By Lucas Fox Tarragone


Spectacular 12th-century Catalan farmhouse located in Vilanova i la Geltrú, the capital of the Garraf region. This unique property offers an exceptional opportunity for investors and heritage lovers. It is located just 500 meters from the town center of Vilanova and 600 meters from the former Gran Casino de Barcelona in Sant Pere de Ribes, ensuring a privileged location with excellent transport links: 100 meters from the C-31 and 250 meters from the C-15. The estate boasts a flat plot of land measuring 31,337 square meters (3.13 hectares), which could be expanded to over 27 hectares with adjoining land belonging to the same property. The main building has a surface area of 1,658.37 square meters, complemented by 483.47 square meters of annexed buildings, totaling 2,141.84 square meters of built area. The farmhouse is currently undergoing renovation, offering the opportunity to customize it to your tastes and needs. Protected by the Special Plan and Catalogue of the Historic-Artistic and Natural Heritage of Vilanova i la Geltrú, this farmhouse allows for multiple uses, including exclusive housing, rural tourism, restaurants, a boutique hotel, and a leisure space. The land is productive, with 17,800 square meters of vineyards with the Penedès Designation of Origin, 7,000 square meters prepared for an irrigated orchard, 2,000 square meters of carob trees, and 4,537 square meters for buildings, parking, and access. The property has all the necessary modern amenities, including water and electricity, sanitation, and telephone services, as well as its own well and cisterns. This farmhouse in need of renovation is a unique opportunity to create your dream project in a privileged setting. Don't miss the chance to own a piece of history with unlimited potential!
…By Annonceur International


This unique property is located in the emblematic neighbourhood of the sea, a few metres from Faro beach, 10 minutes from Sitges and 40 from Barcelona. Built on a plot of 950m2, it is a manor house with character, distributed in three independent constructions: the main house, an area for guests and a rehabilitated hermitage. Exclusive property located on a plot of 952 m2, distributed in three independent constructions: main house, guest area and rehabilitated hermitage. Ideal for large families, second homes or as an investment with the possibility of tourist use or private events. Main house (436 m2) The main house has two spectacular living rooms with stunning views of the sea and the beach. The living room on the first floor, designed for meals and family gatherings, has direct access to the patio and porch. The living room on the main floor with access to a beautiful terrace from which you can enjoy the view and sound of the sea is the usual living area. Between both living rooms is the functional and comfortable kitchen with dining space. On the main floor there are two double bedrooms (one of them en suite) and two full bathrooms. On the upper floor there are two offices, both with bathrooms. In this house you will find the garage for two cars. From the main house we access the spectacular hermitage that has been rehabilitated: It is an original construction from the nineteenth century, restored, which preserves architectural and decorative elements of value, such as altars and paintings from the eighteenth century. The hermitage separates the main house from the guest house Guest house (147 m2) Independent space with four double bedrooms, two bathrooms, kitchen and living room with direct access to the garden. Exteriors and equipment The property is completed with a large garden, a central well and another building that houses the heated spa-type pool, sauna and solarium. The environment is surrounded by Mediterranean pine forests The property has Catalan tuva floors, air conditioning, air conditioning and parking. An ideal and unique option for those looking for a unique home by the sea, with large indoor and outdoor spaces, and several independent areas that provide functionality and versatility. Ideal for large families, second homes or as an investment with the possibility of tourist use or private events. Legal note: The information contained in this announcement is merely informative and is not contractual. May be subject to change. The price does not include taxes or expenses derived from the sale (ITP or VAT, notary, land registry and possible financing costs). Transparency and Breakdown of Expenses Clause (Law 10/2025). Second transmission in CATALONIA, ITP 10 to 13% depending on the purchase amount. For new construction, VAT 10% + AJD 1.5%. Notary and Land Registry expenses according to tariffs. Management expenses according to procedures to be carried out. Agency fees: included in the sale price and payable by the seller. Certificate of occupancy: CHB****9525001 EEC Registration: ****2TYHB API A13131; AICAT 10780
…By Annonceur International


A fully operational, licensed rural tourism property with an established business, located in a stunning natural setting in the Alcover area. Completely renovated in 2007, the property is ready to continue operating as a tourist destination from day one. The property consists of three separate dwellings and features a swimming pool, landscaped gardens, a porch, a barbecue area, and extensive wooded grounds that provide a high degree of privacy and an ideal setting for relaxation and connecting with nature. The layout of the property is as follows: El Graner features a living-dining room with an open kitchen and a fireplace. The sleeping area features four double bedrooms, all en suite and with built-in closets. La Masovería has a living-dining room with a fireplace and a separate kitchen. The sleeping area features three double bedrooms and a full bathroom. La Casa Pairal, a single-story home, features a living-dining room with an integrated kitchen and a fireplace on the ground floor. The sleeping area includes four double bedrooms—one of which is en suite with a terrace—as well as a full bathroom. The property has its own groundwater well and irrigation canal, as well as an energy system designed to reduce operating costs, consisting of a biomass boiler and solar panels with batteries—a combination that optimizes energy consumption and improves the property’s overall efficiency. Thanks to its valid tourism license, its layout as three independent residences, and its facilities, the property offers excellent potential for continuing rural tourism operations or developing projects related to wellness, retreats, private events, or nature-based experiences. The municipality of Alcover is located in the heart of the Alt Camp region, at the foot of the Prades Mountains Natural Park. This location provides easy access to the region’s main points of interest: 30 minutes from Reus and its international airport, 35 minutes from Tarragona and its beaches, and just over an hour from Barcelona. It is an ideal location for attracting both domestic and international tourists.
…By Annonceur International


Villa Sitges with sea and golf views defines a new standard of Mediterranean elegance, positioned on a flat 1,300 m² plot directly opposite the golf course in the exclusive enclave of Can Girona. This residence offers 525 m² of refined living space across two principal levels and a versatile basement. Architecture draws on Tuscan villa heritage, reimagined with clean, contemporary lines and warm natural materials. Every wing is shaped for privacy, light, and a seamless connection to the outdoors.The home’s main level unfolds into distinct areas. A west wing kitchen, outfitted with a central island and intuitive flow, links organically to a spacious porch and outdoor kitchen—a setting ideal for year-round open-air gatherings. Central dining and east wing living spaces focus on views of the lush garden, the golf course, and the horizon beyond. Guest accommodation on the ground floor features a suite with dressing room and ensuite, ensuring comfort and seclusion.Ascending either elevator or stairs, the upper level hosts the master suite in the west wing with panoramic outlooks, a generous dressing area, and ensuite bath. Three more bedrooms occupy the east wing, each benefitting from abundant natural light and tranquil views. The basement provides a large, multipurpose room, full bathroom, utility space, and an English-style patio for daylight and ventilation. Throughout, high-end finishes and advanced systems such as air-source heat pump climate control, photovoltaic panels, dual-flow ventilation, and home automation deliver both comfort and sustainability.Outdoors, the villa features a private swimming pool, landscaped gardens, and a covered porch that extends the indoor living space in understated luxury. Villa Sitges with sea and golf views harmonizes timeless Mediterranean tradition with contemporary sophistication in one of Sitges’ most privileged settings.
…By Annonceur International


Luxury villa Sitges frontline golf presents an exceptional opportunity for those seeking refined contemporary living on the Catalan coast. Positioned within the prestigious enclave of Can Girona, this villa offers open Mediterranean Sea, golf course, and mountain views from its nearly flat 1,199 m² plot—a rare combination in one of the region’s most exclusive addresses near Barcelona.Designed as a pure cubic volume spanning 320 m², the residence impresses with its geometry, light, and harmony with the landscape. The fluid ground floor merges kitchen, dining, and living spaces into a seamless social core, with floor-to-ceiling glass inviting the natural environment inside. Four bedrooms and four bathrooms occupy the upper level, each oriented for privacy and panoramic outlooks, including two elegant en-suite master bedrooms.Outdoor living is integral to the villa’s architectural language, with landscaped gardens, terraces, shaded porches, and a private pool extending the living experience throughout the year. Sustainability is assured with an A energy class, photovoltaic panels, heat pump heating and cooling, and dual-flow ventilation. Home automation, a fully equipped kitchen, and furnished bathrooms further enhance daily comfort.This luxury property includes parking for four cars and the possibility to tailor further, with optional basement and rooftop terrace available, ensuring adaptability and long-term real estate value. The villa’s setting in Can Girona, its proximity to Sitges, the marina, and excellent access to Barcelona, create a strategic blend of privacy, convenience, and timeless investment allure.
…By Annonceur International


Contemporary villa Sitges stands at the heart of the Can Girona enclave, directly facing the golf course and framed by distant sea horizons. This newly built residence is the embodiment of Mediterranean modernism, defined by balanced geometry, generous volumes, and an understated interplay with its natural setting. The property comprises 1,130 m² built area on a 2,300 m² plot, expressing a vision of serenity and precision in every detail.Upon entering, the main floor reveals a living room, dining area, and kitchen combining effortlessly across more than 150 m², all embracing garden and pool through expansive glass that dissolves boundaries between inside and out. Two master suites on this level each feature private bathrooms and dressing rooms. Upstairs, three further suites include a primary suite with a dedicated 42 m² retreat space and uninterrupted views across the Mediterranean.The lower floor brings leisure and wellness to the fore, with a gym, sauna, private cinema, and a garage for six vehicles. Travertine, noble woods, and frameless glass point to a quiet commitment to excellence. Outdoors, a 54 m² pool, outdoor kitchen, and pergola offer year-round enjoyment of Sitges’ climate and views of both the sea and the course. With energy class A, air conditioning, and thoughtful storage, this luxury villa for sale in Sitges conveys a standard of living in balanced harmony with landscape and light.
…By Annonceur International


We present an exciting project for a modern house located in the Can Girona area, near the prestigious golf club and just a few minutes away from the vibrant center of Sitges and its beaches. This impressive house will be situated on a 1219 m2 plot and will offer a total of 357 m2 distributed over three floors, providing an exceptional living space.Upon entering the house through a spacious entrance hall, you will be welcomed by a bright and roomy living-dining area that seamlessly connects with a semi-open kitchen. From here, you can access a delightful terrace featuring a barbecue area and a refreshing swimming pool, perfect for enjoying relaxing moments and the fresh air. On the same floor, you will discover a double bedroom with an en suite bathroom and dressing room, as well as a laundry room and an additional bathroom with a shower. The first floor of the house accommodates the master bedroom, which boasts an elegant en suite bathroom, a generous dressing room, and access to a balcony offering panoramic views. Three additional double bedrooms are also located on this floor, sharing a bathroom with a shower.The underground level of the property offers various amenities, including a two-car garage, a storage room or bicycle room, a machine room, and a versatile multipurpose room that can be adapted to suit individual needs.This impressive home will be characterized by its high-quality finishes, such as solid wood doors and wardrobes, white PVC windows, and top-quality electrical mechanisms. Additionally, there will be the option to install aerothermics for optimal energy efficiency, as well as home automation and centralization systems that provide intelligent and convenient control over the various systems in the house.Sitges is known for its Mediterranean charm, stunning beaches, rich history and lively cultural life. One of the most outstanding features of Sitges are its beaches, which stretch along 17 kilometres of coastline. These beaches are varied and offer something for everyone, from quiet family beaches to more lively beaches with a vibrant nightlife. Sitges has a quaint and charming old town, with narrow cobbled streets lined with boutique shops, art galleries, restaurants and trendy bars. Sitges is famous for its cultural life and hosts numerous events and festivals throughout the year. Sitges is located just 35 kilometres south west of Barcelona, making it a popular destination for local residents and international visitors alike.AREA: Sitges.
…By Annonceur International


Contemporary villa Sitges sits in the heart of the exclusive Can Girona area, designed by XNF Arquitectes to harmonise Mediterranean light, privacy, and sustainable architecture. This 2019-built villa offers 466 m² on a 1,436 m² plot, inviting a serene pace of life close to the Terramar Golf Club and mere minutes from the shoreline.The home spans two principal levels above a versatile basement, connected by a private lift. On the lower ground, a garage accommodates four vehicles, complemented by a wine cellar, storage, laundry, and technical rooms. The main floor, anchored by an 80 m² living-dining area beneath double-height ceilings, is framed by floor-to-ceiling glazing, offering generous natural light and direct access to a covered sea-facing terrace. The kitchen is finished with contemporary white cabinetry, a central island, and integrated Siemens appliances, adaptable via a sliding glass partition. A guest suite with en-suite bathroom and a guest toilet complete this level.Ascending above the living space, a suspended walkway leads to three double bedrooms, two with private bathrooms. Each room connects to a terrace filtered by metal latticework, balancing openness with privacy. This contemporary villa for sale in Sitges merges architectural precision with an elevated coastal experience.
…By Annonceur International


Contemporary villa Sitges defines the height of modern Mediterranean living, with 910 m² of architecture overlooking the golf course and the protected coastline. The property is set within 2,647 m² of mature land, embraced by native vegetation and oriented south to capture exceptional natural light. Residents experience serene privacy, expansive terraces, and sweeping sea views that extend over a manicured garden and a shimmering deep blue swimming pool.Designed for discretion and comfort, the villa unfolds across three levels, connected by a private lift. The main level opens with a refined entrance hall leading to a fluid living space, including living and dining rooms, a media zone, and a fully equipped kitchen with an adjoining service area and dedicated office. Five bedrooms and eight bathrooms allow for both family intimacy and entertaining on a generous scale.The upper floor is dedicated to rest, offering four suites, each with dressing rooms and private terraces against a backdrop of the Mediterranean. The lower level enhances daily ritual with a gym, sauna, wine cellar with dining zone, an additional bedroom, laundry, and a garage with capacity for eight vehicles. Fine materials, marble floors, high-end carpentry, and seamless home automation define every surface. Minutes from the centre of Sitges and the sea, this luxury villa for sale in Sitges offers a life of ease, privacy, and enduring style.
…By Annonceur International


Mas d'en Giralt is a 1919 farmhouse located in Sant Pere de Ribes, just 10 minutes from Sitges, in a private and quiet natural setting, surrounded by nearly 10 hectares of woodland and farmland. The property is in excellent condition and is accessed via a path winding through Mediterranean forest, offering a sense of seclusion and tranquility rarely found so close to the sea. This unique property is ideal for those seeking privacy, space, and a connection with nature, with the potential to develop a rural, equestrian, agricultural, or family tourism project just a short distance from the sea, Sitges, and Barcelona. The estate is virtually self-sufficient thanks to its private well, solar panels, generator, and oil-fired heating and hot water systems. The main house combines the original character of the farmhouse with spacious and functional living areas. The entrance opens into a large living room with a fireplace, connected to a multipurpose area, currently used as a common space. The industrial-style kitchen has direct access to the patio and barbecue area, with open views of the valley and the surrounding natural landscape. A laundry room and a guest toilet are also located on this floor. The first floor houses two double bedrooms, two bathrooms, and a master suite with an ensuite bathroom. All rooms benefit from large windows and unobstructed views of the landscape and nature. The property also includes a separate annex of over 100 m2, currently used for educational activities, with spaces for workshops, learning, and socializing, as well as a kitchen, dining room, and two bathrooms. Next to the annex is a separate open-plan apartment with an integrated kitchen, bathroom with shower, and double bedroom, maintaining the same rustic and natural aesthetic as the main property, with high-quality materials and finishes in stone and porcelain tile. Much of the land is flat, offering multiple possibilities for use and excellent functionality for equestrian activities. The estate features stables for eight horses, a dressage arena, and easy access via a wide, well-maintained driveway. Surrounded by woods and trails ideal for horseback riding, walking, or cycling, this property offers a rare opportunity due to its size, privacy, and location, just 30 minutes from Barcelona and 10 minutes from Sitges.
…By Annonceur International
'%20stroke='%23DDAA3A'%20stroke-width='1.909'%20stroke-linecap='square'%20stroke-linejoin='bevel'/%3e%3c/svg%3e)
Receive by email any new listing that may match your search criteria
Your criteria :
By validating this form, you accept the general conditions of use of Le Figaro Properties.
These agencies offer a selection of luxury properties vente at Roda de Berà. Feel free to contact them for personalized assistance.
