

luxury villas for sale Santa Fe del Penedès, Spain


Villa Santa Fe del Penedès (Spain)
In Santa Fe del Penedès, in one of the most recognised wine regions in Catalonia, we find this productive asset consisting of a 25,000 m2 estate and a winery prepared for professional wine and cava activity. The property is registered under D.O. Penedès and D.O. Catalunya, strengthening its position within the wine sector and making it suitable for wineries, cava operators, wine groups, distribution companies or investors looking for an established facility in the heart of the Penedès. The commercial information describes an operational winery of approximately 2,100 m2, distributed across four functional levels. It includes two basement floors of 552 m2 each, a ground floor of 579 m2 and a first floor of 417 m2. The published property file indicates a total built area of 4,524 m2 and approximately 2,000 m2 usable, so it is advisable to review the technical documentation in order to assess the full layout of the asset accurately. One of the main strengths of this property is its production and bottling capacity. The winery has an approximate bottling capacity of 1,500,000 bottles per year of wine and cava, a significant figure for companies looking to expand production, create a new business line, bottle for third parties or consolidate their presence in the Penedès. The facilities include steel tanks for wine storage, two separate bottling lines, one for cava and one for wine, rotating machinery for cava bottles, freight lift, tanks, furniture and equipment linked to the activity. This technical base allows a buyer to start from an existing infrastructure, reducing part of the investment and complexity involved in creating a winery from the ground up. The exterior of the estate is paved to allow the circulation of heavy trucks. This is a key point in a wine production facility, as it facilitates goods movement, loading and unloading, product reception, internal movement and the daily logistics of the business. The property was built in 1991 and is in good condition. According to the property file, it has south orientation, gasoil heating, gasoil hot water, wooden interior and exterior carpentry, mosaic flooring and mountain views. Due to its configuration, this asset may suit different buyer profiles: wineries looking to expand capacity, cava companies, wine groups, operators requiring a bottling plant, agroindustrial investors or brands wishing to establish themselves in the Penedès with an existing facility. This is not just a rural estate. It is a wine production infrastructure with productive capacity, private land, equipment, prepared logistics and a strategic location within the Penedès. Request the full dossier, machinery inventory, plans, technical documentation, licence status and transaction conditions to assess the full potential of this asset.
…By Annonceur International
54 listings near Santa Fe del Penedès


Villa with pool and terrace Gelida (Spain)
Exclusive, fully renovated historic country estate of medieval origin, located in Gelida, in the Alt Penedès region, just 30 minutes from Barcelona and its international airport. Surrounded by vineyards, forests, and nature, the property enjoys an environment of absolute privacy and tranquility, a rarity so close to Barcelona. Despite its privileged seclusion, it is just minutes from the center of Gelida and all its amenities. Its original construction dates back to the 15th century and has been carefully restored, preserving valuable historical architectural elements, including a unique Templar arch, while incorporating all modern comforts. The estate sits on a plot of over 12,000 m2 and has more than 900 m2 of living space distributed between the main house, a separate apartment, and several outbuildings. One of its greatest attractions is the more than 7,000 m2 of gardens surrounding the property. The landscaping, developed with an extraordinary level of design and exceptional plant maturity, combines large, mature trees, meticulously landscaped gardens, abundant ornamental vegetation, and a small artificial waterfall that adds freshness and character to the property. The estate also features an organic vegetable garden, numerous fruit trees, and nearly one hundred Arbequina olive trees that produce oil for personal use. The main house, spanning over 700 m2, offers spacious reception and living areas, with several lounges, dining rooms, and kitchens distributed across its different levels. It has five double bedrooms and four bathrooms, three of which are en suite, as well as two large terraces with panoramic views of the surrounding landscape and the Montserrat mountains. One of the property's most unique spaces is its original wine cellar, transformed into a welcoming social area with its own kitchen, pantry/storage room, and an outdoor porch with a summer dining area. The renovation has carefully preserved the estate's historical essence, combining fine materials and high-quality finishes such as antique ceramics, iroko parquet flooring, German faucets, top-brand appliances, and designer lighting. The property also includes a separate apartment for guests or staff, with its own entrance, covered porch, kitchen, dining room, toilet, double bedroom, and full bathroom. Among the outbuildings, a unique independent office located in a renovated former water tank stands out, along with accommodation for the gardener, covered parking for four vehicles, an outdoor pergola with space for another four vehicles, technical areas, and changing rooms for the swimming pool. The spectacular 105 m2 swimming pool includes a heated hydromassage area and features separate changing rooms, a bathroom, and a shower. Next to it we have a pergola with a barbecue area and chill-out spaces designed for enjoying the surroundings year-round. The estate also boasts exceptional water resources, including a spring, private lake, and stream. A tank with a capacity of over 80,000 liters guarantees a year-round supply for automatic irrigation and property maintenance. A state-of-the-art aerothermal system has recently been installed for domestic hot water and underfloor heating, significantly improving the estate's energy efficiency. Located in the heart of Alt Penedès, one of Europe's most prestigious wine regions, surrounded by renowned wineries and extensive vineyards, this property offers an exceptional combination of historical heritage, privacy, nature, and proximity to Barcelona, Sitges, and the Mediterranean coast.
…By Annonceur International


Villa with garden and terrace Sant Pere de Ribes (Spain)
Mas d'en Giralt is a 1919 farmhouse located in Sant Pere de Ribes, just 10 minutes from Sitges, in a private and quiet natural setting, surrounded by nearly 10 hectares of woodland and farmland. The property is in excellent condition and is accessed via a path winding through Mediterranean forest, offering a sense of seclusion and tranquility rarely found so close to the sea. This unique property is ideal for those seeking privacy, space, and a connection with nature, with the potential to develop a rural, equestrian, agricultural, or family tourism project just a short distance from the sea, Sitges, and Barcelona. The estate is virtually self-sufficient thanks to its private well, solar panels, generator, and oil-fired heating and hot water systems. The main house combines the original character of the farmhouse with spacious and functional living areas. The entrance opens into a large living room with a fireplace, connected to a multipurpose area, currently used as a common space. The industrial-style kitchen has direct access to the patio and barbecue area, with open views of the valley and the surrounding natural landscape. A laundry room and a guest toilet are also located on this floor. The first floor houses two double bedrooms, two bathrooms, and a master suite with an ensuite bathroom. All rooms benefit from large windows and unobstructed views of the landscape and nature. The property also includes a separate annex of over 100 m2, currently used for educational activities, with spaces for workshops, learning, and socializing, as well as a kitchen, dining room, and two bathrooms. Next to the annex is a separate open-plan apartment with an integrated kitchen, bathroom with shower, and double bedroom, maintaining the same rustic and natural aesthetic as the main property, with high-quality materials and finishes in stone and porcelain tile. Much of the land is flat, offering multiple possibilities for use and excellent functionality for equestrian activities. The estate features stables for eight horses, a dressage arena, and easy access via a wide, well-maintained driveway. Surrounded by woods and trails ideal for horseback riding, walking, or cycling, this property offers a rare opportunity due to its size, privacy, and location, just 30 minutes from Barcelona and 10 minutes from Sitges.
…By Annonceur International


Villa with garden Sant Pere de Ribes (Spain)
Can Miret de las Torres, a modernist farmhouse for sale from 1898 with 16 hectares of land 1,500 m2 of habitable space, in Sant Pere de Ribes, 1km from Sitges and 20 minutes from Barcelona airport. Can Miret de las Torres is located next to the nucleus of Las Torres and touching Vallpineda. It is an isolated modernist style building consisting of a first floor and two floors, with a gable roof. The facade, with a symmetrical composition, gives access to the main floor through a semicircular arched door and two windows framed in brick. All the ornamentation of the facade, is inscribed within the gothic aspect of modernism, clearly visible in the windows of the second floor second floor. The shape of the windows on the second floor was conditioned by the decorative use of brick. On the main façade there is a sundial, illustrated with the curves of solar declination and the signs of the zodiac, as well as Valencian ceramic plates and tiles from different periods, ornamental elements that enrich the façade. An important detail to emphasize is the circular stone balcony on the corner, profusely sculpted. The roof is crowned by a wrought iron weather vane. The architect Font i Gumà built this house for his brother in 1898. When his brother died, Font i Gumà became the owner. Later, the building was sold to the Miret family, whose name it retains. The property has several buildings. The main building has an area of 784 m2 which is currently distributed in 15 rooms, 2 bathrooms, 2 toilets, kitchen and several rooms. It also has 1,028 m2 of outbuildings. The structural condition of the building, its terracotta and hydraulic tile floors, high ceilings and beams, are very good. The kitchen, bathrooms, enclosures, etc. need to be renovated. It has a garden of about 5,000 m2 where there is a brick well, the orchard, a chapel of 100 m2, the cellar of 320 m2 in perfect condition, the corrals and stables. The estate includes 2.5 hectares of forest, a vineyard of 10 hectares with three varieties of grapes: Xarelo, Sumoll and Merlot, with denomination of origin and with rights of new and old vines (more than 100 years old) all trained and part organic. The grape production is sold to different wineries.
…By Annonceur International


Villa with terrace Castellet i la Gornal (Spain)
This 440-hectare masia with a 590m2 ruined farmhouse is for sale in Alt Penedés. The farmhouse is listed and has views of the sea and the mountains. Once restored it can be used for living, rural tourism or restoration. The property is surrounded by forests and has 4.5 hectares of vineyards. The house is reached via a dirt road from the road. The property consists of a ground floor and one floor, a patio with its corral, winepresses and a hayloft. It also has a privately owned large and small hunting reserve with an annual contract for the transfer of hunting to a hunter society. The masia is made up of forest, vineyards, olive and almond trees. It also consists of forest tracks within the property and they are in very good condition as they are preserved by the Natural Park. This estate offers an investment opportunity to produce high-quality wines and cava stocked and registered in the Denominations of Origin of Cava, Penedés and Catalonia. This rustic property located in Alt Penedés is 25 minutes away from Sitges and one hour from Barcelona. The Alt Penedès region is famous for its quality wines and cavas of original designation, as well as its natural park.
…By Annonceur International


Villa with terrace Castellet i la Gornal (Spain)
We fiund this impressive farmhouse for sale in the Alt Penedés region. The property is listed as dating from the 18th century and has a 12,000m2 plot. The farmhouse is completely surrounded by vineyard fields. The house has 1,314 built square meters and consists of a ground floor and two upper floors. It also has an attached house that was the sharecropper's. Accessing the property through the main entrance we find the day area; composed by a hall, a large dining room and a kitchen with fireplace. Going up to the first floor we find the night area that is distributed in a large living room, four bedrooms and a bathroom. We continue going up one more floor and we find an attic made up of two rooms. Attached to the main house, we have the house that was used by the sharecropper and consists of a day area with dining room, kitchen with fireplace and three bedrooms. Going up one floor we find the night area made up of three bedrooms and a bathroom. The farmhouse also has an old attached winery from which you can access a large terrace with impressive views of the vineyards. The entire property has been recently renovated, making it a unique investment opportunity with several possibilities for developing businesses (including horse riding) in Alt Penedés. Hotel uses, rural tourism, holiday apartments and even a senior residence are authorized. The house has a municipal water supply and a three-phase electrical network. This rustic property located in Alt Penedés is 25 minutes from Sitges and one hour from Barcelona. The Alt Penedés region is famous for the Designations of Origin of its high-quality wines and cavas.
…By Annonceur International


Villa with terrace Castellet i la Gornal (Spain)
We find this impressive farmhouse for sale in the Alt Penedés region. The property is listed as dating back to the 18th century and has 14 hectares of vineyards with the original Alt Penedés appeal. The Masía is completely surrounded by vineyard fields. The house has 1,314 built square meters and consists of a ground floor and two upper floors. It also has an attached house that was the sharecropper's. Accessing the Masía through the main entrance we find the day area; composed by a hall, a large dining room and a kitchen with fireplace. Going up to the first floor we find the night area that is distributed in a large living room, four bedrooms and a bathroom. We continue going up one more floor and we find an attic made up of two rooms. Attached to the main house, we have the house that was used by the sharecropper and consists of a day area with dining room, kitchen with fireplace and three bedrooms. Going up one floor we find the night area made up of three bedrooms and a bathroom. The farmhouse also has an old attached winery from which you can access a large terrace with impressive views of the vineyards. The entire property has been recently renovated, making it a unique investment opportunity with several possibilities for developing businesses (including horse riding) in Alt Penedés. Hotel uses, rural tourism, holiday apartments and even a senior residence are authorized. The house has a municipal water supply and a three-phase electrical network. This rustic property located in Alt Penedés is 25 minutes from Sitges and one hour from Barcelona. The Alt Penedés region is famous for the Designations of Origin of its high-quality wines and cavas.
…By Annonceur International


Villa with pool and terrace Castellet i la Gornal (Spain)
Located in Castellet i la Gornal, this rural estate with a swimming pool features 14 hectares of vineyards in production, making it ideal for a winemaking project. The property consists of three buildings: the main house, the farmhands’ house, and a storage building. The main house is spread over three floors. The main floor houses the living and activity areas, including a living room, dining room, lounge, two kitchens, and a pantry. On this same level is the work area, which includes two offices, a machinery showroom, and several rooms dedicated to production. The upper floor houses the sleeping quarters, consisting of eight bedrooms, three bathrooms, and two living rooms, as well as a second kitchen. Two spacious terraces complete this level. The top floor is a multipurpose attic. The farmhands’ house, spread over two floors, features four bedrooms, three bathrooms, and a living-dining area with a kitchen and storage room. The warehouse features a large area designated for wine storage. The estate has a 25,000-liter water tank. Castellet i la Gornal is a small rural municipality in the Alt Penedès region (province of Barcelona). Traditionally agricultural, the area is dominated by vine cultivation.
…By Annonceur International


Villa with pool Sant Pere de Ribes (Spain)
We present to you an exclusive luxury New Development that redefines the standards of elegance and innovation in premium home design. Located in one of the most privileged areas of the Mediterranean coast, this property stands as a benchmark of architectural distinction, offering a cutting-edge lifestyle in an unbeatable natural setting.The spacious and bright living room seamlessly integrates with the surrounding landscape, while the dining area connects fluidly with the main space. The kitchen, equipped with state-of-the-art appliances, boasts a functional and elegant design. The bedrooms, featuring built-in wardrobes and exceptional views, include a master suite with a walk-in closet and en-suite bathroom. The bathrooms are finished with porcelain materials and feature large showers. With spacious garages, a private elevator, and carefully selected design details, this property is a unique home that offers maximum comfort in an incomparable natural environment.This innovative luxury housing concept sets a new quality standard, combining comfort, design, and sustainability. More than an exclusive residence, it represents a commitment to the environment and well-being, incorporating spacious garages and elevators for enhanced convenience.Strategically located in Sant Pere de Ribes, the property offers panoramic views of nature and a privileged setting. Its excellent connection to major roads ensures privacy and exclusivity without compromising the convenience of a prime location. With eco-friendly and energy-efficient construction, this home features luxury finishes, an aerothermal system, solar panels, ducted air conditioning, and a modern facade.AREA: Mas Alba - Sant Pere de Ribes.
…By Annonceur International


Villa with pool Sant Pere de Ribes (Spain)
For sale: an exclusive luxury New Development that redefines the standards of elegance and innovation in premium home design. Located in one of the most privileged areas of the Mediterranean coast, this property combines comfort, design, and sustainability, offering spacious garages and elevators for added convenience.The spacious and bright living room integrates perfectly with the surroundings, while the dining area flows seamlessly into the main space. The kitchen, equipped with state-of-the-art appliances, features a functional and modern design. The bedrooms, with built-in wardrobes and exceptional views, include a master suite with a walk-in closet and en-suite bathroom. The bathrooms boast porcelain finishes and large showers. With spacious garages, a private elevator, and carefully selected design details, this home offers a unique living experience, ensuring maximum comfort in an incomparable natural setting.Located in Sant Pere de Ribes, the property offers panoramic views and excellent connectivity to major roads, providing privacy and exclusivity in a prime location. Built with ecological and energy-efficient materials, this home includes luxury finishes, an aerothermal system, solar panels, ducted air conditioning, and a modern façade.AREA: Mas Alba - Sant Pere de Ribes.
…By Annonceur International


Villa with pool and garden Sant Pere de Ribes (Spain)
Newly built detached house for sale, 249m², on a 405m² plot with a 21m² garage, convertible into a multifunctional space for large events. It features a private 3x6m pool, a 300m² private garden, a barbecue area, and a porch. Located in Sant Pere de Ribes, just a few minutes from Sitges and its beaches.Entering the house on the ground floor, the hallway leads to the open space where the living room and dining area are located, equipped with an integrated gas fireplace and access to the outdoor area. The kitchen has a large island with a stool area and is equipped with high-quality appliances. On this ground floor, there is also a double bedroom with access to the back garden. On the first floor, there are four more bedrooms: three double bedrooms with access to the terrace and a master bedroom with a private bathroom (with a custom-built shower and bathtub) and pre-installation for a gas fireplace. In total, the house has three full bathrooms.This newly built property has been constructed with an intelligent, highly efficient, and eco-friendly building system. It features luxury finishes, with an aerothermal system and renewable energy (solar panels), equipped with ducted air conditioning distributed through a false ceiling throughout the house, a modern facade, porcelain wood-effect flooring on the ground floor, and laminated parquet on the first floor.It includes pre-installation for an electric vehicle charging point. Elegance, design, and independence define this residence. A home to enjoy and immerse yourself in the natural surroundings that envelop it.AREA: Mas Alba - Sant Pere de Ribes.
…By Annonceur International


Villa with pool and garden Sitges (Spain)
Spacious single-family home of 242 m² built, located in Vallpineda, one of the most exclusive residential areas of Sitges, ideal for those seeking tranquility, privacy, and quality of life near the sea. The community offers 24-hour security, sports areas, a restaurant, and a supermarket, and is situated on a particularly quiet street, just a few minutes' walk from downtown Sitges and the beach.The property is distributed over three levels, with a functional layout and spacious, bright rooms. On the access floor, a welcoming entrance leads to a guest toilet and a double bedroom with sea views, ideal as a guest room or office. The living-dining room, very bright thanks to its large windows, opens directly onto the garden and pool, creating a perfect space for daily life, leisure, and gatherings. From this area, you can access an outdoor terrace designed as a relaxation zone. The kitchen is independent, featuring a dining area, pantry, and laundry room, offering comfort and functionality. All floors enjoy abundant natural light and are equipped, like the rest of the house, with heating and air conditioning.On the first floor, there is a double bedroom currently used as an office, a full bathroom, and the master suite, which has access to a private terrace with sea views, providing added privacy and comfort.The lower level houses two additional double bedrooms, a spacious cellar, a guest toilet, a garage with space for one car and additional space for a motorcycle or bicycles, as well as a practical storage area.The exterior is designed to fully enjoy the Mediterranean climate, with outdoor parking for two cars, a semi-covered pool facing south, a summer dining area with barbecue, and several open spaces surrounding the house, ideal for relaxation and outdoor living.TRANSPORT: Close to urban and intercity bus stops (SL1, 72, 74, and 76), as well as the Sitges train station with R2 and R2 South Rodalies Renfe, connecting directly to Barcelona and downtown Sitges.
…By Annonceur International


Villa with pool Sitges (Spain)
We are pleased to present an exclusive collection of luxury residences, meticulously designed to offer maximum comfort under the rigorous standards of Passive House, located in Vallpineda, one of the most distinguished communities in Sitges. The villas, with an area of around 480m2, stand out for their large outdoor spaces, which include a swimming pool, porches, a 'chill out' area and an outdoor barbecue, all framed by a generous garden carefully designed by landscape experts.Inside these impressive residences, luxury and spaciousness are a constant. The basement houses a private garage, as well as a large multipurpose area that can be used as a wine cellar, cinema, gym, spa, indoor pool, or simply a versatile space according to the residents' preferences.The privileged inhabitants of Calablanca will enjoy a dedicated concierge service and private security 24 hours a day, in addition to priority access to the new Club House. Surrounded by international schools, sports facilities and commercial areas, Calablanca represents an unparalleled lifestyle. The upcoming launch of the exclusive social club opposite the Cala Blanca residences will add an additional touch of luxury and exclusivity to the area. Owners will have the opportunity to meet with family, friends or clients to enjoy a meal, a game of paddle tennis or tennis, or simply relax.A private oasis just ten minutes from the beach, twenty minutes from El Prat airport and half an hour from the vibrant center of Barcelona. Calablanca redefines the concept of luxury and well-being, providing an incomparable living experience.What is a Passive House?They are structures designed with a comprehensive focus on energy efficiency and thermal comfort.* Energy Efficiency: designed to minimize energy consumption for heating and cooling, using strategies such as sun-oriented design, high-quality insulation and controlled ventilation technologies.* Thermal Comfort: Thanks to their superior design and insulation, the houses maintain a constant and comfortable temperature throughout the year, eliminating sudden changes in temperature and cold spots.* Air Quality: Controlled mechanical ventilation systems with heat recovery ensure a continuous supply of fresh filtered air, improving indoor air quality and reducing the presence of allergens and contaminants.Benefits for Homeowners and the Environment:* Energy Savings: Passive Houses consume significantly, which translates into lower utility bills and a smaller carbon footprint.* Comfort and Health: Passive house owners enjoy exceptional comfort due to the stable indoor environment and superior air quality.* Sustainability: By reducing their energy consumption and carbon emissions, Passive Houses contribute to the conservation of natural resources and the protection of the environment for future generations.[IW]
…By Annonceur International
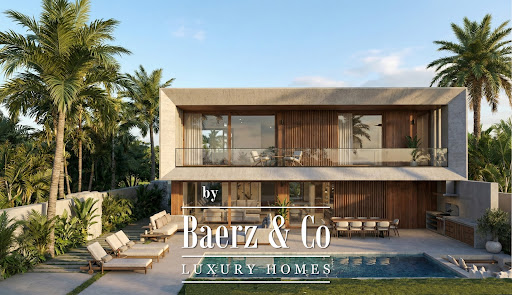


Villa with pool and garden Sitges (Spain)
Contemporary villa Sitges forms the heart of Calea by Neue Collection Villas, where architecture and Mediterranean surroundings harmonize in La Plana, an emerging residential quarter. This new-build villa offers approximately 490 m² of living space on a 605 m² plot, thoughtfully distributed across two main floors and a basement, all minutes from the town center and beaches.The open-plan main floor brings together the living room, dining area, and kitchen in a seamless flow, framed by expansive windows that connect directly to the private garden and swimming pool. Abundant natural light amplifies the clarity and spaciousness, while a dedicated pantry enhances kitchen functionality. Two bedrooms and an adaptable office share this level.Upstairs, three bedrooms invite privacy and open views, joined by a master suite with dressing room and en-suite bathroom enjoying tranquil garden and pool vistas. The basement accommodates utilities, storage, and parking for four cars. This property features seven bedrooms, six bathrooms, home automation, photovoltaic panels, dual-flow ventilation, heat pump heating and cooling, a fully equipped kitchen, sea views, and an energy class A rating. Emphasizing indoor-outdoor living, every detail is designed for quality, comfort, and a relaxed Mediterranean way of life.
…By Annonceur International


Villa with pool and garden Sitges (Spain)
Contemporary villa Sitges defines the height of modern Mediterranean living, with 910 m² of architecture overlooking the golf course and the protected coastline. The property is set within 2,647 m² of mature land, embraced by native vegetation and oriented south to capture exceptional natural light. Residents experience serene privacy, expansive terraces, and sweeping sea views that extend over a manicured garden and a shimmering deep blue swimming pool.Designed for discretion and comfort, the villa unfolds across three levels, connected by a private lift. The main level opens with a refined entrance hall leading to a fluid living space, including living and dining rooms, a media zone, and a fully equipped kitchen with an adjoining service area and dedicated office. Five bedrooms and eight bathrooms allow for both family intimacy and entertaining on a generous scale.The upper floor is dedicated to rest, offering four suites, each with dressing rooms and private terraces against a backdrop of the Mediterranean. The lower level enhances daily ritual with a gym, sauna, wine cellar with dining zone, an additional bedroom, laundry, and a garage with capacity for eight vehicles. Fine materials, marble floors, high-end carpentry, and seamless home automation define every surface. Minutes from the centre of Sitges and the sea, this luxury villa for sale in Sitges offers a life of ease, privacy, and enduring style.
…By Annonceur International


Villa with pool and garden Sitges (Spain)
Contemporary villa Sitges stands at the heart of the Can Girona enclave, directly facing the golf course and framed by distant sea horizons. This newly built residence is the embodiment of Mediterranean modernism, defined by balanced geometry, generous volumes, and an understated interplay with its natural setting. The property comprises 1,130 m² built area on a 2,300 m² plot, expressing a vision of serenity and precision in every detail.Upon entering, the main floor reveals a living room, dining area, and kitchen combining effortlessly across more than 150 m², all embracing garden and pool through expansive glass that dissolves boundaries between inside and out. Two master suites on this level each feature private bathrooms and dressing rooms. Upstairs, three further suites include a primary suite with a dedicated 42 m² retreat space and uninterrupted views across the Mediterranean.The lower floor brings leisure and wellness to the fore, with a gym, sauna, private cinema, and a garage for six vehicles. Travertine, noble woods, and frameless glass point to a quiet commitment to excellence. Outdoors, a 54 m² pool, outdoor kitchen, and pergola offer year-round enjoyment of Sitges’ climate and views of both the sea and the course. With energy class A, air conditioning, and thoughtful storage, this luxury villa for sale in Sitges conveys a standard of living in balanced harmony with landscape and light.
…By Annonceur International


Villa with pool and garden Sitges (Spain)
We present an exciting project for a modern house located in the Can Girona area, near the prestigious golf club and just a few minutes away from the vibrant center of Sitges and its beaches. This impressive house will be situated on a 1219 m2 plot and will offer a total of 357 m2 distributed over three floors, providing an exceptional living space.Upon entering the house through a spacious entrance hall, you will be welcomed by a bright and roomy living-dining area that seamlessly connects with a semi-open kitchen. From here, you can access a delightful terrace featuring a barbecue area and a refreshing swimming pool, perfect for enjoying relaxing moments and the fresh air. On the same floor, you will discover a double bedroom with an en suite bathroom and dressing room, as well as a laundry room and an additional bathroom with a shower. The first floor of the house accommodates the master bedroom, which boasts an elegant en suite bathroom, a generous dressing room, and access to a balcony offering panoramic views. Three additional double bedrooms are also located on this floor, sharing a bathroom with a shower.The underground level of the property offers various amenities, including a two-car garage, a storage room or bicycle room, a machine room, and a versatile multipurpose room that can be adapted to suit individual needs.This impressive home will be characterized by its high-quality finishes, such as solid wood doors and wardrobes, white PVC windows, and top-quality electrical mechanisms. Additionally, there will be the option to install aerothermics for optimal energy efficiency, as well as home automation and centralization systems that provide intelligent and convenient control over the various systems in the house.Sitges is known for its Mediterranean charm, stunning beaches, rich history and lively cultural life. One of the most outstanding features of Sitges are its beaches, which stretch along 17 kilometres of coastline. These beaches are varied and offer something for everyone, from quiet family beaches to more lively beaches with a vibrant nightlife. Sitges has a quaint and charming old town, with narrow cobbled streets lined with boutique shops, art galleries, restaurants and trendy bars. Sitges is famous for its cultural life and hosts numerous events and festivals throughout the year. Sitges is located just 35 kilometres south west of Barcelona, making it a popular destination for local residents and international visitors alike.AREA: Sitges.
…By Annonceur International


Villa with garden and terrace Sitges (Spain)
Contemporary villa Sitges sits in the heart of the exclusive Can Girona area, designed by XNF Arquitectes to harmonise Mediterranean light, privacy, and sustainable architecture. This 2019-built villa offers 466 m² on a 1,436 m² plot, inviting a serene pace of life close to the Terramar Golf Club and mere minutes from the shoreline.The home spans two principal levels above a versatile basement, connected by a private lift. On the lower ground, a garage accommodates four vehicles, complemented by a wine cellar, storage, laundry, and technical rooms. The main floor, anchored by an 80 m² living-dining area beneath double-height ceilings, is framed by floor-to-ceiling glazing, offering generous natural light and direct access to a covered sea-facing terrace. The kitchen is finished with contemporary white cabinetry, a central island, and integrated Siemens appliances, adaptable via a sliding glass partition. A guest suite with en-suite bathroom and a guest toilet complete this level.Ascending above the living space, a suspended walkway leads to three double bedrooms, two with private bathrooms. Each room connects to a terrace filtered by metal latticework, balancing openness with privacy. This contemporary villa for sale in Sitges merges architectural precision with an elevated coastal experience.
…By Annonceur International


Villa with pool and terrace Sitges (Spain)
Stunning SeaView Villa in Montgavina, Sitges Nestled in Montgavina, one of Sitges’ most exclusive and highly soughtafter residential neighborhoods, this elegant detached villa perfectly combines generous space, total privacy, and breathtaking views of the Mediterranean Sea, the Garraf Natural Park, and the picturesque town of Sitges. Set on a 610 m² plot with 269 m² of built space, this residence was designed for an effortless indooroutdoor Mediterranean lifestyle.Distribution & Key Features Ground Floor (Level 0): Arrive through an impressive welcome area featuring a spacious entrance hall that can easily serve as a home office, along with elevator access to all floors. Outside, you will find a large front terrace complete with a dedicated private parking area for your vehicle. Main Living Floor (Level 1): A bright and spacious livingdining area centered around an elegant fireplace, flowing seamlessly into a fully equipped, openconcept eatin kitchen. This level opens onto two terraces: A tranquil, green corner perfect for quiet reading and relaxation. A magnificent outdoor terrace—also directly accessible from the kitchen—offering sweeping views over the Garraf Natural Park and the sea. Additionally, this floor features a full bathroom and a versatile room currently used as a private study/office. Night Zone & Garden Access (Level 2): Downstairs, the sleeping quarters comprise 4 spacious bedrooms (3 doubles and one single), including a master suite with its own private ensuite bathroom, plus an additional full family bathroom From this level, step directly out into a lush, manicured garden and a magnificent private swimming pool—a completely secluded oasis offering total privacy for family relaxation, sunbathing, or outdoor entertaining.Exclusive Amenities & Modern Comforts Elevator connecting the 3 levels Large 75 m² Main Terrace, ideal for sunset gatherings, outdoor dining, and lounging. Solar Panel System boosting energy efficiency and sustainability without sacrificing comfort. Warm parquet flooring and an elegant living room fireplace. Private OffStreet Parking on the upper terrace.The Location Located just minutes from Sitges town center, golden sandy beaches, the Aiguadolç marina, and international schools, this home offers an idyllic sanctuary surrounded by nature and tranquility, with the Mediterranean as your daily backdrop. Ask us for a videotour or a viewing. In accordance with current consumer regulations, please note that the advertised price does not include applicable taxes or purchase costs, such as the Impuesto sobre Transmisiones Patrimoniales (ITP), which in Catalonia is currently 10%, nor does it include notary fees or land registry costs. Agency fees are paid by the seller. The price does not include taxes (ITP, VAT or AJD, as applicable), notary, land registry, or other purchase costs. As a guide, buyers should allow approximately 12–13% on top of the purchase price. We will be happy to provide a full and transparent breakdown of all costs.
…By Annonceur International


Villa with pool and garden Sitges (Spain)
Villa Sitges Quintmar sets a new standard for contemporary Mediterranean living in one of Sitges’ most exclusive enclaves. This property, on a 1,491 m² plot, commands unobstructed views of the valley, the sea, and the distinctive Sitges skyline. Spanning three carefully considered levels, its 303 m² of interior space and 253 m² of terraces are unified by an elegant architectural flow and abundant natural light.The main level welcomes with three outdoor parking spaces and a serene guest suite that offers both a bathroom and dressing room, reflecting the commitment to privacy throughout. The next level features two tranquil bedrooms sharing a well-appointed bathroom and access to a broad terrace, opening the interiors to expansive valley and sea vistas. From here, the property descends to an open-plan living, dining, and kitchen space connecting directly to the landscaped garden and private pool—creating the social heart of the home.The lowest level hosts two independent studios, each thoughtfully equipped with bedroom, kitchen, and living area, for guests or creative pursuits. Every detail in this villa is conceived for future-forward living, from high-efficiency materials, aerothermal and photovoltaic systems, to fully customizable home automation and superior finishes—ensuring both comfort and efficiency.From Quintmar, residents are within walking distance of Balmins beach and minutes from Sitges’ vibrant center. This villa in Sitges Quintmar offers a rare opportunity to inhabit a luminous, architecturally advanced home in one of Spain’s most coveted settings.
…By Annonceur International


Villa with pool and garden Sitges (Spain)
The property stands out for its impressive panoramic views spanning the Garraf surroundings to the waters of the Mediterranean. Each floor has been designed to maximize the entry of natural light, creating an elegant and pleasant living experience.We access the residence through the main entrance and encounter a versatile office, ideal for working from home, a cozy double bedroom, and, completing this floor, an elegant full bathroom.On the second floor, there is a spacious integrated living-dining room with a modern open kitchen equipped with state-of-the-art appliances. From this space, we access the outdoor area, where there is a terrace with a barbecue and a summer dining area. Returning indoors, the floor is completed with a laundry area and a guest toilet.The third floor houses the master suite, including a luxurious bathroom and a dressing room with panoramic views of the sea, and two additional suites with their private bathrooms. Finally, the fourth floor consists of an additional guest bedroom, a chill-out area to enjoy panoramic views, and features a pool and a gym, as well as a sauna and a landscaped area.The interiors of the residence are distinguished by high-quality finishes and a modern design that harmonizes perfectly with the natural beauty around it. The spacious living and entertainment areas seamlessly integrate with the outdoor spaces, including meticulously maintained terraces and gardens.The property offers all modern amenities, from a fully equipped kitchen to luxurious bathrooms and an intelligent layout of spaces that ensures functionality and comfort in every corner. The arrangement over four floors provides privacy and versatility, adapting to the individual needs of the residents.AREA: Garraf II (Les Botigues de Sitges)
…By Annonceur International


Villa with pool and garden Sitges (Spain)
If you are looking for a luxury property that combines comfort, design, exclusivity, and a strategic location, this magnificent 400 m² house in Castelldefels is the perfect choice. Priced at €2,550,000, this residence with 5 bedrooms and 6 bathrooms offers a unique lifestyle, with all the amenities necessary to enjoy a peaceful life while being close to the most exclusive services.Located in one of the most sought-after areas of Castelldefels, this property stands out for its proximity to prestigious international schools, such as The British School of Barcelona and the Escola Internacional de Catalunya, making it an ideal option for families who want to provide their children with top-tier education without leaving home. Furthermore, the proximity to Barcelona-El Prat Airport (just 15 minutes by car) facilitates international travel and quick connections worldwide, an unmatched advantage for professionals who travel frequently or those who value the convenience of a nearby airport.This house has been designed with the highest standards of quality, reflected in every detail. From the moment you cross the threshold, it is clear that this is an exceptional property, with a layout designed to maximize comfort and well-being for its occupants. The spacious living room, bathed in natural light through large windows, offers direct access to the terrace where you can enjoy breathtaking sea views. This space becomes the perfect spot to relax or host guests, with a sophisticated atmosphere inviting enjoyment.The designer kitchen, equipped with high-end appliances, represents the perfect balance between functionality and aesthetics. Whether you enjoy cooking for your family or prefer to delegate this task, this space has everything to meet your needs. Clean lines, first-class materials, and cutting-edge technology make the experience in this kitchen truly pleasurable.The sleeping area comprises five large bedrooms, each designed to offer maximum comfort and privacy. Two of the master bedrooms feature en-suite bathrooms and walk-in closets, providing an intimate and cozy space perfect for unwinding after a long day. The bathrooms are fitted with premium materials, such as marble and designer fixtures, reinforcing the sense of luxury and exclusivity.One of the highlights of this house is its impressive outdoor area. The spacious garden with well-maintained grass and a private pool invite you to enjoy the Mediterranean climate year-round. Additionally, the property includes a private gym, ideal for those looking to stay in shape without leaving home. Whether swimming at dawn or enjoying a peaceful barbecue afternoon with friends and family, this outdoor space becomes a tranquil oasis in the city.The house's elevated location guarantees spectacular views of the Mediterranean Sea, creating an environment of calm and serenity unmatched. Living here means enjoying the best of both worlds: proximity to Castelldefels beaches, perfect for water sports lovers and outdoor enthusiasts, and the tranquility of a residential setting, away from city noise.Castelldefels is one of the most exclusive areas on the Barcelona coast, known for its natural surroundings, beaches, and relaxed lifestyle, yet with access to all luxury services. Its proximity to Barcelona, just 20 minutes by car, allows residents to enjoy the city’s cultural and commercial offerings without sacrificing tranquility. The area also features a wide range of gourmet restaurants, exclusive shops, and recreational activities.If you are looking for a property that combines design, exclusivity, sea views, and proximity to top international schools, this house in Castelldefels is a unique option. Don’t miss this opportunity to live in a privileged environment, in a home designed to meet the highest standards of quality and comfort.AREA: Garraf II (Les Botigues de Sitges).
…By Annonceur International


Seaside villa with pool and garden Sitges (Spain)
Located on the front line of Gavà Mar, this exclusive residence is presented as a unique architectural piece designed by internationally renowned designer Joan Lao. The project features clean lines and a rigorously symmetrical composition, organized around an imposing two-story central portico with columns framing the main entrance. Thanks to its large glazed surfaces, it allows for a constant visual connection between the interior and exterior, enabling light, sky, and the horizon to become active parts of the living experience.The outdoor area stands out for its carefully designed landscaping, where a rectangular pool seamlessly integrates with spacious terraces and wooden deck surfaces. Integrated outdoor lighting enhances architectural volumes during the night, while perimeter vegetation and existing palm trees provide total privacy in this privileged setting facing the Mediterranean. Built with environmentally respectful criteria and using noble materials such as stone, mineral mortars, and wood, the property ensures timeless aesthetics and maximum thermal comfort.GROUND FLOORDesigned as an open and flowing space where the living room, kitchen, and dining area are arranged in a single spatial sequence. The living room is organized around a stunning sculptural central fireplace, the kitchen maintains a contemporary and minimalist aesthetic, and the dining area is fully oriented toward the garden and sea. This level is completed with a versatile office connected via sliding door, a guest WC, and the comfort of an elevator complementing the spectacular central staircase, the true architectural axis of the property.FIRST FLOORDedicated exclusively to rest and privacy, it houses three spacious bedrooms with direct access to private terraces. The main suite stands out as a true independent space featuring a living area with its own fireplace, dressing room, and private bathroom. The other two double bedrooms, equally bright, share an elegant full bathroom with high-end finishes.ATTIC FLOORThis is the pinnacle of the house and its purest expression. It features a large suite conceived as a private, quiet retreat open to the landscape. Large sliding openings extend the space onto a large wooden terrace with panoramic views, making the Mediterranean horizon the only visual boundary.UNDERGROUND FLOORA highly versatile space that completely departs from the traditional perception of a basement. Thanks to an independent staircase enclosed with glazed surfaces, this level receives abundant natural light. The floor includes a fully equipped gym, a functional bathroom, two cozy rooms with indirect lighting, and a spacious integrated garage with capacity for up to six vehicles.Located in a highly sought-after frontline area with only eight houses in Gavà Mar, the property enjoys a privileged and strategic location, close to major international schools, exclusive sports centers, and just ten minutes from the airport and a prestigious marina. High-quality finishes include tall ceilings, premium gres flooring, designer furnishings, and an advanced climate control system combining air conditioning and heating to ensure comfort year-round.The property is available for both long-term and seasonal rentals (with a minimum rental period of 32 days). The listed price specifically corresponds to the long-term rental option.• Area: Gavà Mar
…By Annonceur International


Villa with pool and garden Sitges (Spain)
Luxury villa Sitges frontline golf presents an exceptional opportunity for those seeking refined contemporary living on the Catalan coast. Positioned within the prestigious enclave of Can Girona, this villa offers open Mediterranean Sea, golf course, and mountain views from its nearly flat 1,199 m² plot—a rare combination in one of the region’s most exclusive addresses near Barcelona.Designed as a pure cubic volume spanning 320 m², the residence impresses with its geometry, light, and harmony with the landscape. The fluid ground floor merges kitchen, dining, and living spaces into a seamless social core, with floor-to-ceiling glass inviting the natural environment inside. Four bedrooms and four bathrooms occupy the upper level, each oriented for privacy and panoramic outlooks, including two elegant en-suite master bedrooms.Outdoor living is integral to the villa’s architectural language, with landscaped gardens, terraces, shaded porches, and a private pool extending the living experience throughout the year. Sustainability is assured with an A energy class, photovoltaic panels, heat pump heating and cooling, and dual-flow ventilation. Home automation, a fully equipped kitchen, and furnished bathrooms further enhance daily comfort.This luxury property includes parking for four cars and the possibility to tailor further, with optional basement and rooftop terrace available, ensuring adaptability and long-term real estate value. The villa’s setting in Can Girona, its proximity to Sitges, the marina, and excellent access to Barcelona, create a strategic blend of privacy, convenience, and timeless investment allure.
…By Annonceur International


Villa with pool and garden Sitges (Spain)
In a privileged location between the sea and the mountains, in the Les Botigues area, between Castelldefels and the Garraf Natural Park, lies this unique home that stands out for its design, privacy, and spectacular open views of the Mediterranean.Built in 1998, the house has approximately 249 m² of living space on a plot of about 500 m², and adapts perfectly to the sloping terrain with a multi-level layout that provides dynamism, separation between spaces, and a constant connection with the outdoors.The main area features a spacious and bright living-dining room, next to a modern, fully equipped U-shaped kitchen. This level serves as the heart of the home, ideal for both everyday living and entertaining.As you explore the property, you'll discover a variety of spaces designed for enjoyment: a second living room with panoramic views, perfect as a relaxation area or home theater, and multiple access points to terraces that offer breathtaking sea views.The sleeping area is distributed across several levels, ensuring privacy in each bedroom. The master suite is a highlight, featuring a dressing room and a spa-like bathroom with a shower and bathtub overlooking the sea—a rare detail that truly sets it apart. In total, the property boasts several spacious bedrooms, many with access to private terraces.On the lower level, there's a multifunctional space with a living room and kitchenette, currently used as a gym and leisure area, but easily adaptable as a separate guest apartment or even for professional use.Outside, the property offers expansive terraces and a private swimming pool located at the lower end of the plot, surrounded by lush vegetation that provides privacy and a relaxed atmosphere.The location offers the best of both worlds: absolute tranquility and a natural setting within the Garraf Natural Park; On the other hand, its proximity to the beach (just minutes away) and excellent connections to Barcelona and the airport make this area between Castelldefels and Sitges one of the most sought-after by those looking for views, privacy, and a high quality of life close to the city.If you're looking for a house with sea views, a unique design, and multiple living spaces in a strategic location, contact us for more information or to schedule a visit. Here, the value lies in the views… and in the quality of life inside.In compliance with Law 3/2017, of 13 February, Book Six of the Civil Code of Catalonia, the client is hereby informed that notarial fees, Land Registry fees, applicable taxes (Property Transfer Tax (ITP) or VAT + Stamp Duty (AJD)), and any other costs inherent to the purchase transaction are not included in the sale price.[IW]
…By Sale And Rental Spain
'%20stroke='%23DDAA3A'%20stroke-width='1.909'%20stroke-linecap='square'%20stroke-linejoin='bevel'/%3e%3c/svg%3e)
Receive by email any new listing that may match your search criteria
Your criteria :
- For sale
- Santa Fe del Penedès, Spain, +30 km
- Villas
By validating this form, you accept the general conditions of use of Le Figaro Properties.