

luxury villas with terrace for sale Vasilikos, Greece


Villa with pool and garden Vasilikos (Greece)
Seaside estate Zakynthos is set along the South Eastern coastline, offering a rare opportunity to experience effortless indoor outdoor living on an expansive 11,500 m² plot. This six bedroom, six bathroom estate presents a living area of 532 m², blending open spaces with broad glass windows and panoramic sea views. The main residence has three double bedrooms, each with en-suite bathrooms and private access to a balcony or terrace. Downstairs, a self contained three bedroom apartment offers unique flexibility, able to be separated into two independent spaces for guests, staff, or potential income. Central to the estate, the swimming pool commands sweeping views of the Ionian Sea, accessible from both main and secondary residences. Secret winding pathways, local flora, and artfully landscaped gardens create a tactile atmosphere of privacy and discovery. At the end of the property, an exclusive carved pathway leads to a private beach, a secluded retreat intimately connected to nature. This is a rare invitation to own a panoramic seaside estate on Zakynthos, offering tranquility, privacy, and direct sea access.
…By Annonceur International
25 listings near Vasilikos


Villa with pool and garden Zakinthos (Greece)
Three luxury villas 200 and 240 M2 built in 1.661m2 plot of land and an 189m2 built in 2.000m2 plot of land that can built 400m2 more, are located in the island of Zakynthos. The villas feature a swimming pool each and offer amazing sea views. VILLA 200 M2 LAYOUT: -Ground floor: • Living areas with fireplace • Fully equipped family kitchen • Bedroom with bathroom • Swimming pool 23 M2 -First floor: • 2 Double bedrooms en-suite VILLA 240 M2 LAYOUT: -Ground floor: • Living areas with fireplace • Fully equipped family kitchen • Bedroom with en-suite bathroom • Covered terrace • Swimming pool 30 M2 -First floor: • 3 Double bedrooms en-suite (1 with Jacuzzi) VILLA 189M2 LAYOUT: -Ground floor: • 1 bedroom • Garden • WC • Living room • Kitchen -1st floor: • 3 master bedrooms • Veranda
…By Gadait International


Villa with pool and garden Zakinthos (Greece)
This architecturally stunning 340 sqm luxury villa is perched on the rolling hills of Vasilikos, offering breathtaking panoramic views of the Ionian coastline while remaining close to some of the island’s most famous beaches and vibrant tourist destinations in Zakynthos. The property features four spacious bedrooms and five elegant bathrooms, surrounded by beautifully landscaped gardens that blend harmoniously with the natural environment. The villa’s design pays tribute to traditional Greek architecture, with elegant colonnades framing expansive terraces and the private swimming pool, creating a timeless Mediterranean aesthetic. The entrance welcomes you through locally sourced natural stone walls into a charming inner courtyard, leading to a bright and spacious open-plan living room. This area flows seamlessly into a bespoke kitchen and dining space. Large retractable glass walls open fully to the outdoor terrace, gardens, and swimming pool, effortlessly merging indoor luxury with the stunning natural surroundings. Thanks to the villa’s dramatic elevation, the main living spaces appear suspended above the terrain, maximizing the spectacular sea views and enhancing the architectural impact. A pergola-lined pathway and secluded natural areas surrounding the entrance level further enhance the privacy and charm of the estate. The private wing, slightly separated yet connected to the main house, provides additional exclusivity: • First Floor: A luxurious master suite offering spectacular sea views and direct access to an upper garden terrace. • Entrance Level: Two bedrooms with a deluxe bathroom and direct access to the garden. • Lower Level: An additional ensuite bedroom, lounge area, spa, sauna, jacuzzi, and utility room arranged around a sunlit courtyard, creating a peaceful and cohesive private sanctuary. Property Details • Property Size: 340 sqm • Plot Size: 4,090 sqm • Levels: Basement + 2 Floors • Bedrooms: 4 • Bathrooms: 4–5 • Swimming Pool: 4 × 10 m • Views: Panoramic Sea View Delivery: Up to 1 year
…By Gadait International


Seaside villa with pool and garden Zakinthos (Greece)
Two luxury villas of 100m2 and 200m2 with extra buildability are built in 7.500m2 plot of land, are located in Zakynthos island. The single storey accessible villa of 100m2with 2 en-suite bedrooms for 4-5 persons. The villa is combining traditional stone house architecture with high quality accommodation. Panoramic views overlooking the vineyard the sea and beyond. 2 Bedrooms 4-5 Guests Features • 100m2 fully air-conditioned villa • 2 air-conditioned bedrooms with en-suite bathrooms • Open plan fully equipped kitchen • Covered outdoor living area overlooking the sea • Private pool with hydro-massage spot (massaging & Swimming against the stream) • Sun loungers Bedrooms Layout Ground level: • Double bedroom with en-suite shower room • Twin or double bedroom with en-suite shower room • Living room with additional sofa bed • Fully fitted kitchen with cooking utensils, gas stove and oven, fridge/freezer, kettle, microwave, toaster, juicer, filter coffee machine, dishwasher and washing machine. The other villa of 200m2 total area with 4 en-suite bedrooms can accommodate 8 to 10 persons. It features its own private pool with hydro-massage exclusive indoor hammam and it has direct access to the sea. 4 Bedrooms 8-10 Guests Features • 200m2 • 4 air-conditioned bedrooms with 3 en-suite shower rooms • Comfortable sitting/dining room with fireplace • Open plan fully equipped kitchen • Covered veranda with dining table overlooking the sea • Private infinity pool with hydro-massage spot (massaging & swimming against the stream) • Sun loungers • Outside barbecue Bedrooms Layout Ground floor: • Double bedroom with en-suite shower room • Twin bedroom with 2 single beds or double bed, en-suite shower room • Open plan fully equipped kitchen • Sitting-dining room Lower level: • Double bedroom (45m2) with 2 extra single beds • Double bedroom • Shower room • Private indoor hammam
…By Gadait International


Villa with pool and garden Zakinthos (Greece)
Nestled within a serene olive grove in Vasilikos, this exceptional estate offers breathtaking panoramic views of the Ionian Sea and an extraordinary sense of privacy. Located on the beautiful island of Zakynthos, the property provides an idyllic setting for both a luxurious private retreat and a high-yield investment opportunity. Set on a sprawling 6,000 sqm plot, the estate consists of a stunning 240 sqm main villa positioned elegantly atop the hill, maximizing the spectacular sea views and surrounding natural beauty. The villa’s most striking architectural feature is its impressive glass roof structure, which floods the interior spaces with natural daylight and creates a bright, open, and inviting atmosphere throughout the home. Complementing the main residence is a beautifully designed 140 sqm subterranean guest house, where thoughtful architecture blends comfort with innovation. Every room—including the bedrooms, kitchen, and living area—features large panoramic windows framing the mesmerizing sea views. Carefully designed sunken courtyards and backyards allow natural light to enter from the rear, ensuring bright and airy living spaces despite the partially underground structure. The guest residence serves perfectly as: • A private retreat for visiting family and friends, or • A luxury tourist rental, offering strong potential for high-end short-term rental income. Surrounded by natural olive groves and Mediterranean landscapes, this property combines architectural elegance, natural beauty, and investment potential, making it a truly unique opportunity in one of the most desirable areas of Zakynthos. Property Details • Property Size: 240 sqm • Plot Size: 6,000 sqm • Levels: Basement + 1 Floor • Bedrooms: 3 • Bathrooms: 3 • Swimming Pool: 4 × 12 m • Views: Panoramic Sea View Delivery : Up to 1 year
…By Gadait International


Seaside villa with pool and terrace Zakinthos (Greece)
This villa stands majestically on the cliff and offers breathtaking panoramic views. The villa was built according to the architectural Zakynthian tradition with natural stone and is beautifully decorated. It has 4 spacious en-suite bedrooms, a private infinity pool with hydro-massage area and also has direct access to the sea. It is a perfect choice for a family or a group of friends. Features: • Total size 250 sqm • 4 air-conditioned bedrooms with en-suite bathrooms • Comfortable sitting/dining room with traditional stone fireplace • Spacious balcony with large dining table and breath-taking sea views • Fully equipped galley kitchen • Private pool with hydro-massage area • Sun loungers • Traditional wood-fired oven • Barbeque Top floor: • Double bedroom with extra single bed and en-suite shower room Ground level: • Double bedroom with en-suite shower room • Twin bedroom with 2 large single beds and en-suite shower room The guesthouse: • Double bedroom with extra single bed and en-suite bathroom All bedrooms have sea views. The bedrooms on the ground floor in the main house have small kitchenettes, their own entrances and terraces. THE GUESTHOUSE: The fourth bedroom of the Villa is a private, self-contained, comfortable 60sqm Guesthouse overlooking the sea, pool and Kefalonia with a capacity for 2-3 people. It features its own entrance, open plan kitchen and large bathroom, while it's fully equipped with home appliances, TV, Hi-Fi and is also air-conditioned. The kitchen & Dinning: The spacious kitchen is fully equipped and includes: cooking utensils, gas oven, gas/electric hob, fridge/freezer, kettle, microwave, toaster, juicer, filter coffee machine, dishwasher and washing machine. There is plenty of space for all the family to join in at mealtimes, whether preparing or just chatting about the day’s adventures. The villa has various options and offers the perfect space for dinning both in or outdoors. There are dining tables in the kitchen and in the sitting room, as well as on the 80sqm covered balcony with amazing sea views.
…By Gadait International


Villa with pool and garden Zakinthos (Greece)
Set on a hillside above the western coastline of Zakynthos, Deep Blue occupies a commanding position overlooking the Ionian Sea, with uninterrupted views extending across the water and the rugged coastline below. Surrounded by pine-covered slopes and set within 9,000 sqm (96,875 sq.ft.) of private grounds, the property combines the scale of a substantial estate with an architectural language rooted in the materials and character of the island. Constructed from local stone and natural timber, the villa sits comfortably within its surroundings, with terraces and outdoor spaces arranged to follow the contours of the hillside. The approach unfolds gradually through landscaped grounds before arriving at the residence, where the sea becomes a constant presence from the principal living areas and outdoor terraces. The interiors are defined by warm, natural materials and generous proportions. Exposed timber ceilings, oak flooring, handcrafted stone detailing and large openings create spaces that feel both substantial and welcoming. The principal living areas are positioned to maximise the relationship with the landscape, with wide glazed openings framing the coastline and drawing natural light deep into the house throughout the day. The atmosphere remains relaxed and understated, shaped more by texture, scale and orientation than by decorative elements. The kitchen and dining areas form part of the main living spaces, arranged to connect naturally with the terraces and outdoor areas. Throughout the house, a series of sitting rooms and quieter corners provide a variety of perspectives towards the sea, allowing the property to feel intimate despite its scale. Accommodation is arranged across seven bedrooms, carefully distributed to provide privacy and independence throughout the residence. Many of the rooms open directly onto terraces or outdoor spaces facing the sea, while the interiors continue the same palette of timber, stone and soft natural tones found throughout the villa. Outdoor living is central to the design of the property. Broad terraces extend across the seaward side of the residence, creating a series of spaces that engage directly with the landscape and the panoramic views beyond. The arrangement of the outdoor areas follows the natural topography, allowing different levels and terraces to enjoy distinct perspectives across the coastline and open water. Beyond the main residence, the estate incorporates a range of recreational and wellness facilities, including sports, fitness and entertainment spaces, all integrated within the wider grounds. The scale of the land creates a sense of separation between these areas and the main house, allowing the estate to function as a complete private retreat while preserving a feeling of openness throughout. Positioned close to some of Zakynthos’ most celebrated coastal landscapes, including Navagio Beach and the Blue Caves, the property combines privacy with convenient access to the island’s western shoreline. As the sun moves towards the horizon, the western orientation brings changing light across the sea and surrounding hills, with the coastline gradually softening into the evening beyond the terraces.
…By Greece Sotheby's International Realty


Seaside villa with pool and garden Zakinthos (Greece)
*]:pointer-events-auto R6Vx5W_threadScrollVars scroll-mb-[calc(var(--scroll-root-safe-area-inset-bottom,0px)+var(--thread-response-height))] scroll-mt-(--header-height)" dir="auto" data-turn-id="d87db5c6-53c4-4cdc-af1a-f5b43f3355ca" data-turn-id-container="d87db5c6-53c4-4cdc-af1a-f5b43f3355ca" data-testid="conversation-turn-561" data-scroll-anchor="false" data-turn="user"> *]:pointer-events-auto R6Vx5W_threadScrollVars scroll-mb-[calc(var(--scroll-root-safe-area-inset-bottom,0px)+var(--thread-response-height))] scroll-mt-[calc(var(--header-height)+min(200px,max(70px,20svh)))]" dir="auto" data-turn-id="request-6a0d800c-8340-8327-b8d1-db31d586d20d-2" data-turn-id-container="request-6a0d800c-8340-8327-b8d1-db31d586d20d-2" data-testid="conversation-turn-562" data-scroll-anchor="false" data-turn="assistant"> Set on a hillside above the Ionian Sea on Zakynthos, Aristi is a contemporary residence positioned to take full advantage of its south-western orientation and uninterrupted sea views. The villa occupies a 4,171 sqm plot, where the elevated setting creates a constant visual connection with the coastline and the open horizon beyond. From morning through to sunset, the changing light across the water becomes an integral part of the experience of the house. Extending across 365 sqm (3,928 sq.ft.), the architecture combines clean lines with a restrained palette of stone, timber and natural textures that reflect the landscape of the island. Wide glazed openings run throughout the residence, allowing the sea and sky to remain present from almost every principal space. The design prioritises openness and natural light, creating interiors that feel closely connected to their surroundings without compromising privacy. Arranged over two levels, the villa is organised around a series of interconnected living spaces that face directly towards the sea. The principal reception areas open seamlessly onto the terraces, allowing the interior and exterior spaces to function as a continuous environment during the warmer months. Floor-to-ceiling glazing frames the panoramic outlook, while the orientation of the house ensures that natural light moves gradually through the interiors across the day. The accommodation has been carefully arranged to provide both privacy and independence. The upper level contains an en suite bedroom positioned to enjoy elevated views across the Ionian, while the main living level incorporates the principal suite alongside a further en suite bedroom. Two additional guest suites occupy a more secluded position near the lower terrace level, creating a distinct sense of separation while maintaining the same visual connection to the sea and landscape. Outdoor areas form a natural extension of the architecture. Broad terraces follow the contours of the site, creating a sequence of spaces that engage directly with the views and changing light. The infinity pool is positioned along the seaward edge of the property, visually extending towards the horizon, while shaded areas provide shelter throughout the warmer months. The relationship between the terraces, the water and the surrounding landscape allows the architecture to remain secondary to its setting. Designed with sustainability in mind, the villa incorporates locally sourced materials and an environmentally conscious approach to construction. Additional features include air conditioning, security systems, storage areas and private parking. Although the setting feels peaceful and private, Zakynthos Town, the marina, beaches and a range of restaurants remain within easy reach. The elevated position, open outlook and strong connection to the surrounding landscape create a residence shaped as much by the sea and the light as by the architecture itself. As evening approaches, the horizon becomes the focal point of the property, with the final light settling across the Ionian before the sun disappears into the distance.
…By Greece Sotheby's International Realty


Seaside villa with pool and garden Zakinthos (Greece)
Perched on a Zakynthian cliffside, this stunning villa offers timeless elegance with its sea house design. Featuring a 100sqm infinity pool and hot tub overlooking the ocean, it's a luxurious retreat for up to 12 guests. With five spacious bedrooms, each with en-suite bathrooms, and top-notch amenities like a private hydro-massage pool and alfresco dining area with BBQ, it's perfect for sunset evenings. The villa boasts high-quality fixtures, a chic kitchen, and a cozy lounge with a glass fireplace. Enjoy breathtaking sunrise views from the bedrooms and indulge in the lower ground cinema room or convert it into a gym or playroom. With air conditioning and a heat pump for cooler months, it offers comfort year-round. Just 50m from the Ionian waters, it offers tranquility yet remains close to Planos. Features • 450 sqm • 5 Beds • 6 Baths • Infinity pool • Hot tub • Sea views • Private hydro-massage pool • BBQ • Glass fireplace • Cinema room • Gym • Air conditioning • Heat pump
…By Gadait International


Seaside villa with pool and garden Zakinthos (Greece)
Nestled in picturesque Paralia Kypselis, Zakynthos, this luxurious 165 sqm villa offers a serene seaside retreat. Fully furnished and equipped, the two-storey villa features elegant blue and white interiors designed for relaxation. The ground floor boasts an open-plan layout with a spacious living room, fireplace, flat-screen TV, and modern furnishings. The adjacent dining area and fully equipped kitchen make entertaining a breeze. Outdoor terraces offer stunning sea views and lush gardens perfect for al fresco dining. Upstairs, three beautifully appointed bedrooms provide cozy retreats. The master bedroom features a private bathroom, fitted wardrobes, TV, and a balcony with sweeping sea vistas. A second bedroom offers similar luxuries, while the third bedroom overlooks the sea. The main bathroom includes a corner bathtub with hydromassage, shower, and WC. Ideal as an investment or permanent residence, this villa combines luxurious amenities, a spacious layout, and a prime location. Experience ultimate seaside living in Zakynthos from this elegant and comfortable sanctuary. Features • 4 Beds • 3 Baths • 165 sqm • 300 sqm lot • Fully furnished • Two-storey villa • Open-plan layout • Fireplace • Sea views • Hydromassage shower
…By Gadait International


Villa with pool and garden Zakinthos (Greece)
This breathtaking luxury Villa of 165m2 and a plot of land of 4,450m2 is a luxury accommodation built on a private property, poised on an elevated plateau that meets with limestone cliffs sweeping down to the Ionian Sea. The panoramic view from here is nothing less than breath-taking. The green bay of Keri Lake (Limni Keri), Marathonisi island and the turquoise waters of Zakynthos Island create a unique feeling that will make your summer holidays experience in Zante heavenly. The villa hosts up to 8 persons, in 3 bedrooms and 2 sofa-beds. All beds feature top-quality linens. A baby cot can also be added in one of the bedrooms if necessary. The first master bedroom features: • A queen–size bed • En-suite bathroom • Autonomous climate control • Flat-TV set with satellite channels • Desktop • Closet • Safe • View to the swimming pool, sea and garden The second master bedroom features: • A queen–size bed • En-suite bathroom • Autonomous climate control • Flat-TV set with satellite channels • Desktop • Closet • Safe • Garden view The junior bedroom features: • Two single beds • Autonomous climate control • Flat-TV set with satellite channels • Desktop • Closet • Safe • View to the swimming pool, sea and garden The living room features: • A sofa and a couch that convert into single beds • Fireplace • Central Climate Control • Flat-TV set with satellite channels • PlayStation and board games • Laptop and Printer • Sound System, CD/DVD Player and iPod dock • View to the swimming pool, sea and garden A fully-equipped kitchen with a large dining table including: • Large refrigerator with freezer, full breakfast products, refreshments etc. • Drinkable water via reverse-osmosis system • Full cooking and dining equipment • Cooker & oven, microwave oven • Dishwasher • Toaster, sandwich maker, blender, juicer • Espresso & coffee machine • Wine freezer BATHROOMS • 2 en-suite bathrooms and 1 common bathroom • Bathtub and shower cabin • Hair Dryer • Bathrobes and slippers • Top quality towels • Bath amenities Luxury Villa private pool features: • Pool Dimensions: 16.5 m. x 5.5 m. (54 ft. x 18 ft.) • Pool Area: 91 sq.m. (980 sq.ft.) • Depth: 0.25 m. - 1.60 m. (0.82 ft. - 5.25 ft.) • Aero-massage and Hydro-massage • Shallow end for children • Optional heating • Sun deck with loungers and umbrellas • Pool-side bar • Pool towels • Magnificent view to the Ionian Sea • Outdoor shower with hot water
…By Gadait International


Seaside villa with pool and garden Zakinthos (Greece)
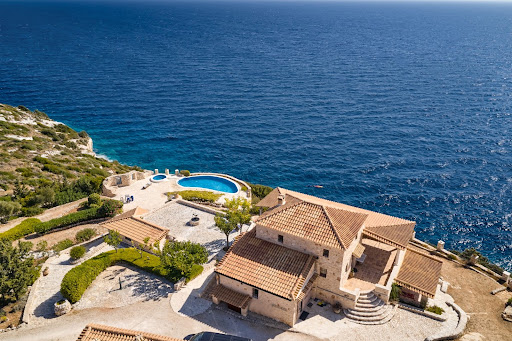
Positioned directly above the Ionian shoreline on the western coast of Zakynthos, Evander occupies a rare waterfront setting where the land descends gently towards the sea and uninterrupted views extend across the water to Kefalonia. Built in local stone and integrated into a series of natural terraces, the property draws on the architectural traditions of the island while maintaining a strong connection to its coastal surroundings. Set within approximately 8,000 sqm (86,111 sq.ft.) of land, the residence enjoys a notable sense of privacy and openness. Its elevated position allows wide sea views from throughout the property, while the orientation captures the changing character of the Ionian throughout the day. The architecture follows the contours of the site, creating a natural relationship between the built form, the landscape and the coastline below. The main residence extends across approximately 250 sqm (2,691 sq.ft.), with interiors defined by natural materials, generous proportions and a calm, understated atmosphere. Exposed stone walls, timber ceilings and wide openings reinforce the connection between the house and its setting, while sea views remain a constant presence throughout the principal living spaces. The layout balances openness with privacy, allowing the house to function comfortably both as a seasonal retreat and as a residence for longer stays. Three en-suite bedrooms are arranged within the main house, each positioned to benefit from either sea views or direct access to surrounding terraces. The private areas continue the same restrained architectural language found throughout the property, with natural materials and carefully proportioned spaces creating a sense of continuity from room to room. A separate guest suite sits independently from the main residence, providing additional accommodation while preserving privacy for both residents and visitors. Positioned to face the coastline, it shares the same visual connection to the sea that defines the wider property. Outdoor spaces unfold across a series of terraces that follow the natural topography of the site. The arrangement allows the residence to maintain an uninterrupted relationship with the water, while multiple areas for outdoor living are distributed across the property rather than concentrated in a single location. The transition between interior and exterior spaces feels natural and unforced, shaped by the terrain and the orientation of the house rather than formal design gestures. A private footpath leads directly from the grounds to the shoreline below, creating immediate access to the sea while maintaining the sense of seclusion that characterises the property. Despite its peaceful waterfront setting, the residence remains within convenient reach of Zakynthos Town, the island's amenities and international airport. As the afternoon light moves across the western coastline, the sea becomes the defining feature of the setting, with open views extending towards Kefalonia and the horizon beyond.
…By Greece Sotheby's International Realty


Villa with pool and garden Zakinthos (Greece)
LUSSO is an exceptional luxury villa designed for those who seek an unparalleled lifestyle experience in a setting of absolute privacy, refined elegance, and breathtaking natural beauty. Set within a private estate of 6,492 sq.m., overlooking the endless blue of the Ionian Sea. Offering a total internal living area of 414.48 sq.m., the villa is thoughtfully arranged across three levels and features five luxurious master suites, each designed to provide comfort, privacy, and a seamless connection to the surrounding landscape. The lower level accommodates two master bedrooms, a versatile playroom and fitness area, a laundry room, storage spaces, and a private minibar. The ground floor hosts two additional master suites alongside an impressive open-plan living area that integrates the kitchen, dining, and lounge spaces. Expansive floor to ceiling glazing maximizes natural light while framing spectacular sea views from every angle. The upper floor serves as an exclusive private retreat, featuring a master suite with a walk-in wardrobe, a dedicated office space, a minibar, a luxurious bathroom, and an outdoor jacuzzi overlooking the sea. The outdoor areas have been designed to deliver a resort style living experience. A heated swimming pool, two outdoor jacuzzis, a dedicated yoga space, spacious terraces, and a fully equipped outdoor kitchen with BBQ facilities create the perfect setting for relaxation, wellness, and entertaining. Completed in 2023 and classified as Energy Class A+, Lusso incorporates advanced sustainability features and smart living technologies. Underfloor heating on the main levels, a VRV heat pump system for heating and cooling, a 10kW photovoltaic system with a 10kWh battery and two electric vehicle charging stations. The villa’s technological infrastructure reflects the highest contemporary standards, including a Smart Home BUS system, DALI lighting management, three-phase electrical supply, CCTV surveillance and alarm systems. Lusso is delivered with a carefully curated selection of premium fittings and furnishings, including integrated Miele and Liebherr appliances, custom wardrobes, bespoke kitchen cabinetry, luxury beds and mattresses by Media Strom, and selected Italian designer furniture, including dining furniture, office chairs, and bar stools. The living room furniture displayed in the architectural visualizations is not included in the sale.
…By Loyal Group Realty


Villa with pool and terrace Zakinthos (Greece)
Invest in this modern villa in Zakynthos with swimming pool, barbecue and sea views. Close to the sea and the port. Nestled in Volimes Zakynthos, this modern stone villa is a rare opportunity not to be missed. The villa offers two comfortable bedrooms and two modern bathrooms, perfect for hosting your family or guests. The spacious living room and fully equipped kitchen are ideal for relaxing and entertaining. A practical storage room is also included, offering additional space for storage. Set in 1,500 m² of grounds, this property allows you to enjoy plenty of outdoor space. The swimming pool offers stunning sea views, perfect for cooling off on hot summer days. For those who love grilling, a barbecue facility is also available. In addition, there is a large parking area, providing easy parking for several vehicles. The location of this villa is simply ideal. Just 1,500 m from the sea and harbour, you can easily access the beaches and water sports. The town of Zakynthos is 21 km away, offering many amenities and entertainment, while the airport is 23 km away, making it easy to get around. This villa is perfect for a serene getaway or for exploring the beauty of the island of Zakynthos. The tranquil setting of Volimes ensures a peaceful retreat, yet close to all the main attractions. This magnificent villa has two bedrooms and two bathrooms, offering all the comforts you need for a pleasant stay. The pool with sea views is the perfect place to relax, and the included storage room is handy for storage. The barbecue facility is perfect for cosy evenings out, and the large parking area guarantees space for all your vehicles. The tranquil surroundings offer a peaceful escape, yet are close to the sea and harbour, making this location truly ideal. Choose this opportunity with GADAIT International!** Contact us now to discover this exceptional villa and plan your visit.
…By Gadait International


Villa with garden and terrace Zakinthos (Greece)
A luxury villa 400m2 built on a plot of land 10.000m2 located in Vasilikos village, in Zakunthos. The villa is 400 m from the sea and offers a stunning view. LAYOUT: Ground floor: • Large lounge • Office-library room • Kitchen • dining room • 1 double bedroom • Playroom • Terraces • BBQ area • Garden 1st Floor: • 2 beds room for children with a family bathroom. • 2 double bedrooms with large bathroom • Balcony Additional Door: Simple BBQ View: Sea Map Information
…By Gadait International


Seaside villa with pool and garden Zakinthos (Greece)
A modern villa under construction, nestled in lush greenery with breathtaking sea views, located in the Kalyvia area of Zakynthos. Spanning 332 sq.m. on a generous 4,090 sq.m. plot, the residence unfolds across three levels. The main level comprises a spacious living and dining area, an open-plan kitchen, and two bedrooms, each with its own bathroom. Every space seamlessly connects to the outdoor area and swimming pool. The upper level boasts a master suite with a private bathroom and a large terrace, offering stunning panoramic sea views. On the lower level, you'll find an additional bedroom with an en-suite bathroom, a cozy sitting area, a sauna, a jacuzzi, and an extra bathroom. The property also includes a storage room and an outdoor parking area. The beautifully landscaped exterior features a BBQ dining area, multiple seating spaces, and a stunning swimming pool, perfect for relaxation and entertaining. Scheduled for completion by the end of 2025, this villa blends contemporary elegance with the natural beauty of Zakynthos, offering a serene and luxurious retreat.
…By Demeures De Grèce


Seaside villa with pool and terrace Zakinthos (Greece)
Two traditionally designed Zakynthian stone houses each with 3 en-suite bedrooms. Each comfortable family villa accommodates 6 adults and 2 children, tastefully designed and offers wonderful sea views. Every villa features its own private infinity pool with hydro-massage and has direct access to the sea through a path (100m). Features: • 140 sqm • 3 air-conditioned bedrooms with en-suite bathrooms • Comfortable sitting/dining room with traditional stone fireplace • Open plan fully equipped kitchen • Covered veranda with dining table overlooking the sea • Private infinity pool with hydro-massage spot (massaging & swimming against the stream) • Sun loungers • Outside barbecue Bedrooms Layout: First floor: • Double bedroom with en-suite shower room Ground level: • Double bedroom with en-suite bathroom • Twin/quad bedroom with 2 single beds, 1 bunk bed and en-suite shower room The Kitchen & Dinning: The kitchen is fully equipped and includes: cooking utensils, gas stove and oven, fridge/freezer, kettle, microwave, toaster, juicer, filter coffee machine, dishwasher and washing machine. The villas offers both indoor and outdoor dining facilities. There are dining tables in the kitchen / sitting room, as well as outdoor under the covered veranda with breathtaking views of Kefalonia and the wonderful surroundings. Standard facilities • Direct access to the sea • Private pool with hydro-massage • Sun beds, umbrellas • Outdoor dining facilities & BBQ • Free Internet Wi-Fi • Air-conditioned bedrooms • Windows - full insect screens • Fireplace in the sitting room • Satellite TV (LCD/LED TV’s) • CD-DVD player, Hi-Fi • Fully equipped kitchen; gas stove and oven, fridge/freezer, kettle, microwave, toaster, juicer, blender, filter coffee machine, dishwasher, washing machine, etc. • Bed linen, towels & beach towels • Organic toiletries • Hairdryers • Iron & board • Safe box • Baby cot & chair • Parking • Helipad
…By Gadait International


Villa with pool and terrace Zakinthos (Greece)
This luxurious villa offers an exceptional living experience, blending contemporary elegance with the tranquility of nature. The property features 7 spacious bedrooms, each with its own private bathroom, providing comfort and privacy for all residents. The villa spans a total of 426 square meters and includes expansive living and dining areas, designed for both relaxation and entertainment. The fully equipped kitchen offers high-end appliances, and the villa is complemented by modern amenities such as a private pool, garden, and wellness facilities.Amenities:7 bedrooms with en-suite bathroomsTotal area: 426 m²Fully equipped kitchenSpacious living and dining areasPrivate outdoor pool and gardenBarbecue areaFitness center and hot tubPrivate parkingFree Wi-FiAirport transfer services availableThis stunning villa is ideal for those seeking a sophisticated lifestyle or an excellent investment opportunity.The energy performance certificate is under issuance and will be available before the transaction is completed.? Disclaimer: The information is provided for informational purposes and is subject to verification. The responsibility for the property details lies solely with the owner.? Visits: For an appointment, register via the ad and send your details to our local specialist via SMS, WhatsApp or Viber.? Brokerage fee:Buy/Sell: 2% + VAT (24%)Required documents for visits: ID/Passport & VAT number, according to law 4072/2012.See more properties: ibphome net | ibp. be
…By Annonceur International


Seaside villa with pool and garden Zakinthos (Greece)
Positioned on the northern coast of Zakynthos near Agios Nikolaos, this private estate extends across 7,500 sqm of landscaped grounds overlooking the Ionian Sea. Surrounded by olive trees, cypress and stone terraces built into the natural slope of the land, the property consists of two independent villas designed in a restrained interpretation of traditional Ionian architecture. Local stone, timber detailing and pale rendered surfaces allow the buildings to sit naturally within the landscape, while uninterrupted views stretch across the coastline towards the mountains of Kefalonia in the distance. The estate unfolds gradually through planted pathways and terraces that connect the two houses while preserving a strong sense of privacy between them. From almost every outdoor space, the sea remains visible below, and the positioning of the villas allows the changing light and movement of the coastline to become a constant presence throughout the day. The principal villa centres around an open-plan arrangement of living, dining and kitchen spaces facing directly towards the water. Exposed timber ceilings and pale stone walls create a calm, grounded atmosphere, while broad openings frame the sea and allow natural light to move softly through the interiors. The architecture remains deliberately understated, using natural materials and restrained finishes that respond closely to the character of the island rather than imposing upon it. The bedrooms are arranged to maintain privacy and direct connection to the surrounding landscape, with views extending either across the gardens or towards the sea. Throughout the house, the material palette remains consistent, combining stone textures, timber surfaces and muted tones that feel cool and tactile during the summer months. The second villa follows the same architectural language on a slightly more intimate scale, functioning as a fully independent guest residence with its own pool terrace and shaded outdoor living areas. Large openings throughout both houses maintain a close relationship between the interiors and exterior terraces, while the thickness of the stone walls and careful orientation of the buildings help regulate temperature naturally during the warmer season. Outdoor spaces unfold between paved courtyards, pergolas and planted terraces that step gently down the hillside. Two swimming pools face directly towards the sea, positioned to preserve open views while maintaining privacy between the residences. Covered dining areas and built-in outdoor kitchens are integrated directly into the architecture, continuing the same restrained material language throughout the estate. As evening approaches, the changing light settles across the stone façades and timber ceilings, while the coastline below gradually softens into shadow and the sea reflects the last silver tones of the day. Eligible for the Greek Golden Visa Programme.
…By Greece Sotheby's International Realty


Seaside villa with pool and garden Zakinthos (Greece)
Set within the hills above Agios Nikolaos in northern Zakynthos, this stone-built residence occupies a private 3,660 sqm plot surrounded by the island’s characteristic landscape. Positioned to capture distant views towards the Ionian Sea while remaining sheltered within its natural setting, the property combines traditional Zakynthian architecture with a strong sense of privacy, only a short drive from the beaches, harbour and village amenities of the area. Constructed entirely from local stone, the house is designed around the materials, proportions and architectural traditions of the island. Thick masonry walls, timber ceilings and a series of covered terraces create a residence that feels naturally connected to its surroundings. The architecture sits comfortably within the landscape, with outdoor spaces unfolding gradually around the house and creating a seamless relationship between the built environment and the land itself. Inside, the interiors retain a strong sense of authenticity through the consistent use of natural materials and traditional detailing. Exposed stonework, timber beams and softly curved openings establish continuity throughout the house, while carefully positioned windows and doors allow natural light to move gently through the rooms across the day. The principal living spaces are warm and welcoming, combining generous proportions with a relaxed and informal atmosphere that reflects the character of the island. The kitchen and dining areas form an integral part of the house, connecting directly with the surrounding terraces and creating an easy transition between indoor and outdoor living. Throughout the residence, the emphasis remains on simplicity, comfort and a close relationship with the landscape beyond. Five bedrooms are arranged across the property, each benefiting from its own outlook towards the surrounding grounds or distant sea views. The private areas continue the same architectural language found throughout the house, combining traditional materials with practical contemporary living. The overall atmosphere remains calm and understated, allowing the character of the building and its setting to take precedence. The outdoor spaces are distributed across different levels around the residence, creating a variety of areas that follow the natural contours of the site. A swimming pool occupies a position slightly below the principal terraces, taking advantage of the openness of the landscape and the distant views towards the coast. The arrangement of the grounds allows for both openness and privacy, with the house maintaining a strong sense of seclusion throughout. From the upper terraces, views extend across the surrounding countryside towards the Ionian Sea beyond. The elevated position allows the changing light to become a defining feature of the property, particularly in the evening when the landscape softens and the coastline gradually emerges in the distance. Combining traditional Zakynthian architecture, substantial private grounds and a peaceful hillside setting close to the coast, the residence reflects a way of living closely connected to the landscape of northern Zakynthos. As the day draws to a close, the shifting light across the hills and sea becomes the defining element of the setting.
…By Greece Sotheby's International Realty


Seaside villa with pool and garden Zakinthos (Greece)
Set above the Ionian shoreline on the northern coast of Zakynthos, this stone-built residence combines the architectural character of the island with a contemporary approach to space and light. Positioned close to the port of Agios Nikolaos and within walking distance of the sea, the property enjoys uninterrupted views across the water, with the coastline unfolding directly below. Arranged across two levels, the villa spans 133 sqm (1,431 sq.ft.) on a 1,000 sqm (10,764 sq.ft.) plot. Natural stone forms the defining architectural element throughout, complemented by timber detailing and a restrained palette of neutral materials that create a calm and cohesive atmosphere. The design balances traditional forms with clean contemporary lines, allowing the house to feel connected to its setting while remaining bright and open throughout. The principal living spaces are organised within an open-plan layout that brings together the kitchen, dining area and sitting room beneath exposed timber ceilings. Large openings frame the sea and draw natural light deep into the interior, while the material palette of stone, wood and pale surfaces reinforces a sense of simplicity and permanence. The arrangement of the spaces encourages an easy connection with the terraces beyond, allowing the house to respond naturally to its coastal setting. Three bedrooms are distributed across the villa, each continuing the same architectural language of natural materials and understated detailing. Several rooms open directly onto private terraces or balconies facing the sea, extending the living spaces outdoors and maintaining a constant visual connection with the landscape. The bathrooms are designed with the same restrained approach, combining contemporary finishes with materials that complement the character of the stone-built structure. Outdoor areas are arranged across a series of terraces that follow the natural gradient of the site and take full advantage of the elevated position above the coastline. The swimming pool occupies the principal terrace facing the sea, while additional outdoor spaces create a variety of settings that respond to different times of day and changing light conditions. The relationship between the house and the surrounding terrain feels considered and balanced, allowing the architecture to sit comfortably within the hillside rather than apart from it. The elevated position ensures uninterrupted sea views while preserving a sense of privacy, and the orientation captures both the clarity of the morning light and the softer tones that settle across the Ionian later in the day. As evening approaches, the coastline gradually recedes into shadow while the horizon remains illuminated across the water, reinforcing the strong connection between the property and its setting.
…By Greece Sotheby's International Realty


Seaside villa with pool and garden Zakinthos (Greece)
Set within olive-covered hillsides on Zakynthos and overlooking the Ionian Sea, Dreamwood is a contemporary residence designed to become part of its landscape rather than stand apart from it. Built from locally sourced stone, marble and timber, the architecture draws directly from the colours and textures of the island, combining clean linear forms with natural materials that weather gently within the surrounding environment. Arranged across two levels, the villa follows the contours of the terrain, allowing every principal space to engage with the sea and the wider landscape. Long horizontal elevations and extensive glazing establish a constant relationship with the coastline, while the building’s orientation allows natural light to move through the interiors from morning until evening. The result is a house that feels open and connected to its surroundings while remaining sheltered and private within the hillside. The interior layout is organised around a series of interconnected living spaces that flow naturally towards the terraces and pool. Rather than separating interior and exterior areas, the architecture encourages a continuous movement between them, with broad openings framing the sea and drawing the landscape deep into the house. The material palette remains consistent throughout, creating a calm and cohesive atmosphere that reinforces the connection between architecture and setting. Five bedrooms are positioned to maximise privacy while maintaining views across the surrounding olive groves and coastline. Throughout the private areas, carefully framed openings capture changing perspectives of the sea, vegetation and hillside, allowing the landscape to become an integral part of daily life. The architecture remains restrained and purposeful, favouring proportion, light and materiality over decorative gestures. Outside, the house extends into a series of terraces that follow the natural topography of the site. The swimming pool runs parallel to the horizon, strengthening the visual connection with the sea beyond, while shaded outdoor areas are integrated into the structure itself, providing protection from the summer sun without interrupting the simplicity of the design. Mature olive trees and native planting soften the built forms and anchor the property within its surroundings. Occupying a 5,700 sqm (61,354 sq.ft.) plot, the villa provides approximately 365 sqm (3,928 sq.ft.) of interior living space with five bedrooms and five bathrooms. Contemporary infrastructure supports comfortable year-round living, while the architecture remains firmly rooted in the landscape of Zakynthos. As the light shifts across the hillside and the coastline gradually changes colour throughout the day, the relationship between the house and its setting remains at the centre of the experience.
…By Greece Sotheby's International Realty


Seaside villa with pool and garden Zakinthos (Greece)
On the south-west coast of Zakynthos, above the bay at Keri, Ambari is a two-storey stone villa with a wide flagstone terrace wrapping the ground floor on two sides. The house faces west, the open water stretching to a steep forested headland that rises cleanly from the sea. The approach arrives at a broad irregular-flagged terrace, warm underfoot by mid-morning. Lemon trees in fruit stand at the southern edge. A stone barbecue with two arched openings and a chimney sits at the upper level of the grounds, the wooded hillside directly behind it, and a separate flagstone seating area occupies the quieter corner beyond. Lemons heavy on the branch, warm from the sun, fragrant before they are touched. The ground floor opens as a combined living and dining space. The living room has a fireplace with a stone surround; sliding glass along the seaward face opens directly onto the terrace, and from the sofa the pool and the headland beyond are both in the same line of sight. The kitchen runs separately but adjacent — dark lower cabinetry, cream upper cabinets, a stone splashback, and a long solid timber dining table. The pool sits at the front of the property, framed by trees on both sides, the sea and the headland visible beyond. Three bedrooms and three bathrooms are arranged across the two floors. One bedroom opens onto a timber-decked terrace with a glass balustrade and green shutters; the wooded hillside fills the view behind, the pool lies directly below, and in the early morning, before the heat sets in, the shutters throw bands of shadow across the deck. Keri beach lies 1.3 km from the house; Zakynthos town and the island’s broader coast are within easy reach. This property is eligible for both the Golden Visa and the Greek Non Dom Program .
…By Greece Sotheby's International Realty


Villa with pool and garden Zakinthos (Greece)
Villa Krioneri Hills Zakynthos captivates with its timeless design, privacy, and commanding sea views. This 5 bedroom, 3 bathroom villa is set quietly on a fully enclosed 700 m² plot, offering 303 m² of living space for those who value serenity and closeness to both town and beach.The layout flows naturally, with an open plan living, dining, and kitchen area marked by stone details and wooden beamed ceilings. A private BBQ space and lush lawn adjoin the kitchen for effortless indoor outdoor entertaining. One wing unfolds across three levels, featuring a ground floor bedroom with walk-in wardrobe and ensuite bathroom, two upstairs bedrooms sharing a bathroom, and a penthouse style room with panoramic vistas. The opposite wing provides two further bedrooms and a family bathroom.Enjoy sea facing balconies, air conditioning in every room, and year round comfort from a diesel heating system with distinct zones and two fireplaces. Outside, a landscaped garden, spacious terrace, and 1.8 meter deep pool invite leisure. Off street parking and basement storage add practicality to this villa Krioneri Hills Zakynthos, where privacy seamlessly meets accessibility.
…By Annonceur International

Villa with pool and garden Lithakia (Greece)
Villa Lithakia with panoramic bay views offers a rare fusion of design, comfort and setting on Greece's Ionian coast. This 328 m² furnished villa presents a privileged vantage point over the Bay of Laganas and Maratonisi island, with a south-facing orientation that draws natural light across all living spaces.The property is thoughtfully organised across two floors, comprising five bedrooms and five bathrooms. The main level welcomes with an open-plan layout, where a sleek kitchen with white granite surfaces and high-spec appliances flows into a living room anchored by a fireplace and framed by expansive glass doors. These open to a terrace overlooking landscaped gardens and the glistening infinity pool. The master suite commands sweeping views from its own private glass doors, with a bathroom finished to a high standard. Additional bedrooms and a practical utility room ensure function matches atmosphere.On the lower floor, independent studio apartments provide flexible accommodation. The villa’s technical specifications include double glazed aluminium frames, central heating and cooling, two solar water heaters and an Energy Label A rating. With a generous 2,200 m² plot, proximity to the sea, and private landscaped grounds, Villa Lithakia caters to those seeking discreet luxury in a tranquil Greek setting.
…By Annonceur International
'%20stroke='%23DDAA3A'%20stroke-width='1.909'%20stroke-linecap='square'%20stroke-linejoin='bevel'/%3e%3c/svg%3e)
Receive by email any new listing that may match your search criteria
Your criteria :
- For sale
- Vasilikos, Greece, +30 km
- Villas
- Terrace
By validating this form, you accept the general conditions of use of Le Figaro Properties.