The agencies at Nikiana
These agencies offer a selection of luxury properties vente at Nikiana. Feel free to contact them for personalized assistance.

 English$ USD · m²


Plot and concept: Plot with concept to create a luxurious 6 bedroom villa directly above the seafront in Nykiana with stunning views. The villa will consist of the main house with lounge, dining area, fully equipped kitchen and two master bedrooms both with ensuite. There will also be a further 4 guest bedrooms on ground level. The exteriors will offer a kitchen & dining area and numerous living & lounging areas. The highlight will be amazing 67m2 pool with a sunken sun deck which will offer unrivalled views over the Ionian Sea. Private parking area.
…By Gadait International


Positioned directly on the waterfront between Nikiana and Nidri on Lefkada’s eastern coast, Isola is a contemporary villa overlooking uninterrupted views across the Ionian Sea towards the mountains of mainland Greece. Its east-facing orientation welcomes spectacular sunrises across the bay, while broad expanses of glazing maximise the outlook throughout the main living areas. Clean architectural lines and a light, neutral palette define the interiors, where natural light and uninterrupted sea views shape the living spaces. The property comprises a main residence and a self-contained guest house, totalling 460 sq.m. of main living space, together with an additional 271 sq.m. of auxiliary and support spaces. Eight bedrooms are complemented by generous open-plan living and dining areas, where a floating timber staircase rises through a double-height interior and a contemporary kitchen is centred around a substantial island. An elevator connects the floors, while expansive terraces, shaded outdoor dining areas and the 22-metre heated infinity pool extend the living spaces towards the sea. A private cinema, gym, steam room and an external elevator providing easy access to the shoreline, create a home designed for both relaxation and life by the sea. Landscaped gardens descend to the shoreline, with an external elevator reaching almost to the water’s edge. A private jetty provides direct access to the sea, while the nearby islands of Meganisi, Ithaca and Kefalonia are easily reached by boat. The sheltered bay is ideal for swimming, just steps from the house. Directly on the waterfront with a private jetty, generous accommodation and uninterrupted sea views, Isola combines contemporary architecture with immediate access to the water.
…By Greece Sotheby's International Realty


Positioned high above Kathisma Beach on the western coast of Lefkada, this contemporary villa follows the natural contours of the hillside while opening fully towards the Ionian Sea. Set approximately 350 metres above sea level, the property enjoys uninterrupted views across the coastline and open water, with its western orientation capturing the changing light and colours of the sunset throughout the year. Despite the sense of privacy created by its elevated position, the villa remains within easy reach of Kathisma Beach and the island’s renowned western shoreline. Currently under construction and scheduled for completion in April 2027, the residence combines contemporary architecture with a material palette selected to sit comfortably within its surroundings. Natural stone, timber and textured finishes soften the geometry of the building, while broad openings establish a constant visual connection with the sea and landscape beyond. The architecture has been conceived to respond to both the topography and orientation of the site, allowing natural light to move through the interiors from morning until evening. The villa extends across approximately 170 sqm (1,830 sq.ft.) and is organised around a central living space facing directly towards the sea. Large glazed openings connect the principal interior areas with the terraces beyond, ensuring that the views remain present throughout the house. The layout is open and fluid, creating a natural transition between interior and exterior spaces while maintaining a calm and understated atmosphere throughout. Three en-suite bedrooms are positioned to provide privacy and separation from the main living areas. Natural materials, soft tones and carefully controlled light create a sense of warmth and simplicity, while the arrangement of the rooms takes full advantage of the property's elevated setting. Additional space on the lower level provides flexibility for future accommodation, wellness facilities or other ancillary uses, depending on the needs of the owner. Outdoor areas form an integral part of the architecture rather than a separate extension of it. Terraces unfold towards the sea, following the natural gradient of the hillside and creating a series of spaces oriented towards the view. The landscaping has been designed to integrate with the terrain, allowing the residence to sit naturally within its setting while preserving a strong sense of privacy. The property incorporates smart home technology, central heating, integrated climate control systems, private garage parking and fully landscaped grounds, combining contemporary infrastructure with an architectural approach shaped by the landscape and the western coastline of Lefkada. Eligible for the Greek Golden Visa and Non-Dom Programmes.
…By Greece Sotheby's International Realty


Orizon occupies an elevated position on the southwest coast of Lefkada, set within a landscape of pine-covered hillsides and oriented towards uninterrupted views across the Ionian Sea. Positioned above the renowned beaches of Egremni and Porto Katsiki, the property is integrated into the natural topography, with contemporary architecture shaped by the contours of the land and the dramatic coastal setting. The approach unfolds gradually through the hillside, where the dense vegetation creates a strong sense of privacy and separation from the surrounding area. Rather than sitting above the terrain, the residence follows it, stepping across multiple levels that maintain a constant visual connection to the sea while creating distinct indoor and outdoor living environments throughout the property. At the heart of the villa, the principal living spaces are arranged beneath a double-height ceiling, with expansive glazing framing the coastline and allowing natural light to move through the interiors from morning until evening. The internal layout balances openness with architectural definition, creating a sequence of interconnected spaces that remain visually linked to the landscape beyond. A restrained palette of stone, timber and natural finishes reinforces the relationship between the architecture and its surroundings, while large openings connect the interior directly with the terraces overlooking the sea. The accommodation is distributed across the residence in a way that preserves both privacy and independence. Five en-suite bedrooms are positioned to capture views either across the Ionian or towards the surrounding woodland, each benefiting from direct access to outdoor space. Throughout the private areas, the emphasis remains on light, proportion and connection to the landscape, with carefully framed outlooks and natural materials creating a calm and consistent atmosphere. Outdoor living extends across a series of terraces that follow the natural levels of the hillside. The arrangement of these spaces takes full advantage of the property's elevated position, creating multiple viewpoints across the coastline while allowing different areas to function independently throughout the day. Whether positioned close to the main living areas or further into the landscape, each terrace maintains the same uninterrupted relationship with the sea and horizon beyond. The grounds continue into the surrounding hillside, where the property remains immersed within its natural setting. Recreational and wellness facilities have been incorporated discreetly within the landscape, allowing the wider environment to remain the defining feature of the estate. The combination of elevation, mature vegetation and extensive land creates a sense of privacy that is increasingly uncommon along the Mediterranean coastline. Orizon combines contemporary architecture with one of Lefkada’s most dramatic coastal settings. The elevated position, uninterrupted sea views and close relationship with the surrounding landscape create a residence shaped by the terrain itself, where the changing colours of the Ionian remain present from almost every part of the property throughout the day.
…By Greece Sotheby's International Realty


This villa is located on the south coast of Lefkas, above Sivota Bay, offering breathtaking views of the Ionian Sea. The property seamlessly blends with its surroundings, using natural materials and textures to create a luxurious yet traditional design. The villa is built on one level, featuring a large wooden-beamed pergola at the entrance. The master bedroom offers unparalleled views of the bay, with a spacious en-suite bathroom and walk-in wardrobe. Glass doors open to a shaded lounging area and private pool. The kitchen is designed for maximum functionality with minimalist style, complemented by a second kitchen/utility room. The indoor living area includes a lounge with sea views and a separate dining area. An atrium connects the main villa to three front-line guest bedrooms, each with en-suite bathrooms. Additional guest bedrooms are located by the entrance. The villa also includes a state-of-the-art gym, sauna, and home cinema. The outdoor spaces are exceptional, featuring a shaded pergola with a teak dining table, an outdoor kitchen, and a 22.4-meter infinity pool with stunning views. Several lounging areas provide comfort for relaxation, while the landscaped gardens complete the property.
…By Demeures De Grèce


Seafront Villa with Private Mooring for Sale in Greece A true frontline seafront privilege, this villa offers the exceptional opportunity to moor a private boat directly at the foot of the property, making the sea a natural extension of everyday living. Set on a 2,170 sqm plot within an exclusive residential enclave, this 330 sqm villa, currently unfinished, enjoys a dominant and truly unique position along the Lefkada coastline. Designed by its architect owner, the property features an elegant architectural identity that blends seamlessly with the natural landscape, combining stone terraces, Mediterranean vegetation and uninterrupted panoramic views over the Ionian Sea. The outdoor areas are organised around an infinity pool opening onto the horizon. A stone pathway leads directly to a private seafront platform carved into the rock, offering immediate access to swimming, relaxation and nautical activities, as well as safe mooring for a private boat. Delivered unfinished, the villa allows the future owner full freedom in terms of layout and finishes. The generous volumes accommodate four en-suite bedrooms, spacious reception areas, and dedicated spaces for guests or wellness facilities, all conceived with a strong visual and physical connection to the sea. Located just 700 metres from the vibrant village of Sivota, its renowned marina, restaurants and boutiques, the property offers a rare balance between absolute privacy and immediate access to high-end amenities. A rare opportunity in Lefkada, combining direct sea access, private mooring, distinctive architecture, an infinity pool and a prime location. An exceptional canvas for creating a bespoke seafront residence where elegance, discretion and Mediterranean lifestyle converge.
…By Demeures De Grèce
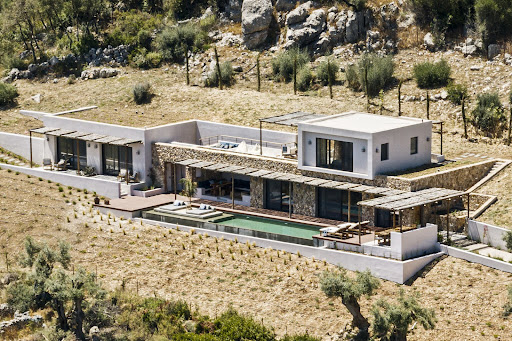



Nestled on a hillside near Poros in southern Lefkas, this south-facing, four-bedroom, two-level home boasts breathtaking views. The 190 sqm villa is designed to complement the natural slope, featuring modern aesthetics and extending living spaces outdoors. The ground floor showcases clean lines and geometric shapes, seamlessly flowing through pergolas, patios, and open views. Topped with a cube-shaped master bedroom and private terrace, the home uses natural materials like stone, wood, and water to blend into the landscape. The main residence includes a master suite, a second bedroom, and an open-plan living area with kitchen, dining, storage, and guest bathroom. The primary entrance is on the east, via a plant-lined corridor, with an alternative staircase leading directly to the master suite. A 17-meter infinity pool connects to the surrounding water, with various outdoor spaces offering different experiences. At the heart of the ground level, a shaded living area under a sleek overhang provides stunning views of Poros bay and nearby islands.
…By Demeures De Grèce


Presenting Eve, a stunning home nestled along the seafront, offering unmatched vistas of the aquamarine waters. Located just a stroll away from the sandy beach, this property is perfect for those who relish a laid-back, beachy lifestyle. The outdoor pool is the ultimate luxury, a perfect retreat on hot days. Eve comprises large shaded terraces that provide ample space for lounging and enjoying the panoramic views of the sea. The sea view balconies that adorn this dreamy home make it the perfect spot for stargazing on clear nights. As you enter the home, you are greeted with a spacious living area designed to fully enjoy the panoramic sea view vistas. The home boasts a fully equipped kitchen, perfect for those who love to cook and entertain. The outdoor kitchen adds to the appeal, making al fresco dining an unforgettable experience. Across the floor, the “Blue” master bedroom with en-suite bathroom features meticulously selected deep blue, gold, wooden and bronze details while the anthracite windows open to a large terrace with endless sea views. The “Green” master bedroom with en-suite bathroom features green marble, bronze and wooden details and the same mesmerizing views of the Ionian sea. The subterranean floor has a cool and unique relaxing character featuring a Hammam at the end of an infinity corridor and an indoor garden. The 2 twin “Azul” en-suite bedrooms with their bamboo, bronze, azul and wooden details are unique statements of thoughtful architecture and earthy ambiance. The “Black” en-suite bedroom with black, bamboo, wooden and bronze details gives a unique touch of class to this wonderful construction. The home’s location is ideal. Private yet close the town of Meganisi for quick access to shopping and dining options. The island of Meganissi is just a twenty-minute boat ride away from Lefkada island which can be reached via Aktio airport or by a four-hour drive from Athens. Eve is accessible by road or directly from the sea and a private deck can be constructed by the seller company who will also take care of the relevant permit. The property comes with a five-year guarantee of good operation from the seller and a yearly maintenance service can be provided upon agreement.
…By Greece Sotheby's International Realty


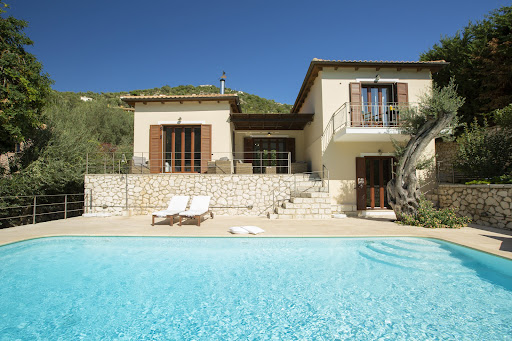

Azure Dream occupies a privileged waterfront position in Syvota, where the estate extends directly towards the sea and enjoys uninterrupted views across the harbour and the wooded coastline beyond. Set within private landscaped grounds, the property combines a strong connection to the water with a sense of privacy that is increasingly uncommon within walking distance of a village marina. The orientation ensures that the sea remains a constant presence throughout the estate, visible from the principal living areas, terraces and gardens alike. The property is arranged as a main residence accompanied by a separate guest house, positioned carefully within the grounds to maintain independence between the two buildings while preserving the open views across the bay. The landscape unfolds gradually towards the shoreline, creating a natural transition between the built environment and the water's edge. Mature planting softens the architecture and provides shelter and privacy throughout the estate. Within the principal residence, the interiors combine traditional Ionian architectural influences with a more contemporary approach to space and light. The main reception areas are arranged as interconnected living and dining spaces, characterised by timber flooring, vaulted ceilings and exposed wooden beams that introduce warmth and texture throughout. Large openings frame the sea beyond and allow natural airflow to move through the house during the warmer months, reinforcing the close relationship between the interior spaces and their coastal setting. The principal living areas extend directly onto the terraces overlooking the bay, where the elevated position enhances the connection to the surrounding landscape. From here, the view encompasses both the marina and the wooded hillsides that define the harbour. Throughout the day, the changing light across the water becomes an integral part of the experience of the house, creating a constantly evolving backdrop to the interiors. The guest house provides additional accommodation while maintaining its own distinct sense of privacy within the estate. Designed with the same restrained material palette and architectural language as the main residence, it complements the overall character of the property while functioning independently when required. One of the defining qualities of Azure Dream is the immediacy of its relationship with the sea. The shoreline lies directly below the estate, creating a rare sense of continuity between the property and the water itself. At the same time, the restaurants, cafés and marina of Syvota remain easily accessible on foot, allowing the property to balance privacy and convenience without compromise. As evening approaches, the harbour gradually becomes illuminated across the bay, while the water reflects the changing colours of the sky and surrounding coastline. From its elevated waterfront position, the estate remains quietly connected to both the sea and the rhythm of village life beyond.
…By Greece Sotheby's International Realty


Set above the village of Sivota on Lefkada’s sheltered eastern coastline, Sentira looks out over the calm waters of the bay, enclosed on three sides, the Ionian coast quiet at this end of the island. A main villa and an independent guest house offer flexibility in the way the property is used — family living, guests, or rental. The architecture is contemporary, its lines clean and unhurried, the whole interior organised around natural light and the view that comes with it. Floor-to-ceiling glass runs the length of the seaward face, and the rooms inside open directly to the terraces beyond without interruption. The bay holds its quiet long into the morning here — the pool still, the village below not yet at full pace, the water doing what it always does in a sheltered inlet: nothing, beautifully. The main villa is arranged around an open-plan living, dining, and kitchen room — three bedrooms, each with its own bathroom, positioned to maintain a constant connection to the light and the water beyond. The guest house stands independently, with one bedroom, a bathroom, and a kitchenette: private enough for guests, practical enough for staff. The property includes a private gym. Outside, a large infinity pool anchors the terrace, sunbeds and relaxation areas arranged around it, the bay open below. Sivota Beach is four hundred metres on foot; the village — its waterfront, its tavernas, its small boats at anchor — is the same distance. The property works equally as a permanent home, a holiday home, or a rental investment.
…By Greece Sotheby's International Realty


Above the bay of Syvota on the southern coastline of Lefkada, this contemporary hillside residence looks across a chain of small green islands and deep Ionian inlets, with panoramic sea views extending far into the open water beyond. Positioned high above the coastline, the property combines a strong sense of privacy with a constant visual connection to the landscape, while the surrounding hillsides remain densely planted with olive trees and Mediterranean vegetation. The architecture is modern yet restrained, using pale stone, white render and large glazed openings that keep the focus firmly on the setting outside. Arranged across approximately 170 sqm (1,830 sqft), the house is oriented entirely towards the sea, with the principal living spaces opening directly onto broad terraces overlooking the bay. High ceilings and carefully positioned openings allow natural light to move gradually through the interiors across the day, while the elevated position captures the prevailing sea air during the summer months. The main living area combines sitting, dining and kitchen spaces within a calm open-plan layout designed around the surrounding views rather than formal separation between rooms. Wide sliding doors open fully onto the terraces, allowing the interior and exterior spaces to function almost as one continuous environment. Throughout the house, the sea remains visible beyond the terraces and pool, while the neutral material palette reinforces the simplicity of the architecture. Three bedrooms and three bathrooms continue the same architectural language of clean lines, natural materials and direct orientation towards the landscape. Several bedrooms open onto private terraces overlooking the bay, while full-height glazing allows the changing colours of the sea, sky and surrounding hillsides to become part of the atmosphere of the interior throughout the day. Bathrooms are understated and contemporary, finished in stone and warm timber tones with integrated detailing and soft lighting. The outdoor areas form the centre of the property during the summer season. A long infinity-edge pool projects towards the horizon, visually merging with the Ionian below, while broad stone terraces create multiple areas positioned around the changing light and views across the coastline. A shaded dining terrace sits slightly elevated above the pool, facing west across the bay as the evening light settles over the water and the surrounding islands gradually become more defined against the sea. The surrounding land remains largely natural, with low planting and dry stone retaining walls allowing the coastline and uninterrupted views to remain the dominant presence throughout the property. The elevated position creates an unusual balance between openness and seclusion, while remaining within easy reach of nearby beaches, Syvota harbour and the sailing routes of the Ionian Islands. Eligible for the Greek Golden Visa and Non Dom Programme.
…By Greece Sotheby's International Realty


Situated on the east coast of Lefkas, immersed in lush green hillsides, Villa Hestia has been ingeniously designed. Using natural materials and a variety of textures, it presents itself in keeping with the traditional surroundings whilst still oozing in style and luxury. Upon entering, a large living and dining area greats you with an unrivalled backdrop of the blue Ionian Sea and the ever-changing colors of the Acarnanian mountain range. The living area has large comfortable sofas and coffee table, the dining area has a designer teak dining table and between them is a 65” TV with sound bar. To the right of the entrance is a stunning kitchen area with breakfast bar. It has been cleverly designed to optimize all the area to the maximum with views to the forest at the back of the villa, whilst still keeping everything minimalistic. To the left is a walkway leading to a guest bathroom and the sleeping area, comprising two double, ensuite bedrooms, both which have been created and furnished using natural materials to create a calm and serene atmosphere. The entire first floor is dedicated to the master bedroom and with its amazing external areas. The spacious room is complete with ensuite bathroom, a sea view shower, walk-in wardrobe, and minibar facilities with glass doors leading onto the terrace. A spectacular outdoor terrace runs from the front to the side of the villa, offering amazing views, not only of the sea and islands in front but also of the green forests. Interiors are complete with 4 double bedrooms on the lower level of the property. The outdoor kitchen and dining area shows off al fresco dining at its best. Views of the grounds, pool and sea make the perfect setting for gathering around a unique large teak table that comfortably seats 14 people. Beyond this is the exterior lounge area that surrounds a beautifully designed 25m long infinity pool whith sunken seating at one end and a modern fire pit. The villa has been built on extensive grounds so therefore has many outdoor areas, both built and landscaped. Behind the villa, two hanging “cocoon loungers” have been positioned under the big trees in order to provide a perfect opportunity to relax and take in the Tuscany feel of the green surroundings. Beyond the lush green forests is the spectacular view of the Ionian Sea with the famous islands of Madouri and Scorpios. Mountains, waterfalls and the famous pure white sand beaches that have been voted some of the best in Europe are within easy reach. The location is ideal for sailing enthusiasts and is in general a famous area for yachting.
…By Greece Sotheby's International Realty


Set above the coastline near Sivota, Lithea is arranged as a collection of interconnected volumes that follow the natural contours of the landscape while maintaining uninterrupted views across the Ionian Sea. The architecture combines clean contemporary forms with natural materials, allowing the residence to sit comfortably within its surroundings rather than apart from them. White-rendered surfaces, local stone and timber detailing create a restrained palette that responds naturally to the character of the coastline and the olive-covered hillsides beyond. The property has been planned to balance openness and privacy, with the principal residence and guest accommodation positioned to create distinct areas across the estate while remaining visually connected through the landscape. From almost every part of the property, the sea remains a constant presence, framed by the surrounding terrain and the changing light across the bay. Arrival takes place through a landscaped approach that introduces the material language of the house. Inside, the main living spaces unfold as a series of bright, interconnected rooms with high ceilings, generous proportions and wide openings facing the sea. The architecture places emphasis on light, volume and continuity, allowing the interior spaces to flow naturally towards the terraces beyond. Throughout the day, sunlight moves across the interiors, highlighting the textures of timber, stone and plaster while reinforcing the calm atmosphere of the house. The kitchen forms part of the principal living environment, integrated into the overall composition rather than separated from it. Living and dining areas extend directly towards the exterior through large sliding openings, creating a seamless relationship between the interior and the surrounding terraces. During the warmer months, the boundaries between inside and outside become almost imperceptible, with natural airflow and sea breezes moving freely through the house. Five bedrooms and five bathrooms are distributed between the main residence and the independent guest accommodation. The private areas continue the same architectural approach found throughout the property, favouring simplicity, natural materials and carefully framed views. Several bedrooms connect directly to terraces or private outdoor areas, creating a sense of independence while maintaining a close relationship with the wider landscape. The exterior spaces are arranged across a series of terraces that follow the natural topography of the site. Two swimming pools create separate zones within the property, one positioned to engage directly with the sea views and a second providing a more secluded setting within the gardens. The outdoor living areas are connected through stone pathways, planted terraces and shaded spaces that encourage movement through the landscape rather than concentrating activity in a single location. The grounds have been designed to complement the existing character of the site, using native planting, olive trees and natural stone retaining walls to integrate the architecture into the hillside. The result is a property that feels established within its environment, with the landscape and architecture working together as a single composition. Within walking distance of Sivota village and the beach, Lithea combines contemporary comfort with a strong connection to the Ionian coastline. As evening settles across the bay, the changing colours of the sea and the quiet rhythm of the surrounding landscape become an integral part of daily life. Eligible for the Greek Golden Visa and Non-Dom Programme.
…By Greece Sotheby's International Realty


Villa Gabbiano occupies a secluded waterfront setting where the land descends gently towards the sea, allowing the residence to sit naturally within its surroundings. Rather than standing apart from the landscape, the architecture follows the contours of the site through a series of low horizontal volumes, planted roofs and natural materials that reduce its visual presence within the coastline. From almost every part of the property, the view remains focused on the water and the distant mainland beyond. The approach unfolds gradually through the grounds, revealing the residence in stages rather than all at once. As the elevation changes, different perspectives emerge across the coastline, while the architecture maintains a constant relationship with the sea. Natural stone, timber and textured plaster create a restrained material palette that responds quietly to the setting, allowing the landscape itself to remain the dominant element. The principal living areas are arranged along the waterfront façade, with large openings creating an uninterrupted connection between the interior spaces and the terraces beyond. The layout is designed to maximise light, views and natural airflow, allowing the house to remain closely connected to its environment throughout the day. Internally, the architecture is calm and understated, relying on natural materials, balanced proportions and carefully controlled light rather than decorative elements. The changing reflections from the water animate the interiors, reinforcing the sense of proximity to the sea. The private accommodation follows the same architectural language, combining simplicity, comfort and a strong relationship with the outdoors. Several suites open directly towards the coastline, while others are oriented towards sheltered courtyards that introduce light and ventilation into the rooms. Throughout the residence, openings are positioned to frame specific views, ensuring a continuous visual connection to either the sea, the landscape or the sky. Outdoor spaces are arranged across a series of terraces that follow the natural topography towards the shoreline. The progression from the main living areas to the water feels gradual and integrated, with each level responding to the changing contours of the land. The lower sections of the property establish a direct relationship with the sea, creating a sense of privacy and separation from the surrounding coastline. The architecture responds carefully to the local climate through deep overhangs, shaded transitional spaces and a layout that encourages natural cross-ventilation. This passive approach allows the residence to remain comfortable during the warmer months while preserving a strong connection to the outdoor environment. As the day draws to a close, the changing light gradually softens the textures of the stone and plaster surfaces, while the coastline beyond becomes increasingly defined by the movement and colour of the water. The relationship between the residence, the landscape and the sea remains the defining characteristic of the property, creating an atmosphere shaped more by its setting than by the architecture itself.
…By Greece Sotheby's International Realty


Set on a hillside above Vasiliki on the southern coast of Lefkada, Cuore is a contemporary residence positioned to face west across the Ionian Sea. From its elevated setting, the property enjoys open views towards the surrounding coastline and the islands beyond, while remaining only a short distance from the harbour and Agiofili Beach. The setting balances accessibility with a strong sense of privacy, allowing the house to feel connected to the landscape that surrounds it. The architecture draws on traditional island materials while adopting a clean contemporary form. Stone-clad volumes are arranged to follow the natural contours of the site, anchoring the residence into the hillside and establishing a direct relationship with its surroundings. Large glazed openings, deep overhangs and carefully considered orientation maximise natural light while maintaining a constant visual connection to the sea. Extending across approximately 280 sqm (3,014 sqft) on a 4,650 sqm (50,052 sqft) plot, the villa is organised around a series of interconnected living spaces that open naturally towards the view. The principal living area combines kitchen, dining and sitting spaces within a single open-plan layout, with broad sliding glass panels creating a seamless transition between the interior and the terraces beyond. A restrained palette of stone, timber and natural finishes gives the house a calm and cohesive character throughout. Four en-suite bedrooms are arranged to ensure both privacy and direct access to the outdoor spaces. Each room is oriented towards the sea, allowing the landscape to remain a constant presence within the private areas of the house. The design continues with the same understated approach found throughout the residence, where natural materials, clean lines and carefully balanced proportions create a sense of continuity from one space to the next. The outdoor areas extend naturally from the architecture, broadening towards the horizon and reinforcing the connection between the house and its setting. The terraces are positioned to take full advantage of the western orientation, while the overall layout allows views to remain uninterrupted across the Ionian. The elevated position also benefits from the prevailing sea breeze, contributing to a comfortable environment throughout much of the year and reflecting a design approach that responds directly to the climate and landscape of southern Lefkada. Vasiliki remains one of the island’s most established coastal destinations, known for its sheltered harbour, waterfront atmosphere and easy access to some of Lefkada’s most celebrated beaches. From the property, the wider coastline unfolds through a series of bays and headlands, while everyday amenities remain conveniently close. As the light shifts across the Ionian in the late afternoon, the relationship between the house, the hillside and the sea becomes increasingly apparent, with the western horizon remaining the defining feature of the setting throughout the day.
…By Greece Sotheby's International Realty
'%20stroke='%23DDAA3A'%20stroke-width='1.909'%20stroke-linecap='square'%20stroke-linejoin='bevel'/%3e%3c/svg%3e)
Receive by email any new listing that may match your search criteria
Your criteria :
By validating this form, you accept the general conditions of use of Le Figaro Properties.
These agencies offer a selection of luxury properties vente at Nikiana. Feel free to contact them for personalized assistance.
