The agencies at Kryštofovo Údolí
These agencies offer a selection of luxury properties vente at Kryštofovo Údolí. Feel free to contact them for personalized assistance.

 English$ USD · m²


Czech Republic Sotheby’s International Realty presents a rare opportunity to acquire a fully restored historic estate in the heart of Kryštofovo Údolí, a picturesque village in the foothills of the Jizera Mountains. Currently operated as a boutique hotel with a fine-dining experiential restaurant, the property is equally suited as a luxury countryside residence for private leisure or full-time living. It combines original architectural elements with minimalist modern interiors, offering a tranquil setting on the edge of the village. The estate has received two prestigious awards in the Liberec Region’s Building of the Year competition: Reconstruction of the Year and the overall Grand Prize. The main building contains the majority of guest accommodations, the restaurant, and support facilities. There are five individually designed guest rooms, each with an en-suite bathroom and unique character. Their names reflect the history of the house or the surrounding landscape. Les features a glazed gable with forest views, Sad has a semi-open veranda overlooking an orchard, Plachta and the two-storey Preclík are inspired by artists who once lived here, and the intimate attic room Komín recalls the chimney. On the ground floor, an intimate restaurant with a professional kitchen and traditional bread oven seats up to 26 guests. Supporting facilities include a reception, restrooms, and storage. A second building, originally a barn, has been converted into a fully equipped guest apartment for up to ten guests, with two bedrooms, a bathroom, kitchen, dining area, and open layout recalling its original purpose. Additional beds can be placed in the mezzanine. Complementary features include several outbuildings, a modern garage, a private electric sauna with a relaxation room on the wooded slope above the house, and a meditation platform suitable for weddings or outdoor events. The landscaped courtyard with guest seating, small pond, stream, and mature trees create natural privacy and a peaceful atmosphere. The estate spans 45,000 square meters, with an additional 4,500 square meters leased long-term from the municipality. Infrastructure includes a private 70-meter-deep well, domestic wastewater treatment plant, three heat pumps, and upgraded 63A electrical capacity. For buyers interested in continuing the hospitality business, the established operation offers strong added value. Corporate clients such as KKCG, Microsoft, and Erste Group have hosted events here. Guest reviews are excellent: 4.7 stars on Google and 9.5 on Booking.com. The property was also twice recognized by Amazing Places, winning Discovery of the Year in 2022 and the top award in 2023. With a strong social media presence and an established brand, the estate ranks among the top countryside destinations in the Czech Republic, comparable to Knížecí cesta in Šumava and Mezi Plůtky in the Beskydy. A key advantage is the on-site restaurant, allowing continuous operation with a snack menu by day and à la carte dinners in the evening. Led by chefs Michael Kubrt and Jana Jelič, both with experience from the acclaimed Ambiente group, the restaurant offers a modern take on traditional regional cuisine with locally sourced, seasonal ingredients. The bakery’s sourdough bread and Sunday brunches open to the public are also highly popular. Highlights - Established boutique hotel concept with experiential restaurant - Unique atmosphere combining preserved historic elements with modern design - Prime location in a sought-after recreational region with excellent accessibility - Direct connection to nature and tranquil setting - Modern technical infrastructure throughout - Suitable for business and private use, or as an exclusive retreat
…By Czech Republic Sotheby´s International Realty


Nestled at the foot of Černá hora Mountain , approximately 700 metres above sea level, this mountain lodge enjoys a peaceful setting surrounded by the natural landscape of the Krkonoše Mountains. The property combines exceptional privacy with convenient access to the centre of Janské Lázně, the cable car, local amenities and year-round recreational facilities in one of the Czech Republic's most sought-after mountain destinations. Bordering the protected Krkonoše landscape, where no further recreational development is permitted , the property preserves its natural character and remarkable sense of privacy. Built in 2010, the property offers 810sqm of usable space . It comprises eight self-contained apartments and one three-bedroom apartment , extensive wellness facilities, outdoor relaxation areas and covered parking. Thanks to its thoughtful layout, it can seamlessly continue its current accommodation business or serve as a private mountain residence for a multi-generational family, guests or an exclusive private retreat . The approach to the property leads through quiet countryside away from everyday traffic, gradually revealing a setting naturally separated from surrounding development and the bustle of the town. The layout provides generous space and privacy for all occupants. Eight independent apartments are complemented by a separate three-bedroom apartment, while the communal areas create a natural gathering place. At the heart of the house is a spacious social lounge featuring a bar, a wood-burning stove and exposed timber structures . The space is perfectly suited for everyday use, breakfasts, evening gatherings, family celebrations, smaller corporate events or private group stays. Its direct connection to the outdoor areas naturally extends the living space into the surrounding mountain landscape. Each apartment has been designed with an emphasis on comfort for longer stays and maximum independence. Every unit features its own bathroom, separate toilet and kitchenette or dining area , allowing guests and extended family members to enjoy complete privacy. The overall layout of the property offers an ideal balance between private accommodation and shared living spaces. The property also features an extensive wellness area including a sauna with a cooling room, an outdoor jacuzzi, a natural swimming pond and landscaped relaxation areas . During the summer months, daily life naturally extends onto the terraces and surrounding greenery, while in winter the sauna provides the perfect retreat after a day spent in the mountains. The wellness facilities form an integral part of year-round enjoyment of the property. Technical equipment includes an electric boiler, underfloor heating throughout the entire ground floor, a private well and an on-site wastewater treatment system . The property further benefits from five covered parking spaces with additional outdoor parking .
…By Czech Republic Sotheby´s International Realty


Sotheby’s International Realty Czech Republic offers for sale an exceptional villa located in a quiet residential area of Prague’s Vysočany district. This four-story villa with a layout of 9+1 and a total area of 450 sqm represents an extraordinary combination of architectural history and modern luxury. It is situated in a peaceful, green part of the city with complete civic amenities.The villa underwent a complete renovation in 2019, respecting the original character of the building while adapting it to the highest standards of contemporary living. The property includes a carefully landscaped plot of 1,347 sqm with two separate entrances, offering complete privacy and a representative setting. The interior has been finished with exceptional attention to detail and quality. The floors feature luxurious Kährs Oak Classic Nouveau Black matte wood flooring, whose dark tone adds elegance and depth to the space. The kitchen and built-in furniture were custom-made by the renowned Italian company Old Line, which also designed the wardrobes. The bathrooms are fitted with exclusive Devon & Devon sanitary fixtures, a symbol of Italian design and craftsmanship. The villa offers four bathrooms, a spacious terrace, and a balcony overlooking the beautifully maintained garden. The property also includes a separate annex fully equipped for staff accommodation – a comfortable living room, kitchen, bathroom, and a private entrance. At street level, there is a garage for two cars and a generous storage area. This exceptional villa has a rich history that lends it a unique character. It was built in 1935 according to the design of the prominent architect and engineer Alois Dlabač, whose work has indelibly marked the form of Prague architecture in the first half of the 20th century. Dlabač's distinctive style was based on the tradition of Prague Baroque and Czech Renaissance and emphasized harmonious proportions, decorative elements and representative expression. His most famous projects include the design of the grammar school in Karlovy Vary, the reconstruction of Walsee Castle in Austria, the winning design for the monument to František Palacký in Prague (together with sculptor Ladislav Šaloun), and the architectural decoration of several houses in Pařížská Street. Leading craftsmen of the time also participated in the construction of the villa - the wrought iron grilles were created by J. Jindrák from Vysočany and the stucco work was done by Antonín Nejedlý. The result is a timeless residence that combines historical charm with the quality and elegance of the First Republic architecture. Thanks to its architectural value, precise reconstruction and attractive location, this residence represents a unique opportunity for those looking for housing with soul, history and timeless elegance. It offers the ideal combination for a representative family residence in the wider center of Prague.
…By Czech Republic Sotheby´s International Realty


Czech Republic Sotheby's Int. Realty offers for sale a generous villa of 975 sqm with a large flat land of 3 574 sqm in a quiet and prestigious part of Dolní Břežany. The villa is in excellent condition, has been minimally occupied, regularly maintained and has been owned by a single owner until now. The house was approved in 2008. The land is registered as a building plot and due to its size and location it offers exceptional investment potential. It offers not only the possibility of comfortable family housing, but also the option of future use of the land for a smaller development project. Due to the nature and parameters of the area, it is possible to consider the demolition of the existing building and the implementation of new construction according to the needs and vision of the investor. The villa has two floors and a basement. Two floors are visible from the north side, where the main entrance and driveway are located. From the south side, where the access from the conservatory to the castle landscaped garden is visible, the full three-storey structure is visible. The villa has three terraces, one balcony and a spacious attic area. The main dominant feature of the house is the impressive entrance atrium with a marble staircase and a stained glass ceiling reaching up to the second floor. Stained glass windows also decorate the front façade and allow natural lighting of the central part of the villa. The spacious living room has direct access to the sunny south-facing terrace overlooking the meticulously maintained garden and surrounding greenery. On this floor there are also two rooms, a dining room, a fully equipped kitchen with a smaller dining room for the staff, a guest room with its own facilities and a separate apartment unit for the house staff. A spiral marble staircase with hand-forged handrail by Czech craftsmen leads to the upper floor, which is divided into two parts. The first comprises three bedrooms, each with its own bathroom and dressing room. The second part of the floor is dedicated to the master bedroom with direct access to the terrace, two bathrooms, a spacious dressing room and a separate lounge that can serve as a study or relaxation area. From the ground floor, a staircase descends to the spacious basement where there is a wellness area with a mosaic pool, jacuzzi, gym, two saunas and a bathroom. This level also includes a relaxation room with fireplace and a conservatory with direct access to the summer terrace and garden. There is also a separate utility building on the property and a garage with capacity for 4 vehicles.
…By Czech Republic Sotheby´s International Realty

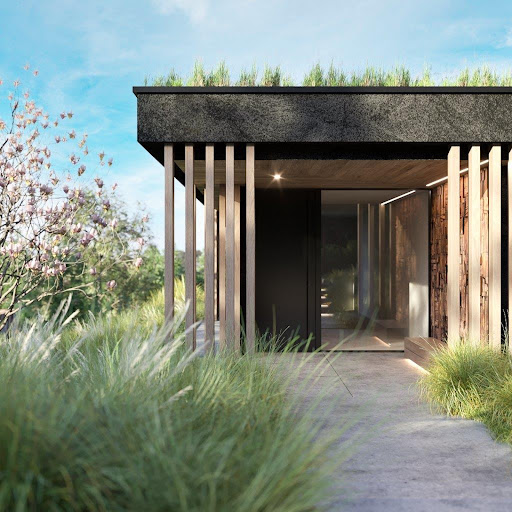


Sotheby’s International Realty Czech Republic presents the Dolní Lomnice Garden House residence, situated in a quiet and discreet location in Dolní Lomnice, which offers a residential atmosphere, privacy and greenery in the immediate vicinity. The property is spread over a plot of 4,200 sqm, offers a usable area of 650 sqm, terraces of 45 sqm and a separate garden house of 40 sqm, providing generous space for comfortable family living and representative use. The expected completion of the residence (Shell&core) is within 24 months. The villa is set up to provide all-day comfort, plenty of daylight and natural visual contact with the garden. The architectural solution emphasizes a representative entrance and a generously designed living area that naturally connects the individual functions of the house. The main living space is made up of an open layout including a kitchen with an island, an integrated pantry, a dining area and a living area with direct access to the terraces. The private part of the house offers a master bedroom with its own dressing room and bathrooms, as well as children's rooms and a study. The basement floor extends the comfort of the residence with a home gym, laundry, ironing room, boudoir and complete technical facilities. Logical layouts and thoughtful operational solutions make the most of the potential of the entire house. The property includes a closed garage with a capacity for up to five cars. The exterior of the residence is complemented by a designer swimming pool with an overflow edge, whose clean lines create the effect of an endless water surface and elegantly follow the architecture of the house. The pool is harmoniously connected to the surrounding pond, greenery and terraces, which together create an exceptional atmosphere for evening relaxation and social gatherings.
…By Czech Republic Sotheby´s International Realty


Located just a few minutes’ walk from Průhonice Castle Park , one of Europe’s most significant landscaped parks and a UNESCO World Heritage Site, this representative family villa combines generous proportions, privacy and extensive facilities for family living . The house offers 645 sqm of living area and was built in 2003 with equal emphasis on its representative character and everyday functionality. Upon entering, the impressive staircase hall with an open gallery and two staircases forms the natural centre of the residence, accentuating its light-filled and generously proportioned interior. The main living floor comprises a bright living area connected to the kitchen, dining area and terrace , a separate formal dining room, a lounge with a fireplace suitable as a reading room or reception room, a guest bedroom and practical ancillary facilities. The private floor offers three bedrooms with en-suite bathrooms , two additional rooms, extensive storage and an open gallery. The accommodation is further complemented by an open attic space suitable for use as a studio, playroom or private relaxation area. The basement provides extensive facilities dedicated to relaxation and entertaining. It includes a sauna with a cooling pool, fitness room, wine cellar, hunting lounge and gentlemen’s club with a fireplace , as well as a study, hobby room, large dressing room and the property’s technical facilities. The interior is complemented by a range of technologies designed for convenient everyday living. These include Daikin air conditioning, underfloor heating in selected areas, a central vacuum system, CCTV with an alarm system, a laundry chute and automatic garden irrigation . Heating is provided by a gas boiler installed in 2024, supplemented by a heat pump. The carefully maintained garden is enclosed by a mature hedge, ensuring a high degree of privacy . Its principal feature is a spacious covered pergola with an outdoor fireplace, barbecue and seating area , naturally extending the home’s living space throughout much of the year. The property also includes a double garage with direct internal access to the house . The villa’s position in a quiet cul-de-sac on the edge of Průhonice further enhances its peaceful and private setting.
…By Czech Republic Sotheby´s International Realty


Sotheby’s International Realty Czech Republic presents a modern family villa in the prestigious residential district of Podolí, Prague , combining generous proportions with the quality and comfort of contemporary urban living. The residence offers 591.6 sqm of usable floor area , with a carefully considered layout providing ample space for everyday family life, working from home, guests and entertaining. At the heart of the main living floor is a spacious living room with a fireplace and direct access to the terrace , complemented by a separate kitchen with a large central island and dining area. Expansive glazing opens the living spaces towards the garden , filling the interior with abundant natural light. The same floor also accommodates the principal bedroom suite with a private dressing room and en-suite bathroom , as well as a separate study. The layout creates a natural separation between the principal bedroom and the remaining bedrooms while providing a practical setting for working from home. Every room on this floor offers direct access to an outdoor terrace. The upper floor forms the private area of the residence and comprises four separate bedrooms and three bathrooms . Each bedroom has access to its own balcony, extending the living space outdoors and offering views across the surrounding residential neighbourhood and greenery, as well as towards Vyšehrad and Prague Castle . A separate section of the ground floor accommodates a garage for two to three cars, generous storage facilities and the residence’s technical areas . This level also includes a self-contained apartment with its own kitchenette and bathroom with WC , suitable for guests, an au pair or as independent accommodation for a member of the household. Additional space is provided by an attic level of almost 70 sqm . In addition to the staircase, the individual levels from the basement to the upper floor are connected by a two-person platform lift , facilitating comfortable everyday use of the house. An important feature of the residence is its comprehensive energy-efficient and technological specification . The house is equipped with a ground-source heat pump providing both heating and cooling, mechanical ventilation with heat recovery and pre-conditioning of the incoming air via a ground heat exchanger, wall-integrated heating and cooling, electrically operated and programmable external blinds, and intelligent control of selected additional functions throughout the house . The technical specification is further complemented by a security system, central vacuum system, automatic garden irrigation, rainwater harvesting system and preparation for a diesel backup generator .
…By Czech Republic Sotheby´s International Realty


Sotheby’s International Realty Czech Republic presents for sale an architecturally exceptional villa in Průhonice , combining a clean contemporary aesthetic , generous family living and a high technological standard . Designed by the renowned studio Jestico + Whiles , the residence stands out for its precise work with space, light and privacy, as well as for its carefully considered connection between the interior and the fully grown garden . The architectural quality of the villa is further confirmed by its inclusion in the Czech Architecture Award 2016 , as well as by the Honourable Mention in the Grand Prix of Architects 2015 in the Family House category and the Façade of the Year 2015 award in the New-build Family House category. The villa is conceived as a representative family residence with a usable area of 647 sqm , set on a plot of 1 421 sqm . Its architecture is defined by clear lines, a calm architectural volume and a combination of high-quality materials – from large-format glazing, exposed concrete, natural wood and stone to subtle details that underline the timeless character of the house. The recognition received from the architectural community further highlights the exceptional quality of the design and its sensitive integration into the residential setting of Průhonice. The main living floor is designed as an open, airy space with a direct connection to the garden . The living area, dining room and kitchen form the natural centre of the home , complemented by a library and quieter zones for everyday family life as well as entertaining guests. Large glazed surfaces bring an abundance of daylight into the interior while allowing a seamless transition onto the terrace and into the garden, which provides a high level of privacy . The ground floor also includes a guest room with its own bathroom , a playroom / social room , guest toilet and an entrance area with storage. The layout is thoughtfully designed to separate the representative and private parts of the house , while preserving a sense of openness and a natural flow of space. The upper floor is primarily dedicated to the private section. It includes the master bedroom wing with a walk-in dressing room and bathroom , a powder room and a separate study. The children’s bedrooms are practically arranged in the right wing of the house, complete with their own bathrooms and a dressing room . All living rooms benefit from views of greenery and the calm atmosphere of the location. The lower level extends the residential function of the house with a private wellness area and facilities for an active lifestyle. It offers a fitness room , spa zone with sauna , whirlpool , bathroom, technical rooms, laundry room and additional storage areas. The technological standard of the villa includes a Crestron smart-home system , lighting control, security and audiovisual elements, as well as optimised temperature regulation . The entire house is equipped with underfloor heating, and the upper floor has air conditioning. The exterior of the house is designed as a calm private garden with terraces, a water feature, outdoor seating and carefully composed greenery. The garden also includes a separate glass garage for four cars , which has the character of a private showroom . Thanks to its architectural design, it forms a natural part of the overall concept of the property and is an attractive feature for owners of an automotive collection .
…By Czech Republic Sotheby´s International Realty

2024-2025 saniert. AfA 8,33% Neue Heizungsanlage (Hybrid): geringe Nebenkosten 2-Raum-Wohnung - 1x; 3-Raum-Wohnung - 4x; 4-Raum-Wohnung - 4x; 5-Raum-Wohnung - 2x: 3 Stellplatze Dieses beeindruckende, freistehende Altbau-Mehrfamilienhaus in offener Bebauung wurde 1914/15 von dem renommierten Architekten Max Ludloff entworfen und errichtet und steht heute unter Denkmalschutz. Nach uber 110 Jahren solider Existenz wurde es in den Jahren 2024/25 umfassend und hochwertig saniert, unter strenger Beachtung des Denkmalschutzes sowie mit einer deutlichen technischen und energetischen Aufwertung: **Sanierungsmassnahmen 2024 / 2025 - Fokus auf Werterhalt, Modernisierung & Wohnkomfort** - **Fassade & Aussenbau:** - Neue Aussenfassade inkl. aufwendiger Sandsteinreparaturen - Neu abgedichtete & restaurierte Balkone, Terrassen & Gebaudesockel - Detailgetreue Restaurierung des historischen Treppenaufgangs inkl. Farbglasfenstern (denkmalgerecht) - **Aussenanlagen & Grundstucksaufwertung:** - Neuer Fahrradport - Schaffung zusatzlicher PKW-Stellplatze - Neugestalteter Mullplatz - Befestigte Sitzecke mit Grillplatz - Attraktive Beetflachen & neugestaltete Grunanlagen - Erneuerte Zuwegungen mit integriertem Lichtkonzept - **Technik & Energie:** - Einbau einer modernen **Hybridheizungsanlage** → **Niedriger Energieverbrauchskennwert** → **Geringe Nebenkosten** - Neues Brandschutzkonzept fur das Gesamtobjekt - Energieberatung durchgefuhrt - Erneuerung des gesamten Kellergeschosses - **Erweiterungen & Ausbau:** - Umfangreicher **Dachgeschossausbau** → Schaffung einer **komplett neuen Wohneinheit mit Weitblick uber Dresden** - Anbau einer neuen, **strassenabgewandten Balkonanlage** → Hoherer Wohnkomfort & zusatzliche Wertsteigerung der Einheiten - **Einzelmodernisierung WE 08:** - Komplett neu saniert (Bad, Kuche, Boden, Wande, Turen) - Massgefertigte, moderne Einbaukuche - Neue Moblierung Alle Renovierungsarbeiten wurden sorgfaltig durchgefuhrt, um die historische Atmosphare des Gebaudes zu bewahren. Die kunstvollen Schmuck- und Gliederungselemente der attraktiven Fassade sind teilweise historisierend und dem Jugendstil zuzuordnen. Zusatzlich wurden energieeffiziente Massnahmen subtil integriert, ohne den Charakter des Hauses zu beeintrachtigen. Die Bausubstanz ist in einem erstklassigen Zustand ohne jeglichen instandhaltungsruckstau. Das Haus erstreckt sich uber funf Etagen und beherbergt insgesamt 11 begehrte Wohnungen, darunter 2-RW, vier 3-RW, vier 4-RW und zwei 5-RW. Alle Mieter schatzen das angenehme Wohngefuhl im Objekt. Die umfassende Sanierung hat massgeblich zur Steigerung des Wohnwerts beigetragen. Das idyllische, begrunte Grundstuck wurde durch professionelle Garten- und Landschaftsgestaltung zusatzlich attraktiv gestaltet.
…By Annonceur International


Czech Republic Sotheby's Int. Realty offers for sale an elegant villa in a quiet residential area of Prague's Chuchle. High quality architectural design, modern technology and top quality materials are a matter of course, a pleasant bonus is undoubtedly the location. The location at the end of the street in the immediate vicinity of the greenery ensures plenty of peace and privacy, the location in the upper part of Chuchle at the top of the hill provides unrepeatable views of the Prague skyline. In addition to generously designed shared spaces for common moments, the design also offers a well-thought-out layout of the interior area and enough privacy for each family member or potential visitors, as well as practically designed storage spaces and technical facilities. The villa has a total of four floors - the three above ground are designed with the individual needs of the household in mind - the ground floor is designed for communal moments and social life, which is emphasised by the connection to the outdoor terraces and garden. On the second floor there is a spacious master bedroom and rooms for other family members or guests, while the third floor provides space for relaxation and rest. In the underground floor there is a spacious cellar and technical facilities of the house - also in these rooms there is underfloor heating, which ensures maximum comfort and perfect insulation. During the construction so far, the highest quality construction technologies have been used - Schüco aluminium windows with triple glazing in the highest security class and maximum roof insulation. This intention and the desire for minimal energy consumption are reflected in the other elements envisaged in the project: photovoltaics on the roof, ventilation with heat recovery, underfloor heating or ceiling cooling. There is also a bountiful borehole on the property with a well allowing for off-site water if desired. The villa is at this moment in the stage of completed rough construction with construction readiness for downstream professions: heating, sewerage, cooling and electrical. The sale includes the project with valid building permit, interior study and project for its implementation and garden project. Thanks to these factors, it is possible to complete the villa immediately (of course, if necessary, handing over the contacts to the existing contractors and ensuring the completion of the construction) or to completely customize it to your own ideas.
…By Czech Republic Sotheby´s International Realty
'%20stroke='%23DDAA3A'%20stroke-width='1.909'%20stroke-linecap='square'%20stroke-linejoin='bevel'/%3e%3c/svg%3e)
Receive by email any new listing that may match your search criteria
Your criteria :
By validating this form, you accept the general conditions of use of Le Figaro Properties.
These agencies offer a selection of luxury properties vente at Kryštofovo Údolí. Feel free to contact them for personalized assistance.
