The agencies at Angera
These agencies offer a selection of luxury properties vente at Angera. Feel free to contact them for personalized assistance.

 English$ USD · m²


Berkshire Hathaway HomeServices Palazzo Estate is proud to exclusively present a recently renovated contemporary villa, located on the serene shores of Lake Maggiore, Italy. Fully modernized in 2022, this exquisite property spans four levels, all connected by an internal elevator, offering the perfect combination of modern comfort, elegant design, and a strategic location. Among its standout features are a private swimming pool measuring 12 x 2.5 meters, a fully equipped wellness and fitness area, and expansive indoor and outdoor spaces designed to provide a truly luxurious living experience. The ground floor features the main entrance, a practical storage room, a guest bathroom, and direct access to the garage and elevator. The main floor welcomes residents and guests with a fully equipped kitchen boasting high-end Gaggenau appliances, a bright dining area with breathtaking lake views, and a spacious living room featuring a stylish double-sided fireplace. A beautifully furnished outdoor terrace provides the ideal setting for al fresco dining in a tranquil atmosphere. The first floor hosts two master bedrooms, each with walk-in wardrobes and private en-suite bathrooms, as well as two additional bedrooms sharing a bathroom. A large panoramic terrace enhances the living space, offering a perfect spot for relaxation. The attic floor is dedicated to a luxurious master suite with stunning lake views, an en-suite bathroom with a bathtub and shower, a private study, and a covered panoramic terrace that provides unique vistas of the surrounding nature. The villa’s lower level is designed for additional functionality and privacy. It features an independent apartment with a kitchenette, a double bedroom, and a bathroom, ideal for staff or guests. Also on this level, a multifunctional room and a fully equipped wellness and fitness area ensure maximum comfort. The property further includes direct access to a private boathouse with a dock, making it perfect for boating enthusiasts. Furnished in a contemporary style with high-quality finishes, the villa is air-conditioned throughout, except for the lower-level bedroom. Located just 3 km from the center of Angera, this exclusive residence offers direct access to Lake Maggiore’s key attractions, providing a unique blend of elegance, comfort, and nature. Energetic class B. Disclaimer: The information is purely indicative and is in no way attributable to a contractual obligation. All data is subject to verification before starting any form of compromise. Energy Performance Certificate (APE) not available, delivered to the deed. - For further information, please contact the BHHS Lake Maggiore Palazzo Estate office at +39.345. 4639511or via email at [email protected].
…By Berkshire Hathaway Homeservices Palazzo Estate


Nestled in the tranquility of the shores of Lake Maggiore, this refined contemporary villa has undergone a meticulous renovation completed in 2022. Spread over four levels connected by an internal elevator, the residence is distinguished by bright interiors and high-end finishes. Among its standout features are a private swimming pool measuring 12 x 2.5 meters, an elegant wellness area, and generous indoor and outdoor spaces designed for an exclusive and private living experience. The main level opens onto a striking living area: a designer kitchen equipped with Gaggenau appliances, a dining room overlooking the lake, and a spacious living room enhanced by a sophisticated double-sided fireplace. The furnished terrace invites you to enjoy outdoor moments immersed in a setting of absolute tranquility. The sleeping area, located on the first floor, includes two double suites with walk-in closets and en-suite bathrooms, as well as two additional bedrooms served by a shared bathroom. A large panoramic terrace enriches this level, offering evocative views of the lake landscape. On the top floor, the attic hosts a master suite with lake view, bathroom, study, and a covered terrace. The lower level accommodates a separate apartment with a kitchenette, double bedroom, and bathroom. This level also includes a multifunctional room and a modern wellness and fitness area. An exclusive feature of the property is direct access to a private boathouse with dock, perfect for boating enthusiasts and those who appreciate lakeside living. Furnished in a contemporary style and equipped with air conditioning systems (except for the bedroom on the lower floor), the property is located just 3 km from Angera, ensuring easy access to the main points of interest around Lake Maggiore.
…By Italy Sotheby's International Realty


This villa for sale is located in Belgirate and thanks to its privileged position it enjoys a breathtaking view of the beautiful Lake Maggiore. The property is spread over three levels and consists of: - ground floor with entrance to stairwell with access to the kitchen, large living room, tavern, games room with pool table and bathroom; - first floor with 2 bedrooms, bathroom, open-plan living room with kitchenette and large terrace; - second floor with 3 rooms, attic and a study; The property is surrounded by a large planted land, with green spaces ideal for creating a flower garden, a vegetable garden, a swimming pool, or simply to enjoy the peace and privacy that only such an exclusive context can guarantee. But the real treasure is the private access to the lake: crossing the road (a very low traffic area), you arrive at a reserved area with mooring for the boat and a private beach where you can sunbathe, swim or set off by boat to discover the lake. This villa is much more than a property: it is a life experience, a luxury refuge between water, sky and nature. It is the perfect place for those looking for a prestigious main residence or a charming second home, to be enjoyed all year round or in the most precious moments. The location in Belgirate, a short distance from Stresa, Arona, Verbania and Milan Malpensa airport, guarantees a comfortable and fast connection, while maintaining a private and relaxed atmosphere, away from mass tourism. What are you waiting for to contact us?
…By Annonceur International


Directly overlooking the waters of Lake Maggiore, in Reno di Leggiuno, we offer an exclusive villa of outstanding quality featuring a private beach, boathouse and direct access to the lake, set in a secluded yet well-connected area close to local amenities. A rare residence, designed for those who wish to fully experience lakeside living without sacrificing comfort. Designed in 1957 by architect Luigi Caccia Dominioni, a leading figure in 20th-century Italian architecture, the villa was built directly onto the rock, a choice that shaped its distinctive multi-level layout. The interior spaces are conceived with a functional and ergonomic approach, featuring built-in wardrobes and flush doors, while part of the sleeping area was renovated in 2018. The property has a total surface area of approximately 370 sqm. Access is via a private driveway leading to a paved courtyard with parking space for up to four cars. The main entrance opens onto the living area, where the fireplace lounge and dining room fully open to the outdoors through a large sliding glass door. The lakefront terrace thus becomes a natural extension of the living space and provides access to an external room with bathroom. The kitchen is separate and features a service entrance and a large pantry with refrigerators; from here one reaches a second panoramic terrace with a storage room, ideal as an outdoor dining area or relaxation space. The sleeping area is divided into three distinct sections: a renovated master suite with walk-in wardrobe, en-suite bathroom with shower and private terrace; a second area with two bedrooms and a bathroom with bathtub; and a third area with two additional bedrooms and a bathroom with shower. Three bedrooms overlook a large panoramic terrace connected to both the garden and the living area. The attic level hosts an additional bedroom, a bathroom and a spacious service room, ideal as guest accommodation or staff quarters. The villa is fitted with wooden window frames with aluminum shutters, ceramic flooring, and a volumetric alarm system with dedicated sensors. The approximately 2,000 sqm terraced garden extends down to the lake, creating several areas dedicated to outdoor living and relaxation. There is also an outbuilding currently used as storage, which can easily be converted into a pool house or a space serving the beach area. The private boathouse, a highly sought-after feature on Lake Maggiore, completes this valuable property. A residence designed for those seeking a direct connection with the water, ideal both as a main home and as an exclusive second residence, where architecture, nature and scenery blend into a unique living experience. Disclaimer: The information is purely indicative and is in no way attributable to a contractual obligation. All data is subject to verification before starting any form of compromise. Energy Performance Certificate (APE) not available, delivered to the deed. - For further information, please contact the BHHS Lake Maggiore Palazzo Estate office at +39.345. 4639511 or via email at [email protected].
…By Berkshire Hathaway Homeservices Palazzo Estate


Architect-Designed Lakefront Villa with Private Dock, Beach Access and Lake Maggiore Views Luigi Caccia Dominioni, Leggiuno (Reno)We are pleased to offer for sale an exclusive waterfront villa with direct access to the shores of Lake Maggiore, located in Reno, a peaceful hamlet of Leggiuno.The property enjoys a privileged position, featuring private access to the beach and close proximity to essential services, offering a perfect balance between privacy and convenience.Built in 1957 and designed by Luigi Caccia Dominioni, one of the most influential Italian architects of the 20th century, the villa was constructed directly onto the rock, a distinctive feature that inspired its unique multi-level layout. The soft, curved lines, hand-designed arched windows, and the absence of sharp angles evoke refined Mediterranean architecture, complemented by ergonomic spaces, integrated wardrobes, and flush doors.Part of the sleeping area was renovated in 2018.The villa extends over approximately 370 square meters and is accessed via a private driveway leading to a spacious courtyard with parking for up to four cars.The main entrance opens onto the living area, featuring a fireplace and dining room, enhanced by a large fully retractable glass wall that opens onto a panoramic lake-view terrace, creating a seamless connection between indoor and outdoor spaces. From the terrace, there is access to an external room with bathroom.The separate kitchen, with its own service entrance, includes a generous pantry with refrigerators and opens onto a second lake-view terrace with storage space, ideal for al fresco dining or a sunbathing area.The sleeping quarters are divided into three distinct areas:the first, renovated section includes a master bedroom with walk-in wardrobe, en suite bathroom with shower, and private terrace;the second comprises two bedrooms and a bathroom with bathtub;the third features two additional bedrooms and a bathroom with shower.Three bedrooms overlook a large panoramic terrace connected to the living area terrace and the garden.The attic level hosts a bedroom, a bathroom, and a spacious storage room, making it ideal for guests or staff accommodation.The villa is equipped with wooden window frames with aluminum shutters, ceramic flooring, a volumetric alarm system, and sensors on service entrances.The approximately 2,000 square meter terraced garden is beautifully landscaped and slopes gently down to the lake, providing exclusive private access to the beach. The property also includes an additional building currently used as storage, with the potential to be converted into a pool house or a lakeside service area.A private boathouse (darsena) completes the property, a highly sought-after and valuable feature on Lake Maggiore.Ideal both as a primary residence and as a prestigious second home, this villa offers a rare opportunity to enjoy lakeside living in complete privacy, within a property of exceptional architectural significance.
…By Annonceur International


This villa for sale is located in Stresa, on Isola dei Pescatori, one of the most evocative locations on Lake Maggiore, characterized by a timeless charm, with direct access to the lake and a unique view of its waters. An exclusive property, full of historical and architectural charm, currently undergoing renovation almost completed and sold in the state in which it is, offering the new property the opportunity to complete the last interventions and customize the rooms according to their taste and needs. The villa is spread over four levels and has large indoor and outdoor spaces organized as follows: - Ground floor consisting of kitchen, living room and bathroom - First floor with three bedrooms and three bathrooms - Second floor with three bedrooms and three bathrooms - Attic floor with two bedrooms and two bathrooms - Private outdoor area with garden and terrace overlooking the lake The property stands out for the generous distribution of the rooms, with a total of eight bedrooms and numerous bathrooms, characteristics that make it ideal both as a prestigious private residence and as a charming accommodation solution. The renovation already underway makes it possible to enhance the typical elements of an Art Nouveau villa, maintaining the historic character of the property and integrating it with modern comforts and finishes. The presence of outdoor spaces directly overlooking Lake Maggiore is a rare and valuable element, capable of offering privacy, tranquility and an unparalleled panoramic view. A residence with timeless charm, immersed in a unique context in the world, where the rhythm of life on the island meets the beauty of the lake and the magic of period architecture. A solution designed for those who want to invest in an exclusive property, transforming it into a prestigious residence or a structure of great charm. Contact us for more information and discover all the potential of this extraordinary property on Lake Maggiore!
…By Annonceur International


In one of the most enchanting locations on the Lombardy shore of Lake Maggiore, in the municipality of Laveno-Mombello, we are delighted to present for sale a truly exclusive property directly overlooking the lake, distinguished by its privileged position, private access to the water, private marina and reserved docking pier. A unique setting that combines the beauty of the lake landscape with the convenience of excellent connections to Milan, Milan Malpensa International Airport and Switzerland, making this property an exceptional opportunity both as a prestigious private residence and as a high-profile real estate investment. Currently operating as a hospitality property, the estate offers significant potential for enhancement thanks to the flexibility of its spaces and the possibility of maintaining its current use or converting it into an exclusive private lakefront residence. The generous existing interiors allow for the creation of a unique project while preserving the charm of the location and its privileged relationship with the surrounding landscape. The property extends over four levels, offering approximately 1,340 sqm of covered surface area, and is part of a complex with an overall development potential of up to 2,981 sqm of gross floor area. Currently, it features 13 bedrooms and 15 bathrooms, in addition to a fully equipped restaurant, a refined wellness area with spa, a panoramic swimming pool and numerous terraces overlooking the waters of Lake Maggiore. An internal lift provides convenient access to all levels of the property, while private parking ensures comfort and privacy. The defining feature of this estate is its direct access to the lake, enhanced by the private marina and exclusive docking pier, an exceptional privilege for those wishing to experience the lake in an authentic and exclusive way. The residence is further equipped with air conditioning, alarm system, video surveillance, gym and fitness area, spa with hot tub, home theatre, barbecue, garage and spacious panoramic terraces offering breathtaking open views of Lake Maggiore. Thanks to the combination of its waterfront location, generous dimensions and high-level amenities, this property represents a rare opportunity for those seeking an exclusive lakeside residence, a prestigious second home or an investment with multiple development possibilities. The versatility of the spaces also allows for a variety of future projects, from the transformation into a grand private residence to the creation of a charming hospitality concept, a healthcare facility, a prestigious corporate headquarters or a high-value real estate investment in one of Lake Maggiore’s most sought-after locations. Disclaimer: The information is purely indicative and is in no way attributable to a contractual obligation. All data is subject to verification before starting any form of compromise. Energy Performance Certificate (APE) not available, delivered to the deed. - For further information, please contact the BHHS Lake Maggiore Palazzo Estate office at +39.345. 4639511or via email at [email protected].
…By Berkshire Hathaway Homeservices Palazzo Estate


In the charming lakeside hamlet of Cerro, one of the most sought-after areas of Laveno Mombello, we are pleased to offer this prestigious detached villa set directly on the shores of Lake Maggiore. Fully renovated in 2022 through a meticulous refurbishment project, the property perfectly combines the charm of its original architecture with contemporary design, high-end finishes, state-of-the-art technology, and exceptional living comfort. The location is among the most exclusive in the area. The villa is situated just a few steps from the beach and the renowned waterfront restaurants, nestled within a private setting of remarkable natural beauty. The flat, beautifully landscaped private garden features an elegant swimming pool and offers enchanting views of the lake, creating the perfect environment for relaxation and outdoor living. The residence extends over three levels and offers approximately 255 sqm of commercial space. The main floor hosts a bright and elegant living area with large openings to the outdoors, comprising a living room, dining area, and a modern kitchen with a generous central island. These spaces flow naturally onto a spacious panoramic terrace, an ideal setting for al fresco dining and entertaining while enjoying the tranquillity and beauty of the lake. A guest bathroom completes this level. The upper floor is dedicated to the sleeping quarters and features an elegant master suite with en-suite bathroom, two additional bedrooms, and a second bathroom enhanced by a freestanding bathtub and a contemporary pass-through shower. The ground floor accommodates several functional spaces, including a laundry room, cellar, a room currently used as a gym, and a convenient single garage with direct access to the house. The renovation carefully preserved and enhanced several original architectural details, including the distinctive concrete staircases, blending them seamlessly with contemporary materials and cutting-edge technological solutions. The villa is equipped with a heat pump system providing both heating and cooling, controlled mechanical ventilation with dehumidification, and a 4.8 kW photovoltaic system with battery storage, ensuring excellent energy efficiency and year-round comfort. The centre of Laveno Mombello, the railway station, and the main connections to Milan, Switzerland, and Milan Malpensa Airport can all be reached within just a few minutes. An exclusive residence ready to move into, ideal both as a prestigious primary home and as an elegant retreat in one of the most captivating settings on Lake Maggiore. Disclaimer: The information is purely indicative and is in no way attributable to a contractual obligation. All data is subject to verification before starting any form of compromise. Energy Performance Certificate (APE) not available, delivered to the deed. - For further information, please contact the BHHS Lake Maggiore Palazzo Estate office at +39.345. 4639511or via email at [email protected].
…By Berkshire Hathaway Homeservices Palazzo Estate


Modern villa from the 1950s for sale in Italy Baveno, pieds dans l'eau, directly on the Piedmontese shore of Lake Maggiore. This prestigious villa represents a unique opportunity for those who want an unrepeatable location, in one of the most beautiful areas of Lake Maggiore.From this position you can reach the sandy beaches of the Feriolo area with your own motorboat or sail around the Borromean islands.The construction dates back to the 1950s, designed by the architect Cracchi, and subsequently renovated in 1987 by the famous architect Luigi Caccia Dominioni.The villa is surrounded by a garden of over 1,000 square metres, planted with lush plants typical of Lake Maggiore, which give wonderful flowering.The villa is on two floors, with a surface area of 350 m2, this prestigious villa offers large spaces, divided very rationally.The large terraces on several levels allow you to enjoy the villa outdoors during the summer.Inserted in an exceptional landscape panorama, with a breathtaking view of Lake Maggiore and the surrounding mountains, the villa is surrounded by a well-kept garden, making it a true oasis of peace and serenity in the open air.This purchase opportunity is the ideal solution for those who have a motorboat, in fact the villa has a dock. Next door you can use the beach. Internally, the salient feature is the large windows in the living room which offer a broad view of Lake Maggiore. The living room with fireplace is equipped with a fireplace. Continuing there is the large kitchen, two bedrooms and two.Downstairs there are two more bedrooms with two bathrooms and a laundry room.In addition to the dock, the basement floor houses the boiler room and cellars. Access to the dock by motorboat is via a pier.There are four covered parking spaces as well as the possibility of parking other cars.Unique property of its kind, ideal for those seeking privacy, those who want free access with their own boat to the wonders of Lake Maggiore and the Borromeo Gulf. Property in need of renovation works.
…By Annonceur International


Verbania, Lake Maggiore, in the municipality of Baveno, we offer this prestigious villa for sale, a fantastic opportunity for those seeking a luxury residence in one of the most enchanting areas of the country.The property features 4 bedrooms and 4 bathrooms, as well as a living room, kitchen, and additional utility rooms, offering ample space to welcome family and guests in an atmosphere of elegance and comfort. The villa also includes a boathouse for docking and a beautiful beach overlooking the Isola dei Pescatori.With its 350 sqm, the property offers generous and well-distributed spaces. The large living areas and bright bedrooms are ideal for enjoying moments of relaxation and tranquility.The villa is set in an extraordinary landscape context, with breathtaking views of Lake Maggiore and the surrounding mountains. A well-kept garden and direct access to the beach complete the property, offering an oasis of outdoor peace and relaxation.In addition, the strategic location allows easy access to the main tourist attractions in the area, such as the Borromean Islands, the Swiss Alps, and the famous lakeside resorts. With its spacious interiors and privileged location, this property is the ideal choice for those wishing to live a life of luxury and beauty.PRICE NEGOTIABLE.www.immobiliaremanzullo.it
…By Annonceur International


This villa for sale in Nonio, built in the 70s is spread over three floors, offering ample space and a functional layout for those looking for comfort and practicality. The property is composed as follows: - On the ground floor, the main entrance opens onto a large living room connected to the kitchen and a service bathroom. This level also has a hallway, from which it is possible to obtain an additional bedroom, complete with an internal staircase and independent entrance from the pedestrian gate. - The first floor stands out for its bright living room with open-plan kitchen and a large terrace of 20 square meters, which offers a breathtaking view of Lake Orta. - The internal staircase leads to the second floor, dedicated to the sleeping area, where there is a spacious double bedroom with a private balcony overlooking the lake and a full bathroom. Outside, the property is surrounded by a large garden, ideal for enjoying moments of relaxation outdoors. The property is enriched by a private dock of 40 square meters, perfect for boating lovers, and a small storage room, which can be used as a greenhouse. The garage, with an area of 21 sqm, is enough for two cars, ensuring comfort and safety. Immerse yourself in the timeless elegance and charm of this 70s villa, an enchanting retreat on the shores of Lake Orta. The garden surrounding the villa is a green space where you can experience nature in all its nuances, while the private dock is a real dream for those who want to explore the waters of the lake directly from their home. The proximity to Lake Orta, with its crystal clear waters and the charm of the small surrounding villages, makes this property unique, an oasis of peace for those seeking a serene life in a natural setting of rare beauty. Contact us for more information.
…By Annonceur International


Nestled on the hillside, this brand-new luxury villa in Verbania offers a fantastic view of the lake and an exceptional living environment that combines comfort, tranquility, and elegance.A true haven for those seeking a unique, modern, and refined property, in a sunny and private setting.Villa Features:* Generous space with spacious rooms that cater to all needs, offering both comfort and functionality.Large, bright, open living rooms, designed to enhance a pleasant social life.* Beautiful, fully equipped modern kitchens, ideal for cooking enthusiasts.* Elegant bathrooms with high-end finishes.* Bedrooms with breathtaking views of the lake and the surrounding park, creating a peaceful and serene atmosphere.Outdoor Spaces:* Private pool to enjoy sunny days in your own garden.* Well-maintained garden, offering a green and private environment, perfect for relaxation and family moments.* Well-exposed grounds, ensuring optimal sunlight throughout the day.Additional Features:** High-quality finishes with noble and elegant materials chosen to create a refined ambiance.** Ideal location: Situated in a quiet and private setting, this villa guarantees the privacy and tranquility you expect from a prestigious property.This prestigious estate is a true gem, offering a rare and exceptional living environment, with a spectacular lake view and a garden that exudes serenity.
…By Annonceur International


On the shores of Lake Maggiore, along one of the most elegant and historically significant stretches of the waterfront, stands a villa whose story remained known for decades only to a highly select circle. A residence once belonging to the elite of Northern Italy, connected to prominent figures in architecture, landscape design, and the entrepreneurial culture of its era, it remained for many years one of the lake’s most private and discreet estates. Today, more than a century after its construction, the villa quietly reveals the story of its remarkable past. Between the late nineteenth and early twentieth centuries (circa 1900–1905), lawyer Antonio Casanova carefully selected this exceptional lakeside site. The land had previously belonged to Enrico Rovelli, one of the leading landscape designers of the late nineteenth century, renowned for his collections of rare plants and camellias that helped shape the botanical identity of the Piedmont shore of Lake Maggiore. Captivated by the location, Casanova commissioned the construction of an eclectic-style villa distinguished by Tuscan and Corinthian pilasters, rigorous façade symmetry, and a prominent base overlooking the water. From its inception, the residence was conceived as a harmonious synthesis of architecture and landscape, a principle that has defined its identity throughout the decades. In the mid-twentieth century, the villa acquired a new cultural dimension. In 1952, the park underwent a transformation designed by Piero Portaluppi, one of the most influential Italian architects of the twentieth century. His project reshaped the gardens into a theatrical landscape of perspectives, visual axes, and filtered light beneath mature trees, creating a continuous dialogue with the lake. The garden thus became a true second façade of the villa. Today, the property presents itself as a significant private architectural and landscape estate. The total built area extends to 2,344 sqm, of which approximately 1,960 sqm are currently inhabited or habitable. The grounds cover 24,000 sqm of meticulously maintained parkland featuring mature trees, rare botanical species, and extensive areas of complete privacy. In addition to the main villa, the estate includes two independent buildings that complement the residence and can accommodate a variety of residential or service-related uses. A third building, formerly used for storing produce from the orchard and vegetable garden, remains alongside its original greenhouse, although the orchard and vegetable garden are no longer in operation. An exceptionally rare feature of the property is its privately owned boathouse, complete with direct lake access and its own private garden—an extraordinarily exclusive amenity within the Lake Maggiore area. Today, this villa represents far more than an elegant lakeside residence. It is a unique heritage asset where history, architecture, landscape design, and a direct relationship with the water come together in a truly irreplaceable setting. Disclaimer: The information is purely indicative and is in no way attributable to a contractual obligation. All data is subject to verification before starting any form of compromise. Energy Performance Certificate (APE) not available, delivered to the deed. - For further information, please contact the agent at the following details: +39.366.486 3739 - [email protected].
…By Berkshire Hathaway Homeservices Palazzo Estate

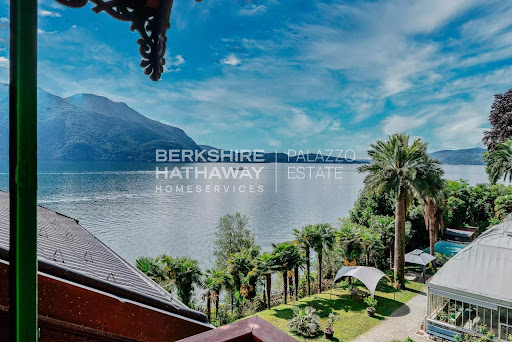


On the serene western shores of Lake Maggiore, nestled among centuries-old trees and with direct access to the crystal-clear waters, stands Villa Ada Troubetzkoy — a masterpiece of 19th-century elegance and one of the most historically significant private estates in Northern Italy. Commissioned in 1866 by Russian prince and botanist Pyotr Troubetzkoy, this estate is not simply a villa — it is a cultural landmark. A sanctuary of refinement, artistry, and aristocratic heritage, Villa Ada blends Russian nobility with the romantic sensibilities of Italian architecture, brought to life by the story of Troubetzkoy and his American wife, opera singer Ada Winans. Together, they transformed this estate into an intellectual and artistic salon frequented by luminaries of their time — from U.S. President Ulysses S. Grant to celebrated actress Eleonora Duse, and from painters like Daniele Ranzoni to composer Alfredo Catalani. Their son, Paolo Troubetzkoy, born and raised in the villa, would go on to become one of the most acclaimed sculptors of his generation, with works now displayed in major museums across Europe. Architectural Distinction and Modern Comfort Villa Ada Troubetzkoy spans over 900 sqm across four levels, elegantly connected by both staircase and elevator. The main floor hosts an opulent living room with lake views, a formal dining hall, a music salon, library, and a spacious kitchen. A private sauna, laundry area, and service facilities ensure modern-day comfort is seamlessly integrated with historic charm. Across the upper floors, the villa offers a total of nine bedrooms and ten bathrooms, thoughtfully distributed among several independent apartments, ideal for hosting guests or family with complete privacy. The master suite opens onto a spectacular 90 sqm terrace offering panoramic views over Lake Maggiore. Every space in the residence is enriched with period details: frescoed ceilings, hand-carved marble fireplaces, intricate moldings, and original wrought iron balconies. A Botanical Estate Unlike Any Other The villa is enveloped by an extraordinary 23,000 sqm private botanical park, established by the prince himself, who introduced exotic species and rare camellias to the region — a collection that would later influence the landscape culture of Piedmont. Among the highlights: a historic winter garden, once an orangerie and lemon house, now restored as an enchanting retreat with a fireplace and traditional wood-fired oven. The estate’s grounds also include a private beach, an extremely rare amenity on Lake Maggiore, as well as four private boat moorings in the adjacent marina. Where Prestige Becomes Personal Few properties in Europe offer this rare confluence of historical gravitas, architectural refinement, and lakeside serenity. Villa Ada Troubetzkoy is not just a home — it is an heirloom of European culture, meticulously preserved and gently modernized for a new generation of discerning connoisseurs. For those who seek not only excellence, but legacy — this villa awaits. Disclaimer: The information is purely indicative and is in no way attributable to a contractual obligation. All data is subject to verification before starting any form of compromise. Energy Performance Certificate (APE) not available, delivered to the deed. - For further information, please contact the agent at the following details: +39.366.486 3739 - [email protected].
…By Berkshire Hathaway Homeservices Palazzo Estate


In Oggebbio, on Lake Maggiore, a private underpass leads directly from the villa to its own boat dock and lake beach: an exclusive, private access, rarely found on the market.Built in the early 1900s and fully restored between 2013 and 2015 — systems, roof, park and boat dock included — this villa combines period charm with modern comfort, ideal for lake and water sports enthusiasts.The SpacesOver 4 levels, the villa's main floor features a living room with coffered ceiling and period fireplace, a dining room, a kitchen with veranda opening onto a large terrace, and a guest bathroom. Six suites, some with independent entrances, each include a bedroom, bathroom, living area, and in some cases a terrace, balcony or private garden with a wood-burning stove. The master suite offers direct access to the terrace and garden, a walk-in closet, and a bathroom with tub and shower; a corridor with a library leads to a spacious study.A charming stone cottage, once used as a garden tool shed, now houses two apartments (two bedrooms and two bathrooms on the first floor; a bedroom, living room and bathroom on the ground floor), with an internal courtyard, glazed kitchen and pantry.Wellness & AmenitiesIndoor pool with counter-current swimming, sauna, relaxation area, stone-vaulted wine cellar with well, laundry room and technical room.The Park and the Lake13,000 sqm of century-old parkland with a stream, wooden footbridges and a natural spring. Across the road, reached via the dedicated underpass, lies the
…By Annonceur International
'%20stroke='%23DDAA3A'%20stroke-width='1.909'%20stroke-linecap='square'%20stroke-linejoin='bevel'/%3e%3c/svg%3e)
Receive by email any new listing that may match your search criteria
Your criteria :
By validating this form, you accept the general conditions of use of Le Figaro Properties.
These agencies offer a selection of luxury properties vente at Angera. Feel free to contact them for personalized assistance.

