The agencies at Carimate
These agencies offer a selection of luxury properties vente at Carimate. Feel free to contact them for personalized assistance.

 English$ USD · m²


John Taylor Exclusive - Exclusive, extremely prestigious luxury villa, characterized by excellent finishes and materials of the highest level, with approx. 650 sqm of representative living space and over 1300 sqm of surrounding private park. The residence, exclusive and spacious, offers a furnished and planted garden, panoramic terraces, and the possibility of creating a swimming pool. Bright and refined interiors with large windows and a staff apartment. Independent, regulation-compliant, high-technology systems. Property of very high value with garage for multiple cars, maximum privacy, and a high-standing residential context.
…By Annonceur International

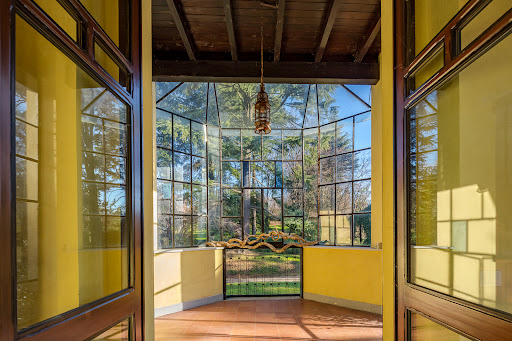


Impressive villa of over 1,200 square meters with parkland of 6,700 square meters and swimming pool bordering the Golf of Carimate. The property currently has 29 rooms and 8 bathrooms, as well as a large garage for several parking spaces. The center of the town is a medieval village characterized by an outstandingly preserved castle: the history and image of Carimate are intrinsically linked to its castle, which has always been its landmark. The property is well connected: railway station (with trains to Milan) at 5 minutes' drive; Lake Como and Malpensa and Linate airports at 30 minutes' drive. The property needs renovation and could be converted into a tourist accommodation with SPA and Club House serving the Golf.
…By Italy Sotheby's International Realty


Elegant, High-Tech Minimalist Villa with Garden and Swimming Pool This exclusive, energy-efficient villa of approximately 460 sqm is spread over three levels connected by an internal elevator and is designed to the highest standards of sustainability and technological innovation. The property features a state-of-the-art heating system with a heat pump, three geothermal probes, solar and photovoltaic panels, a high-capacity energy storage battery, thermal insulation, perimeter cavity wall, aluminum triple-glazed windows, and automated sunshades. All systems-including electrical, plumbing, heating, security, video surveillance, audio distribution, central vacuum, and irrigation-are cutting-edge and fully controllable via tablet and remote access. The 10-meter infinity pool is heated, equipped with hydromassage, a motorized cover, and saltwater system. It is fully automated and remotely managed. The ground floor comprises an elegant entrance, living room with fireplace, dining room, fully equipped kitchen with high-end appliances, study, guest bathroom, and two covered patios. A stunning wood and glass staircase leads to the first floor, which features three bedrooms, each with en-suite bathroom and walk-in closet, as well as two terraces. The basement includes a hobby room, gym, guest bedroom with bathroom, laundry room with washer and dryer, ironing area, wine cellar, and storage space. A spacious 150 sqm garage with motorized gate and entrance completes the property. The villa is offered turnkey, fully furnished and equipped with all appliances. Strategically located just 15 minutes from Lake Como and 30 minutes from Milan and Milan Malpensa International Airport.
…By Italy Sotheby's International Realty


Exclusively listed with our agency – Set in a commanding position on the hills above Como, BHHS Palazzo Estate is pleased to present a distinguished architect-designed villa enjoying sweeping panoramic views over the city of Como and Lake Como. Surrounded by greenery and offering complete privacy, the property combines elegant living with excellent accessibility. One of the villa's greatest advantages is its strategic location. Como's historic center can be reached in less than 10 minutes, while the motorway towards Milan is only approx. 5 minutes away, providing convenient connections to Milan, Switzerland, and the region's major international airports. The residence is arranged over two main floors, in addition to a lower ground level dedicated to service areas. The main floor welcomes guests through two elegant entrances and features spacious reception rooms with a fireplace, a formal dining room, a kitchen, a library with study, two staff bedrooms, two bathrooms, a cloakroom. It also features changing rooms serving the swimming pool. The upper floor is dedicated to the primary suite, complete with a panoramic terrace, walk-in wardrobe, dressing room, and en-suite bathroom. This level also accommodates seven additional bedrooms, three bathrooms, and generous covered panoramic balconies overlooking the surrounding landscape. The lower ground floor includes a spacious garage, two wine cellars, and the technical rooms serving the swimming pool. One of the property's defining features is its magnificent private park of approx. 9,000 sqm (96,875 sq.ft.), enriched by mature trees and ornamental gardens. The estate is accessed through an elegant portico built in traditional Lombard terracotta with wooden and granite columns, leading into a setting of remarkable charm. Nestled in the most secluded area of the grounds is a beautiful swimming pool, perfectly integrated into the landscape and ideal for relaxing in complete privacy. The villa is distinguished by its refined architectural language and its distinctive style, evident throughout both the interiors and the outdoor spaces. Elegant reception rooms, quality materials, and generous windows enhance the natural light while framing exceptional panoramic views stretching across the city of Como, Lake Como, and the surrounding mountains. Designed during the 1960s by the renowned Architect Mantegazza, who created some of Lake Como's most significant private villas of the period, the property stands as a remarkable example of 20th-century Italian residential architecture. Disclaimer: the information is purely indicative and is in no way attributable to a contractual obligation. All data is subject to verification before starting any form of compromise. Energy Performance Certificate (APE) not available, delivered to the deed.
…By Berkshire Hathaway Homeservices Palazzo Estate


John Taylor Exclusive - In the heart of Brienno, overlooking directly the western shore of Lake Como, this period of residence represents a real estate asset unique to history, position and identity. With origins documented at the end of the 17th century, already recorded in maps of 1720, and architectural development between 1847 and 1860, the property was born as an ancient silk mill, converted in the 1960s into a private villa and today object of a complete redevelopment. From a construction point of view, the property preserves authentic elements of great value: load-bearing walls in local stone of notable thickness, floors with original wooden beams, wide spans of industrial matrix and scenic internal heights up to 9 meters. The historic chimney asserts itself as an iconic architectural sign on Lake Como, while stone porticoes and covered loggias amplify the direct dialogue with the water. A distinctive element is the private pier, today privileged access via lake, once an operational infrastructure for the transport of goods toward Como. The villa, served by elevator and connected to the 19th-century dependance, also entirely renovated, develops over approximately 700 sqm with representative rooms, double living room, dining room, kitchen, tavern with large fireplace, bedrooms with en suite bathroom and service rooms, all with direct view onto the lake. A characteristic stone portico and a private garden of 200 sqm with swimming pool, all at water level, allow to live Lake Como in all its essence. Completing the property is a convenient double garage, directly connected to the dwelling, which guarantees maximum practicality and privacy. An iconic residence that integrates historical identity, architectural strength and lakeside lifestyle in a simply unique context.
…By Annonceur International


Perched atop a hillcrest, the villa is surrounded by a chestnut grove, accessed via a long private drive that leads either to the main entrance or directly into the garage. Impeccably maintained, the villa boasts refined details and high-end finishes, such as elegant wall paneling in the living room, exquisite inlaid marble floors, and classic herringbone parquet. The residence is spread across three levels. A charming portico facing the living area extends the ground floor's living spaces, which include a striking double-height lounge dominated by a large working fireplace, a dining room overlooking the garden, a spacious eat-in kitchen, and a guest powder room. On the first floor, the sleeping quarters feature three generously sized bedrooms, two bathrooms, and a walk-in wardrobe. All bedrooms open onto a large, sunlit terrace that enjoys sunlight throughout the day. The expansive lower-ground floor, perfectly insulated by a deep cavity wall and raised on a ventilated slab system to ensure total dryness, houses a fourth bedroom with en-suite bathroom, a large lounge with fireplace, and a second guest powder room. This level can easily be configured as an independent apartment. Also on this floor are a large laundry/ironing room with additional wardrobe space, a secure vault/wine cellar, multiple storage rooms, and two newly renovated technical rooms for the home's systems - including gas and photovoltaic heating, and a water purification system. The property is part of an exclusive residential complex that offers shared leisure and sports facilities: a large swimming pool, tennis court, 20 private changing rooms, a barbecue area, and service amenities, all impeccably maintained by a residents' cooperative. Completing the property are five outdoor parking spaces and a private enclosed garage. The village of Oltrona di San Mamette is a 10-minute drive from the renowned 'Monticello' and 'La Pinetina' golf courses, 30 minutes from Malpensa International Airport, 40 minutes from Milan, and just 15 minutes from Como.
…By Italy Sotheby's International Realty


Set among the hills of Brianza, approximately thirty minutes from Milan, this estate has a strong and distinctive identity. Immersed in a setting of absolute quiet and privacy, it brings together architecture, parkland and landscape in a harmonious and reserved composition. The main villa is arranged over two levels and extends to over 1,500 sqm (16,146 sq ft). Conceived as a generous residence for private living and entertaining, it is defined by fine materials, well-balanced proportions and carefully considered details. The interiors are spacious, bright and impressive, enriched by refined finishes and meticulous attention to every element: generous rooms designed for hosting, everyday living and representation. The private park, lush and beautifully maintained, is an essential part of the estate. Works by celebrated artists interact with the surrounding greenery, creating a journey through sculpture, architecture and landscape that defines the unique character of the property. The swimming pool, with its pool house and stone terraces, forms part of the same vision, offering a secluded and atmospheric setting dedicated to outdoor living. The wider estate also includes a semi-independent guest house with private garden, a gatehouse with two residential units, garages and further ancillary buildings. Completing the property are an olive grove of approximately 5.5 hectares and a truffle ground, adding a rare agricultural dimension in Lombardy, together with land, meadows and woodland. A private and multifaceted estate, difficult to replicate in terms of scale, amenities and character, where art, landscape and private life come together in rare balance just a short distance from Milan.
…By Italy Sotheby's International Realty


We offer for exclusive sale a stunning romantic property in one of the most sought-after and prestigious areas of the city of Como with breathtaking views of Lake Como and the city. The property was designed by one of the most titled and well-known architects on Lake Como, Mr. Mantegazza, with all the characteristic and unique details of stone and wood, creating absolute harmony of the exterior with the surrounding nature and extraordinary internal coziness. Surrounded by an approx. 7000 sqm garden, the property for sale consists of the main villa in "cottage style" of approx. 424 mq , a four-level outbuilding of approx. 163 sqm with a spacious garage of approx. 34 sqm., and a panoramic tea house. The buildings are surrounded by a large, well-kept, and beautiful garden with century-old fruit trees, a rose garden, and a vegetable garden. On the site, there is a beautiful panoramic mosaic pool, a jacuzzi, and a playground. From every point of the park and from all windows, there is an indescribable picture with a constantly changing view of the legendary lake, mountains, and the opposite shore with magnificent historic villas. The main house was completely renovated in 2015 with a respectful preservation of all characteristic details of Mantegazza's style. All infrastructural systems, such as electrical systems, plumbing, and heating systems, were replaced, and the roof was repaired. The house is fully furnished in a modern classic style with such well-known furniture brands as Longhi, Marchi Group, Officine Gullo, and others. The house is clearly divided into day and nighttime areas. The day area consists of: an entrance hall with a dressing room, an office, a guest bathroom, a gym, a kitchen, a dining room, and a very spacious living room with a high vaulted ceiling and a magnificent antique fireplace. From the kitchen, there is a separate exit to the courtyard. A stone staircase leads to the basement, where the laundry, boiler room, wine cellar, and storage room are located. The sleeping area consists of 3 bedrooms and 2 bathrooms, as well as a very spacious master bedroom with a dressing room and a bathroom. All rooms offer a magnificent view of the lake and have a separate exit to the garden. Outside, there is a cozy relaxation area and barbecue. The outbuilding is divided into three separate apartments, two for guests and one for staff. Each apartment has a kitchen, living room, bathroom, and bedroom. The outbuilding also includes a garage for two cars, a boiler room, and a laundry room. There is the possibility of adding another bedroom. All buildings were completely renovated in 2016. Location and Accessibility: This magnificent property stands out for its balance between privacy and proximity to essential infrastructure - supermarkets, pharmacies, banks, schools, hospitals, and parks. The center of Como is reachable in 7 minutes by car, the freeway exit in 5 minutes, Malpensa Airport in 45 minutes, and the Swiss border in 10 minutes. In the immediate vicinity are the famous parks of Villa Olmo and Erba, as well as the iconic Villa D'Este hotel. In the immediate vicinity are the world-famous parks of Villa Olmo and Villa Erba, as well as the legendary and world-famous Villa D'Este hotel. APE not available, delivered to the deed. Disclaimer: the information is purely indicative and is in no way attributable to a contractual obligation. All data is subject to verification before starting any form of compromise.
…By Berkshire Hathaway Homeservices Palazzo Estate


BLEVIO CONTEMPORARY LAKE COMO VILLA WITH PANORAMIC WATERFRONT VIEWSSet in one of Lake Como's most exclusive and sought-after locations, this exceptional contemporary villa of approximately 500 sqm enjoys a privileged elevated position with breathtaking panoramic views across the lake, Cernobbio, and the iconic Villa d'Este.Completed in 2012, the property was thoughtfully designed to blend seamlessly with its spectacular surroundings. Expansive floor-to-ceiling windows frame the ever-changing beauty of the lake while filling the interiors with natural light throughout the day.Arranged over multiple levels, the villa offers elegant living and entertaining spaces, a dining area, kitchen, six bedrooms, and a variety of areas dedicated to relaxation and guest accommodation. Every room has been designed to maximize the connection with the surrounding landscape while ensuring comfort, privacy, and functionality.Generous terraces and outdoor living areas create the perfect setting for entertaining, al fresco dining, or simply enjoying the unique atmosphere of Lake Como.The property also features a spacious garden with the potential for the construction of a private swimming pool, as illustrated in the conceptual renderings included in the photo gallery. In the meantime, residents may enjoy direct access via a private staircase to the swimming pool area of the neighboring residence.An additional opportunity exists to secure a private boat mooring approximately 200 meters from the property, offering convenient access to Lake Como and its most prestigious destinations by water.While offering complete privacy and tranquility, the villa remains conveniently located just minutes from Como, Cernobbio, Switzerland, and the international airports serving Milan.A rare opportunity to acquire a contemporary villa in one of Lake Como's most prestigious destinations, ideal as a primary residence, vacation home, or long-term investment in one of Europe's most desirable luxury real estate markets.Key Features: Approximately 500 sqm of living space Panoramic Lake Como views Views overlooking Cernobbio and Villa d'Este 6 bedrooms Floor-to-ceiling windows Expansive panoramic terraces Large garden with potential for a private swimming pool Direct private access to the neighboring residence's pool area Exceptional privacy Built in 2012 Prime Lake Como locationPhoto DisclaimerSome images featured in this listing have been digitally enhanced through virtual home staging for illustrative purposes only, with the aim of helping prospective buyers better visualize the property's potential. Furniture, décor, finishes, and other visual elements shown in the images may not reflect the property's current condition or actual contents.All photographs are the exclusive property of Prime Real Estate Group S.r.l. Any reproduction, distribution, publication, or use of these images, in whole or in part, is strictly prohibited without the prior written consent of Prime Real Estate Group S.r.l.
…By Annonceur International


Prestigious Villa for Sale in Cernobbio, Lake ComoNestled in a sunny and private setting, just minutes from the charming centre of Cernobbio and the shores of the world-renowned Lake Como, this refined detached villa represents a rare opportunity to acquire an exceptional property in one of Italy’s most prestigious locations.The villa is distinguished by its elegant architecture and the use of the highest-quality materials throughout. Natural stone façades blend harmoniously with sophisticated plaster finishes, creating a timeless balance between strength and elegance. One of the property's most striking features is its charming stone tower, which gives the residence a unique character and an unmistakable identity.Arranged over four levels, the villa offers generous living spaces designed to combine luxury, comfort and privacy. Large windows flood the interiors with natural light and create a seamless connection between the indoor and outdoor living areas.A spacious, beautifully tiled terrace extends from the villa and provides the perfect setting for outdoor living. Multiple seating and dining areas invite you to relax and entertain while enjoying the mild climate and tranquil surroundings. The covered porticos and balconies overlook the lush greenery, enhancing the sense of peace and exclusivity.A true highlight of the property is the impressive indoor swimming pool, complete with relaxation area and changing facilities. Designed for year-round enjoyment, this private wellness space offers an exceptional level of comfort and privacy.The villa also features a garage with space for approximately six cars, including two enclosed private garages. These are conveniently connected to the residence by an internal lift located within the tower, ensuring effortless access throughout the property.Surrounded by beautifully maintained greenery, the villa enjoys a discreet and peaceful setting while remaining close to all amenities and the most sought-after destinations around Lake Como.Why Cernobbio?Cernobbio is one of the most desirable and exclusive towns on Lake Como, renowned for its elegant waterfront, luxury villas and sophisticated atmosphere. The town is home to the iconic Villa d'Este, one of the most prestigious hotels in the world, and offers an excellent selection of fine restaurants, cafés and boutiques.For second-home buyers, Cernobbio offers a unique combination of international prestige, natural beauty and accessibility. The Swiss border and the city of Lugano are within easy reach, while Milan and its international airports can be reached in less than an hour. This makes the area particularly attractive for international homeowners seeking a luxury retreat that is easily accessible throughout the year.For tourists and residents alike, Lake Como offers an unparalleled lifestyle, with boating, hiking, golf, watersports, cultural events and charming lakeside villages all within easy reach. The area's enduring international appeal and limited supply of prime properties also make it one of Italy’s most stable and sought-after real estate markets.This exceptional villa combines architectural elegance, privacy and an outstanding location, making it an ideal primary residence, luxury second home or prestigious investment on the shores of Lake Como.
…By Annonceur International


Villa for sale in Cernobbio Lake Como represents a rare opportunity for those seeking refined living in one of Italy’s most coveted destinations. This prestigious villa is set in a sunny and private position, just moments from the heart of Cernobbio and the celebrated shores of Lake Como. The property’s architecture balances natural stone facades with sophisticated plaster finishes, achieving a timeless elegance. A striking stone tower lends the villa an instantly recognisable identity, and the interiors, arranged over four levels, offer 675 m² of generous space filled with light from large windows.The main level opens to an expansive tiled terrace, creating natural connections between finely finished indoor rooms and tranquil outdoor settings. Amid balconies and covered porticos, multiple seating and dining areas overlook 735 m² of beautifully maintained greenery, heightening the sense of seclusion. Among the villa’s highlights is a private indoor swimming pool with dedicated relaxation and changing zones—designed for year-round enjoyment and utmost comfort.With three bedrooms and three bathrooms, the residence is well-suited for family living, entertaining, or quiet retreat. The property also offers parking for six cars, including two enclosed garages, all with secure internal lift access from the tower. Set within a peaceful landscape yet close to Cernobbio’s elegant amenities, boutiques, and lakefront, this villa embodies an understated luxury tailored to the internationally discerning. Cernobbio’s proximity to Lugano, Milan, and international airports heightens its appeal as a refined primary residence or exclusive second home—where privacy, space, and a timeless setting endure.
…By Annonceur International


In Cernobbio, this villa occupies a position beyond compare: it is the closest private residence to the entrance of the legendary Grand Hotel Villa d'Este. Owning this property means securing a piece of Lake Como's history-a lifestyle where domestic tranquility meets the exclusive services and social allure of the world's most iconic hotel, just steps from your own front gate. The residence is nestled within a lush Mediterranean garden: a fragrant sanctuary of lemon trees, magnolias, and jasmine framing a stunning swimming pool. This microcosm of rare beauty is designed for total privacy and offers a sensory experience that evolves with the seasons, from vibrant spring blooms to the golden hues of a Lake Como autumn. The interiors, curated with an artistic sensibility, evoke the timeless charm of the Dolce Vita through a dialogue between traditional craftsmanship and eclectic taste. High coffered ceilings with stucco work, refined boiserie, Moltrasio stone staircases, and precious marbles-from Verde Alpi to travertine-create a warm and sophisticated atmosphere, further enhanced by solid wood flooring and exquisite Como silks. The layout is designed to host both grand formal receptions and intimate family life. The ground floor features a bright double living room with a fireplace, a formal dining room, a professional kitchen and an elegant guest bathroom. On the first floor, the sleeping area offers a lake-view Master Suite with a private study, along with two additional double bedrooms served by a Carrara marble bathroom and a cozy family room with a library. Every room boasts a private balcony overlooking the botanical garden or the lake's mirror-like waters. The second floor hosts two further en-suite bedrooms and an extraordinary panoramic hobby room with a terrace offering spectacular views of Lake Como. More than just a residence, this villa is a timeless trophy property, perfect as an elite private home or an exclusive venue for high-level events. Its proximity to Cernobbio's village center, the ferry terminal, Michelin-starred restaurants, and high-fashion boutiques-along with swift connections to Milan and Switzerland-guarantees an unparalleled lifestyle. It is the definitive choice for those seeking not just a home, but a legacy of beauty in the lake's most coveted and celebrated location.
…By Italy Sotheby's International Realty


Nestled in lush greenery, in that area of Alta Brianza dotted with the 'small lakes' that ideally connect the two branches of Lake Como, stands 'Villa delle Rose', an elegant early twentieth-century residence, originally built as a representative home for an important family of industrialists. The villa was partially renovated 8 years ago with great attention paid to preserving its many elegant details: from the fine Palladian-style marble floors to the refined original hand-crafted decorative plasterwork found throughout the property. The main villa is arranged over three above-ground floors, in addition to a semi-basement level. Within the park are the 'caretaker's house', which requires complete renovation, and a large garage. The magnificent private park of approximately two hectares, perfectly maintained and adorned with beautiful rose hedges that give the property its name, features a large swimming pool with a gazebo area; the tennis court located in the northern section of the property currently requires restoration. Built in 1920, the residence has undergone several significant renovation works: the roof has been completely rebuilt and thermally insulated; the windows have been fitted with double glazing; the heating system and some bathrooms have been recently renovated; furthermore, a large apartment has been created in the attic area, which is now completely independent from the rest of the villa. A splendid 130 sq m (1.400 Sq ft.) terrace overlooks the beautiful Italian-style garden. Situated in a strategic location, the property is only 40 minutes from Milan, 30 minutes from Como and 15 minutes from Lake Como.
…By Italy Sotheby's International Realty


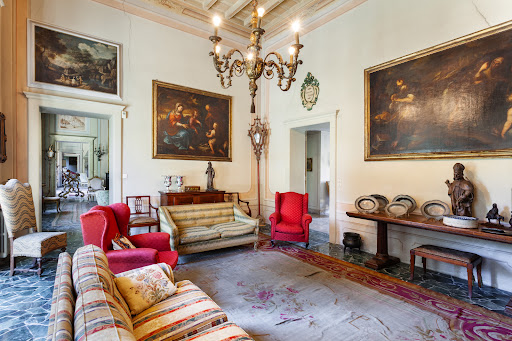
Just 25 minutes from Milan, in the green heart of Paderno Dugnano, an extraordinary historic villa of baroque layout, dating back to 1693, is for sale, surrounded by a private park of about 2.5 hectares with swimming pool and tennis court. The main residence, articulated around a rectangular central courtyard, is distinguished by imposing porticoes with original granite columns, distributed on the north and west sides on two levels. On the south side there is access through an elegant arched portico to the noble rooms on the ground floor: four large halls with coffered ceilings and period fireplaces, two dining rooms, two kitchens and a service. On the upper floor, reached by a scenic Baroque staircase, are eight bedrooms and six bathrooms. The property covers about 2,500 square meters and also includes four independent apartments for receptive use, as well as an elegant annex and an adjacent cottage, both with private gardens. The subject of an enhancement project in the 1970s by architect Cassi Ramelli, this mansion represents a rare opportunity for those seeking an exclusive setting, immersed in quietness, with timeless charm.
…By Santandrea Luxury Houses & Top Properties


Nestled in the charming green landscape of the province of Milan, in Paderno Dugnano, a prestigious historic mansion, guarded by the same family that maintained ownership until the late 1900s. The property was renovated in part by the famous architect Cassi Ramelli in the early 1970s. The main residence is represented by a sumptuous Baroque building dating back to 1693, which is built around a rectangular central courtyard enriched by imposing porticoes supported by original granite columns; on the south side, there is the striking porticoed entrance, from which one enters the ground floor, in which there are four elegant halls with coffered ceilings and original fireplaces, two large dining rooms, two kitchens and a service bathroom. On the upper floor, reached by a majestic Baroque staircase, are 8 large bedrooms and 6 bathrooms. The vast 2 1/2-acre park is enhanced by impeccably manicured gardens, a large swimming pool, and a tennis court. The exteriors provide an extraordinarily peaceful atmosphere in a timeless setting. The property covers an internal area of 2,500 square meters and houses four apartments intended for receptive use. It is complemented by an annex and an adjacent cottage, both surrounded by private gardens.
…By Italy Sotheby's International Realty


In the charming village of Carate Urio, one of the most sought-after locations on the western shore of Lake Como, BHHS Palazzo Estate is pleased to present a renovated lake-view villa. The villa features a design that combines contemporary living with the timeless character of a historic residence, bright interiors, and panoramic views across Lake Como. The property occupies an elevated position overlooking Lake Como and the surrounding mountains. Recently renovated, the villa has been enhanced through a careful restoration that preserves the character of the original residence while introducing contemporary finishes and modern features. Thanks to its favorable exposure, the interiors are filled with natural light throughout the day, while the surrounding landscape becomes part of the living experience, with lake views from many areas of the home. The villa offers eight bedrooms and nine bathrooms, providing generous accommodation for a large family or for welcoming guests. Large windows maximize daylight and frame the views from much of the residence. The living area has been designed for entertaining and everyday living, where contemporary materials meet the villa's original architecture, creating interiors with warmth and character. One of the property's main highlights is its outdoor living area. The modern panoramic swimming pool overlooks the surrounding landscape and is complemented by terraces and sunbathing areas designed for enjoying Lake Como throughout the warmer months. A spacious panoramic terrace is one of the villa's most enjoyable spaces, ideal for outdoor dining, sunset aperitifs, or simply taking in the views of the lake and surrounding mountains. The property also includes two private outdoor parking spaces, a particularly valuable feature in this part of Lake Como. Thanks to its layout and location, the villa offers considerable versatility. It is well suited as a private residence, an exclusive holiday home, or an investment opportunity for the development of a boutique hotel, guest house, or boutique B&B. Carate Urio is one of the most characteristic villages on the first basin of Lake Como, appreciated for its historic villas, hillside residences surrounded by greenery, terraced gardens, and scenic walking trails connecting the lake with the surrounding hills. The property's hillside setting offers privacy and panoramic views while remaining just a short distance from the lakeside and local amenities. The property is located approx. 5 minutes from Cernobbio, approx. 10–15 minutes from Como, approx. 15 minutes from the Swiss border, approx. 45 minutes from Lugano, approx. 1 hour from Milan Malpensa Airport, and approx. 1 hour and 15 minutes from Milan Linate Airport, providing convenient access to major Italian and international destinations. This property represents a rare opportunity for those seeking a villa of great character, where the atmosphere of Lake Como's historic residences meets contemporary comfort in a panoramic setting surrounded by nature and privacy. Disclaimer: the information is purely indicative and is in no way attributable to a contractual obligation. All data is subject to verification before starting any form of compromise. Energy Performance Certificate (APE) not available, delivered to the deed.
…By Berkshire Hathaway Homeservices Palazzo Estate


Luxury Villa for Sale in Arese Elegance, Comfort and Generous Spaces A Few Minutes from MilanIf you are looking for a luxury villa for sale in Arese, just 15 km from Milan, this exclusive property represents a rare opportunity. Located in a quiet residential area but well connected to the metropolis, this detached villa offers large and modern spaces, a private garden with swimming pool and high quality finishes. Ideal for those looking for a detached villa that combines privacy and tranquility with all the comforts of a prestigious home, this villa is perfect for families who want to live in an exclusive environment just a few steps from the comforts of the city.Description of the VillaThe luxury detached villa is spread over two levels, covering a total area of 350 m². The large interior spaces and attention to detail make this house an architectural work of art. The villa has been designed to ensure maximum comfort, using quality materials and the most modern technologies.Main features of the villa:Total area: 350 m²Bedrooms: 5, including a double suite with private bathroom and walk-in closetBathrooms: 4, all furnished with quality materials and high quality finishesLiving Area: Large living room with double exposure and fireplace, which guarantees brightness and comfortKitchen: Modern, habitable and equipped with the latest generation appliances, with direct access to the gardenTaverna: Spacious and multifunctional, ideal for creating a relaxation or entertainment spaceGarden and Swimming Pool: An outdoor area of 500 m², with swimming pool, solarium area and large garden perfect for spending moments of tranquilityGarage: Triple, with direct access to the villa and space for large carsLatest generation systems: Underfloor heating, air conditioning, alarm system and home automation system for controlling lights, temperature and securityFinishes: Highest quality materials, from marble flooring to fine wood fixturesEvery detail of the villa is designed to ensure unparalleled comfort, with cutting-edge technological solutions that improve the quality of life. The villa is surrounded by a large private garden that guarantees privacy and tranquility, while the swimming pool is the ideal place to relax during the summer months.How to get to Arese from Milan: Public Transport and CarArese, a quiet and well-located town, is easily accessible from Milan by public transport and car, making this villa the ideal choice for those who want to live away from the chaos of the city, but stay close to all the amenities that Milan offers.By car: From Milan, Arese can be reached via the A8 Milan-Varese motorway. The journey time is approximately 25-30 minutes, depending on traffic. Alternatively, you can follow the SS33 del Sempione, which directly connects Milan to Arese, covering about 15 km.Public Transport: Arese is well served by public transport. You can take the M1 metro (red line) from Milan to Sesto 1 Maggio FS. From there, take bus 229, which will take you directly to Arese in about 30 minutes. Alternatively, you can take bus 121 from Milan, which offers a direct connection to Arese in just under 30 minutes.Train: Another option is the train from Milan to Rho, and then take a bus or shuttle service that connects Rho to Arese.Thanks to its strategic location, Arese is an ideal residential area for those who want a serene and peaceful environment, but with the convenience of quick access to the city of Milan.Annual Weather in Arese: A Comfortable Climate to Live All Year RoundThe climate in Arese, as in most of Lombardy, is temperate, with hot summers and cold winters. Average annual temperatures are around 13-14°C, with peaks of...
…By Annonceur International


Exclusive | A Historic Neoclassical Residence Between Lakes Como and Lecco In the quiet hills separating Lake Como from Lake Lecco, the village of Proserpio boasts a residence of rare historical and architectural importance. In this dominant position, with views stretching as far as the Milan skyline, BHHS Palazzo Estate offers an exclusive opportunity to own a late-18th-century neoclassical estate, an expression of the elegance of ancient Lombard noble residences. Surrounded by a charming centuries-old park, the property comprises the main villa, a separate guesthouse, the historic Ferdinandea Tower, and a swimming pool perfectly integrated into the landscape. An architectural ensemble of extraordinary coherence, where time seems to have stood still. The villa retains its identity intact. The state rooms, adorned with frescoed ceilings and historic fireplaces, bear witness to a tradition of hospitality and prestige spanning centuries. Natural light permeates every room, while balconies open onto the park and a panorama that extends to the Lombardy plain. The residence preserves an artistic heritage of absolute importance. The frescoes attributed to Andrea Appiani, a leading figure of Italian Neoclassicism, interact with the residence's original spaces, giving it a value that goes beyond mere residential appeal. Key figures of Italian culture, including Vincenzo Monti and Ugo Foscolo, stayed here, making the property also a testament to the intellectual life of the era. In the park stands the Torre Ferdinandea, built in 1838 in honor of Emperor Ferdinand I of Austria. For a long time, it represented a symbol of welcome: a flag raised at its summit announced to illustrious guests that the family was ready to receive them, according to an ancient aristocratic custom. Today, this property offers the rare opportunity to fully express a residence of extraordinary historical value through a renovation project that respects its architectural identity. A project capable of combining historical heritage with the needs of contemporary living, preserving its authenticity, prestige, and uniqueness. The location ensures an ideal balance between privacy and accessibility. Como and Lecco can be reached in about thirty minutes, while the international airports of Milan Linate, Milan Malpensa, and Bergamo Orio al Serio offer rapid connections to major European and international destinations. More than a residence, this estate represents a heritage to be preserved. A home for those who recognize the value of authenticity, art, and history, and seek a place capable of standing the test of time with the same elegance with which it was conceived over two centuries ago. Disclaimer: The information provided is purely indicative and does not constitute a contractual obligation. All data is subject to verification before any agreement is concluded. An Energy Performance Certificate (EPC) is not available; it will be provided within the legal deadline.
…By Berkshire Hathaway Homeservices Palazzo Estate


Spectacular designer villa conceived and built by architect Francesco Castiglioni in the early 1970s, still remarkably contemporary today thanks to its forward-thinking external forms, combined with magnificent interior spaces that interact in perfect harmony. Located in one of the most residential areas of Cusano Milanino, less than half an hour from Milan, the villa is surrounded by greenery: private for the portion belonging to the property and public for the area directly in front of the building. Architect Castiglioni chose reinforced concrete as the construction material, which was fashionable at the time for buildings and public works but rather unusual for residential use, especially in a context of villas in the Milanese municipality, typically characterized by Art Nouveau style, uniform and colorful, opting instead for a more brutalist and angular design. The main villa offers approximately 650 sqm (6997 sq ft) of covered surface, distributed over three residential levels plus a semi-basement floor featuring a large heated indoor swimming pool and service areas (laundry, ironing room, cellar, and storage rooms). The house is also distinguished internally by large glass surfaces and spacious rooms. The various functions and elements are reduced to essential presences, resulting in a successful design that gives the feeling of a vast loft, with no unused spaces. The unexpected use of glass and concrete in the interiors, along with the large living room featuring full-height windows, defines the asymmetrical silhouette of the rear façade overlooking the garden. Interiors and exteriors are in constant dialogue, also thanks to a double-sided fireplace that connects them. Covered terraces host additional outdoor living areas, offering pleasant views over the greenery of the garden, which extends to approximately 3,800 sqm (40903 sq ft). The property is completed by a caretaker's house of about 70 sqm (753 sq ft), as well as a covered garage of approximately 80 sqm (681 sq ft) directly connected to the main residence. Additional ample outdoor parking and maneuvering space is available within the internal courtyard. The villa is located 22 km from Linate Airport and 46 km from Malpensa Airport.
…By Italy Sotheby's International Realty


Nestled in the picturesque town of Laglio, Lake Como, this exceptional villa stands as a testament to luxury living at its finest. The main villa spans over 2,500 sqm (26910 sq.ft.) and is complemented by a beautifully manicured 3,300 sqm (35521 sq.ft.) garden, creating a harmonious blend of indoor and outdoor living. The outdoor pool, sprawling over 75 sqm (807 sq.ft.), offers a refreshing retreat, while a generously sized 100 sqm (1076 sq.ft.) guest apartment provides ample space for visiting friends or family. With a total of seven bedrooms and a staggering seventeen bathrooms, this residence offers both ultimate luxury and absolute comfort. Inside, an indoor pool covering 25 sqm (269 sq.ft.)invites relaxation, and a capacious garage ensures ample space for vehicles. The wine cellar, with a capacity for 2,000 bottles, will satisfy even the most discerning connoisseurs. Entertainment options abound with a playroom, billiard room, and a home cinema, perfect for leisurely evenings. For those who prioritize health and well-being, there's a dedicated fitness and spa area. This villa is more than just a home; it is an unparalleled experience, showcasing the very best that Lake Como living has to offer. With meticulous attention to detail and the finest craftsmanship, this property is a dream come true for those who appreciate the art of fine living.
…By Italy Sotheby's International Realty


Villasanta Prestigious Contemporary Villa with Spa, Home Automation, and Monumental Indoor Olive Tree In the secluded and exclusive heart of Villasanta, just steps from Monza Park, lies a villa that redefines the concept of living. Designed and built in 2023, this property represents the perfect blend of contemporary architecture, fine materials, and sustainable technology. The uniqueness of this home is evident as soon as you enter: natural light floods in generously from the large windows, enhancing the textured surfaces of the natural stone walls, the exposed solid wood beamed ceilings, and the fine parquet floors that elegantly and warmly adorn every room. A living icon at the center of the home The beating heart of the villa is the double-height living room, where a splendid indoor olive tree grows freely within a refined circular tufted leather sofa, transforming into a true natural and architectural installation. Its presence, visible from every floor thanks to a dramatic vertical opening, gives the home an absolutely unique identity. Living area: light, space, and connection to the outdoors. The spacious open-plan living area unfolds through fluid and perfectly harmonious spaces. A large living room overlooking the garden visually connects with the elegant dining room. On the upper floors, there is a modern kitchen with an island and a glass wall, ideal for those who love entertaining in style. Each room is designed to ensure maximum comfort, privacy, and livability, thanks to state-of-the-art windows and concealed systems integrated into the ceiling. Sleeping area: elegance and expansion potential. The villa currently has three bedrooms, but the spacious layout on four levels allows for the creation of up to six bedrooms, while maintaining its style and functionality. There is a separate maid's suite, with bathroom and external access, perfect for support staff or guests. Wellness Area: Private, Directly Accessible SPA. A distinctive feature of this property is the indoor spa, accessible directly from the home, without having to leave. Here you'll find: An indoor swimming pool with counter-current system, a large whirlpool tub, a Finnish sauna in natural wood, an elegant Turkish bath, an environment designed for total relaxation, with refined finishes and lighting designed to create an atmosphere of pure well-being. Services and ancillary rooms In the basement, there is a large cellar currently used as a laundry room, but also perfect for a games room, gym, or home theater. Completing the villa's amenities is an internal elevator that discreetly and elegantly connects all floors, making the home perfectly accessible to all ages. Technology, home automation, and sustainability The villa is fully automated, with centralized control of lighting, shutters, air conditioning, and security. The over 40 kW photovoltaic system, combined with an advanced battery storage system, makes the home almost completely energy self-sufficient. A sound investment in terms of efficiency and savings.
…By Annonceur International


BHHS Palazzo Estate offers an exclusive, renovated lakefront villa with a private dock, and a rare lakefront infinity pool, directly overlooking Lake Como. A unique, exclusive property with panoramic terraces in the characteristic and well-known village of Brienno. The villa is over approx. 500 m2 on 4 levels. Starting from the ground floor, we do find a magnificent approx. 200 m2 panoramic terrace directly overlooking the lake. In this prestigious outdoor space, there is also an approx. 35 m2 infinity pool on the lake with an outdoor shower, a green area, a leisure area with a solarium, and a living area for spending fantastic summer evenings. From here, you can also access the private dock with mooring, with which you can connect with all the main towns on the lake. This is an exclusive lakefront environment, a very rare for the first basin of Lake Como. From here, you will have the opportunity to perfectly enjoy Lake Como. On the same level, in the indoor area, we do find a large dining room for numerous guests, a hallway with a lift leading to the floor, and a beautiful kitchen island. There is also a winter garden, a wine cellar carved into the stone, technical rooms, and a storeroom. Significant are the large windows that guarantee a lot of light and allow a natural connection between the indoor and outdoor areas. On the first level, we find a triple living room with large windows and a panoramic view of the lake. An exclusive space, always served by an internal lift. A real open space to be adapted according to one's needs, or to be divided up to create 4 separate living areas. The sleeping area begins on the second level, with 2 double bedrooms, and 2 bathrooms, one with a tub and shower and the other with a shower. Both bathrooms have windows and allow an excellent lake view. On the same level, there is a room with independent access for the staff/servants with a bedroom, kitchenette, bathroom, desk, and technical room. Finally, on the third level, there are 2 further bedrooms, and 2 bathrooms with windowed showers, and closets. We also find 1 comfortable garage for the area for 2 cars and the main entrance. The property has undergone a complete renovation, skillfully maintaining the tradition and historicity of the villa together with the most modern technologies. The finishes of the property are beautiful: we find external floors and the ground floor in Beola stone; the floor is in quality wood for the other three floors. The bathrooms are clad in titanium travertine marble with custom sinks and large showers. The kitchen is Bulthaup in steel with a Dekton top. The appliances are by Gaggenau. The taps and sanitary ware are by Dornbracht/Gessi/Toto in brushed steel. The doors are Linvisibile flush with the wall. The internal walls are finely decorated in Venetian stucco. The swimming pool is in Bisazza mosaic with gold leaf. The windows are new with wooden frames. The property is equipped with underfloor heating and a direct lift to all floors. From the property, with a private boat, it takes only 15 minutes from Como; 15 minutes from Bellagio; 7 minutes from Villa D'Este, one of the most famous hotels in Cernobbio; 7 minutes from Mandarin Oriental in Blevio. By car, it takes 1 hour from Milan, 50 minutes from Malpensa, 45 from Bellagio, 40 from Mandarin Oriental, 15 from Villa D'Este, 15 from Villa del Balbianello, and 15 minutes from Villa Olmo. Further information and floor plans only on request.
…By Berkshire Hathaway Homeservices Palazzo Estate


Nestled between Lecco and Como, this exclusive villa is located in an elevated position, offering panoramic views over the lakes of Brianza and the Lecco mountains. Designed by architect Jean Claude Lesuisse, a protégé of Jacques Couëlle, the residence is a perfect fusion of architecture and nature. Lesuisse masterfully blended sinuous forms with refined materials to create a work that harmoniously integrates with its natural surroundings. The expert use of stone and glass has resulted in bright, dynamic spaces where natural light interacts with large windows, enhancing the scenic beauty of the landscape. The villa spans 1,800 sqm (19,375 Sq.Ft.) and offers modern, elegant, and sophisticated spaces. The interiors are defined by fluid volumes, columns, arches, and niches that create a sense of continuity and flow between indoor and outdoor areas. The living area features a spacious double lounge with sliding glass doors overlooking the lake, a dining room with fireplace, and an outdoor summer dining area. A large, modern kitchen with adjoining utility rooms completes the floor. The sleeping quarters include several bedrooms, each with en-suite bathrooms and walk-in wardrobes, as well as areas dedicated to relaxation and study. All rooms open onto expansive terraces. The upper floor boasts panoramic terraces with breathtaking views-perfect for moments of reflection. Equipped with cutting-edge technology, the villa features a geothermal system, photovoltaic and solar-thermal installations, and a smart home system for efficient and sustainable management of the entire property. The lower level is dedicated entirely to wellness, with a spectacular 500 sqm (5,382 Sq.Ft.) wellness area. The indoor heated pool, complete with a hydro-massage area, opens onto the garden through large sliding windows, ensuring year-round relaxation. Adjacent to the pool is a spacious fitness and recreation area. This floor also includes a living and dining area serving the spa and garden. The private 15,000 sqm (1,5 ha) park extends from east to west, ensuring privacy and ideal spaces for family gatherings and entertaining guests. Within the estate are numerous service areas, including laundry, cloakroom, storage rooms, pantry, cellar, and technical rooms. Also included is a second villa of 200 sqm, (2,153 Sq.Ft.) divided into two independent apartments-perfect for guests or staff, ensuring maximum privacy and independence. This unique residence is not only a design icon but a once-in-a-lifetime opportunity for those seeking to live immersed in beauty and comfort, surrounded by luxury and nature. The sunsets here are beyond description-they must be experienced.
…By Italy Sotheby's International Realty


Luxury Villa for Sale in Buguggiate, Varese – Lake and Mountain View, Swimming Pool, Spa and PrivacyPrestigious modern villa for sale in Buguggiate, one of the most sought-after residential areas at the entrance to Varese, Lombardy. This luxury property offers over 600 sqm of refined living space, panoramic views of the lake and mountains, and exceptional privacy — just minutes from the city center, Lake Varese and the A8 Milan-Varese motorway junction.Key Features – Luxury, Safety and Comfort•Private swimming pool surrounded by 6,000 sqm of landscaped garden•Maximum security:•Armored access to the sleeping area•Complete CCTV video surveillance system•Automatic gates with electronic code•Dead-end driveway location• Shatterproof and sound-absorbing glass, reinforced fixtures• Intrusion alarm system and video surveillance•Advanced home automation:•Intelligent control of lights, climate and security•Eight satellite/DGT TV systems•Triple garage (about 70 sqm)•Wellness area and SPA: Turkish bath, Jacuzzi, fully equipped gym•Air-conditioned wine cellar•Independent apartment: two rooms + bathroom with separate entrance•Panoramic terrace overlooking Lake Varese and Monte Rosa.________________________________________Ground Floor – Elegant Living Area and Safe Sleeping Area•Main entrance: access with electronic code•Living area: large open plan living room with large sliding windows and direct access to the panoramic terrace•Kitchen: spacious and modern, with double-sided fireplace shared with the living room•Guest bathroom: contemporary design•Sleeping area (protected by armored access):•Master suite: two walk-in closets, en suite bathroom with bathtub and shower• Second bedroom: private bathroom and mezzanine used as a hobby area•Third bedroom: bathroom with bathtub and shower•Studio: ideal for remote work or reading•Panoramic terrace on two sides with breathtaking views of Lake Varese and Monte Rosa________________________________________Basement – Wellness, Entertainment and Functionality•Second living area: fireplace, pool table, lounge and dining area with direct access to the garden•Fitness area and SPA: equipped gym, bathroom, Turkish bath and Jacuzzi•Air-conditioned wine cellar•Triple garage (about 70 sqm)________________________________________Independent ApartmentSeparate entrance for self-contained unit with two rooms and bathroom — perfect for guests, staff or rental use.________________________________________Outdoor Spaces and Location•Garden: approx. 6,000 sqm with mature trees and manicured lawn•Swimming pool: ideal for relaxation and entertainment•Privacy: exclusive location on a dead-end driveway•Accessibility: close to the Lake Varese cycle path, city services and main road connections•Strategic position:•10 minutes from the center of Varese•Quick access to the A8 Milan-Varese motorway•Close to the Lake Varese cycle path
…By Annonceur International


The villa extends over approximately 600 square meters on two main levels, set within a private park of around 6,000 square meters, with a swimming pool perfectly integrated into the landscaped grounds. The property includes an independent apartment for guests or staff, a triple garage, a SPA with Turkish bath and Jacuzzi, a fully equipped gym, and a wine cellar. Equipped with home automation, video surveillance and alarm systems, anti-burglary windows with bulletproof glass, photovoltaic and solar thermal panels, the villa is classified in energy class B. Access is via a private cul-de-sac, ensuring maximum privacy and discretion. Set in the peaceful surroundings of Buguggiate, in a panoramic and secluded location, this prestigious residence combines architectural refinement with contemporary comfort. The property benefits from excellent connections: the center of Varese and the European School are just minutes away, while Milan, Malpensa Airport, and the Swiss border can be reached in approximately 20–30 minutes, offering the perfect balance between privacy and convenience. Completely renovated in 2010, the villa offers bright and generous spaces. The ground floor opens onto an elegant entrance with a reinforced door, leading to a spacious living area featuring a double-sided fireplace that gracefully separates the lounge from the kitchen. Large sliding glass doors lead to a panoramic terrace with unparalleled views of Lake Varese and the Monte Rosa massif. This floor also includes a guest bathroom and shared spaces designed for entertaining with elegance. The sleeping area, secured by a protected entrance and equipped with motorized anti-burglary shutters, comprises the master suite with double walk-in closets and an en suite bathroom with bathtub and shower, a second bedroom with a mezzanine hobby area and private bathroom, and a third bedroom with a complete bathroom including tub and shower. A study completes this level, providing a private and functional space. On the lower level, a second living area with fireplace, currently arranged with a billiard area, lounge, and dining space, opens directly onto the garden. This floor also houses the gym, SPA with Turkish bath and Jacuzzi, a service bathroom, and the wine cellar. The independent apartment with two rooms and a bathroom adds flexibility for guests or staff accommodation. The surrounding park, carefully designed and planted, ensures absolute privacy and complete harmony with the landscape. The swimming pool, elegantly integrated into the garden, is the centerpiece of the outdoor spaces dedicated to relaxation and leisure. This villa represents a rare example of an exclusive residence, where understated luxury, high-quality finishes, and advanced technological solutions merge seamlessly with everyday comfort. Ideal as a high-level primary residence or a refined second home, it is also available for temporary rentals with a minimum 12-month contract at 10,000 euros per month (up to a maximum of 18 months). Disclaimer: The information is purely indicative and is in no way attributable to a contractual obligation. All data is subject to verification before starting any form of compromise. Energy Performance Certificate (APE) not available, delivered to the deed. - For further information, please contact the BHHS Lake Maggiore Palazzo Estate office at +39.345.463 9511 or via email at [email protected].
…By Berkshire Hathaway Homeservices Palazzo Estate

Receive by email any new listing that may match your search criteria
Your criteria :
By validating this form, you accept the general conditions of use of Le Figaro Properties.
These agencies offer a selection of luxury properties vente at Carimate. Feel free to contact them for personalized assistance.
