

luxury villas with reception room for sale Ozzero, Italy


Villa with pool and garden Ozzero (Italy)
This residence is a historic 14th-century noble property located just a few kilometers from Milan, featuring a frescoed private courtyard and an 850 sqm lush garden. The property combines Renaissance elegance with modern restorations, offering a perfect balance of history, charm, and refined architectural details.The property extends over two levels and includes eleven elegant rooms, with spacious, light-filled interiors enriched by original frescoes, high coffered ceilings, and period finishes. Among the most prestigious spaces is the 125 sqm ballroom with ceilings ranging from 4.5 to 6 meters. The main wing features granite columns and grand fireplaces adorned with sculpted family crests dated 1596. The property also includes an 80 sqm apartment, a 200 sqm potential loft, and a rustic outbuilding that can be expanded over two levels for 180 sqm. The interiors perfectly balance historic charm with modern functionality.The residence opens onto a large courtyard with a 400 sqm portico, harmoniously connected to the garden and also usable as parking. The 850 sqm garden hosts tall trees, a private swimming pool, and a spring-fed pond, creating an atmosphere of serenity and privacy. Porticoes and terracotta colonnades integrate naturally with the surroundings, offering elegant and intimate outdoor spaces in perfect harmony with the property’s noble character.This residence has benefited from recent restorations preserving structural integrity and historical details. Key features include frescoed porticoes, original fireplaces with family crests, decorative ceilings, and the potential to create a loft or expand the rustic outbuilding. The property is ideal as a prestigious private residence, a boutique hospitality venue, or a cultural landmark, offering privacy, refined elegance, and proximity to Milan’s services.Located in the province of Milan, the property enjoys an exclusive and secluded position, yet is within easy reach of cultural, culinary, and urban amenities. The area combines historical prestige with convenience, offering a unique lifestyle immersed in the history and contemporary vitality of Lombardy.It is perfectly and quickly connected to key hubs such as Milano Centrale Station, Malpensa Airport, and the local train station.Vigevano, in the province of Pavia, is a historic town renowned for its Piazza Ducale, considered one of the most beautiful squares in Italy, and for the Sforza Castle. With its medieval and Renaissance center, Vigevano combines historic charm with cultural and artisanal traditions, offering a unique setting where history, art, and livability converge.DISTANCESServices: 100 mVigevano: 9 kmMilan: 30 kmPavia: 33 km
…By Annonceur International
14 listings near Ozzero


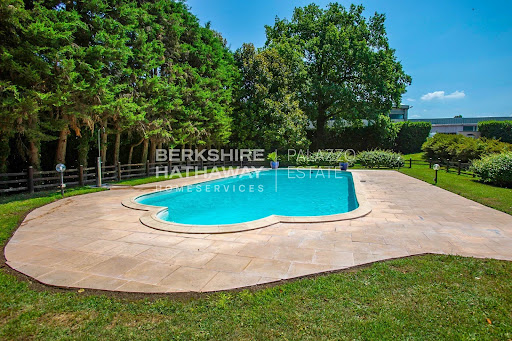

Villa with pool and garden Dormelletto (Italy)
Located in Dormelletto, just a few steps from the shores of Lake Maggiore and a short distance from Arona, this impressive representative villa extends over more than 1,100 sqm and is set within a private park of over 15,000 sqm, perfectly balancing privacy, natural surroundings, and convenient access to essential services and connections, including Milan and Malpensa Airport. The property includes independent units ideal for guests or staff, while its architectural design emphasizes harmony between indoor and outdoor spaces, enhanced by meticulous attention to detail and high-quality finishes. The main residence occupies the ground floor with a bright living area composed of interconnected rooms that open onto the outdoor patio. The living room leads to an elegant study with a balcony, while the dining room adjoins the fully equipped kitchen. The sleeping area features a master suite with a spacious wardrobe and private bathroom, accompanied by three additional bedrooms, each with an en-suite bathroom and views of the park. A staircase from the living room leads to the tavern, a charming and versatile space with vaulted ceilings and distinct areas, including a bar, music area, lounge with fireplace, games room with billiards, large dining area, and a fully equipped kitchen with a wood-fired oven. With independent access from outside, this part of the villa is ideal for entertaining and hosting gatherings. The upper floor hosts a fully renovated attic in a contemporary style, offering an open-plan living area with whitewashed exposed beams, a panoramic terrace, a fitness area, a master bedroom with walk-in closet and en-suite bathroom, and a second bedroom with a dedicated bathroom. On the same level, there is also a three-room apartment with independent access for staff. The expansive private park completes the property, featuring a 14×6 meter swimming pool with a furnished sunbathing area, a quadruple garage, and additional outdoor parking spaces. The villa is equipped with modern systems and solutions designed to ensure comfort, safety, and energy efficiency. This residence represents a rare opportunity for those seeking a primary home or a prestigious second residence on Lake Maggiore, combining the serenity of a private natural setting with the convenience of a strategic location. Disclaimer: The information is purely indicative and is in no way attributable to a contractual obligation. All data is subject to verification before starting any form of compromise. Energy Performance Certificate (APE) not available, delivered to the deed. - For further information, please contact the BHHS Lake Maggiore Palazzo Estate office at +39.345. 4639511or via email at [email protected].
…By Berkshire Hathaway Homeservices Palazzo Estate


Villa with pool and garden Arona (Italy)
In one of the most exclusive and sought-after areas of Arona, nestled among the green hills of Montrigiasco, we are delighted to present for sale this elegant independent villa surrounded by the tranquillity of nature, just a few minutes from the town centre and the shores of Lake Maggiore. The location is one of the defining features of this residence: a private and panoramic setting bordering the charming Lagoni di Mercurago Natural Park, where privacy, tranquillity and convenience come together in perfect harmony. A place designed for those seeking a peaceful lifestyle away from the bustle of everyday life, while remaining close to essential services and main connections. Built in 2009 and maintained in excellent condition, the villa stands out for its contemporary architecture, designed to enhance natural light and create a constant dialogue between the interiors and the surrounding landscape. The extensive glazed surfaces amplify the feeling of openness, creating a seamless visual connection with the garden, the infinity pool and the natural scenery surrounding the property, extending towards the views of Lake Maggiore. The residence is arranged over two levels, offering a total surface area of approximately 107 sqm. The ground floor features a bright living area with a lounge overlooking the garden and infinity pool through large windows, a fully equipped kitchen with direct access to the outdoor spaces, a bathroom with shower and a practical built-in wardrobe. A minimalist-designed staircase leads to the upper floor, dedicated to the sleeping area, where there are two bedrooms, a second bathroom and a versatile room ideal as a private study, reading corner or relaxation area, adaptable to different lifestyle needs. The villa is offered fully furnished and is surrounded by a private garden set within a magnificent natural environment of approximately 4 hectares of woodland, providing an atmosphere of complete privacy and a strong connection with nature. The outdoor spaces are enhanced by the panoramic lake-view swimming pool and private parking areas. The property also features independent underfloor heating powered by gas, an alarm system, electric gate, wooden window frames with double glazing and mosquito screens on all windows, ensuring comfort and security throughout the year. This villa represents an ideal solution both as a main residence for those seeking a prestigious and peaceful setting, and as an exclusive holiday home on Lake Maggiore. The privileged location, panoramic pool, lush outdoor spaces and proximity to Arona make this property particularly appealing for those looking for a home that combines elegance, privacy and quality of life. Disclaimer: The information is purely indicative and is in no way attributable to a contractual obligation. All data is subject to verification before starting any form of compromise. Energy Performance Certificate (APE) not available, delivered to the deed. - For further information, please contact the BHHS Lake Maggiore Palazzo Estate office at +39.345. 4639511 or via email at [email protected].
…By Berkshire Hathaway Homeservices Palazzo Estate


Villa with pool and garden Fortunago (Italy)
Nestled on the heights of the Oltrepò Pavese, in a commanding and panoramic position, this early-20th-century villa stands on Montebelletto, beside Fortunago-one of the most refined and authentic historic villages in Lombardy. The residence is reached through an elegant tree-lined avenue leading to a striking double staircase with a central fountain, an architectural feature that introduces the interiors with a sense of grandeur. The spaces, arranged across multiple levels connected by an imposing central staircase, are distinguished by their generosity, natural light and rigorous design, where noble materials and contemporary furnishings interact with balance and restraint. Formal reception rooms, convivial living areas overlooking the landscape, a spacious and functional kitchen, generous bedrooms with en-suite facilities, and dedicated areas for study and quiet reflection compose a residence conceived for elegant and private living. Particularly noteworthy is the private wellness area, featuring a heated indoor swimming pool, hammam and fitness spaces. The property is further complemented by a cinema room, a striking wine cellar, service rooms and a large garage. The park surrounding the villa extends over more than 5 hectares, ensuring complete privacy and a constant immersion in nature. A recent renovation has equipped the residence with advanced technological systems and high-level finishes, making it ideal both as a prestigious private residence and as an exclusive hospitality project of refined charm. An elegant estate where location, panorama and historical context merge into a distinguished living experience, just over an hour from Milan and close to key services.
…By Italy Sotheby's International Realty


Villa with pool and garden Belgirate (Italy)
Splendid luxury residence completely renovated in 2013, with park and swimming pool in the heart of Belgirate, on the Piedmontese shores of Lake Maggiore. The property overlooks Lake Maggiore in front of the harbour of Belgirate and is surrounded by an English-style park with valuable old trees. Built in 1780 by the Beretta family, the monumental villa later passed to Domenico Pino, an Italian general who served under Napoleon Bonaparte as a division general. It passed through several hands, from the Counts Fontana of Milan to the Biscaretti of Ruffia, and on to Emilio Treves, a Milanese publisher, from whom it derives its current name. Due to its cultural importance, the villa became a meeting point for intellectuals of the time, including Gabriele D'Annunzio, Edmondo De Amicis and Giovanni Verga. The ground floor of the historic villa is divided into two main areas: a representative area with a large hall overlooking the lake, a living room and a spacious dining room, and an informal area with a living room, dining room, kitchen, bathroom for the disabled and a further bathroom, overlooking the garden with the swimming pool. A lift serves the first three floors. The first floor houses the sleeping area, with a suite consisting of a large living room, kitchen, bedroom, walk-in wardrobe and bathroom, followed by 4 bedrooms, three with private bathrooms and walk-in wardrobes, and a further bathroom at the rear. On the second floor, there are 6 bedrooms with private bathrooms, one of which is suitable for the disabled. The third floor is reserved for technical rooms, storage rooms, three bathrooms, a large open space and an adjoining room. The villa is in impeccable condition, with a complete renovation dated 2013. Disclaimer: the information is purely indicative and is in no way attributable to a contractual obligation. All data is subject to verification before starting any form of compromise. APE not available, delivered to the deed. Disclaimer: The information is purely indicative and is in no way attributable to a contractual obligation. All data is subject to verification before starting any form of compromise. Energy Performance Certificate (APE) not available, delivered to the deed. - For further information, please contact the BHHS Lake Maggiore Palazzo Estate office at +39.345. 4639511 or via email at [email protected].
…By Berkshire Hathaway Homeservices Palazzo Estate


Villa with garden and terrace Leggiuno (Italy)
Architect-Designed Lakefront Villa with Private Dock, Beach Access and Lake Maggiore Views Luigi Caccia Dominioni, Leggiuno (Reno)We are pleased to offer for sale an exclusive waterfront villa with direct access to the shores of Lake Maggiore, located in Reno, a peaceful hamlet of Leggiuno.The property enjoys a privileged position, featuring private access to the beach and close proximity to essential services, offering a perfect balance between privacy and convenience.Built in 1957 and designed by Luigi Caccia Dominioni, one of the most influential Italian architects of the 20th century, the villa was constructed directly onto the rock, a distinctive feature that inspired its unique multi-level layout. The soft, curved lines, hand-designed arched windows, and the absence of sharp angles evoke refined Mediterranean architecture, complemented by ergonomic spaces, integrated wardrobes, and flush doors.Part of the sleeping area was renovated in 2018.The villa extends over approximately 370 square meters and is accessed via a private driveway leading to a spacious courtyard with parking for up to four cars.The main entrance opens onto the living area, featuring a fireplace and dining room, enhanced by a large fully retractable glass wall that opens onto a panoramic lake-view terrace, creating a seamless connection between indoor and outdoor spaces. From the terrace, there is access to an external room with bathroom.The separate kitchen, with its own service entrance, includes a generous pantry with refrigerators and opens onto a second lake-view terrace with storage space, ideal for al fresco dining or a sunbathing area.The sleeping quarters are divided into three distinct areas:the first, renovated section includes a master bedroom with walk-in wardrobe, en suite bathroom with shower, and private terrace;the second comprises two bedrooms and a bathroom with bathtub;the third features two additional bedrooms and a bathroom with shower.Three bedrooms overlook a large panoramic terrace connected to the living area terrace and the garden.The attic level hosts a bedroom, a bathroom, and a spacious storage room, making it ideal for guests or staff accommodation.The villa is equipped with wooden window frames with aluminum shutters, ceramic flooring, a volumetric alarm system, and sensors on service entrances.The approximately 2,000 square meter terraced garden is beautifully landscaped and slopes gently down to the lake, providing exclusive private access to the beach. The property also includes an additional building currently used as storage, with the potential to be converted into a pool house or a lakeside service area.A private boathouse (darsena) completes the property, a highly sought-after and valuable feature on Lake Maggiore.Ideal both as a primary residence and as a prestigious second home, this villa offers a rare opportunity to enjoy lakeside living in complete privacy, within a property of exceptional architectural significance.
…By Annonceur International


Villa with pool and garden Stresa (Italy)
In the picturesque hillside setting of Stresa, within the prestigious hamlet of Alpino, we offer for sale a charming historic villa boasting breathtaking views over Lake Maggiore. The property is surrounded by a generous private park enriched with majestic centuries-old trees, ensuring complete privacy and a serene atmosphere. The villa is arranged over three above-ground floors plus a basement level, featuring spacious and light-filled interiors designed to enhance the surrounding landscape. On the main floor, the entrance leads into the living area, consisting of a lounge and dining space with elegant interiors and stunning lake views overlooking Stresa. The kitchen is also located on this level. A refined internal staircase leads to the first floor, where two large bedrooms are found, each with an en-suite bathroom and direct access to a panoramic terrace facing the lake. The top floor offers a large open-plan space with a dedicated bathroom. The basement level is dedicated to wellness and service areas, including a gym, spa area, laundry room, and technical rooms. Both the main living area and the lower level provide direct access to the panoramic swimming pool, perfectly integrated into the surrounding greenery. The private garden extends over approximately 4,000 sqm and offers the possibility to build covered parking spaces or garages. The Alpino area is one of the most elegant and sought-after locations in Stresa, with the property conveniently located just a short drive from the Milan–Laghi motorway and approximately 40 minutes from Milan Malpensa Airport. Disclaimer: The information is purely indicative and is in no way attributable to a contractual obligation. All data is subject to verification before starting any form of compromise. Energy Performance Certificate (APE) not available, delivered to the deed. - For further information, please contact the BHHS Lake Maggiore Palazzo Estate office at +39.345. 4639511 or via email at [email protected].
…By Berkshire Hathaway Homeservices Palazzo Estate


Villa with pool and terrace Stresa (Italy)
Immersed in an oasis of peace and greenery, just a few minutes from the city center and the lakefront, this modern villa represents a perfect balance between absolute privacy and convenience. The setting, secluded yet not isolated, allows one to fully enjoy nature without giving up proximity to key services and connections. Fully renovated and impeccably maintained, the property stands out for its generous spaces, designed to accommodate a large family. Every room enjoys views over the Borromean Gulf, the islands, and Santa Caterina del Sasso, offering scenery of rare beauty that can captivate even the most discerning clientele. The interiors are bright and are connected by both an internal staircase and an elevator, ensuring comfort and functionality on every level. Ground floor - Spacious living area connected to a modern kitchen with a fully equipped island and a large dining table - Direct access to a panoramic terrace featuring a lounge area with a fireplace and an outdoor dining space, enhanced by breathtaking views - Living room with fireplace and lake view, with additional access to the terrace - Two bedrooms, both with en-suite bathrooms Upper floor - Two spacious bedrooms with en-suite bathrooms - Terrace with stunning views over the lake and surrounding greenery Lower floor - Independent guest area with a large living room and kitchenette, also enjoying lake views - Direct access to a private terrace overlooking the lake - One master bedroom with bathroom - A second double bedroom with twin beds and a separate bathroom, also usable as a dressing room - Heated indoor swimming pool with large sliding glass windows opening onto the exterior. The garden, perfectly maintained, is arranged across several areas designed to be enjoyed throughout the day. The property features a covered parking area with ample maneuvering space. Recently created, a scenic panoramic area with a fountain and an important stone table provides an ideal setting for outdoor dining and convivial moments immersed in nature. The villa is completely surrounded by greenery, ensuring total privacy and a sense of absolute tranquility, accompanied only by the natural sounds of water and birds. The property is located on the first hillside of Stresa, one of the most sought-after destinations in Northern Italy, constantly growing while preserving its timeless charm and elegant heritage. Do not hesitate to contact us for any further information at [email protected] or by phone at +39 345 463 95 11. Disclaimer: The information is purely indicative and is in no way attributable to a contractual obligation. All data is subject to verification before starting any form of compromise. Energy Performance Certificate (APE) not available, delivered to the deed. - For further information, please contact the BHHS Lake Maggiore Palazzo Estate office at +39.345. 4639511or via email at [email protected].
…By Berkshire Hathaway Homeservices Palazzo Estate


Villa with garden Stresa (Italy)
Prestigious historic villa in neo-Gothic style of about 1300 square meters, embraced by a splendid private park of almost 16000 square meters with centuries-old trees, flowering bushes and various precious essences. Perfectly maintained and very elegant interiors with period finishes (parquet, marble, fireplaces), wonderful frescoes, large windows. Inside, the manor is divided into a sequence of rooms of various sizes with frescoed ceilings - mostly nineteenth-century - antique furniture, damask tapestries in intense shades, crystal chandeliers, antique mirrors and fireplaces, silver and period paintings. The only recently built room is the large panoramic veranda (about 300 square meters) to be used for receptions or gala dinners. The spaces are all designed to adapt to different needs: a small room can become a refuge for a romantic meeting by candlelight or turn into a space dedicated to study or work. Guesthouse of about 600 square meters where you can create apartments for guests or for a Boutique Hotel. Splendid ancient village of about 600 square meters, to be restored and rented. Excellent property for a large family or for international rentals. We offer full support during and after the purchase. www.lagomaggiorehouse.it
…By Annonceur International


Villa with pool and garden Novi Ligure (Italy)
This extraordinary Historic Villa is located in Novi Ligure, framed by a wonderful fenced garden of approximately 4 hectares. The residence, characterized by impeccable preservation, extends over a total area of about 2300 square meters, including a villa spread over three levels, an annex, and over 400 square meters of various amenities. Originally a hut, the structure was later expanded and transformed into a residence of great value thanks to the intervention of the Genovese noblemanAndrea Doria.The upper part of the dwelling, built in 1800, was adorned with splendid frescoes painted by a famous Italian painter. Architectural elements of exquisite craftsmanship, such as majestic columns, Carrara marble fireplaces, richly decorated statues, imposing stairs, and Venetian mosaics, reflect the elegance and refinement of the owning family. The evocative atmosphere of the villa is enriched by picturesque corners, charming balustrades, ancient wells, romantic berceaus, and period statues. These details take the observer on a journey through time, making the Villa a perfect combination of timeless elegance and grandeur. The property also features outdoor facilities suitable for receptions and conferences.Novi Ligure is a city rich in history, culture, and natural beauty. Founded during the Roman era, it has undergone various phases of development, becoming a significant industrial center in the 19th and 20th centuries, particularly for silk production. The city is known for its cultural heritage, with monuments, churches, and museums that tell its story. Novi Ligure also hosts numerous events and festivals that enliven the local community, offering a vibrant and welcoming atmosphere. Surrounded by enchanting natural landscapes, the city provides opportunities for outdoor activities such as hiking and wine tasting.2km from Novi Ligure10km from Serravalle Designer Outlet25km from Alessandria35km from Acqui’s hot springs70km from Genoa Airport
…By Annonceur International


Villa with pool and garden Arizzano (Italy)
Perched on the sunny hillside above Verbania, in a private and privileged position, this elegant villa enjoys a south-facing orientation that ensures natural light throughout the day and offers stunning views of Lake Maggiore. The property is set within a private park of approximately 3,200 sqm, featuring an outdoor swimming pool overlooking the lake. The villa extends over a total area of approximately 700 sqm, arranged across three levels. The large panoramic windows create a harmonious continuity between the interiors, the garden and the lakeside landscape. The ground floor comprises the bright living area with direct access to the garden, alongside a kitchen, a master suite with private bathroom and a laundry room. The upper floor houses the sleeping area, consisting of five bedrooms and three bathrooms. The basement level is entirely dedicated to wellness and features a heated indoor swimming pool, a tavern, a bar, a kitchen, a games room, two bathrooms and several cellar rooms. This level also offers direct access to the garden and the outdoor swimming pool, creating an ideal space for relaxing and entertaining guests in every season. The property is completed by a large garage and a spacious paved area, which can comfortably accommodate additional vehicles. The villa is located just 5 km from the historic centre of Verbania, where shops, restaurants, supermarkets and all the main services are available throughout the year, 27 km from the Swiss border and approximately 70 km from Milan Malpensa International Airport.
…By Italy Sotheby's International Realty


Villa with garden and terrace Verbania (Italy)
In a commanding position on the first hills of Verbania, we offer for sale an elegant period villa dating back to the early 1900s, nestled within a private park of approximately 1,500 sqm and boasting a splendid panoramic view of Lake Maggiore.The property comprises the main residence, arranged over four above-ground levels, in addition to two semi-basement floors dedicated to cellars, ancillary rooms, a laundry area, and greenhouses, for a total surface area of approximately 530 sqm. Completing the estate are a guesthouse, two small outbuildings used for storage and tool sheds, and a spacious garage of approximately 53 sqm.The main entrance, located on the first floor, is accessed via a grand stone staircase that lends solemnity and character to the façade. Inside, the villa retains numerous original period details of great value, including decorated cement tile floors, herringbone oak parquet, windows with decorative glass, and finely adorned ceilings. The living area features a large reception room, a panoramic veranda, a generous dining room, and a spacious kitchen, all with direct views of the park and the lake.The upper floors host six bedrooms, two bathrooms, service rooms, and panoramic terraces, including a rooftop terrace offering a stunning 360° view of Lake Maggiore and the surrounding landscape. The lower levels offer ample opportunities for customization and include, in addition to the garage, technical rooms and an independent apartment, ideal for staff or guests.While the villa requires complete renovation, it represents a unique opportunity to restore and enhance a property of significant architectural and historical charm. The existing volume also allows for potential extensions, and there is the possibility to acquire an adjacent plot of land for further development.Thanks to its privileged location and extraordinary lake views, the property is suitable both as a prestigious private residence and as a hospitality structure or subdivided into multiple residential units for tourist rentals or resale.
…By Annonceur International


Villa with garden and terrace Tremezzo (Italy)
Tremezzina, Lake Como – Villa with garden and lake views In Tremezzina, one of the best-known and most sought-after areas of Lake Como, BHHS Palazzo Estate presents a detached villa with a private garden, already vacant and ready to be lived in. Located in the peaceful village of Lenno, within a pleasant residential setting made up exclusively of villas, the property enjoys partial views of Lake Como. The property is suited to those looking for a home on the lake that can be enjoyed immediately as a primary residence or second home, while also offering the opportunity to be updated according to the new owners’ taste. The villa measures approx. 425 sqm and features generous, bright interiors with a classic style. The main level comprises an entrance hall, a large living room, a separate kitchen, three bedrooms, two bathrooms and a storage room. Parquet floors, classic finishes and the well-proportioned layout give the interiors a warm and welcoming character. The attic level offers an open-plan space of approx. 60 sqm, distinguished by beautiful exposed wooden beams. This versatile area could be used as an additional living space, study, guest accommodation or leisure area, depending on the needs of the new owners. Large covered porticoes and an open balcony extend the living spaces outdoors, with partial lake views. The lower-ground floor includes a tavern, a bathroom, a technical room and three additional rooms suitable for use as cellars and storage areas. A large garage completes the property, with space for several cars. The villa is surrounded by a garden of approx. 1,000 sqm, a valuable feature for a property in such a residential setting. A detached building of approx. 15 sqm also forms part of the property, offering additional flexibility. The layout, generous dimensions and outdoor spaces provide an excellent starting point for a renovation project, allowing the villa to be gradually updated and adapted to the lifestyle and preferences of its new owners. The location is another important feature. The villa is set in a quiet and private residential area composed exclusively of villas, within easy walking distance of the characteristic villages of Tremezzina, including Lenno, Mezzegra, Ossuccio and Tremezzo. Restaurants, everyday services, the lake and boat connections are all nearby, making it easy to reach the main destinations around the central part of Lake Como. Menaggio is approx. 10 minutes away, Como approx. 30 minutes, Lugano approx. 50 minutes and Milan approx. 1 hour and 15 minutes by car. Disclaimer: The information provided is purely indicative and in no way constitutes a contractual obligation. All data is subject to verification prior to entering into any form of preliminary agreement. Energy Performance Certificate (APE) not available, to be delivered at the deed.
…By Berkshire Hathaway Homeservices Palazzo Estate


Villa with garden Brissago (Switzerland)
In the heart of Brissago, a renowned tourist destination overlooking the enchanting shores of Lake Maggiore, we offer a property of remarkable historical charm set within a peaceful and well-served residential context. The location is particularly convenient and easily accessible both by car and public transport, with several parking options available nearby. The centers of Ascona (approximately 10 minutes away) and Locarno (approximately 15 minutes away) can be reached within minutes, making the property ideally positioned to fully enjoy the region. The property is located within an elegant historic building that forms part of the local architectural heritage, dating back to a period between the 17th and 18th centuries, and still preserving the noble character of period residences. Although renovation works are required, the property is currently inhabited and maintained, thanks also to maintenance and modernization works carried out in the early 2000s involving part of the systems, the roof, façades, windows, and floors, all carefully executed in keeping with the original style. The main residence is arranged over three above-ground floors with a net surface area of approximately 120 sqm. The property also includes an independent guesthouse arranged over two levels of approximately 35 sqm each, as well as a characteristic stone cellar of approximately 100 sqm. The spacious and impressive entrance recalls the elegance of historic residences, leading into interiors that retain an authentic and timeless atmosphere. One of the property’s most distinctive features is the large private inner courtyard with garden, ideal for moments of relaxation. Particularly noteworthy is the loggia-attic floor, distinguished by imposing arches and ceiling heights of approximately 8 meters, offering the possibility to create an additional level or a striking double-height mezzanine, potentially extending the residence to four floors in total. From this area, one can also enjoy splendid open views over the lake and the famous Brissago Islands. The images showing the unfurnished interiors have been digitally enhanced solely to highlight the potential of the living spaces; such representations do not reflect the property’s current condition. A unique property distinguished by its history, location, and potential, ideal for those wishing to enhance a residence of great charm in one of the most fascinating settings in Ticino. Disclaimer: the information provided is purely indicative and shall not be considered contractually binding. All details are subject to verification prior to any agreement. Energy certificate not available, to be delivered upon contract signing. - For further information, please contact the agent at the following details: +39.349.3628384 / +41.76.6124436 / [email protected]
…By Berkshire Hathaway Homeservices Palazzo Estate


Villa with garden Cremona (Italy)
A Rare Opportunity to Own an Authentic Lombard Estate Surrounded by Nature The Location Set in the tranquil countryside of Cremona, this remarkable estate lies in one of Lombardy’s most culturally rich provinces — a land of music, craftsmanship, and fertile plains. Known worldwide for its violin-making heritage and Renaissance charm, Cremona offers an exceptional blend of history, artistry, and rural beauty. The property enjoys a serene yet strategic position, within easy reach of cities such as Mantua, Parma, and Milan, as well as the San Martino del Lago Circuit. The Property Once part of the Rocca di Villa Medici del Vascello, this property originally served as the fortress’s church and greenhouse before its transformation into an elegant residence. With a total interior surface of 2,559 sq.m. on a 10,000 sq.m. plot, the building showcases vaulted ceilings, exposed beams, terracotta floors, and original stonework — all preserved through careful restoration. Part of the residence is already habitable, while other sections await completion under an approved project that envisions additional apartments or guest suites. The property is enveloped by 1.5 hectares of private gardens, extending into a historic park of 105,000 sq.m. featuring a lake, ancient trees, and architectural landmarks. The Interiors The ground floor offers a sequence of large halls and corridors, ideal for grand living areas or event spaces. The first floor hosts several finished rooms and additional areas ready for customization — perfect for a mix of private and hospitality functions. Main Features Land: 10,000 sq.m. (plus access to historical parkland) Living Area: 2,559 sq.m. Floors: multiple levels Heating: partially installed Sewage: connected Approved development project for expansion Why Buy It This prestigious property represents a rare blend of history, scale, and potential. Its timeless architecture, expansive grounds, and strategic location make it ideal for conversion into a boutique hotel, luxury apartments, wellness retreat, or private residence. An exceptional opportunity for those seeking to invest in Lombardy’s heritage and transform a historic estate into a distinguished modern landmark. Distances Cremona – 35 km | Mantua – 43 km | Parma – 50 km | Milan – 128 km San Martino del Lago Circuit – 3 km | Parma Airport – 50 km | Milan Linate – 115 km For a detailed presentation and floor plans, please get in touch for more information.
…By Annonceur International
'%20stroke='%23DDAA3A'%20stroke-width='1.909'%20stroke-linecap='square'%20stroke-linejoin='bevel'/%3e%3c/svg%3e)
Receive by email any new listing that may match your search criteria
Your criteria :
- For sale
- Ozzero, Italy, +30 km
- Villas
- Reception room
By validating this form, you accept the general conditions of use of Le Figaro Properties.