The agencies at Daverio
These agencies offer a selection of luxury properties vente at Daverio. Feel free to contact them for personalized assistance.

 English$ USD · m²


Luxury Historic Villa for Sale in Daverio Varese | 16th Century Estate with Park, Private Courtyard and Multiple ResidencesIn the heart of Daverio, set in a commanding position and immersed in a landscape of rare tranquillity, stands a historic estate of exceptional distinction, surrounded by a centuries-old park that preserves privacy, silence and a profound connection with nature.Located within an exclusive residential setting of private villas, the property offers a refined balance between seclusion and accessibility, allowing effortless access to Varese, Milan and Milan Malpensa International Airport, while maintaining absolute discretion and quality of life.The main residence dates back to the 16th century and stands as an authoritative example of Lombard noble architecture. Its U-shaped layout, opening towards the south, frames an elegant internal courtyard and preserves original proportions, enhanced by historic arches, stone balconies and generous openings that articulate natural light and architectural harmony.Over the centuries, the estate has undergone carefully calibrated interventions that have always respected its architectural identity. Between 2002 and 2004, the entire property was the subject of a comprehensive structural and technological restoration, personally overseen by the current owneran art collector and connoisseurwho curated the recovery of decorative surfaces, historic flooring and finishes, restoring the villas authentic and timeless aesthetic.The estate offers approximately 1,200 square metres of living space, with a total commercial area of 1,343 square metres, arranged to provide exceptional flexibility of use. The main building is distributed over two above-ground levels, complemented by a naturally lit, habitable attic, and comprises a total of 12 bathrooms, with a layout that allows for multiple independent residential units.The principal residence extends across the ground and first floors. The lower level features a kitchen with a wood-fired oven and service entrance, two formal reception rooms and an elegant guest suite with en-suite bathroom. The upper floor hosts a second kitchen, a separate dining area, refined living spaces, the master bedroom with dedicated service areas, along with walk-in wardrobes, bathrooms and functional rooms. The stairwell is already designed to accommodate the future installation of a lift.Additional areas within the estate are already configured to host independent apartments of various sizes, alongside a generous space currently used as an art gallery, seamlessly integrated within the historic fabric of the property.The grounds extend to approximately 4,750 square metres, comprising a private park with mature trees, a 360 square metre internal courtyard, natural stone pathways, lawn areas, a large heated greenhouse and ample covered and uncovered parking.All technical systems have been entirely renewed to contemporary standards, ensuring comfort and reliability while respecting the historic structure. The estate is fully enclosed and secured, featuring multiple automated independent entrances and continuous video surveillance.This historic residence represents a rare synthesis of architectural gravitas and contemporary liveability. Each space carries the weight of time while effortlessly meeting the expectations of modern living, where comfort, functionality and privacy coexist in quiet balance.The estate offers more than generous volumes; it proposes a way of living defined by proportion, silence and continuity. The centuries-old park, the internal courtyard and the articulated layout create a protected and private environment, ideally suited as a primary residence of distinction or as a refined setting for high-level hospitality.The presence of multiple independent units provides exceptional flexibility: from a prestigious multi-generational residence to the creation of an exclusive...
…By Annonceur International


Splendid villa designed in the 1960s by the prestigious BBPR Banfi, Belgiojoso, Peressutti, Rogers firm, located in a quiet, green area not far from Varese. The property is accessible via a 500-meter private road that cuts through the enchanting 20,000-square-meter park. Although in need of renovation, the villa's exterior retains its charm and modernity. The interior layout is highly original, with spaces extending across multiple levels while maintaining the perception of a single, spacious floor. The living area features a large double living room and TV room with large windows, as well as a dining room and kitchen with pantry. These are also spacious, boasting splendid lake views from the front terrace. The sleeping area features three master bedrooms, all with en suite bathrooms, plus a study with a mezzanine, high ceilings, and double French windows opening onto the terraces and garden. The property boasts a large utility area with four bedrooms, two bathrooms, and an additional room, currently used as a studio, with a private bathroom that overlooks a spacious solarium. There are also several additional spaces, including a laundry room, utility room, cellar, woodshed, and a triple internal garage plus an external garage. The property also includes an outbuilding comprising a large living room with open kitchen, three bedrooms, one bathroom, a cellar/woodshed, and two large storage rooms.
…By Italy Sotheby's International Realty


In the peaceful setting of Bodio Lomnago, boasting stunning views over Lake Varese, this exclusive detached villa of 309 sqm is surrounded by a magnificent landscaped garden of approximately 1,500 sqm with a private swimming pool, making it the ideal property for those seeking privacy and comfort just 7 km from the centre of Varese. The property is arranged over three levels and is presented in impeccable condition thanks to a complete renovation carried out in 2023, including extensive energy-efficiency upgrades. Featuring an Energy Performance Rating of Class B, photovoltaic panels, and state-of-the-art systems, the villa ensures low energy consumption and a high level of living comfort. The interiors are spacious, bright, and meticulously maintained, designed to combine elegance and functionality in every room. The property also benefits from a covered garage accommodating up to three cars, as well as two additional outdoor parking spaces. The villa enjoys a private and quiet location while remaining conveniently close to all main amenities. It is situated just a few minutes from the European School of Varese and only 25 minutes from Milan Malpensa Airport.
…By Italy Sotheby's International Realty


The villa extends over approximately 600 square meters on two main levels, set within a private park of around 6,000 square meters, with a swimming pool perfectly integrated into the landscaped grounds. The property includes an independent apartment for guests or staff, a triple garage, a SPA with Turkish bath and Jacuzzi, a fully equipped gym, and a wine cellar. Equipped with home automation, video surveillance and alarm systems, anti-burglary windows with bulletproof glass, photovoltaic and solar thermal panels, the villa is classified in energy class B. Access is via a private cul-de-sac, ensuring maximum privacy and discretion. Set in the peaceful surroundings of Buguggiate, in a panoramic and secluded location, this prestigious residence combines architectural refinement with contemporary comfort. The property benefits from excellent connections: the center of Varese and the European School are just minutes away, while Milan, Malpensa Airport, and the Swiss border can be reached in approximately 20–30 minutes, offering the perfect balance between privacy and convenience. Completely renovated in 2010, the villa offers bright and generous spaces. The ground floor opens onto an elegant entrance with a reinforced door, leading to a spacious living area featuring a double-sided fireplace that gracefully separates the lounge from the kitchen. Large sliding glass doors lead to a panoramic terrace with unparalleled views of Lake Varese and the Monte Rosa massif. This floor also includes a guest bathroom and shared spaces designed for entertaining with elegance. The sleeping area, secured by a protected entrance and equipped with motorized anti-burglary shutters, comprises the master suite with double walk-in closets and an en suite bathroom with bathtub and shower, a second bedroom with a mezzanine hobby area and private bathroom, and a third bedroom with a complete bathroom including tub and shower. A study completes this level, providing a private and functional space. On the lower level, a second living area with fireplace, currently arranged with a billiard area, lounge, and dining space, opens directly onto the garden. This floor also houses the gym, SPA with Turkish bath and Jacuzzi, a service bathroom, and the wine cellar. The independent apartment with two rooms and a bathroom adds flexibility for guests or staff accommodation. The surrounding park, carefully designed and planted, ensures absolute privacy and complete harmony with the landscape. The swimming pool, elegantly integrated into the garden, is the centerpiece of the outdoor spaces dedicated to relaxation and leisure. This villa represents a rare example of an exclusive residence, where understated luxury, high-quality finishes, and advanced technological solutions merge seamlessly with everyday comfort. Ideal as a high-level primary residence or a refined second home, it is also available for temporary rentals with a minimum 12-month contract at 10,000 euros per month (up to a maximum of 18 months). Disclaimer: The information is purely indicative and is in no way attributable to a contractual obligation. All data is subject to verification before starting any form of compromise. Energy Performance Certificate (APE) not available, delivered to the deed. - For further information, please contact the BHHS Lake Maggiore Palazzo Estate office at +39.345.463 9511 or via email at [email protected].
…By Berkshire Hathaway Homeservices Palazzo Estate


Luxury Villa for Sale in Buguggiate, Varese – Lake and Mountain View, Swimming Pool, Spa and PrivacyPrestigious modern villa for sale in Buguggiate, one of the most sought-after residential areas at the entrance to Varese, Lombardy. This luxury property offers over 600 sqm of refined living space, panoramic views of the lake and mountains, and exceptional privacy — just minutes from the city center, Lake Varese and the A8 Milan-Varese motorway junction.Key Features – Luxury, Safety and Comfort•Private swimming pool surrounded by 6,000 sqm of landscaped garden•Maximum security:•Armored access to the sleeping area•Complete CCTV video surveillance system•Automatic gates with electronic code•Dead-end driveway location• Shatterproof and sound-absorbing glass, reinforced fixtures• Intrusion alarm system and video surveillance•Advanced home automation:•Intelligent control of lights, climate and security•Eight satellite/DGT TV systems•Triple garage (about 70 sqm)•Wellness area and SPA: Turkish bath, Jacuzzi, fully equipped gym•Air-conditioned wine cellar•Independent apartment: two rooms + bathroom with separate entrance•Panoramic terrace overlooking Lake Varese and Monte Rosa.________________________________________Ground Floor – Elegant Living Area and Safe Sleeping Area•Main entrance: access with electronic code•Living area: large open plan living room with large sliding windows and direct access to the panoramic terrace•Kitchen: spacious and modern, with double-sided fireplace shared with the living room•Guest bathroom: contemporary design•Sleeping area (protected by armored access):•Master suite: two walk-in closets, en suite bathroom with bathtub and shower• Second bedroom: private bathroom and mezzanine used as a hobby area•Third bedroom: bathroom with bathtub and shower•Studio: ideal for remote work or reading•Panoramic terrace on two sides with breathtaking views of Lake Varese and Monte Rosa________________________________________Basement – Wellness, Entertainment and Functionality•Second living area: fireplace, pool table, lounge and dining area with direct access to the garden•Fitness area and SPA: equipped gym, bathroom, Turkish bath and Jacuzzi•Air-conditioned wine cellar•Triple garage (about 70 sqm)________________________________________Independent ApartmentSeparate entrance for self-contained unit with two rooms and bathroom — perfect for guests, staff or rental use.________________________________________Outdoor Spaces and Location•Garden: approx. 6,000 sqm with mature trees and manicured lawn•Swimming pool: ideal for relaxation and entertainment•Privacy: exclusive location on a dead-end driveway•Accessibility: close to the Lake Varese cycle path, city services and main road connections•Strategic position:•10 minutes from the center of Varese•Quick access to the A8 Milan-Varese motorway•Close to the Lake Varese cycle path
…By Annonceur International


BUGUGGIATE NEWLY RENOVATED VILLA WITH PRIVATE PARK WITH CENTURIES-OLD TREESIn a hilly position, with lake view, located a few minutes from the center of Varese and more precisely in the municipality of Buguggiate, we offer for sale an elegant property, perfectly maintained and embellished with a private park with centuries-old trees. The location is strategic: convenient for Lake Varese, Lake Maggiore, Milan and Switzerland.The property has an area of approx. 450 square meters on two levels plus basement.Mezzanine floor:living room, kitchen, two bedrooms with wardrobe room, study plus triple bathrooms.Porch overlooking the park.First floor: 3 bedrooms, two bathrooms.Basement: tavern, 3 bedrooms, cellar, two bathrooms.The finishes use noble materials and are in excellent condition thanks to the recent total renovation.Possibility of creating three apartments with a project already approved by the municipality.Connections:- Milano Laghi motorway about 1 km- Train stationPlaces of interest:- Villa Panza 800 mt- Campo dei Fiori Regional Park , 8.3 km- Torba Monastery 10.2 Km- Lake Comabbio 12.2 km- Luvinate Golf Club Milan Malpensa Airport: 30 min by carSwiss border 10 min by car
…By Annonceur International


Luxury Lakefront Villa for Sale in Cazzago Brabbia | Lake Varese | Historic Estate with 18,000 sqm Private ParkOn the picturesque shores of Lake Varese, in the charming village of Cazzago Brabbia, we are pleased to present an elegant villa set within a private and captivating natural setting.The property enjoys a strategic location: immersed in greenery and lakeside tranquility, yet conveniently connected to the city of Varese and essential amenities. An ideal residence both as a primary home and as a refined retreat for leisure and relaxation.Originally built in the 1940s and meticulously renovated in 2016, the villa represents a harmonious blend of historic character and contemporary comfort. The renovation carefully preserved and enhanced original architectural features while integrating modern systems and high-quality finishes, fully respecting the propertys identity.The residence is arranged over multiple levels and is surrounded by an impressive private park of approximately 18,000 square meters, enriched by mature trees and expansive green areas that ensure absolute privacy and exceptional outdoor enjoyment.On the ground floor, the main entrance leads to a remarkable triple reception room distinguished by elegant curved walls that create a sense of fluidity and architectural harmony. The living area opens onto a spacious covered portico overlooking the garden, seamlessly connecting indoor and outdoor spaces. The separate kitchen is linked to a large terrace, ideal for al fresco dining and entertaining.This level also features a bright dining room with large windows facing the greenery, a hallway, and a guest bathroom. Interiors are enhanced by oak parquet flooring and refined details, including solid 18th-century wooden doors.The floors are connected by a striking central granite staircase with wrought-iron handrail, as well as a private elevator serving all levels, ensuring comfort and accessibility throughout the home.The first floor hosts the sleeping quarters, comprising two double bedrooms, both with en-suite bathrooms; one is configured as a spacious master bathroom. One of the bedrooms also enjoys direct access to a large terrace. An additional bedroom and a further bathroom complete the level.The second attic floor offers a versatile and private space, ideal as a relaxation area, study, or guest suite, complete with a bathroom with shower and pleasant panoramic views.The lower ground floor includes a tavern-style entertainment room, a service kitchen, a bathroom with laundry area, and four additional rooms that may serve as staff quarters or guest accommodations. An automated garage completes the property.From a technical perspective, the 2016 renovation fully upgraded systems and finishes, ensuring modern living standards and comfort. The entrance retains its original Palladian flooring, while oak parquet enriches the remaining interiors. The kitchen is further enhanced by a traditional Val di Sole ceramic stove and a wrought-iron door, adding warmth and authenticity to the residence.A distinguished lakeside property on Lake Varese, offering an expansive private park and generous interiors, perfectly suited for family living or gracious entertaining. A residence that combines privacy, elegance, and architectural quality within one of the areas most enchanting natural settings.
…By Annonceur International


A villa originally built in the 1940s and fully renovated in 2016, arranged over several levels and surrounded by a private park of approximately 18,000 square metres, featuring an internal lift and automated garage, is offered for sale in Cazzago Brabbia directly on the shores of Lake Varese. The property enjoys a rare natural setting, surrounded by greenery and complete privacy ensured by the extensive parkland with mature trees and generous outdoor areas, while remaining conveniently connected to Varese and the main local services. It is therefore perfectly suited both as a primary residence and as a leisure home. The building preserves the charm of its original architecture, enhanced by a careful renovation that introduced modern comfort and updated systems without altering the villa’s historical character. The entrance leads to a spacious triple living room, made particularly harmonious by its rounded walls and opening onto a large covered porch overlooking the garden. The separate kitchen has direct access to a spacious terrace, while the dining room, illuminated by large windows facing the park, completes the living area together with a hallway and a guest bathroom. The interiors are enriched by oak parquet flooring and valuable details, including 18th-century solid wood doors. All floors are connected by a striking central granite staircase with wrought-iron railing, alongside a convenient lift serving every level. The first floor hosts the sleeping area, including two master bedrooms, each with an en-suite bathroom, one of which is designed as a large bathroom suite; one bedroom also opens onto a large panoramic terrace. A further bedroom and an additional bathroom are located on the same floor. The attic floor offers a bright and versatile space suitable as a relaxation area, study or guest accommodation, complete with a bathroom with shower and pleasant open views of the surrounding landscape. The basement level includes a tavern room, a service kitchen, a bathroom with laundry area, and four additional rooms suitable for staff, guests or various functional uses, in addition to the automated garage. The 2016 renovation involved both systems and finishes, bringing the residence to modern living standards while preserving valuable historic features such as the original Palladian flooring in the entrance hall. The kitchen is further enhanced by a traditional Val di Sole ceramic stove and a wrought-iron door, details that contribute to the unique character of the home. This property represents an ideal solution for those wishing to enjoy Lake Varese in an exclusive environment, offering generous indoor and outdoor spaces suitable for family living and entertaining, combining privacy, comfort and architectural quality in a residence of great charm. Disclaimer: The information is purely indicative and is in no way attributable to a contractual obligation. All data is subject to verification before starting any form of compromise. Energy Performance Certificate (APE) not available, delivered to the deed. - For further information, please contact the BHHS Lake Maggiore Palazzo Estate office at +39.345. 4639511or via email at [email protected].
…By Berkshire Hathaway Homeservices Palazzo Estate


Nestled in the unspoiled greenery of the Varese countryside, just a few minutes from the city center and in a setting that guarantees complete privacy, Villa delle Rose is an elegant estate of remarkable charm surrounded by more than 12 hectares of private land. A truly exceptional property where history, nature and refined living come together in perfect harmony. Dating back to the 18th century, the villa originally formed the heart of an important noble estate. In 2005, the property underwent a meticulous restoration aimed at preserving its historical and architectural identity while introducing modern comforts and advanced technical systems. Natural stone, exposed wooden beams and original architectural details blend seamlessly with high-quality finishes and contemporary design elements, creating interiors of timeless character and sophistication. The villa extends over four levels and offers approximately 975 sqm of living space. The interiors are distinguished by generous proportions and abundant natural light. The main floor features a series of elegant reception rooms overlooking the park, including refined living areas, a TV lounge, an impressive salon with fireplace and original stone arches, and a grand dining room designed to host large gatherings. The professional Boffi kitchen, designed by Norman Foster and equipped with professional-grade appliances, serves as the operational heart of the residence and enjoys direct access to the outdoor portico, ideal for entertaining and al fresco dining. The principal sleeping quarters occupy much of the first floor and include a bright master suite with private bathroom and walk-in wardrobe, together with additional bedrooms, each served by dedicated bathrooms. One of the most remarkable spaces within the residence is the spectacular double-height library and living room, enhanced by exposed stone walls and custom-made bookcases. A private study and further accommodation complete this level. The upper floor has been designed as an independent and versatile living area, offering additional en-suite bedrooms, one featuring a whirlpool bathtub, as well as a spacious multi-purpose room suitable as a private gym, games room or hobby area. The basement level accommodates a large laundry room, technical areas and an impressive 230 sqm garage with capacity for up to eight vehicles, making it particularly appealing for collectors and automotive enthusiasts. The outdoor areas are among the property's most distinctive features. The private park extends across approximately eight hectares and is enriched by mature trees, gravel pathways, bamboo groves, cedars, maples, pines, orchards and beautifully maintained lawns. A further 4.2 hectares of land expand the estate to more than 12 hectares in total. Within the grounds are a picturesque spring-fed pond used as a water reserve for irrigation, a caretaker's house, dedicated animal areas and a secondary independent entrance. The wellness area has been designed to provide complete relaxation and privacy. The heated swimming pool, equipped with an automated cover, is surrounded by sunbathing terraces and leisure spaces perfectly integrated into the surrounding landscape. The property also enjoys breathtaking views over the Sacro Monte di Varese, Campo dei Fiori and the majestic Pre-Alps and Alps, offering spectacular scenery throughout the year. Modern amenities include wooden-framed double-glazed windows, underfloor heating, fibre-optic internet throughout the residence, video intercom, CCTV surveillance, comprehensive indoor and outdoor alarm systems connected to a private security service, a private well and an independent water source. Every detail has been carefully considered to ensure exceptional levels of comfort, security and functionality. Conveniently located within easy reach of Varese, the A8 motorway, Milan Malpensa International Airport, Milan and Lugano, Villa delle Rose represents a rare opportunity for those seeking an exclusive residence immersed in nature without sacrificing accessibility and international connections. A truly remarkable estate where historical significance, privacy, extensive grounds and extraordinary natural surroundings combine to create one of the most distinguished properties in the Varese area. Disclaimer: The information is purely indicative and is in no way attributable to a contractual obligation. All data is subject to verification before starting any form of compromise. Energy Performance Certificate (APE) not available, delivered to the deed. - For further information, please contact the BHHS Lake Maggiore Palazzo Estate office at +39.345. 4639511or via email at [email protected].
…By Berkshire Hathaway Homeservices Palazzo Estate


In the prestigious village of Santa Maria del Monte, within one of the most exclusive and panoramic settings of Varese, stands Villa Pax, a charming historic residence surrounded by the peace and natural beauty of the Sacro Monte. Dating back to the early twentieth century, the property extends over four levels for a total surface area of approximately 400 sqm and is set within a private park of more than 11,000 sqm featuring terraced landscapes, mature vegetation, walking paths, and a striking natural cave. Built in 1902 to a design by Lodovico Pogliaghi, a renowned artist and sculptor also known for the portals of Milan Cathedral, the villa still preserves numerous original features that highlight its artistic and architectural value. The interiors retain authentic furnishings designed by Pogliaghi himself, included in the sale, together with period chandeliers, decorative elements, crafted ceilings, and frescoes that enhance the property’s Liberty style identity. The park also hosts ancient statues dating back to the 13th century, a rare feature that adds to the uniqueness of the estate. Thanks to its dominant position and excellent exposure, the villa enjoys open and particularly scenic views over the surrounding lakes and mountains, while remaining conveniently accessible to the city center and main road connections. The main residence opens on the ground floor with bright and spacious living areas, including a living room, dining room, kitchen, and a fully glazed veranda overlooking the greenery. The property features three entrances, including the main one adorned with historic tiles dating back to 1328. A mezzanine level accommodates a laundry room and a guest bathroom. The first floor hosts the main sleeping area, consisting of a master bedroom with balcony and panoramic bow window, a second bedroom with private terrace, an en-suite bathroom with double sink and bathtub, and an additional room suitable as a study or walk-in wardrobe. The upper floor offers further versatile spaces, including a bedroom with integrated wardrobe, a service bathroom, and a mezzanine room with bespoke built-in storage. The property is completed by a panoramic turret with access to a roof terrace, an outdoor terrace with wood-fired oven, a separate technical room, and four parking spaces. The basement level includes two independent units currently used for short-term rentals. Both feature a bedroom area, bathroom, and kitchenette; one stands out for its frescoed interiors and a unique bathroom carved directly into the rock. From a technical standpoint, the villa is equipped with a gas heating system with a recently installed condensing boiler divided into two zones, as well as an electric perimeter fence. Over the years, various maintenance and improvement works have been carried out, including roof renovation and parking area upgrades. Villa Pax represents a rare opportunity, ideal both as a prestigious private residence and as a charming estate with hospitality potential, set in one of the most iconic and sought-after locations in the Varese area. Disclaimer: The information is purely indicative and is in no way attributable to a contractual obligation. All data is subject to verification before starting any form of compromise. Energy Performance Certificate (APE) not available, delivered to the deed. For further information, please contact the BHHS Lake Maggiore Palazzo Estate office at +39.345. 4639511or via email at [email protected].
…By Berkshire Hathaway Homeservices Palazzo Estate


We offer for sale in Velate a distinguished villa originally commissioned by the historic Roman princely family Colonna, located in a setting of absolute privacy and tranquility. This 960 sqm property is nestled within an expertly landscaped 8,000 sqm park, which also features a magnificent indoor swimming pool, ideal for enjoying pleasant moments with family and friends throughout the year. Built in Art Nouveau style in the early 1900s, the villa has been meticulously restored to enhance its timeless charm. On the first floor, the spacious living area is adorned with a stone fireplace and illuminated by large windows that flood the space with natural light. The room offers direct access to a generous panoramic terrace, perfect for entertaining and enjoying the stunning views of the surrounding hills. From here, you can also access the garden. The entire villa showcases exquisite attention to detail, with painted ceilings and stone columns that enhance the elegance of the main reception room. Each bedroom is equipped with a fireplace and boasts enchanting views of the landscape. The kitchen and dining area are also embellished with stone sculptures, adding further distinction. The indoor pool, also featuring a fireplace, is directly connected to a winter garden with views over the park. The property is completed by a cellar and garage. Additionally, three independent residential units, adjacent to the main villa and part of the same estate, are included in the sale. The view opens onto the historic villas of the village, Monte Campo dei Fiori, and the surrounding park, creating an almost magical atmosphere. Despite the secluded feel, the property remains within close proximity to the business hub of Milan and the Swiss border. The nearby European School of Varese offers a compelling reason for international families considering a long-term move, ensuring a high-quality, multilingual education for their children. We consider this residence to be one of the finest period villas in the Varese area — a prestigious estate capable of meeting the most refined living needs. Disclaimer: The information provided is for reference only and does not constitute any contractual obligation. All data must be verified prior to any agreement. Energy certificate (APE): not available, to be provided upon deed. Disclaimer: The information is purely indicative and is in no way attributable to a contractual obligation. All data is subject to verification before starting any form of compromise. Energy Performance Certificate (APE) not available, delivered to the deed. - For further information, please contact the BHHS Lake Maggiore Palazzo Estate office at +39.345. 4639511 or via email at [email protected].
…By Berkshire Hathaway Homeservices Palazzo Estate


There are places you visit. And then there are places that transform the way you live, becoming part of the story of those who choose them. This villa embodies the timeless elegance of Liberty architecture in one of the most enchanting settings in the Province of Varese. Perched on the hills of the Sacro Monte, a UNESCO World Heritage Site, it enjoys a commanding position with breathtaking views stretching all the way to the Milan skyline. Set within more than 26,000 square metres of private parkland, the estate offers complete privacy and an atmosphere of absolute tranquillity. Here, nature becomes an integral part of everyday life: the light evolves throughout the day, the landscape changes with the seasons, and every window frames a different perspective of the surrounding scenery. In 2019, the villa underwent an extensive restoration designed to preserve its historic character while introducing the highest standards of contemporary living. The result is a residence where original architectural features blend seamlessly with modern technologies and exceptional comfort. The interiors reflect a refined lifestyle, featuring elegant reception rooms with fireplaces, light-filled living spaces, panoramic terraces and a magnificent principal suite overlooking the surrounding greenery. Every detail has been carefully curated. Calacatta Oro marble from Carrara, exquisite handcrafted finishes and premium materials create interiors of understated elegance and enduring sophistication. Wellness is an essential part of the estate's appeal. The 27-metre heated swimming pool, equipped with magnesium salt treatment and UV purification technology, is complemented by a hydromassage area, water blade, ornamental fountain, atmospheric lighting and an automatic cover. Nestled within the park are a private spa with sauna and Turkish bath, together with a unique gym carved into the rock, creating an exclusive wellness retreat designed for complete privacy. The estate also includes an independent guest house of approximately 200 square metres, ideal for accommodating guests, staff or professional activities, as well as a historic lemon house and an original greenhouse dating back to the time of the property's construction, further enhancing its architectural and historical significance. This villa is far more than a prestigious real estate investment. It is a lifestyle choice. A residence where architectural heritage, natural beauty and exceptional comfort exist in perfect harmony, creating a property destined to preserve both its value and its timeless appeal. Disclaimer: the information provided is purely indicative and does not constitute contractual obligations. All data is subject to verification prior to any agreement. Energy Performance Certificate (APE) not available; to be provided upon contract. For further information, please contact the BHHS Lake Maggiore Palazzo Estate office at +39.345.4639511 or via email at [email protected].
…By Berkshire Hathaway Homeservices Palazzo Estate


Elegant late-19th-century Liberty-style villa, currently undergoing a major structural renovation and requiring completion of the interiors, located in the heart of the Gurone district in Malnate. A residence of great charm representing an outstanding opportunity to customize a historic home to the highest contemporary standards. The property comprises over 1,200 sqm in total, including the main villa and a guest house, a fully enclosed historic park of approximately 11,000 sqm, a newly built indoor swimming pool, an internal elevator, wellness areas with sauna, Turkish bath and gym, a garage for eight cars within the villa, and an additional three-car garage in the guest house. The residence is arranged over three above-ground floors plus a basement level and has already benefited from key structural works, including a complete roof renovation. It now offers the opportunity to complete and finish the interiors according to personal taste and requirements. The location is ideal for those seeking tranquility without sacrificing convenience: the A8 motorway can be reached in approximately ten minutes, while the Swiss border is just fifteen minutes away. The property is set in a private residential area, surrounded by greenery and naturally protected by the privacy of its park. The interiors are spacious and filled with natural light, designed for a harmonious distribution of living areas. The ground floor is dedicated to social living, featuring a large kitchen with pantry connected to a generous outdoor patio, a dining room, a study, and two living rooms with direct access to the pool area. This level also includes the wellness area with hydromassage, gym, sauna, Turkish bath, and changing rooms. The upper floors host the sleeping quarters, consisting of four suites, each with its own bathroom and walk-in wardrobe, while the basement features a home cinema, a charming vaulted wine cellar, and a garage accommodating up to eight vehicles. The guest house, arranged over three levels, offers additional living and service spaces, complete with its own three-car garage and storage room. Two independent entrances ensure separate access to the main villa and the guest house, guaranteeing maximum privacy. This property represents a rare value-enhancement opportunity: a perfect combination of historic architecture and contemporary potential, ideal for those wishing to create a bespoke luxury residence. Disclaimer: The information is purely indicative and is in no way attributable to a contractual obligation. All data is subject to verification before starting any form of compromise. Energy Performance Certificate (APE) not available, delivered to the deed. - For further information, please contact the agent at the following details: +39.349.3628384 / +41.76.6124436/ [email protected].
…By Berkshire Hathaway Homeservices Palazzo Estate


Historic villa for sale in Varese, Sant'Ambrogio district In Varese, in the hamlet of Sant'Ambrogio, a historic villa in a hilly position is for sale. The property is located in a private and quiet setting, surrounded by a private park of over 3 hectares, with large outdoor spaces and an open view of the landscape. The main house retains the elegance of period homes, with spacious rooms, high ceilings and original architectural details. Sant'Ambrogio is one of the most popular residential areas of Varese, thanks to its proximity to the city center and the charm of its villas. Interior spaces The main villa is spread over several levels and preserves intact the original architectural elements, such as the central stone staircase and the wooden finishes. The rooms are large and bright, with reception rooms, dining room, eat-in kitchen and numerous bedrooms. The bathrooms, distributed on the various floors, maintain the classic style of the residence. Inside the property there are also secondary buildings: Concierge, consisting of a living room with fireplace, kitchen, a small bedroom, a bathroom and a double bedroom with terrace. Other buildings, used in the past as staff accommodation and warehouses, offer additional spaces to customize. The distribution of the rooms makes the villa suitable both as a private residence and for any hospitality or representative projects. Outdoor spaces and services The property is surrounded by a park with paths, tree-lined areas and lawn areas. Inside the park there is a stone hunting lodge, an ornamental pond, a tool shed, elements that further enhance the historical character of the residence. The garden is enriched by centuries-old trees and mature vegetation that guarantees privacy and suggestive views. The conformation of the land and the presence of multiple independent entrances make the property easily manageable even for diversified uses. The outdoor spaces represent a true extension of the villa, perfect for moments of relaxation, events or to welcome guests in an exclusive context. Location and connections The villa is located in the hamlet of Sant'Ambrogio, one of the most sought-after areas of Varese for its quiet and residential context. The hilltop position offers an open view of the surrounding landscape and guarantees privacy, while remaining just a few minutes from the city center. Varese is well connected to Milan, Switzerland and the main towns in northern Italy thanks to the motorway and railway network. Milan Malpensa Airport can be reached in about 40 minutes, while the A8 motorway can be reached in less than 15 minutes by car. The location makes this property suitable for those who want to live in a private context without giving up the convenience of services and proximity to the main connections.
…By Annonceur International


An elegant historic villa in Liberty style located in the private Sant'Ambrogio area, a short distance from the Sacro Monte of Varese. The property is surrounded by a park of approximately 16,000 sqm, in addition to a further 10,000 sqm extending up to the IV Chapel, offering a panoramic view over Varese that stretches all the way to Milan. The residence, completely renovated in 2019, is arranged over four levels for more than 500 sqm, connected by a wrought-iron staircase and an elevator. The interiors include spacious living areas, a dining room, a fully equipped kitchen, a cinema area, a games room, service rooms, and a spectacular master suite with walk-in wardrobe, en suite bathroom, and panoramic terraces. A turret on the top level houses a private study. The finishes are of the highest quality, with marble floors, triple-glazed windows, underfloor heating, air conditioning, security systems, and advanced technological installations. The outdoor spaces include a beautifully maintained Italian garden, a 27-meter heated swimming pool with a magnesium salt system, a solarium area, and spaces dedicated to relaxation. The property also includes a caretaker's house of more than 200 sqm, a spa located in a separate building, a gym, a garage, parking spaces, and an electric vehicle charging station. An exclusive residence that combines comfort and privacy, ideal both as a primary home and as a prestigious second residence, in one of the most sought-after locations in Varese.
…By Italy Sotheby's International Realty


In the heart of the Gavirate area, in a peaceful semi-central residential setting, we are pleased to present for sale this elegant Liberty-style period villa, a property of rare character that retains the timeless appeal of early 20th-century architecture while offering generous spaces, privacy and exceptional versatility. Built in the 1920s, the villa is a refined example of Italian Liberty architecture. A major renovation carried out in the 1990s carefully preserved and enhanced the original features of the residence, maintaining its distinctive architectural identity. Among the property's most valuable features are the original marble and parquet floors, meticulously restored and preserved, which extend throughout the villa and create a sophisticated dialogue between period elegance and contemporary comfort. The impressive central marble staircase, enhanced by an elegant wrought-iron handrail, is one of the residence's most striking architectural features and connects the various levels of the home. The villa extends over four floors, offering approximately 500 sq m of total living space. Its generous proportions and flexible layout make it ideally suited to a family seeking a prestigious residence, as well as to those wishing to accommodate guests and family members while ensuring generous spaces and a high degree of independence. The ground floor is introduced by an imposing security entrance door and opens onto the property's elegant reception areas. This level includes a study, which can also be used as a bedroom, featuring a fireplace, together with a spacious double living room with its original marble fireplace. A veranda leads naturally to the spacious kitchen, also featuring a fireplace, creating a seamless connection between the interiors and the garden. The restored original marble and parquet flooring further enhances the authentic elegance of these rooms. The first floor is dedicated to the sleeping quarters and comprises four bedrooms, a storage room and two windowed bathrooms, one with a bathtub and the other with both a bathtub and shower. This level also provides access to a terrace overlooking the surrounding greenery, a private retreat from which to enjoy the tranquillity of the property. The second floor offers further flexibility and comprises a bedroom, a large room with fireplace and mezzanine, a laundry/ironing room prepared for conversion into a second kitchen, and a bedroom with an en-suite bathroom equipped with a shower. The layout of this level lends itself particularly well to creating a private area for guests, family members or household staff. The semi-basement level, partly above ground and therefore particularly bright, further enhances the villa's entertaining and hospitality potential. It features a large living room with fireplace and direct access to the outdoors, a study with access to the veranda, a bathroom and a private wellness area with sauna, bathtub and shower. A storage room and cellar complete this level. The villa is surrounded by an entirely level private garden of approximately 3,000 sq m, an exceptional feature for a property of this size and in such a convenient location. The landscaped grounds envelop the residence and, thanks to two vehicular entrances, provide privacy, independence and a pleasant sense of separation from the road. Within the grounds lies one of the property's most distinctive features: an independent guest annexe arranged over two levels, located close to the service entrance. The annexe comprises a living room with wood-burning stove, kitchenette, bedroom and bathroom, making it an ideal space for hosting family and friends, accommodating household staff or creating a completely independent area for professional or private use. The presence of the guest annexe, combined with the generous dimensions of the villa and its extensive private grounds, gives the property exceptional flexibility and makes it particularly appealing to those seeking a residence capable of adapting to different lifestyle requirements over time. From a technical perspective, the property is equipped with three security doors, protective grilles on all windows and an alarm system serving every floor. The heating system is autonomous, with separate systems for each level, while the boiler was replaced in 2020. A distinguished residence designed for those who appreciate history, architectural character and privacy within the setting of a substantial private garden. Ideally suited as a prestigious primary residence, the property would also make an elegant second home or an exceptional residence for entertaining, enhanced by the presence of the independent guest annexe and the possibility of creating separate living areas. Disclaimer: The information is purely indicative and is in no way attributable to a contractual obligation. All data is subject to verification before starting any form of compromise. Energy Performance Certificate (APE) not available, delivered to the deed. - For further information, please contact the BHHS Lake Maggiore Palazzo Estate office at +39.345. 4639511or via email at [email protected].
…By Berkshire Hathaway Homeservices Palazzo Estate


Detached Art Nouveau villa at Via Fincarà 27 - Sacro Monte di Varese In the heart of the historic hamlet of Santa Maria del Monte, we offer for sale an exclusive, elegant Art Nouveau villa from the early 20th century, designed by Lodovico Pogliaghi. Surrounded by greenery and a private park of approximately 11,000 square meters with centuries-old trees and period sculptures, the property retains its original charm thanks to its designer finishes (frescoes, coffered ceilings, mullioned windows, rounded and pointed arches) harmoniously integrated with a functional layout. The presence of the belvedere tower and the glazed veranda overlooking the valley enhance the views and the brightness of the rooms. Distribution of spaces Ground Floor: entrance hall, reception room with fireplace and coffered ceilings, veranda with decorated glass windows, bow window leading to a practical and functional kitchen, hallways and bathrooms. First Floor: bedrooms with private terraces, elegant green marble bathroom, additional bedroom/study, parquet floors. Basement: double bedroom with frescoes, bathroom, kitchenette, utility rooms. Belvedere Tower: accessible panoramic room, one floor higher than the main building, with a commanding view of the surrounding landscape. Garage/Parking Spaces: three parking spaces inside the property. Distances and connections Varese city center: ~7 kmMilan city center: ~60 kmComo: ~35 kmLugano (CH): ~35 kmA8 Autostrada dei Laghi (Varese junction): ~10 kmVarese FS station: ~8 kmMilan Malpensa Airport (MXP): ~4245 kmMilan Linate Airport (LIN): ~6872 kmOrio al Serio Airport (BGY): ~90100 km
…By Annonceur International


John Taylor Exclusive - In the heart of Brienno, overlooking directly the western shore of Lake Como, this period of residence represents a real estate asset unique to history, position and identity. With origins documented at the end of the 17th century, already recorded in maps of 1720, and architectural development between 1847 and 1860, the property was born as an ancient silk mill, converted in the 1960s into a private villa and today object of a complete redevelopment. From a construction point of view, the property preserves authentic elements of great value: load-bearing walls in local stone of notable thickness, floors with original wooden beams, wide spans of industrial matrix and scenic internal heights up to 9 meters. The historic chimney asserts itself as an iconic architectural sign on Lake Como, while stone porticoes and covered loggias amplify the direct dialogue with the water. A distinctive element is the private pier, today privileged access via lake, once an operational infrastructure for the transport of goods toward Como. The villa, served by elevator and connected to the 19th-century dependance, also entirely renovated, develops over approximately 700 sqm with representative rooms, double living room, dining room, kitchen, tavern with large fireplace, bedrooms with en suite bathroom and service rooms, all with direct view onto the lake. A characteristic stone portico and a private garden of 200 sqm with swimming pool, all at water level, allow to live Lake Como in all its essence. Completing the property is a convenient double garage, directly connected to the dwelling, which guarantees maximum practicality and privacy. An iconic residence that integrates historical identity, architectural strength and lakeside lifestyle in a simply unique context.
…By Annonceur International


Berkshire Hathaway HomeServices Palazzo Estate is proud to exclusively present a recently renovated contemporary villa, located on the serene shores of Lake Maggiore, Italy. Fully modernized in 2022, this exquisite property spans four levels, all connected by an internal elevator, offering the perfect combination of modern comfort, elegant design, and a strategic location. Among its standout features are a private swimming pool measuring 12 x 2.5 meters, a fully equipped wellness and fitness area, and expansive indoor and outdoor spaces designed to provide a truly luxurious living experience. The ground floor features the main entrance, a practical storage room, a guest bathroom, and direct access to the garage and elevator. The main floor welcomes residents and guests with a fully equipped kitchen boasting high-end Gaggenau appliances, a bright dining area with breathtaking lake views, and a spacious living room featuring a stylish double-sided fireplace. A beautifully furnished outdoor terrace provides the ideal setting for al fresco dining in a tranquil atmosphere. The first floor hosts two master bedrooms, each with walk-in wardrobes and private en-suite bathrooms, as well as two additional bedrooms sharing a bathroom. A large panoramic terrace enhances the living space, offering a perfect spot for relaxation. The attic floor is dedicated to a luxurious master suite with stunning lake views, an en-suite bathroom with a bathtub and shower, a private study, and a covered panoramic terrace that provides unique vistas of the surrounding nature. The villa’s lower level is designed for additional functionality and privacy. It features an independent apartment with a kitchenette, a double bedroom, and a bathroom, ideal for staff or guests. Also on this level, a multifunctional room and a fully equipped wellness and fitness area ensure maximum comfort. The property further includes direct access to a private boathouse with a dock, making it perfect for boating enthusiasts. Furnished in a contemporary style with high-quality finishes, the villa is air-conditioned throughout, except for the lower-level bedroom. Located just 3 km from the center of Angera, this exclusive residence offers direct access to Lake Maggiore’s key attractions, providing a unique blend of elegance, comfort, and nature. Energetic class B. Disclaimer: The information is purely indicative and is in no way attributable to a contractual obligation. All data is subject to verification before starting any form of compromise. Energy Performance Certificate (APE) not available, delivered to the deed. - For further information, please contact the BHHS Lake Maggiore Palazzo Estate office at +39.345. 4639511or via email at [email protected].
…By Berkshire Hathaway Homeservices Palazzo Estate


An exceptionally charming estate on Lake Maggiore, ideal for those seeking a perfect blend of privacy, nature, and potential for customization. The property comprises approximately 1,000 sqm of a villa spread over three levels, featuring elegant and functional interior spaces, set within a natural park of over 1.6 hectares with vineyards and breathtaking panoramic views. Recently built, the villa is equipped with every comfort: underfloor heating and air conditioning. All main rooms are located on the ground floor, including a spacious living room with a double-sided fireplace, a bright dining area, a large eat-in kitchen, a wardrobe, bathrooms, bedrooms, and a study. A stunning spiral staircase in wood leads to the first floor, where there is a large open-plan area with a bathroom and a panoramic terrace offering a breathtaking view of the lake – an ideal space to create the master bedroom or a guest apartment. The finishes, crafted with high-quality materials, blend harmoniously with the rural and natural surroundings. Formerly used as an agricultural estate specializing in viticulture, this property includes approximately 11,000 sqm of vineyards, perfectly exposed southwest towards the lake, which could be managed externally. The land maintains a mixed residential and agricultural designation. The basement hosts cellars, laundry room, heating plant, an additional bathroom, wine tasting room, and a large garage/storage for agricultural machinery. Outside, the house is surrounded by a large stone-clad portico overlooking the ornamental garden. In the northern part of the park, there is a small farmhouse, ideal as a storage space or for other ancillary uses. This captivating estate is a unique residence, perfect for those seeking tranquility, nature, and comfort with an unrivaled view of Lake Maggiore. Disclaimer: The information is purely indicative and is in no way attributable to a contractual obligation. All data is subject to verification before starting any form of compromise. Energy Performance Certificate (APE) not available, delivered to the deed. - For further information, please contact the BHHS Lake Maggiore Palazzo Estate office at +39.345.463 9511 or via email at [email protected].
…By Berkshire Hathaway Homeservices Palazzo Estate


This splendid villa represents a rare combination of privacy and natural beauty. The property is immersed in a quiet and private setting, yet conveniently close to the centers of Ispra and Angera, and only 40 minutes from Milan Malpensa airport. The villa is surrounded by a magnificent flat garden, full of flowering plants and mature vegetation, which gently leads to the lake, where there is an exclusive private access. Inside, the villa offers a large and bright living room overlooking a patio and the garden, ideal for outdoor dining and moments of relaxation. The residence has four bedrooms and four bathrooms, ensuring comfort and space for both family and guests. The property is completed by a large garage, a welcoming tavern and several accessory rooms, designed to satisfy every housing need. With stunning lake views of Lake Maggiore, complete privacy and the absence of any source of noise, this unique villa represents a truly exclusive retreat just steps from the water, perfect both as a primary residence and as an elegant holiday home.
…By Italy Sotheby's International Realty

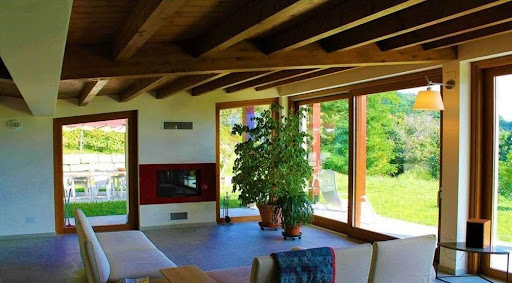


Region: Piemont Lago Maggiore Ortschaft: I-28040 Bieno Verbania Objekt Typ: 2 Villen mit insgesammt 15 Zimmern Grundstücksfläche: ca. 20 000m2 (2 ha) Wohnfläche: ca. 800 m2 (2 x 400 m2) Baujahr: 2012 Geschosse: 1 + Keller, Garage und Waschräume und 2 plus Wellness und Schwimmbad die 2. Villa Terrasse: diverse vor und neben den Gebäuden Parkplätze: ca. 10 in Garage und Aussenplätze Zimmer: 15 Lage: absolut ruhige, sonnige Lage in mitten der Natur Einkaufsmöglichkeiten: ja in Bieno Coop, Verbania und andere Ortschaften Schulen: ja Öffentliche Verkehrsmittel: ja, 300 m Entfernung zur nächsten Stadt: 5 Km Verbania Entfernung Autobahn: Fondotoce Die beiden Villen in moderner Architektur befinden sich in absolut ruhiger und sonniger Lage am Monte Rosso in Verbania mit herrlicher Seesicht auf den Lago Maggiore mit den Borromäischen Inseln. Eine Villa ist schon fertig gestellt und ist wie folgt aufgeteilt: einen großen Wohnbereich mit einem herrlichen Außenterrasse mit Blick auf den See, dann folgen alle Schlafzimmer und Bäder auf der gleichen Ebene. Im Untergeschoss der Kellerbereich, aufgeteilt in eine Taverne, einen Wellnessbereich, eine Waschküche und einen Weinkeller. Neben der Hauptvilla finden Sie das Fundament vom Pool und eine große Dependance von ca. 300 Quadratmetern auf zwei Ebenen, die zu einer einzigen Villa mit großem Wohnzimmer, Küche, Arbeitszimmer, Badezimmer im Erdgeschoss und vier - fünf Schlafzimmer mit Badezimmern ausgebaut werden kann. Modernes Heizsystem, Photovoltaik, Videoüberwachung und Alarmanlage sind installiert. Das Grundstück ist mit dem Auto gut, nach dem Dorf Bieno, erreichbar. Die Strasse muss noch fertiggestellt werden. Es gibt mehrere Garageneinstllplätze und viele Aussenparkplätze. Region: Piedmont Lake Maggiore Village: I-28040 Bieno Verbania Property type: 2 villas with a total of 15 rooms Land area: about 20 000m2 (2 ha) Living space: about 800 m2 (2 x 400 m2) Year of construction: 2012 Floors: 1 + basement, garage and laundry rooms and 2 more wellness and pool 2nd villa Terrace: various in front of and next to the buildings Parking spaces: about 10 in the garage and outdoor spaces Rooms: 15 Location: absolutely quiet and sunny location in the middle of nature Commercial facilities: yes in Bieno Coop, Verbania and other towns. Schools: yes Public transport: yes, 300 m Distance to the nearest town: 5 Km Verbania Distance to the highway: Fondotoce In a very sunny and quiet location on Monte Rosso in Verbania, with a wonderful view of Lake Maggiore and the Borromean Islands, the two modern architecture villas are located. One villa is already finished and is divided as follows: a large living area with a beautiful outdoor terrace overlooking the lake, then all the bedrooms and bathrooms on the same level. In the basement the cellar area, divided into a tavern, a wellness area, a laundry room and a cellar. Next to the main villa are the foundations of the swimming pool and a large 300 sqm outbuilding on two levels, which can be extended to a single villa with a large living room, kitchen, study, bathroom on the ground floor and four - five bedrooms with bathroom. A modern heating system, a photovoltaic system, a video surveillance and alarm system are installed. The property is easily accessible by car, after the village of Bieno. The road is still to be completed. There are several parking spaces in the garage and many outdoor parking spaces.
…By Annonceur International


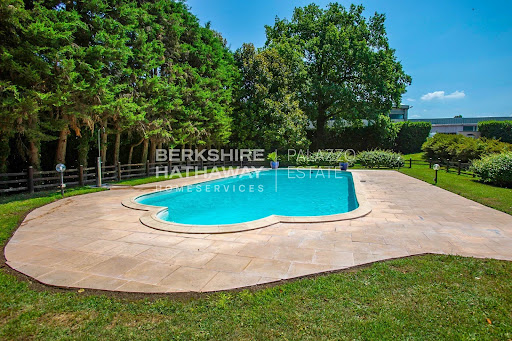


Located in Dormelletto, just a few steps from the shores of Lake Maggiore and a short distance from Arona, this impressive representative villa extends over more than 1,100 sqm and is set within a private park of over 15,000 sqm, perfectly balancing privacy, natural surroundings, and convenient access to essential services and connections, including Milan and Malpensa Airport. The property includes independent units ideal for guests or staff, while its architectural design emphasizes harmony between indoor and outdoor spaces, enhanced by meticulous attention to detail and high-quality finishes. The main residence occupies the ground floor with a bright living area composed of interconnected rooms that open onto the outdoor patio. The living room leads to an elegant study with a balcony, while the dining room adjoins the fully equipped kitchen. The sleeping area features a master suite with a spacious wardrobe and private bathroom, accompanied by three additional bedrooms, each with an en-suite bathroom and views of the park. A staircase from the living room leads to the tavern, a charming and versatile space with vaulted ceilings and distinct areas, including a bar, music area, lounge with fireplace, games room with billiards, large dining area, and a fully equipped kitchen with a wood-fired oven. With independent access from outside, this part of the villa is ideal for entertaining and hosting gatherings. The upper floor hosts a fully renovated attic in a contemporary style, offering an open-plan living area with whitewashed exposed beams, a panoramic terrace, a fitness area, a master bedroom with walk-in closet and en-suite bathroom, and a second bedroom with a dedicated bathroom. On the same level, there is also a three-room apartment with independent access for staff. The expansive private park completes the property, featuring a 14×6 meter swimming pool with a furnished sunbathing area, a quadruple garage, and additional outdoor parking spaces. The villa is equipped with modern systems and solutions designed to ensure comfort, safety, and energy efficiency. This residence represents a rare opportunity for those seeking a primary home or a prestigious second residence on Lake Maggiore, combining the serenity of a private natural setting with the convenience of a strategic location. Disclaimer: The information is purely indicative and is in no way attributable to a contractual obligation. All data is subject to verification before starting any form of compromise. Energy Performance Certificate (APE) not available, delivered to the deed. - For further information, please contact the BHHS Lake Maggiore Palazzo Estate office at +39.345. 4639511or via email at [email protected].
…By Berkshire Hathaway Homeservices Palazzo Estate


Luxury Representative Villa with 15,000 sqm Park and Pool for Sale on Lake Maggiore Dormelletto, ItalyWe are pleased to present this exceptional residence in Dormelletto, just steps from the shores of Lake Maggiore and a short drive from Arona. Set within over 15,000 sqm of private parkland, the estate offers an ideal balance of privacy, natural beauty, and convenience, with easy access to Milan and Malpensa Airport.Spanning more than 1,100 sqm, the property also includes independent units perfect for guests or staff. Designed with meticulous architectural attention, the villa is distinguished by the seamless harmony between indoor and outdoor spaces and the high-quality finishes throughout.The main residence is fully located on the ground floor, featuring a bright living area with multiple interconnected spaces opening onto the outdoor patio. The living room flows into an elegant study with balcony, while the dining room adjoins a fully equipped kitchen. The sleeping quarters include a master suite with walk-in wardrobe and private bathroom, as well as three additional bedrooms with en suite bathrooms overlooking the park.The lower level boasts a beautifully designed tavern, also accessible from the exterior, with vaulted ceilings and distinct areas: bar, music lounge, living room with fireplace, billiard room, large dining area, and a fully equipped kitchen with wood-burning ovenideal for entertaining and social gatherings.The upper floor offers a contemporary-style loft with open-plan living space, panoramic terrace, fitness area, master bedroom with walk-in closet and private bathroom, and a second bedroom with en suite bathroom. This level also includes a three-room apartment for staff with independent entrance.Outside, the expansive park hosts a 14×6 m swimming pool with sun deck and a quadruple garage with additional parking spaces. Modern systems and premium finishes ensure comfort, security, and energy efficiency throughout the estate.Perfect as a primary residence or a prestigious second home on Lake Maggiore, this villa represents a unique opportunity for those seeking luxury, privacy, and timeless elegance.
…By Annonceur International


This villa for sale is located in Dormelletto, ideal for those who want to live in a private, elegant and comfortable setting, just a few minutes from Lake Maggiore and the main services. The property, built in 1979 and renovated in 2000, is spread over several levels and consists of: Ground Floor - living area with open plan kitchen - two bedrooms - two bathrooms - storage room First Floor - double bedroom - gym area - en suite bathroom Basement - tavern with kitchen and living room with fireplace - laundry room - storage room Outdoor Zone - porch with barbecue area - private garden - salt pool - double garage - covered canopy for two more cars The villa has large and well-distributed rooms, designed to ensure functionality and comfort in every season. The renovation carried out in 2000 has enhanced the interior spaces making them welcoming and modern, while maintaining the charm of the original house. The presence of the salt pool, the equipped porch and the tavern with fireplace makes this solution perfect both for daily life and for convivial moments with family and friends. The property includes the large private garden, which ensures privacy and tranquility, and the large spaces dedicated to parking. Surrounded by greenery, silence and the comfort of a home designed to be lived in to the fullest, each room conveys warmth and harmony. Summer days by the pool, dinners on the porch with barbecue and evenings in front of the fireplace transform this villa into a place to create precious memories together with the people you love. An exclusive solution for those looking for space, independence and quality of life in one of the most popular areas of the territory. Contact us for more information and to book a visit!
…By Annonceur International
'%20stroke='%23DDAA3A'%20stroke-width='1.909'%20stroke-linecap='square'%20stroke-linejoin='bevel'/%3e%3c/svg%3e)
Receive by email any new listing that may match your search criteria
Your criteria :
By validating this form, you accept the general conditions of use of Le Figaro Properties.
These agencies offer a selection of luxury properties vente at Daverio. Feel free to contact them for personalized assistance.

