The agencies at Fano
These agencies offer a selection of luxury properties vente at Fano. Feel free to contact them for personalized assistance.

 English$ USD · m²


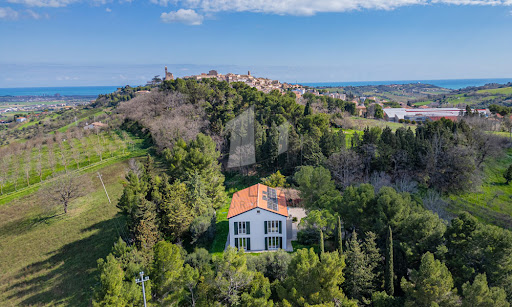
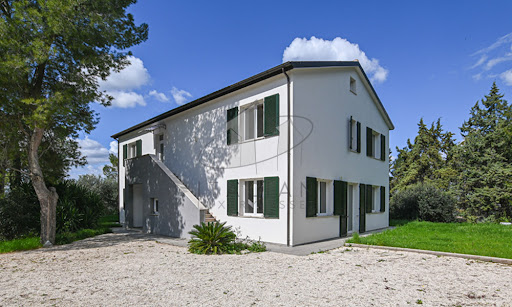
Situated in the heart of Fano, Italy, this remarkable single-family villa boasts a delightful modern design characterized by beige and sepia brown hues in its facade. Featuring the highest quality brand fixtures in key architectural elements and white iroko wood accents, this residence epitomizes contemporary elegance.Nestled in the finest residential enclave of the city, this villa offers unparalleled convenience, with essential amenities such as pharmacies and schools all within easy reach. For beach enthusiasts, the property is a mere 1.2 km from the Lido di Fano, the city’s primary seaside destination.The VillaSpread over an expansive lot of approximately 1100 sq. m., this villa offers a total living space of around 500 sq. m. across four levels.Renovated in 2023 with exceptional insulation for low energy consumption, this villa boasts a very high energy efficiency rating. The whole property presents high-security features including a perimeter alarm system, external cameras, and handmade window frames with armored glass ensuring peace of mind.Thanks to the home’s already impressive security systems, the current owners opted out of shutters or blinds, maximizing natural light. Both exterior and interior fixtures are solid white wood with high-quality brass fittings, crafted by skilled local artisans.Other features include a two-car garage, and a Norwegian sauna.The LandStep into the well-maintained 828 sq.m. garden adorned with various plants such as roses and pomegranates, as well as a century-old mulberry tree and an olive tree. This home’s land is completely fenced, and it also features wireless irrigation and LED lighting, creating a serene outdoor retreat.A few steps from the home you can also enjoy the 15×7 pool – it is a double-height pool, perfect if you want to practice diving. This area is enhanced by a 10×5 gazebo featuring an outdoor kitchen and grill space, which are ideal for al fresco dining and entertaining.The LocationThis villa is nestled in a prime location in Fano, Le Marche, and it enjoys a coveted setting in the city’s finest residential area. Surrounded by essential amenities, convenience is at your doorstep. If you love the seaside, the property is just 1.2 km from the main beach of Lido di Fano, offering easy access to the beach and fine dining options.All in all, Fano offers a blend of seaside beauty, cultural richness, and luxury lifestyle. Whether strolling along the nearby streets or soaking in the vibrant atmosphere of the city, you will be able to experience the perfect mix of urban convenience and coastal relaxation.The town’s strategic location allows easy exploration of the Marche and Emilia Romagna regions. Their coast areas are well serviced by a great network of highways and their popularity as a tourist destination offers promising rental income or resale value appreciation.EPC Rating: A3Why Buy It?This home offers an exceptional opportunity to indulge in luxury living just a few minutes away from the sea. Its meticulously crafted floorplan, its high-end fixtures and comforts, and advanced security measures provide the perfect backdrop for an exceptional lifestyle.Whether used as a primary residence or a holiday retreat, this home offers unparalleled comfort and practicality. Being renovated in 2023, you are guaranteed to have the latest amenities andfeatures, as well as a move-in ready home.
…By Annonceur International


Situated in the heart of Fano, Italy, this remarkable single-family villa boasts a delightful modern design characterized by beige and sepia brown hues in its facade. Featuring the highest quality brand fixtures in key architectural elements and white iroko wood accents, this residence epitomizes contemporary elegance. Nestled in the finest residential enclave of the city, this villa offers unparalleled convenience, with essential amenities such as pharmacies and schools all within easy reach. For beach enthusiasts, the property is a mere 1.2 km from the Lido di Fano, the city’s primary seaside destination. The Villa Spread over an expansive lot of approximately 1100 sq. m., this villa offers a total living space of around 500 sq. m. across four levels. Renovated in 2023 with exceptional insulation for low energy consumption, this villa boasts a very high energy efficiency rating. The whole property presents high-security features including a perimeter alarm system, external cameras, and handmade window frames with armored glass ensuring peace of mind. Thanks to the home’s already impressive security systems, the current owners opted out of shutters or blinds, maximizing natural light. Both exterior and interior fixtures are solid white wood with high-quality brass fittings, crafted by skilled local artisans. Basement: Entering the partial basement floor, you are greeted by a generously sized entrance area that guides you into the heart of this level. Here, you’ll find a spacious living room seamlessly integrated with a kitchen, and a versatile study room that can easily function as a fifth bedroom. From here, you enter a laundry room, a two-car garage, and a bathroom complete with a Norwegian sauna. Ground Floor: The ground floor boasts an inviting entrance hall, leading you into a generously sized kitchen boasting top-of-the-line Stosa cabinets and hardwood floors all over. Next to it you will find a spacious living room complemented by a dining area, as well as a storage room. This floor is completed by a bathroom and a relaxation/office area, ensuring the utmost comfort for you and your family. First Floor: Going up to the first floor you will spot a large office room offering panoramic vistas, followed by a luxurious master bedroom with pool views and a walk-in closet. On this level you will also find two additional double bedrooms and two bathrooms, one of which is ensuite and one featuring a Jacuzzi. This floor also includes a storage room for added functionality. Each bedroom also boasts its own panoramic terrace. Attic: The attic is designed for relaxation and leisure, featuring two rooms which could be turned into game/reading rooms and a laundry room. Some storage completes this floor, as well as two large terraces perfect for unwinding overlooking the property’s surroundings. The Land Step into the well-maintained 828 sq.m. garden adorned with various plants such as roses and pomegranates, as well as a century-old mulberry tree and an olive tree. This home’s land is completely fenced, and it also features wireless irrigation and LED lighting, creating a serene outdoor retreat. A few steps from the home you can also enjoy the 15×7 pool – it is a double-height pool, perfect if you want to practice diving. This area is enhanced by a 10×5 gazebo featuring an outdoor kitchen and grill space, which are ideal for al fresco dining and entertaining. The Location This villa is nestled in a prime location in Fano, Le Marche, and it enjoys a coveted setting in the city’s finest residential area. Surrounded by essential amenities, convenience is at your doorstep. If you love the seaside, the property is just 1.2 km from the main beach of Lido di Fano, offering easy access to the beach and fine dining options. All in all, Fano offers a blend of seaside beauty, cultural richness, and luxury lifestyle. Whether strolling along the nearby streets or soaking in the vibrant atmosphere of the city, you will be able to experience the perfect mix of urban convenience and coastal relaxation. The town’s strategic location allows easy exploration of the Marche and Emilia Romagna regions. Their coast areas are well serviced by a great network of highways and their popularity as a tourist destination offers promising rental income or resale value appreciation. EPC Rating: A3 Energy Performance Index (IPE): 47,14 kwh/sq.m.*year Why Buy It This home offers an exceptional opportunity to indulge in luxury living just a few minutes away from the sea. Its meticulously crafted floorplan, its high-end fixtures and comforts, and advanced security measures provide the perfect backdrop for an exceptional lifestyle. Whether used as a primary residence or a holiday retreat, this home offers unparalleled comfort and practicality. Being renovated in 2023, you are guaranteed to have the latest amenities and features, as well as a move-in ready home. Its prime location makes it an ideal choice if you are seeking both convenience and investment potential. Fano is a highly sought-after location for tourism thanks to its vicinity to the sea, so you would easily be able to rent the property. Distances Nearest Town With Services: 1 km Schools: 1 km Seaside: 1,2 km Hospital: 2,3 km Highway: 2,4 km Theater: 2,4 km Pesaro: 12 km Senigallia: 29,8 km Cattolica: 37,1 km Urbino: 47 km Airport of Ancona: 47,1 km Rimini: 56,9 km Ancona: 73,3 km
…By Italian Luxury Asset Srl


This beautiful boutique hotel in a country villa is placed in a location with spectacular 360° views across valleys as well as medieval hilltop villages and it’s just a few minutes away from the nearest village. The property comes with the benefit of a hotel, restaurant and bar license and could continue to be a profitable business, thanks to the positive reviews received over the years. On the other hand, it may be used as a private home with separate apartment for guests. The Villa Originally built as a single villa, it’s now arranged as a private apartment for the owners and accommodation areas for the hotel guests, and in detail: Ground Floor: Hall, kitchen with professional equipment, dining room, lovely breakfast room/bar with garden view, sitting room, laundry, 2 bathrooms, a studio, 2 bedrooms, both with en-suite bathroom. First Floor: The guest area on this floor enjoys 4 large bedrooms all with en-suite bathroom. From all bedrooms you can enjoy amazing views of the countryside. The private apartment is independently accessed and it features a kitchen, an open-plan dining room/living room, 2 bedrooms and a bathroom. Thank to this partition, this is the perfect home to live and rent, thus getting some income. The sale includes all hotel equipment, including a professional kitchen, all hotel furniture, fixtures and fittings, website and booking system to continue to operate as a hotel, if you choose to do so. On the other hand, with some minor works, it’s very easy to bring it back to a single villa for the family. The current owners have recently installed 48 panels to produce electricity and hot water. The Garden The Villa enjoys a garden of about 4.000 sqm with a 10×4 m panoramic pool. There is plenty of outdoor space, with mature landscaped gardens, including terraced areas and olive trees, as well as fig and walnut trees. The property has parking spaces for 10- 12 cars. The Location The location of the house is excellent, as you are perfectly midway between the sea and the mountains, meaning that in a few minutes, you can swim or go hiking. Access to the house is easy and comfortable and getting to town is a nice 15min walk – or 3min by car. This makes it the perfect spot both for you, to reach all services, and for the hotel’s guests, who can easily reach the town. EPC : Ordered Why Buy It This is an excellent chance to run a small hotel business in the quiet environment of the Italian countryside. Living here is easy and comfortable as all services are not far away and you can explore all the different landscapes and lifestyles of the province of Pesaro, down to the province of Ancona, which is also quite close. Getting here from the airport of Ancona-Falconara is easy and fast, as it takes less than one hour via A14 Motorway, something that makes this property interesting for you and attracting for the hotel’s guests, who’ll be able to explore the natural and historic beauties of Marche. Distances Closest Town with Services: 1 kms Pergola: 12,7 kms Furlo National Park: 26 kms A14 Motorway: 27 kms Acqualagna: 30 kms Beaches: 30 kms Fano: 30 kms Cagli: 31 kms Urbino: 32 kms Senigallia: 33 kms Airport of Ancona-Falconara: 50 kms
…By Italian Luxury Asset Srl


PROPERTY DESCRIPTION In a dominant and exclusive location, in the heart of the Furlo Gorge State Nature Reserve in the Marche region, we offer an eco-sustainable design residence inspired by the principles of Bauhaus architecture. The pristine canyon landscape literally enters the home through large glass surfaces, creating a continuous dialogue between essential architectural lines, contemporary comfort, and protected nature. INTERNAL COMPOSITION The residence extends over four levels with a total surface area of approximately 470 m2, connected internally and externally, designed for both private and high-end hospitality use. Third Floor: Splendid master suite with a wood-burning fireplace, ensuite bathroom with a panoramic tub, and 30 feet of windows offering breathtaking views of the Furlo Gorge and Mount Paganuccio. Direct elevator access and a large, beautifully landscaped panoramic terrace with a vegetable garden and orchard. Second Floor: Bright living room with fully equipped kitchen, designed as the convivial heart of the home, with open views of the valley. Dining room with wood-burning fireplace, bedroom with en-suite shower, in a harmonious and functional space. First Floor: Three bedrooms with large ensuite bathrooms, each with a strong identity: one with warm and enveloping tones, one embellished with exposed stone and one characterised by a spectacular view of Mount Paganuccio. Ground Floor: Large, independent apartment with dedicated access. A laundry area and garage complete the amenities. Basement: Level entirely dedicated to wellness, with a glass-enclosed yoga room, relaxation area, bathroom, and two separate utility rooms for efficient system management. OUTDOOR SPACES The outdoor spaces are designed as a large private lookout point overlooking the gorge, with expansive panoramic terraces, a rock-cut pool, waterfalls, and an outdoor jacuzzi overlooking the canyon, offering a view of rare beauty and an atmosphere of absolute tranquility. The wellness area is complete with a glass-enclosed yoga room and an Iglucraft Finnish sauna, ideal for meditation, retreats, and moments of deep regeneration. STATE AND FINISHES The residence underwent a complete and meticulous renovation between 2018 and 2020, crafted to the highest quality standards (glass, wood, stone, and steel), a model of sustainable renovation unique in the Marche region. The high-quality finishes showcase natural materials and cutting-edge technological solutions. Highly durable wood exterior cladding, parquet flooring, cork bathroom cladding, Schuco triple-glazed windows, and a sophisticated home automation system that integrates and remotely manages the systems. Living comfort, high energy efficiency and intelligent space management. USE AND POTENTIAL A one-of-a-kind residence, ideal for those seeking luxury, contemporary design, sustainability, and an absolutely exclusive natural setting. Perfect as a private residence or as a charming ecolodge. DISTANCES AND POSITIONS City Furlo 600m Acqualagna 5 km Gubbio 40 km Fano 38 km Pesaro 50 km Sea and Lakes Adriatic Sea 38 km Lake Fiastra 120 km Airports Ancona Airport - Raffaello Sanzio 80 km Perugia San Francesco d'Assisi Airport, 87 km Rimini Airport 79 km Bologna Guglielmo Marconi Airport 200 km Rome Fiumicino Airport 285 km
…By Annonceur International


Restored Parish Estate with Panoramic Views – Northern Marche The Location Between Piobbico and Urbania, this 19th-century estate stands 518 m above sea level with open views of the Candigliano Valley and Mount Nerone. Immersed in protected woodland, it offers total peace and privacy just a short drive from historic towns – ideal for boutique hospitality or a private retreat. The Property Fully restored (2005–2010) using eco-friendly methods, the complex totals approx. 1,108 m² including a deconsecrated church and two wings. The north wing hosts three independent apartments with private gardens, the south wing a main residence and a caretaker’s house. Interiors retain original brickwork, beams, and vaulted ceilings while adding modern comfort. The church, dating from the late 1800s, is perfect for weddings, concerts, or events. Outdoor Areas About 13 ha of land with 1 ha fenced garden, mature trees, BBQ area, playground, and panoramic 4×8 m pool. A 66 m² annex (currently storage) can be converted into guest spa or studio. Solar system and sustainable infrastructure ensure low running costs. Key Facts Living surface 1,108 m² – Land 13 ha – 8 + bedrooms – 6 + bathrooms – Pool – Altitude 518 m – Restored & ready to use. Why Buy It A rare historic estate blending authenticity, scale, and privacy—ready for use as a family home, boutique hotel, or wedding venue. A true lifestyle and investment opportunity in one of the Marche’s most scenic settings. Contact me for the full presentation and plans.
…By Annonceur International


A confluence of elegance, timeless materials, and elevated craftmanship in this 10-bedroom villa seated in the hills of Emilia-Romagna. Imbued in conviviality yet granting the utmost privacy to your guests, it is a superlative expression of a grounded interior-exterior synthesis. It circles around a stunning 15x5m pool, providing ample opportunity to relax while taking in the splendid scenery – the tall, majestic mountains from one side, and the hills sloping down to the Adriatic coast from the other. Some of its highlights: huge floor to ceiling French doors in the main porch overlooking the garden, outdoor grill station with oversized stone table and elegant, modern finishes paired with traditional materials all over. The Villa Step into this charming villa through its large entrance gate, sited on an extremely privileged position in the hills around Monteleone, in Emilia-Romagna. You are met by a lovely gravel driveway leading you to the two gems of the property: the main house and the adjacent dependance, located only a few steps away from the stunning swimming pool. You will feel serenity wash over you as you approach this stunning oasis of peace – it feels private and quiet yet family-friendly and welcoming. The main house of this estate is spread out on two floors, for a total of 376 sq.m. paired with an oversized 63 sq.m. element-protected porch. Ground Floor: Step in this home through the front entrance – you are swept away in cascading natural light provided by the majestic porch. Walls of glass open to this expansive sheltered space, element protected for all-year-round entertainment and perfect for elegant summer dinners as it sits right by the garden, overlooking the pool. From this majestic area you then access a cozy reading room showcasing three large libraries. It leads you to this floor’s splendid living room – a bright and welcoming space for you and your guests to have elegant meals in. You then step into the heart of the house: the oversized chef’s kitchen. Modern and extremely elegant appliances, classic square stone sink, wooden floors complementing the beams on the ceiling. It feels homely and intimate, perfect for informal evenings around the raised stone fireplace. With direct access from the kitchen, you then enter this floor’s laundry room, showcasing the same floors and ceiling details. On this floor you will also find a room, that you may furnish with a bed and closet, and a bathroom. This area is accessible via a private entrance overlooking the driveway. First Floor: You can access this floor via two internal staircases, either through the winding staircase in the kitchen, or the larger one placed in the spacious porch. This floor features 3 majestic bedrooms, each with its own en-suite bathroom. One of them is also directly accessible from an outdoor staircase leading to a splendid French door looking over the driveway. Double sinks and a luxurious, angled bathtub are the crown jewel of the bathroom in the master suite, which also boasts an oversized walk-in closet. At the heart of this floor you see a large living room, where you can place a long couch for cozy movie-nights, and an adjacent studio room welcoming those that come up from the winding staircase in the kitchen. The Dependance Sited but a few meters away from the main house you will find this charming 234 sq.m. dependance opening out over the garden and its majestic pool. It spreads out on two floors, allowing your guests to relish in the utmost privacy while still being able to engage with the rest of the home and the outdoor areas. Ground Floor: This floor is entirely made up of 5 luxurious bedrooms, each of them with en-suite bathroom and a private access to the garden through their own bright French doors. The bedrooms are but a few steps away from the pool and the main house. Your guests will be able to have a separate nighttime area and benefit from the expansive daytime rooms in the main house for meals and cheerful get-togethers. A splendid 42 sq.m. porch runs along this side of the house, and each room has a part of it privately allocated where your guests can place chairs and relax in the shade. Basement: With direct and private access from outdoors, this floor features a room that you may furnish with bed and closet, a bathroom and a living space with kitchenette. This area is very well finished and perfect if you need a last-minute extra bedroom for your guests. This floor also hosts a 90 sq.m. garage for even more car space for your guests. The Land Outdoor living is easy in the beautifully landscaped 4.266 sq.m. garden, entirely bordered in its perimeter by lush hedges which allow for the utmost privacy, without having to renounce on the breathtaking views of the hills in Emilia Romagna. The home also includes a massive ten-car parking space in the gravel driveway, allowing you to welcome all your guests comfortably. Surrounded by manicured lawns, flowers, and aromatic herbs, you spot the jaw-dropping 15x5m pool and its adjacent shower. Lined by a terracotta sundeck, it provides a mesmerizing backdrop for outdoor meals in the garden, and elegant pool events under the gazebo. Another gem is the outdoor grill station with its adjacent stone table. Conveniently placed in the shade, it allows for endless outdoor activities for you and your guests. The Location Located in one of the most idyllic settings in the Emilia Romagna region, this stunning estate sits in Monteleone, a charming medieval town just 15km away from Cesena. Its location is extremely privileged, as it’s close to A14 – one of the key highways of the whole country. The hills of Emilia Romagna are perfect for those looking for a quiet spot to relax in, go for lovely walks in nature, and stop at wineries and osterie (traditional restaurants) along the way to taste some of the most amazing local foods and wines. Not even 30km away you find the stunning Riviera Romagnola, this majestic haven on the Adriatic coast that has been one of the major seaside destinations in Italy for more than a century. If you’d like to experience the true Italian summer, this is the right spot. It is right in Monteleone that famous English poet Lord Byron stayed for a bit: it is a town rich in history, where you can find hidden temples, ancient churches, and stunning views on the hills all year round. EPC: Ordered Why Buy It This majestic estate is perfect for those looking for a place to employ as a tourist accommodation business: the location is great, as it’s not too far from some of the most touristic spots in the region like the Riviera, while at the same time being extremely quiet and private. The masterfully designed floorplan allows for each and every guest of yours to have their own privacy without renouncing on conviviality. Outdoor living areas are perfect for organizing events, or simply relaxing by the pool. Every service and amenity that your guests might need are close by – it is an estate inviting you to stay, relish in the beauty of the countryside while still benefiting from the comforts of a very well serviced area in the region. Distances Schools: 8 km Hospital: 14,2 km Theatre: 15 km Cesena: 15,6 km University: 19,7 km A14 Highway: 20 km Seaside: 25 km Cesenatico: 26,1 km Rimini: 29,2 km San Marino: 35 km Forlì: 38,8 km Airport of Rimini: 41 km Airport of Forlì: 44 km Riccione: 46,1 km Ravenna: 52,7 km Urbino: 94,2 km Bologna: 105 km Airport of Bologna: 111 km
…By Italian Luxury Asset Srl


In the heart of the Gubbio hills lies this extraordinary, magnetic hamlet - a realm dedicated to ultra-luxury hospitality where time flows to an ancient rhythm. Originally a 10th-century fortified settlement and later the residence of Gubbio's patron saint's family, it has been masterfully reimagined into an exclusive scattered resort. Here, medieval heritage engages in a sophisticated dialogue with a visionary, sustainable contemporary aesthetic. A masterful and respectful restoration has preserved its historical soul, seamlessly integrating it with a refined, minimalist elegance. This philological recovery has salvaged the original stonework and the ancient church - now a prestigious state room featuring 18th century frescoes and precious tromp l'oeil murals. The elegance continues through the lounges and suites, true sanctuaries of silence offering iconic vistas of the Umbrian countryside. Inside, the warmth of bespoke hardwood floors and exposed timber ceilings defines a space where historical mysticism meets the pinnacle of modern comfort. Outside, the 30-acre (12-hectare) estate ensures absolute privacy, immersed in lush nature. The grounds feature ancient, productive olive groves and pristine woodlands with dedicated contemplation paths, all serenaded by the gentle murmur of a private stream and a flourishing organic garden. This enchanting landscape culminates in a breathtaking infinity pool, set upon a verdant terrace suspended over the valley, offering endless views of the surrounding mountain silhouettes. This is more than a premier property or a sensory journey: it is an investment in a peerless, unrepeatable trophy asset. An extraordinary opportunity for those seeking a legacy private residence or a world-class hospitality venture.
…By Italy Sotheby's International Realty



Nestled amidst the rolling hills of Potenza Picena, this exquisite country estate presents an extraordinary opportunity to embrace the quintessential Italian lifestyle. Less than one kilometre by car—or a mere 500 metres on foot via a charming country path—separates this refined haven from the historic centre of Potenza Picena. Here, tranquillity meets convenience, offering a perfect balance of seclusion and accessibility. Spanning a generous 348 sq.m., with 4 bedrooms and 4 bathrooms, the main villa stands as a testament to modern eco-conscious design, accompanied by a 47 sq.m. annex awaiting transformation. Enveloped by one 3.300 sq.m. of mature grounds, this property promises an exclusive sanctuary where ancient olive trees, towering cypresses, and verdant foliage create an atmosphere of privacy and timeless beauty. The Villa This splendid 348 sqm residence is the result of a meticulous demolition and reconstruction, crafted entirely from wood according to the highest principles of sustainable architecture and energy efficiency. The villa rises gracefully over three levels, offering versatile spaces flooded with natural light and enriched by panoramic vistas stretching to the medieval hilltop villages of Recanati, Loreto and Montelupone, undulating valleys, and the distant Sibillini Mountains. Ground Floor: the main entrance opens into an expansive living area. To the left, a vast open-plan space harmoniously unites a sophisticated sitting room with a modern kitchen and dining area, both framed by French windows that seamlessly connect the interiors to the manicured gardens. To the right, a second living area—designed as a double lounge—offers a cosy retreat, also with direct garden access through additional French windows. Completing this level is a spacious guest bedroom with an en-suite bathroom, as well as a refined guest cloakroom. First Floor: It presents a generous and versatile room, ideal as a further living area, a home office, an atelier, or to be turned into an opulent master suite complete with walk-in wardrobe and private bath. In addition, three further bedrooms grace this floor: a twin bedroom, a double bedroom with walk-in wardrobe, and a spacious master bedroom featuring its own en-suite bathroom and walk-in wardrobe. An additional family bathroom serves the remaining rooms. A retractable staircase provides access to the attic, offering practical storage space of approximately 48 sq.m. calculated for an internal height ranging from 1.8m up to a maximum of 2.22m (top of the roof). A key highlight of this thoughtfully designed home in Marche is its flexible layout. Whether enjoyed as a single-family villa or divided into two self-contained apartments—thanks to an independent external staircase and the adaptability of the first-floor central space into a living room and kitchen—the property offers boundless potential. The advantages of this newly built timber home are manifold: ecological and sustainable materials, exceptional energy efficiency, and cutting-edge technologies. A ventilated roof, fully insulated perimeter walls, photovoltaic panels for electricity and hot water, and underfloor heating ensure optimal thermal comfort year-round, eliminating humidity and reducing energy costs significantly. The Annex Complementing the main villa is a charming 47 sqm annex, ripe for restoration. This versatile outbuilding holds immense potential: it could be transformed into a stylish pool house complete with a barbecue area, a secure garage, or an inspiring studio or yoga space. Its proximity to the main residence and garden enhances its usability, adding further value and charm to the estate. The Garden The property is gracefully set within 3.300 sqm of fully enclosed parkland. Mature, towering trees provide both shade and shelter, creating a refreshing microclimate during the warmer months. With ample space to install a swimming pool, the garden is a verdant oasis where you can host elegant outdoor gatherings, relax in secluded tranquillity, or cultivate an abundant vegetable patch or orchard. This natural setting offers a seamless extension of the villa’s refined interiors. The Location This exclusive residence in Marche occupies a privileged, private, yet not isolated location. Surrounded by nature and breathtaking views, the villa is just a 10-minute walk—through an enchanting woodland path—from the charming historic centre of Potenza Picena. Alternatively, it’s a swift five-minute drive. Here, you will find all the essential services for daily life: traditional cafés, grocery shops, fine dining restaurants, banks, and more. The azure Adriatic coast lies a mere 10-minute drive away, offering pristine beaches and seaside leisure. Ancona’s international airport is conveniently reached in just 40 minutes, ensuring effortless connections to major European cities. Potenza Picena itself is a jewel of the Marche region, steeped in history, art, and local traditions. Its authentic atmosphere, coupled with a warm community spirit, makes it an idyllic setting for both permanent residence and holiday retreats. Life here is punctuated by festivals, cultural events, and the simple pleasures of local markets and fine regional cuisine. EPC Rating: A4 Energy Performance Index (IPE): 20,99 kwh/sq.m.*year Why Buy It This remarkable country house in region Marche presents a rare opportunity to acquire a newly rebuilt, eco-friendly villa where advanced technology meets modern design. Whether envisioned as an elegant single-family home or as two independent apartments, it offers maximum versatility for multigenerational living or rental potential. As a matter of facts, its location a few minutes from the coast and half an hour from the mountains, makes it an attractive location for most international tourists. Its proximity to Potenza Picena—one of Marche’s most picturesque and well-served towns—alongside the serenity of its surroundings, ensures an enviable lifestyle. With the Adriatic coast and Ancona airport within easy reach, this property is a sound investment for those seeking a sustainable, luxurious retreat in Italy’s heartland. Distances Closest Town with Services: 500 mt Theatres: 1,3 km Schools: 2 km Montelupone: 4 km Wineries: 5 km Recanati: 8 km Coast: 8 km Porto Recanati: 11 km Civitanova Marche: 12 km Hospital: 12 km A14 Motorway: 14 km Sirolo & Conero Park: 20 km Airport of Ancona-Falconara: 43 km
…By Italian Luxury Asset Srl


Imagine a villa nestled within the verdant embrace of the Marche countryside, a sanctuary of classic style where nature’s artistry meets human ingenuity. This exquisite residence, perched upon a gentle hill, offers a breathtaking panorama of the azure Adriatic Sea, its waters shimmering in the sunlight. With its 6 bedrooms, 6 bathrooms, large receptions areas and enjoyable garden with panoramic pool, it’s the perfect second home for your luxurious holidays, but it’s also an excellent family home, where you can live permanently, thanks to the proximity to all services and amenities in Civitanova Marche. The Villa The villa’s graceful lines reflect the elegance and sophistication of the classic times. Its façade, a symphony of pastel hues, harmonizes seamlessly with the surrounding landscape. Within, the interiors are a testament to refined taste, featuring antique furnishings and Palladian floorings, a skilful blend of marble, with tones of brick red, beige and black. This superb villa in Marche, develops over 4 floors, for a total area 546 sq.m. + 174 sq.m of terrace: Ground Floor: The ground floor, following a classic division of space with a central staircase and two rooms on either side, houses the living room and a large kitchen. Next to the staircase, there’s a comfortable lift, connecting all floors. From this floor, you have an exit out both to the East and to the West terrace. A small guest bathroom completes the floor. First Floor: On the first floor, there’s the large master bedroom with step-in closet and en-suite bathroom all covered with Bisazza mosaics. The bathroom enjoys a lovely balcony, overlooking the garden, the pool and the sea. Completing the floor is another bedroom with panoramic views and a bathroom, also covered with Bisazza mosaic. Second Floor: The top floor features 2 bedrooms and 2 bathrooms. Basement This is where a very generous living room has been created, with direct access to the garden through two large French windows. This is the ideal place to organise major events with many guests or to arrange a professional studio, which will allow you to work in the relaxation of nature. To a lower level, we find a garage for 2 cars and quite a large storage space. Of the original wall structure, the perimeter walls have been preserved, with their classical proportions, i.e. a symmetrical repetition of the openings. This makes it a unique villa in the whole town of Civitanova Marche. Another very pleasant feature is that every room has plenty of light and the many doors allow exit to the large panoramic terrace, which runs all around the house. It is here that various lounge and relaxation areas can be arranged, to be enjoyed in different moments of the day, and always with a breathtaking sea view. The Dependance The dependance is the perfect retreat for your guests, who can enjoy and give you full privacy. Located near the panoramic pool, it’s also a nice place to get some shade during your days by pool. The lovely 35 sq.m. terrace, covered by a tent, will let you have a meal or an aperitif out in the shade. Developing over an area of about 102 sq.m., it includes a living area with 3 French windows, which provide plenty of light and exit out to the garden, a small kitchen, 2 bedrooms and a bathroom. Underground, there’s the technical room and shower rooms for the pool. At the back of the dependance, externally, there’s an oven. The Garden The architect who took care of the landscaping has done a masterful job here – every area, every corner has been designed to provide guests with an exclusive area to be enjoied in different ways: the fountain at the top of the property recalls the classic design; walking down the pathway one comes across a secluded area, covered by tall trees that provide shade and coolness; going further down you reach several natural terraces of the garden and you end up to the spectacular panoramic infinity pool, which overlooks the sea and the rolling hills of the Marche region. Continuing along the path between olive trees and lawns, you get to the entrance gate, in whose proximity a tennis court may be built. This garden, about 4.550 sq.m., is a haven of tranquility where fragrant blooms and lush greenery create a serene ambiance. From here, one can savor the panoramic views, the gentle lapping of waves, and the distant murmur of the medieval town of Civitanova Marche Alta, a historic gem within walking distance. The Location Nestled amidst rolling hills, Civitanova Marche Alta stands as a testament to medieval elegance. Its cobbled streets, ancient stone walls, and quaint squares invite visitors to step back in time. This charming town offers a serene escape from the hustle and bustle of modern life, while still providing essential amenities and services. The town’s central square, a gathering place for locals and tourists alike, is a hub of activity, hosting festivals, and cultural events. Despite its medieval charm, Civitanova Marche Alta is well-equipped to cater to modern needs. You’ll find a selection of shops, restaurants, and cafes offering a taste of local cuisine and international flavours. A special mention goes to Café Cerolini, the most historic and elegant café in town, which offers the possibility of enjoying an aperitif in the main square. The town is also conveniently located within a short distance of the Adriatic coast, making it an ideal base for exploring the beautiful beaches and crystal-clear waters of the region. The coastal town is a melting pot of cultures and activities, where you can enjoy excellent fish dishes and then go clubbing. Civitanova Marche also offers many schools, including a bilingual and an international school. In Civitanova Marche you have the A14/E55 exit toll, so it’s very easy to reach both northern and southern Italian regions and you get to the airport of Ancona-Falconara in only 30 minutes. EPC: Ordered Why Buy It This classic-styled villa offers an unparalleled blend of timeless elegance and modern comfort. Its expansive garden, inviting swimming pool, and proximity to the town’s vibrant center create an idyllic retreat for those seeking both tranquility and convenience. The expansive garden, a true oasis within the city, offers a serene escape from the frenetic pace of everyday life. Everything here has been designed for maximum enjoyment and amusement. The villa’s prime location, just a short walk from the town center, provides easy access to all the amenities and attractions that Civitanova Marche and Civitanova Marche Alta have to offer. The convenience of this location, 5 minutes from the coast and an hour from the mountains, allows you to enjoy the best of both worlds: the tranquility of a private villa and the excitement of a bustling town. Distances Closest Town with Services: 150 mt Schools: 400 mt Theatre: 450 mt Hospital: 1 km Civitanova Marche: 3,5 km A14/E55 Motorway: 3,5 km Coast: 3,8 km Macerata: 23 km Conero Riviera: 25 km Sibillini Mountains: 50 km Airport of Ancona-Falconara: 53 km
…By Italian Luxury Asset Srl


PROPERTY DESCRIPTIONIn the heart of Umbria, a few kilometers from Perugia, stands this splendid stately home featuring a historic watchtower dating back to 1184, expertly renovated in 2005.The main property extends over a surface area of approximately 460 m2 and includes a refined 110 m2 annex located in front of the pool. The residence is spread over five levels: on the ground floor we find a welcoming kitchen, dining room and large living room with direct access to the garden. The large basement level, comprising a living room with a stone fireplace, a stainless steel kitchen, a laundry room, and a bathroom, offers an ideal space for hosting parties and events. The sleeping area, located on the first floor, consists of three bedrooms with en-suite bathrooms, one of which has a walk-in closet. On the second floor there is a bright study, while the third floor hosts a pleasant movie room with access to the terrace with a 360° panoramic view of the Tiber Valley and the charming village of Civitella Benazzone. The property also includes an extra volume that offers considerable possibilities for the creation of new spaces.STATE AND FINISHESThis historic residence has been renovated with the utmost attention to detail and the preservation of original features.The interiors combine old-world charm and modern comforts, featuring parquet and antique terracotta floors, chestnut-beamed ceilings, and stone walls. The high-quality furnishings and finishes were chosen to maintain the historic atmosphere without sacrificing contemporary conveniences.OUTDOOR SPACESThe property, surrounded by 4.5 hectares of land, is nestled in a charming, well-maintained park featuring 180 olive trees, a vast array of roses, and fragrant lavender. Oaks and cypresses line the imposing driveway.The annex, located in front of the pool, features a bright and spacious living room with glass windows and has a bedroom, kitchen, dressing room with separate bathroom and showers.The hidden infinity pool, measuring 16.5 x 5.5 meters and equipped with a salt purification system, offers breathtaking views of the valley. The RGB LED lighting system with variable colors creates an evocative atmosphere for every moment of relaxation.USE AND POTENTIALThis luxury private residence guarantees privacy and tranquility in the enchanting Umbrian landscape. Its history and architectural features make it an ideal location for exclusive events or elegant hospitality.Furthermore, the annex, thanks to its versatility, can be used both as a support area for the swimming pool and as an independent unit to host friends or relatives.The strategic location, just 20 km from Perugia and close to renowned tourist destinations such as Assisi, Gubbio and Lake Trasimeno, makes this property an exceptional investment. DISTANCES AND POSITIONS City - Perugia 21 km - Assisi 38 km - Gubbio 37 km - Orvieto 94 km - Florence 168 km - Rome 189 km Sea and Lakes - Lake Trasimeno 44 km - Tyrrhenian Sea 220 km - Adriatic Sea 139 km Airports - Perugia Airport 20 km - Florence Airport 124 km - Rome Fiumicino Airport 145 km Highways - E45 Motorway 8 Km
…By Annonceur International


Villa Lefèbvre, situated in a prime hilltop location just minutes from Perugia's historic center, boasts centuries of history and unique architectural charm. The historic residence, built in the late 16th century and spanning approximately 2,000 square meters, belonged to the Counts Conestabile della Staffa, an ancient Umbrian noble family. In 1860, it was donated as a dowry to their daughter Camilla upon her marriage to Count Lefèbvre, commander of the Papal Guard. This marked the beginning of a new era for the residence, which became a hub for Umbrian nobility and prominent figures connected to the Papal State. The building complex features a regular layout with frescoed walls and ceilings in all the rooms on the main floor, stuccoed fireplaces, and wide pietra serena staircases. An elevator connects the villa's three floors, while the clock on the main façade, still in perfect working order, and the frescoed family chapel further enhance its prestige. A plaque at the entrance to the main hall commemorates the stay of Pope Leo XIII, former Bishop of Perugia under the name of Cardinal Gioacchino Pecci, a testament to the residence's historical and religious importance in the Umbrian context of the time. During the 19th century, Villa Lefèbvre was the scene of important events and meetings between nobles and high-ranking officials of the Papal States. The residence was not only a dwelling place, but also a strategic location for politics and diplomacy, thanks to the prestige of the Lefèbvre family and their ties to the Vatican. During this period, embellishments and expansions were carried out, giving the villa the elegant and sumptuous appearance that can still be admired today. Over the course of the twentieth century, the villa underwent several transformations. Around 1950, Countess Lefèbvre, from a noble Belgian family, donated the property to Monsignor Giuseppe Cirenei for the creation of a rehabilitation center for children affected by polio. In 1956, the priest established a national referral center for rehabilitation from the disease, transforming the villa from a noble residence into a health care institution. The structure was further expanded to house elementary, middle, and high schools, making the complex a highly significant education and healthcare center. The institution attracted the attention of doctors and specialists from across Italy, becoming an innovative model for the care and education of children affected by polio. Between 1999 and 2001, the villa underwent major renovations, including the consolidation of the attics, stair vaults, and window lintels, as well as a complete roof replacement. While these works ensured the preservation of the structure, the complex has suffered from the ravages of time and requires further work to preserve its extraordinary historical and architectural value. Over time, the complex was expanded with structures designed for special hospitality purposes, including approximately 3,000 square meters of annexes. Although these buildings feature poor architectural and construction quality, they can now be recovered to a total volume of 15,000 cubic meters. This expansion, if properly enhanced, could allow for further development of the villa as a hospitality facility or cultural center. Villa Lefèbvre has been a meeting point between history, culture, and social work. Its transformation from a noble residence to a rehabilitation and training center reflects the evolving needs of Umbrian society over the centuries. Its historical and architectural heritage makes it a place of extraordinary value, witness to centuries of change and adaptation. Its history, marked by moments of great splendor and periods of transformation, establishes it as one of the most important testimonies to the evolution of Perugian society between the 16th and 20th centuries. The villa occupies a strategic location...
…By Annonceur International


In Perugia, a villa built in 1978, a masterpiece of Italian radical architecture, set on approximately 3,400 m² of land. Perugia is nearly two thousand five hundred years old. Its Etruscan walls still encircle the upper town, hewn from stone that no one has ever thought to question regarding its age. A villa, built in 1978 just a few minutes away, doesn’t play by those rules. It doesn’t claim to stand the test of time like a fortress. It prefers to surprise—even if it means unsettling people. Nothing about it is predictable. A patio interrupts one room, a portico frames another, and ceiling heights change without warning from one space to the next. No rule is repeated twice. It is an architecture that thinks in terms of breaks rather than continuity, and which, paradoxically, finds its coherence in this very rejection of expected coherence. Two thousand five hundred years on one side. A handful of decades on the other. And yet, at its core, the same idea: to build something that resembles nothing else.
…By Patrice Besse

Receive by email any new listing that may match your search criteria
Your criteria :
By validating this form, you accept the general conditions of use of Le Figaro Properties.
These agencies offer a selection of luxury properties vente at Fano. Feel free to contact them for personalized assistance.

