The agencies at Filottrano
These agencies offer a selection of luxury properties vente at Filottrano. Feel free to contact them for personalized assistance.

 English$ USD · m²


Historic Villa for Sale Surrounded by Greenery in the Marche Region Villa Gentiloni is a historic residence of extraordinary charm, immersed in a centuries-old park in the heart of the Marche region, capable of conveying authentic and timeless elegance from first glance. Built in 1915 by Vincenzo Ottorino Gentiloni and dedicated to his wife Elena Teresa Calderai, the Villa still retains the identity and character of an early twentieth-century aristocratic residence, having passed through various noble properties in the Marche region over time until a recent renovation that expertly enhanced its original spirit. The interiors tell a story of refinement and period details: state rooms adorned with crystal chandeliers, original floors, classic furnishings, and a collection of decorative elements create a warm, elegant, and profoundly dramatic atmosphere. Each space has been preserved with respect for tradition, offering a unique living experience where historic charm meets contemporary functionality. The main villa features five double bedrooms and five bathrooms spread across the various levels, ensuring comfort and functionality, while the more private and independent annex has three additional double bedrooms and a bathroom, ideal for hosting guests or developing a hospitality business. Outside, the centuries-old park envelops the property in absolute privacy, amidst mature trees and picturesque views that make this location particularly suitable for exclusive events and weddings. Completing the setting is a splendid swimming pool surrounded by greenery, perfectly integrated into the landscape. Villa Gentiloni is a rare property, combining historical value, architectural elegance, and great versatility: a prestigious residence, but also a unique opportunity for those seeking to invest in a setting of authentic charm, where every detail tells a story and every space is designed to be lived in and enhanced.
…By Annonceur International


This luxurious villa is an incredibly special 5-bedroom family house offering 555 sq.m. of beautifully presented and extensive accommodation over three floors right in the heart of the marchigiano rolling hills. The current owners carried out a significant restoration to both the house and gardens to create a sensational family home which very much has the feel of a grand country house that benefits from all comforts you can imagine, including a panoramic infinity pool, a SPA with internal pool, sauna and Turkish bath and home cinema. The Villa This stunning villa was completely rebuilt from scratch over 4 years, between 2015 and 2019. The best professionals and artisans were appointed in order to be sure of the high standards and final result. Thanks to this kind of approach, it was possible to get a brand new home, with all modern comforts and appliances, inside a traditional shell, which respected the local rural tradition. The area of the villa covers about 555 sq.m. over 3 floors divided as follows: Ground Floor: From the main entrance, you get into the amazing 100 sq.m. living room with modern fireplace. This is the perfect place for your gets-together with family and friends. Three French windows grant plenty of light and direct exit out to the garden, so you can easily reach the pool area and other spots of the garden, including the brand new orangerie. The living room is directly connected to the substantial bespoke kitchen/dining room designed and built by Boffi with a retractable fan by Gutmann and all the best appliances. One of the main features of this room is the 4 meters high ceiling, that gives a sense of draughtiness. From the kitchen you can get out to the garden or to the terraced area, to enjoy amazing breakfasts with views under the gazebo. On this floor there’s also a useful wardrobe as well as a guest bathroom. Last but not least, with independent access, the guardian’s apartment measures about 50 sq.m. and it is composed of an open-plan kitchen/dining room, double bedroom and bathroom. This apartment is finished with the same high standards as for the main villa. First Floor: The first floor is accessible either via a wooden staircase or internal lift, which connects all the 3 floors of the villa, thus making the house easily accessible also for disabled people. On this floor you can find a reading room, which can be also used as a guest bedroom, 3 large bedrooms, 2 bathrooms with shower (one accessible for disabled) and an outstanding 50 sq.m. master bedroom with walk-in wardrobe and en-suite bathroom. The whole floor features double height ceilings and from all bedrooms you can enjoy amazing and relaxing views over the rolling hills of region Marche. Basement: The basement is a masterpiece of technology, relaxation and entertainment. As a matter of facts, it accommodates: •a fabulous SPA with 6.5×6.5m heated swimming pool with counter-current swimming, Jacuzzi for four people and water blade for neck massages •sauna •Turkish bath •gym •home cinema The home cinema, will make you feel as if you are in a real cinema: thanks to the sound-absorbing panels and the audio system the room is equipped with, it is possible to enjoy high quality video and audio content. The video screen, over 3 sq.m., and the professional projector offer perfect image quality. The villa is equipped with a sophisticated surveillance and security system, managed and controlled by a home automation system. The rest of the basement is occupied by a 77 sq.m. garage for several cars, technical rooms, laundry room and storage area. Externally, the whole floor is surrounded by a sort of open-air corridor, 2m large, which works as an air-shaft to prevent from problems with humidity and damp, thus improving the insulation of the house. This outstanding villa in Marche is the archetype of perfection: by a structural point of view it’s very solid, completely insulated to guarantee the perfect temperature all year around. The house is provided with underfloor heating, cooling and forced air circulation systems to give clear air also with closed windows, independent controls for each room, home automation system, photovoltaic system and much more, that you’ll be happy to discover yourself step by step. From an aesthetic point of view, the choice was very intelligent: a neutral color palette was chosen, selecting shades of gray, white and beige. This choice, in addition to making all the rooms very relaxing, allows you to combine any style of furniture. All rooms, especially on the ground floor are very bright; the numerous windows let plenty of natural light enter the rooms and the glare of the sunlight on the white walls makes the rooms even brighter. The Orangerie Very recently a fully glazed orangerie of ca. 95 sq.m. has been built on the east side of the villa. It is an amazing glazed room, equipped with kitchen and sitting area, which will allow you to feel like you’re sitting out in the garden, while you are comfortably in a cozy and warm room. In the summer, the electric cover will let you enjoy the same place in a different condition, with the sunlight entering directly into the orangerie. The Outbuilding The property also enjoys a useful 20 sq.m. outbuilding with storage space and original bread oven, where you can cook excellent bread or pizza. Its position close to the pool area, makes it perfect for pizza parties by the pool. The Land The property is surrounded by 1 hectare of mature garden with automatic irrigation system. The grounds have been beautifully laid out to provide both formal and informal areas and include a wonderful belvedere to enjoy long views down the garden and over the multicoloured rolling hills of Le Marche. The infinity pool is strategically located in the most panoramic spot of the property: it measures 11,5×6,5m, it’s heated and has a salt system. The 30cm long step, is perfect if you’d like to chill a little bit without swimming, while the water blade will give you a neck massage. The area off the pool is planted with olive trees to get your own organic olive oil, fruit trees and century-old oaks. A lovely vegetable garden has been created, so you can pick and eat good quality vegetables. Last but not least, an area of the land has been arranged as a helicopter landing pad, if you don’t like to travel by car and for faster transfers. From all corners of the garden, the views are amazing, unspoilt and very deep over the countryside of region Marche. The Location The property is located in the very heart of the countryside in the province of Pesaro. The location is extremely quiet and private but not isolated. The closest village with all basic services is just 2,5kms away; if you need something more, you can get to Fossombrone in 10min by car, where you can find shopping malls, cinema, hospital and much more. Regardless of its rural location, the villa is only a 15-minute drive from the coastal town of Pesaro with its glamorous shops, theaters, Michelin starred restaurants and attractive historic center. In Pesaro, you can enjoy a relaxing day by the beach or you can explore the charming San Bartolo nature reserve. Many other interesting towns can be quickly reached from the house: Urbino if you like art and history; Passo del Furlo if you like nature and hiking; Fano and Senigallia for some more beaches and if you like to go clubbing in elegant clubs. From here you also have easy access to Umbria and Tuscany. EPC Rating: A3 Energy Performance Index (IPE): 21,11 kwh/sq.m.*year Why Buy It This exceptional villa in Marche is the ultimate in comfort, quality and leisure a person can imagine. It is one of a kind: this villa is more than four well-decorated walls, it is more than a quiet place to sleep or host friends. It is your deluxe retreat. This property is perfect for you if you are looking for refined, not flamboyant luxury: a private location, a cozy retreat where nature fills your eyes with beauty, yet without giving up all the comforts of a luxurious life: just imagine a summer party by the pool or a winter dinner in the orangerie, with plenty of friends and a private chef just for you. This is a house that will surely amaze your friends, colleagues and business partners with its class and elegance; a place they’ll long to come back to. Distances Closest Town With Services: 2,5 kms Restaurants: 7 kms Fossombrone: 7,5 kms Hospital: 8 kms Schools: 8 kms Theatre: 8 kms Furlo Nature Reserve: 20 kms A14 Motorway: 25 kms Fano: 27 kms Coast: 28 kms Pesaro: 33 kms Senigallia: 36 kms San Bartolo National Park: 43 kms Airport of Ancona-Falconara: 54 kms International Airport of Bologna: 187 kms
…By Italian Luxury Asset Srl


If you’re ready for a change of pace in your life, for a more tranquil way of living in the Italian countryside where the days flow by in a haze of good food, cold drinks by the pool, and slow walks under the shade of the trees, you will love this marvelous estate. Tucked in an exclusive enclave near Jesi, this outstanding 500 sq.m. villa stands out for its great location, its joyous outdoor and indoor livability and plenty of space for large family living. It is completely fenced and extremely private yet no more than a 5 minutes’ drive from all services – a true catch. The Villa Access this 500 sq.m. villa through a comfortable paved road – the gates open to a stunning driveway surrounded by plenty of greenery for the utmost privacy. You spot this beautiful home, developing on three floors and a basement. Ground Floor: Walking into this majestic home you enter a large open space living area featuring kitchen, living room and dining room with adjacent bathroom. The light-filled kitchen offers the cook a view of the family room, and several French doors boast a seamless indoor/outdoor flow to the two pergolas overlooking the garden. High quality appliances and wood finishes all over are the crown jewel of this floor. The living room showcases four large French doors allowing for copious light to flood the interior, alongside with a cozy fireplace and plenty of shelving for your favorite books. First Floor: Wooden details follow you to the upper floor, boasting three large bedrooms and two bathrooms. Most notable is the master bedroom, which features a lovely private terrace overlooking the swimming pool, a spacious step-in closet and an en-suite bathroom with Agape tub cleverly located close to a large panoramic window, with views of the pool and the rolling hills for a relaxing bubble bath. On this floor, you find prime materials in every room, and top-notch views of the property all over. Second Floor: This floor features another bedroom with ensuite bathroom, constituting the highest rooms in the property for the best vistas and offering the same high-quality finishes you find in the rest of the house. Basement: Accessing the lower level of the home you access a large storage room, the adjacent laundry area, and technical rooms. On this floor plans have also already been laid out to build a luxurious SPA for the utmost comfort for you and your family. Here you also find a spacious garage perfect for car lovers that need a covered space to park. The great plus of this villa, in addition to the indisputable beauty and elegance, is that it was built according to eco-friendly criteria, i.e. made in a sustainable way using ecological construction techniques, natural and certified materials, and integrating the latter with systems that improve the energy performance: a 18kW photovoltaic system that makes the house self-sustainable, an underfloor heating (and cooling) system that guarantees comfort without unnecessary heat loss, a geothermal system that uses the energy naturally produced by the earth for heat pumps . The Land Surrounded by 3,1 ha of land, this home is tucked away in the marchigiano countryside which provides the best views and great privacy. Of these 3,1 ha of land, about 5000 sq.m. is fenced – creating a marvelous garden filled with olive trees and plenty of space for a vegetable garden. Plenty of sunshine all year round makes this the perfect spot to make your very own organic olive oil and grow fresh food for your family. There is also an outdoor kitchen which is great for summer, as you can cook yummy meals for you and your guests to enjoy in the shade of the two stunning pergolas overlooking the 4x8m pool. The Location The location of this villa is one of the great pluses of the estate. The fenced garden is extremely private yet going for walks on the property you will get beautiful glimpses of the Italian countryside. Gently sloping hills, multicolor fields, tall mountains in the distance covered by clouds… you can have all of this from the comfort of your own home. In just about 5 minutes you can reach Jesi, one of the biggest towns of the Ancona province, very rich in culture and history. Here you can find all services you might need, alongside with delicious local foods, cultural events, museums and schools. EPC: Ordered Why Buy It This peaceful property is the perfect spot for you to change your life for the better: cleaner air, amazing views, plenty of space for you and your loved ones and a great location in the countryside. Everything is perfectly designed to simplify your life, from high-quality appliances all over the house, wall heating in the bathrooms, photovoltaic plants, double-glazing windows, alarm system and so much more. You can just sit back and enjoy your new life in the Italian countryside – no worries other than spending quality time with your loved ones by the pool or walking among the olive trees in the garden. Distances Schools: 3 km Hospital: 3,6 km Theater: 3,8 km First Town With Services: 5 km San Vittore: 14,5 km Cupramontana: 16 km Airport of Ancona-Falconara: 23,2 km Highway: 24 km Gola della Rossa Natural Park: 26,4 km Falconara Marittima: 29,3 km Frasassi Caves: 33,1 km Ancona: 38,9 km Genga: 39,6 km Sirolo and Conero Park: 53,2 km
…By Italian Luxury Asset Srl


Stunning Villa Project in the Hills of Le Marche, Italy This charming villa project offers a unique opportunity to secure not only the land but also a fully approved construction project in the Italian hills. The property is designed with a focus on sustainability and quality craftsmanship. It features a home constructed entirely from wood, complemented by photovoltaic panels. The interiors will showcase modern elegance, with elegant wooden flooring and durable porcelain stoneware details. The layout maximizes indoor-outdoor living, including two loggias and 3 bedrooms, offering plenty of space for relaxation and family time. Situated on an 850 sq.m. plot, there’s also the option to acquire additional land from an adjacent owner, allowing for an expanded lot with room for a swimming pool and increased privacy from the road and nearby properties. The Villa This 170 sq.m. villa project will be crafted entirely from wood and enhanced with aluminum window frames, and brick exterior siding. It is designed as a single-story residence. Enter through a welcoming 10 sq.m. loggia and step into a bright, open-plan living, dining, and kitchen area. The space is enveloped in natural light, thanks to several floor-to-ceiling windows that open onto a second, larger loggia of 22.3 sq.m., offering majestic views of the Italian hills. The interior style is sleek and contemporary, with wooden flooring and top-of-the-line finishes throughout. From the kitchen, enjoy convenient access to a spacious pantry, or head to the left to reach the home’s nighttime area. This section features three bedrooms, two bathrooms, and a walk-in closet. Additionally, there will be a service bathroom to complete the well-planned layout. For added comfort, there is also the possibility of adding an integrated ventilation system to enhance indoor air quality. The Land This home is set on an 850 sq.m. plot with breathtaking views of the Italian hills. There is also an option to purchase additional land from neighboring owners, allowing for a more private placement, along with space to add a pool. The Location This villa will be situated in the countryside of Potenza Picena, a charming town in Le Marche, Italy, surrounded by rolling hills and close to essential services, shopping options, and restaurants. The Adriatic Sea is just a 10-minute drive away, with sandy beaches and stunning seaside towns like Porto Potenza Picena and Civitanova Marche not too far from home! The area offers plenty of activities, including hiking or driving through Monte Conero Regional Park, cycling through the countryside, wine tasting at local vineyards, and exploring historic sites like Loreto’s basilica. Its central location also provides easy access to cultural towns such as Macerata, Ancona, and Pesaro, all within an hour’s drive. EPC: Ordered Why Buy It This villa project in the hills of Le Marche offers a unique opportunity to own a modern, sustainable home in one of Italy’s most picturesque regions. With approved construction plans, the process is streamlined, and the design emphasizes eco-friendly living and contemporary luxury. This property is ideal as a primary residence or a holiday home for those who love being near the beach during summer. Just 10 minutes from the Adriatic Sea and conveniently located near cultural attractions and entertainment, it offers a peaceful countryside lifestyle with excellent connectivity. Distances Nearest Town With Services: 3.7 km School: 3.5 km Highway: 8.2 km Theater: 8.3 km Recanati: 8.0 km Civitanova Marche: 9.4 km Hospital: 9.7 km Porto Recanati: 11.4 km Loreto: 10.3 km Monte Conero Regional Park: 19.0 km Macerata: 14.1 km Pesaro: 84.3 km Ancona: 31.2 km Ancona Airport: 36.6 km
…By Italian Luxury Asset Srl


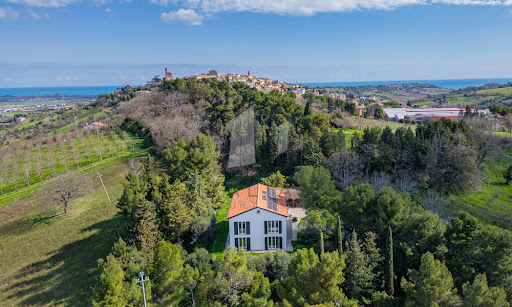

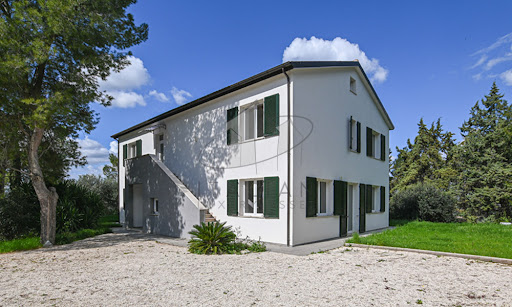
Nestled amidst the rolling hills of Potenza Picena, this exquisite country estate presents an extraordinary opportunity to embrace the quintessential Italian lifestyle. Less than one kilometre by car—or a mere 500 metres on foot via a charming country path—separates this refined haven from the historic centre of Potenza Picena. Here, tranquillity meets convenience, offering a perfect balance of seclusion and accessibility. Spanning a generous 348 sq.m., with 4 bedrooms and 4 bathrooms, the main villa stands as a testament to modern eco-conscious design, accompanied by a 47 sq.m. annex awaiting transformation. Enveloped by one 3.300 sq.m. of mature grounds, this property promises an exclusive sanctuary where ancient olive trees, towering cypresses, and verdant foliage create an atmosphere of privacy and timeless beauty. The Villa This splendid 348 sqm residence is the result of a meticulous demolition and reconstruction, crafted entirely from wood according to the highest principles of sustainable architecture and energy efficiency. The villa rises gracefully over three levels, offering versatile spaces flooded with natural light and enriched by panoramic vistas stretching to the medieval hilltop villages of Recanati, Loreto and Montelupone, undulating valleys, and the distant Sibillini Mountains. Ground Floor: the main entrance opens into an expansive living area. To the left, a vast open-plan space harmoniously unites a sophisticated sitting room with a modern kitchen and dining area, both framed by French windows that seamlessly connect the interiors to the manicured gardens. To the right, a second living area—designed as a double lounge—offers a cosy retreat, also with direct garden access through additional French windows. Completing this level is a spacious guest bedroom with an en-suite bathroom, as well as a refined guest cloakroom. First Floor: It presents a generous and versatile room, ideal as a further living area, a home office, an atelier, or to be turned into an opulent master suite complete with walk-in wardrobe and private bath. In addition, three further bedrooms grace this floor: a twin bedroom, a double bedroom with walk-in wardrobe, and a spacious master bedroom featuring its own en-suite bathroom and walk-in wardrobe. An additional family bathroom serves the remaining rooms. A retractable staircase provides access to the attic, offering practical storage space of approximately 48 sq.m. calculated for an internal height ranging from 1.8m up to a maximum of 2.22m (top of the roof). A key highlight of this thoughtfully designed home in Marche is its flexible layout. Whether enjoyed as a single-family villa or divided into two self-contained apartments—thanks to an independent external staircase and the adaptability of the first-floor central space into a living room and kitchen—the property offers boundless potential. The advantages of this newly built timber home are manifold: ecological and sustainable materials, exceptional energy efficiency, and cutting-edge technologies. A ventilated roof, fully insulated perimeter walls, photovoltaic panels for electricity and hot water, and underfloor heating ensure optimal thermal comfort year-round, eliminating humidity and reducing energy costs significantly. The Annex Complementing the main villa is a charming 47 sqm annex, ripe for restoration. This versatile outbuilding holds immense potential: it could be transformed into a stylish pool house complete with a barbecue area, a secure garage, or an inspiring studio or yoga space. Its proximity to the main residence and garden enhances its usability, adding further value and charm to the estate. The Garden The property is gracefully set within 3.300 sqm of fully enclosed parkland. Mature, towering trees provide both shade and shelter, creating a refreshing microclimate during the warmer months. With ample space to install a swimming pool, the garden is a verdant oasis where you can host elegant outdoor gatherings, relax in secluded tranquillity, or cultivate an abundant vegetable patch or orchard. This natural setting offers a seamless extension of the villa’s refined interiors. The Location This exclusive residence in Marche occupies a privileged, private, yet not isolated location. Surrounded by nature and breathtaking views, the villa is just a 10-minute walk—through an enchanting woodland path—from the charming historic centre of Potenza Picena. Alternatively, it’s a swift five-minute drive. Here, you will find all the essential services for daily life: traditional cafés, grocery shops, fine dining restaurants, banks, and more. The azure Adriatic coast lies a mere 10-minute drive away, offering pristine beaches and seaside leisure. Ancona’s international airport is conveniently reached in just 40 minutes, ensuring effortless connections to major European cities. Potenza Picena itself is a jewel of the Marche region, steeped in history, art, and local traditions. Its authentic atmosphere, coupled with a warm community spirit, makes it an idyllic setting for both permanent residence and holiday retreats. Life here is punctuated by festivals, cultural events, and the simple pleasures of local markets and fine regional cuisine. EPC Rating: A4 Energy Performance Index (IPE): 20,99 kwh/sq.m.*year Why Buy It This remarkable country house in region Marche presents a rare opportunity to acquire a newly rebuilt, eco-friendly villa where advanced technology meets modern design. Whether envisioned as an elegant single-family home or as two independent apartments, it offers maximum versatility for multigenerational living or rental potential. As a matter of facts, its location a few minutes from the coast and half an hour from the mountains, makes it an attractive location for most international tourists. Its proximity to Potenza Picena—one of Marche’s most picturesque and well-served towns—alongside the serenity of its surroundings, ensures an enviable lifestyle. With the Adriatic coast and Ancona airport within easy reach, this property is a sound investment for those seeking a sustainable, luxurious retreat in Italy’s heartland. Distances Closest Town with Services: 500 mt Theatres: 1,3 km Schools: 2 km Montelupone: 4 km Wineries: 5 km Recanati: 8 km Coast: 8 km Porto Recanati: 11 km Civitanova Marche: 12 km Hospital: 12 km A14 Motorway: 14 km Sirolo & Conero Park: 20 km Airport of Ancona-Falconara: 43 km
…By Italian Luxury Asset Srl
'%20stroke='%23DDAA3A'%20stroke-width='1.909'%20stroke-linecap='square'%20stroke-linejoin='bevel'/%3e%3c/svg%3e)
Receive by email any new listing that may match your search criteria
Your criteria :
By validating this form, you accept the general conditions of use of Le Figaro Properties.
These agencies offer a selection of luxury properties vente at Filottrano. Feel free to contact them for personalized assistance.
