The agencies at Borgo Ticino
These agencies offer a selection of luxury properties vente at Borgo Ticino. Feel free to contact them for personalized assistance.

 English$ USD · m²
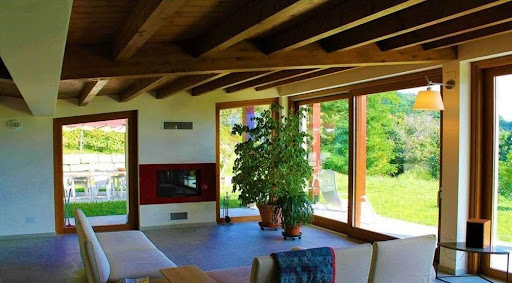


Region: Piemont Lago Maggiore Ortschaft: I-28040 Bieno Verbania Objekt Typ: 2 Villen mit insgesammt 15 Zimmern Grundstücksfläche: ca. 20 000m2 (2 ha) Wohnfläche: ca. 800 m2 (2 x 400 m2) Baujahr: 2012 Geschosse: 1 + Keller, Garage und Waschräume und 2 plus Wellness und Schwimmbad die 2. Villa Terrasse: diverse vor und neben den Gebäuden Parkplätze: ca. 10 in Garage und Aussenplätze Zimmer: 15 Lage: absolut ruhige, sonnige Lage in mitten der Natur Einkaufsmöglichkeiten: ja in Bieno Coop, Verbania und andere Ortschaften Schulen: ja Öffentliche Verkehrsmittel: ja, 300 m Entfernung zur nächsten Stadt: 5 Km Verbania Entfernung Autobahn: Fondotoce Die beiden Villen in moderner Architektur befinden sich in absolut ruhiger und sonniger Lage am Monte Rosso in Verbania mit herrlicher Seesicht auf den Lago Maggiore mit den Borromäischen Inseln. Eine Villa ist schon fertig gestellt und ist wie folgt aufgeteilt: einen großen Wohnbereich mit einem herrlichen Außenterrasse mit Blick auf den See, dann folgen alle Schlafzimmer und Bäder auf der gleichen Ebene. Im Untergeschoss der Kellerbereich, aufgeteilt in eine Taverne, einen Wellnessbereich, eine Waschküche und einen Weinkeller. Neben der Hauptvilla finden Sie das Fundament vom Pool und eine große Dependance von ca. 300 Quadratmetern auf zwei Ebenen, die zu einer einzigen Villa mit großem Wohnzimmer, Küche, Arbeitszimmer, Badezimmer im Erdgeschoss und vier - fünf Schlafzimmer mit Badezimmern ausgebaut werden kann. Modernes Heizsystem, Photovoltaik, Videoüberwachung und Alarmanlage sind installiert. Das Grundstück ist mit dem Auto gut, nach dem Dorf Bieno, erreichbar. Die Strasse muss noch fertiggestellt werden. Es gibt mehrere Garageneinstllplätze und viele Aussenparkplätze. Region: Piedmont Lake Maggiore Village: I-28040 Bieno Verbania Property type: 2 villas with a total of 15 rooms Land area: about 20 000m2 (2 ha) Living space: about 800 m2 (2 x 400 m2) Year of construction: 2012 Floors: 1 + basement, garage and laundry rooms and 2 more wellness and pool 2nd villa Terrace: various in front of and next to the buildings Parking spaces: about 10 in the garage and outdoor spaces Rooms: 15 Location: absolutely quiet and sunny location in the middle of nature Commercial facilities: yes in Bieno Coop, Verbania and other towns. Schools: yes Public transport: yes, 300 m Distance to the nearest town: 5 Km Verbania Distance to the highway: Fondotoce In a very sunny and quiet location on Monte Rosso in Verbania, with a wonderful view of Lake Maggiore and the Borromean Islands, the two modern architecture villas are located. One villa is already finished and is divided as follows: a large living area with a beautiful outdoor terrace overlooking the lake, then all the bedrooms and bathrooms on the same level. In the basement the cellar area, divided into a tavern, a wellness area, a laundry room and a cellar. Next to the main villa are the foundations of the swimming pool and a large 300 sqm outbuilding on two levels, which can be extended to a single villa with a large living room, kitchen, study, bathroom on the ground floor and four - five bedrooms with bathroom. A modern heating system, a photovoltaic system, a video surveillance and alarm system are installed. The property is easily accessible by car, after the village of Bieno. The road is still to be completed. There are several parking spaces in the garage and many outdoor parking spaces.
…By Annonceur International


Nestled in the heart of Borgo Ticino, perfectly positioned between Lake Maggiore and the main routes to Milan and Malpensa Airport, this distinguished property, known as “La Mantegna,” offers an unparalleled combination of luxury, privacy, and outdoor living. Built in 1979 and meticulously maintained over the years, the villa today extends over approximately 700 square meters and is set within an expansive 11-hectare private park. Generous open spaces, mature trees, and meticulously landscaped grounds create a serene environment, ready to be enjoyed without the need for immediate renovations. The estate’s distinctive character is defined by its exceptional sporting and recreational facilities. Within the park, you will find a heated 132-square-meter swimming pool with saltwater purification, a sun terrace, and a barbecue area; a floodlit tennis court; a fully sanctioned 35 x 70-meter football pitch with English-style turf; a bocce court; and a large gazebo with tensile structure, ideal for outdoor dining during warmer months. A picturesque artificial pond, fed by a private well, completes the landscape and serves as an irrigation reservoir for the park. Additional structures include two chalets currently used as storage and stables with six horse boxes, offering further potential for equestrian activities or additional functional spaces. The main villa’s interiors are bright and harmonious. The ground floor centers around a spacious living room with fireplace, complemented by a luminous dining area with floor-to-ceiling windows overlooking the park, and a fully equipped kitchen. The sleeping quarters include a master suite with en-suite bathroom and, in a separate wing, three additional bedrooms, each with its own bath, ensuring privacy and comfort for family and guests alike. Adjacent to the main villa, an independent apartment is ideal for staff or caretakers, offering complete autonomy with a kitchen, two bedrooms, and a bathroom. The basement level expands the property’s versatility with a large tavern and bar area, a relaxation lounge, an additional bedroom with bathroom, and numerous utility rooms including a dual-line natural gas boiler room, laundry, cellar, refrigeration room, and technical areas for smooth and organized management of the estate. The park, adorned with towering oaks and chestnuts alongside vast manicured lawns, offers a rare combination of tranquility and elegance, providing ideal spaces for relaxation and outdoor enjoyment throughout the year. With Lake Maggiore just ten minutes away, highway access within a few kilometers, and Malpensa Airport reachable in approximately twenty minutes, the estate offers a perfect balance of natural beauty, convenience, and connectivity. “La Mantegna” represents an exceptional opportunity both as a primary residence for families seeking expansive indoor and outdoor spaces and as a prestigious secondary or representative home, delivering privacy, elegance, and versatility in an exclusive natural setting. Disclaimer: The information is purely indicative and is in no way attributable to a contractual obligation. All data is subject to verification before starting any form of compromise. Energy Performance Certificate (APE) not available, delivered to the deed. - For further information, please contact the BHHS Lake Maggiore Palazzo Estate office at +39.345. 4639511or via email at [email protected].
…By Berkshire Hathaway Homeservices Palazzo Estate


Luxury Representative Villa with 15,000 sqm Park and Pool for Sale on Lake Maggiore Dormelletto, ItalyWe are pleased to present this exceptional residence in Dormelletto, just steps from the shores of Lake Maggiore and a short drive from Arona. Set within over 15,000 sqm of private parkland, the estate offers an ideal balance of privacy, natural beauty, and convenience, with easy access to Milan and Malpensa Airport.Spanning more than 1,100 sqm, the property also includes independent units perfect for guests or staff. Designed with meticulous architectural attention, the villa is distinguished by the seamless harmony between indoor and outdoor spaces and the high-quality finishes throughout.The main residence is fully located on the ground floor, featuring a bright living area with multiple interconnected spaces opening onto the outdoor patio. The living room flows into an elegant study with balcony, while the dining room adjoins a fully equipped kitchen. The sleeping quarters include a master suite with walk-in wardrobe and private bathroom, as well as three additional bedrooms with en suite bathrooms overlooking the park.The lower level boasts a beautifully designed tavern, also accessible from the exterior, with vaulted ceilings and distinct areas: bar, music lounge, living room with fireplace, billiard room, large dining area, and a fully equipped kitchen with wood-burning ovenideal for entertaining and social gatherings.The upper floor offers a contemporary-style loft with open-plan living space, panoramic terrace, fitness area, master bedroom with walk-in closet and private bathroom, and a second bedroom with en suite bathroom. This level also includes a three-room apartment for staff with independent entrance.Outside, the expansive park hosts a 14×6 m swimming pool with sun deck and a quadruple garage with additional parking spaces. Modern systems and premium finishes ensure comfort, security, and energy efficiency throughout the estate.Perfect as a primary residence or a prestigious second home on Lake Maggiore, this villa represents a unique opportunity for those seeking luxury, privacy, and timeless elegance.
…By Annonceur International


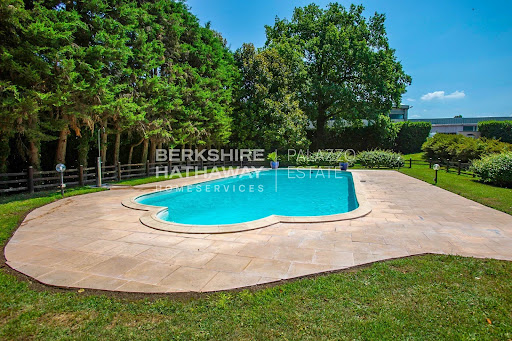


Located in Dormelletto, just a few steps from the shores of Lake Maggiore and a short distance from Arona, this impressive representative villa extends over more than 1,100 sqm and is set within a private park of over 15,000 sqm, perfectly balancing privacy, natural surroundings, and convenient access to essential services and connections, including Milan and Malpensa Airport. The property includes independent units ideal for guests or staff, while its architectural design emphasizes harmony between indoor and outdoor spaces, enhanced by meticulous attention to detail and high-quality finishes. The main residence occupies the ground floor with a bright living area composed of interconnected rooms that open onto the outdoor patio. The living room leads to an elegant study with a balcony, while the dining room adjoins the fully equipped kitchen. The sleeping area features a master suite with a spacious wardrobe and private bathroom, accompanied by three additional bedrooms, each with an en-suite bathroom and views of the park. A staircase from the living room leads to the tavern, a charming and versatile space with vaulted ceilings and distinct areas, including a bar, music area, lounge with fireplace, games room with billiards, large dining area, and a fully equipped kitchen with a wood-fired oven. With independent access from outside, this part of the villa is ideal for entertaining and hosting gatherings. The upper floor hosts a fully renovated attic in a contemporary style, offering an open-plan living area with whitewashed exposed beams, a panoramic terrace, a fitness area, a master bedroom with walk-in closet and en-suite bathroom, and a second bedroom with a dedicated bathroom. On the same level, there is also a three-room apartment with independent access for staff. The expansive private park completes the property, featuring a 14×6 meter swimming pool with a furnished sunbathing area, a quadruple garage, and additional outdoor parking spaces. The villa is equipped with modern systems and solutions designed to ensure comfort, safety, and energy efficiency. This residence represents a rare opportunity for those seeking a primary home or a prestigious second residence on Lake Maggiore, combining the serenity of a private natural setting with the convenience of a strategic location. Disclaimer: The information is purely indicative and is in no way attributable to a contractual obligation. All data is subject to verification before starting any form of compromise. Energy Performance Certificate (APE) not available, delivered to the deed. - For further information, please contact the BHHS Lake Maggiore Palazzo Estate office at +39.345. 4639511or via email at [email protected].
…By Berkshire Hathaway Homeservices Palazzo Estate


In one of the most exclusive and sought-after areas of Arona, nestled among the green hills of Montrigiasco, we are delighted to present for sale this elegant independent villa surrounded by the tranquillity of nature, just a few minutes from the town centre and the shores of Lake Maggiore. The location is one of the defining features of this residence: a private and panoramic setting bordering the charming Lagoni di Mercurago Natural Park, where privacy, tranquillity and convenience come together in perfect harmony. A place designed for those seeking a peaceful lifestyle away from the bustle of everyday life, while remaining close to essential services and main connections. Built in 2009 and maintained in excellent condition, the villa stands out for its contemporary architecture, designed to enhance natural light and create a constant dialogue between the interiors and the surrounding landscape. The extensive glazed surfaces amplify the feeling of openness, creating a seamless visual connection with the garden, the infinity pool and the natural scenery surrounding the property, extending towards the views of Lake Maggiore. The residence is arranged over two levels, offering a total surface area of approximately 107 sqm. The ground floor features a bright living area with a lounge overlooking the garden and infinity pool through large windows, a fully equipped kitchen with direct access to the outdoor spaces, a bathroom with shower and a practical built-in wardrobe. A minimalist-designed staircase leads to the upper floor, dedicated to the sleeping area, where there are two bedrooms, a second bathroom and a versatile room ideal as a private study, reading corner or relaxation area, adaptable to different lifestyle needs. The villa is offered fully furnished and is surrounded by a private garden set within a magnificent natural environment of approximately 4 hectares of woodland, providing an atmosphere of complete privacy and a strong connection with nature. The outdoor spaces are enhanced by the panoramic lake-view swimming pool and private parking areas. The property also features independent underfloor heating powered by gas, an alarm system, electric gate, wooden window frames with double glazing and mosquito screens on all windows, ensuring comfort and security throughout the year. This villa represents an ideal solution both as a main residence for those seeking a prestigious and peaceful setting, and as an exclusive holiday home on Lake Maggiore. The privileged location, panoramic pool, lush outdoor spaces and proximity to Arona make this property particularly appealing for those looking for a home that combines elegance, privacy and quality of life. Disclaimer: The information is purely indicative and is in no way attributable to a contractual obligation. All data is subject to verification before starting any form of compromise. Energy Performance Certificate (APE) not available, delivered to the deed. - For further information, please contact the BHHS Lake Maggiore Palazzo Estate office at +39.345. 4639511 or via email at [email protected].
…By Berkshire Hathaway Homeservices Palazzo Estate


Nestled within an enchanting park and surrounded by a tranquil and relaxing area, this newly built villa presents itself as an oasis of peace and privacy just a few minutes from the heart of Arona and the lake, both reachable in only 3 minutes. The property stands out for its garden with views of the lake and Rocca di Angera, featuring spacious and flat terraces ideal for outdoor living. The villa is ready to be handed over turnkey within 8 months. It boasts high-end finishes, with the possibility of customization and selection of interior elements to create a tailored environment. The commercial areas, excluding balconies and terraces, are approximately 180 sqm on the ground floor and 190 sqm on the first floor, totaling around 370 sqm. On the first floor, there is the living area with an open-plan kitchen and stunning views of the greenery, a master bedroom with a large bathroom, a study or walk-in wardrobe, two additional bedrooms, and another bathroom. The ground floor includes a guest apartment, a gym, and a garage. The entire plot, including the house, extends over approximately 3,000 sqm, offering ample space for complete relaxation. Additionally, there is the possibility of creating a panoramic rooftop terrace with breathtaking views. The price includes a refined private pool and all premium finishes, ensuring a superior living experience in an elegant and exclusive setting. Disclaimer: The information is purely indicative and is in no way attributable to a contractual obligation. All data is subject to verification before starting any form of compromise. Energy Performance Certificate (APE) not available, delivered to the deed. - For further information, please contact the BHHS Lake Maggiore Palazzo Estate office at +39.345. 4639511or via email at [email protected].
…By Berkshire Hathaway Homeservices Palazzo Estate


Splendid villa of approximately 1,080 sqm, recently and completely renovated, including roofs, systems, and interior finishes. It is equipped with underfloor heating powered by gas and pellet boilers, a 20 kW photovoltaic system with energy storage, integrated home automation for climate, lighting, and shading management, air conditioning throughout, a perimeter security system, and a garage accommodating up to seven cars. The property is set within a private park of about 7,000 sqm, meticulously landscaped and fully redesigned, featuring a heated 14×7 meter infinity pool with salt system, automatic pH control, and adjustable depth ranging from 130 to 270 cm. Located in Vergiate, the property offers absolute privacy, excellent sun exposure, and quick connections to Milan, Varese, and the main lakes of Lombardy. The interiors, comprising six bedrooms and six bathrooms, extend over multiple levels with a harmonious layout designed to combine formal reception areas with spaces dedicated to daily well-being. The ground floor opens onto a spacious living area with lounge, dining area, eat-in kitchen, and guest bathroom, featuring light oak parquet floors and marble surfaces that continue on the stairs and kitchen elements, creating an elegant and coherent aesthetic. The exterior porch, directly connected to the living area, serves as a natural extension of the interiors and is ideal for relaxation or outdoor entertaining. On the same level, a guest wing offers two bedrooms, a bathroom, a gym, and a laundry room, heated via radiators. The first floor, highlighted by exposed beam ceilings, accommodates a study with walk-in closet, a master bedroom with balcony and en-suite bathroom with bathtub and hydromassage shower, a second bedroom with en-suite bathroom featuring both bathtub and hydromassage shower, and the main suite, conceived as a space of great charm: a custom-designed hallway leads to the principal bedroom with double Molteni walk-in closets and a fully marble-clad bathroom, with central hydromassage bathtub, double shower, twin sinks, and sanitary fixtures. The basement, with direct access to the courtyard, hosts a classic-style tavern with stone and exposed brick walls, fireplace, industrial kitchen, and relaxation area. The level also includes a bathroom, a climate-controlled wine cellar, spa area with sauna and Turkish bath, service rooms, laundry, and technical rooms, along with direct access to the garage and large courtyard suitable for additional parking. The interiors are enhanced with Panzeri lighting and Molteni custom furnishings, while the outdoor spaces act as a true extension of the home: in addition to the pool, the garden features an outdoor kitchen, integrated Garvan audio system, provision for an outdoor cinema, and an irrigation system with water collection tanks. The entire park is highlighted by scenic night-time lighting and has an independent access dedicated to maintenance services. A property of rare quality, ideal as a prestigious primary residence or as an elegant retreat immersed in nature, combining contemporary elegance, advanced technology, and maximum privacy, just minutes from main transport routes and Lombard lakes. Disclaimer: the information provided is purely indicative and does not constitute any contractual obligation. All data must be verified prior to any form of agreement. Energy Performance Certificate (APE) not available, delivered at contract signing. Disclaimer: The information is purely indicative and is in no way attributable to a contractual obligation. All data is subject to verification before starting any form of compromise. Energy Performance Certificate (APE) not available, delivered to the deed. - For further information, please contact the BHHS Lake Maggiore Palazzo Estate office at +39.345. 4639511or via email at [email protected].
…By Berkshire Hathaway Homeservices Palazzo Estate


Contemporary villa fully renovated, with approximately 300 sqm of living space set within a flat private park of around 15,000 sqm, featuring a saltwater pool, a recently built independent guesthouse, state-of-the-art technological systems, and maximum energy efficiency: an exclusive property that combines modern comfort, privacy, and direct contact with nature. The residence is located in Angera, in a peaceful and green area, just a short distance from Lake Maggiore and the town center, with all services easily accessible. The villa was designed with meticulous attention to detail, and through a complete renovation completed in 2018 and subsequent improvement works, it has been transformed into an elegant and highly functional home, capable of offering contemporary living standards while maintaining a welcoming and refined character. The interior spaces are bright and harmonious. The ground floor houses a modern and well-equipped kitchen, a spacious living and dining area with fireplace, and two double bedrooms, each with private bathroom and walk-in closet, ensuring comfort and privacy for both family members and guests. A scenic wooden staircase leads to the upper floor, where a large open-space area dedicated to relaxation and leisure unfolds, complemented by a study, a bathroom, and a balcony overlooking the surrounding greenery. Outdoor living is perfectly extended through generous spaces, including a large veranda and a barbecue area with wood-fired oven, ideal for convivial moments in every season. The park also hosts a saltwater swimming pool, an underground wellness area with sauna, a synthetic grass field convertible for both soccer and tennis, and a traditional bocce court, creating a complete private recreational space. The property is completed by an independent guesthouse built in 2022, ideal for visitors or staff, two storage rooms — one already set up as a gym — and two separate driveways, both equipped with Tesla columns for fast charging of electric vehicles. From a technical perspective, the villa features high-level technological solutions: a photovoltaic system with storage, KNX home automation, underfloor heating and cooling via heat pump, thermal insulation, ventilated roof, and triple-glass armored windows with electric shutters, ensuring energy efficiency and year-round comfort. The security system includes numerous volumetric sensors, surveillance cameras, and direct connection to law enforcement, while full fiber-optic coverage and private Wi-Fi guarantee complete connectivity throughout the property. This home represents an ideal solution for those who wish to live immersed in nature without giving up the convenience of services and the most advanced technologies, perfect both as a main residence and as an elegant second home on Lake Maggiore, offering a rare balance of privacy, functionality, and quality of life. Disclaimer: The information is purely indicative and is in no way attributable to a contractual obligation. All data is subject to verification before starting any form of compromise. Energy Performance Certificate (APE) not available, delivered to the deed. - For further information, please contact the BHHS Lake Maggiore Palazzo Estate office at +39.345. 4639511or via email at [email protected].
…By Berkshire Hathaway Homeservices Palazzo Estate


Berkshire Hathaway HomeServices Palazzo Estate is proud to exclusively present a recently renovated contemporary villa, located on the serene shores of Lake Maggiore, Italy. Fully modernized in 2022, this exquisite property spans four levels, all connected by an internal elevator, offering the perfect combination of modern comfort, elegant design, and a strategic location. Among its standout features are a private swimming pool measuring 12 x 2.5 meters, a fully equipped wellness and fitness area, and expansive indoor and outdoor spaces designed to provide a truly luxurious living experience. The ground floor features the main entrance, a practical storage room, a guest bathroom, and direct access to the garage and elevator. The main floor welcomes residents and guests with a fully equipped kitchen boasting high-end Gaggenau appliances, a bright dining area with breathtaking lake views, and a spacious living room featuring a stylish double-sided fireplace. A beautifully furnished outdoor terrace provides the ideal setting for al fresco dining in a tranquil atmosphere. The first floor hosts two master bedrooms, each with walk-in wardrobes and private en-suite bathrooms, as well as two additional bedrooms sharing a bathroom. A large panoramic terrace enhances the living space, offering a perfect spot for relaxation. The attic floor is dedicated to a luxurious master suite with stunning lake views, an en-suite bathroom with a bathtub and shower, a private study, and a covered panoramic terrace that provides unique vistas of the surrounding nature. The villa’s lower level is designed for additional functionality and privacy. It features an independent apartment with a kitchenette, a double bedroom, and a bathroom, ideal for staff or guests. Also on this level, a multifunctional room and a fully equipped wellness and fitness area ensure maximum comfort. The property further includes direct access to a private boathouse with a dock, making it perfect for boating enthusiasts. Furnished in a contemporary style with high-quality finishes, the villa is air-conditioned throughout, except for the lower-level bedroom. Located just 3 km from the center of Angera, this exclusive residence offers direct access to Lake Maggiore’s key attractions, providing a unique blend of elegance, comfort, and nature. Energetic class B. Disclaimer: The information is purely indicative and is in no way attributable to a contractual obligation. All data is subject to verification before starting any form of compromise. Energy Performance Certificate (APE) not available, delivered to the deed. - For further information, please contact the BHHS Lake Maggiore Palazzo Estate office at +39.345. 4639511or via email at [email protected].
…By Berkshire Hathaway Homeservices Palazzo Estate


Nestled in the tranquility of the shores of Lake Maggiore, this refined contemporary villa has undergone a meticulous renovation completed in 2022. Spread over four levels connected by an internal elevator, the residence is distinguished by bright interiors and high-end finishes. Among its standout features are a private swimming pool measuring 12 x 2.5 meters, an elegant wellness area, and generous indoor and outdoor spaces designed for an exclusive and private living experience. The main level opens onto a striking living area: a designer kitchen equipped with Gaggenau appliances, a dining room overlooking the lake, and a spacious living room enhanced by a sophisticated double-sided fireplace. The furnished terrace invites you to enjoy outdoor moments immersed in a setting of absolute tranquility. The sleeping area, located on the first floor, includes two double suites with walk-in closets and en-suite bathrooms, as well as two additional bedrooms served by a shared bathroom. A large panoramic terrace enriches this level, offering evocative views of the lake landscape. On the top floor, the attic hosts a master suite with lake view, bathroom, study, and a covered terrace. The lower level accommodates a separate apartment with a kitchenette, double bedroom, and bathroom. This level also includes a multifunctional room and a modern wellness and fitness area. An exclusive feature of the property is direct access to a private boathouse with dock, perfect for boating enthusiasts and those who appreciate lakeside living. Furnished in a contemporary style and equipped with air conditioning systems (except for the bedroom on the lower floor), the property is located just 3 km from Angera, ensuring easy access to the main points of interest around Lake Maggiore.
…By Italy Sotheby's International Realty


On the panoramic hill of Arona, in a commanding position with an enviable south orientation, a refined residential project that blends contemporary architecture and nature is located.If you are looking for a modern luxury villa on Lake Maggiore, this property represents excellence in terms of privacy, sustainability, and living comfort.Exclusive Location between Arona and MeinaThe strategic position of this lakeside detached house guarantees maximum privacy without sacrificing proximity to the services of Arona and Meina.The elevated location offers a spectacular view spanning from the lake waters to the historic Rocca di Angera, ensuring constant natural brightness thanks to the optimal orientation.Features of the Newly Built VillaCurrently under construction (delivery within 10 months of signing the agreement), the property extends over a 3,000 sqm plot.The project is designed for a high-level lifestyle and includes:Sustainable Architecture: High energy efficiency and state-of-the-art materials.Private Wellness: A dedicated fitness room and an indoor sauna for maximum relaxation.Premium Outdoor: Possibility to create an infinity pool and a private tennis or padel court.Spacious Areas: Double garage, laundry, and a multifunctional room ideal as a home theater or play area.Interior Layout and Custom TailoringThe villa unfolds over two optimized levels for functionality:Ground Floor: An area dedicated to well-being with guest suites, gym, and direct access to the garage.First Floor: A vast panoramic open space with an open kitchen and glazed living area. The sleeping area includes a master suite with a private bathroom and walk-in closet, plus two other bedrooms.One of the main advantages of this real estate investment on Lake Maggiore is the complete customization of finishes.You can choose materials, flooring, and decorative details to make this residence truly tailor-made.Why buy this luxury property today?Buying a new construction villa in Piedmont, in a prestigious location like Dagnente, means investing in a property that will retain its value over time.Perfect as a prestigious primary residence or as an exclusive holiday home, this dwelling embodies the Italian dream in a modern style.
…By Annonceur International


In one of Meina's most exclusive locations, private and peaceful yet just minutes from all essential amenities, this extraordinary contemporary villa enjoys breathtaking views over Lake Maggiore, a panorama that changes beautifully with the light and colours throughout the day.Designed to offer the highest levels of comfort and privacy, the property extends across four floors, connected by a striking lift featuring its original 19th-century crystal roof and an elegant glass staircase—distinctive architectural elements that lend character and uniqueness to the interiors.Ground FloorThe main entrance opens onto a refined courtyard enhanced by a striking black-and-white checkerboard stone paving. From here, you enter the living area, distinguished by exquisite ivory onyx flooring, expansive floor-to-ceiling windows, and naturally light-filled interiors.The living room with fireplace, lounge area, and kitchen flow seamlessly together in an elegant open-plan layout.Designed to satisfy even the most discerning culinary enthusiasts, the kitchen is the true social heart of the home. This floor also includes a guest bathroom, a laundry room, a charming winter garden, and a climate-controlled wine cellar dedicated to the finest wine collection.First FloorA second lounge with fireplace, a study area, and a walk-in wardrobe create an elegant and private living space. Large windows fitted with integrated electric blinds open onto a panoramic balcony, where the spectacular lake views take centre stage.Second FloorThe entire level is dedicated to the luxurious master suite, featuring a spacious bedroom with an elegant en-suite bathroom, conceived as an exclusive private retreat.Lower Ground FloorThis level accommodates two generous double bedrooms, each with its own en-suite bathroom, alongside a modern eat-in kitchen and a corridor fitted with bespoke built-in wardrobes.Every room enjoys direct access to the private garden, where a stunning infinity swimming pool, an outdoor shower, and a convenient poolside bathroom create a seamless connection between indoor and outdoor living.Every detail of the villa reflects an uncompromising pursuit of excellence. The bespoke handles on the doors and furnishings, handcrafted by a Parisian atelier to an exclusive Art Deco design, enrich the interiors with refined geometric lines and exceptional craftsmanship.Outstanding year-round comfort is ensured by underfloor heating powered by an efficient geothermal system, complemented by a backup boiler—an advanced solution that combines sustainability with excellent energy performance.The property is completed by a private courtyard with two outdoor parking spaces, two garages, and a carefully designed access system that guarantees maximum privacy and convenience.This exceptional residence represents the perfect balance of contemporary architecture, cutting-edge technology, and the beauty of its natural surroundings.A home created for those who wish to experience Lake Maggiore at its most authentic—surrounded by beauty, light, and timeless elegance.
…By Annonceur International


Contemporary villa Meina is set in one of the town’s most exclusive and private locations, minutes from essential amenities yet enveloped in peace. This residence offers a constantly shifting panoramic view of Lake Maggiore, with natural light and evolving colours shaping the atmosphere from dawn to dusk.The villa spans four floors and presents architectural statements like a 19th-century crystal-roofed lift and an elegant glass staircase, weaving history and innovation through each space. The refined ground floor welcomes with a checkered stone courtyard, leading to a living area distinguished by ivory onyx floors, floor-to-ceiling windows, and a seamless open layout comprising living room, lounge, and a kitchen designed as the sociable heart of the home. A guest bathroom, laundry, charming winter garden, and climate-controlled wine cellar further enhance comfort and leisure.On the first floor, a second lounge with fireplace, study area, and walk-in wardrobe offer privacy and quiet elegance, while expansive windows open to a panoramic balcony. The second floor is dedicated entirely to the master suite, conceived as a private retreat with its own en-suite bathroom.The lower ground floor provides two double bedrooms, each with private en-suite, a modern eat-in kitchen, and built-in wardrobes. Garden access is granted from every room, connecting directly to the infinity swimming pool, outdoor shower, and poolside bathroom for fluid outdoor living.Attention to detail is evident throughout, from bespoke Art Deco handles crafted by a Parisian atelier to underfloor geothermal heating and a backup boiler. The property offers a private courtyard, two outdoor parking spaces, and two garages, ensuring both privacy and convenience.This contemporary villa Meina stands as a statement of excellence where architecture, technology, and natural beauty unite on the shores of Lake Maggiore, offered at €2,600,000 and comprising 274 m² with three bedrooms.
…By Annonceur International


Internal surface of approximately 600 sqm, private garden of about 3,800 sqm, originally built in the 1980s and significantly renovated in 2008, set in an elevated and panoramic position in Meina, just a short distance from Lake Maggiore. Nestled in a private yet well-connected setting, the property enjoys a slightly elevated դիր, ensuring peace and quiet, excellent sun exposure, and pleasant open views over the lake landscape. The villa is presented in excellent condition, thanks to continuous maintenance and improvement works carried out over the years, including a major renovation that enhanced both comfort and functionality. The interiors are thoughtfully laid out, offering generous and well-balanced spaces designed for both everyday living and entertaining. The main floor features a bright and spacious living area with a fireplace and large windows opening onto a wraparound terrace, offering a charming lake view. The separate, fully equipped kitchen with central island is complemented by a dedicated dining room. This level also includes a guest bathroom, a spacious laundry room with shower, and a sleeping area comprising two double bedrooms, a bathroom with bathtub, and a master suite with walk-in wardrobe and en suite bathroom. The upper floor, also accessible independently, provides additional living space with a lounge, a large bedroom with balcony, and a bathroom with bathtub, making it ideal for guests or independent use. The basement level is dedicated to leisure and wellness, featuring a cozy cinema room, a large covered porch, and a wellness area complete with jacuzzi, sauna, and Turkish bath, along with a service bathroom and direct access to the garage. The property includes double-glazed windows, predominantly parquet flooring, air conditioning, custom-built cabinetry throughout hallways, and a recently replaced boiler. Outside, the private park of approximately 3,800 sqm offers beautifully usable outdoor spaces, including relaxation areas, a gazebo, a generously sized swimming pool, a double carport, and additional parking within the courtyard. This villa represents an ideal solution both as a primary residence and as a second home on Lake Maggiore, combining privacy, generous volumes, and high living comfort in a panoramic yet convenient location. Disclaimer: The information is purely indicative and is in no way attributable to a contractual obligation. All data is subject to verification before starting any form of compromise. Energy Performance Certificate (APE) not available, delivered to the deed. - For further information, please contact the agent at the following details: +39.366.486 3739 - [email protected].
…By Berkshire Hathaway Homeservices Palazzo Estate


Situated in Massino Visconti, within 10,000 square meters of landscaped gardens, this elegant villa offers breathtaking panoramic views of Lake Maggiore and Angera Castle. A gated driveway leads to the 500 square meter main residence, which is flanked by a double garage and a caretaker's cottage. On the first floor, a triple open-plan living room offers unobstructed lake views, while French windows open onto a terrace ideal for al fresco dining and relaxation. The sleeping area on this level includes three bedrooms and two bathrooms, both finished in prestigious Asta marble. The upper floor offers excellent versatility, with an additional open-plan living and dining room that opens onto a panoramic terrace overlooking the lake and Angera Castle. Four bedrooms and two bathrooms complete this floor, which could easily function as a separate apartment. On the ground floor, a large open-plan games room with a charming open fireplace creates a welcoming social area. This level also includes a practical cellar with ample shelving, a laundry room, and a utility room housing the boiler and pool systems. The property features a large heated swimming pool, a woodshed, a tool shed, a children's play area with swings, an irrigation system, and outdoor lighting. The villa's exterior architectural details were personally designed by renowned architect Gio Ponti, adding an artistic and architectural touch to this already extraordinary residence.
…By Italy Sotheby's International Realty


In a panoramic and secluded position on the hills of Lesa, we offer for sale a modern villa with breathtaking lake view, surrounded by a private park of about 3,700 sqm. The property is located in one of the most exclusive residential areas of Lake Maggiore, a few kilometers from the city center, in an ideal location for those seeking tranquility, privacy, and a prestigious residence.Main features of the villa on the raised ground floor:• Main floor all on one level, ideal for enjoying the convenience of integrated spaces.• Spacious living room with panoramic windows overlooking the lake, connected to the dining area• Habitable kitchen with adjacent work/storeroom area• Master bedroom • Second double bedroom • A full bathroom and a courtesy bathroom for guestsGround floor:• Large tavern with fireplace• Third bedroom with private bathroom• Additional kitchenette, ideal for guests or staff• Study, technical rooms, and various disengagement spaces (laundry, storage, etc.)External features and amenities:• Private swimming pool with solarium area• Panoramic terraced garden of about 3,700 sqm• Pergola with wisteria, ideal shaded area to create a barbecue adjacent to the pool and lakeside terraces• Double covered garage and large paved courtyard in porphyry• Irrigation system, outdoor lighting, automatic gate, alarm system.This villa for sale in Lesa is perfect as a first home or holiday residence. The dominant position offers a spectacular view of Lake Maggiore, while the large internal and external spaces make it ideal also for families.
…By Annonceur International


In Belgirate, overlooking Lake Maggiore, in exclusive position, villa with swimming pool, built in the 1950’s , recently restructured, within a park of 14,000 sq.m. of forest trees, besides a wood of 28,000 sq.m. The villa is built on three floors; the ground floor has a large living room, sitting room with fireplace, kitchen, bedroom with ensuite bathroom and a small independent apartment comprising a living room with fireplace and kitchenette, bedroom with bathroom. Service area with a laundry room, boiler room and cellar. On the first floor there is another living room with fireplace, overlooking a large terrace, dining room, kitchen, service room with bathroom. The sleeping area has three bedrooms each with ensuite bathroom, two of which open onto a terrace. Loft with two bedrooms and attic room. The lake, with the dock, beach, garden of 1,000 sq. m., boathouses and slipway, can be easily reached. There is an outbuilding of 140 sq.m. that has also been completely renovated.
…By Annonceur International


This villa, currently under construction, is a masterpiece designed for those who demand uncompromising comfort and cutting-edge technology. From the moment you step through the door, the vision of a truly luxurious lifestyle comes to life. The architects have brilliantly blended modern innovation with the natural splendor of the surrounding landscape, resulting in a home that offers unparalleled 180-degree panoramic views of Lake Maggiore. Future owners will have the unique opportunity to select every material and customize the entire layout. This villa has been meticulously designed to offer maximum comfort and functionality. The main living area opens directly onto a terrace and the infinity pool, creating a seamless connection between the interior and exterior, and is complemented by a spacious kitchen and a powder room. The private master suite on this level includes a spacious bedroom, a dedicated walk-in closet, and a luxurious en suite bathroom. On the lower level, a second, spacious sleeping area offers two large bedrooms. One of these includes its own private bathroom and two walk-in closets, with a second full bathroom nearby. A complete spa and fitness area is planned, complete with an indoor pool, sauna, Turkish bath, and relaxation area. The home also features essential amenities such as a laundry room, storage rooms, a utility room, and an outdoor double garage with additional parking. This property is a perfect example of modern luxury. Every detail has been carefully considered to offer maximum comfort, security, and energy efficiency, all thanks to the latest smart home technologies.
…By Italy Sotheby's International Realty


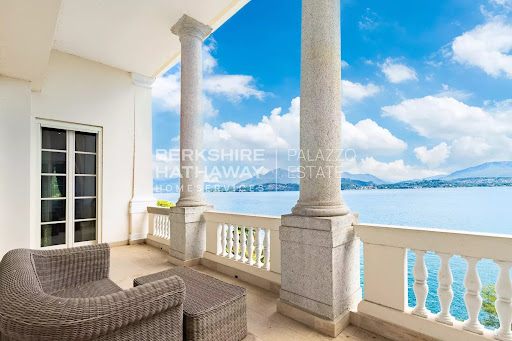
Splendid luxury residence completely renovated in 2013, with park and swimming pool in the heart of Belgirate, on the Piedmontese shores of Lake Maggiore. The property overlooks Lake Maggiore in front of the harbour of Belgirate and is surrounded by an English-style park with valuable old trees. Built in 1780 by the Beretta family, the monumental villa later passed to Domenico Pino, an Italian general who served under Napoleon Bonaparte as a division general. It passed through several hands, from the Counts Fontana of Milan to the Biscaretti of Ruffia, and on to Emilio Treves, a Milanese publisher, from whom it derives its current name. Due to its cultural importance, the villa became a meeting point for intellectuals of the time, including Gabriele D'Annunzio, Edmondo De Amicis and Giovanni Verga. The ground floor of the historic villa is divided into two main areas: a representative area with a large hall overlooking the lake, a living room and a spacious dining room, and an informal area with a living room, dining room, kitchen, bathroom for the disabled and a further bathroom, overlooking the garden with the swimming pool. A lift serves the first three floors. The first floor houses the sleeping area, with a suite consisting of a large living room, kitchen, bedroom, walk-in wardrobe and bathroom, followed by 4 bedrooms, three with private bathrooms and walk-in wardrobes, and a further bathroom at the rear. On the second floor, there are 6 bedrooms with private bathrooms, one of which is suitable for the disabled. The third floor is reserved for technical rooms, storage rooms, three bathrooms, a large open space and an adjoining room. The villa is in impeccable condition, with a complete renovation dated 2013. Disclaimer: the information is purely indicative and is in no way attributable to a contractual obligation. All data is subject to verification before starting any form of compromise. APE not available, delivered to the deed. Disclaimer: The information is purely indicative and is in no way attributable to a contractual obligation. All data is subject to verification before starting any form of compromise. Energy Performance Certificate (APE) not available, delivered to the deed. - For further information, please contact the BHHS Lake Maggiore Palazzo Estate office at +39.345. 4639511 or via email at [email protected].
…By Berkshire Hathaway Homeservices Palazzo Estate


In an exclusive location in Belgirate, on Lake Maggiore, we offer for sale a prestigious newly built villa with a lakefront infinity pool, featuring a modern and customizable design. The property boasts a magnificent panoramic lake view, further enhanced by the upcoming clearing and opening of the adjacent lot, which will ensure a significant widening of the outlook. The villa will be delivered within an estimated 14–18 months from the signing of the preliminary contract. Buyers will have the opportunity to customize the project, both in the finishes and in the distribution of internal and external spaces, to create a residence perfectly tailored to their needs. The asking price is € 2,890,000 + VAT, including the construction of the infinity pool on the east side, facing the lake. A unique opportunity for those seeking a contemporary home on Lake Maggiore, with the privilege of shaping it according to their personal vision. Disclaimer: The information provided is purely indicative and does not constitute any contractual obligation. All data is subject to verification prior to any form of preliminary agreement. Energy performance certificate not available, to be delivered upon contract. Disclaimer: The information is purely indicative and is in no way attributable to a contractual obligation. All data is subject to verification before starting any form of compromise. Energy Performance Certificate (APE) not available, delivered to the deed. - For further information, please contact the BHHS Lake Maggiore Palazzo Estate office at +39.345. 4639511or via email at [email protected].
…By Berkshire Hathaway Homeservices Palazzo Estate


In the peaceful setting of Bodio Lomnago, boasting stunning views over Lake Varese, this exclusive detached villa of 309 sqm is surrounded by a magnificent landscaped garden of approximately 1,500 sqm with a private swimming pool, making it the ideal property for those seeking privacy and comfort just 7 km from the centre of Varese. The property is arranged over three levels and is presented in impeccable condition thanks to a complete renovation carried out in 2023, including extensive energy-efficiency upgrades. Featuring an Energy Performance Rating of Class B, photovoltaic panels, and state-of-the-art systems, the villa ensures low energy consumption and a high level of living comfort. The interiors are spacious, bright, and meticulously maintained, designed to combine elegance and functionality in every room. The property also benefits from a covered garage accommodating up to three cars, as well as two additional outdoor parking spaces. The villa enjoys a private and quiet location while remaining conveniently close to all main amenities. It is situated just a few minutes from the European School of Varese and only 25 minutes from Milan Malpensa Airport.
…By Italy Sotheby's International Realty


On the panoramic hill of Cardana di Besozzo, in a privileged and secluded position, we are pleased to offer a prestigious modern villa with a swimming pool and breathtaking views of Lake Maggiore, completed in 2024. The property, covering approximately 250 square meters on a single level, is set within a meticulously landscaped garden of 1,850 square meters, featuring a panoramic pool, a 50-square-meter garage, and a spacious courtyard with parking for several cars. Equipped with state-of-the-art technologies for comfort and energy efficiency, the villa includes a 10 kWh photovoltaic system, ceiling heating and cooling, mechanical ventilation, metal frames with triple glazing, alarm system, thermal insulation, and structural solutions for thermal efficiency. Designed and built by talented local architects, the residence stands out for its contemporary and refined style, where elegance meets functionality. The villa prominently features Dekton, a cutting-edge, ultra-compact material used throughout for floors, facades, interior surfaces, shower walls, and washbasins, chosen for its exceptional durability and timeless aesthetic. The interiors open onto a spacious and luminous living area with floor-to-ceiling windows spanning nearly ten meters, flooding the rooms with natural light and offering spectacular views of the surrounding greenery, pool, and lake. The open-plan kitchen with central island, crafted from premium materials and equipped with high-end appliances, connects to a large pantry with wine cellar and laundry hook-ups, discreetly accessible through a hidden door integrated into the design. A corridor with custom wall storage leads to the sleeping area, comprising two bedrooms, a bathroom with shower, a wellness room with a Jacuzzi overlooking the lake, and the master bedroom with walk-in closet, en-suite bathroom, and panoramic lake views. A laundry room completes the interior spaces. The double garage with electric door is directly connected to the villa and adjoins the technical room, while the pool’s technical room is accessible from the courtyard. Located just minutes from Besozzo’s center, main motorway connections, and the shores of Lake Maggiore, this exceptional home represents a perfect combination of contemporary design, technological comfort, and harmony with nature, offering a living experience of the highest prestige and timeless quality. Disclaimer: The information is purely indicative and is in no way attributable to a contractual obligation. All data is subject to verification before starting any form of compromise. Disclaimer: The information is purely indicative and is in no way attributable to a contractual obligation. All data is subject to verification before starting any form of compromise. Energy Performance Certificate (APE) not available, delivered to the deed. - For further information, please contact the BHHS Lake Maggiore Palazzo Estate office at +39.345. 4639511or via email at [email protected].
…By Berkshire Hathaway Homeservices Palazzo Estate


The villa extends over approximately 600 square meters on two main levels, set within a private park of around 6,000 square meters, with a swimming pool perfectly integrated into the landscaped grounds. The property includes an independent apartment for guests or staff, a triple garage, a SPA with Turkish bath and Jacuzzi, a fully equipped gym, and a wine cellar. Equipped with home automation, video surveillance and alarm systems, anti-burglary windows with bulletproof glass, photovoltaic and solar thermal panels, the villa is classified in energy class B. Access is via a private cul-de-sac, ensuring maximum privacy and discretion. Set in the peaceful surroundings of Buguggiate, in a panoramic and secluded location, this prestigious residence combines architectural refinement with contemporary comfort. The property benefits from excellent connections: the center of Varese and the European School are just minutes away, while Milan, Malpensa Airport, and the Swiss border can be reached in approximately 20–30 minutes, offering the perfect balance between privacy and convenience. Completely renovated in 2010, the villa offers bright and generous spaces. The ground floor opens onto an elegant entrance with a reinforced door, leading to a spacious living area featuring a double-sided fireplace that gracefully separates the lounge from the kitchen. Large sliding glass doors lead to a panoramic terrace with unparalleled views of Lake Varese and the Monte Rosa massif. This floor also includes a guest bathroom and shared spaces designed for entertaining with elegance. The sleeping area, secured by a protected entrance and equipped with motorized anti-burglary shutters, comprises the master suite with double walk-in closets and an en suite bathroom with bathtub and shower, a second bedroom with a mezzanine hobby area and private bathroom, and a third bedroom with a complete bathroom including tub and shower. A study completes this level, providing a private and functional space. On the lower level, a second living area with fireplace, currently arranged with a billiard area, lounge, and dining space, opens directly onto the garden. This floor also houses the gym, SPA with Turkish bath and Jacuzzi, a service bathroom, and the wine cellar. The independent apartment with two rooms and a bathroom adds flexibility for guests or staff accommodation. The surrounding park, carefully designed and planted, ensures absolute privacy and complete harmony with the landscape. The swimming pool, elegantly integrated into the garden, is the centerpiece of the outdoor spaces dedicated to relaxation and leisure. This villa represents a rare example of an exclusive residence, where understated luxury, high-quality finishes, and advanced technological solutions merge seamlessly with everyday comfort. Ideal as a high-level primary residence or a refined second home, it is also available for temporary rentals with a minimum 12-month contract at 10,000 euros per month (up to a maximum of 18 months). Disclaimer: The information is purely indicative and is in no way attributable to a contractual obligation. All data is subject to verification before starting any form of compromise. Energy Performance Certificate (APE) not available, delivered to the deed. - For further information, please contact the BHHS Lake Maggiore Palazzo Estate office at +39.345.463 9511 or via email at [email protected].
…By Berkshire Hathaway Homeservices Palazzo Estate


Ref. 2199 I: Ticova Immobiliare offers for sale in Italy, on the hills of Stresa in the village of Gignese in Lombardy, in a quiet and private position and surrounded by greenery, prestigious property.This property consists of a villa of 260sqm and an outbuilding of 185sqm with a park of 7000 sqm and an indoor swimming pool.The villa was completely renovated at the end of the 2000s, finished with quality materials and a beautiful tree-lined avenue from which you enter the property.It is composed as follows: main entrance in a large hallway area from which you reach a large living room divided into several areas, an area dedicated to conversation overlooking the large windows overlooking the greenery of the park, a more intimate and private area with a fireplace and that of the library with a study corner; on the same floor a service bathroom. Adjacent to the living area is a beautiful and comfortable fully equipped kitchen overlooking the garden where we find a dining area ideal for being outdoors in the summer.From the living area, a sliding glass door leads to the swimming pool room of sqm. 85, covered and heated of generous dimensions that can be used all year round even in summer by opening all the sliding windows overlooking the garden.On the first floor we find the master bedroom, very large with wardrobe and bathroom in the suite, several windows overlooking the park with glimpses of the lake allow this room to admire the outline of the villa, on the same floor another double bedroom with private bathroom.On the second attic floor a beautiful double bedroom with round windows, a bathroom with shower and a second living room bedroom completes the floor.In the basement there is a laundry room, cellar and garage.The villa has excellent finishes with oak plank floors in all rooms, resin in the kitchen and bathrooms, all the systems have been renovated and alarm throughout the property.The annex is located a few meters from the villa and is joined by a covered path that crosses the garden, it is on three levels.On the garden floor there is a large living room with fireplace and kitchenette, the staircase leads to the first floor where there is the sleeping area, a bathroom and a panoramic terrace.On the ground floor small renovated independent apartment ideal for the caretaker, consisting of a living room with open kitchen, bedroom and bathroom.In the basement there are service rooms and garage of sqm. 20.The strength of this property is the privacy for the greenery that surrounds it as well as the proximity to the motorway and the center of Stresa.We remain available for further details.Follow our social pages and write to us on whatsapp +41764954290.
…By Annonceur International


Just minutes from Stresa, in the heart of the Piedmontese shore, this majestic residence stands amidst nearly two hectares of historic grounds. A haven of rare beauty, its views of the Borromean Islands, including the famous Isola Bella, blend with the tranquility of the Gulf beyond. The location is truly privileged: facing east, it welcomes the sun from the early morning hours and offers spectacular views of the water and the Swiss peaks. The English garden, with expansive, manicured lawns, features a heated lawn-side swimming pool, elegant flowering pergolas, and mature orchards restored with refined taste. The complex comprises the main villa, measuring 480 square metres on three levels, a garage of over 70 square metres, already set up to become a guesthouse, and a monumental garden, filled with centuries-old trees and overlooking the lake. The property was built after World War II by Marchesa Maura Dal Pozzo d'Annone, whose historic charm it still retains. It was acquired by the current owners in 2018. The villa is currently undergoing a meticulous restoration and design project. The project aims to enhance the interior living spaces, expand the green areas, restore the original orchards, and introduce a new independent guest house, as well as a modern swimming pool surrounded by greenery. The restoration combines traditional local materials (such as typical stone and marble) with contemporary lines, incorporating high-tech solutions: efficient energy systems, home automation, advanced security systems, and meticulous attention to energy efficiency. The work will be completed by November 2025, delivering an exclusive property where past and future coexist. This is the ideal place for those seeking a truly charming residence: refined, historic, and immersed in the most evocative landscape of Lake Maggiore.
…By Italy Sotheby's International Realty
'%20stroke='%23DDAA3A'%20stroke-width='1.909'%20stroke-linecap='square'%20stroke-linejoin='bevel'/%3e%3c/svg%3e)
Receive by email any new listing that may match your search criteria
Your criteria :
By validating this form, you accept the general conditions of use of Le Figaro Properties.
These agencies offer a selection of luxury properties vente at Borgo Ticino. Feel free to contact them for personalized assistance.
