The agencies at Ghiffa
These agencies offer a selection of luxury properties vente at Ghiffa. Feel free to contact them for personalized assistance.

 English$ USD · m²


Ref. 2160 I: Lake Maggiore - GHIFFA - Villas and residences, + of 370 sqm. The villa is located in Ghiffa built in the 70s by the designer La Fleur, with a splendid view of Lake Maggiore. Set on a large surrounding plot, the villa offers privacy and tranquility.The architecture of the villa is modern and linear, with large windows that allow natural light to illuminate the interior spaces, elegant and well-kept, even if they date back to the time of construction.The ground floor opens onto a large living room, characterized by large and bright windows overlooking the surrounding garden.Adjacent to the living room, you will find the dining room, with a large wooden table and cozy chairs to host dinners with friends and family. The equipped kitchen overlooks the dining room and offers a convenient space to prepare meals.The ground floor also includes four bedrooms, each uniquely and cosily furnished. Two full bathrooms, with bathtub and or shower.On the upper floor there is a single room once used as a gym.In the basement, on the other hand, there is a guest apartment with independent entrance, a bedroom, a living room, a large kitchen and a bathroom. There is also a laundry room and a boiler room and storage.In addition, there is a 30 sqm garage, located in a separate body of the building, which offers space to park two cars.The elevated position of the villa guarantees a breathtaking panoramic view of Lake Maggiore and the surrounding mountains, creating a unique and evocative environment. The lake can be reached on foot.The general condition of the property is good.
…By Annonceur International
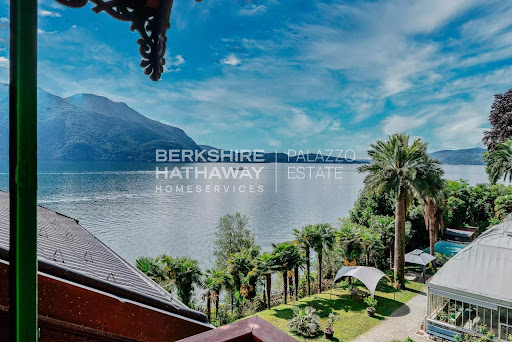


On the serene western shores of Lake Maggiore, nestled among centuries-old trees and with direct access to the crystal-clear waters, stands Villa Ada Troubetzkoy — a masterpiece of 19th-century elegance and one of the most historically significant private estates in Northern Italy. Commissioned in 1866 by Russian prince and botanist Pyotr Troubetzkoy, this estate is not simply a villa — it is a cultural landmark. A sanctuary of refinement, artistry, and aristocratic heritage, Villa Ada blends Russian nobility with the romantic sensibilities of Italian architecture, brought to life by the story of Troubetzkoy and his American wife, opera singer Ada Winans. Together, they transformed this estate into an intellectual and artistic salon frequented by luminaries of their time — from U.S. President Ulysses S. Grant to celebrated actress Eleonora Duse, and from painters like Daniele Ranzoni to composer Alfredo Catalani. Their son, Paolo Troubetzkoy, born and raised in the villa, would go on to become one of the most acclaimed sculptors of his generation, with works now displayed in major museums across Europe. Architectural Distinction and Modern Comfort Villa Ada Troubetzkoy spans over 900 sqm across four levels, elegantly connected by both staircase and elevator. The main floor hosts an opulent living room with lake views, a formal dining hall, a music salon, library, and a spacious kitchen. A private sauna, laundry area, and service facilities ensure modern-day comfort is seamlessly integrated with historic charm. Across the upper floors, the villa offers a total of nine bedrooms and ten bathrooms, thoughtfully distributed among several independent apartments, ideal for hosting guests or family with complete privacy. The master suite opens onto a spectacular 90 sqm terrace offering panoramic views over Lake Maggiore. Every space in the residence is enriched with period details: frescoed ceilings, hand-carved marble fireplaces, intricate moldings, and original wrought iron balconies. A Botanical Estate Unlike Any Other The villa is enveloped by an extraordinary 23,000 sqm private botanical park, established by the prince himself, who introduced exotic species and rare camellias to the region — a collection that would later influence the landscape culture of Piedmont. Among the highlights: a historic winter garden, once an orangerie and lemon house, now restored as an enchanting retreat with a fireplace and traditional wood-fired oven. The estate’s grounds also include a private beach, an extremely rare amenity on Lake Maggiore, as well as four private boat moorings in the adjacent marina. Where Prestige Becomes Personal Few properties in Europe offer this rare confluence of historical gravitas, architectural refinement, and lakeside serenity. Villa Ada Troubetzkoy is not just a home — it is an heirloom of European culture, meticulously preserved and gently modernized for a new generation of discerning connoisseurs. For those who seek not only excellence, but legacy — this villa awaits. Disclaimer: The information is purely indicative and is in no way attributable to a contractual obligation. All data is subject to verification before starting any form of compromise. Energy Performance Certificate (APE) not available, delivered to the deed. - For further information, please contact the agent at the following details: +39.366.486 3739 - [email protected].
…By Berkshire Hathaway Homeservices Palazzo Estate


Villa with pool in Oggebbio on Lake Maggiore, (VB) In a panoramic location, just steps from Lake Maggiore and surrounded by green hills and woods, we offer for sale a prestigious villa with a swimming pool, divided into three buildings for a total of approximately 3,500 m² of living space. The property, until now used as a refined hospitality facility, is ideal both as a private residence and as a charming villa with the possibility of maintaining or restoring its current tourist-accommodation vocation. Layout of the internal spaces The complex extends over multiple levels and three buildings, ensuring spaciousness, privacy, and great flexibility in the distribution of space. In the main building, a large and well-maintained entrance area welcomes guests into a welcoming and luxurious reception area, ideal as a reception space or as the hub of a potential hospitality business. The villa has a total of 23 superior rooms, distributed throughout the various buildings. All rooms are equipped with the essential comforts and are ideally suited for both residential use (suites, guest rooms, master bedroom and family area) and tourist accommodation (double rooms, junior suites, etc.). Many rooms enjoy open views of the greenery, the terraced garden, and glimpses of the lake and surrounding mountains. The area intended for catering includes: A spacious dining room, suitable for breakfasts, lunches, dinners, and events; a fully equipped professional kitchen with utility rooms and ancillary spaces; a dedicated laundry area, ideal for hospitality but easily convertible into utility rooms, an ironing room, or a cloakroom for private use; and utility rooms, storage spaces, and utility rooms, useful for internal organization and future customization. An elevator connects the main levels, enhancing comfort and accessibility. The rooms are in good condition, with finishes consistent with the property's standard and offering ample scope for customization to adapt the spaces to the specific needs of the future buyer. Exterior and appurtenances The villa is surrounded by a large terraced garden, featuring green areas, ornamental trees, and pleasant shaded corners. The terraces slope gently toward the lake and offer several panoramic views, ideal for relaxing, reading, or socializing outdoors. A particularly noteworthy feature is the splendid outdoor swimming pool, surrounded by sunbathing areas and equipped with dedicated showers and restrooms, which constitutes a true oasis of tranquility, perfect for both private use and for potential guests. In a prime location overlooking the garden, there's a summer terrace overlooking the greenery and the pool, ideal for outdoor breakfasts, lunches, and dinners, as well as for hosting small receptions, banquets, or exclusive events. Next to the main building there is a rustic building with an authentic charm, currently to be enhanced, which offers significant potential for transformation: it can be used as spaces for events, ceremonies and meetings, as an outbuilding for guests, as a wellness/spa area or as additional residential units, depending on the buyer's plans. The property has 10 private uncovered parking spaces, as well as the convenience of a large public car park just steps away, making access easy even when hosting numerous guests. Distances and connections The villa is located in the hamlet of Gonte, one of Oggebbio's most picturesque areas, in a quiet location yet convenient to the village's main amenities. Lake Maggiore is just a few minutes' walk away, as are the trails that wind through the hills and woods, making it an ideal starting point for hikes and walks to scenic spots offering views of the lake and surrounding mountains. Oggebbio enjoys good connections with the main towns on the Piedmontese shore of the lake: Verbania can be reached quickly by car, with all the main services,...
…By Annonceur International


Elegant villa for sale with park and pool, on the first hill of Oggebbio a few steps from the lake.The prestigious villa is nestled within a centuries-old park whose original layout it retains.In a secluded area of the park is the swimming pool with a stone cottage serving the pool.The villa for sale is on several levels and offers spacious and well-distributed rooms, ideal both as a first home and as a vacation residence.On the main floor is a large living room with a dining area, connected to the kitchen; a Stube is located in the dining room.There is also a second informal dining area connected to the kitchen, perfect for everyday family use.The sleeping area includes a master bedroom with fireplace and en-suite bathroom.The room has a pleasant balcony from which you can appreciate a beautiful view of the lake.Adjacent to the master bedroom is a second bedroom served by another bathroom.On the second floor there are 2 bedrooms and a bathroom, as well as two attics.On the ground floor are spaces to share with friends. A gym, sauna, soundproofed cinema room, billiard room, a service kitchen for this floor, a bathroom and a spacious cellar/storage room.The villa has an accessible crawl space that surrounds the entire house, which ensures the lack of hunmidity.A laundry room and an additional bathroom complete the floor.The second floor in the attic houses four bedrooms, a bathroom and two storage rooms.Access to the property is via a scenic driveway planted on either side, which leads to the villa. At the end of this path we find a majestic century-old hanging beech tree.At the entrance to the villa is a large porch, ideal for enjoying the view of Lake Maggiore in a shaded area.The centuries-old park has tall trees. Typical Lake Maggiore plants such as azaleas, camellias and rhododendrons are present.
…By Annonceur International


In Oggebbio, on Lake Maggiore, a private underpass leads directly from the villa to its own boat dock and lake beach: an exclusive, private access, rarely found on the market.Built in the early 1900s and fully restored between 2013 and 2015 — systems, roof, park and boat dock included — this villa combines period charm with modern comfort, ideal for lake and water sports enthusiasts.The SpacesOver 4 levels, the villa's main floor features a living room with coffered ceiling and period fireplace, a dining room, a kitchen with veranda opening onto a large terrace, and a guest bathroom. Six suites, some with independent entrances, each include a bedroom, bathroom, living area, and in some cases a terrace, balcony or private garden with a wood-burning stove. The master suite offers direct access to the terrace and garden, a walk-in closet, and a bathroom with tub and shower; a corridor with a library leads to a spacious study.A charming stone cottage, once used as a garden tool shed, now houses two apartments (two bedrooms and two bathrooms on the first floor; a bedroom, living room and bathroom on the ground floor), with an internal courtyard, glazed kitchen and pantry.Wellness & AmenitiesIndoor pool with counter-current swimming, sauna, relaxation area, stone-vaulted wine cellar with well, laundry room and technical room.The Park and the Lake13,000 sqm of century-old parkland with a stream, wooden footbridges and a natural spring. Across the road, reached via the dedicated underpass, lies the
…By Annonceur International


With an internal surface of approximately 360 square meters, surrounded by a private park of about 1,900 square meters, the villa is arranged over two above-ground levels plus an attic floor and a semi-basement level, and includes a double garage, panoramic terrace, and additional service rooms. Renovated in 1992 and meticulously maintained, the property is in excellent condition and ready to move into. The residence stands on the sunny hillside of Laveno-Mombello, enjoying a privileged elevated position with an open panoramic view over Lake Maggiore. Its southwest exposure ensures natural light throughout the entire day. The town center and the lakeside promenade are reachable on foot in just a few minutes, allowing residents to enjoy tranquility while remaining close to all services. The interiors offer generous, harmonious spaces enhanced by quality finishes and abundant natural light. The ground floor features an elegant living room with fireplace and pellet stove, a dining room, and a fully equipped eat-in kitchen, complemented by a guest bathroom with shower and a spacious utility room currently used as laundry and storage. Large glass windows create a seamless connection with the outdoor areas and emphasize the breathtaking lake view, making the living area particularly enjoyable in every season. The first floor hosts two spacious suites, both opening onto a magnificent panoramic terrace overlooking the lake. Each suite includes a large wardrobe area and a bathroom equipped with whirlpool tub, shower, and double washbasin, offering maximum comfort and privacy. The attic floor provides an additional bedroom together with a convenient storage area in the eaves. The semi-basement level further enhances the property with functional and leisure spaces, including a study, a large tavern room currently arranged as a billiard room, and a bathroom with shower, as well as a cellar and a spacious garage accommodating two cars comfortably. Outside, the well-kept English-style garden surrounds the villa, creating pleasant scenery throughout the seasons. A refined covered porch with barbecue area and wood-fired pizza oven, facing the lake, offers an ideal setting for outdoor dining and relaxation. The villa is equipped with air conditioning in the bedrooms, pre-installation for an automatic irrigation system with rainwater recovery, alarm system, security entrance door, video intercom, wooden window frames with double glazing, and marble and parquet flooring, all contributing to comfort, security, and quality of living. In addition, there is the possibility to purchase separately an adjacent building plot of approximately 600 square meters, with an available building volume of about 100 square meters, ideal for constructing a panoramic guesthouse or for extending the existing property, at a price of €200,000. Disclaimer: The information is purely indicative and is in no way attributable to a contractual obligation. All data is subject to verification before starting any form of compromise. Energy Performance Certificate (APE) not available, delivered to the deed. For further information, please contact the BHHS Lake Maggiore Palazzo Estate office at +39.345. 4639511or via email at [email protected].
…By Berkshire Hathaway Homeservices Palazzo Estate


We are pleased to offer for sale a refined villa in Laveno Mombello, located in the quiet and verdant area of Roccolo, just a few minutes from the center of Laveno and the hamlet of Cerro. Built in 1982 and meticulously maintained over the years, the residence extends over approximately 460 square meters across three levels, complemented by a double garage of 30 square meters. The property is distinguished by its private garden of about 4,000 square meters, mostly flat and rich in greenery, ensuring privacy while enhancing the spectacular panoramic views of Lake Maggiore. On the main floor, featuring original terracotta floors, a large living area unfolds, composed of a living room and dining room, both overlooking the balcony and the terrace with a pergola, perfect for outdoor dining or relaxing moments. The separate, fully equipped kitchen includes a pantry and a convenient storage room with external access. An elegant room with a fireplace, currently used as a study, can easily serve as a winter dining area. The floor also includes a bedroom and a bathroom with a shower. The upper floor, finished with parquet, houses the sleeping area, including a master bedroom with wardrobe, private bathroom, and a balcony overlooking the lake, along with three additional double bedrooms, all with access to balconies. One particularly spacious room can be divided into two separate areas, offering the possibility of a total of five bedrooms. This level also features two further bathrooms, one with a shower and one with a bathtub. The basement, with an independent entrance, is dedicated to relaxation and service areas. It includes a tavern with kitchen and garden access, a bedroom, a bathroom with shower, and a wellness area with an indoor heated pool, sauna, changing room, and dedicated bathroom. The level is completed by the boiler room and the double garage, accessible via a convenient ramp. The villa is equipped with radiator heating and solar thermal panels for hot water production, while the well-preserved original finishes give the interiors an authentic and welcoming character. The property offers the possibility to join the Roccolo Condominium, providing additional shared services and management of common areas. Thanks to its strategic location, the breathtaking views of Lake Maggiore, and versatile spaces designed to accommodate family and guests in every season, this residence represents an ideal solution both as a primary home and as an elegant second residence, offering a perfect balance of privacy, comfort, and proximity to essential services. Disclaimer: The information is purely indicative and is in no way attributable to a contractual obligation. All data is subject to verification before starting any form of compromise. Energy Performance Certificate (APE) not available, delivered to the deed. - For further information, please contact the BHHS Lake Maggiore Palazzo Estate office at +39.345. 4639511or via email at [email protected].
…By Berkshire Hathaway Homeservices Palazzo Estate


In one of the most enchanting locations on the Lombardy shore of Lake Maggiore, in the municipality of Laveno-Mombello, we are delighted to present for sale a truly exclusive property directly overlooking the lake, distinguished by its privileged position, private access to the water, private marina and reserved docking pier. A unique setting that combines the beauty of the lake landscape with the convenience of excellent connections to Milan, Milan Malpensa International Airport and Switzerland, making this property an exceptional opportunity both as a prestigious private residence and as a high-profile real estate investment. Currently operating as a hospitality property, the estate offers significant potential for enhancement thanks to the flexibility of its spaces and the possibility of maintaining its current use or converting it into an exclusive private lakefront residence. The generous existing interiors allow for the creation of a unique project while preserving the charm of the location and its privileged relationship with the surrounding landscape. The property extends over four levels, offering approximately 1,340 sqm of covered surface area, and is part of a complex with an overall development potential of up to 2,981 sqm of gross floor area. Currently, it features 13 bedrooms and 15 bathrooms, in addition to a fully equipped restaurant, a refined wellness area with spa, a panoramic swimming pool and numerous terraces overlooking the waters of Lake Maggiore. An internal lift provides convenient access to all levels of the property, while private parking ensures comfort and privacy. The defining feature of this estate is its direct access to the lake, enhanced by the private marina and exclusive docking pier, an exceptional privilege for those wishing to experience the lake in an authentic and exclusive way. The residence is further equipped with air conditioning, alarm system, video surveillance, gym and fitness area, spa with hot tub, home theatre, barbecue, garage and spacious panoramic terraces offering breathtaking open views of Lake Maggiore. Thanks to the combination of its waterfront location, generous dimensions and high-level amenities, this property represents a rare opportunity for those seeking an exclusive lakeside residence, a prestigious second home or an investment with multiple development possibilities. The versatility of the spaces also allows for a variety of future projects, from the transformation into a grand private residence to the creation of a charming hospitality concept, a healthcare facility, a prestigious corporate headquarters or a high-value real estate investment in one of Lake Maggiore’s most sought-after locations. Disclaimer: The information is purely indicative and is in no way attributable to a contractual obligation. All data is subject to verification before starting any form of compromise. Energy Performance Certificate (APE) not available, delivered to the deed. - For further information, please contact the BHHS Lake Maggiore Palazzo Estate office at +39.345. 4639511or via email at [email protected].
…By Berkshire Hathaway Homeservices Palazzo Estate


In the charming lakeside hamlet of Cerro, one of the most sought-after areas of Laveno Mombello, we are pleased to offer this prestigious detached villa set directly on the shores of Lake Maggiore. Fully renovated in 2022 through a meticulous refurbishment project, the property perfectly combines the charm of its original architecture with contemporary design, high-end finishes, state-of-the-art technology, and exceptional living comfort. The location is among the most exclusive in the area. The villa is situated just a few steps from the beach and the renowned waterfront restaurants, nestled within a private setting of remarkable natural beauty. The flat, beautifully landscaped private garden features an elegant swimming pool and offers enchanting views of the lake, creating the perfect environment for relaxation and outdoor living. The residence extends over three levels and offers approximately 255 sqm of commercial space. The main floor hosts a bright and elegant living area with large openings to the outdoors, comprising a living room, dining area, and a modern kitchen with a generous central island. These spaces flow naturally onto a spacious panoramic terrace, an ideal setting for al fresco dining and entertaining while enjoying the tranquillity and beauty of the lake. A guest bathroom completes this level. The upper floor is dedicated to the sleeping quarters and features an elegant master suite with en-suite bathroom, two additional bedrooms, and a second bathroom enhanced by a freestanding bathtub and a contemporary pass-through shower. The ground floor accommodates several functional spaces, including a laundry room, cellar, a room currently used as a gym, and a convenient single garage with direct access to the house. The renovation carefully preserved and enhanced several original architectural details, including the distinctive concrete staircases, blending them seamlessly with contemporary materials and cutting-edge technological solutions. The villa is equipped with a heat pump system providing both heating and cooling, controlled mechanical ventilation with dehumidification, and a 4.8 kW photovoltaic system with battery storage, ensuring excellent energy efficiency and year-round comfort. The centre of Laveno Mombello, the railway station, and the main connections to Milan, Switzerland, and Milan Malpensa Airport can all be reached within just a few minutes. An exclusive residence ready to move into, ideal both as a prestigious primary home and as an elegant retreat in one of the most captivating settings on Lake Maggiore. Disclaimer: The information is purely indicative and is in no way attributable to a contractual obligation. All data is subject to verification before starting any form of compromise. Energy Performance Certificate (APE) not available, delivered to the deed. - For further information, please contact the BHHS Lake Maggiore Palazzo Estate office at +39.345. 4639511or via email at [email protected].
…By Berkshire Hathaway Homeservices Palazzo Estate


Located in Brezzo di Bedero, this magnificent three-level villa offers an unforgettable living experience, with expansive and unparalleled views of Lake Maggiore. The heart of the home is the spacious open-plan living area, which opens onto a panoramic veranda, making every meal a unique experience. The property features four bedrooms, a study, and three modern bathrooms (one with a whirlpool tub). The enchanting private garden of approximately 1,300 square meters features a splendid infinity pool and a Jacuzzi, perfect for relaxing. Completely renovated in 2012 and recently refreshed in 2024 (exterior paint, railings, and fixtures), this villa is in impeccable condition and ready for occupancy. Equipped with underfloor heating, solar/photovoltaic panels, air conditioning, an advanced home automation system, and an alarm system, this exclusive villa ensures maximum comfort, energy efficiency (class A), and functionality. This unique property also includes a dedicated gym, a laundry room, a cellar, and ample parking (a double underground garage plus up to six outdoor spaces). The property is being sold fully furnished.
…By Italy Sotheby's International Realty


In a dominant position in Verbania Suna, this extraordinary newly conceived villa offers breathtaking views of Stresa and the Borromean Islands, with an ideal south-facing orientation that guarantees year-round sunlight. The project includes complete renovation, expansion, and enhancement of an existing building, featuring contemporary design, cutting-edge technologies, and artisanal attention to detail. Ground Floor The entrance, marked by a refined portico, leads to an elegant cloakroom area. The living area, over 160 sqm, opens with full-height glass onto the terrace and garden, offering uninterrupted views of the lake and surrounding nature. The living room is arranged in two distinct spaces: a first sitting room with fireplace and bookcase, and a larger second living area with TV zone, bar corner, designer kitchen with large equipped island, and dining room with a champagne cellar. From here you access a Mediterranean garden with an ancient olive tree, lavender and rosemary, enhanced by a stone fountain. Beside it is an evocative wine cellar in grotto style, framed by bougainvillea. The main 65 sqm terrace hosts an elegant lounge and an outdoor dining area with automatic awnings and citrus plants. Completing the floor is a study overlooking a Japanese garden and a charming play of light between bamboo and glass. Upper Floor A wooden and glass staircase leads to the sleeping floor of over 110 sqm, enriched by panoramic terraces totaling 95 sqm. The lake-view master suite includes a walk-in closet, a large designer bathroom with double basin, freestanding tub and glass shower, and direct access to the terrace that connects the sleeping area to the pool and spa area. On the same level there are two further double bedrooms and one single bedroom, all with lake views and terrace access, as well as a second bathroom with a large shower. Outdoor and Wellness Area Next to the villa, a 65 sqm solarium with a lake-view sauna leads to the spectacular heated infinity pool (10 x 4 m) with integrated jacuzzi (3 x 2 m). Behind the pool is a pool house of about 30 sqm, with outdoor kitchen, lounge area, showers, dining area and sunbathing deck. The entire relaxation area enjoys an incredible 180° panoramic view of Lake Maggiore and the Borromean Islands, ensuring absolute privacy and comfort. Annex and Amenities The 22 sqm annex, with bedroom and bathroom, can be used as a guest suite, staff accommodation or fitness area. The property is completed by a double garage of 40 sqm, a single garage of 16 sqm and two outdoor parking spaces. The villa is protected by tall perimeter hedges and served by a private road ensuring peace and privacy. The lakeside promenade is a 10-minute walk away. Technological and Comfort Features Advanced home automation system for control of lights, climate, distributed audio, security and video surveillance. Internet/fiber optic connection. Underfloor heating, ducted air conditioning, photovoltaic system, electric vehicle charging station, automatic irrigation with cistern, two bioethanol fireplaces, electric shutters, fine hardwood flooring, minimal aluminum frames and a Made in Italy designer kitchen. All materials and finishes can be customized on request. Delivery: December 2026, turnkey Disclaimer: The information is purely indicative and is in no way attributable to a contractual obligation. All data is subject to verification before starting any form of compromise. Energy Performance Certificate (APE) not available, delivered to the deed. - For further information, please contact the BHHS Lake Maggiore Palazzo Estate office at +39.345. 4639511or via email at [email protected].
…By Berkshire Hathaway Homeservices Palazzo Estate


Magnificent villa surrounded by greenery, with a swimming pool and an enchanting park, with a spectacular view of the lake and the Borromeo Islands. The property is situated in a very sunny and quiet area, on the slopes of Monterosso, a short distance from the lakeside centre of Verbania. It has convenient driveway access and is less than two kilometres from the romantic lakeside promenades of Suna and Pallanza. The property consists of a two-storey villa, plus an attic floor, built in 2001. It includes a garage for four cars, several additional parking spaces and a totally private pool area, surrounded by the greenery of a magnificent, well-kept park, with breathtaking views of the Borromeo Gulf and the surrounding landscape. Ground floor: elegant entrance, spacious living room with two fireplaces, large dining room with fireplace, eat-in kitchen with pantry, guest WC and a splendid pergola with outdoor table, loggia overlooking a lawn, large detached garage; First floor: hallway, four bedrooms, two bathrooms, balcony and two loggias; Attic: attic with billiard table; Basement: several cellars, boiler room and laundry room. 8 x 4 swimming pool. From the property, the centre can be reached in 7-10 minutes on foot via a footpath. Disclaimer: the information is purely indicative and is in no way attributable to a contractual obligation. All data is subject to verification before starting any form of compromise. APE not available, delivered to the deed. Disclaimer: The information is purely indicative and is in no way attributable to a contractual obligation. All data is subject to verification before starting any form of compromise. Energy Performance Certificate (APE) not available, delivered to the deed. - For further information, please contact the BHHS Lake Maggiore Palazzo Estate office at +39.345. 4639511or via email at [email protected].
…By Berkshire Hathaway Homeservices Palazzo Estate


Set amidst the gentle hills of Bee (Verbania, Piedmont), this modern luxury villa enjoys a breathtaking 360° panorama embracing the shimmering waters of Lake Maggiore and the majestic Alpine peaks. Сompletely renovated in 2020, it represents a rare harmony between architecture, technology, and natural beauty. Offered directly by the owner, the villa is sold fully furnished and equipped — including designer furniture, artworks, and advanced technology. Ready for immediate occupancy or seasonal rental, every aspect of this residence has been designed for comfort, elegance, and effortless living. Layout Main Level: Spacious living and dining area with fireplace and panoramic windows, a modern kitchen, guest bathroom, and storage room. The wraparound covered terrace invites alfresco dining while admiring the lake’s ever-changing light. Middle Floor: Master suite with en suite bathroom (shower, bidet, double sinks, WC), a second bedroom, and a study with lake view. Lower Floor: Additional en suite bedroom, studio with fireplace and underfloor heating, and a wellness area featuring a sauna and heated stainless-steel swimming pool with dedicated heat pump, overflow system, jet stream, LED lighting, and electronic control — allowing for year-round use. This level also includes a technical room, workshop, and a large basement for storage and equipment. Features & Technology Underfloor heating throughout Private photovoltaic system (solar energy) New heat pump for the pool High-speed Starlink Internet Two fireplaces Modern alarm and video surveillance system Fully fenced property with electric gate Low-maintenance landscaped garden Three-car garage Location & Lifestyle Situated on a quiet cul-de-sac with southwest exposure, the villa is bathed in sunlight throughout the day. Only 100 meters from the forest, it offers direct access to walking and cycling trails — ideal for nature lovers and pet owners. Nearby, you’ll find golf courses, tennis courts, hiking paths, and water sports, along with shops, restaurants, and the cultural amenities of Verbania. Perfect as a primary residence or an exclusive holiday retreat, with all logistics already in place for luxury rental management. A Home Beyond Time Architecturally refined, technologically advanced, and emotionally captivating — this villa is more than a home; it is a habitable work of art, where light, silence, and space merge into a perfect harmony above the sparkling surface of Lake Maggiore. Disclaimer: The information is purely indicative and is in no way attributable to a contractual obligation. All data is subject to verification before starting any form of compromise. Energy Performance Certificate (APE) not available, delivered to the deed. For further information, please contact the agent at the following details: +39.366.486 3739 - [email protected]
…By Berkshire Hathaway Homeservices Palazzo Estate


In a privileged position just a few steps from the Verbania shores of Lake Maggiore stands Villa Serena: an elegant historic Liberty-style residence, built in the 19th century on the first slopes of the hillside, overlooking the waters of the lake and the surrounding landscape. The intrinsic charm of the location, combined with the prestige of its period architecture, transforms this residence into a rare jewel capable of enchanting anyone who enters. Surrounded by a beautifully maintained garden of approximately 2,700 sqm, enhanced by expertly crafted stone walls, Villa Serena offers several naturally shaded relaxation areas. On the northern side, the garden reveals a delightful raised vegetable garden and a small recently planted vineyard, framing a utility building used as a storage and laundry room. The swimming pool, complete with a sunbathing area, is enriched by a scenic stone solar shower, creating an elegant and relaxing oasis. Recently restored with meticulous attention and full respect for its original features, the villa has preserved its historic spirit while embracing a renovation project that enhances every room. Just a few steps from the main entrance stands a dependance of approximately 130 sqm on two levels, currently undergoing a full restoration. It will be delivered with completed exterior finishes, while the interiors will remain customizable. The project provides for the creation of two independent units, one of which with a terrace, offering maximum flexibility of use. Initially designed for high-end tourist accommodation, the quality of the renovation makes the dependance equally suitable as a refined guest house, ensuring privacy and independence for owners, family, and visitors. An ideal solution both as a high-yield investment and as an extension of the main residence, in an exclusive and private setting. The main villa, which will be sold fully furnished except for personal belongings, offers five bedrooms and four bathrooms, comfortably accommodating numerous guests. A large terrace, accessible from the kitchen and overlooking the lake and the pool, is the perfect place for moments of relaxation and conviviality. The splendid original frescoes that decorate the ceilings harmoniously dialogue with contemporary comforts, creating a refined balance between history and modernity. At the heart of the lower ground floor lies a dream-like wine cellar, accompanied by an elegant tasting room ideal for gastronomic experiences. The property also includes a rejuvenating sauna, a spacious laundry room, and a cosy tavern, designed for everyday comfort blended with the pleasure of well-being. This is not simply a house: it is a refuge of warmth, elegance, and tranquility. A place to be lived with the heart, restored to its original beauty through care, passion, and vision. A unique opportunity to reside in a setting that blends functionality with emotion, created to offer unforgettable moments. Disclaimer: The information provided is for indicative purposes only and does not in any way constitute contractual obligations. All details are subject to verification prior to entering into any preliminary agreement. Energy Performance Certificate (APE) not currently available; it will be provided upon signing the contract. For further information, please contact the advisor at: : +39.366.486 3739 – [email protected]
…By Berkshire Hathaway Homeservices Palazzo Estate


Historic lakefront villa with garden and swimming pool in Cannero RivieraVilla Orsi is a historic residence dating back to 1905, located in the center of Cannero Riviera, directly overlooking Lake Maggiore. The villa was inhabited by Angelo Orsi, founder of the Spazzole Verbania factory. Over time it has been carefully restored, preserving frescoes and terrazzo floors and integrating modern solutions to ensure living comfort. The property extends over a 3,400 m² park with an Italian garden, swimming pool and direct access to the lake. Interior spacesThe villa is spread over three levels. It offers large and bright rooms with ceilings almost four meters high. Ground floor: large living room with bioethanol fireplace, dining room for 10 people, fully equipped modern kitchen, porch, bathroom. First floor: two double bedrooms with shared bathroom, suite with bedroom and living room, bathroom and 40 m² terrace with lake view. Second floor: suite with two rooms, two single bedrooms and two bathrooms, one with shower and the other with bathtub and shower. Basement: laundry room, wine cellar with refrigerator, utility room.Outdoor spaces and servicesThe Italian garden is home to a variety of plants, including roses, magnolias, lemons, palms and camellias. The swimming pool is surrounded by sun loungers and umbrellas. A solid wood table under a centuries-old tree offers an ideal space for outdoor dining. The property has an electronic gate and parking for three cars. Location and connectionsVilla Orsi is located a short walk from shops, restaurants and the marina. The area is known for its mild microclimate, which allows the cultivation of citrus fruits, camellias and Mediterranean plants. The main towns of Lake Maggiore, such as Verbania and Stresa, are easily reachable in less than 30 minutes by car. Milan Malpensa Airport can be reached in about an hour and a half, while Zurich Airport is about two hours away.
…By Annonceur International


Located in the picturesque medieval hamlet of Oggiogno, at 550 meters above sea level and approximately 4 kilometers from the center of Cannero Riviera, this historic property spans a cadastral area of 530 sqm, divided into 20 rooms, and includes a 1,700 sqm plot of land. The villa, built at the end of the 19th century, was used as a trattoria with guest accommodations until 1965, making it an excellent investment opportunity for redevelopment into an exclusive hospitality establishment. The property is accessible only on foot via a charming path that begins at a large free parking area located just 300 meters away. The main building is arranged over three floors. The ground floor features a spacious living room with fireplace, an eat-in kitchen, a study with bathroom, a laundry room, and technical/storage areas. On the first floor, there are four bedrooms, two bathrooms, and a kitchen. The second floor offers an additional four bedrooms, one bathroom, and a kitchen. Each bedroom has a private balcony, offering breathtaking views of the lake and surrounding mountains. The estate also includes a 7x3 meter swimming pool, a vineyard, a fruit orchard, vegetable gardens, and scattered forested plots on the mountainside, for a total land area of approximately 19,300 sqm. A fully equipped wine cellar, various outbuildings for storage, and a technical room for the pool system are also part of the property. Renovations carried out in the 1990s included the complete reconstruction of the roof, the installation of a centralized methane gas heating system with zoned control, replacement of all exterior windows and doors, and a full upgrade of the electrical system—ensuring the perfect balance between modern comfort and historical charm. This residence represents a truly unique opportunity for those seeking to live immersed in nature and history, with spectacular views over Lake Maggiore. Disclaimer: The information is purely indicative and is in no way attributable to a contractual obligation. All data is subject to verification before starting any form of compromise. Energy Performance Certificate (APE) not available, delivered to the deed. - For further information, please contact the BHHS Lake Maggiore Palazzo Estate office at +39.345. 4639511or via email at [email protected].
…By Berkshire Hathaway Homeservices Palazzo Estate


Nestled in one of the most picturesque settings of Laveno-Mombello, this 1959 villa enjoys spectacular views over Lake Maggiore, in a setting of complete tranquility and privacy. The property extends over three levels and offers approximately 218 sqm (2,347 sq. ft.) of living space. The interiors preserve the charm of 1950s design, combined with modern solutions conceived to ensure year-round comfort, featuring well-distributed spaces and direct access to two spacious terraces. The living room, enhanced by remarkable floor-to-ceiling windows, is flooded with natural light that amplifies the spaces and flows seamlessly into the dining area and the highly functional kitchen. The master bedroom features a whirlpool bathtub, a walk-in wardrobe, and an en suite bathroom. On the ground floor, there is an independent lakefront apartment. The villa was completely renovated in 2009, including the replacement of the roof, electrical and plumbing systems, windows and doors, boiler, and bathrooms. Photovoltaic panels contribute to greater energy efficiency. The splendid swimming pool, perfectly integrated into the approximately 1,300 sqm (13,993 sq. ft.) garden, blends harmoniously with the surrounding landscape and offers a unique lake view, creating the ideal atmosphere for enjoying pleasant moments of outdoor relaxation. A unique residence where nature, comfort, and elegance meet in perfect harmony.
…By Italy Sotheby's International Realty


Property of rare beauty immersed in an enchanting private park overlooking the spectacular panorama of Lake Maggiore. The villa, entirely surrounded by a large garden, enjoys a dominant and privileged position with breathtaking views of the enchanting islands and, on the horizon, the majestic Monte Rosa. The interiors, cared for in the smallest details, reflect a refined and sophisticated style, embellished with numerous artistic elements. On the ground floor, a welcoming swimming pool and a pool house complete this oasis of absolute tranquility and privacy. Just minutes from the lively centre of Laveno and only 35 minutes from Malpensa Airport, this property embodies the quintessential elegance and charm of Lake Maggiore.
…By Italy Sotheby's International Realty


Located on the first hill above Verbania Intra, in a quiet and sunny position with a stunning view of Lake Maggiore, this extraordinary modern villa features cutting-edge architecture, recently built and equipped with the latest technologies for unparalleled comfort and energy efficiency.The property stands out for its bright interiors, sophisticated design, and two beautiful swimming pools surrounded by a private garden with barbecue area.Property Layout:Basement level: Direct vehicle access to a spacious garage of approximately 80 sqm, equipped with a large automatic sectional door. On this level, there is also a cellar with a utility sink and the elevator entrance—perfect for conveniently carrying groceries and luggage to the upper floors.Intermediate level: A 54 sqm multi-purpose room, ideal as a playroom, gym, hobby space, or home theater. This floor also includes a shower room and the technical area of the house, featuring a heat pump and an 800-liter hot water tank powered by solar panels.Ground floor: A state-of-the-art open-plan living area with large sliding glass doors that seamlessly connect the interior living room to the outdoor pool area. The space includes a double-height living room, open-plan kitchen, and bathroom—all opening onto a panoramic terrace perfect for dining and enjoying the lake view.First floor (sleeping area): Accessible via both elevator and a striking glass-panel staircase. This level offers two bedrooms with a shared bathroom and a master suite with en-suite bathroom and access to a private terrace fitted with vertical sun-shade slats for added privacy. An internal mezzanine balcony offers views over the living area below.Top floor: A versatile technical room adaptable to any use, with direct access to a magnificent panoramic terrace covered by a pergola. With sweeping 180° views of the lake, this space is ideal for entertaining, parties, or relaxing in a luxurious Jacuzzi.Features and Amenities:Two front-facing swimming pools: one 1.40 meters deep for family use, and a smaller 0.90-meter-deep pool ideal for children or as a hot tub. Both are heated via heat pumps for year-round enjoyment.Underfloor heating and cooling system with a heat pump, offering exceptional comfort and ideal for allergy sufferers due to reduced air circulation and dust.Advanced home automation system with control panels on each floor to manage lights, outlets, access points, cameras, and both internal and external alarm systems.Photovoltaic system of nearly 10 kW with 24 solar panels and four 3.35 kWh batteries (totaling 14.2 kWh), plus a 6 kW inverter—providing top energy performance and earning the villa an A4 energy efficiency rating, the highest currently available.Private rear garden with a 1,300-liter underground tank for spring water storage and an automated irrigation system. Also equipped with a robotic lawn mower.A one-of-a-kind property where every detail has been carefully curated to offer a luxurious, modern lifestyle. With top-quality finishes, innovative systems, and a spectacular location, this villa is a rare opportunity for those seeking elegance, functionality, and sustainability in one exceptional home.
…By Annonceur International


Just 10 minutes by car from the center of Verbania Intra, in a sunny and elevated hillside position, this stunning south-facing villa offers breathtaking lake views, a heated pool, and a beautifully landscaped garden.Spread across three levels, the home is thoughtfully designed with functional and well-defined living spaces—ideal for everyday living and ultimate relaxation.The layout is as follows:Main Floor: Entrance into a bright and airy living room, sleek modern kitchen, and bathroom. A spacious panoramic terrace provides the perfect spot to enjoy unforgettable sunsets and sweeping lake views.Lower Floor: Connected by an elegant spiral staircase, this level features two comfortable bedrooms, a generous bathroom, and a fully glazed room currently used as a home office—perfect for working in an inspiring setting with spectacular views.Basement Level: A wellness retreat including a large sauna room, fitness area, laundry, bathroom, and direct access to a terrace with a heated, illuminated, and retractable pool—ideal for year-round enjoyment.The lush garden offers a private haven for outdoor living.Top-quality finishes throughout: underfloor heating on the main levels, an advanced alarm system, and an automatic irrigation system.The villa is being sold fully furnished with designer pieces and is move-in ready.
…By Annonceur International


Period villa for sale in Luino, on the Lombard shore of Lake Maggiore. The year of construction is 1896, the complete renovation is in 1996. The prestigious period villa has a wonderful view of Lake Maggiore.The total area measures 800 square meters which encloses the main villa, the loft and the annex. The park is pleasantly planted, such as to offer a fascinating flowering, for most of the year. Its surface is 5,000 square meters. The prestigious villa has been renovated with particular attention to detail and using the best materials.The villa has four floors, all connected by the lift and the scenic staircase, illuminated at its peak by a large skylight.The ground floor is distributed with a large living room, dining room, kitchen. There are two large terraces with romantic views of the lake. The first floor with the sleeping area with a double bedroom with en suite bathroom with whirlpool tub and a wardrobe room. Continuing, there is another room with private bathroom and terrace.Upstairs in the attic there are two suites both with living area and bathroom. On this floor, of course, the view of the lake is even more beautiful.In the basement there is the area of the guest bathrooms. The loft measures 180sqm plus 100sqm of basement with large ceilings, and large lounges, which could be used as an office. These areas are surrounded by a large terrace. Thanks to the double height, this floor has a mezzanine divided into three rooms.Inside the property there is a pleasant independent annex on two levels with a terrace and a magnificent lake view. The latter is an interesting solution for a caretaker or for guests. The swimming pool is located in an upper area of the park, this part is equipped with a gazebo, changing room and shower. Inside the property there is a gym area of about 60 square meters, with large windows. The large garage of 160 square meters, can accommodate four cars and the laundry room complete the property. Historic villa with annex, park and swimming pool for sale in Luino on Lake MaggiorePeriod villa for sale in Luino, on the Lombard shore of Lake Maggiore. The year of construction is 1896, the complete renovation is in 1996. The prestigious period villa has a wonderful view of Lake Maggiore.The total area measures 800 square meters which encloses the main villa, the loft and the annex. The park is pleasantly planted, such as to offer a fascinating flowering, for most of the year. Its surface is 5,000 square meters. The prestigious villa has been renovated with particular attention to detail and using the best materials.The villa has four floors, all connected by the lift and the scenic staircase, illuminated at its peak by a large skylight.The ground floor is distributed with a large living room, dining room, kitchen. There are two large terraces with romantic views of the lake. The first floor with the sleeping area with a double bedroom with en suite bathroom with whirlpool tub and a wardrobe room. Continuing, there is another room with private bathroom and terrace.Upstairs in the attic there are two suites both with living area and bathroom. On this floor, of course, the view of the lake is even more beautiful.In the basement there is the area of the guest bathrooms. The loft measures 180sqm plus 100sqm of basement with large ceilings, and large lounges, which could be used as an office. These areas are surrounded by a large terrace. Thanks to the double height, this floor has a mezzanine divided into three rooms.Inside the property there is a pleasant independent annex on two levels with a terrace and a magnificent lake view. The latter is an interesting solution for a caretaker or for guests. The swimming pool is located in an upper area of the park, this part is equipped with a gazebo, changing room and shower. Inside the property there is a gym area of about 60 square meters, with large windows. The large 160 square meter garage can accommodate four cars and the laundry room complete the property.
…By Annonceur International


Elegant Villa with Panoramic View of Lake Maggiore – For Sale above Luino, Italy. This charming 7-room villa is located in an elevated and private position above Lake Maggiore, just a few minutes from Luino. Built in 1974 and maintained with great care, the property offers a luxurious living environment, breathtaking lake views, and total privacy—ideal as a primary residence, vacation rental, or investment property.Features •Large layout on two levels with 7 rooms•Uninterrupted panoramic view of Lake Maggiore and Luino•Main floor: elegant open plan living area with modern kitchen, bedroom with en-suite bathroom and access to a large partially covered terrace•Lower floor: independent 4-room apartment with private garden, 3 bedrooms, 2 bathrooms and living area with kitchen•Additional spaces: guest room with private entrance and bathroom, plus a 2-bedroom annex•Terraced outdoor area with well-kept garden, mature vegetation and private swimming pool• Convenient access via private road with garage, covered parking space and additional uncovered parking•Strategic location: a few minutes from Luino and Lake Maggiore, and only 23 km from Lugano, SwitzerlandThis villa represents a rare combination of natural beauty, modern comfort and versatile living spaces. Whether it's relaxing on the terrace, welcoming guests or enjoying the garden and pool in total tranquility, the property offers a serene and refined lifestyle in one of the most evocative lake areas in Italy.
…By Annonceur International


Historic villa with pool and loft in Luino In Luino, in the renowned residential area of Carnella, there is this historic villa built in 1894 and completely renovated. Immersed in a 5,000 m² park, the property offers a view of Lake Maggiore and preserves original architectural elements, harmonized with refined spaces and bright environments. Luino is one of the most characteristic towns on the Lombard shore of Lake Maggiore, with a lively historic centre, a picturesque lakeside promenade and the famous weekly market, among the largest in Europe. Interior spacesThe villa is spread over four levels, connected by a lift and an original oak staircase. The rooms are large and well distributed, with views of the lake and spaces designed to ensure functionality and comfort. Ground floor: main entrance, eat-in kitchen, large living room with dining area, dining room and two panoramic terraces of approximately 60 m² each. First floor: master bedroom with en suite bathroom and wardrobe, second bedroom with private bathroom, study and terrace with lake view. Second floor (attic): two independent suites, each with living room, private bathroom and open view of the lake. Basement: entrance hall and guest bathroom. In addition to the main villa, the property includes two independent units: Foresteria: small duplex with terrace overlooking the lake, living area with kitchenette and sleeping area with bedroom with private bathroom. Loft: large open spaces and a bathroom on the mezzanine floor, as well as a livable terrace. The renovation has kept the original architectural elements intact, integrating them with modern finishes. Outdoor spaces and servicesThe villa's park is enriched by centuries-old trees, well-kept paths and areas dedicated to relaxation. The outdoor spaces have been designed to ensure privacy and livability in every season. The complex includes an independent pool area, located about 100 meters from the main villa. This area is composed of: Heated swimming pool measuring 11x5 metres, with a depth of up to 3.4 metres, surrounded by a large panoramic terrace with balustrades in Vicenza stone. Gazebo and solarium, perfect for relaxing moments outdoors. Changing room and private shower, for the exclusive use of the swimming pool. Gym with panoramic windows, equipped and complete with bathroom with shower. The property includes a 160 m² garage, with space for four cars, and ancillary rooms including a laundry room and a heating plant with gas boiler. For security, the villa is equipped with an alarm system divided into zones and a video surveillance system. Location and connectionsThe villa is located in Luino, in a quiet and panoramic residential area, a few minutes from the city centre and opposite the main schools of Luino. The lakeside, restaurants, boutiques and all essential services are within easy walking distance. Thanks to its strategic position, the property allows you to reach Lugano in less than half an hour and Milan in about an hour and a half. Milan Malpensa Airport is accessible in less than an hour, making national and international travel particularly convenient. This property represents an ideal solution for those looking for a residence with large spaces, privacy and modern comforts and proximity to the main urban centers.
…By Annonceur International


Prestigious Historic Villa with Lake View and Private Park for Sale in Baveno - Stresa (VB) In an exclusive and panoramic position in Baveno, on Lake Maggiore, we offer for sale an extraordinary period villa from the late nineteenth century, immersed in a private park of 15,000 square meters with a breathtaking view of the Borromean Islands. The property is located in the heart of Baveno, a renowned tourist resort characterized by elegant boutiques, gourmet restaurants and a refined tourist port. The proximity to Stresa (just 5 minutes away) makes this residence the ideal starting point to discover the natural and cultural beauties of the area. Lake Maggiore offers a unique setting for lovers of nature and outdoor activities, including sailing, rowing and trekking. The Borromean Islands Isola Bella, Isola Madre and Isola dei Pescatori are easily reached in just a few minutes by boat. The Property The complex is made up of several independent buildings, for a total covered surface area of over 1,300 m2, all immersed in a natural context of great charm. Master Villa 600 sq m It is spread over four levels: Ground Floor: elegant entrance hall with imposing period staircase, large lounge, dining room, eat-in kitchen, guest bathroom. First Floor: two double suites, three bedrooms, bathroom and panoramic terrace of 30 m2. Second Floor: two bedrooms, two bathrooms and two closets. Basement: large cellar with vaulted ceilings. Annex 1 140 m2 Arranged on two levels: Ground Floor: living room, kitchen, bedroom, bathroom. First Floor: two bedrooms and a second bathroom. Annex 2 100 m2 Arranged on a single level: Porch, living room, kitchen, bedroom and bathroom.Rustic 140 sqm Independent building on two floors, ideal for further renovation or customization. Concierge 230 m2 On two levels, potentially convertible into a secondary residence or service spaces. Given the age of construction, the buildings require ordinary internal redevelopment work. The luxury extends outside with the presence of a magnificent 15,000 m2 park crossed by a lovely stream, a natural oasis where you can relax surrounded by wonderful flowering plants. Furthermore, the park also offers large flat spaces ideal for spending pleasant days outdoors, admiring the view of Lake Maggiore. There is also a swimming pool with changing room, relaxation room and a tennis court. The solution is completed by a 35 m2 garage. . Location and connections The villa is connected to the main roads and to the surrounding cities. The A26 motorway, located just a few minutes away, allows you to easily reach Piedmont and Liguria. For air connections, Milan Malpensa Airport is approximately 45 minutes away by car, while Lugano Airport can be reached in approximately 50 minutes. The villa is close to renowned locations: it is only 15 minutes by car from Verbania and 5 minutes from Stresa, famous for its tourist attractions. Milan, an important economic and cultural centre, is also easily reachable in about an hour via the motorway.
…By Annonceur International


Just minutes from Stresa, in the heart of the Piedmontese shore, this majestic residence stands amidst nearly two hectares of historic grounds. A haven of rare beauty, its views of the Borromean Islands, including the famous Isola Bella, blend with the tranquility of the Gulf beyond. The location is truly privileged: facing east, it welcomes the sun from the early morning hours and offers spectacular views of the water and the Swiss peaks. The English garden, with expansive, manicured lawns, features a heated lawn-side swimming pool, elegant flowering pergolas, and mature orchards restored with refined taste. The complex comprises the main villa, measuring 480 square metres on three levels, a garage of over 70 square metres, already set up to become a guesthouse, and a monumental garden, filled with centuries-old trees and overlooking the lake. The property was built after World War II by Marchesa Maura Dal Pozzo d'Annone, whose historic charm it still retains. It was acquired by the current owners in 2018. The villa is currently undergoing a meticulous restoration and design project. The project aims to enhance the interior living spaces, expand the green areas, restore the original orchards, and introduce a new independent guest house, as well as a modern swimming pool surrounded by greenery. The restoration combines traditional local materials (such as typical stone and marble) with contemporary lines, incorporating high-tech solutions: efficient energy systems, home automation, advanced security systems, and meticulous attention to energy efficiency. The work will be completed by November 2025, delivering an exclusive property where past and future coexist. This is the ideal place for those seeking a truly charming residence: refined, historic, and immersed in the most evocative landscape of Lake Maggiore.
…By Italy Sotheby's International Realty
'%20stroke='%23DDAA3A'%20stroke-width='1.909'%20stroke-linecap='square'%20stroke-linejoin='bevel'/%3e%3c/svg%3e)
Receive by email any new listing that may match your search criteria
Your criteria :
By validating this form, you accept the general conditions of use of Le Figaro Properties.
These agencies offer a selection of luxury properties vente at Ghiffa. Feel free to contact them for personalized assistance.

