

luxury villas with pool for sale Pettenasco, Italy


Villa with pool and garden Pettenasco (Italy)
In the evocative and peaceful landscape of Pettenasco, nestled among the rolling hills overlooking the waters of Lake Orta, stands an extraordinary modern villa of new construction. An oasis of peace and contemporary architecture, where the elegance of the spaces meets unspoiled nature in a perfect visual and sensory balance, offering an unparalleled living experience. Space Distribution The property, designed to follow the orography of the land, is spread over two levels: - Ground Floor (118 sqm + 65 sqm terrace): - Bright living room (29 sqm) with panoramic windows. - Elegant kitchen and dining room area (32 sqm). - Master bedroom (25 sqm) with en-suite bathroom. - Two single bedrooms set in a quiet dedicated sleeping area (32 sqm). - Guest bathroom. - Extraordinary outdoor terrace of 65 square meters that houses the infinity pool. Basement (71 sqm of ancillary rooms): - Large relaxation area / training room (41 sqm). - Technical room (21 sqm). - Convenient laundry room (9 sqm). Exterior: - Private park of 5140 square meters populated by birch trees and dominated by a large lime tree. - Dedicated parking area of 91 square meters. Christened Komorebi – the evocative Japanese word that describes the sunlight that gently filters through the leaves of the trees – this mansion is a true masterpiece of architectural empathy. The structure, masterfully curated by the construction company SOCECA and born from the refined vision of the architect Chiara Rimoldi (PRR architects), was conceived with the precise intention of embracing a magnificent centuries-old lime tree, integrating fluidly with the natural movement of the hill. The large glass walls blur the boundaries between inside and outside, allowing the quiet of the birch forest and natural light to flood the rooms in every season. The beating heart of the villa is the spectacular outdoor relaxation area, where the water of the infinity pool seems to merge seamlessly with the crystalline mirror of the lake below, offering an intimate and private stage to admire breathtaking sunsets. Clean lines, geometric volumes and finishes of the highest quality constantly dialogue with the surrounding landscape to enhance an atmosphere of pure well-being. Located in the territory of Pettenasco, in Via Francisca, this residence enjoys a panoramic and privileged position on one of the most romantic and fascinating pre-Alpine basins in Italy: Lake Orta. The view is gently lost towards the opposite shore and in the direction of the famous and evocative Island of San Giulio, a jewel of history and mysticism. The entire area is a renowned elite tourist destination, offering an exclusive and quiet retreat away from the hustle and bustle of the city, while at the same time providing easy access to enchanting wooded nature trails and renowned local food and wine experiences. Contact us now to discover every detail of this extraordinary architectural project and be inspired by the timeless beauty of Komorebi.
…By Annonceur International
71 listings near Pettenasco


Villa with pool and garden Nonio (Italy)
This villa for sale in Nonio, built in the 70s is spread over three floors, offering ample space and a functional layout for those looking for comfort and practicality. The property is composed as follows: - On the ground floor, the main entrance opens onto a large living room connected to the kitchen and a service bathroom. This level also has a hallway, from which it is possible to obtain an additional bedroom, complete with an internal staircase and independent entrance from the pedestrian gate. - The first floor stands out for its bright living room with open-plan kitchen and a large terrace of 20 square meters, which offers a breathtaking view of Lake Orta. - The internal staircase leads to the second floor, dedicated to the sleeping area, where there is a spacious double bedroom with a private balcony overlooking the lake and a full bathroom. Outside, the property is surrounded by a large garden, ideal for enjoying moments of relaxation outdoors. The property is enriched by a private dock of 40 square meters, perfect for boating lovers, and a small storage room, which can be used as a greenhouse. The garage, with an area of 21 sqm, is enough for two cars, ensuring comfort and safety. Immerse yourself in the timeless elegance and charm of this 70s villa, an enchanting retreat on the shores of Lake Orta. The garden surrounding the villa is a green space where you can experience nature in all its nuances, while the private dock is a real dream for those who want to explore the waters of the lake directly from their home. The proximity to Lake Orta, with its crystal clear waters and the charm of the small surrounding villages, makes this property unique, an oasis of peace for those seeking a serene life in a natural setting of rare beauty. Contact us for more information.
…By Annonceur International


Villa with pool and terrace Meina (Italy)
In one of Meina's most exclusive locations, private and peaceful yet just minutes from all essential amenities, this extraordinary contemporary villa enjoys breathtaking views over Lake Maggiore, a panorama that changes beautifully with the light and colours throughout the day.Designed to offer the highest levels of comfort and privacy, the property extends across four floors, connected by a striking lift featuring its original 19th-century crystal roof and an elegant glass staircase—distinctive architectural elements that lend character and uniqueness to the interiors.Ground FloorThe main entrance opens onto a refined courtyard enhanced by a striking black-and-white checkerboard stone paving. From here, you enter the living area, distinguished by exquisite ivory onyx flooring, expansive floor-to-ceiling windows, and naturally light-filled interiors.The living room with fireplace, lounge area, and kitchen flow seamlessly together in an elegant open-plan layout.Designed to satisfy even the most discerning culinary enthusiasts, the kitchen is the true social heart of the home. This floor also includes a guest bathroom, a laundry room, a charming winter garden, and a climate-controlled wine cellar dedicated to the finest wine collection.First FloorA second lounge with fireplace, a study area, and a walk-in wardrobe create an elegant and private living space. Large windows fitted with integrated electric blinds open onto a panoramic balcony, where the spectacular lake views take centre stage.Second FloorThe entire level is dedicated to the luxurious master suite, featuring a spacious bedroom with an elegant en-suite bathroom, conceived as an exclusive private retreat.Lower Ground FloorThis level accommodates two generous double bedrooms, each with its own en-suite bathroom, alongside a modern eat-in kitchen and a corridor fitted with bespoke built-in wardrobes.Every room enjoys direct access to the private garden, where a stunning infinity swimming pool, an outdoor shower, and a convenient poolside bathroom create a seamless connection between indoor and outdoor living.Every detail of the villa reflects an uncompromising pursuit of excellence. The bespoke handles on the doors and furnishings, handcrafted by a Parisian atelier to an exclusive Art Deco design, enrich the interiors with refined geometric lines and exceptional craftsmanship.Outstanding year-round comfort is ensured by underfloor heating powered by an efficient geothermal system, complemented by a backup boiler—an advanced solution that combines sustainability with excellent energy performance.The property is completed by a private courtyard with two outdoor parking spaces, two garages, and a carefully designed access system that guarantees maximum privacy and convenience.This exceptional residence represents the perfect balance of contemporary architecture, cutting-edge technology, and the beauty of its natural surroundings.A home created for those who wish to experience Lake Maggiore at its most authentic—surrounded by beauty, light, and timeless elegance.
…By Annonceur International


Villa with pool and garden Massino Visconti (Italy)
Situated in Massino Visconti, within 10,000 square meters of landscaped gardens, this elegant villa offers breathtaking panoramic views of Lake Maggiore and Angera Castle. A gated driveway leads to the 500 square meter main residence, which is flanked by a double garage and a caretaker's cottage. On the first floor, a triple open-plan living room offers unobstructed lake views, while French windows open onto a terrace ideal for al fresco dining and relaxation. The sleeping area on this level includes three bedrooms and two bathrooms, both finished in prestigious Asta marble. The upper floor offers excellent versatility, with an additional open-plan living and dining room that opens onto a panoramic terrace overlooking the lake and Angera Castle. Four bedrooms and two bathrooms complete this floor, which could easily function as a separate apartment. On the ground floor, a large open-plan games room with a charming open fireplace creates a welcoming social area. This level also includes a practical cellar with ample shelving, a laundry room, and a utility room housing the boiler and pool systems. The property features a large heated swimming pool, a woodshed, a tool shed, a children's play area with swings, an irrigation system, and outdoor lighting. The villa's exterior architectural details were personally designed by renowned architect Gio Ponti, adding an artistic and architectural touch to this already extraordinary residence.
…By Italy Sotheby's International Realty


Villa with pool and garden Meina (Italy)
Internal surface of approximately 600 sqm, private garden of about 3,800 sqm, originally built in the 1980s and significantly renovated in 2008, set in an elevated and panoramic position in Meina, just a short distance from Lake Maggiore. Nestled in a private yet well-connected setting, the property enjoys a slightly elevated դիր, ensuring peace and quiet, excellent sun exposure, and pleasant open views over the lake landscape. The villa is presented in excellent condition, thanks to continuous maintenance and improvement works carried out over the years, including a major renovation that enhanced both comfort and functionality. The interiors are thoughtfully laid out, offering generous and well-balanced spaces designed for both everyday living and entertaining. The main floor features a bright and spacious living area with a fireplace and large windows opening onto a wraparound terrace, offering a charming lake view. The separate, fully equipped kitchen with central island is complemented by a dedicated dining room. This level also includes a guest bathroom, a spacious laundry room with shower, and a sleeping area comprising two double bedrooms, a bathroom with bathtub, and a master suite with walk-in wardrobe and en suite bathroom. The upper floor, also accessible independently, provides additional living space with a lounge, a large bedroom with balcony, and a bathroom with bathtub, making it ideal for guests or independent use. The basement level is dedicated to leisure and wellness, featuring a cozy cinema room, a large covered porch, and a wellness area complete with jacuzzi, sauna, and Turkish bath, along with a service bathroom and direct access to the garage. The property includes double-glazed windows, predominantly parquet flooring, air conditioning, custom-built cabinetry throughout hallways, and a recently replaced boiler. Outside, the private park of approximately 3,800 sqm offers beautifully usable outdoor spaces, including relaxation areas, a gazebo, a generously sized swimming pool, a double carport, and additional parking within the courtyard. This villa represents an ideal solution both as a primary residence and as a second home on Lake Maggiore, combining privacy, generous volumes, and high living comfort in a panoramic yet convenient location. Disclaimer: The information is purely indicative and is in no way attributable to a contractual obligation. All data is subject to verification before starting any form of compromise. Energy Performance Certificate (APE) not available, delivered to the deed. - For further information, please contact the agent at the following details: +39.366.486 3739 - [email protected].
…By Berkshire Hathaway Homeservices Palazzo Estate


Villa with pool and terrace Meina (Italy)
Fantastic Villa with fabulous views, in the most elegant area of Arona-Lake Maggiore, with lovely green surroundings. The garden is a sheer delight and provide a wonderful setting for this idyllic house, just 5 minutes distance by car from the shore of the lake. Internal surface area of over 450 square meters, luxurious finishes (marble, stone and wood, large windows), swimming pool, Jacuzzi and Sauna and Turkish bath. Air Conditioning, Fireplace, very light and cozy rooms. Very spacious living area, kitchen and dining room, 5 bedrooms, 4 bathrooms, terrace and technical rooms. Refined furnishings and high-level plant engineering. Very private context! Exclusive and representative residence. Millennium Immobiliare, 0322/240482, 348/8876200 Located on the Piedmontese shore of Lake Maggiore, Arona is the most charming and picturesque lakeside town on the Piedmontese shore, a destination easily accessible from Milan and Turin where you can spend a relaxing weekend. The attraction of the city is represented by the characteristic historic center where you can find elegant boutiques and countless restaurants and by the statue of St. Charles Borromeo, called by the inhabitants 'Sancarlone', who was the most illustrious citizen of Arona and who was Cardinal Carlo Borromeo. After his proclamation as a saint in 1610 his cousin, Federico Borromeo, had a statue erected in his honour, called 'Sancarlone' by the inhabitants. Arona also has beautiful squares and, between alleys and the central Corso Cavour, you cannot miss a stop at the Church of the S.S. Martiri where the remains of the patron saints of the city are kept. Arriving on the lakefront you can see two statues: the first that of a sailor sitting on an overturned boat and the second that of the Madonna watching over the navigators.
…By Annonceur International


Villa with pool and garden Meina (Italy)
Contemporary villa Meina is set in one of the town’s most exclusive and private locations, minutes from essential amenities yet enveloped in peace. This residence offers a constantly shifting panoramic view of Lake Maggiore, with natural light and evolving colours shaping the atmosphere from dawn to dusk.The villa spans four floors and presents architectural statements like a 19th-century crystal-roofed lift and an elegant glass staircase, weaving history and innovation through each space. The refined ground floor welcomes with a checkered stone courtyard, leading to a living area distinguished by ivory onyx floors, floor-to-ceiling windows, and a seamless open layout comprising living room, lounge, and a kitchen designed as the sociable heart of the home. A guest bathroom, laundry, charming winter garden, and climate-controlled wine cellar further enhance comfort and leisure.On the first floor, a second lounge with fireplace, study area, and walk-in wardrobe offer privacy and quiet elegance, while expansive windows open to a panoramic balcony. The second floor is dedicated entirely to the master suite, conceived as a private retreat with its own en-suite bathroom.The lower ground floor provides two double bedrooms, each with private en-suite, a modern eat-in kitchen, and built-in wardrobes. Garden access is granted from every room, connecting directly to the infinity swimming pool, outdoor shower, and poolside bathroom for fluid outdoor living.Attention to detail is evident throughout, from bespoke Art Deco handles crafted by a Parisian atelier to underfloor geothermal heating and a backup boiler. The property offers a private courtyard, two outdoor parking spaces, and two garages, ensuring both privacy and convenience.This contemporary villa Meina stands as a statement of excellence where architecture, technology, and natural beauty unite on the shores of Lake Maggiore, offered at €2,600,000 and comprising 274 m² with three bedrooms.
…By Annonceur International


Villa with pool and terrace Meina (Italy)
Meina, in the renowned hillside location with fabulous lake view, we offer for sale a modern detached villa of future construction with swimming pool and private garden. This prestigious villa is built according to the most modern construction technologies, inspired by maximum living comfort and energy saving, combining elements of modernity and design that will be perfectly integrated with the landscape context in which it is located. The property will be equipped with the latest generation systems and fine materials that will contribute to making it an example of luxury and refinement. Arranged on two levels with large open kitchen, 3 bedrooms, 3 bathrooms, garage for 4 cars, cellars, laundry room, gym, sauna and generous living spaces very bright characterized by large panoramic windows overlooking the garden that extends until it meets the colors of the lake. The offer of this splendid home is completed by the panoramic terraces and the wonderful garden with lake view and large infinity pool. The images represent the style indicated for the interior and exterior design. Delivery scheduled for July 2025. For information: G. Tabacariu: 0322240482. The city of Arona is located on the Piedmont shore of Lake Maggiore and is crossed by the Vevera stream, which flows into the lake here. The surrounding area is covered by low hilly reliefs of morainic origin (called motti), incorporated into the Lagoni di Mercurago Natural Park where, in 1860, the first pile-dwelling settlement found in Italy was identified. Most of the municipal territory is also hilly, with altitudes that gradually slope from north to south (and from west to east in the town center) from 513 m in Motto Mirabello (near the Dagnente hamlet) to 195 m on the lake shore. The hilly reliefs are generally covered by woods that occupy more than half of the Arona territory, 33% of the surface is covered by urbanized areas and 9% by meadows or pastures; smaller percentages are used for parks, gardens and green sports areas (2.3%), vegetable gardens, orchards, nurseries and vineyards (1.7%), uncultivated herbaceous land (1%) and arable land (0.4%).[7] Located in the southernmost part of the lake, Arona is approximately 37 km from the provincial capital Novara, but only thirty km from Milan-Malpensa airport.
…By Annonceur International


Villa with pool and terrace Meina (Italy)
This villa for sale in Meina is located in a private and quiet location, away from noise but close to everything that matters, offering a simply spectacular lake view, which changes color with the hours of the day. The villa is spread over 4 levels and consists of: - basement with two technical rooms; - First basement floor: two double bedrooms with en-suite bathrooms, a modern eat-in kitchen, a corridor with custom-made wardrobe, infinity pool with direct access from the bedrooms. From each room there is access to the garden, an outdoor shower, the swimming pool and a service bathroom - basement: from the main entrance of the villa and from a courtyard embellished with a chessboard reproduced in the flooring, you enter an elegant and valuable space where the ivory onyx floor and the large windows illuminate the living room, the living room with fireplace and the kitchen in a single open space. The latter area is what every cooking enthusiast dreams of having. The elevator, which has the original glass roof of the '800 and the glass staircase allow access to the various floors. This area is completed by a bathroom, a laundry room, a winter garden space and a wine cellar with climate control. - ground floor with living room with fireplace, study area, a wardrobe room and a bathroom. Large windows with electric blinds for double glazing and access to a private balcony to enjoy a spectacular lake view. - first floor with double bedroom and private bathroom. A touch of originality and refinement is given by the door handles and furniture produced by a Paris company based on an Art Deco design. They are characterized by geometric shapes, elegant lines and luxurious materials. The heating is underfloor and works thanks to a geothermal system or alternatively thanks to a boiler. To complete the property, a private courtyard with two parking spaces, two garages and an access system that guarantees privacy and comfort. The whole conveys a feeling of balance, where luxury and comfort coexist with the naturalness of the context. This villa is not just a dwelling, but a style statement. It is the ideal place for those who want to live surrounded by beauty, in an environment that knows how to be elegant without ostentation, refined but welcoming. A refuge for those who love discretion, light and the view that only Lake Maggiore can offer. Do not hesitate to contact us for more information.
…By Annonceur International


Villa with pool and terrace Arona (Italy)
On the panoramic hill of Arona, in a commanding position with an enviable south orientation, a refined residential project that blends contemporary architecture and nature is located.If you are looking for a modern luxury villa on Lake Maggiore, this property represents excellence in terms of privacy, sustainability, and living comfort.Exclusive Location between Arona and MeinaThe strategic position of this lakeside detached house guarantees maximum privacy without sacrificing proximity to the services of Arona and Meina.The elevated location offers a spectacular view spanning from the lake waters to the historic Rocca di Angera, ensuring constant natural brightness thanks to the optimal orientation.Features of the Newly Built VillaCurrently under construction (delivery within 10 months of signing the agreement), the property extends over a 3,000 sqm plot.The project is designed for a high-level lifestyle and includes:Sustainable Architecture: High energy efficiency and state-of-the-art materials.Private Wellness: A dedicated fitness room and an indoor sauna for maximum relaxation.Premium Outdoor: Possibility to create an infinity pool and a private tennis or padel court.Spacious Areas: Double garage, laundry, and a multifunctional room ideal as a home theater or play area.Interior Layout and Custom TailoringThe villa unfolds over two optimized levels for functionality:Ground Floor: An area dedicated to well-being with guest suites, gym, and direct access to the garage.First Floor: A vast panoramic open space with an open kitchen and glazed living area. The sleeping area includes a master suite with a private bathroom and walk-in closet, plus two other bedrooms.One of the main advantages of this real estate investment on Lake Maggiore is the complete customization of finishes.You can choose materials, flooring, and decorative details to make this residence truly tailor-made.Why buy this luxury property today?Buying a new construction villa in Piedmont, in a prestigious location like Dagnente, means investing in a property that will retain its value over time.Perfect as a prestigious primary residence or as an exclusive holiday home, this dwelling embodies the Italian dream in a modern style.
…By Annonceur International


Villa with pool and garden Comnago (Italy)
In a panoramic and private position on the hills of Lesa, we offer for sale a prestigious modern villa designed by architects Ernesto Griffini and Dario Montagni, immersed in a private park of about 3,700 sqm, with a swimming pool and a spectacular view of Lake Maggiore.Located in one of the most exclusive residential areas of the lake, a few kilometers from the center of Lesa, the property stands out for its architecture, the brightness of the environments, and the perfect integration with the surrounding landscape.The villa is developed on two levels, with the main living spaces comfortably distributed on a single floor. The raised ground floor hosts a large living room with big panoramic windows overlooking the lake, a dining area, a kitchen with pantry, two double bedrooms, a full bathroom, and a guest bathroom.On the ground floor there is a spacious tavern with fireplace, a third bedroom with private bathroom, a kitchenette, a study, and several ancillary rooms, including laundry, storage, and technical rooms.The private park of about 3,700 sqm, arranged on panoramic terraces, offers beautiful views of Lake Maggiore and hosts a swimming pool with solarium area and a suggestive pergola covered with wisteria, ideal to create a welcoming outdoor dining and barbecue area.The property is completed by a double covered garage, a large courtyard paved with porphyry, irrigation system, outdoor lighting, automatic gate, and alarm system.A residence of particular architectural charm, ideal either as a main home or as an exclusive holiday house, for those who want to live in tranquility and privacy, surrounded by the beauty of Lake Maggiore.
…By Annonceur International


Villa with pool and garden Lesa (Italy)
Exceptional newly built Villa located in a hilly area of Particular Modern Architecture - Large Windows, Terraces, Solarium and Swimming Pool, Jacuzzi Area - Splendid Private Garden partly flat! Arranged on two floors, the villa has a total area of about 280-300 square meters. Large living area with modern kitchen, one bedroom, terrace and two bathrooms on the first floor; Fitness area, Jacuzzi and Sauna, two bedrooms and a bathroom on the ground floor. Large porch overlooking the pool and the lake. Excellent plant engineering, high energy class, in the process of being defined. www.lagomaggiorehouse.it
…By Annonceur International


Villa with pool and garden Lesa (Italy)
In a fabulous green position, about 15 minutes from the beaches of Lake Maggiore and Arona, for sale a very modern villa with enchanting views, swimming pool and large land, still to be built. Interior area of over 350 square meters, luxury finishes, to choose from, large windows, high-level systems. Possibility of customizing the project. Garden and land for a total area of about 15000 square meters. Wonderful Opportunity of Modern and Super Technological Villa. Photovoltaic systems, cooling system, home automation, etc. are planned. www.lagomaggiorehouse.it See more
…By Annonceur International


Villa with pool and garden Stresa (Italy)
In Stresa, a town renowned for its beauty, we offer a very interesting property with great potential. The villa is currently divided into two apartments.The structure currently consists of: - Ground floor: to be completed, with various development options. - First floor: apartment with 3 bedrooms, living room, kitchen, 2 bathrooms. - Second floor: Apartment with 2 bedrooms, living room, kitchen, 1 bathroom. The property has spacious terraces on each floor, large private garden, open garage for 4 cars, with the possibility of closing. The villa offers numerous development possibilities: - it could become a single-family villa - on the ground floor it is possible to create a separate apartment, a SPA, or a tavern - the existing spaces can be further expanded - in the garden, thanks to the large and flat area, it is possible to create a swimming pool. This villa is an excellent opportunity both for residential use and for investment, given its location in a tourist location such as Stresa and its wide possibilities for an expansion. Disclaimer: the information is purely indicative and is in no way attributable to a contractual obligation. All data is subject to verification before starting any form of compromise. APE not available, delivered to the deed. Disclaimer: The information is purely indicative and is in no way attributable to a contractual obligation. All data is subject to verification before starting any form of compromise. Energy Performance Certificate (APE) not available, delivered to the deed. - For further information, please contact the BHHS Lake Maggiore Palazzo Estate office at +39.345. 4639511or via email at [email protected].
…By Berkshire Hathaway Homeservices Palazzo Estate


Villa with pool and terrace Stresa (Italy)
Immersed in an oasis of peace and greenery, just a few minutes from the city center and the lakefront, this modern villa represents a perfect balance between absolute privacy and convenience. The setting, secluded yet not isolated, allows one to fully enjoy nature without giving up proximity to key services and connections. Fully renovated and impeccably maintained, the property stands out for its generous spaces, designed to accommodate a large family. Every room enjoys views over the Borromean Gulf, the islands, and Santa Caterina del Sasso, offering scenery of rare beauty that can captivate even the most discerning clientele. The interiors are bright and are connected by both an internal staircase and an elevator, ensuring comfort and functionality on every level. Ground floor - Spacious living area connected to a modern kitchen with a fully equipped island and a large dining table - Direct access to a panoramic terrace featuring a lounge area with a fireplace and an outdoor dining space, enhanced by breathtaking views - Living room with fireplace and lake view, with additional access to the terrace - Two bedrooms, both with en-suite bathrooms Upper floor - Two spacious bedrooms with en-suite bathrooms - Terrace with stunning views over the lake and surrounding greenery Lower floor - Independent guest area with a large living room and kitchenette, also enjoying lake views - Direct access to a private terrace overlooking the lake - One master bedroom with bathroom - A second double bedroom with twin beds and a separate bathroom, also usable as a dressing room - Heated indoor swimming pool with large sliding glass windows opening onto the exterior. The garden, perfectly maintained, is arranged across several areas designed to be enjoyed throughout the day. The property features a covered parking area with ample maneuvering space. Recently created, a scenic panoramic area with a fountain and an important stone table provides an ideal setting for outdoor dining and convivial moments immersed in nature. The villa is completely surrounded by greenery, ensuring total privacy and a sense of absolute tranquility, accompanied only by the natural sounds of water and birds. The property is located on the first hillside of Stresa, one of the most sought-after destinations in Northern Italy, constantly growing while preserving its timeless charm and elegant heritage. Do not hesitate to contact us for any further information at [email protected] or by phone at +39 345 463 95 11. Disclaimer: The information is purely indicative and is in no way attributable to a contractual obligation. All data is subject to verification before starting any form of compromise. Energy Performance Certificate (APE) not available, delivered to the deed. - For further information, please contact the BHHS Lake Maggiore Palazzo Estate office at +39.345. 4639511or via email at [email protected].
…By Berkshire Hathaway Homeservices Palazzo Estate


Villa with pool and terrace Stresa (Italy)
Set in the prestigious hillside location of Alpino, one of the most exclusive and panoramic areas above Stresa, this charming period villa overlooks Lake Maggiore and enjoys an atmosphere of complete privacy, peace, and extraordinary natural beauty. Its elevated position offers breathtaking open views across the lake and surrounding mountains. The property is currently undergoing an important renovation and enhancement project, already at an advanced stage of completion, with approximately 60% of the works carried out. The concept has been designed to preserve the villa’s historic character while introducing contemporary comfort, elegance, and wellness-oriented living. The project includes enlarged living spaces, refined leisure areas, and a spectacular indoor swimming pool conceived as a natural extension of the wellness area. The villa is arranged over three main floors plus a basement level. The entrance floor has been designed to maximize natural light and continuous visual connection with the landscape: the spacious living and dining areas open directly towards the lake through large windows that transform the view into an integral part of the home itself. The sleeping area includes four double bedrooms distributed across the upper floors, including elegant master suites with en-suite bathrooms and private panoramic balconies overlooking Stresa and Lake Maggiore. The basement floor has been entirely dedicated to wellness and leisure facilities, including a fitness area, spa spaces, an indoor counter-current swimming pool, laundry room, and technical areas. Although the renderings do not reflect the authorized status of the latest building permit, they illustrate the architectural potential of the future development and the quality level envisioned for the ongoing project. Alpino is considered one of the most elegant and sought-after residential locations in the area of Stresa, appreciated for its tranquility, greenery, and excellent accessibility. The villa is located just a few minutes from the Milan-Lakes motorway and approximately 40 minutes from Milan Malpensa Airport. Disclaimer: The information is purely indicative and is in no way attributable to a contractual obligation. All data is subject to verification before starting any form of compromise. Energy Performance Certificate (APE) not available, delivered to the deed. - For further information, please contact the BHHS Lake Maggiore Palazzo Estate office at +39.345. 4639511 or via email at [email protected].
…By Berkshire Hathaway Homeservices Palazzo Estate


Villa with pool and garden Stresa (Italy)
In the picturesque hillside setting of Stresa, within the prestigious hamlet of Alpino, we offer for sale a charming historic villa boasting breathtaking views over Lake Maggiore. The property is surrounded by a generous private park enriched with majestic centuries-old trees, ensuring complete privacy and a serene atmosphere. The villa is arranged over three above-ground floors plus a basement level, featuring spacious and light-filled interiors designed to enhance the surrounding landscape. On the main floor, the entrance leads into the living area, consisting of a lounge and dining space with elegant interiors and stunning lake views overlooking Stresa. The kitchen is also located on this level. A refined internal staircase leads to the first floor, where two large bedrooms are found, each with an en-suite bathroom and direct access to a panoramic terrace facing the lake. The top floor offers a large open-plan space with a dedicated bathroom. The basement level is dedicated to wellness and service areas, including a gym, spa area, laundry room, and technical rooms. Both the main living area and the lower level provide direct access to the panoramic swimming pool, perfectly integrated into the surrounding greenery. The private garden extends over approximately 4,000 sqm and offers the possibility to build covered parking spaces or garages. The Alpino area is one of the most elegant and sought-after locations in Stresa, with the property conveniently located just a short drive from the Milan–Laghi motorway and approximately 40 minutes from Milan Malpensa Airport. Disclaimer: The information is purely indicative and is in no way attributable to a contractual obligation. All data is subject to verification before starting any form of compromise. Energy Performance Certificate (APE) not available, delivered to the deed. - For further information, please contact the BHHS Lake Maggiore Palazzo Estate office at +39.345. 4639511 or via email at [email protected].
…By Berkshire Hathaway Homeservices Palazzo Estate


Villa with pool and garden Stresa (Italy)
Hidden within one of the most exclusive residential settings above Stresa, this elegant private estate offers an exceptional lifestyle where privacy, nature and timeless family traditions come together in perfect harmony. Surrounded by approximately 16,000 sqm of beautifully landscaped level parkland, enriched by magnificent mature trees and a protected woodland, the property enjoys an atmosphere of complete tranquillity rarely found on Lake Maggiore. Here, silence becomes a true luxury, while every season transforms the park into a living landscape of colours and light. Built as a permanent family residence and lovingly cared for by the same owners throughout its history, the villa reflects authenticity rather than ostentation. Every space has been designed to be lived in, shared and enjoyed across generations. The residence welcomes guests through generous open living areas centred around an impressive fireplace, creating a warm and elegant atmosphere ideal for both everyday family life and entertaining. Large windows establish a continuous dialogue with the surrounding park, filling the interiors with natural light. The ground floor accommodates the principal living spaces, dining room, kitchen, guest bedrooms, bathrooms and additional multifunctional rooms currently used as a private gym. The upper floor is dedicated to the main sleeping quarters together with a private office, offering peaceful views over the surrounding greenery. The villa is offered fully furnished, allowing immediate enjoyment while preserving its distinctive Alpine character inspired by traditional chalet architecture. Outside, the heated months are lived around the swimming pool, immersed in complete privacy and surrounded only by nature. The gently rolling lawns provide extraordinary usable outdoor space — an increasingly rare feature among prestigious properties on Lake Maggiore. Located in Alpino, one of the most desirable residential enclaves above Stresa, the estate benefits from the unique microclimate of Lake Maggiore, where Alpine scenery meets Mediterranean vegetation. Within minutes one reaches the lakefront, the Borromean Islands, golf clubs, marinas and the international connections of Milan Malpensa Airport. This is not simply a villa. It is a private family estate designed for those who appreciate space, discretion, nature and the enduring value of exceptional locations. Disclaimer: The information is purely indicative and is in no way attributable to a contractual obligation. All data is subject to verification before starting any form of compromise. Energy Performance Certificate (APE) not available, delivered to the deed. Disclaimer: The information is purely indicative and is in no way attributable to a contractual obligation. All data is subject to verification before starting any form of compromise. Energy Performance Certificate (APE) not available, delivered to the deed. - For further information, please contact the agent at the following details: +39.366.486 3739 - [email protected].
…By Berkshire Hathaway Homeservices Palazzo Estate


Villa with pool and garden Stresa (Italy)
In one of the most prestigious areas of Lake Maggiore, in a quiet and secluded yet conveniently located town, stands this elegant historic villa of approximately 707 sq m of gross internal floor area, plus 11 sq m of terraces and an 18 sq m garage., offering magnificent panoramic views over the lake and the Borromean Gulf. A true haven of charm and history, the villa is surrounded by a garden of rare beauty, where centuries-old trees grow alongside unique plant species characteristic of the lake region. One of the few historic residences on Lake Maggiore to have preserved its original character and the unmistakable aura of a bygone era. The main entrance is graced by a picturesque portico with rose-clad columns — a first impression that is simply unforgettable. On the ground floor, a spacious double living room with lake views flows seamlessly into an elegant dining room with a fireplace in fine stone. The large kitchen opens directly onto the garden and an outdoor dining terrace; a guest cloakroom completes the layout of this floor. On the first floor are the master bedroom with en suite bathroom, dressing room and panoramic terrace, a second bedroom with lake views, two bathrooms, and a third bedroom overlooking the garden. The attic floor retains the rooms once reserved for household staff, with a bathroom and additional storage space. The lower ground floor features two guest bedrooms, a bathroom, a sitting room with direct garden access, and utility rooms. A garage of 18 sqm is also included in the property. From the swimming pool, an unrivalled panorama unfolds — from Verbania to Laveno and the monastery of Santa Caterina del Sasso. The immaculately kept garden completes the picture of this truly exceptional property. The villa is a perfect example of a historic residence for those who wish to immerse themselves fully in the beauty of Lake Maggiore and the celebrated Italian *dolce vita*: a peaceful, timeless retreat away from the bustle, yet close to every amenity, where every detail invites contemplation and enjoyment of the world around you. Disclaimer: The information is purely indicative and is in no way attributable to a contractual obligation. All data is subject to verification before starting any form of compromise. Energy Performance Certificate (APE) not available, delivered to the deed. - For further information, please contact the BHHS Lake Maggiore Palazzo Estate office at +39.345. 4639511 or via email at [email protected].
…By Berkshire Hathaway Homeservices Palazzo Estate


Villa with pool and garden Stresa (Italy)
A stunning modern villa, with customization options available according to the buyer’s preferences, is offered for sale with delivery within 12 months from the deposit payment. The property is surrounded by a well-maintained garden featuring an infinity pool, ideal for relaxation and entertaining. On the ground floor, there is a spacious and bright living area including a modern kitchen, a dining room, and a living room that opens onto a terrace, offering one of the most beautiful panoramic views of the lake. This floor also includes a bedroom with a separate entrance and access to a private terrace, along with two adjacent bathrooms. On the first floor, the main sleeping area features a large master bedroom with a terrace offering breathtaking views, a spacious bathroom, and a walk-in closet. Two additional bedrooms and another bathroom complete this level. In the basement, there is a cozy tavern and relaxation area with direct access to the garden, pool, and a BBQ area with a fully equipped summer kitchen — making this villa the perfect place for enjoyable summer evenings with friends. The property also includes a guest apartment with a private bathroom, as well as technical rooms. The project has been designed to ensure maximum comfort for a large family and their guests, offering privacy and allowing full enjoyment of the spectacular view of Lake Maggiore. Purchase Process: A proposal is made with a deposit of €30,000 held in escrow by a notary. Once the building permit is granted, a preliminary agreement is signed with a €500,000 payment to the seller. Within 10 months, the final deed is signed, and the remaining amount is paid to the seller. Disclaimer: The information is purely indicative and is in no way attributable to a contractual obligation. All data is subject to verification before starting any form of compromise. Energy Performance Certificate (APE) not available, delivered to the deed. - For further information, please contact the BHHS Lake Maggiore Palazzo Estate office at +39.345. 4639511 or via email at [email protected].
…By Berkshire Hathaway Homeservices Palazzo Estate


Villa with pool and garden Stresa (Italy)
Luxury villa Stresa captures the essence of refined living, positioned moments from the heart of Stresa with commanding views over Lake Maggiore. This exclusive property sits on a 3,460 m² plot, crafted under the vision of a renowned Italian engineer and brought to life by premier local artisans. Every element is tailored for comfort and discretion, making this luxury villa for sale in Stresa a rare presence in the region. Across 500 m² and three floors, light pours through large panoramic windows, illuminating living spaces finished in parquet and marble. The main level opens to dramatic columns and a large living room that extends to a covered terrace, perfect for taking in lake mornings or vibrant sunsets. A modern kitchen flows seamlessly to the entertaining areas. Two double bedrooms offer walk-in wardrobes and en suite bathrooms, while a dedicated fitness area with terrace can adapt as a third bedroom. A service bathroom supports daily living. Upstairs, the master suite provides a retreat with a private terrace, walk-in closet, designer bathroom, and an exclusive study. On the lower level, an independent apartment welcomes staff or guests, with its own kitchen, dining, bedroom and terrace. Facilities include a wine cellar and technical spaces. The manicured garden holds a heated pool with solarium, wooden gazebo, barbecue, and relaxation area that frame the hillside and lake. Outbuildings include a tool shed and garage for two cars. Technological amenities span underfloor heating, centralized air conditioning, controlled ventilation, solar panels, electric shutters and advanced security. This residence stands as a sanctuary immersed in nature, where craftsmanship and innovation shape every moment.
…By Annonceur International

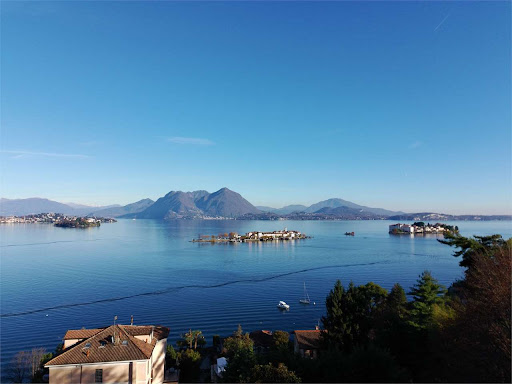


Villa with pool and garden Stresa (Italy)
Verbania, on Lake Maggiore, in the municipality of Stresa, just a few minutes’ drive from the town center and all services, we offer an elegant and prestigious villa with a private swimming pool directly overlooking the enchanting Borromean Gulf.The villa is located within a small residential complex of only two units and is characterized by a modern and refined design, with high-quality finishes and premium materials. The interiors are tastefully furnished with great attention to detail, ensuring comfort and luxury.Inside the villa, on the basement level, there is a welcoming tavern and a bathroom, also serving the pool area. On the ground floor, a large and bright living area opens up with a fireplace, a dining room featuring large panoramic windows overlooking Isola dei Pescatori, a kitchen, a hallway, a double bedroom, and a bathroom.On the upper floor, there is the master bedroom, two terraces offering spectacular lake views, a cozy private lounge, a walk-in wardrobe, and a bathroom. On the same level, there is an additional room with en-suite bathroom, ideal as a guest bedroom or service space.Outside, the property features a beautifully maintained 2,500 sqm garden, richly planted and landscaped, with a barbecue area perfect for enjoying the stunning views and surrounding nature.The property is enhanced by a magnificent indoor swimming pool with elegant glass walls that open on the sides and a retractable roof, allowing year-round enjoyment.A beautiful gazebo and a pergola used as parking spaces complete the property.www.immobiliaremanzullo.it
…By Annonceur International


Villa with pool and garden Stresa (Italy)
Historic villa with stunning panoramic views of Lake Maggiore and a spacious park of 10,000 sqm. The villa is located in the quiet village of Vedascca, just 2 km from the picturesque town of Stresa, its promenade, waterfront, train station and supermarket. Recently built was a swimming pool measuring 18x3 meters with a solarium, offering incredible views of the lake. The park, crisscrossed with cozy paths and divided into terraces, includes a separate barbecue area, a flat terrace for games and an orchard, creating an atmosphere of complete privacy and harmony with nature. The main villa 330 mq consists of three floors: on the ground floor there is a living room, kitchen, guest toilet and a large room used as an entrance hall. On the second floor there are two bedrooms with access to a covered terrace and two bathrooms. The third floor includes a bedroom with bathroom and dressing room, as well as a gazebo in the tower - an ideal place to relax and enjoy the view. The basement is reserved for technical rooms and a laundry room. The property also includes a rustic guest house 210 mq, which requires renovation but has great potential for expansion. On the ground floor of the guest house there is a spacious kitchen with wooden ceilings, a guest bathroom and a living room with a fireplace, while on the upper floors there are three bedrooms and two bathrooms. This villa is a unique combination of coziness, comfort and natural beauty, offering the perfect place to live or relax in one of the most picturesque corners of Italy. Disclaimer: The information is purely indicative and is in no way attributable to a contractual obligation. All data is subject to verification before starting any form of compromise. Energy Performance Certificate (APE) not available, delivered to the deed. - For further information, please contact the BHHS Lake Maggiore Palazzo Estate office at +39.345. 4639511or via email at [email protected].
…By Berkshire Hathaway Homeservices Palazzo Estate


Villa with pool and garden Stresa (Italy)
Modern Panoramic Villa with Dual Pools and 270° Lake Views – Stresa, Lake Maggiore The Location Perched 600 m above sea level in the prestigious hills of Stresa, this new luxury villa offers commanding views of Lake Maggiore and the surrounding Alps. Just minutes from the Golf Club Des Iles Borromées and less than an hour from Milan, Lugano, and Malpensa Airport, it’s an address that balances tranquility, prestige, and perfect accessibility. The Property Part of an exclusive high-end project under full renovation, this 400 m² detached villa redefines modern living with architecture that merges glass, stone, and light. Designed as both a private residence and an international retreat, it features landscaped gardens, multiple terraces, and top-tier leisure amenities. Design & Layout The ground floor opens into expansive, light-filled living areas with floor-to-ceiling windows framing the lake. Sliding doors lead to panoramic terraces and outdoor dining zones. The first floor hosts 4 bedrooms and 5 bathrooms, each with private balcony or terrace, ensuring comfort, privacy, and breathtaking views. Wellness and entertainment take center stage with two swimming pools — an in-ground pool with retractable cover and a rooftop infinity pool — plus a fitness area, solarium, and elevator connecting all levels. Seven private parking spaces complete this rare offering. Key Features Living area: 400 m² – Bedrooms: 4 – Bathrooms: 5 – Garden: landscaped – Pools: 2 – Gym & Solarium – Terraces with 270° views – Elevator – 7 parking spaces – Start: Oct 2025 | Delivery: Mar 2027 Why Invest A rare fusion of design, leisure, and location, this villa offers unmatched panoramic living in one of Italy’s most exclusive lake destinations. Ideal as a primary home or international vacation residence, it combines scenic beauty, world-class amenities, and long-term value in the heart of Lake Maggiore. Distances Stresa town center – 5 km Arona – 25 km Verbania – 16 km Domodossola – 45 km Lugano (Switzerland) – 50 min Milan city center – 90 km Milan Malpensa Airport – 50 km Interested? Contact me to receive a full property presentation with detailed specifications and plans. I’ll be happy to arrange a private tour and show you every feature of this exceptional villa overlooking Lake Maggiore.
…By Annonceur International


Villa with pool and garden Stresa (Italy)
Sophisticated 18th century residence in a panoramic position on the hills of Stresa, with an enchanting view of Lake Maggiore and the Borromean Islands. This charming 18th-century villa combines history, art and comfort through rooms rich in scenographic details: gold leaf walls, onyx floors, bathrooms in fine marble and Murano glass chandeliers. The property enjoys a dominant position, with spectacular views from every room. The elegant gold and onyx entrance leads to a large living room with fireplace and a terrace overlooking the private park. The living area includes a dining room with access to an infinity terrace overlooking the lake and a spacious and equipped kitchen. Upstairs, also accessible by elevator, are the bedrooms inspired by different cultures: the African bedroom with terraces and walk-in closet, the Indian bedroom with a Jacuzzi and private sauna. Other guest rooms are located on the second floor. The basement hosts a wellness area with gym, laundry and can be used as an annex. Outside, historic caves connect the terraced garden to the infinity pool, immersed in the quiet of the greenery. The villa is equipped with air conditioning in all rooms.
…By Italy Sotheby's International Realty
'%20stroke='%23DDAA3A'%20stroke-width='1.909'%20stroke-linecap='square'%20stroke-linejoin='bevel'/%3e%3c/svg%3e)
Receive by email any new listing that may match your search criteria
Your criteria :
- For sale
- Pettenasco, Italy, +30 km
- Villas
- Pool
By validating this form, you accept the general conditions of use of Le Figaro Properties.