The agencies at Novello
These agencies offer a selection of luxury properties vente at Novello. Feel free to contact them for personalized assistance.

 English$ USD · m²


Santandrea Luxury Houses & Top Properties is offering for exclusive sale a prestigious, charming residence that has been recently renovated with great attention to detail and high-quality finishes. This home combines the charm of Piedmontese architecture with the comforts of contemporary living, nestled in the tranquility of the Langhe hills. Completely detached and unobstructed on all four sides, the property stands in a commanding position on the outskirts of Novello, one of the most charming villages in the Langhe, a UNESCO World Heritage Site. A secluded and scenic setting, ideal for those who wish to live surrounded by nature without sacrificing proximity to local amenities and the region’s renowned food and wine destinations. The home spans two levels with spacious and bright rooms. On the ground floor, an elegant entryway leads to the living area, where the spacious kitchen—the heart of the home—opens onto a charming outdoor patio, perfect for moments of relaxation and socializing. Rounding out this level are a refined dining room, a cozy living room with direct access to the garden, a master suite with an en suite bathroom and walk-in closet, as well as a guest bathroom. A striking open staircase leads to the first floor, dedicated to the sleeping quarters, which consist of three bright bedrooms and two bathrooms, designed to ensure comfort and privacy for family members and guests. The outdoor spaces further enhance the property: a spacious panoramic terrace and five balconies offer stunning views of the surrounding hills, creating a natural continuity between the interior spaces and the landscape. Rounding out the residence is a generously sized garage, capable of accommodating up to four cars, and a private park spanning over 6,000 square meters, meticulously maintained in every detail, which guarantees absolute privacy. The splendid swimming pool, perfectly integrated into the natural surroundings, makes this home a true oasis of well-being and relaxation. The property is an ideal choice as a primary residence or an exclusive second home in the heart of the Langhe, a region renowned for its landscapes, fine wines, and culinary excellence. Its strategic location allows for easy access to Milan, Turin, and Genoa in less than two hours, offering the perfect balance of tranquility, elegance, and convenience.
…By Santandrea Luxury Houses & Top Properties


In one of the most sought-after areas of the Turin Hills, just minutes from Piazza Gran Madre and the city centre, stands this historic villa with a private park. Arranged over three levels and extending to approximately 325 sq m, the villa requires partial renovation, offering ample scope for customisation and enhancement according to individual needs and taste. The approximately 5,500 sq m private park is beautifully maintained and rich in mature vegetation, offering suggestive panoramic views over the city and surrounding hills. On the ground floor, a spacious entrance hall leads to the main living areas: the bright living room and dining room, which opens directly onto a pleasant patio overlooking the garden. This level is completed by the kitchen, several service rooms including a cellar, a bathroom and a utility room. The first floor comprises two principal bedrooms, each with a dressing room and bathroom, as well as a second living room and a practical service area with laundry and ironing room. The upper floor features an additional bedroom with independent access to the large panoramic terrace, as well as a bathroom and storage room. The property is completed by an approximately 100 sq m independent house arranged over two levels, comprising an entrance hall, living room, two bedrooms, bathroom and storage room. It can be used as staff accommodation, a guest annexe, professional office or atelier. A residence of authentic character and exceptional potential, ideal for those seeking to combine exclusivity, privacy and the convenience of city living. Some images have been digitally edited.
…By Italy Sotheby's International Realty


This extraordinary Historic Villa is located in Novi Ligure, framed by a wonderful fenced garden of approximately 4 hectares. The residence, characterized by impeccable preservation, extends over a total area of about 2300 square meters, including a villa spread over three levels, an annex, and over 400 square meters of various amenities. Originally a hut, the structure was later expanded and transformed into a residence of great value thanks to the intervention of the Genovese noblemanAndrea Doria.The upper part of the dwelling, built in 1800, was adorned with splendid frescoes painted by a famous Italian painter. Architectural elements of exquisite craftsmanship, such as majestic columns, Carrara marble fireplaces, richly decorated statues, imposing stairs, and Venetian mosaics, reflect the elegance and refinement of the owning family. The evocative atmosphere of the villa is enriched by picturesque corners, charming balustrades, ancient wells, romantic berceaus, and period statues. These details take the observer on a journey through time, making the Villa a perfect combination of timeless elegance and grandeur. The property also features outdoor facilities suitable for receptions and conferences.Novi Ligure is a city rich in history, culture, and natural beauty. Founded during the Roman era, it has undergone various phases of development, becoming a significant industrial center in the 19th and 20th centuries, particularly for silk production. The city is known for its cultural heritage, with monuments, churches, and museums that tell its story. Novi Ligure also hosts numerous events and festivals that enliven the local community, offering a vibrant and welcoming atmosphere. Surrounded by enchanting natural landscapes, the city provides opportunities for outdoor activities such as hiking and wine tasting.2km from Novi Ligure10km from Serravalle Designer Outlet25km from Alessandria35km from Acqui’s hot springs70km from Genoa Airport
…By Annonceur International


A magnificent Villa nestled in lush greenery, with swimming pool and sea views. Located on the first hill of San Remo, this splendid villa for sale is surrounded by approximately 3.000 m2 of garden and private land and enjoys a pleasant panoramic view of the sea. The property is an ideal solution for those who wish to live in a peaceful setting without sacrificing proximity to the city center and the beaches.The villa, in excellent condition, spans three levels and has a total floor area of approximately 230 m2. The interior rooms are spacious, bright, and well-laid-out, with large floor-to-ceiling windows that highlight the sea view. The three-level layout offers great flexibility in how the spaces can be arranged, making the property suitable as both a primary residence and an elegant vacation home. Currently, the villa features a large living room, a kitchen, a dining area, 4 bedrooms, 4 bathrooms, one of which is equipped with a spa area featuring a sauna and a whirlpool tub, and a laundry room.Outside, the large private garden surrounds the villa, ensuring privacy and tranquility. The pool, seamlessly integrated into the greenery, creates a pleasant space dedicated to relaxation.The approximately 3.000 m2 lot also offers numerous landscaping possibilities, with green spaces and inviting areas.This splendid villa for sale in San Remo, nestled in the greenery, with a pool and sea views, is complemented by a spacious garage of over 50 m2, capable of accommodating several cars and also serving as a convenient storage area; three additional covered parking spaces are also available.An exclusive, move-in-ready property, ideal for those seeking a villa with a pool and sea views in Liguria, surrounded by nature and situated in a scenic location.
…By Annonceur International


The property will be delivered fully renovated, with specifications currently being defined. Spread over three levels, the entrance floor features a spacious and bright living area with dining space, an open-plan eat-in kitchen with direct access to the sea-view garden, and a guest bathroom. A covered porch, accessible both from the living room and the kitchen, allows for year-round enjoyment of the outdoor spaces, thanks to the mild climate of Ospedaletti. An internal staircase leads to the upper floor, where the sleeping area is located. It consists of two bedrooms, one of which includes a walk-in wardrobe, a large sea-view terrace, and a windowed bathroom with shower and balcony. The lower ground floor, accessible both internally and via a separate independent entrance, offers a spacious tavern-style room, laundry area, bathroom, and cellar. This level is ideal as an independent guest area. The villa will be surrounded by a beautifully maintained flat garden with a swimming pool. A large garage and a manoeuvring area with additional parking spaces complete the property. As the property is currently under renovation, there is still the possibility to choose materials and customise the internal layout. Ospedaletti is a highly appreciated destination for its mild year-round climate, beaches, and its peaceful and elegant setting. The town centre offers restaurants, shops, and essential services within easy reach, while the seaside cycle path connects the area to Sanremo and Imperia, making it ideal for walking and outdoor activities. Its proximity to the French Riviera further enhances its appeal both as a permanent residence and as a holiday destination.
…By Annonceur International


Perched on the hills of the Franco-Italian Riviera, the villa spans 327 sqm over four levels. It boasts spectacular views of the Mediterranean Sea, set within a 5,989 sqm terraced forest plot. The site enjoys an exceptional location, in absolute peace and privacy, on the Annonciade hill. It is located close to Menton town center, its shops, and beaches. Direct access to the highway allows you to reach Italy in 10 minutes, Monaco in 15 minutes, and Nice airport in 30 minutes. Access is via the upper part of the villa, which includes a double garage and access to an elevator serving the lower level and the living areas. Like a belvedere, a light-filled office with a panoramic terrace benefits from a separate entrance. The main entrance leads to the villa via the second level, which opens onto a large hall with a dressing room and storage space. It leads to a 40 sqm master suite with a dressing room, shower room, separate toilet, and private access to the pool, as well as another bedroom with a shower room. Both suites benefit from the solarium with sea views. A staircase leads down to a reception area of over 130 sqm bathed in light and comprising a large living room, a bar, an indoor and outdoor dining area, a fully equipped Siemens kitchen, a utility room, a laundry room, a guest toilet, and a balcony with a barbecue area. Outside, a large terrace and a swimming pool offer breathtaking views of the surrounding nature. The lower level houses two additional bedrooms, one with its own bathroom, the other with a separate shower room and a large balcony. The house is completed by numerous storage spaces and healthy cellars (approximately 140 sqm) allowing for other developments. The house was completely renovated in 2014 and the equipment redesigned in accordance with the original envelope. The Zimbabwe black granite worktop is custom-cut to fit the cubic contours of the kitchen, which is also equipped with a wine cellar, a pyrolysis oven, a steam oven and a warming drawer; an elevator integrated into the structure of the house allows for smooth movement between the floors and all the bedrooms are equipped with custom-made blackout blinds adjusted to the inclination of the windows. Outside, electric awnings in addition to the original sunshades guarantee a shaded and pleasant space near the swimming pool. Do not hesitate to contact us for more information.
…By Architecture De Collection


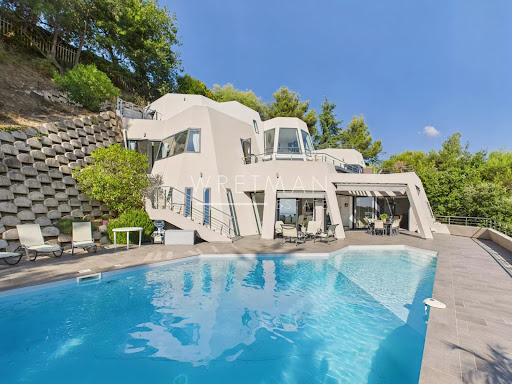


Discover Villa Galactica, a unique architectural creation with a futuristic design. Built over four levels and offering 335 sqm of living space, this luxury villa captivates with its spectacular volumes and abundant natural light streaming through its vast picture windows. The interior features four bedrooms, each with its own private bathroom, a spacious living room that opens onto the dining area and a high-end kitchen, as well as an elegant office. Multiple terraces and a swimming pool invite relaxation while offering a mesmerizing panorama of the sea and mountains, beautifully illuminated by the soft glow of the morning sun. A double garage and outdoor parking spaces complete this exceptional property, ideally located just 10 minutes from the city center, 15 minutes from Monaco, and 5 minutes from the motorway. Villa Galactica embodies the perfect harmony of modernity, comfort, and refined elegance.
…By Wretman Estate & Consulting


Just twenty minutes from the Principality of Monaco, this unique Palladian-style estate is set within 1.9 hectares of landscaped grounds, offering a glimpse of the sea and an exceptional natural environment. The property features a large 35×10 m swimming pool with an island, as well as a stream fed by a natural spring. The main villa offers a triple reception room, a fully equipped kitchen, five en-suite bedrooms, and a fitness room. The estate also includes numerous outbuildings, including three additional villas, an independent studio, and a large garage that can accommodate several vehicles. The property also offers building potential, providing a rare opportunity for extension or additional development within this exceptional estate. Energy rating: C (129 kWh) – Climate rating: C (18 kg) / Estimated annual energy costs for standard use: between €8,820 and €12,030 (reference year 2023). Information on the risks to which this property is exposed is available on the Géorisques website: www.georisques.gouv.fr.
…By Beauchamp Estates


New villa with sea view, Serret District, 5 minutes from Monaco Located in the sought-after Serret district, this brand-new villa offers panoramic Mediterranean views in a calm, private setting. The property features generous volumes and natural light, including a spacious living room opening onto a fully equipped contemporary kitchen. The villa comprises four elegant bedrooms and three modern bathrooms, all with individually controlled air conditioning. Parking for four vehicles completes the property. Outside, a flat, landscaped garden surrounds a 200 m² pool terrace and a heated infinity pool with sea views. A flexible space can be used as a private gym, independent studio, or wellness area. This rare property is ideal as a primary or secondary residence, combining high-end finishes, a privileged location, and a Mediterranean setting. Contact Côte d’Azur Sotheby’s International Realty for more information and viewings.
…By Côte D'azur Sotheby's International Realty


This fully renovated villa is located in a quiet and secure private estate on the hills of Roquebrune-Cap-Martin, just six minutes from the beaches of Menton and twenty-five minutes from Monaco. Set on a generous 1,596-square-metre plot, it offers a beautifully landscaped garden and a private swimming pool, creating a peaceful and private outdoor setting. The spacious living and dining areas enjoy lovely open sea views and open onto a balcony. The villa is spread over two levels and offers five bedrooms, including a master suite. It combines the tranquillity of a residential setting with easy access to the beaches, Menton and Monaco
…By Nice Properties Villefranche


Located in the highly sought-after Golf Bleu area, adjacent to Monaco, this magnificent villa, recently renovated in a modern Californian style, offers an exceptional living environment, with absolute tranquility in a cul-de-sac and a breathtaking view of the sea. The south-facing villa boasts panoramic sea views from all main rooms on each level of the house. The large bay windows open onto a vast, light-filled double living room of 80 square meters. The villa consists of a fully equipped American kitchen with high-end appliances, 5 bedrooms, including two master suites. The garage, which can accommodate 2 vehicles, is directly accessible from the villa via a private elevator, in addition to an outdoor parking space. Agency fees payable by vendor
…By Magrey & Sons Cannes

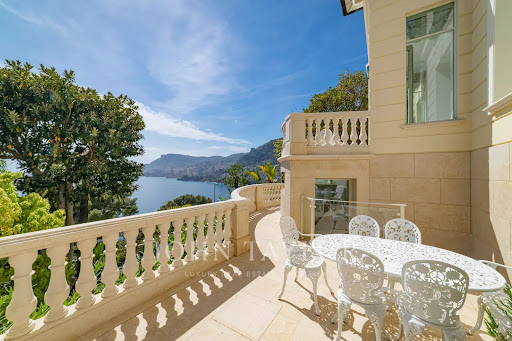


Five minutes from the Principality, an oasis of luxury with panoramic sea view overlooking the Mediterranean Sea and Monaco. This villa has been renovated with high-end materials including Fendi. It offers approximately 400sqm of living space on 800sqm of flat land. This exceptional property features a heated pool with waterfalls, landscaped gardens, and top-of-the-line amenities. A large garage that can accommodate multiple vehicles. Villa layout: On the ground floor: - Entrance/Library - Main living room - Dining room - Kitchen. First floor: - Master bedroom with 2 bathrooms - Walk-in closet - Two bedrooms each with a bathroom - Home theatre, music, and conference room - Home Cinema Second floor: - Guest room or office with bathroom Garden level: - Gym with relaxation area - Hammam - Staff bedroom with bathroom - Laundry room. - Wine cellar Pool House. External panoramic elevator. Internal elevator.
…By John Taylor - St Jean Cap Ferrat


The CAP Roquebrune Cap Martin - In one of the most exclusive locations of Roquebrune Cap Martin, a new exceptional property ready to be inhabited unveils itself. A blend of Neo-Contemporary elegance, generous volumes and panoramic sea view. A 410 m2 property on a 2022 m2 plot. Every space has been designed to enhance the light, comfort and art of living, in an exclusive and preserved setting. Thought out in every detail, the property unfolds generous spaces, bathed in light, with impeccable finishes. A master suite offering a panoramic sea view, it includes a bright bedroom, a custom dressing room, a high-end private bathroom and a private lounge. Five luxurious suites, each with private bathroom featuring noble materials and pure lines and custom dressing rooms High-end sea view kitchen, perfectly equipped, designed with elegance Main living room with beautiful volumes open to the sea with a sea view dining room as well. Second living room, intimate relaxation space with sea view Exclusive spa area, dedicated to wellness and relaxation, jacuzzi, sauna and gym. Climate-controlled wine cellar, for collectors and connoisseurs All floors are served by an elevator. Independent spaces & rare features An independent studio, ideal for guests or staff Outbuilding offering multiple layout possibilities Exceptional outdoors that enhance the property in a private resort spirit with a vast swimming pool facing the sea and a fully equipped pool house, perfect for hosting with elegance Carefully landscaped areas, conducive to contemplation Breathtaking panoramic sea view and total privacy A rare property on the market, this exceptional estate is aimed at clientele seeking luxury, privacy and exceptional panorama. A true art of living, between sea and serenity, in one of the most sought-after areas of Roquebrune Cap Martin with comfort and discretion Secure indoor parking, sought-after and preserved residential environment.
…By John Taylor - St Jean Cap Ferrat


Designed by a renowned artist, this exceptional property offers breathtaking views of the sea and the Principality of Monaco from every room. Nestled in a terraced garden of 1662 sq m, this architect-designed villa features approximately 300 sqm of living space spread across 4 levels, arranged in terraces along the natural slope of the land. The house comprises a bright living room opening onto a terrace, with an open kitchen and dining area. It also offers 4 ensuite bedrooms, including 2 with mezzanines, a spacious studio, and parking for 3 cars. This villa stands out for its modern architecture and seamless integration with the environment. Its unique character is defined by its elevated position with panoramic views of the sea and its beautiful garden filled with Mediterranean plants. Located 15 minutes from the Principality of Monaco and 20 minutes from the Italian border by car,the house enjoys a prime location with easy access to the sea. The nearest beaches, "Le Golfe Bleu" and "La Plage du Buse," are just a 10-minute drive away. To arrange a viewing or find out more about this property, please call me on +33 6 15 63 28 52. Information on the risks to which this property is exposed is available on the Géorisques website: georisques.gouv.fr. Eliza TORBICZ — Consultant — Commercial Agent, Sole Proprietor (E.I.) No. RSAC 790 569 107 Agency fees payable by vendor - Montant estimé des dépenses annuelles d'énergie pour un usage standard : 3650€ ~ 4980€ - Eliza TORBICZ - Agent commercial - EI - RSAC 790 569 107
…By Barnes Beaulieu


Located in Roquebrune-Cap-Martin, within a private, secure estate, this new contemporary villa of approximately 237 m² enjoys an elevated position, offering panoramic views of the sea, Cap Martin, Menton and Italy. Facing due south, it features a living room with dining area, a bespoke fitted kitchen, four bedrooms with en-suite shower rooms, including two suites with walk-in wardrobes, as well as large terraces opening onto the outdoors. The ground floor comprises the entrance hall, living room, kitchen, master suite with walk-in wardrobe and shower room, as well as several terraces. The lower ground floor features three en-suite bedrooms, a walk-in wardrobe, a utility room, storage space and a guest toilet. Outside, the landscaped garden, swimming pool with sunbathing area and relaxation spaces make the most of the view. Features: home automation, air conditioning, LED lighting, electric gate, security door, videophone, walk-in wardrobes, built-in cupboards and a bespoke wooden kitchen crafted by a master cabinetmaker. A double garage with an electric gate and covered access to the house completes this property. Agency fee due by the seller.
…By Nicolas Pisani & Laurent Romor


Located in the highly sought-after Golf Bleu area, just 10 minutes from Monaco and 7 minutes from the beach, this exceptional villa with a modern Californian style, recently renovated, offers a rare living environment in a very quiet residential neighborhood. It enjoys a full southern exposure and breathtaking sea views from all main rooms. The spacious double living room of 90 m², bathed in natural light through its large bay windows, opens onto wide terraces, creating a perfect harmony between indoor and outdoor living. The villa features 5 bedrooms, including two master suites, as well as a wellness area with a gym and sauna. The custom-made interiors, designed by a renowned Italian architect, combine noble materials, high-end finishes, and refined furnishings. The fully equipped American-style kitchen, fitted with top-of-the-line MIELE appliances, blends technology, performance, and elegance. A private elevator serves all levels, from the closed garage for two vehicles to the living areas, complemented by additional outdoor parking. This modern Californian villa, in absolute tranquility, stands out for its prime location, generous volumes, and unique character — blending contemporary luxury with the Mediterranean art of living. A rare property for a discerning clientele!
…By David Luxury Properties


In the Saint-Roman neighborhood in Monaco, immediate border, discover an exclusive real estate project of two semi-detached contemporary villas offering a perfect blend of architectural elegance, absolute comfort, and Mediterranean lifestyle. These exclusive properties benefit from a rare location with direct accessibility and proximity to the Principality. Developed over three habitable levels, the villas offer large bright volumes, spacious open living areas onto the outside, several refined suites, and a superb rooftop with pool house, beautiful sea view terrace, and private relaxation basin. The total area of the project reaches 396 m² of floor space, with a design featuring contemporary lines. The outdoor areas have been designed as a natural extension of the living spaces, with sun terraces, landscaped gardens, and sea and Monaco views. To complement these villas, you will find 6 underground garages and 4 outdoor parking spaces, including 2 covered. A rare property on the market, ideal for a main residence, secondary home, or a heritage investment at the gates of Monaco. Land price and cleared permit.
…By John Taylor - St Jean Cap Ferrat


In one of the most sought-after areas of Roquebrune-Cap-Martin, in a setting of absolute tranquillity, this sumptuous contemporary villa of approximately 180 m² offers a rare living environment, enhanced by breathtaking panoramic views of the sea and the surrounding hills, as well as an ideal south/south-east aspect. Built on landscaped grounds, the property captivates with its modern lines, generous proportions and exceptional light. It features an elegant swimming pool, a pleasant garden and several parking spaces. The ground floor features a vast, light-filled living area comprising a spacious living room and a high-quality open-plan kitchen, creating a seamless transition between indoors and outdoors. On the garden level, the sleeping quarters consist of a superb master suite with en-suite bathroom, walk-in shower, WC and private terrace, a true haven of privacy. Two further bedrooms each have their own en-suite shower room with WC, alongside an additional bedroom, a separate shower room with WC and a large dressing room. This exceptional property combines modern comfort, architectural elegance and a prime location, making it ideal as a primary or secondary residence on the French Riviera. A rare find not to be missed.
…By Michaël Zingraf Christie's International Real Estates Saint-jean Cap Ferrat


ROQUEBRUNE CAP MARTIN: Located in the highly sought-after Golf Bleu area, bordering Monaco, this magnificent villa, recently renovated in a modern Californian style, offers a lifestyle in absolute privacy. This south-facing property boasts a 180° panoramic sea view from every main room on every level. Total privacy, quiet and green environment. Floor-to-ceiling windows open onto a vast 90 sqm double living room bathed in light. Approx 250 sqm, 5 bedrooms including 2 master suites, 4 bathrooms, gym and sauna. Renovation by a renowned Italian architect with noble contemporary materials. Fully equipped open-plan kitchen with MIELE appliances. Interiors tastefully furnished, Mediterranean garden by a landscape architect, salt-water infinity pool. À Large garage for 2/3 cars with private elevator direct access plus Outlook parking. A rare opportunity on the doorstep of Monaco, near the beach, the shops and the amenities. Agence fees including at thé charge of thé seller
…By Nice Properties Promenade


Magnificent new contemporary villa of 238 m² in a secure private estate, located in a dominant position between Cap Martin and Menton, just a few minutes from Monaco. Enjoying a rare and quiet location, it offers enchanting views and sunny exposure to the sea. The villa opens onto a vast living room and dining room bathed in light, extended by deep terraces offering exceptional panoramic views. A fully-equipped bespoke kitchen completes this convivial space. The villa offers a total of four en suite bedrooms with built-in storage or dressing rooms, including a master bedroom with dressing room and private shower. On the garden level are the three en suite bedrooms, as well as a laundry room, a storage area and a garage. Set in 2,000 m² of landscaped grounds, the villa features numerous terraces, a garage, outdoor parking and a heated swimming pool. The ensemble combines generous volumes, top-of-the-range finishes and a serene ambience. This exceptional contemporary villa is presented for sale by MONTY + CO Real Estate, specialists in high-end real estate on the Côte d'Azur. Contact us to arrange a confidential viewing.
…By Monty + Co Real Estate


In the immediate vicinity of the Principality, discover this elegant stone villa, a true haven of Mediterranean charm offering panoramic sea views. Perfectly maintained and carefully laid out, it charms with its authenticity and generous proportions. A spectacular cathedral-style living room At the heart of the villa, a vast cathedral-style living room bathed in light creates a warm and majestic atmosphere. Its impressive volumes and openness to the outside give this living space a timeless elegance. Sleeping area — Refined suites The property has three en-suite bedrooms, each with its own private bathroom, ensuring comfort, privacy, and perfect functionality. Outdoor amenities and outbuildings Large swimming pool offering an ideal relaxation area to enjoy the Riviera climate. Caretaker's apartment, perfect for staff or guests. Two large garages, accommodating numerous cars, a rare asset so close to Monaco.
…By Nicolas Pisani & Laurent Romor


Perched on the coveted peninsula of Cap Martin, where the Riviera reveals its most discreet and privileged addresses, this exceptional estate commands an elevated position just moments from the shoreline. Recently reimagined to the highest contemporary standards, it unfolds across approximately 1,410 m² of beautifully landscaped grounds, pairing refined architecture with bespoke interiors, artisanal craftsmanship and cutting-edge technology. Designed as two independent residences totalling approximately 337 m², the property offers a rare balance of privacy, flexibility and effortless elegance. The principal villa unfolds over two levels, centred around a spectacular double-height reception room where soaring volumes and abundant natural light frame uninterrupted panoramas stretching from the Mediterranean to the surrounding mountains. Expansive terraces blur the boundary between indoors and out, creating an exceptional setting for both intimate mornings and grand Riviera evenings. The accommodation comprises three impeccably appointed bedroom suites, each conceived as a private sanctuary. The principal suite is particularly striking, featuring a spacious dressing area, an elegant walk-in shower and a freestanding bathtub positioned to savour tranquil views across the sea—a daily ritual worthy of a luxury retreat. Entirely independent yet perfectly integrated into the estate, the guest house offers an equally sophisticated experience. Two en suite bedrooms provide complete comfort for family and friends, while a private sauna and a dedicated wellness space—ideal as a fitness studio or home gym—transform the residence into a secluded sanctuary of relaxation. Outside, the art of Mediterranean living takes centre stage. A heated infinity pool appears to dissolve into the horizon, surrounded by lush, meticulously landscaped gardens that ensure complete privacy. Whether hosting long summer lunches beneath the Côte d'Azur sun or enjoying quiet evenings overlooking the coastline, every outdoor space has been designed to celebrate the extraordinary setting. The estate benefits from two separate entrances: a discreet main approach with parking for two vehicles, complemented by an independent service access capable of accommodating larger vehicles, ensuring seamless day-to-day practicality without compromising the property's sense of exclusivity. Rarely does a residence combine such a privileged Cap Martin address, uncompromising craftsmanship and turnkey sophistication. Offering absolute discretion, exceptional comfort and captivating views over the Mediterranean, this is a home that embodies the timeless glamour and understated refinement of the French Riviera.
…By Savills Beaulieu


Located in the highly sought-after La Torraca district of Roquebrune-Cap-Martin, just 10 minutes from Monaco, this contemporary villa offers exceptional panoramic views over the Mediterranean, Monaco and Cap Martin. Set on a 2,100 m² plot, the property offers approximately 420 m² of living space across 5 levels, with a private elevator. The second-fix works remain to be completed by the future owner, allowing them to customise the materials and finishes according to their own taste. The property features 4 en-suite bedrooms, including a master suite with spa and sauna, an infinity pool, spacious terraces, fitness areas and several parking spaces. A rare opportunity combining luxury, privacy, sea views and immediate proximity to Monaco.
…By David Luxury Properties


Perched on the sought-after hills of Roquebrune-Cap-Martin, just minutes from the prestigious Principality of Monaco, discover this rare 1,043 m² plot, sold with an approved building permit for a 270 m² contemporary villa. A project nestled in a peaceful and exclusive setting, offering breathtaking views of the Mediterranean Sea. Villa Sisyphe, conceived as a true architectural masterpiece, embodies French elegance through light, space, and sophistication. It boasts stunning panoramic views of the azure sea, just moments from world-renowned palaces, Michelin-starred restaurants, and iconic French Riviera events. An exceptional villa designed for absolute comfort Spread across two levels, the villa features generous spaces and high-end finishes: • Rooftop terrace with private parking for 4 vehicles • Garden level (156 m²): spacious and bright living and dining room, fully equipped designer kitchen, pantry/laundry room, two en-suite bedrooms with private bathrooms, guest toilets, large terrace, swimming pool, and landscaped garden • Upper level (114 m²): grand entrance hall, master suite with walk-in closet and bathroom, two additional en-suite bedrooms, guest toilets, panoramic terrace Luxury, serenity, and the art of living Every detail has been meticulously designed to create a living space that is both luxurious and intimate, in perfect harmony with the surrounding nature and Mediterranean views. Villa Sisyphe offers a promise of peace and serenity, just steps away from the vibrancy and glamour of Monaco. This rare plot is a unique opportunity on the French Riviera. For an exclusive visit or further information, contact us today.
…By David Luxury Properties


Located in the Heart of One of Cap Martin’s Most Prestigious Neighborhoods, This Stunning Fully Renovated Villa Offers a Peaceful and Verdant Living Environment, Just Steps from the Beaches, Shops, and Only Minutes from Monaco. Spanning approximately 200 sqm, this bright property boasts magnificent sea views and generous volumes with refined finishes, blending classic elegance with contemporary comfort. Main Level: • Spacious entrance hall • Elegant master suite with private shower room • Two bedrooms, each with its own shower room Upper Level: • Large, light-filled reception area with living room and dining room • Modern open-plan kitchen, perfectly integrated • Second master suite with private shower room • Guest toilets Exterior: • Carefully designed relaxation area • Swimming pool • Secure indoor parking This villa represents a rare opportunity on the market, combining charm, refinement, and the Mediterranean art of living, just moments from Monaco.
…By David Luxury Properties
'%20stroke='%23DDAA3A'%20stroke-width='1.909'%20stroke-linecap='square'%20stroke-linejoin='bevel'/%3e%3c/svg%3e)
Receive by email any new listing that may match your search criteria
Your criteria :
By validating this form, you accept the general conditions of use of Le Figaro Properties.
These agencies offer a selection of luxury properties vente at Novello. Feel free to contact them for personalized assistance.
