

luxury villas with terrace for sale Cesana Torinese, Italy


Villa with terrace Cesana Torinese (Italy)
Cesana Torinese (Via Lattea / Milky Way) | Exclusive Iconic Chalet with 5,000 sqm Park and Wellness / Boutique Hotel Project A unique investment opportunity in the heart of the Milky Way (Via Lattea). In one of the most picturesque locations in Cesana Torinese (Massarello area, Via Giovanni Alliaud), set within the prestigious international Via Lattea ski resort, we offer for sale a majestic and exclusive historic detached chalet (free on 4 sides), surrounded by a private natural park of approximately 5,000 sqm. This property combines the charm of traditional Alpine architecture with the flexibility of a high-end hospitality or residential development project. STRATEGIC ADVANTAGE: 80% OF WORKS COMPLETED Forget endless bureaucratic delays and construction site uncertainties! The property is sold in its current state, with 80% of the structural work already executed to the highest standards: Structural and seismic reinforcements completed Certified geological compliance Local stone roof completely rebuilt A strategic saving of over 18 to 24 months of construction, allowing you to focus immediately on interior design, high-end finishes, and market positioning for your brand. THREE EXTRAORDINARY DEVELOPMENT SOLUTIONS (Approved Project) Thanks to its generous layout and structural/system design, the property offers three highly profitable strategic directions: BOUTIQUE HOTEL ELITE SPA Designed for 5-star luxury hospitality: Panoramic Suites: Spacious bedrooms with private en-suite bathrooms, terraces, and floor-to-ceiling windows overlooking the Alpine peaks. Indoor SPA Area (96 sqm): Project featuring Finnish sauna, Turkish bath, salt room, sensory showers, and a relaxation area with herbal tea bar. Aquatics Pool Area (135 sqm): Indoor/outdoor whirlpool bath, main pool, and Kneipp path. GOURMET RESTAURANT WITH ROOMS WINE CELLAR The ground floor is independent and set up for high-altitude dining: Welcoming reception and lounge bar area Dining room overlooking the private park and stone wine cellar Professional kitchen and double restrooms for guests Upper floors suitable for guest rooms or a master residence. PRIVATE CHALET OF RARE BEAUTY An iconic single-family or multi-family private residence for those seeking absolute privacy, generous spaces, and an Alpine lifestyle surrounded by nature. INTERIOR LAYOUT Basement: Large garage, storage rooms, aging cellars, heating plant, and technical rooms. Ground Floor: Entrance, reception, bar, dining room, kitchens, changing rooms, and direct access to the Wellness / Pool areas. 1st, 2nd, and 3rd Floors: Private sleeping area with double en-suite bedrooms, hallways, and panoramic balconies. SUMMARY SPECIFICATIONS Usable Floor Area: ~ 637.8 sqm Private Park / Land: ~ 5,000 sqm Property Condition: Advanced shell stage (80% completed) Location: Cesana Torinese Massarello area Technical and project documentation available upon request and by appointment at our offices. IAD ITALIA 011 18837203
…By Annonceur International
20 listings near Cesana Torinese


Villa with pool and garden Salins-Fontaine (73)
Prestigious villa at the gates of the Three Valleys in Salins-Fontaine. Ideally located in Salins-Fontaine, at the foot of the prestigious Three Valleys resorts, this fully renovated villa benefits from a privileged environment, beautiful sunshine, and high-end amenities. Having undergone a particularly meticulous global renovation, the property offers generous volumes and consists of two independent living spaces. The main dwelling reveals an elegant and warm atmosphere. It revolves around a beautiful living space, bringing together a lounge, dining area, and equipped kitchen, in a harmonious setting designed to combine conviviality and comfort on a daily basis. The sleeping area includes a superb Master suite with a dressing room and private bathroom, two bedrooms, a shower room, and an office. On the ground floor, an independent T3 apartment is a real asset. It allows for hosting family and friends in the best conditions or considering different uses according to the future owners' needs. The villa is also distinguished by its private wellness area, a true invitation to relaxation, including an indoor pool, sauna, and hammam. A large garage completes the amenities of this property along with an adjoining land. The villa enjoys a pleasant and sunny setting while benefiting from a strategic location near Méribel, Courchevel, and the entire ski area of the Three Valleys. A rare property bringing together high-end amenities, space, comfort, and proximity to the most beautiful alpine resorts, ideal as both a primary and secondary residence.This description has been automatically translated from French.
…By Activ Immo


Villa with pool and terrace Saluzzo (Italy)
A beautifully restored 18th-century farmhouse, renovated throughout to an exceptional standard with meticulous attention to detail, located just a short distance from the centre of Saluzzo. The main farmhouse retains its original character, featuring sandblasted brick-vaulted ceilings on the ground floor and exposed timber beams on the upper floors. Original Luserna stone has been carefully reused throughout the outdoor areas, including the paving, thresholds, steps and window sills, preserving the property's historic charm, while the interiors are finished with elegant oak flooring. The living accommodation includes a striking double-height sitting room with a fireplace and a spacious kitchen-diner. The bedroom accommodation comprises three double bedrooms, each with its own en-suite bathroom overlooking the portico, together with a covered terrace featuring a sauna. The top floor offers a generous living room with windows on all four sides, currently used as a study with a fireplace. The landscaped gardens surrounding the property, designed by a landscape architect and impeccably maintained, include a saltwater swimming pool with a counter-current system. Adjacent to the pool is a barbecue area with the property's original wood-fired oven beneath a beautifully restored covered pavilion, complete with a bathroom/changing room and a storage room. One of the four entrances to the living area provides direct access to the covered garage, which is equipped with an EV charging point. Throughout the property there is an integrated audio system, together with a home automation system controlling the home's systems and sun blinds, as well as underfloor heating and cooling. The property is located just 20 minutes from the mountains, 25 minutes from Cuneo International Airport and approximately two hours from Milan Malpensa Airport.
…By Italy Sotheby's International Realty


Villa with terrace Turin (Italy)
This splendid villa was built in 1904 by Engineer Gay in accordance with the stylistic canons of Turin’s Liberty architecture, positioned chronologically between the National Exhibition of 1898 and the International Exhibition of 1911. Completely restored in 2007, the residence has been returned to its original splendor while integrating modern technologies.The building, measuring approximately 370 sqm, features a main façade enriched by a monumental walnut portal carved with the “barocchetta spiderweb” motif. An elegant balcony overlooks the street, while a wide travertine base and bronze decorations complete the exterior design. Above, a terrace with a balustrade and cast-iron planters hosts ornamental agaves. The side façades retain their richly detailed Liberty-style decoration.A spacious courtyard of approximately 170 sqm is dominated by a centuries-old beech tree, a fountain with an Indian statue, and an 18th-century basin, as well as a double garage. The paving alternates between Lecce stone and pebble inlays, with references to feng shui; cast-iron lamp posts and numerous planters with camellias and rhododendrons enrich the setting.The main access to the property is through a refined entrance hall, illuminated by a period chandelier and adorned with a niche housing an 18th-century painting, “Verde Alpi” and “Busca” marbles, and Apulian “Chianca Classica” flooring.The internal façade and winter garden continue the Liberty motifs, while inside, each room is paved with handcrafted Sicilian cement tiles.On the ground floor, the large living room features a fireplace in “Verde Alpi” and “Rosso Cesana” marbles, a 1920s piano, and original decorations. From here, one can access the TV room and the winter garden.A grand marble staircase leads to the first floor, where one finds the library with frescoed ceiling, the kitchen equipped with a Louis XVI fireplace and access to the terrace overlooking the courtyard, and the dining room with a coffered ceiling and several works attributed to Claudio Francesco Beaumont. Completing the floor are the guest bedroom with en-suite bathroom and an elegant “salon de bain.”On the second floor, there are two bedrooms with en-suite bathrooms clad in artistic glass, one featuring a small study; both rooms are connected to the large panoramic terrace overlooking the street, measuring approximately 80 sqm.The property also includes a tavern area with technical rooms, a small gym, a play area, and a wine cellar. Modern amenities include underfloor heating and cooling, alarm system, surveillance cameras, automatic irrigation, and Ethernet wiring.Turin, known for its elegance and historical heritage, boasts a Baroque and Liberty-style city center rich in squares, porticos, and noble palaces. Famous as an industrial city, home to FIAT and the automotive district, it is also culturally vibrant, hosting world-class museums such as the Egyptian Museum, one of the most important in the world. Turin has a lively food and wine scene, renowned for chocolate, vermouth, and its coffee tradition. The city combines history, art, and modernity, offering green spaces, theaters, prestigious universities, and major sporting and cultural events.1 km from metro station3 km from Turin city center2.5 km from Torino Porta Nuova station22 km from Turin Airport145 km from Milan
…By Annonceur International


Villa with pool and terrace Lichoceves (Czechia)
Sotheby's Int. Realty Czech Republic offers a unique family residence in near Prague with a large plot of almost 1 hectare, with complete privacy and excellent access to the centre of Prague or the airport. The villa has been completely renovated and furnished to a high standard incorporating modern technology and also has an indoor swimming pool or hard surface tennis court. The main villa is a ground floor building with a layout designed to only one floor. The entrance hall already gives a hint of the modern and light-filled character of the interior, which is certainly dominated by the 202 m² main living room with a ceiling height of over 6 m. In the centre of this room is the living area with entertainment wall, followed in the western part by a modern kitchen equipped with Miele appliances, adjoined by a practical pantry and a dining area with a fireplace. A spacious outdoor terrace with bioclimatic pergola and garden views can be accessed from here. In the west wing of the house there is also a relaxation area with a 9 m indoor pool, sauna and facilities. In the eastern part of the main living room there is a library, a billiard and a lounge area for quietly sitting down with a book. In the east wing there is also a private part of the house with the master bedroom, which has its own bathroom and a dressing room of 17.5 m². There are also 3 more bedrooms, all with their own dressing rooms, 2 bathrooms and a study with its own outside entrance. The entire interior is designed in light shades thanks to wooden floors, travertine tiles and large format tiles. The whole house has an underfloor heating, the living room has air-condition and they can be controlled via a smart home system. The property also has a separate garage for 5 cars with plenty of space for storage, a children's playground and a garden house.
…By Czech Republic Sotheby´s International Realty


Villa with pool and garden Zahořany (Czechia)
Sotheby's Int. Realty Czech Republic offers for sale a plot of land with a project and building permit for the construction of a modern villa equipped to a high standard, with modern technologies and a wonderful view of the surrounding countryside. The land with the project is sold including its construction with the possibility of client modifications as desired. The villa is divided into two floors. On the lower floor there is a 3-car garage with plenty of room for additional storage for any hobby equipment. This is followed by a hall with a generous dressing room and a guest room with its own bathroom. The rest of the lower floor is designed as a relaxation part of the house with a gym, sauna, jacuzzi and indoor pool. All rooms have large-format frameless windows that not only offer a view of the landscape, but also allow the interior to be fully connected to the garden. On the top floor of the villa, in the east wing, there is a private part of the house with 3 bedrooms with a shared bathroom and a master bedroom with its own bathroom and a spacious dressing room. The west wing is the social part of the house with an open living room, dining room and kitchen. The entire southern part of the living room is once again equipped with large-format frameless windows, through which you can step out onto the 80 sqm terrace. There is also access from here to the northern part of the garden with a 20 sqm terrace, a biological pond for swimming and covered outdoor seating set into the slope. The architecture of the villa is designed to connect with the surrounding nature thanks to the green roof and natural materials on the facade. Standard equipment includes a heat pump, heated floors, cooled ceilings, wooden floors or large-format tiles.
…By Czech Republic Sotheby´s International Realty



Villa with pool and garden Osnice (Czechia)
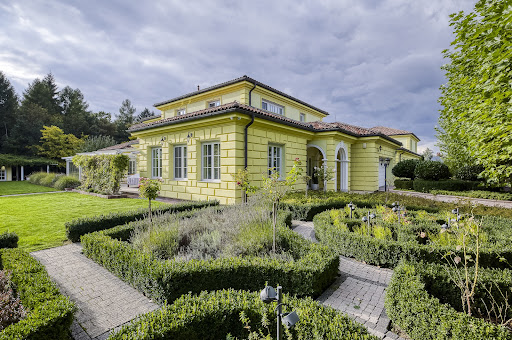
Sotheby's Int. Realty Czech Republic offers exclusively for sale a unique villa in Osnice with a generous living area, a large plot of land adjacent to Průhonicky Park and high-standard equipment such as an indoor pool, fitness, spa or home cinema. The ground floor of the south wing of the house is designed as a social area, where immediately after the the entrance hall, there is a dressing room and study. From there you can walk into the spacious dining room with kitchen, which are very bright thanks to the French windows, and here it is possible to enter the terrace, which can be closed off in the winter and used as a heated conservatory. Through the corridor you reach the living room with an area of almost 70 sqm. There is also a second study, a pantry, a bathroom, a separate toilet and a garage. On the ground floor of the north wing of the house there is a relaxation area with an indoor pool, fitness and spa. In summer, the pool windows can be fully opened onto the terrace and further into the garden. On the first floor of the south wing of the house there are 3 spacious bedrooms, each with its own dressing room and bathroom. Another 2 bedrooms with a shared bathroom can be found on the first floor of the north wing, which also has its own living room with a kitchen, so this part can be used as a separate apartment. The basement floor of the house is used as an entertainment area with a home cinema, a billiards room and a wine cellar. There is also another study, a lot of storage space, technical rooms and the necessary facilities for the house. The house is air-conditioned and equipped with underfloor heating. The price is negotiable.
…By Czech Republic Sotheby´s International Realty


Villa with terrace Prague (Czechia)
Sotheby’s Int. Realty Czech Republic offers for sale a villa built in 2018 according to the design of the original historic villa used as a summer residence for Maria Theresa’s daughter, Maria Amalia of Habsburg-Lorraine. The original villa was completely removed and the new building was built to meet the highest demands for modern living in a quiet location of the Lysolajské údolí, thanks to which the villa is surrounded by nature, including its own vineyard and fruit and rose orchard. All this with excellent transport accessibility to both the Vaclav Havel Airport and the city. At street level, there is an underground floor of the villa with a spacious garage for 3 to 5 cars with direct access to the house. Immediately behind the entrance is a spacious dressing room and a lounge with billiard table, its own kitchen/bar and a walk-in wine cellar with temperature control. This is followed by a guest bedroom with its own bathroom. The utility part of this floor also includes the house’s technical room, workshop, fruit storage and other storage rooms. All floors of the house are connected by both a staircase and a glass elevator. The ground floor of the villa with the main representative entrance from the garden is designed as a work and relaxation area. There is a study with a meeting room in the winter garden, but also a bedroom with its own bathroom, fitness and spa with steam and infra-red sauna, hot tub and a cooling barrel. On this level there is also a separate apartment with its own entrance from the garden for the housekeeper or guests, with a bedroom, bathroom and living room with kitchenette. The first floor of the villa is the main social area with a modern open layout, thanks to which the entire space feels very airy. The kitchen was custom-made and is equipped with Miele and De Dietrich appliances. The dining area has a table for 10 people and in the living area you can make the atmosphere more pleasant by the gas fireplace or by stepping out to the terrace overlooking its own vineyard. From the kitchen you can also enter the back part of the garden with an outdoor covered seating area with a pizza oven, a swimming pool with a waterfall, an outdoor kitchen and a gazebo with heaters and roller blinds for garden parties with a beautiful view of the surrounding valley. In this part of the garden there is also a second separate apartment with a kitchenette and a bathroom. The second floor of the villa is entirely designed as a master suite with a master bedroom, from which you can step out to a terrace overlooking the garden. There is also a master bathroom with a bathtub and a shower, a spacious walk-in dressing room with a section for him and her and a ladies' make-up room with additional storage space. The standard of the villa includes air conditioning, ventilation, underfloor heating, solid wooden floors, large-format tiles, smart home, audio system in every room and outdoor area, outdoor blinds, its own well, automatic garden irrigation, camera and security system.
…By Czech Republic Sotheby´s International Realty


Villa with garden and terrace Turin (Italy)
Suspended between the sky of Turin and the majestic profile of the Alps, this historic mansion on Strada Santa Margherita, just a few steps from the Gran Madre di Dio, is much more than a villa: it is a place to live, breathe and pass on. Born as an ancient vineyard, the property retains intact the aristocratic charm of hillside residences, where every detail dialogues harmoniously with the surrounding landscape. The Italian garden accompanies the eye between elegance and nature, creating a perfect continuity between the interiors and the greenery that surrounds the house. The ground floor is dedicated to conviviality and light: a living room with bow-window frames breathtaking views of the city and mountains, while the large kitchen opens onto a splendid furnished terrace, ideal for sunny breakfasts and summer dinners. A dining room, a guest bathroom and a convenient laundry area complete the level. On the upper floor, four spacious bedrooms-one of which is now used as a study with a private terrace-overlook the garden, giving quiet and privacy. Two elegant windowed bathrooms complete the sleeping area. The property also has an independent annex to accommodate guests in total autonomy and a janitor's house, perfect for service staff or additional dedicated space. The private park of about 5,000 square meters is a small secret universe: fruit trees, ornamental essences and a charming orangery transform every season into an experience to be contemplated. To welcome guests, a refined planted courtyard with three covered parking spaces discreetly introduces them to a rare residence, where history, beauty and views coexist in perfect balance.
…By Santandrea Luxury Houses & Top Properties


Villa with pool and terrace Turin (Italy)
Villa for sale in Turin (TO) - Colle della Maddalena Built in the 70s by the Turin architect Enzo Dolci, the Villa is an imposing solution to say the least, a masterpiece surrounded by greenery that offers a unique charm and total privacy and confidentiality. The property was built according to the needs of the era in which it was constructed and is spread over three floors for over 1,100 m2 of interior space. On the ground floor, we can find the majestic double-height living room, characterized by the presence of large windows overlooking the infinity pool, from which you can admire the city of Turin. We also find a kitchen, a dining room, a second living room, the master bedroom with two bathrooms and two walk-in closets and three other bedrooms, all with en-suite bathrooms. On the first floor, however, we find a large 140 m2 lounge that overlooks the main living room on the ground floor. The floor is completed by a further bedroom with en-suite bathroom and an enchanting green space, created in the open-air courtyard. The basement is dedicated to spaces for entertainment, relaxation and management of the villa. There is a service apartment, a gym, a cinema room, a sauna, a large garage and technical rooms. The dimensions of the external walls are important, created to ensure excellent thermal insulation that allows for pleasant air conditioning in both summer and winter. Furthermore, the house, thanks to the imposing windows, enjoys a magnificent light that blends with the surrounding greenery, thus offering a perfect continuity between the luxury of the interior spaces and the charm of nature. The luxury extends outside with the presence of a park of over a hectare and an infinity pool that blends with the city skyline. Location and connections: Colle della Maddalena is a hilly area located below the City of Turin, about 10 km from the city center. The villa is connected to the main roads and to the surrounding cities. For air connections, Turin Airport is approximately 43 minutes away by car. The villa is close to renowned locations: such as Turin, Milan, an important economic and cultural center, can be easily reached in about an hour via the motorway.
…By Annonceur International


Villa with pool and garden Genola (Italy)
Santandrea Luxury Houses & Top Properties offers for sale an extraordinary and prestigious villa in Genola, surrounded by greenery and completely renovated, one of a kind. It is spread over a vast plot of land and consists of two separate residential units, both characterized by exceptional attention to detail and finished with the highest quality materials. The first unit, dating back to 1756, has been recently renovated preserving the historic features that enhance its timeless charm. On the ground floor we find a spacious kitchen, a double living room, a large dining room, a bedroom and two bathrooms. The stately staircase leads to the second floor, where frescoed coffered ceilings enrich the environment. Here there are two bedrooms, both with en-suite bathrooms, and three large halls, ideal as reception rooms for receiving guests. The attic, completely recovered and renovated, offers a large living room, an eat-in kitchen, three bathrooms, two bedrooms, a laundry room and a storage room, ensuring functional and refined spaces. The second unit, with a modern character and renovated in 2012, stands out for its elegance and brightness. On the ground floor, the property opens onto three majestic living rooms characterized by large windows on both sides, which give extraordinary natural light, creating warm and welcoming environments. These spaces are accompanied by two spacious and functional eat-in kitchens and two large dining rooms, elegant and spacious spaces perfect for hosting formal dinners or family time. Completing the ground floor are three bathrooms, made with fine finishes and equipped with every comfort, adding further practicality and sophistication to the composition. A dedicated area houses a large Jacuzzi overlooking the magnificent garden, creating a corner of absolute relaxation. On the second floor are four bedrooms, each with its own private bathroom, and a relaxation area, ideal for quiet moments. The outdoor space is equally extraordinary, there is a large swimming pool, a pool with patio and metal gazebo, and a canopy perfect for outdoor dining, with a small kitchen attached. A villa that represents a perfect combination of history and modernity, in an exclusive and refined setting. Genola represents an ideal choice for those seeking a quiet but well-connected location. Its strategic location allows you to reach in a few minutes by car the Langhe, recognized as a UNESCO heritage site, offering easy access to one of the most fascinating territories of Piedmont. In addition, its proximity to Levaldigi Airport adds another advantage: private jets can be chartered or dropped off here, making Genola a convenient base for all needs.
…By Santandrea Luxury Houses & Top Properties


Villa with pool and garden Genola (Italy)
Santandrea Luxury Houses & Top Properties offers for sale an extraordinary and prestigious villa in Genola, surrounded by greenery and completely renovated, one of a kind. It is spread over a vast plot of land and consists of two separate residential units, both characterized by exceptional attention to detail and finished with the highest quality materials. The first unit, dating back to 1756, has been recently renovated preserving the historic features that enhance its timeless charm. On the ground floor we find a spacious kitchen, a double living room, a large dining room, a bedroom and two bathrooms. The stately staircase leads to the second floor, where frescoed coffered ceilings enrich the environment. Here there are two bedrooms, both with en-suite bathrooms, and three large halls, ideal as reception rooms for receiving guests. The attic, completely recovered and renovated, offers a large living room, an eat-in kitchen, three bathrooms, two bedrooms, a laundry room and a storage room, ensuring functional and refined spaces. The second unit, with a modern character and renovated in 2012, stands out for its elegance and brightness. On the ground floor, the property opens onto three majestic living rooms characterized by large windows on both sides, which give extraordinary natural light, creating warm and welcoming environments. These spaces are accompanied by two spacious and functional eat-in kitchens and two large dining rooms, elegant and spacious spaces perfect for hosting formal dinners or family time. Completing the ground floor are three bathrooms, made with fine finishes and equipped with every comfort, adding further practicality and sophistication to the composition. A dedicated area houses a large Jacuzzi overlooking the magnificent garden, creating a corner of absolute relaxation. On the second floor are four bedrooms, each with its own private bathroom, and a relaxation area, ideal for quiet moments. The outdoor space is equally extraordinary, there is a large swimming pool, a pool with patio and metal gazebo, and a canopy perfect for outdoor dining, with a small kitchen attached. A villa that represents a perfect combination of history and modernity, in an exclusive and refined setting. Genola represents an ideal choice for those seeking a quiet but well-connected location. Its strategic location allows you to reach in a few minutes by car the Langhe, recognized as a UNESCO heritage site, offering easy access to one of the most fascinating territories of Piedmont. In addition, its proximity to Levaldigi Airport adds another advantage: private jets can be chartered or dropped off here, making Genola a convenient base for all needs.
…By Santandrea Luxury Houses & Top Properties


Villa with terrace Pavarolo (Italy)
Pavarolo | Exclusive semi-detached property with two independent villas, a 1,200 sq m garden, and panoramic views of the Superga hills.Over 600 square meters of independent residences combining the charm of Piedmontese tradition with the excellence of contemporary living.In the picturesque setting of the Turin hills, just minutes from the Basilica of Superga and the center of Turin, we offer a prestigious property consisting of two independent villas, surrounded by a magnificent private garden of approximately 1,200 square meters, enriched by ornamental trees, precious essences, and large green areas that guarantee privacy and tranquility.The property stands out for the presence of two homes with complementary characteristics: a villa that retains the authentic charm of Piedmontese tradition and a second, completely renovated in 2025, never lived in, built according to the highest contemporary construction and technological standards.The villa with traditional charmFeaturing exposed wood-beamed ceilings, terracotta floors, exposed brick, and rooms brimming with character, it offers a warm and elegant atmosphere. The heart of the home is the spacious living area with a fireplace, lounge, dining room, and generously sized kitchen, all overlooking the terraces and surrounding greenery.The sleeping area features three bedrooms and three bathrooms, as well as an additional independent space ideal as a professional office, smart working space, guest house, or self-contained apartment.The contemporary villaCompletely renovated in 2025 and never occupied, it was built with premium materials and the best technologies currently available, offering a high level of living comfort and energy efficiency. Certified Energy Class A, it features underfloor heating and state-of-the-art systems.The entrance leads to a bright living area with a dramatic open staircase, flanked by the dining area and contemporary kitchen. Upstairs are three elegant suites, each with a private bathroom, designed for comfort, privacy, and functionality.Outdoor spaces and appurtenancesBoth villas enjoy large panoramic terraces, porches, and loggias overlooking the garden and the surrounding rolling hills, creating pleasant outdoor living spaces year-round.The property also includes a cellar and storage rooms, two garages, and a private garden of approximately 1,200 square meters. Thanks to its size and favorable exposure, it offers the possibility of building a swimming pool with a relaxation area and solarium, perfectly integrated into the natural setting.A one-of-a-kind solution, where the charm of tradition meets contemporary elegance, in one of the most popular and panoramic locations in the Turin hills.
…By Annonceur International


Villa with terrace San Benigno Canavese (Italy)
BHHS Palazzo Estate Piedmont is pleased to present, in the Basso Canavese—just a short distance from Turin—an important historic residence. Set within a private context, the property features expansive indoor and outdoor spaces that enhance its timeless charm and potential. For further information, please feel free to leave us a message or contact us at our office located at Via Mazzini 13, Turin (Italy) Tel. +39 345 43.68.76.3 Located in the Canavese area, the property benefits from connections to Turin and major transport links, while offering an authentic and natural setting. Its relative proximity to the Alpine areas and places of interest makes it appealing also to an international clientele seeking tranquillity, nature and quality of life. The property opens onto a charming private cobbled courtyard, framed by porticoes and greenery-covered walls, creating an intimate and refined atmosphere. The park and garden complete the outdoor spaces, offering pleasant views and a sense of tranquillity rarely found in properties of this kind. Inside, the residence retains valuable architectural features, including frescoed ceilings and reception rooms, bearing witness to an elegant past still perceptible in every detail. On the ground floor, the living area includes a kitchen, two spacious rooms used as a living room and dining room, as well as additional ancillary spaces, including an independent room with bathroom, garage and portico. An internal staircase connects the different levels of the property. The first floor hosts the main sleeping area, consisting of five bedrooms, a living room and four bathrooms, as well as an enclosed terrace that provides a usable space throughout the year. On the second floor, there are further living areas, including two rooms used as living rooms, two bedrooms, a kitchen, a bathroom and a terrace, making this level suitable also for a potential independent unit. The attic floor, also usable, accommodates a living room, a bedroom, a bathroom and ancillary spaces. The property is completed by two cellars on the basement level and a caretaker’s apartment, consisting of a living room with kitchen, a bedroom, a bathroom and a cellar. The residence offers significant enhancement opportunities thanks to its generous square footage and layout, allowing for various design solutions, including subdivision into multiple residential units. The potential inclusion of furnishings is to be evaluated separately Disclaimer: The information provided is purely indicative and does not constitute any contractual obligation. All details are subject to verification prior to any form of preliminary agreement. Energy Performance Certificate (EPC): not available at present; it will be provided at the time of deed execution.
…By Berkshire Hathaway Homeservices Palazzo Estate


Villa with pool and terrace Chapareillan (38)
Back to School – REAL ESTATE CLASS Homework for the coming weeks Geography We are centrally located, 20 minutes from Chambéry and 30 minutes from Grenoble and Albertville. From a panoramic viewpoint, name all the surrounding peaks belonging to the Chartreuse, Bauges, Belledonne, Lauzière and Mont-Blanc mountain ranges. Mathematics Exercise: Considering a property with a total living area of 235 m² spread over two levels as follows: 127 m² on the ground floor and 107 m² upstairs. Considering a living area of 80 m² including a cathedral-style living room, dining area and kitchen. Who will occupy the ground-floor bedroom with its en-suite shower room and dressing room ? Technology Create a model of a loft-/workshop-style home: open spaces, clean lines and minimalist furnishings. Detail your choices of materials (metal, aluminium, metal bricks, stone, etc.) and decoration (colours, type of furniture, flooring, etc.). Physics Based on the energy consumption rating (DPE: A) of a 2020 villa offering 235 m² of perfectly insulated living space, both thermally and acoustically, and using one of the most efficient heating systems (a heat pump), calculate the annual energy costs. English Translate page 55 of your book The Real Estate Vocabulary for Dummies – English, Year 1: 'Une passerelle en mezzanine mène aux chambres. Steve a choisi la chambre située à l'ouest, l'une des deux bénéficiant du charme incomparable d'une terrasse privée.” The use of the internet is prohibited ! If you need help, call Florian at 06 09 49 68 19 or Séverine at 06 23 48 53 03. – Property listing created without artificial intelligence – Fees to be paid by the seller. In a condominium of 11 lots. Average share of the estimated budget 820 €/year. No ongoing proceedings. Energy class A, Climate class A Estimated amount of annual energy expenditure for standard use: between 1140.00 € and 1600.00 € for the years 2021, 2022, and 2023 (including subscriptions). Information on the risks to which this property is exposed is available on the Geohazards website: georisques.gouv.fr.
…By Exp Global France


Villa with garden and terrace Saint-Jeoire-Prieuré (73)
Located in a preserved rural environment in Saint-Jeoire Prieuré, this architect-designed villa with an area of 157 m² built in 1994 stands out for its design that prioritizes volume and natural light. Built on a nearly flat landscaped plot of 1,200 m², the property enjoys absolute tranquility and an exceptional view of the surrounding mountains, including the Granier.An exterior dedicated to contemplationThe 1,200 m² plot, rare for its nearly flat topography in the area, has been fully developed to offer a verdant and intimate setting.The Terrace: A true extension of the living room, it provides a privileged observation point over the mountains. Its generous size allows for the arrangement of several reception areas (dining, summer lounge) facing the permanent spectacle of the Granier massif.The Garden: Well-maintained, the outdoor space offers large areas of lawn and established plantings, ensuring a serene environment with no direct vis-à-vis. A petanque court enhances the back of the garden for Sunday leisure activities.A functional and bright layoutThe organization of the home has been designed for optimal daily comfort, with direct access from the outside to the living areas:Living Space: The heart of the house revolves around a spectacular cathedral living room, whose wide openings frame the mountainous landscape. A large, well-lit equipped kitchen complements this space, with direct access to the terrace.Night Space: The ground floor contains a first bedroom with an en-suite shower room, allowing for single-level living. Upstairs, a mezzanine overlooks the living room and serves three additional bedrooms and a bathroom.Annexes: The garage is located on the same level as the entrance, facilitating daily access. The villa also has a spacious basement offering significant storage or workshop areas.Amenities and LocationThe property benefits from excellent maintenance and a modern heating system via a heat pump.The location combines the privilege of the countryside with rare accessibility: the bus network of Challes-les-Eaux is accessible on foot, allowing for quick access to urban centers while enjoying a calm and airy living environment.This description has been automatically translated from French.
…By Ferraris Immobilier


Villa with garden and terrace Province of Asti (Italy)
An entire hill with a spectacular 360 degree view of the hills of Monferrato and the Alps, is the backdrop to this prestigious estate, located a few kilometers from the center of Asti. Originally the property was a monastery, whose oldest core is dated 1683, is composed of several buildings, all finely renovated over the last 15 years, with attention to detail and with the support of the best consultants. In particular, the main villa is composed on the ground floor of the living area with dining room, kitchen and living room with fireplace, while on the upper floor of the sleeping area characterized by 3 bedrooms with en-suite bathroom, cloakroom and laundry room. The other two buildings consist respectively of a part dedicated to wine tasting, with direct access to the wonderful cellar with infernot and another consists of two apartments on two levels, completely independent. The charming rooms where you can taste the fine wines produced by the company are characterized by traditional barrel ceilings: there is also an industrial kitchen and on the upper floor of the building another apartment. The estate is also perfect for organizing events or for being a refined accommodation activity, thanks to some special elements such as the lovely courtyard, the panoramic terrace of over 200 square meters, the infinity pool with bar and the renovated church. In addition to the real estate asset, the property is also valued for the cellar, the land and the pond with barbecue area. The property's land surrounds the estate for a total of 13 hectares: in addition to the hectares of forest with attention to safeguarding biodiversity, 4.5 hectares are organic vineyards of Nebbiolo, Grignolino, Arneis and Sauvignon Blanc that currently produce 20,000 bottles (potentially 40,000) and more than 300 hazelnut plants of Piedmont PGI. The location is located 30 minutes from the center of Turin, just over 1 hour from Milan, the ski resorts of Sestriere and the sea of Liguria.
…By Italy Sotheby's International Realty


Villa with terrace Courmayeur (Italy)
In the prestigious village of ‘Les Niveaux’ in Courmayeur (La Palud), close to the innovative Sky Way and the Val Veny cable car, we have this beautiful detached chalet for sale 250 m² with a 250 m² garden. This is a newly built chalet in a renovated project of seven independent chalets.Modern construction and durability without compromising the traditional building style of the Aosta Valley. Available immediately, this three-storey villa features high-quality finishes.The villa consists of four levels:* On the ground floor are 2 bedrooms, three bathrooms, a loft with recreation room and access to the first-floor bedroom and access to a large terrace (south-west).* The entrance is on the first floor and leads to a spacious living room with open kitchen and internal stairs to the large private garden (south/east) with plenty of sunshine and breathtaking panoramic views.* On the second floor (the attic) are a large bedroom with en-suite bathroom and a spacious balcony.* From the chalet, there is direct access to the three-car garage with electric overhead doors. This garage is included in the asking price.Price information:* Asking price is excluding 10% VAT, agency commission is 4% (excluding VAT).Courmayeur* Courmayeur is a captivating resort town nestled in the scenic Aosta Valley, at the foot of the majestic Mont Blanc in the Italian Alps. Known for its stunning landscapes, outdoor activities, and vibrant atmosphere, Courmayeur attracts tourists year-round. Here’s what makes it an enticing destination:* Skiing and Winter Sports: Courmayeur is a haven for winter sports enthusiasts. It offers access to superb skiing, snowboarding, and other snow-related activities. The ski area is extensive, with varied terrain suitable for all skill levels.* Mont Blanc and Skyway Monte Bianco: The town serves as a base for exploring Mont Blanc, Western Europe’s highest peak. The Skyway Monte Bianco, a futuristic cable car, provides awe-inspiring views of the Mont Blanc massif, offering visitors a unique perspective of the Alps.* Hiking and Mountaineering: During the warmer months, Courmayeur becomes a paradise for hikers and climbers. There are numerous trails that cater to all levels, from leisurely walks to challenging mountain treks. The breathtaking scenery and alpine landscapes make it a hiker’s dream.* Alpine Dining and Apres-Ski: Courmayeur boasts a vibrant après-ski scene. Its charming streets are lined with cozy cafes, bars, and restaurants offering delicious Italian cuisine. From hearty mountain dishes to gourmet meals, the culinary experience here is exceptional.* Thermal Spas: After a day of outdoor adventures, visitors can relax in thermal spas and wellness centers. The town has natural hot springs known for their therapeutic properties, perfect for unwinding and rejuvenating.* Cultural and Historical Sites: Courmayeur has a rich history, reflected in its architecture and cultural heritage. Visitors can explore the Parish Church of Saint Pantaleon and other historical landmarks, gaining insight into the town’s past.* Shopping and Boutiques: The town offers a range of boutiques, souvenir shops, and local artisans selling traditional crafts and products. It’s a great place to pick up unique gifts and souvenirs.* Accessibility: Courmayeur is easily accessible by road from nearby cities like Turin and Geneva, making it convenient for travelers.Overall, Courmayeur offers a perfect blend of outdoor adventure, stunning natural beauty, and a touch of Italian charm. Whether you’re a thrill-seeker, a nature lover, or someone who appreciates culture and cuisine, Courmayeur has something to offer for everyone.
…By Annonceur International


Villa with terrace Courmayeur (Italy)
In the prestigious village of Les Niveaux in Courmayeur (La Palud), close to the innovative Sky Way and the Val Veny cable car, we have for sale this beautiful detached chalet of 190 m². This is a newly built chalet in a renovated development of seven independent chalets. Modern construction and durability without compromising the traditional building style of the Aosta Valley. Available immediately, this three storey villa boasts high quality finishes.The entrance on the ground floor leads to a spacious living room with open kitchen and internal staircase leading to the large private corner garden (south/east) with plenty of sunshine and breathtaking panoramic views. * On the first floor are the sleeping quarters with two double bedrooms, one with an ensuite bathroom, a second bathroom with bath and a spacious balcony. * The basement contains a technical room, a third bathroom and the potential for a third bedroom, as well as space for relaxation, a spa or a TV games room. * From the tavern there is direct access to the double garage with electric overhead doors. This double garage is included in the asking price.* If you require more than two garages, additional garages are available for sale at €65,000 each (excluding 10% VAT).Price information:The asking price is excluding 10% VAT, the agent’s commission is 4% (excluding VAT).
…By Annonceur International


Villa with pool and garden Jacob-Bellecombette (73)
Exclusively in Jacob Bellecombette, an exceptional architect-designed villa of 280m2 living space and 347m2 useful space, on a 2200m2 plot with a swimming pool and splendid views of the lake and mountains, with no overlooking neighbors. At the end of a cul-de-sac, the location of this beautiful villa is exceptional, truly a haven of peace! In a very quiet residential area. 5 minutes from the city center of Chambéry, close to buses, quiet with a magnificent view! Composition of the house: On the first floor accessible via a large external staircase, or through the staircase inside (possibility of creating an elevator): - A very bright living room of 74m2, with a beautiful contemporary kitchen and access to the large terrace facing South/West with its heated pool of 4.5 x 11.50 and breathtaking views of the lake and mountains with no overlooking neighbors. - 4 large bedrooms with dressing rooms, including 2 master suites - 3 shower rooms - 2 toilets On the ground floor: - 2 large rooms of about 40m2 with lake view, usable as bedrooms, gyms, cinemas... - 1 shower room/hammam area with independent toilets - 1 workshop of 37m2 - 1 storage room of 20m2 - 1 garage of 32m2 - 1 climate-controlled wine cellar of 14m2 - Many fitted and customized wardrobes The plus of this house is the annex converted into an office with its shower room, toilet, and reversible air conditioning. Additional information: - Large carport for 2 cars - Underfloor heating by condensing gas boiler - Triple glazing - Motorized roller shutters BSO - Exterior insulation - Smart home system - Alarm - Cameras - DPE: C - Property tax: 3,650 EUR This architect-designed villa is a must-visit to appreciate this truly unique place for its tranquility, its view, and its quality of life while being next to all amenities! Agency fees included in the price. For any information and to benefit from personalized support, contact: Colette FOGAROLO O6 31 90 64 89 [email protected] Independent Commercial Agent E.I. RSAC No 900 083 619 The information regarding the risks to which this property is exposed is available on the Géorisques website: www.georisques.gouv.frThis description has been automatically translated from French.
…By Groupe Rd Immo


Villa with pool and terrace Saint-Alban-Leysse (73)
Beautiful new contemporary villa, of very high quality and tastefully furnished. It offers a spacious living area of 66 m² with its fully equipped kitchen, all opening onto a lovely terrace and swimming pool, with exceptional mountain views. It has 3 bedrooms with bathrooms and storage. A fitted laundry room, technical room for the pool, outbuildings. A large garage for 2 cars completes this villa.This description has been automatically translated from French.
…By Arrobio Immobilier
'%20stroke='%23DDAA3A'%20stroke-width='1.909'%20stroke-linecap='square'%20stroke-linejoin='bevel'/%3e%3c/svg%3e)
Receive by email any new listing that may match your search criteria
Your criteria :
- For sale
- Cesana Torinese, Italy, +30 km
- Villas
- Terrace
By validating this form, you accept the general conditions of use of Le Figaro Properties.