

luxury villas with terrace for sale Grignasco, Italy


Villa with garden and terrace Grignasco (Italy)
For sale in Grignasco, in the authentic heart of the historic center, an eighteenth-century residence of rare beauty opens its doors to those looking for a timeless living experience. Set in a context of absolute charm, a few steps from the scenic Church of Santa Maria Assunta, this residence represents a perfect balance between historical elegance and contemporary comfort, thanks to a refined renovation signed by the architect Piero Pinto. Historic residence of about 750 square meters on several levels: - Private garage of 140 square meters for 5/6 cars - Tavern, cellars, gym and technical rooms - Laundry/ironing room and service entrance - Large living area with reception room - Dining room with eighteenth-century fireplace - Two separate kitchens - Hanging garden of about 100 square meters and internal courtyard - Five bedrooms - Four bathrooms + guest bathroom - Habitable attic with living room, study and additional rooms - Terrace and panoramic veranda - Fitness area and study spaces - Modern equipment: natural gas heating, alarm, CMV, central vacuum - Property sold furnished with fine pieces and Tyrolean stoves This residence does not limit itself to offering spaces, but tells a story. The rooms follow one another with natural harmony: the reception rooms, embellished with stuccoes and noble materials such as marble and warm woods, welcome the natural light that filters generously and accompanies the gaze towards the suggestive hanging garden, a suspended corner of quiet with a privileged view of the baroque façade of the church. Every detail has been designed to ensure a living experience of the highest level: from the integrated technologies, discreet but efficient, to the choice of furnishings of historical value that give character and uniqueness to the spaces. The presence of two kitchens and independent systems makes the property extremely versatile, ideal both as a private residence and as a solution for several families or for those who want to combine home and hospitality. On the outside, the context of Grignasco offers a rare balance between authenticity and connections: a natural gateway to Valsesia and its mountains, a short distance from the lakes of Orta and Maggiore and perfectly connected to Milan Malpensa. A strategic position that amplifies the value of an already unique property. This home is a style statement, an exclusive refuge where history, art and contemporary comfort coexist in perfect harmony. A place intended for those who recognize the value of uniqueness and want to live in something that goes beyond the very concept of home.
…By Annonceur International
79 listings near Grignasco


Villa with garden and terrace San Maurizio d'Opaglio (Italy)
Luxury Panoramic Residence Overlooking Lake Orta Set in one of the most prestigious panoramic locations above Lake Orta, this exceptional residence combines contemporary architecture, impeccable craftsmanship and breathtaking views across the lake, San Giulio Island, the iconic Madonna del Sasso Sanctuary and the surrounding Alps. Designed without compromise, the villa showcases extraordinary attention to detail. Premium teak wood, traditionally used in luxury yacht construction, handcrafted marble floors with intricate mosaics, bespoke Murano glass doors and stained-glass features, underfloor heating and designer furnishings create an atmosphere of timeless elegance. Expansive reception rooms with panoramic windows and a magnificent fireplace flow seamlessly into the dining area and fully equipped kitchen. A private elevator connects every level, from the spacious garage to the upper living floors. The wellness area features a large Jacuzzi, sauna facilities, a fitness room and dedicated staff accommodation. Outside, beautifully landscaped terraced gardens with fruit trees, elegant fountains, panoramic terraces and architectural lighting enhance the property's refined character. The oversized garage comfortably accommodates 6–8 vehicles, including luxury sports cars. The villa is offered fully furnished and is ready for immediate occupancy. Often described as one of Northern Italy's hidden gems, Lake Orta is renowned for its timeless elegance, authentic atmosphere and exceptional scenery, making it one of Italy's most exclusive residential destinations. Highlights • Spectacular panoramic views over Lake Orta. • Views of San Giulio Island, Madonna del Sasso and the Alps. • Super Luxury finishes featuring teak, marble and Murano glass. • Private elevator serving every level. • Fully furnished with designer interiors. • Wellness area with Jacuzzi, sauna and gym. • Landscaped terraced gardens with fountain and evening lighting. • Garage for 6–8 vehicles. • Move-in ready. Disclaimer: The information is purely indicative and is in no way attributable to a contractual obligation. All data is subject to verification before starting any form of compromise. Energy Performance Certificate (APE) not available, delivered to the deed. - For further information, please contact the agent at the following details: +39.366.486 3739 [email protected].
…By Berkshire Hathaway Homeservices Palazzo Estate


Villa with garden and terrace Orta San Giulio (Italy)
Renovated villa located just 50 meters from Lake Orta, offers a unique opportunity to live in a place of tranquility and natural beauty. Its privileged position allows you to enjoy breathtaking views of the lake, while the spacious and modern interiors guarantee comfort and luxury. The ground floor, with its separate apartment with two bedrooms, a bathroom, a living room with a kitchenette, is ideal for guests or to generate additional income; there are also technical rooms attached. The first floor stands out for its modern kitchen and bright living room, perfect for entertaining friends and family. The master suite is a true haven of peace, with a panoramic bedroom offering spectacular views, a spacious walk-in closet and an elegant en suite bathroom and another one for guests. On the second floor, the open plan offers the flexibility to create additional bedrooms and a bathroom, adapting to the needs of the family. The panoramic terrace adds additional private outdoor space, ideal for sunbathing or enjoying an al fresco dinner. The unfinished rustic house represents an opportunity to further customize the property, both by expanding the garage and creating a relaxation-SPA area for moments of pure well-being. With its proximity to the lake, this villa is a rare combination of elegance, functionality and an enchanting natural setting. It is a true gem for those looking for an exclusive residence and a refuge away from the chaos of the city and very close to the lake! Disclaimer: The information provided is purely indicative and is in no way attributable to contractual obligations. All data are subject to verification prior to any form of compromise. APE not available, delivered at deed. Disclaimer: The information is purely indicative and is in no way attributable to a contractual obligation. All data is subject to verification before starting any form of compromise. Energy Performance Certificate (APE) not available, delivered to the deed. - For further information, please contact the BHHS Lake Maggiore Palazzo Estate office at +39.345. 4639511or via email at [email protected].
…By Berkshire Hathaway Homeservices Palazzo Estate


Villa with garden and terrace Invorio (Italy)
This wonderful contemporary villa for sale is located in Invorio and has a beautiful garden of about 6000 square meters. The property is on 3 levels as follows: - in the basement there is a boiler room, laundry room, storage room, cellar and double garage; - on the ground floor there is the living area with entrance hall, living room, dining room, kitchen, bedroom and bathroom; - On the 1st floor there are 3 bedrooms and 2 bathrooms. To complete the property there is a large outbuilding where there is a tavern with fireplace and a mezzanine. This stunning villa is located in a quiet residential area and is the perfect opportunity for those looking to live in a spacious and unique environment. With its 497 square meters, this property offers large indoor and outdoor spaces, with an elegant design and high quality finishes. The privileged location guarantees privacy and tranquility, without sacrificing the convenience of having the main services just a few minutes away by car. Don't miss the opportunity to buy this wonderful villa that will give you comfort, style and beauty. Call us now to make an appointment!
…By Annonceur International


Villa with pool and garden Pettenasco (Italy)
In the evocative and peaceful landscape of Pettenasco, nestled among the rolling hills overlooking the waters of Lake Orta, stands an extraordinary modern villa of new construction. An oasis of peace and contemporary architecture, where the elegance of the spaces meets unspoiled nature in a perfect visual and sensory balance, offering an unparalleled living experience. Space Distribution The property, designed to follow the orography of the land, is spread over two levels: - Ground Floor (118 sqm + 65 sqm terrace): - Bright living room (29 sqm) with panoramic windows. - Elegant kitchen and dining room area (32 sqm). - Master bedroom (25 sqm) with en-suite bathroom. - Two single bedrooms set in a quiet dedicated sleeping area (32 sqm). - Guest bathroom. - Extraordinary outdoor terrace of 65 square meters that houses the infinity pool. Basement (71 sqm of ancillary rooms): - Large relaxation area / training room (41 sqm). - Technical room (21 sqm). - Convenient laundry room (9 sqm). Exterior: - Private park of 5140 square meters populated by birch trees and dominated by a large lime tree. - Dedicated parking area of 91 square meters. Christened Komorebi – the evocative Japanese word that describes the sunlight that gently filters through the leaves of the trees – this mansion is a true masterpiece of architectural empathy. The structure, masterfully curated by the construction company SOCECA and born from the refined vision of the architect Chiara Rimoldi (PRR architects), was conceived with the precise intention of embracing a magnificent centuries-old lime tree, integrating fluidly with the natural movement of the hill. The large glass walls blur the boundaries between inside and outside, allowing the quiet of the birch forest and natural light to flood the rooms in every season. The beating heart of the villa is the spectacular outdoor relaxation area, where the water of the infinity pool seems to merge seamlessly with the crystalline mirror of the lake below, offering an intimate and private stage to admire breathtaking sunsets. Clean lines, geometric volumes and finishes of the highest quality constantly dialogue with the surrounding landscape to enhance an atmosphere of pure well-being. Located in the territory of Pettenasco, in Via Francisca, this residence enjoys a panoramic and privileged position on one of the most romantic and fascinating pre-Alpine basins in Italy: Lake Orta. The view is gently lost towards the opposite shore and in the direction of the famous and evocative Island of San Giulio, a jewel of history and mysticism. The entire area is a renowned elite tourist destination, offering an exclusive and quiet retreat away from the hustle and bustle of the city, while at the same time providing easy access to enchanting wooded nature trails and renowned local food and wine experiences. Contact us now to discover every detail of this extraordinary architectural project and be inspired by the timeless beauty of Komorebi.
…By Annonceur International


Villa with pool and garden Oleggio Castello (Italy)
This villa for sale is located in Oleggio Castello, in the heart of the renowned residential area of the Ranch, and is an authentic oasis of well-being and refinement. Surrounded by a lush garden of about 1,000 square meters (on a total plot of 2,500 square meters), embellished with a heated swimming pool with furnished gazebo and equipped with every imaginable comfort, it is the ideal choice for those looking for an elegant, technologically updated and perfect home to live every day as a holiday. The property is on 3 levels as follows: - in the basement there is a wine cellar and storage room, laundry room, large tavern with cinema room, service bathroom, bedroom with dedicated bathroom for servants, gym area complete with TV; - on the ground floor there is a large entrance hall, kitchen, dining room, 2 living rooms, utility room, bathroom, 2 double bedrooms (one with en suite bathroom with shower and walk-in closet), 1 single bedroom, 1 bathroom with tub; - the 1st floor consists of a study, 2 single bedrooms, 1 double bedroom with private bathroom with sauna and whirlpool, terrace. Every corner of this house tells a story of care, elegance and vision. The rooms, distributed on three levels, have been designed to ensure maximum living comfort, with flexible and multifunctional spaces. On the main floor, the welcome is warm and scenic: the living area opens with two separate living rooms, perfect for entertaining or relaxing in total privacy, while the dining room and kitchen communicate through a harmony of volumes and light. The bedrooms, large and quiet, are designed to embrace rest, with views of the greenery and details that express sober elegance. The attic, added in 2003 with a roof equipped with Velux, offers a higher level of comfort and intimacy: an ideal space for children, guests or to create environments dedicated to study or personal relaxation. The master bathroom is a small private wellness center, with a whirlpool tub and sauna, a daily invitation to regeneration. On the ground floor, the large tavern with cinema room is a real beating heart of the house, where conviviality and leisure come together. The equipped gym, the functional laundry room and the area dedicated to servants make this villa a complete and self-sufficient residence. The technical equipment further increases the value of the property: heating with condensing boiler (installed in 2024), air conditioning with heat pump, generator, cable radio, armored shutters with grilles, video surveillance system with external cameras and internal alarm. The double garage offers generous space for several vehicles. This villa represents the perfect combination of aesthetics and functionality, between privacy and representation. A house designed for those who love comfort without sacrificing elegance, for those who want a space that welcomes, protects and surprises. A few minutes from Lake Maggiore and the main roads, but immersed in a context that tastes of exclusivity and quiet. A residence without compromise, ready to become your ideal retreat.
…By Annonceur International


Villa with pool and garden Nonio (Italy)
This villa for sale in Nonio, built in the 70s is spread over three floors, offering ample space and a functional layout for those looking for comfort and practicality. The property is composed as follows: - On the ground floor, the main entrance opens onto a large living room connected to the kitchen and a service bathroom. This level also has a hallway, from which it is possible to obtain an additional bedroom, complete with an internal staircase and independent entrance from the pedestrian gate. - The first floor stands out for its bright living room with open-plan kitchen and a large terrace of 20 square meters, which offers a breathtaking view of Lake Orta. - The internal staircase leads to the second floor, dedicated to the sleeping area, where there is a spacious double bedroom with a private balcony overlooking the lake and a full bathroom. Outside, the property is surrounded by a large garden, ideal for enjoying moments of relaxation outdoors. The property is enriched by a private dock of 40 square meters, perfect for boating lovers, and a small storage room, which can be used as a greenhouse. The garage, with an area of 21 sqm, is enough for two cars, ensuring comfort and safety. Immerse yourself in the timeless elegance and charm of this 70s villa, an enchanting retreat on the shores of Lake Orta. The garden surrounding the villa is a green space where you can experience nature in all its nuances, while the private dock is a real dream for those who want to explore the waters of the lake directly from their home. The proximity to Lake Orta, with its crystal clear waters and the charm of the small surrounding villages, makes this property unique, an oasis of peace for those seeking a serene life in a natural setting of rare beauty. Contact us for more information.
…By Annonceur International


Villa with pool and terrace Arona (Italy)
On the panoramic hill of Arona, in a commanding position with an enviable south orientation, a refined residential project that blends contemporary architecture and nature is located.If you are looking for a modern luxury villa on Lake Maggiore, this property represents excellence in terms of privacy, sustainability, and living comfort.Exclusive Location between Arona and MeinaThe strategic position of this lakeside detached house guarantees maximum privacy without sacrificing proximity to the services of Arona and Meina.The elevated location offers a spectacular view spanning from the lake waters to the historic Rocca di Angera, ensuring constant natural brightness thanks to the optimal orientation.Features of the Newly Built VillaCurrently under construction (delivery within 10 months of signing the agreement), the property extends over a 3,000 sqm plot.The project is designed for a high-level lifestyle and includes:Sustainable Architecture: High energy efficiency and state-of-the-art materials.Private Wellness: A dedicated fitness room and an indoor sauna for maximum relaxation.Premium Outdoor: Possibility to create an infinity pool and a private tennis or padel court.Spacious Areas: Double garage, laundry, and a multifunctional room ideal as a home theater or play area.Interior Layout and Custom TailoringThe villa unfolds over two optimized levels for functionality:Ground Floor: An area dedicated to well-being with guest suites, gym, and direct access to the garage.First Floor: A vast panoramic open space with an open kitchen and glazed living area. The sleeping area includes a master suite with a private bathroom and walk-in closet, plus two other bedrooms.One of the main advantages of this real estate investment on Lake Maggiore is the complete customization of finishes.You can choose materials, flooring, and decorative details to make this residence truly tailor-made.Why buy this luxury property today?Buying a new construction villa in Piedmont, in a prestigious location like Dagnente, means investing in a property that will retain its value over time.Perfect as a prestigious primary residence or as an exclusive holiday home, this dwelling embodies the Italian dream in a modern style.
…By Annonceur International


Villa with pool and garden Dormelletto (Italy)
This villa for sale is located in Dormelletto, ideal for those who want to live in a private, elegant and comfortable setting, just a few minutes from Lake Maggiore and the main services. The property, built in 1979 and renovated in 2000, is spread over several levels and consists of: Ground Floor - living area with open plan kitchen - two bedrooms - two bathrooms - storage room First Floor - double bedroom - gym area - en suite bathroom Basement - tavern with kitchen and living room with fireplace - laundry room - storage room Outdoor Zone - porch with barbecue area - private garden - salt pool - double garage - covered canopy for two more cars The villa has large and well-distributed rooms, designed to ensure functionality and comfort in every season. The renovation carried out in 2000 has enhanced the interior spaces making them welcoming and modern, while maintaining the charm of the original house. The presence of the salt pool, the equipped porch and the tavern with fireplace makes this solution perfect both for daily life and for convivial moments with family and friends. The property includes the large private garden, which ensures privacy and tranquility, and the large spaces dedicated to parking. Surrounded by greenery, silence and the comfort of a home designed to be lived in to the fullest, each room conveys warmth and harmony. Summer days by the pool, dinners on the porch with barbecue and evenings in front of the fireplace transform this villa into a place to create precious memories together with the people you love. An exclusive solution for those looking for space, independence and quality of life in one of the most popular areas of the territory. Contact us for more information and to book a visit!
…By Annonceur International


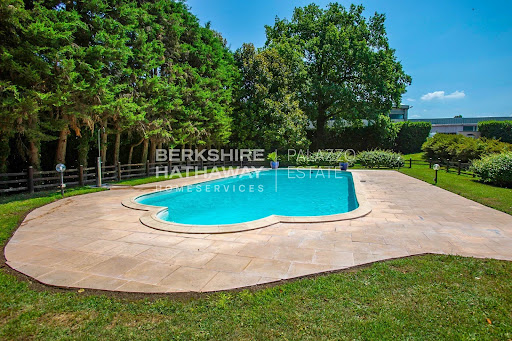


Villa with pool and garden Dormelletto (Italy)
Located in Dormelletto, just a few steps from the shores of Lake Maggiore and a short distance from Arona, this impressive representative villa extends over more than 1,100 sqm and is set within a private park of over 15,000 sqm, perfectly balancing privacy, natural surroundings, and convenient access to essential services and connections, including Milan and Malpensa Airport. The property includes independent units ideal for guests or staff, while its architectural design emphasizes harmony between indoor and outdoor spaces, enhanced by meticulous attention to detail and high-quality finishes. The main residence occupies the ground floor with a bright living area composed of interconnected rooms that open onto the outdoor patio. The living room leads to an elegant study with a balcony, while the dining room adjoins the fully equipped kitchen. The sleeping area features a master suite with a spacious wardrobe and private bathroom, accompanied by three additional bedrooms, each with an en-suite bathroom and views of the park. A staircase from the living room leads to the tavern, a charming and versatile space with vaulted ceilings and distinct areas, including a bar, music area, lounge with fireplace, games room with billiards, large dining area, and a fully equipped kitchen with a wood-fired oven. With independent access from outside, this part of the villa is ideal for entertaining and hosting gatherings. The upper floor hosts a fully renovated attic in a contemporary style, offering an open-plan living area with whitewashed exposed beams, a panoramic terrace, a fitness area, a master bedroom with walk-in closet and en-suite bathroom, and a second bedroom with a dedicated bathroom. On the same level, there is also a three-room apartment with independent access for staff. The expansive private park completes the property, featuring a 14×6 meter swimming pool with a furnished sunbathing area, a quadruple garage, and additional outdoor parking spaces. The villa is equipped with modern systems and solutions designed to ensure comfort, safety, and energy efficiency. This residence represents a rare opportunity for those seeking a primary home or a prestigious second residence on Lake Maggiore, combining the serenity of a private natural setting with the convenience of a strategic location. Disclaimer: The information is purely indicative and is in no way attributable to a contractual obligation. All data is subject to verification before starting any form of compromise. Energy Performance Certificate (APE) not available, delivered to the deed. - For further information, please contact the BHHS Lake Maggiore Palazzo Estate office at +39.345. 4639511or via email at [email protected].
…By Berkshire Hathaway Homeservices Palazzo Estate


Villa with pool and garden Dormelletto (Italy)
Luxury Representative Villa with 15,000 sqm Park and Pool for Sale on Lake Maggiore Dormelletto, ItalyWe are pleased to present this exceptional residence in Dormelletto, just steps from the shores of Lake Maggiore and a short drive from Arona. Set within over 15,000 sqm of private parkland, the estate offers an ideal balance of privacy, natural beauty, and convenience, with easy access to Milan and Malpensa Airport.Spanning more than 1,100 sqm, the property also includes independent units perfect for guests or staff. Designed with meticulous architectural attention, the villa is distinguished by the seamless harmony between indoor and outdoor spaces and the high-quality finishes throughout.The main residence is fully located on the ground floor, featuring a bright living area with multiple interconnected spaces opening onto the outdoor patio. The living room flows into an elegant study with balcony, while the dining room adjoins a fully equipped kitchen. The sleeping quarters include a master suite with walk-in wardrobe and private bathroom, as well as three additional bedrooms with en suite bathrooms overlooking the park.The lower level boasts a beautifully designed tavern, also accessible from the exterior, with vaulted ceilings and distinct areas: bar, music lounge, living room with fireplace, billiard room, large dining area, and a fully equipped kitchen with wood-burning ovenideal for entertaining and social gatherings.The upper floor offers a contemporary-style loft with open-plan living space, panoramic terrace, fitness area, master bedroom with walk-in closet and private bathroom, and a second bedroom with en suite bathroom. This level also includes a three-room apartment for staff with independent entrance.Outside, the expansive park hosts a 14×6 m swimming pool with sun deck and a quadruple garage with additional parking spaces. Modern systems and premium finishes ensure comfort, security, and energy efficiency throughout the estate.Perfect as a primary residence or a prestigious second home on Lake Maggiore, this villa represents a unique opportunity for those seeking luxury, privacy, and timeless elegance.
…By Annonceur International


Villa with pool and terrace Meina (Italy)
In one of Meina's most exclusive locations, private and peaceful yet just minutes from all essential amenities, this extraordinary contemporary villa enjoys breathtaking views over Lake Maggiore, a panorama that changes beautifully with the light and colours throughout the day.Designed to offer the highest levels of comfort and privacy, the property extends across four floors, connected by a striking lift featuring its original 19th-century crystal roof and an elegant glass staircase—distinctive architectural elements that lend character and uniqueness to the interiors.Ground FloorThe main entrance opens onto a refined courtyard enhanced by a striking black-and-white checkerboard stone paving. From here, you enter the living area, distinguished by exquisite ivory onyx flooring, expansive floor-to-ceiling windows, and naturally light-filled interiors.The living room with fireplace, lounge area, and kitchen flow seamlessly together in an elegant open-plan layout.Designed to satisfy even the most discerning culinary enthusiasts, the kitchen is the true social heart of the home. This floor also includes a guest bathroom, a laundry room, a charming winter garden, and a climate-controlled wine cellar dedicated to the finest wine collection.First FloorA second lounge with fireplace, a study area, and a walk-in wardrobe create an elegant and private living space. Large windows fitted with integrated electric blinds open onto a panoramic balcony, where the spectacular lake views take centre stage.Second FloorThe entire level is dedicated to the luxurious master suite, featuring a spacious bedroom with an elegant en-suite bathroom, conceived as an exclusive private retreat.Lower Ground FloorThis level accommodates two generous double bedrooms, each with its own en-suite bathroom, alongside a modern eat-in kitchen and a corridor fitted with bespoke built-in wardrobes.Every room enjoys direct access to the private garden, where a stunning infinity swimming pool, an outdoor shower, and a convenient poolside bathroom create a seamless connection between indoor and outdoor living.Every detail of the villa reflects an uncompromising pursuit of excellence. The bespoke handles on the doors and furnishings, handcrafted by a Parisian atelier to an exclusive Art Deco design, enrich the interiors with refined geometric lines and exceptional craftsmanship.Outstanding year-round comfort is ensured by underfloor heating powered by an efficient geothermal system, complemented by a backup boiler—an advanced solution that combines sustainability with excellent energy performance.The property is completed by a private courtyard with two outdoor parking spaces, two garages, and a carefully designed access system that guarantees maximum privacy and convenience.This exceptional residence represents the perfect balance of contemporary architecture, cutting-edge technology, and the beauty of its natural surroundings.A home created for those who wish to experience Lake Maggiore at its most authentic—surrounded by beauty, light, and timeless elegance.
…By Annonceur International


Villa with pool and garden Arona (Italy)
Elegant Villa of new construction, Modern style in a hilly area with a magnificent view towards Lake Maggiore! Internal area of over 450 square meters with a splendid terraced garden of about 2800 square meters. Swimming pool, customisable finishes, large windows. Our agency offers complete assistance during and after the purchase of real estate. Millennium Immobiliare- Arona (No), Via Matteotti n. 32, first floor www.lagomaggiorehouse.it
…By Annonceur International


Villa with pool and terrace Meina (Italy)
This villa for sale in Meina is located in a private and quiet location, away from noise but close to everything that matters, offering a simply spectacular lake view, which changes color with the hours of the day. The villa is spread over 4 levels and consists of: - basement with two technical rooms; - First basement floor: two double bedrooms with en-suite bathrooms, a modern eat-in kitchen, a corridor with custom-made wardrobe, infinity pool with direct access from the bedrooms. From each room there is access to the garden, an outdoor shower, the swimming pool and a service bathroom - basement: from the main entrance of the villa and from a courtyard embellished with a chessboard reproduced in the flooring, you enter an elegant and valuable space where the ivory onyx floor and the large windows illuminate the living room, the living room with fireplace and the kitchen in a single open space. The latter area is what every cooking enthusiast dreams of having. The elevator, which has the original glass roof of the '800 and the glass staircase allow access to the various floors. This area is completed by a bathroom, a laundry room, a winter garden space and a wine cellar with climate control. - ground floor with living room with fireplace, study area, a wardrobe room and a bathroom. Large windows with electric blinds for double glazing and access to a private balcony to enjoy a spectacular lake view. - first floor with double bedroom and private bathroom. A touch of originality and refinement is given by the door handles and furniture produced by a Paris company based on an Art Deco design. They are characterized by geometric shapes, elegant lines and luxurious materials. The heating is underfloor and works thanks to a geothermal system or alternatively thanks to a boiler. To complete the property, a private courtyard with two parking spaces, two garages and an access system that guarantees privacy and comfort. The whole conveys a feeling of balance, where luxury and comfort coexist with the naturalness of the context. This villa is not just a dwelling, but a style statement. It is the ideal place for those who want to live surrounded by beauty, in an environment that knows how to be elegant without ostentation, refined but welcoming. A refuge for those who love discretion, light and the view that only Lake Maggiore can offer. Do not hesitate to contact us for more information.
…By Annonceur International


Villa with pool and garden Arona (Italy)
In Pombia, in the heart of the Novara countryside, where woodland, rolling fields and charming villages shape a landscape of understated beauty, this elegant detached villa offers a peaceful and private setting within easy reach of Lake Maggiore. Ideally positioned between Arona, the lakeshore and Milan Malpensa International Airport, the residence combines architectural quality, refined living spaces and modern technology, creating a welcoming home designed for comfort throughout the year. For further information, please contact the advisor at: : +39.366.486 3739 – [email protected] Built in 2012, the villa stands out for its generous proportions, versatile layout and comprehensive technical features, including a private heated swimming pool, a photovoltaic system with battery storage and outdoor spaces designed for relaxation and entertaining. The property has a total cadastral area of approximately 302 sqm, equivalent to 294 sqm excluding uncovered areas. The residence is registered in cadastral category A/7 and is complemented by a separately registered C/6 garage accommodating two cars. Interior Spaces and Versatile Living The villa extends over three interconnected levels, with spacious, well-organised interiors designed to accommodate a variety of lifestyles and family needs. The main floor features an elegant living room, a kitchen, two bedrooms and two bathrooms. The principal bedroom is conceived as a private suite, complete with an en-suite bathroom and walk-in wardrobe, offering a comfortable and secluded retreat. Covered porticos and terraces create a natural connection between the interiors and the garden, extending the living spaces outdoors and enhancing the enjoyment of the surrounding greenery. The basement level is particularly appealing thanks to its independent entrance, in addition to the internal connection with the main residence. It comprises a second kitchen, a living room, a bedroom, a study, a bathroom, a laundry room, a cellar and several ancillary spaces, as well as direct access to the garage. This flexible layout is ideal for accommodating family members or guests, creating a dedicated workspace or providing a more independent living area. The attic level offers an additional bedroom, a bathroom and storage areas, further enhancing the functionality of the home. Two terraces complete the layout, providing inviting outdoor spaces to enjoy at different times of the day. Construction Quality, Energy Efficiency and Technology Particular attention has been paid to construction quality, energy performance and everyday comfort. The entire villa benefits from external thermal insulation and underfloor heating on all levels, ensuring an even distribution of warmth. The heating system is powered by natural gas and served by two boilers, while split-system air conditioning provides a pleasant indoor climate during the warmer months. PVC window frames are complemented by adjustable shutters and insect screens. Energy efficiency is further enhanced by a 6 kW photovoltaic system with 10 kWh battery storage, helping to optimise energy consumption and increase the home's energy independence. Additional features include fibre-optic internet, a video surveillance system and a video entry phone, combining convenience with security. Private Swimming Pool and Landscaped Garden The private garden extends the living areas outdoors, offering a secluded setting for relaxation, entertaining and enjoying time with family and friends. The heated swimming pool is the focal point of the outdoor area. Featuring hydromassage and multicolour lighting, it creates an inviting atmosphere on summer days and during the evening, transforming the garden into a private retreat dedicated to wellbeing and leisure. A barbecue area is ideal for outdoor dining, while the covered porticos and two terraces provide a choice of sunny and shaded spaces throughout the day. Separate pedestrian and vehicular entrances ensure convenient access, while the garage accommodates two cars and completes the practical features of the property. Pombia: Between Nature, Lake Maggiore and International Connections Set in a strategic position in the Novara area, Pombia retains the peaceful character of a small town surrounded by greenery, woodland and open countryside. The area offers an appealing balance between outdoor living, local amenities and convenient connections to the main destinations of northern Italy. Arona and Lake Maggiore are easily reached by car, as is Milan Malpensa International Airport. The nearby motorway network also provides convenient access to Milan, Novara and the main destinations across Lombardy, with onward connections to Switzerland. Restaurants, local services, golf clubs and Safari Park Pombia, one of the area's best-known attractions, are all within reach. The surrounding countryside also offers opportunities for walking, cycling, excursions and a wide range of outdoor pursuits. This villa is an appealing choice for those seeking a private residence with generous interiors, outdoor living spaces and comprehensive technological features. A home where the tranquillity of an established residential setting meets the convenience of excellent connections, just a short drive from Lake Maggiore, Arona and Milan Malpensa Airport. Disclaimer: The information provided is for indicative purposes only and does not in any way constitute contractual obligations. All details are subject to verification prior to entering into any preliminary agreement.
…By Berkshire Hathaway Homeservices Palazzo Estate


Villa with pool and garden Arona (Italy)
In one of the most exclusive and sought-after areas of Arona, nestled among the green hills of Montrigiasco, we are delighted to present for sale this elegant independent villa surrounded by the tranquillity of nature, just a few minutes from the town centre and the shores of Lake Maggiore. The location is one of the defining features of this residence: a private and panoramic setting bordering the charming Lagoni di Mercurago Natural Park, where privacy, tranquillity and convenience come together in perfect harmony. A place designed for those seeking a peaceful lifestyle away from the bustle of everyday life, while remaining close to essential services and main connections. Built in 2009 and maintained in excellent condition, the villa stands out for its contemporary architecture, designed to enhance natural light and create a constant dialogue between the interiors and the surrounding landscape. The extensive glazed surfaces amplify the feeling of openness, creating a seamless visual connection with the garden, the infinity pool and the natural scenery surrounding the property, extending towards the views of Lake Maggiore. The residence is arranged over two levels, offering a total surface area of approximately 107 sqm. The ground floor features a bright living area with a lounge overlooking the garden and infinity pool through large windows, a fully equipped kitchen with direct access to the outdoor spaces, a bathroom with shower and a practical built-in wardrobe. A minimalist-designed staircase leads to the upper floor, dedicated to the sleeping area, where there are two bedrooms, a second bathroom and a versatile room ideal as a private study, reading corner or relaxation area, adaptable to different lifestyle needs. The villa is offered fully furnished and is surrounded by a private garden set within a magnificent natural environment of approximately 4 hectares of woodland, providing an atmosphere of complete privacy and a strong connection with nature. The outdoor spaces are enhanced by the panoramic lake-view swimming pool and private parking areas. The property also features independent underfloor heating powered by gas, an alarm system, electric gate, wooden window frames with double glazing and mosquito screens on all windows, ensuring comfort and security throughout the year. This villa represents an ideal solution both as a main residence for those seeking a prestigious and peaceful setting, and as an exclusive holiday home on Lake Maggiore. The privileged location, panoramic pool, lush outdoor spaces and proximity to Arona make this property particularly appealing for those looking for a home that combines elegance, privacy and quality of life. Disclaimer: The information is purely indicative and is in no way attributable to a contractual obligation. All data is subject to verification before starting any form of compromise. Energy Performance Certificate (APE) not available, delivered to the deed. - For further information, please contact the BHHS Lake Maggiore Palazzo Estate office at +39.345. 4639511 or via email at [email protected].
…By Berkshire Hathaway Homeservices Palazzo Estate


Villa with pool and garden Arona (Italy)
Set within a charming park and surrounded by a tranquil, relaxing environment, this newly built villa offers an oasis of peace and privacy just a few minutes from the heart of Arona and Lake Maggiore, both reachable in just three minutes. The property stands out for its garden with views of the lake and the Rocca di Angera, as well as its generous, level terraces, ideal for enjoying outdoor living. For further information, please contact the BHHS Lake Maggiore Palazzo Estate office on +39.345. 4639511 or by email at [email protected]. The villa will be ready for handover within eight months. It features high-end finishes, with the opportunity to personalize the interiors and select materials and fittings to create a home tailored to individual tastes. The commercial floor area, excluding balconies and terraces, is approximately 180 sqm on the ground floor and 190 sqm on the first floor, for a total of around 370 sqm. The first floor accommodates the main living area, featuring an open-plan kitchen and wonderful views over the surrounding greenery, a master bedroom with a spacious en-suite bathroom and a study or walk-in wardrobe, two further bedrooms and an additional bathroom. The ground floor comprises a guest apartment, a gym and a garage. The entire plot, including the house, extends over approximately 3,000 sqm, providing ample space for complete relaxation and outdoor enjoyment. There is also the possibility of creating a panoramic rooftop terrace with enchanting views. A refined private swimming pool can be added at an additional cost of €90,000 plus VAT. This villa is the ideal choice for those seeking privacy and breathtaking lake views while remaining just a short distance from the town centre and the main attractions of Lake Maggiore. Disclaimer: The information provided is for guidance purposes only and does not constitute any form of contractual obligation. All details are subject to verification before any preliminary agreement is entered into. The Energy Performance Certificate (APE) is not currently available and will be provided upon execution of the contract.
…By Berkshire Hathaway Homeservices Palazzo Estate


Villa with pool and garden Meina (Italy)
Near Meina, hilly area, Fantastic Property consisting of a large building of over 600 square meters set in a private park of about 30,000 square meters. Currently, the house is divided into several apartments and has storage rooms, a tavern, sheds and a garage. Beautiful, mostly flat garden, with a lovely natural pond framed by a private forest. Ideal for a farmhouse or Bed and Breakfast activity. Special interior, good condition, habitable! Lake view from the upper part of the park. Pending the Energy Performance Certificate (A.P.E.), presumed class E. www.lagomaggiorehouse.it See more
…By Annonceur International


Villa with pool and garden Meina (Italy)
Fantastic Villa with fabulous views, in the most elegant area of Arona-Lake Maggiore, with lovely green surroundings. The garden is a sheer delight and provide a wonderful setting for this idyllic house, just 5 minutes distance by car from the shore of the lake. Internal surface area of over 450 square meters, luxurious finishes (marble, stone and wood, large windows), swimming pool, Jacuzzi and Sauna and Turkish bath. Air Conditioning, Fireplace, very light and cozy rooms. Very spacious living area, kitchen and dining room, 5 bedrooms, 4 bathrooms, terrace and technical rooms. Refined furnishings and high-level plant engineering. Very private context! Exclusive and representative residence. Millennium Immobiliare, 0322/240482, 348/8876200 Located on the Piedmontese shore of Lake Maggiore, Arona is the most charming and picturesque lakeside town on the Piedmontese shore, a destination easily accessible from Milan and Turin where you can spend a relaxing weekend. The attraction of the city is represented by the characteristic historic center where you can find elegant boutiques and countless restaurants and by the statue of St. Charles Borromeo, called by the inhabitants 'Sancarlone', who was the most illustrious citizen of Arona and who was Cardinal Carlo Borromeo. After his proclamation as a saint in 1610 his cousin, Federico Borromeo, had a statue erected in his honour, called 'Sancarlone' by the inhabitants. Arona also has beautiful squares and, between alleys and the central Corso Cavour, you cannot miss a stop at the Church of the S.S. Martiri where the remains of the patron saints of the city are kept. Arriving on the lakefront you can see two statues: the first that of a sailor sitting on an overturned boat and the second that of the Madonna watching over the navigators.
…By Annonceur International


Villa with pool and garden Meina (Italy)
Internal surface of approximately 600 sqm, private garden of about 3,800 sqm, originally built in the 1980s and significantly renovated in 2008, set in an elevated and panoramic position in Meina, just a short distance from Lake Maggiore. Nestled in a private yet well-connected setting, the property enjoys a slightly elevated դիր, ensuring peace and quiet, excellent sun exposure, and pleasant open views over the lake landscape. The villa is presented in excellent condition, thanks to continuous maintenance and improvement works carried out over the years, including a major renovation that enhanced both comfort and functionality. The interiors are thoughtfully laid out, offering generous and well-balanced spaces designed for both everyday living and entertaining. The main floor features a bright and spacious living area with a fireplace and large windows opening onto a wraparound terrace, offering a charming lake view. The separate, fully equipped kitchen with central island is complemented by a dedicated dining room. This level also includes a guest bathroom, a spacious laundry room with shower, and a sleeping area comprising two double bedrooms, a bathroom with bathtub, and a master suite with walk-in wardrobe and en suite bathroom. The upper floor, also accessible independently, provides additional living space with a lounge, a large bedroom with balcony, and a bathroom with bathtub, making it ideal for guests or independent use. The basement level is dedicated to leisure and wellness, featuring a cozy cinema room, a large covered porch, and a wellness area complete with jacuzzi, sauna, and Turkish bath, along with a service bathroom and direct access to the garage. The property includes double-glazed windows, predominantly parquet flooring, air conditioning, custom-built cabinetry throughout hallways, and a recently replaced boiler. Outside, the private park of approximately 3,800 sqm offers beautifully usable outdoor spaces, including relaxation areas, a gazebo, a generously sized swimming pool, a double carport, and additional parking within the courtyard. This villa represents an ideal solution both as a primary residence and as a second home on Lake Maggiore, combining privacy, generous volumes, and high living comfort in a panoramic yet convenient location. Disclaimer: The information is purely indicative and is in no way attributable to a contractual obligation. All data is subject to verification before starting any form of compromise. Energy Performance Certificate (APE) not available, delivered to the deed. - For further information, please contact the agent at the following details: +39.366.486 3739 - [email protected].
…By Berkshire Hathaway Homeservices Palazzo Estate


Villa with pool and garden Meina (Italy)
Contemporary villa Meina is set in one of the town’s most exclusive and private locations, minutes from essential amenities yet enveloped in peace. This residence offers a constantly shifting panoramic view of Lake Maggiore, with natural light and evolving colours shaping the atmosphere from dawn to dusk.The villa spans four floors and presents architectural statements like a 19th-century crystal-roofed lift and an elegant glass staircase, weaving history and innovation through each space. The refined ground floor welcomes with a checkered stone courtyard, leading to a living area distinguished by ivory onyx floors, floor-to-ceiling windows, and a seamless open layout comprising living room, lounge, and a kitchen designed as the sociable heart of the home. A guest bathroom, laundry, charming winter garden, and climate-controlled wine cellar further enhance comfort and leisure.On the first floor, a second lounge with fireplace, study area, and walk-in wardrobe offer privacy and quiet elegance, while expansive windows open to a panoramic balcony. The second floor is dedicated entirely to the master suite, conceived as a private retreat with its own en-suite bathroom.The lower ground floor provides two double bedrooms, each with private en-suite, a modern eat-in kitchen, and built-in wardrobes. Garden access is granted from every room, connecting directly to the infinity swimming pool, outdoor shower, and poolside bathroom for fluid outdoor living.Attention to detail is evident throughout, from bespoke Art Deco handles crafted by a Parisian atelier to underfloor geothermal heating and a backup boiler. The property offers a private courtyard, two outdoor parking spaces, and two garages, ensuring both privacy and convenience.This contemporary villa Meina stands as a statement of excellence where architecture, technology, and natural beauty unite on the shores of Lake Maggiore, offered at €2,600,000 and comprising 274 m² with three bedrooms.
…By Annonceur International


Villa with pool and terrace Meina (Italy)
Meina, in the renowned hillside location with fabulous lake view, we offer for sale a modern detached villa of future construction with swimming pool and private garden. This prestigious villa is built according to the most modern construction technologies, inspired by maximum living comfort and energy saving, combining elements of modernity and design that will be perfectly integrated with the landscape context in which it is located. The property will be equipped with the latest generation systems and fine materials that will contribute to making it an example of luxury and refinement. Arranged on two levels with large open kitchen, 3 bedrooms, 3 bathrooms, garage for 4 cars, cellars, laundry room, gym, sauna and generous living spaces very bright characterized by large panoramic windows overlooking the garden that extends until it meets the colors of the lake. The offer of this splendid home is completed by the panoramic terraces and the wonderful garden with lake view and large infinity pool. The images represent the style indicated for the interior and exterior design. Delivery scheduled for July 2025. For information: G. Tabacariu: 0322240482. The city of Arona is located on the Piedmont shore of Lake Maggiore and is crossed by the Vevera stream, which flows into the lake here. The surrounding area is covered by low hilly reliefs of morainic origin (called motti), incorporated into the Lagoni di Mercurago Natural Park where, in 1860, the first pile-dwelling settlement found in Italy was identified. Most of the municipal territory is also hilly, with altitudes that gradually slope from north to south (and from west to east in the town center) from 513 m in Motto Mirabello (near the Dagnente hamlet) to 195 m on the lake shore. The hilly reliefs are generally covered by woods that occupy more than half of the Arona territory, 33% of the surface is covered by urbanized areas and 9% by meadows or pastures; smaller percentages are used for parks, gardens and green sports areas (2.3%), vegetable gardens, orchards, nurseries and vineyards (1.7%), uncultivated herbaceous land (1%) and arable land (0.4%).[7] Located in the southernmost part of the lake, Arona is approximately 37 km from the provincial capital Novara, but only thirty km from Milan-Malpensa airport.
…By Annonceur International


Villa with pool and terrace Quaregna Cerreto (Italy)
Historic villa with park and swimming pool Cerreto Castello, Biella A timeless retreat in the heart of Piedmont. This historic residence, nestled in over 1.5 hectares of private parkland, is a rare jewel where elegance, history, and nature blend in perfect harmony. The frescoed ceilings, original mosaic floors, and spacious reception rooms evoke the grandeur of a bygone era, while five refined bedrooms, five elegant bathrooms, and a sophisticated living area offer the comfort and exclusivity sought by the most discerning guests. Outside, a magnificent swimming pool nestles among centuries-old trees and botanical views of rare beauty, offering moments of serenity and relaxation in complete privacy. Next to the villa, over 2,000 square meters of historic 17th- and 19th-century farmhouses await transformation into spaces dedicated to luxury hospitality, wellness, or artan extraordinary opportunity to create something truly unique. Here, every detail tells a story. The property is nestled in the privileged landscape of the Coste del Sesia hills, renowned for their winemaking tradition and now rediscovered by sophisticated travelers who appreciate authenticity, culture, and a unique lifestyle. Just minutes away are the Oasi Zegna, the Burcina Park, the Ricetto di Candelo, and, in winter, the Alpine slopes of Bielmonte, enriching the experience with nature, history, and recreation. This isn't just a residence: it's a lifestyle. A sanctuary of beauty, history, and exclusivity. Strategically positioned just an hour from Milan, 61 km from Malpensa airport and 85 km from Turin Caselle, the villa is located at the ideal crossroads between the lakes of Northern Italy, Monte Rosa and the main European cultural capitals. A unique opportunity, dedicated to an international clientele seeking an exclusive historic property combining charm, prestige, and potential. Available exclusively upon private negotiation, for select customers.
…By Annonceur International


Villa with pool and garden Angera (Italy)
Contemporary villa fully renovated, with approximately 300 sqm of living space set within a flat private park of around 15,000 sqm, featuring a saltwater pool, a recently built independent guesthouse, state-of-the-art technological systems, and maximum energy efficiency: an exclusive property that combines modern comfort, privacy, and direct contact with nature. The residence is located in Angera, in a peaceful and green area, just a short distance from Lake Maggiore and the town center, with all services easily accessible. The villa was designed with meticulous attention to detail, and through a complete renovation completed in 2018 and subsequent improvement works, it has been transformed into an elegant and highly functional home, capable of offering contemporary living standards while maintaining a welcoming and refined character. The interior spaces are bright and harmonious. The ground floor houses a modern and well-equipped kitchen, a spacious living and dining area with fireplace, and two double bedrooms, each with private bathroom and walk-in closet, ensuring comfort and privacy for both family members and guests. A scenic wooden staircase leads to the upper floor, where a large open-space area dedicated to relaxation and leisure unfolds, complemented by a study, a bathroom, and a balcony overlooking the surrounding greenery. Outdoor living is perfectly extended through generous spaces, including a large veranda and a barbecue area with wood-fired oven, ideal for convivial moments in every season. The park also hosts a saltwater swimming pool, an underground wellness area with sauna, a synthetic grass field convertible for both soccer and tennis, and a traditional bocce court, creating a complete private recreational space. The property is completed by an independent guesthouse built in 2022, ideal for visitors or staff, two storage rooms — one already set up as a gym — and two separate driveways, both equipped with Tesla columns for fast charging of electric vehicles. From a technical perspective, the villa features high-level technological solutions: a photovoltaic system with storage, KNX home automation, underfloor heating and cooling via heat pump, thermal insulation, ventilated roof, and triple-glass armored windows with electric shutters, ensuring energy efficiency and year-round comfort. The security system includes numerous volumetric sensors, surveillance cameras, and direct connection to law enforcement, while full fiber-optic coverage and private Wi-Fi guarantee complete connectivity throughout the property. This home represents an ideal solution for those who wish to live immersed in nature without giving up the convenience of services and the most advanced technologies, perfect both as a main residence and as an elegant second home on Lake Maggiore, offering a rare balance of privacy, functionality, and quality of life. Disclaimer: The information is purely indicative and is in no way attributable to a contractual obligation. All data is subject to verification before starting any form of compromise. Energy Performance Certificate (APE) not available, delivered to the deed. - For further information, please contact the BHHS Lake Maggiore Palazzo Estate office at +39.345. 4639511or via email at [email protected].
…By Berkshire Hathaway Homeservices Palazzo Estate


Villa with pool and terrace Angera (Italy)
Berkshire Hathaway HomeServices Palazzo Estate is proud to exclusively present a recently renovated contemporary villa, located on the serene shores of Lake Maggiore, Italy. Fully modernized in 2022, this exquisite property spans four levels, all connected by an internal elevator, offering the perfect combination of modern comfort, elegant design, and a strategic location. Among its standout features are a private swimming pool measuring 12 x 2.5 meters, a fully equipped wellness and fitness area, and expansive indoor and outdoor spaces designed to provide a truly luxurious living experience. The ground floor features the main entrance, a practical storage room, a guest bathroom, and direct access to the garage and elevator. The main floor welcomes residents and guests with a fully equipped kitchen boasting high-end Gaggenau appliances, a bright dining area with breathtaking lake views, and a spacious living room featuring a stylish double-sided fireplace. A beautifully furnished outdoor terrace provides the ideal setting for al fresco dining in a tranquil atmosphere. The first floor hosts two master bedrooms, each with walk-in wardrobes and private en-suite bathrooms, as well as two additional bedrooms sharing a bathroom. A large panoramic terrace enhances the living space, offering a perfect spot for relaxation. The attic floor is dedicated to a luxurious master suite with stunning lake views, an en-suite bathroom with a bathtub and shower, a private study, and a covered panoramic terrace that provides unique vistas of the surrounding nature. The villa’s lower level is designed for additional functionality and privacy. It features an independent apartment with a kitchenette, a double bedroom, and a bathroom, ideal for staff or guests. Also on this level, a multifunctional room and a fully equipped wellness and fitness area ensure maximum comfort. The property further includes direct access to a private boathouse with a dock, making it perfect for boating enthusiasts. Furnished in a contemporary style with high-quality finishes, the villa is air-conditioned throughout, except for the lower-level bedroom. Located just 3 km from the center of Angera, this exclusive residence offers direct access to Lake Maggiore’s key attractions, providing a unique blend of elegance, comfort, and nature. Energetic class B. Disclaimer: The information is purely indicative and is in no way attributable to a contractual obligation. All data is subject to verification before starting any form of compromise. Energy Performance Certificate (APE) not available, delivered to the deed. - For further information, please contact the BHHS Lake Maggiore Palazzo Estate office at +39.345. 4639511or via email at [email protected].
…By Berkshire Hathaway Homeservices Palazzo Estate

Receive by email any new listing that may match your search criteria
Your criteria :
- For sale
- Grignasco, Italy, +30 km
- Villas
- Terrace
By validating this form, you accept the general conditions of use of Le Figaro Properties.