

luxury villas with terrace for sale Sestriere, Italy


Villa with garden and terrace Sestriere (Italy)
Nestled among the majestic mountains of Sestriere, this prestigious chalet is located in an excellent position, in proximity to the ski slopes of the renowned International Ski Complex of Vialattea.Access to the property is provided by a private road, ensuring convenience and privacy. The property is situated in an exclusive setting, surrounded by a vast garden and a wooded area of 2,000 sqm. Part of the garden is flat, allowing for a convenient helicopter landing.The property is divided into three levels, currently configured as three separate apartments, offering the flexibility to either live in the chalet as a single residence or to share a stay with friends and family. Inside the refined property, the decor features an alpine style with dominant wooden elements. Wood not only characterizes the external structure of the building but also the selected high-quality furniture, distinguished by elegant finishes and meticulous attention to detail.The property spans approximately 550 sqm with seven bedrooms and nine bathrooms. The uniqueness of this property lies in the panoramic views from both the living area and the sleeping quarters. Sestriere is a renowned ski resort located in the Cozie Alps, in the Piedmont region of Italy. Situated at an altitude of over 2000m, this destination offers visitors a complete mountain experience in all seasons. Founded in the 1930s, Sestriere was one of the first Italian alpine ski resorts.During the winter season, Sestriere is a premier destination for winter sports enthusiasts, boasting an extensive network of ski slopes suitable for skiers of all levels. The resort regularly hosts international alpine skiing competitions and other sporting events.In the summer season, Sestriere attracts nature lovers and outdoor sports enthusiasts with its numerous hiking trails, cycling routes, and other recreational activities. The area also provides spectacular panoramic views of the surrounding mountains.The town is characterized by a lively mountain atmosphere, featuring a variety of restaurants, cafes, and shops that contribute to creating a welcoming and vibrant experience for visitors. Its strategic location in the Western Alps makes it easily accessible from various Italian and European cities, contributing to its popularity as a mountain tourism destination.2 km from Sestriere Golf Club1 km from ski facilities100 km from Turin17 km from France
…By Annonceur International
29 listings near Sestrières


Villa with garden and terrace Avigliana (Italy)
Set within the Natural Park of the Lakes of Avigliana, this exclusive waterfront villa represents an oasis of tranquility, privacy, and charm, directly on the shores of the lake. The property includes a main villa of approximately 1,000 sqm (10764 sq ft), accompanied by a 146 sqm (1570 sq ft) guesthouse with a garage, as well as two additional garages serving the main residence. The buildings, including the caretaker's house, require renovation works, offering the opportunity to transform this estate into a bespoke luxury residence, enhancing every detail with elegance and style. The estate extends over approximately 5 hectares of land, of which 2 hectares are fenced and dedicated to the villa, while around 3 hectares lie within the unspoiled natural park. A private path leads down to the lake, where direct contact with the water becomes an integral part of everyday life, complemented by a covered boathouse. The property is located just 25 km from Turin, 40 km from Turin Caselle Airport, and 120 km from Milan Malpensa Airport, perfectly combining accessibility and privacy. This property offers a truly unique living experience, where nature, elegance, and lake views come together to create an exclusive setting, ideal for those seeking a home of great charm and character.
…By Italy Sotheby's International Realty


Villa with pool and garden Givoletto (Italy)
Located in the municipality of Givoletto, in one of the most charming hillside settings just outside Turin, this detached contemporary villa is surrounded by nature and enjoys complete peace and privacy. The property is arranged over two levels, offering approximately 260 sqm of living space with bright, spacious, and well-designed interiors. The sleeping area comprises four bedrooms and three bathrooms. The property is further enhanced by a spacious tavern room, a 150 sqm garage, and a charming detached wooden guest house. The villa's true added value lies in its private grounds of approximately 10,100 sqm (108,700 sq ft), divided between landscaped gardens and woodland, as well as its impressive 7 x 14 metre swimming pool. Having undergone a significant renovation in 2014, the property currently requires some upgrading and customization works, offering an excellent opportunity to further enhance its features and adapt it to individual lifestyle needs. An additional point of interest is the presence of residual building rights, providing future possibilities for expansion or further development of the property.
…By Italy Sotheby's International Realty


Villa with pool and garden Saluzzo (Italy)
A beautifully restored 18th-century farmhouse, renovated throughout to an exceptional standard with meticulous attention to detail, located just a short distance from the centre of Saluzzo. The main farmhouse retains its original character, featuring sandblasted brick-vaulted ceilings on the ground floor and exposed timber beams on the upper floors. Original Luserna stone has been carefully reused throughout the outdoor areas, including the paving, thresholds, steps and window sills, preserving the property's historic charm, while the interiors are finished with elegant oak flooring. The living accommodation includes a striking double-height sitting room with a fireplace and a spacious kitchen-diner. The bedroom accommodation comprises three double bedrooms, each with its own en-suite bathroom overlooking the portico, together with a covered terrace featuring a sauna. The top floor offers a generous living room with windows on all four sides, currently used as a study with a fireplace. The landscaped gardens surrounding the property, designed by a landscape architect and impeccably maintained, include a saltwater swimming pool with a counter-current system. Adjacent to the pool is a barbecue area with the property's original wood-fired oven beneath a beautifully restored covered pavilion, complete with a bathroom/changing room and a storage room. One of the four entrances to the living area provides direct access to the covered garage, which is equipped with an EV charging point. Throughout the property there is an integrated audio system, together with a home automation system controlling the home's systems and sun blinds, as well as underfloor heating and cooling. The property is located just 20 minutes from the mountains, 25 minutes from Cuneo International Airport and approximately two hours from Milan Malpensa Airport.
…By Italy Sotheby's International Realty


Villa with garden and terrace Vinovo (Italy)
BHHS Palazzo Estate Piedmont is pleased to present for sale an elegant villa of approximately 500 sqm, located in the centre of Vinovo, just a short distance from Turin, with a private, level garden of approximately 350 sqm extending along three sides of the property. For further information, please feel free to send us a message or contact us at our office at Via Mazzini 13, Turin. Tel. +39 011 0601699 or +39 345 4368763. The property is situated in a peaceful residential setting, just a short walk from the town centre and its main amenities. Completely renovated in 2005, the villa stands out for its generous living spaces, high-quality finishes and thoughtfully designed layout, combining comfort, functionality and inviting areas for entertaining. On the ground floor, the entrance leads into a bright and spacious living area, where the lounge, dining room and kitchen flow harmoniously together in an open-plan setting. Large openings towards the garden create a pleasant connection between indoor and outdoor spaces, enhanced by a covered portico with an outdoor dining area, ideal for relaxing and entertaining during the warmer months. This level also includes a guest bathroom, a laundry room, a storage room and a small wine cellar. A comfortable internal staircase and a private lift lead to the upper floor, primarily dedicated to the sleeping quarters. Here, the principal bedroom features a fireplace and direct access to a spacious bathroom and walk-in wardrobe. The floor also accommodates a study, three additional bedrooms, two further bathrooms and another walk-in wardrobe. A secluded terrace provides a pleasant outdoor space on this level. On the top floor, the attic level comprises a large open-plan area, an additional bedroom, a bathroom and a further terrace. The flexibility of these spaces allows for a variety of uses, such as a relaxation area, home cinema, private gym or guest accommodation. Particular attention has been paid to the choice of materials, with wood, stone and marble finishes contributing to the distinctive character of the residence. The property also benefits from underfloor heating, condensing boilers, air conditioning, electric roller shutters, double-glazed windows and insect screens. The completely level and easily accessible garden forms a natural extension of the interior living spaces, offering a private green setting to enjoy throughout the seasons. An internal access leads directly to the garage area, where a spacious double garage provides parking for two cars. Vinovo is a charming residential town located south of Turin, appreciated for its peaceful atmosphere and proximity to the city. The villa's location offers convenient access to the town centre and represents an attractive option for those seeking an independent residence with generous indoor and outdoor spaces, while remaining well connected to Turin and its amenities. An elegant and welcoming property, particularly suited to those looking for a spacious home with versatile interiors, private outdoor areas and contemporary comforts, in a pleasant and well-connected residential setting. Disclaimer: the information provided is purely indicative and does not constitute any contractual obligation. All data is subject to verification prior to any form of agreement.
…By Berkshire Hathaway Homeservices Palazzo Estate


Villa with terrace Turin (Italy)
This splendid villa was built in 1904 by Engineer Gay in accordance with the stylistic canons of Turin’s Liberty architecture, positioned chronologically between the National Exhibition of 1898 and the International Exhibition of 1911. Completely restored in 2007, the residence has been returned to its original splendor while integrating modern technologies.The building, measuring approximately 370 sqm, features a main façade enriched by a monumental walnut portal carved with the “barocchetta spiderweb” motif. An elegant balcony overlooks the street, while a wide travertine base and bronze decorations complete the exterior design. Above, a terrace with a balustrade and cast-iron planters hosts ornamental agaves. The side façades retain their richly detailed Liberty-style decoration.A spacious courtyard of approximately 170 sqm is dominated by a centuries-old beech tree, a fountain with an Indian statue, and an 18th-century basin, as well as a double garage. The paving alternates between Lecce stone and pebble inlays, with references to feng shui; cast-iron lamp posts and numerous planters with camellias and rhododendrons enrich the setting.The main access to the property is through a refined entrance hall, illuminated by a period chandelier and adorned with a niche housing an 18th-century painting, “Verde Alpi” and “Busca” marbles, and Apulian “Chianca Classica” flooring.The internal façade and winter garden continue the Liberty motifs, while inside, each room is paved with handcrafted Sicilian cement tiles.On the ground floor, the large living room features a fireplace in “Verde Alpi” and “Rosso Cesana” marbles, a 1920s piano, and original decorations. From here, one can access the TV room and the winter garden.A grand marble staircase leads to the first floor, where one finds the library with frescoed ceiling, the kitchen equipped with a Louis XVI fireplace and access to the terrace overlooking the courtyard, and the dining room with a coffered ceiling and several works attributed to Claudio Francesco Beaumont. Completing the floor are the guest bedroom with en-suite bathroom and an elegant “salon de bain.”On the second floor, there are two bedrooms with en-suite bathrooms clad in artistic glass, one featuring a small study; both rooms are connected to the large panoramic terrace overlooking the street, measuring approximately 80 sqm.The property also includes a tavern area with technical rooms, a small gym, a play area, and a wine cellar. Modern amenities include underfloor heating and cooling, alarm system, surveillance cameras, automatic irrigation, and Ethernet wiring.Turin, known for its elegance and historical heritage, boasts a Baroque and Liberty-style city center rich in squares, porticos, and noble palaces. Famous as an industrial city, home to FIAT and the automotive district, it is also culturally vibrant, hosting world-class museums such as the Egyptian Museum, one of the most important in the world. Turin has a lively food and wine scene, renowned for chocolate, vermouth, and its coffee tradition. The city combines history, art, and modernity, offering green spaces, theaters, prestigious universities, and major sporting and cultural events.1 km from metro station3 km from Turin city center2.5 km from Torino Porta Nuova station22 km from Turin Airport145 km from Milan
…By Annonceur International


Villa with pool and garden Salins-Fontaine (73)
Luxury villa at the gateway to the Three Valleys? Salins-Fontaine. Ideally located in Salins-Fontaine , at the foot of the prestigious resorts of the Three Valleys , this fully renovated villa benefits from a privileged environment, plenty of sunshine and high-end amenities. Having undergone a particularly careful overall renovation , the property offers generous volumes and consists of two independent living spaces. The main house reveals an elegant and welcoming atmosphere. It is structured around a beautiful living space , combining a lounge, dining area and fully equipped kitchen , in a harmonious whole designed to combine conviviality and comfort on a daily basis. The sleeping area includes a superb master suite with dressing room and private bathroom, two bedrooms, a shower room and an office. On the ground floor, a separate two-bedroom apartment is a real asset. It allows for accommodating family and friends in optimal conditions or for various uses depending on the future owners' needs. The villa also stands out for its private wellness area , a true invitation to relaxation, including an indoor pool, a sauna and a hammam . A large garage completes the amenities of this property, along with an adjoining plot of land. The villa enjoys a pleasant and sunny setting , while benefiting from a strategic location close to Méribel, Courchevel and the entire Three Valleys ski area . A rare property combining high-end amenities, space, comfort and proximity to the most beautiful alpine resorts , ideal as both a primary and secondary residence. Information on the risks to which this property is exposed is available on the Géorisques website: https://www.georisques.gouv.fr
…By Activ Immo


Villa with pool and terrace Lichoceves (Czechia)
Sotheby's Int. Realty Czech Republic offers a unique family residence in near Prague with a large plot of almost 1 hectare, with complete privacy and excellent access to the centre of Prague or the airport. The villa has been completely renovated and furnished to a high standard incorporating modern technology and also has an indoor swimming pool or hard surface tennis court. The main villa is a ground floor building with a layout designed to only one floor. The entrance hall already gives a hint of the modern and light-filled character of the interior, which is certainly dominated by the 202 m² main living room with a ceiling height of over 6 m. In the centre of this room is the living area with entertainment wall, followed in the western part by a modern kitchen equipped with Miele appliances, adjoined by a practical pantry and a dining area with a fireplace. A spacious outdoor terrace with bioclimatic pergola and garden views can be accessed from here. In the west wing of the house there is also a relaxation area with a 9 m indoor pool, sauna and facilities. In the eastern part of the main living room there is a library, a billiard and a lounge area for quietly sitting down with a book. In the east wing there is also a private part of the house with the master bedroom, which has its own bathroom and a dressing room of 17.5 m². There are also 3 more bedrooms, all with their own dressing rooms, 2 bathrooms and a study with its own outside entrance. The entire interior is designed in light shades thanks to wooden floors, travertine tiles and large format tiles. The whole house has an underfloor heating, the living room has air-condition and they can be controlled via a smart home system. The property also has a separate garage for 5 cars with plenty of space for storage, a children's playground and a garden house.
…By Czech Republic Sotheby´s International Realty


Villa with pool and garden Prague (Czechia)
Sotheby’s Int. Realty Czech Republic offers for sale a villa built in 2018 according to the design of the original historic villa used as a summer residence for Maria Theresa’s daughter, Maria Amalia of Habsburg-Lorraine. The original villa was completely removed and the new building was built to meet the highest demands for modern living in a quiet location of the Lysolajské údolí, thanks to which the villa is surrounded by nature, including its own vineyard and fruit and rose orchard. All this with excellent transport accessibility to both the Vaclav Havel Airport and the city. At street level, there is an underground floor of the villa with a spacious garage for 3 to 5 cars with direct access to the house. Immediately behind the entrance is a spacious dressing room and a lounge with billiard table, its own kitchen/bar and a walk-in wine cellar with temperature control. This is followed by a guest bedroom with its own bathroom. The utility part of this floor also includes the house’s technical room, workshop, fruit storage and other storage rooms. All floors of the house are connected by both a staircase and a glass elevator. The ground floor of the villa with the main representative entrance from the garden is designed as a work and relaxation area. There is a study with a meeting room in the winter garden, but also a bedroom with its own bathroom, fitness and spa with steam and infra-red sauna, hot tub and a cooling barrel. On this level there is also a separate apartment with its own entrance from the garden for the housekeeper or guests, with a bedroom, bathroom and living room with kitchenette. The first floor of the villa is the main social area with a modern open layout, thanks to which the entire space feels very airy. The kitchen was custom-made and is equipped with Miele and De Dietrich appliances. The dining area has a table for 10 people and in the living area you can make the atmosphere more pleasant by the gas fireplace or by stepping out to the terrace overlooking its own vineyard. From the kitchen you can also enter the back part of the garden with an outdoor covered seating area with a pizza oven, a swimming pool with a waterfall, an outdoor kitchen and a gazebo with heaters and roller blinds for garden parties with a beautiful view of the surrounding valley. In this part of the garden there is also a second separate apartment with a kitchenette and a bathroom. The second floor of the villa is entirely designed as a master suite with a master bedroom, from which you can step out to a terrace overlooking the garden. There is also a master bathroom with a bathtub and a shower, a spacious walk-in dressing room with a section for him and her and a ladies' make-up room with additional storage space. The standard of the villa includes air conditioning, ventilation, underfloor heating, solid wooden floors, large-format tiles, smart home, audio system in every room and outdoor area, outdoor blinds, its own well, automatic garden irrigation, camera and security system.
…By Czech Republic Sotheby´s International Realty

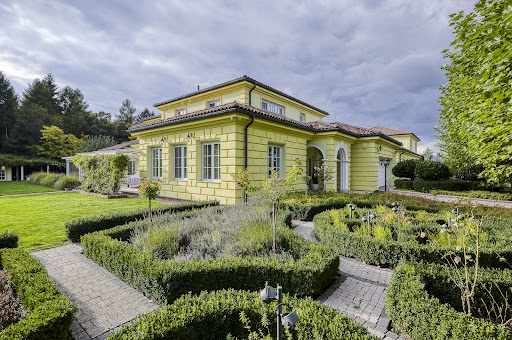


Villa with pool and garden Osnice (Czechia)
Sotheby's Int. Realty Czech Republic offers exclusively for sale a unique villa in Osnice with a generous living area, a large plot of land adjacent to Průhonicky Park and high-standard equipment such as an indoor pool, fitness, spa or home cinema. The ground floor of the south wing of the house is designed as a social area, where immediately after the the entrance hall, there is a dressing room and study. From there you can walk into the spacious dining room with kitchen, which are very bright thanks to the French windows, and here it is possible to enter the terrace, which can be closed off in the winter and used as a heated conservatory. Through the corridor you reach the living room with an area of almost 70 sqm. There is also a second study, a pantry, a bathroom, a separate toilet and a garage. On the ground floor of the north wing of the house there is a relaxation area with an indoor pool, fitness and spa. In summer, the pool windows can be fully opened onto the terrace and further into the garden. On the first floor of the south wing of the house there are 3 spacious bedrooms, each with its own dressing room and bathroom. Another 2 bedrooms with a shared bathroom can be found on the first floor of the north wing, which also has its own living room with a kitchen, so this part can be used as a separate apartment. The basement floor of the house is used as an entertainment area with a home cinema, a billiards room and a wine cellar. There is also another study, a lot of storage space, technical rooms and the necessary facilities for the house. The house is air-conditioned and equipped with underfloor heating. The price is negotiable.
…By Czech Republic Sotheby´s International Realty


Villa with pool and garden Zahořany (Czechia)
Sotheby's Int. Realty Czech Republic offers for sale a plot of land with a project and building permit for the construction of a modern villa equipped to a high standard, with modern technologies and a wonderful view of the surrounding countryside. The land with the project is sold including its construction with the possibility of client modifications as desired. The villa is divided into two floors. On the lower floor there is a 3-car garage with plenty of room for additional storage for any hobby equipment. This is followed by a hall with a generous dressing room and a guest room with its own bathroom. The rest of the lower floor is designed as a relaxation part of the house with a gym, sauna, jacuzzi and indoor pool. All rooms have large-format frameless windows that not only offer a view of the landscape, but also allow the interior to be fully connected to the garden. On the top floor of the villa, in the east wing, there is a private part of the house with 3 bedrooms with a shared bathroom and a master bedroom with its own bathroom and a spacious dressing room. The west wing is the social part of the house with an open living room, dining room and kitchen. The entire southern part of the living room is once again equipped with large-format frameless windows, through which you can step out onto the 80 sqm terrace. There is also access from here to the northern part of the garden with a 20 sqm terrace, a biological pond for swimming and covered outdoor seating set into the slope. The architecture of the villa is designed to connect with the surrounding nature thanks to the green roof and natural materials on the facade. Standard equipment includes a heat pump, heated floors, cooled ceilings, wooden floors or large-format tiles.
…By Czech Republic Sotheby´s International Realty


Villa with garden and terrace Turin (Italy)
Suspended between the sky of Turin and the majestic profile of the Alps, this historic mansion on Strada Santa Margherita, just a few steps from the Gran Madre di Dio, is much more than a villa: it is a place to live, breathe and pass on. Born as an ancient vineyard, the property retains intact the aristocratic charm of hillside residences, where every detail dialogues harmoniously with the surrounding landscape. The Italian garden accompanies the eye between elegance and nature, creating a perfect continuity between the interiors and the greenery that surrounds the house. The ground floor is dedicated to conviviality and light: a living room with bow-window frames breathtaking views of the city and mountains, while the large kitchen opens onto a splendid furnished terrace, ideal for sunny breakfasts and summer dinners. A dining room, a guest bathroom and a convenient laundry area complete the level. On the upper floor, four spacious bedrooms-one of which is now used as a study with a private terrace-overlook the garden, giving quiet and privacy. Two elegant windowed bathrooms complete the sleeping area. The property also has an independent annex to accommodate guests in total autonomy and a janitor's house, perfect for service staff or additional dedicated space. The private park of about 5,000 square meters is a small secret universe: fruit trees, ornamental essences and a charming orangery transform every season into an experience to be contemplated. To welcome guests, a refined planted courtyard with three covered parking spaces discreetly introduces them to a rare residence, where history, beauty and views coexist in perfect balance.
…By Santandrea Luxury Houses & Top Properties


Villa with garden and terrace Moncalieri (Italy)
Nestled in the green hills of Moncalieri, this extraordinary 17th-century villa is a jewel of history and architectural beauty. Located a few minutes from the city center and only 20 minutes from Turin, it offers a perfect blend of tranquility, nature and proximity to the main services. Historically a favorite destination of Turin's noble families, the villa retains its period charm intact, enriched by modern comforts. Surrounded by a lush park with century-old plants, the property is spread over several levels. On the ground floor, the entrance leads to two majestic reception halls with frescoed ceilings and period fireplaces, a billiard room, a refined dining room, a spacious kitchen and a guest bathroom. The rooms, rich in historic details, overlook the garden, creating a harmony between indoors and outdoors. On the first floor is the sleeping area, consisting of four bedrooms, all with en suite bathrooms, with only one of the bathrooms shared by two bedrooms, and a large panoramic terrace. On the second floor there are two other bedrooms with en suite bathrooms, and a space originally intended for staff that now serves as a versatile space that can be used as storage or for additional living needs. Finally, the attic, accessible by a convenient staircase, offers further possibilities for customization. In the basement, a well-preserved wine cellar lends itself perfectly to the storage of fine wines. The villa is distinguished by its historic details: high ceilings, refined frescoes, and fine wood floors lend elegance and warmth to the rooms. There is no shortage of modern interventions, such as renovated fixtures, which improve energy efficiency without affecting the historic character of the home. This unique villa represents a rare opportunity for those who want to live surrounded by beauty and history, without sacrificing the convenience of proximity to urban centers. A perfect place to live or to create a prestigious residence, where the charm of the past meets modern needs.
…By Italy Sotheby's International Realty


Villa with garden and terrace Turin (Italy)
The Cirillo Immobili studio offers an elegant portion of a villa located in the most renowned area of Turin, namely the Crimea-Gran Madre area. This property offers an exclusive and refined environment, with quality finishes and a breathtaking view of the city and the famous Mole Antonelliana.The house is spread over several levels and has a large main living room, enriched by a terrace overlooking Turin and access to the private garden. The kitchen, spacious and well lit, opens onto a beautiful outdoor veranda.On the first floor, there are two generously sized bedrooms, each with a private bathroom, thus ensuring maximum comfort and privacy. Both bedrooms are complete with a small terrace, one of which has a panoramic view of the Turin Sky line.The attic floor houses two additional bedrooms and a bathroom, offering additional spaces for family members or guests. To complete the proposal, a mezzanine floor dedicated to a relaxation area / walk-in closet, a toilet and a well-equipped laundry room.This villa is equipped with a triple garage and an elevator that connects all floors without architectural barriers, ensuring practical and comfortable access.Studio CIRILLO IMMOBILI Srl with sole shareholder Andrea Cirillo, corso Tortona n. 18/A 10153 TORINO (TO) – TEL: 011.197. 06.935 – CEL: 392.69. 27.748. mail: – WEBSITE: Our experience at your service Cirillo Immobili puts at your disposal its experience in the real estate sector gained over the years, its courtesy and competence. Our desire to offer you high-level services make it easy to buy, sell and rent properties, guiding and advising you with care and transparency in all phases of the negotiation up to the final realization.
…By Annonceur International


Villa with terrace Turin (Italy)
In one of the most sought-after areas of the Turin Hills, just minutes from Piazza Gran Madre and the city centre, stands this historic villa with a private park. Arranged over three levels and extending to approximately 325 sq m, the villa requires partial renovation, offering ample scope for customisation and enhancement according to individual needs and taste. The approximately 5,500 sq m private park is beautifully maintained and rich in mature vegetation, offering suggestive panoramic views over the city and surrounding hills. On the ground floor, a spacious entrance hall leads to the main living areas: the bright living room and dining room, which opens directly onto a pleasant patio overlooking the garden. This level is completed by the kitchen, several service rooms including a cellar, a bathroom and a utility room. The first floor comprises two principal bedrooms, each with a dressing room and bathroom, as well as a second living room and a practical service area with laundry and ironing room. The upper floor features an additional bedroom with independent access to the large panoramic terrace, as well as a bathroom and storage room. The property is completed by an approximately 100 sq m independent house arranged over two levels, comprising an entrance hall, living room, two bedrooms, bathroom and storage room. It can be used as staff accommodation, a guest annexe, professional office or atelier. A residence of authentic character and exceptional potential, ideal for those seeking to combine exclusivity, privacy and the convenience of city living. Some images have been digitally edited.
…By Italy Sotheby's International Realty


Villa with garden and terrace Turin (Italy)
In the heart of the Vanchiglietta district, near the promenade along the Po and close to services of various kinds, we offer for sale an elegant residence structured on several levels. The structure consists of 3 completely independent units. The first is spread over three levels: basement, first and second floor. On the first floor, a triple living room enriched with detailed vaults welcomes us with a mix of details chosen with care and style. From the kitchen, functional and habitable, there is access to a small terrace overlooking the internal courtyard. On the same floor there is a study and a first bathroom with an adjoining laundry room. An internal staircase leads to the second attic floor which, currently, houses a bedroom and three bedrooms, equipped with parquet floors and windows with triple-glazed frames, which ensure excellent acoustic and thermal insulation. The apartment has an adjoining large basement currently used as a cellar and rumpus room.On the ground floor, the proposal becomes double with the offer of an independent apartment, recently built with refined materials, and a commercial space. The two-room apartment consists of a living room with open kitchen, bedroom and bathroom. Its strong point is the view of a splendid private garden, well sheltered, and separated from the housing unit by large windows, which give the property natural brightness throughout the day.On the ground floor, overlooking Via Lessolo, there is the commercial space with 2 windows and independent entrance. The 3 units offer an independent heating system, air conditioning and the absence of condominium fees.The offer is completed by the availability of a triple parking space.Studio CIRILLO IMMOBILI Sas with partner Andrea Cirillo, corso Tortona n. 18/A 10153 TORINO (TO) – TEL: 011.197. 06.935 – CEL: 392.69. 27.748. mail: – WEBSITE: Our experience at your service Cirillo Immobili puts at your disposal its experience in the real estate sector gained over the years, its courtesy and competence. Our desire to offer you high-level services make it easy to buy, sell and rent properties, guiding and advising you with care and transparency in all phases of the negotiation up to the final realization.
…By Annonceur International


Villa with pool and garden Genola (Italy)
Santandrea Luxury Houses & Top Properties offers for sale an extraordinary and prestigious villa in Genola, surrounded by greenery and completely renovated, one of a kind. It is spread over a vast plot of land and consists of two separate residential units, both characterized by exceptional attention to detail and finished with the highest quality materials. The first unit, dating back to 1756, has been recently renovated preserving the historic features that enhance its timeless charm. On the ground floor we find a spacious kitchen, a double living room, a large dining room, a bedroom and two bathrooms. The stately staircase leads to the second floor, where frescoed coffered ceilings enrich the environment. Here there are two bedrooms, both with en-suite bathrooms, and three large halls, ideal as reception rooms for receiving guests. The attic, completely recovered and renovated, offers a large living room, an eat-in kitchen, three bathrooms, two bedrooms, a laundry room and a storage room, ensuring functional and refined spaces. The second unit, with a modern character and renovated in 2012, stands out for its elegance and brightness. On the ground floor, the property opens onto three majestic living rooms characterized by large windows on both sides, which give extraordinary natural light, creating warm and welcoming environments. These spaces are accompanied by two spacious and functional eat-in kitchens and two large dining rooms, elegant and spacious spaces perfect for hosting formal dinners or family time. Completing the ground floor are three bathrooms, made with fine finishes and equipped with every comfort, adding further practicality and sophistication to the composition. A dedicated area houses a large Jacuzzi overlooking the magnificent garden, creating a corner of absolute relaxation. On the second floor are four bedrooms, each with its own private bathroom, and a relaxation area, ideal for quiet moments. The outdoor space is equally extraordinary, there is a large swimming pool, a pool with patio and metal gazebo, and a canopy perfect for outdoor dining, with a small kitchen attached. A villa that represents a perfect combination of history and modernity, in an exclusive and refined setting. Genola represents an ideal choice for those seeking a quiet but well-connected location. Its strategic location allows you to reach in a few minutes by car the Langhe, recognized as a UNESCO heritage site, offering easy access to one of the most fascinating territories of Piedmont. In addition, its proximity to Levaldigi Airport adds another advantage: private jets can be chartered or dropped off here, making Genola a convenient base for all needs.
…By Santandrea Luxury Houses & Top Properties


Villa with garden and terrace Pavarolo (Italy)
Pavarolo | Exclusive semi-detached property with two independent villas, a 1,200 sq m garden, and panoramic views of the Superga hills.Over 600 square meters of independent residences combining the charm of Piedmontese tradition with the excellence of contemporary living.In the picturesque setting of the Turin hills, just minutes from the Basilica of Superga and the center of Turin, we offer a prestigious property consisting of two independent villas, surrounded by a magnificent private garden of approximately 1,200 square meters, enriched by ornamental trees, precious essences, and large green areas that guarantee privacy and tranquility.The property stands out for the presence of two homes with complementary characteristics: a villa that retains the authentic charm of Piedmontese tradition and a second, completely renovated in 2025, never lived in, built according to the highest contemporary construction and technological standards.The villa with traditional charmFeaturing exposed wood-beamed ceilings, terracotta floors, exposed brick, and rooms brimming with character, it offers a warm and elegant atmosphere. The heart of the home is the spacious living area with a fireplace, lounge, dining room, and generously sized kitchen, all overlooking the terraces and surrounding greenery.The sleeping area features three bedrooms and three bathrooms, as well as an additional independent space ideal as a professional office, smart working space, guest house, or self-contained apartment.The contemporary villaCompletely renovated in 2025 and never occupied, it was built with premium materials and the best technologies currently available, offering a high level of living comfort and energy efficiency. Certified Energy Class A, it features underfloor heating and state-of-the-art systems.The entrance leads to a bright living area with a dramatic open staircase, flanked by the dining area and contemporary kitchen. Upstairs are three elegant suites, each with a private bathroom, designed for comfort, privacy, and functionality.Outdoor spaces and appurtenancesBoth villas enjoy large panoramic terraces, porches, and loggias overlooking the garden and the surrounding rolling hills, creating pleasant outdoor living spaces year-round.The property also includes a cellar and storage rooms, two garages, and a private garden of approximately 1,200 square meters. Thanks to its size and favorable exposure, it offers the possibility of building a swimming pool with a relaxation area and solarium, perfectly integrated into the natural setting.A one-of-a-kind solution, where the charm of tradition meets contemporary elegance, in one of the most popular and panoramic locations in the Turin hills.
…By Annonceur International


Villa with garden and terrace San Benigno Canavese (Italy)
BHHS Palazzo Estate Piedmont is pleased to present, in the Basso Canavese—just a short distance from Turin—an important historic residence. Set within a private context, the property features expansive indoor and outdoor spaces that enhance its timeless charm and potential. For further information, please feel free to leave us a message or contact us at our office located at Via Mazzini 13, Turin (Italy) Tel. +39 345 43.68.76.3 Located in the Canavese area, the property benefits from connections to Turin and major transport links, while offering an authentic and natural setting. Its relative proximity to the Alpine areas and places of interest makes it appealing also to an international clientele seeking tranquillity, nature and quality of life. The property opens onto a charming private cobbled courtyard, framed by porticoes and greenery-covered walls, creating an intimate and refined atmosphere. The park and garden complete the outdoor spaces, offering pleasant views and a sense of tranquillity rarely found in properties of this kind. Inside, the residence retains valuable architectural features, including frescoed ceilings and reception rooms, bearing witness to an elegant past still perceptible in every detail. On the ground floor, the living area includes a kitchen, two spacious rooms used as a living room and dining room, as well as additional ancillary spaces, including an independent room with bathroom, garage and portico. An internal staircase connects the different levels of the property. The first floor hosts the main sleeping area, consisting of five bedrooms, a living room and four bathrooms, as well as an enclosed terrace that provides a usable space throughout the year. On the second floor, there are further living areas, including two rooms used as living rooms, two bedrooms, a kitchen, a bathroom and a terrace, making this level suitable also for a potential independent unit. The attic floor, also usable, accommodates a living room, a bedroom, a bathroom and ancillary spaces. The property is completed by two cellars on the basement level and a caretaker’s apartment, consisting of a living room with kitchen, a bedroom, a bathroom and a cellar. The residence offers significant enhancement opportunities thanks to its generous square footage and layout, allowing for various design solutions, including subdivision into multiple residential units. The potential inclusion of furnishings is to be evaluated separately Disclaimer: The information provided is purely indicative and does not constitute any contractual obligation. All details are subject to verification prior to any form of preliminary agreement. Energy Performance Certificate (EPC): not available at present; it will be provided at the time of deed execution.
…By Berkshire Hathaway Homeservices Palazzo Estate


Villa with pool and garden Theys (38)
Neighborhood LE CARET, very beautiful house of about 160 m2 with 5 BEDROOMS built in 2016 on a plot of 1235 m2. It consists of an entrance, an open kitchen leading to a living room of about 53 m2, a pantry, 2 bedrooms, and 2 toilets. Upstairs, 3 bedrooms including a master suite with dressing room, shower room equipped with a sauna, a bathroom, and a toilet. Underfloor heating is provided by an AIR/WATER HEAT PUMP, it is equipped with SOLAR PANELS installed in 2025, and a wood stove. The land includes a covered pool, an outdoor chalet, and a shelter for 2 cars. Possibility of practicing a liberal activity, extremely clear view of the mountains. Fees are the responsibility of the seller. Energy class A, Climate class A Estimated amount of annual energy expenses for standard use: between €701.00 and €949.00 for the years 2021, 2022, and 2023 (subscriptions included). Information on the risks to which this property is exposed is available on the Géorisques website: georisques.gouv.fr.This description has been automatically translated from French.
…By Henry Iv Immobilier


Villa with pool and garden Monteu Roero (Italy)
Exclusivity, technology, privacy, and contemporary comfort in the heart of the Roero. In one of the most charming areas of the Roero region, nestled in the tranquility of the hills and set against a stunning panoramic backdrop, we are offering for sale an extraordinary newly built villa—completely detached and designed to provide a living experience of the highest prestige. The property stands out for its spacious layout, contemporary architecture, high-quality finishes, and meticulous attention to every detail. The villa is primarily laid out on a single living level, ensuring exceptional comfort and a seamless integration between indoor and outdoor spaces. The elegant and spacious interiors feature five rooms and four bathrooms, with a layout designed to combine elegance, functionality, and privacy. In the basement, a refined lounge further expands the residence’s living space, creating an ideal setting for socializing, private dinners, and moments of relaxation with friends. A private oasis in the heart of the Roero The property’s true distinguishing feature is the outdoor area, designed as a genuine extension of the home. The heated outdoor pool allows you to enjoy the outdoor spaces in every season, transforming the garden into a true private oasis dedicated to relaxation and well-being. The panoramic location also offers a sense of absolute tranquility and a captivating connection with the surrounding landscape. The property also features a separate guest house, ideal for hosting friends and family while ensuring their independence and privacy. To round out an already exceptionally exclusive offering, there is a fully equipped gym, designed for those who wish to dedicate time and space to their well-being right at home. The villa also incorporates modern features tailored to a contemporary lifestyle, including provisions for charging electric vehicles, underscoring its commitment to innovation, efficiency, and sustainable mobility. A residence designed for those seeking not just a home, but a special place to live. A property that combines understated luxury, privacy, technology, wellness, and nature within the unique landscape of the Roero region. Ideal as a prestigious primary residence, a luxurious second home, or a refined investment in the heart of the Piedmont hills. The property is an ideal choice as a primary residence or an exclusive second home in the heart of the Roero, a region renowned for its landscapes, fine wines, and culinary excellence. Its strategic location allows for easy access to Milan, Turin, and Genoa in less than two hours, offering the perfect balance of tranquility, elegance, and convenience.
…By Santandrea Luxury Houses & Top Properties


Villa with pool and garden Asti (Italy)
An entire hill with a spectacular 360 degree view of the hills of Monferrato and the Alps, is the backdrop to this prestigious estate, located a few kilometers from the center of Asti. Originally the property was a monastery, whose oldest core is dated 1683, is composed of several buildings, all finely renovated over the last 15 years, with attention to detail and with the support of the best consultants. In particular, the main villa is composed on the ground floor of the living area with dining room, kitchen and living room with fireplace, while on the upper floor of the sleeping area characterized by 3 bedrooms with en-suite bathroom, cloakroom and laundry room. The other two buildings consist respectively of a part dedicated to wine tasting, with direct access to the wonderful cellar with infernot and another consists of two apartments on two levels, completely independent. The charming rooms where you can taste the fine wines produced by the company are characterized by traditional barrel ceilings: there is also an industrial kitchen and on the upper floor of the building another apartment. The estate is also perfect for organizing events or for being a refined accommodation activity, thanks to some special elements such as the lovely courtyard, the panoramic terrace of over 200 square meters, the infinity pool with bar and the renovated church. In addition to the real estate asset, the property is also valued for the cellar, the land and the pond with barbecue area. The property's land surrounds the estate for a total of 13 hectares: in addition to the hectares of forest with attention to safeguarding biodiversity, 4.5 hectares are organic vineyards of Nebbiolo, Grignolino, Arneis and Sauvignon Blanc that currently produce 20,000 bottles (potentially 40,000) and more than 300 hazelnut plants of Piedmont PGI. The location is located 30 minutes from the center of Turin, just over 1 hour from Milan, the ski resorts of Sestriere and the sea of Liguria.
…By Italy Sotheby's International Realty


Villa with pool and terrace Chapareillan (38)
1 swimming pool. 2 garages. 3 terraces. 4 bedrooms. 5-star living. Ideally positioned at the crossroads of the routes to Chambéry (23 minutes), Albertville (35 minutes) and Grenoble (39 minutes), this 234 sqm residence in Chapareillan, at the northern end of the Grésivaudan Valley, was conceived and built in 2020 around a distinctive industrial aesthetic, where volumes, glazing, materials and colours combine to striking effect. A refined interpretation of the industrial warehouse, this is a home where architectural character and quality are evident in every detail: aluminium, metal pendant lights, galvanised ductwork, exposed brickwork and steel beams, anthracite walls and stone from the Maurienne Valley. Each element has been thoughtfully chosen and perfectly integrated. The layout feels intuitive, while offering considerable flexibility for the future. Beyond the entrance, complete with a particularly practical cloakroom, the house opens onto an impressive 82 sqm living space, comprising a cathedral-ceilinged lounge and an open-plan kitchen, both enjoying views of Mont Blanc. This generous interior extends onto a terrace of equal proportions, creating a seamless connection between indoors and out. During the warmer months, life naturally unfolds on either side of the expansive glazed doors, whether in the garden or beside the swimming pool. The ground floor also features a first bedroom with its own shower room, together with a separate laundry room. Upstairs, the appeal is just as compelling. At the top of the magnificent staircase, an open gallery leads to three further bedrooms. Two enjoy their own private 16 sqm terraces, offering an idyllic setting for long, balmy evenings beneath the Alpine sky. The third bedroom lends itself equally well to a child's room, guest accommodation or a more personal space dedicated to hobbies, creative pursuits, collecting, reading or working from home. Two additional shower rooms complete this floor, one of which opens onto a dressing room. Outside, the property occupies a plot of approximately 1,000 sqm, with no overlooking neighbours. The enclosed entrance courtyard, secured by an electric gate, provides access to a double garage, a 45 sqm workshop and technical room, complete with workbench, and a heated 6 x 6 metre saltwater swimming pool, all set beneath the watchful presence of the iconic Granier mountain. Underfloor heating is provided by an air-source heat pump. Combined with high-performance insulation and ventilation, the house delivers excellent energy efficiency, bringing together architectural distinction and contemporary comfort. A distinctive Alpine home where industrial character, generous proportions and an exceptional indoor-outdoor lifestyle come together. – Property listing created without artificial intelligence – Fees to be paid by the seller. In a condominium of 11 lots. Average share of the estimated budget 820 €/year. No ongoing proceedings. Energy class A, Climate class A Estimated amount of annual energy expenditure for standard use: between 1140.00 € and 1600.00 € for the years 2021, 2022, and 2023 (including subscriptions). Information on the risks to which this property is exposed is available on the Geohazards website: georisques.gouv.fr.
…By Exp Global France


Villa with pool and garden Novello (Italy)
Santandrea Luxury Houses & Top Properties is offering for exclusive sale a prestigious, charming residence that has been recently renovated with great attention to detail and high-quality finishes. This home combines the charm of Piedmontese architecture with the comforts of contemporary living, nestled in the tranquility of the Langhe hills. Completely detached and unobstructed on all four sides, the property stands in a commanding position on the outskirts of Novello, one of the most charming villages in the Langhe, a UNESCO World Heritage Site. A secluded and scenic setting, ideal for those who wish to live surrounded by nature without sacrificing proximity to local amenities and the region’s renowned food and wine destinations. The home spans two levels with spacious and bright rooms. On the ground floor, an elegant entryway leads to the living area, where the spacious kitchen—the heart of the home—opens onto a charming outdoor patio, perfect for moments of relaxation and socializing. Rounding out this level are a refined dining room, a cozy living room with direct access to the garden, a master suite with an en suite bathroom and walk-in closet, as well as a guest bathroom. A striking open staircase leads to the first floor, dedicated to the sleeping quarters, which consist of three bright bedrooms and two bathrooms, designed to ensure comfort and privacy for family members and guests. The outdoor spaces further enhance the property: a spacious panoramic terrace and five balconies offer stunning views of the surrounding hills, creating a natural continuity between the interior spaces and the landscape. Rounding out the residence is a generously sized garage, capable of accommodating up to four cars, and a private park spanning over 6,000 square meters, meticulously maintained in every detail, which guarantees absolute privacy. The splendid swimming pool, perfectly integrated into the natural surroundings, makes this home a true oasis of well-being and relaxation. The property is an ideal choice as a primary residence or an exclusive second home in the heart of the Langhe, a region renowned for its landscapes, fine wines, and culinary excellence. Its strategic location allows for easy access to Milan, Turin, and Genoa in less than two hours, offering the perfect balance of tranquility, elegance, and convenience.
…By Santandrea Luxury Houses & Top Properties

Receive by email any new listing that may match your search criteria
Your criteria :
- For sale
- Sestriere, Italy, +30 km
- Villas
- Terrace
By validating this form, you accept the general conditions of use of Le Figaro Properties.