The agencies at Oggebbio
These agencies offer a selection of luxury properties vente at Oggebbio. Feel free to contact them for personalized assistance.

 English$ USD · m²


Ref. 2197 I: Ticova proposes in a panoramic position, in Oggebbio, a municipality located on the Piedmontese shore of Lake Maggiore, a rare real estate complex.It consists of a charming historic villa in neoclassical style of 900 square meters on 3 floors plus a recoverable attic, farmhouse and craft buildings for over 1000 square meters as well as greenhouses and other abandoned buildings of which the volume can be recovered, all in a park of 44000 square meters.Pertaining to a private beach with dock and direct access passing under the road already available, a feature absolutely impossible to find along the entire Piedmontese shore of Lake Maggiore.The solutions are to be restored.The state of the places and their context make them perfect for the development of a luxurious residence of great value or high representation or an exclusive boutique hotel.
…By Annonceur International

Ref. 2196 I: In Ghiffa, in Ghiffa, in a dominant position overlooking Lake Maggiore, stands this prestigious Art Nouveau period villa of 1936, set in a flat and carefully maintained park of about 2,000 square meters. The property stands out for the quality of its historic architecture, harmonious proportions and the presence of numerous original elements that enhance its character and architectural importance. The elevated position guarantees a panoramic view of Lake Maggiore, contributing both to residential attractiveness and to the value of the investment. Distributed on four levels, the villa offers large and versatile spaces. It is currently divided into nine independent apartments and also has large living rooms, a professional kitchen and a separate annex of about 100 square meters. The interventions carried out in the nineties allowed a temporary accommodation destination, while preserving the main historical characteristics of the building. The property was subsequently brought back to residential use. The villa represents a significant example of late Art Nouveau style with eclectic influences, typical of the prestigious lake residences of the thirties. Among the important architectural elements are the facades decorated with geometric and floral motifs, the carved stone parapets, the arched windows and the important internal staircase in carved wood. The building also testifies to the evolution of the Art Nouveau language towards more essential forms, anticipating some elements of early Italian Rationalism. Due to its size, configuration and architectural features, the property lends itself to different uses, including a private representative residence, a charming accommodation facility, a multi-family residence or a real estate development project, in compliance with the necessary authorizations. The proximity to Verbania, the main road connections and the Swiss border, combined with the panoramic position and the historical-architectural value of the villa, makes this property an interesting opportunity for an international clientele looking for a distinctive asset with long-term enhancement potential.
…By Annonceur International


Located in Ghiffa, in an elevated and panoramic position with breathtaking open views over Lake Maggiore, and just a short distance from Verbania, Cannero Riviera and the Sacro Monte di Ghiffa, this refined property extends over three levels with a total surface of approximately 300 sqm, in addition to an independent guest house of about 70 sqm. The villa has been carefully maintained over time and further enhanced by a renovation completed in 2018, which introduced a modern kitchen and air conditioning in the bedrooms. The property is complemented by a private garden of approximately 1,600 sqm, electric gate access, a covered parking area, and multiple outdoor parking spaces. The main residence welcomes guests on the ground floor with a bright and generously proportioned living area, featuring a dining room, a spacious living room, a large eat-in kitchen, and two bathrooms with showers. These spaces seamlessly open onto the outdoor areas, where a pleasant dining space with barbecue creates the perfect setting for entertaining and relaxation. The sleeping area is arranged across the upper floors and comprises four bedrooms, one of which includes a kitchenette, along with two full bathrooms. Most of the rooms enjoy enchanting lake views, while the first floor also features a panoramic terrace overlooking the surrounding landscape. The independent guest house offers a private and versatile space, ideal for accommodating guests or staff, and includes a living room with open kitchen, a double bedroom, and a bathroom with shower. The beautifully maintained garden is thoughtfully arranged with relaxation areas, shaded corners, and outdoor dining spaces, enhanced by a sun terrace. Additional features include a laundry room with external access, a cellar, and a technical room, as well as an automatic irrigation system, wooden window frames with double glazing, and mosquito screens. This elegant residence represents a rare opportunity for those seeking privacy, generous living spaces, and stunning lake views, all within easy reach of the main amenities and the most charming destinations of the area. Disclaimer: The information is purely indicative and is in no way attributable to a contractual obligation. All data is subject to verification before starting any form of compromise. Energy Performance Certificate (APE) not available, delivered to the deed. - For further information, please contact the BHHS Lake Maggiore Palazzo Estate office at +39.345. 4639511or via email at [email protected].
…By Berkshire Hathaway Homeservices Palazzo Estate
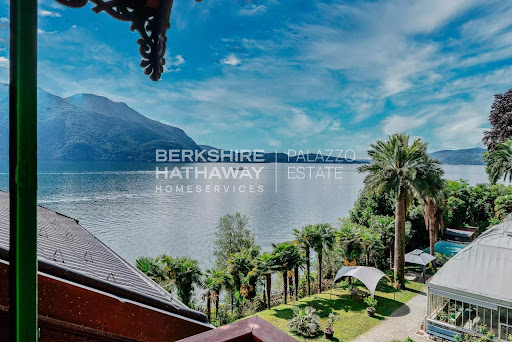


On the serene western shores of Lake Maggiore, nestled among centuries-old trees and with direct access to the crystal-clear waters, stands Villa Ada Troubetzkoy — a masterpiece of 19th-century elegance and one of the most historically significant private estates in Northern Italy. Commissioned in 1866 by Russian prince and botanist Pyotr Troubetzkoy, this estate is not simply a villa — it is a cultural landmark. A sanctuary of refinement, artistry, and aristocratic heritage, Villa Ada blends Russian nobility with the romantic sensibilities of Italian architecture, brought to life by the story of Troubetzkoy and his American wife, opera singer Ada Winans. Together, they transformed this estate into an intellectual and artistic salon frequented by luminaries of their time — from U.S. President Ulysses S. Grant to celebrated actress Eleonora Duse, and from painters like Daniele Ranzoni to composer Alfredo Catalani. Their son, Paolo Troubetzkoy, born and raised in the villa, would go on to become one of the most acclaimed sculptors of his generation, with works now displayed in major museums across Europe. Architectural Distinction and Modern Comfort Villa Ada Troubetzkoy spans over 900 sqm across four levels, elegantly connected by both staircase and elevator. The main floor hosts an opulent living room with lake views, a formal dining hall, a music salon, library, and a spacious kitchen. A private sauna, laundry area, and service facilities ensure modern-day comfort is seamlessly integrated with historic charm. Across the upper floors, the villa offers a total of nine bedrooms and ten bathrooms, thoughtfully distributed among several independent apartments, ideal for hosting guests or family with complete privacy. The master suite opens onto a spectacular 90 sqm terrace offering panoramic views over Lake Maggiore. Every space in the residence is enriched with period details: frescoed ceilings, hand-carved marble fireplaces, intricate moldings, and original wrought iron balconies. A Botanical Estate Unlike Any Other The villa is enveloped by an extraordinary 23,000 sqm private botanical park, established by the prince himself, who introduced exotic species and rare camellias to the region — a collection that would later influence the landscape culture of Piedmont. Among the highlights: a historic winter garden, once an orangerie and lemon house, now restored as an enchanting retreat with a fireplace and traditional wood-fired oven. The estate’s grounds also include a private beach, an extremely rare amenity on Lake Maggiore, as well as four private boat moorings in the adjacent marina. Where Prestige Becomes Personal Few properties in Europe offer this rare confluence of historical gravitas, architectural refinement, and lakeside serenity. Villa Ada Troubetzkoy is not just a home — it is an heirloom of European culture, meticulously preserved and gently modernized for a new generation of discerning connoisseurs. For those who seek not only excellence, but legacy — this villa awaits. Disclaimer: The information is purely indicative and is in no way attributable to a contractual obligation. All data is subject to verification before starting any form of compromise. Energy Performance Certificate (APE) not available, delivered to the deed. - For further information, please contact the agent at the following details: +39.366.486 3739 - [email protected].
…By Berkshire Hathaway Homeservices Palazzo Estate


Located in the picturesque medieval hamlet of Oggiogno, at 550 meters above sea level and approximately 4 kilometers from the center of Cannero Riviera, this historic property spans a cadastral area of 530 sqm, divided into 20 rooms, and includes a 1,700 sqm plot of land. The villa, built at the end of the 19th century, was used as a trattoria with guest accommodations until 1965, making it an excellent investment opportunity for redevelopment into an exclusive hospitality establishment. The property is accessible only on foot via a charming path that begins at a large free parking area located just 300 meters away. The main building is arranged over three floors. The ground floor features a spacious living room with fireplace, an eat-in kitchen, a study with bathroom, a laundry room, and technical/storage areas. On the first floor, there are four bedrooms, two bathrooms, and a kitchen. The second floor offers an additional four bedrooms, one bathroom, and a kitchen. Each bedroom has a private balcony, offering breathtaking views of the lake and surrounding mountains. The estate also includes a 7x3 meter swimming pool, a vineyard, a fruit orchard, vegetable gardens, and scattered forested plots on the mountainside, for a total land area of approximately 19,300 sqm. A fully equipped wine cellar, various outbuildings for storage, and a technical room for the pool system are also part of the property. Renovations carried out in the 1990s included the complete reconstruction of the roof, the installation of a centralized methane gas heating system with zoned control, replacement of all exterior windows and doors, and a full upgrade of the electrical system—ensuring the perfect balance between modern comfort and historical charm. This residence represents a truly unique opportunity for those seeking to live immersed in nature and history, with spectacular views over Lake Maggiore. Disclaimer: The information is purely indicative and is in no way attributable to a contractual obligation. All data is subject to verification before starting any form of compromise. Energy Performance Certificate (APE) not available, delivered to the deed. - For further information, please contact the BHHS Lake Maggiore Palazzo Estate office at +39.345. 4639511or via email at [email protected].
…By Berkshire Hathaway Homeservices Palazzo Estate


Elegant Villa with Panoramic View of Lake Maggiore – For Sale above Luino, Italy. This charming 7-room villa is located in an elevated and private position above Lake Maggiore, just a few minutes from Luino. Built in 1974 and maintained with great care, the property offers a luxurious living environment, breathtaking lake views, and total privacy—ideal as a primary residence, vacation rental, or investment property.Features •Large layout on two levels with 7 rooms•Uninterrupted panoramic view of Lake Maggiore and Luino•Main floor: elegant open plan living area with modern kitchen, bedroom with en-suite bathroom and access to a large partially covered terrace•Lower floor: independent 4-room apartment with private garden, 3 bedrooms, 2 bathrooms and living area with kitchen•Additional spaces: guest room with private entrance and bathroom, plus a 2-bedroom annex•Terraced outdoor area with well-kept garden, mature vegetation and private swimming pool• Convenient access via private road with garage, covered parking space and additional uncovered parking•Strategic location: a few minutes from Luino and Lake Maggiore, and only 23 km from Lugano, SwitzerlandThis villa represents a rare combination of natural beauty, modern comfort and versatile living spaces. Whether it's relaxing on the terrace, welcoming guests or enjoying the garden and pool in total tranquility, the property offers a serene and refined lifestyle in one of the most evocative lake areas in Italy.
…By Annonceur International


Magnificent villa surrounded by greenery, with a swimming pool and an enchanting park, with a spectacular view of the lake and the Borromeo Islands. The property is situated in a very sunny and quiet area, on the slopes of Monterosso, a short distance from the lakeside centre of Verbania. It has convenient driveway access and is less than two kilometres from the romantic lakeside promenades of Suna and Pallanza. The property consists of a two-storey villa, plus an attic floor, built in 2001. It includes a garage for four cars, several additional parking spaces and a totally private pool area, surrounded by the greenery of a magnificent, well-kept park, with breathtaking views of the Borromeo Gulf and the surrounding landscape. Ground floor: elegant entrance, spacious living room with two fireplaces, large dining room with fireplace, eat-in kitchen with pantry, guest WC and a splendid pergola with outdoor table, loggia overlooking a lawn, large detached garage; First floor: hallway, four bedrooms, two bathrooms, balcony and two loggias; Attic: attic with billiard table; Basement: several cellars, boiler room and laundry room. 8 x 4 swimming pool. From the property, the centre can be reached in 7-10 minutes on foot via a footpath. Disclaimer: the information is purely indicative and is in no way attributable to a contractual obligation. All data is subject to verification before starting any form of compromise. APE not available, delivered to the deed. Disclaimer: The information is purely indicative and is in no way attributable to a contractual obligation. All data is subject to verification before starting any form of compromise. Energy Performance Certificate (APE) not available, delivered to the deed. - For further information, please contact the BHHS Lake Maggiore Palazzo Estate office at +39.345. 4639511or via email at [email protected].
…By Berkshire Hathaway Homeservices Palazzo Estate


Set amidst the gentle hills of Bee (Verbania, Piedmont), this modern luxury villa enjoys a breathtaking 360° panorama embracing the shimmering waters of Lake Maggiore and the majestic Alpine peaks. Сompletely renovated in 2020, it represents a rare harmony between architecture, technology, and natural beauty. Offered directly by the owner, the villa is sold fully furnished and equipped — including designer furniture, artworks, and advanced technology. Ready for immediate occupancy or seasonal rental, every aspect of this residence has been designed for comfort, elegance, and effortless living. Layout Main Level: Spacious living and dining area with fireplace and panoramic windows, a modern kitchen, guest bathroom, and storage room. The wraparound covered terrace invites alfresco dining while admiring the lake’s ever-changing light. Middle Floor: Master suite with en suite bathroom (shower, bidet, double sinks, WC), a second bedroom, and a study with lake view. Lower Floor: Additional en suite bedroom, studio with fireplace and underfloor heating, and a wellness area featuring a sauna and heated stainless-steel swimming pool with dedicated heat pump, overflow system, jet stream, LED lighting, and electronic control — allowing for year-round use. This level also includes a technical room, workshop, and a large basement for storage and equipment. Features & Technology Underfloor heating throughout Private photovoltaic system (solar energy) New heat pump for the pool High-speed Starlink Internet Two fireplaces Modern alarm and video surveillance system Fully fenced property with electric gate Low-maintenance landscaped garden Three-car garage Location & Lifestyle Situated on a quiet cul-de-sac with southwest exposure, the villa is bathed in sunlight throughout the day. Only 100 meters from the forest, it offers direct access to walking and cycling trails — ideal for nature lovers and pet owners. Nearby, you’ll find golf courses, tennis courts, hiking paths, and water sports, along with shops, restaurants, and the cultural amenities of Verbania. Perfect as a primary residence or an exclusive holiday retreat, with all logistics already in place for luxury rental management. A Home Beyond Time Architecturally refined, technologically advanced, and emotionally captivating — this villa is more than a home; it is a habitable work of art, where light, silence, and space merge into a perfect harmony above the sparkling surface of Lake Maggiore. Disclaimer: The information is purely indicative and is in no way attributable to a contractual obligation. All data is subject to verification before starting any form of compromise. Energy Performance Certificate (APE) not available, delivered to the deed. For further information, please contact the agent at the following details: +39.366.486 3739 - [email protected]
…By Berkshire Hathaway Homeservices Palazzo Estate


In a dominant position in Verbania Suna, this extraordinary newly conceived villa offers breathtaking views of Stresa and the Borromean Islands, with an ideal south-facing orientation that guarantees year-round sunlight. The project includes complete renovation, expansion, and enhancement of an existing building, featuring contemporary design, cutting-edge technologies, and artisanal attention to detail. Ground Floor The entrance, marked by a refined portico, leads to an elegant cloakroom area. The living area, over 160 sqm, opens with full-height glass onto the terrace and garden, offering uninterrupted views of the lake and surrounding nature. The living room is arranged in two distinct spaces: a first sitting room with fireplace and bookcase, and a larger second living area with TV zone, bar corner, designer kitchen with large equipped island, and dining room with a champagne cellar. From here you access a Mediterranean garden with an ancient olive tree, lavender and rosemary, enhanced by a stone fountain. Beside it is an evocative wine cellar in grotto style, framed by bougainvillea. The main 65 sqm terrace hosts an elegant lounge and an outdoor dining area with automatic awnings and citrus plants. Completing the floor is a study overlooking a Japanese garden and a charming play of light between bamboo and glass. Upper Floor A wooden and glass staircase leads to the sleeping floor of over 110 sqm, enriched by panoramic terraces totaling 95 sqm. The lake-view master suite includes a walk-in closet, a large designer bathroom with double basin, freestanding tub and glass shower, and direct access to the terrace that connects the sleeping area to the pool and spa area. On the same level there are two further double bedrooms and one single bedroom, all with lake views and terrace access, as well as a second bathroom with a large shower. Outdoor and Wellness Area Next to the villa, a 65 sqm solarium with a lake-view sauna leads to the spectacular heated infinity pool (10 x 4 m) with integrated jacuzzi (3 x 2 m). Behind the pool is a pool house of about 30 sqm, with outdoor kitchen, lounge area, showers, dining area and sunbathing deck. The entire relaxation area enjoys an incredible 180° panoramic view of Lake Maggiore and the Borromean Islands, ensuring absolute privacy and comfort. Annex and Amenities The 22 sqm annex, with bedroom and bathroom, can be used as a guest suite, staff accommodation or fitness area. The property is completed by a double garage of 40 sqm, a single garage of 16 sqm and two outdoor parking spaces. The villa is protected by tall perimeter hedges and served by a private road ensuring peace and privacy. The lakeside promenade is a 10-minute walk away. Technological and Comfort Features Advanced home automation system for control of lights, climate, distributed audio, security and video surveillance. Internet/fiber optic connection. Underfloor heating, ducted air conditioning, photovoltaic system, electric vehicle charging station, automatic irrigation with cistern, two bioethanol fireplaces, electric shutters, fine hardwood flooring, minimal aluminum frames and a Made in Italy designer kitchen. All materials and finishes can be customized on request. Delivery: December 2026, turnkey Disclaimer: The information is purely indicative and is in no way attributable to a contractual obligation. All data is subject to verification before starting any form of compromise. Energy Performance Certificate (APE) not available, delivered to the deed. - For further information, please contact the BHHS Lake Maggiore Palazzo Estate office at +39.345. 4639511or via email at [email protected].
…By Berkshire Hathaway Homeservices Palazzo Estate


In a privileged position just a few steps from the Verbania shores of Lake Maggiore stands Villa Serena: an elegant historic Liberty-style residence, built in the 19th century on the first slopes of the hillside, overlooking the waters of the lake and the surrounding landscape. The intrinsic charm of the location, combined with the prestige of its period architecture, transforms this residence into a rare jewel capable of enchanting anyone who enters. Surrounded by a beautifully maintained garden of approximately 2,700 sqm, enhanced by expertly crafted stone walls, Villa Serena offers several naturally shaded relaxation areas. On the northern side, the garden reveals a delightful raised vegetable garden and a small recently planted vineyard, framing a utility building used as a storage and laundry room. The swimming pool, complete with a sunbathing area, is enriched by a scenic stone solar shower, creating an elegant and relaxing oasis. Recently restored with meticulous attention and full respect for its original features, the villa has preserved its historic spirit while embracing a renovation project that enhances every room. Just a few steps from the main entrance stands a dependance of approximately 130 sqm on two levels, currently undergoing a full restoration. It will be delivered with completed exterior finishes, while the interiors will remain customizable. The project provides for the creation of two independent units, one of which with a terrace, offering maximum flexibility of use. Initially designed for high-end tourist accommodation, the quality of the renovation makes the dependance equally suitable as a refined guest house, ensuring privacy and independence for owners, family, and visitors. An ideal solution both as a high-yield investment and as an extension of the main residence, in an exclusive and private setting. The main villa, which will be sold fully furnished except for personal belongings, offers five bedrooms and four bathrooms, comfortably accommodating numerous guests. A large terrace, accessible from the kitchen and overlooking the lake and the pool, is the perfect place for moments of relaxation and conviviality. The splendid original frescoes that decorate the ceilings harmoniously dialogue with contemporary comforts, creating a refined balance between history and modernity. At the heart of the lower ground floor lies a dream-like wine cellar, accompanied by an elegant tasting room ideal for gastronomic experiences. The property also includes a rejuvenating sauna, a spacious laundry room, and a cosy tavern, designed for everyday comfort blended with the pleasure of well-being. This is not simply a house: it is a refuge of warmth, elegance, and tranquility. A place to be lived with the heart, restored to its original beauty through care, passion, and vision. A unique opportunity to reside in a setting that blends functionality with emotion, created to offer unforgettable moments. Disclaimer: The information provided is for indicative purposes only and does not in any way constitute contractual obligations. All details are subject to verification prior to entering into any preliminary agreement. Energy Performance Certificate (APE) not currently available; it will be provided upon signing the contract. For further information, please contact the advisor at: : +39.366.486 3739 – [email protected]
…By Berkshire Hathaway Homeservices Palazzo Estate


In the heart of the beautiful Pian di Sole area in Premeno, on the hills overlooking Lake Maggiore, we offer for sale an elegant detached villa immersed in tranquillity and surrounded by open, scenic views. The location is ideal for those who wish to live in nature without giving up the convenience of services and infrastructure. Just a few steps from the Pian di Sole Golf Club and its renowned restaurant, the property also provides access to numerous local hiking trails, suitable even for mountain biking. Essential services are available in the nearby centre of Premeno or in Verbania. The property is located 30 km from the Swiss border and 50 km from Milan Malpensa Airport. Built in 1970 and fully renovated in 2019, the villa is now in good condition, offering bright, well-designed spaces with a pleasant continuity between indoor and outdoor areas. Surrounded by a large, carefully landscaped garden, the villa spreads over two levels. On the ground floor, a spacious porch connects the garden to the tavern with fireplace and to two large rooms with bathroom (a total of 70 sqm, with an approved project for an independent apartment). The upper floor offers a total of nine rooms and two terraces, including three bedrooms and three bathrooms, ensuring comfort and privacy for families as well as possible guests. The kitchen is functional and well organised, while the living room forms the heart of the home, featuring a warm and welcoming atmosphere enhanced by the fireplace. The house is completed by several technical features that increase its value and practicality: independent heating with condensing boiler; double-glazed windows for improved insulation; electric shutters; internet connection linked to the thermostat; cellar, covered parking space, and fenced area, free from civic use restrictions. The property can be sold furnished, making it immediately habitable. It is ideal for multiple purposes: • A primary residence for those wishing to live permanently in a peaceful setting • A second home, perfect for holidays and weekends in nature • Tourist accommodation or hospitality business • Home and office solution for professionals This villa in Pian di Sole is a complete, well-maintained, and versatile property, combining functionality, comfort, and a beautiful natural setting. A unique location to fully enjoy the beauty and climate of Lake Maggiore. Disclaimer: The information is purely indicative and is in no way attributable to a contractual obligation. All data is subject to verification before starting any form of compromise. Energy Performance Certificate (APE) not available, delivered to the deed. - For further information, please contact the agent at the following details: +39.349. 3628384 / +41.76. 6124436/ [email protected].
…By Berkshire Hathaway Homeservices Palazzo Estate


This unique property boasts an unparalleled panoramic view of Lake Maggiore, against the backdrop of the Val Grande National Park. With a sunny southern exposure and a plot of 6 hectares, this residence is a true paradise for nature lovers. Located in the tranquillity of the Val Grande National Park, the villa enjoys a privileged position, surrounded by lush woods and with a breathtaking view of the lake. Partially terraced and wooded, the property creates a private retreat for those who wish to disconnect from the hustle and bustle of the city while remaining close to all the amenities offered by Verbania. The ground floor of the villa accommodates a cosy living room with fireplace and an adjoining study. The kitchen opens onto a delightful greenhouse with sliding glass doors, offering a continuous connection to the outside. A master bedroom with larch parquet flooring, three smaller bedrooms and two bathrooms complete the main living space. The internal staircase leads down to the lower level, which offers practical facilities such as three garages, a spacious basement with kitchen and stove, a cellar and a bathroom with laundry. The property is equipped with energy-efficient features, including double-glazed windows, a 70/80 cm crawl space, a solar hot water system and a photovoltaic system. Heating is provided by a wood-fired backfired boiler combined with an automatic pellet boiler. Two large storage tanks (1.5 thousand litres each) and two greenhouse tunnels (80 m2 each) contribute to the functionality of the property. Explore the extensive grounds, with a former nursery and a disused pond, which add character and potential for further development. This extraordinary property is for sale as bare ownership, offering a unique opportunity to own this retreat. Enjoy the tranquillity of Monterosso and do not miss the opportunity to purchase this panoramic villa with views of Lake Maggiore. DDisclaimer: The information is purely indicative and is in no way attributable to a contractual obligation. All data is subject to verification before starting any form of compromise. Energy Performance Certificate (APE) not available, delivered to the deed. - For further information, please contact the BHHS Lake Maggiore Palazzo Estate office at +39.345. 4639511or via email at [email protected].
…By Berkshire Hathaway Homeservices Palazzo Estate


On the shores of Lake Maggiore, along one of the most elegant and historically significant stretches of the waterfront, stands a villa whose story remained known for decades only to a highly select circle. A residence once belonging to the elite of Northern Italy, connected to prominent figures in architecture, landscape design, and the entrepreneurial culture of its era, it remained for many years one of the lake’s most private and discreet estates. Today, more than a century after its construction, the villa quietly reveals the story of its remarkable past. Between the late nineteenth and early twentieth centuries (circa 1900–1905), lawyer Antonio Casanova carefully selected this exceptional lakeside site. The land had previously belonged to Enrico Rovelli, one of the leading landscape designers of the late nineteenth century, renowned for his collections of rare plants and camellias that helped shape the botanical identity of the Piedmont shore of Lake Maggiore. Captivated by the location, Casanova commissioned the construction of an eclectic-style villa distinguished by Tuscan and Corinthian pilasters, rigorous façade symmetry, and a prominent base overlooking the water. From its inception, the residence was conceived as a harmonious synthesis of architecture and landscape, a principle that has defined its identity throughout the decades. In the mid-twentieth century, the villa acquired a new cultural dimension. In 1952, the park underwent a transformation designed by Piero Portaluppi, one of the most influential Italian architects of the twentieth century. His project reshaped the gardens into a theatrical landscape of perspectives, visual axes, and filtered light beneath mature trees, creating a continuous dialogue with the lake. The garden thus became a true second façade of the villa. Today, the property presents itself as a significant private architectural and landscape estate. The total built area extends to 2,344 sqm, of which approximately 1,960 sqm are currently inhabited or habitable. The grounds cover 24,000 sqm of meticulously maintained parkland featuring mature trees, rare botanical species, and extensive areas of complete privacy. In addition to the main villa, the estate includes two independent buildings that complement the residence and can accommodate a variety of residential or service-related uses. A third building, formerly used for storing produce from the orchard and vegetable garden, remains alongside its original greenhouse, although the orchard and vegetable garden are no longer in operation. An exceptionally rare feature of the property is its privately owned boathouse, complete with direct lake access and its own private garden—an extraordinarily exclusive amenity within the Lake Maggiore area. Today, this villa represents far more than an elegant lakeside residence. It is a unique heritage asset where history, architecture, landscape design, and a direct relationship with the water come together in a truly irreplaceable setting. Disclaimer: The information is purely indicative and is in no way attributable to a contractual obligation. All data is subject to verification before starting any form of compromise. Energy Performance Certificate (APE) not available, delivered to the deed. - For further information, please contact the agent at the following details: +39.366.486 3739 - [email protected].
…By Berkshire Hathaway Homeservices Palazzo Estate


Architect-Designed Lakefront Villa with Private Dock, Beach Access and Lake Maggiore Views Luigi Caccia Dominioni, Leggiuno (Reno)We are pleased to offer for sale an exclusive waterfront villa with direct access to the shores of Lake Maggiore, located in Reno, a peaceful hamlet of Leggiuno.The property enjoys a privileged position, featuring private access to the beach and close proximity to essential services, offering a perfect balance between privacy and convenience.Built in 1957 and designed by Luigi Caccia Dominioni, one of the most influential Italian architects of the 20th century, the villa was constructed directly onto the rock, a distinctive feature that inspired its unique multi-level layout. The soft, curved lines, hand-designed arched windows, and the absence of sharp angles evoke refined Mediterranean architecture, complemented by ergonomic spaces, integrated wardrobes, and flush doors.Part of the sleeping area was renovated in 2018.The villa extends over approximately 370 square meters and is accessed via a private driveway leading to a spacious courtyard with parking for up to four cars.The main entrance opens onto the living area, featuring a fireplace and dining room, enhanced by a large fully retractable glass wall that opens onto a panoramic lake-view terrace, creating a seamless connection between indoor and outdoor spaces. From the terrace, there is access to an external room with bathroom.The separate kitchen, with its own service entrance, includes a generous pantry with refrigerators and opens onto a second lake-view terrace with storage space, ideal for al fresco dining or a sunbathing area.The sleeping quarters are divided into three distinct areas:the first, renovated section includes a master bedroom with walk-in wardrobe, en suite bathroom with shower, and private terrace;the second comprises two bedrooms and a bathroom with bathtub;the third features two additional bedrooms and a bathroom with shower.Three bedrooms overlook a large panoramic terrace connected to the living area terrace and the garden.The attic level hosts a bedroom, a bathroom, and a spacious storage room, making it ideal for guests or staff accommodation.The villa is equipped with wooden window frames with aluminum shutters, ceramic flooring, a volumetric alarm system, and sensors on service entrances.The approximately 2,000 square meter terraced garden is beautifully landscaped and slopes gently down to the lake, providing exclusive private access to the beach. The property also includes an additional building currently used as storage, with the potential to be converted into a pool house or a lakeside service area.A private boathouse (darsena) completes the property, a highly sought-after and valuable feature on Lake Maggiore.Ideal both as a primary residence and as a prestigious second home, this villa offers a rare opportunity to enjoy lakeside living in complete privacy, within a property of exceptional architectural significance.
…By Annonceur International


This villa for sale is located in Stresa, on Isola dei Pescatori, one of the most evocative locations on Lake Maggiore, characterized by a timeless charm, with direct access to the lake and a unique view of its waters. An exclusive property, full of historical and architectural charm, currently undergoing renovation almost completed and sold in the state in which it is, offering the new property the opportunity to complete the last interventions and customize the rooms according to their taste and needs. The villa is spread over four levels and has large indoor and outdoor spaces organized as follows: - Ground floor consisting of kitchen, living room and bathroom - First floor with three bedrooms and three bathrooms - Second floor with three bedrooms and three bathrooms - Attic floor with two bedrooms and two bathrooms - Private outdoor area with garden and terrace overlooking the lake The property stands out for the generous distribution of the rooms, with a total of eight bedrooms and numerous bathrooms, characteristics that make it ideal both as a prestigious private residence and as a charming accommodation solution. The renovation already underway makes it possible to enhance the typical elements of an Art Nouveau villa, maintaining the historic character of the property and integrating it with modern comforts and finishes. The presence of outdoor spaces directly overlooking Lake Maggiore is a rare and valuable element, capable of offering privacy, tranquility and an unparalleled panoramic view. A residence with timeless charm, immersed in a unique context in the world, where the rhythm of life on the island meets the beauty of the lake and the magic of period architecture. A solution designed for those who want to invest in an exclusive property, transforming it into a prestigious residence or a structure of great charm. Contact us for more information and discover all the potential of this extraordinary property on Lake Maggiore!
…By Annonceur International


In the renowned setting of Stresa, overlooking the enchanting Borromean Islands, we offer for sale a charming detached villa, set in a private and peaceful environment immersed in the beauty of Lake Maggiore.The property stands out for its elegance and perfect harmony with the surrounding landscape. Arranged over three levels, it enjoys open lake views from every floor, maximizing natural light throughout the interiors.The interiors, finished with great attention to detail, create a warm and refined atmosphere. Outside, a garden of approximately 1,800 sqm facing the lake surrounds the villa, while the panoramic terrace is the ideal place to relax outdoors and take in the stunning scenery.The location is quiet yet convenient: the town center and ferry terminal are easily accessible, allowing you to fully enjoy the area and the beauty of Lake Maggiore.The internal layout is as follows:Ground Floor: versatile and well-distributed spaces, currently comprising a bedroom, study, living room, utility room, three bathrooms, and a portico; an ideal solution also for guests or for creating an independent living area.First Floor: spacious and bright living room, dining room, eat-in kitchen, two bedrooms, study, entrance hall, two bathrooms, and a panoramic terrace.Second Floor: two bedrooms, study, two storage rooms, hallway, and bathroom.A prestigious property, perfect for those seeking an elegant residence in one of the most desirable locations on Lake Maggiore.
…By Annonceur International


Set in the prestigious hillside location of Alpino, one of the most exclusive and panoramic areas above Stresa, this charming period villa overlooks Lake Maggiore and enjoys an atmosphere of complete privacy, peace, and extraordinary natural beauty. Its elevated position offers breathtaking open views across the lake and surrounding mountains. The property is currently undergoing an important renovation and enhancement project, already at an advanced stage of completion, with approximately 60% of the works carried out. The concept has been designed to preserve the villa’s historic character while introducing contemporary comfort, elegance, and wellness-oriented living. The project includes enlarged living spaces, refined leisure areas, and a spectacular indoor swimming pool conceived as a natural extension of the wellness area. The villa is arranged over three main floors plus a basement level. The entrance floor has been designed to maximize natural light and continuous visual connection with the landscape: the spacious living and dining areas open directly towards the lake through large windows that transform the view into an integral part of the home itself. The sleeping area includes four double bedrooms distributed across the upper floors, including elegant master suites with en-suite bathrooms and private panoramic balconies overlooking Stresa and Lake Maggiore. The basement floor has been entirely dedicated to wellness and leisure facilities, including a fitness area, spa spaces, an indoor counter-current swimming pool, laundry room, and technical areas. Although the renderings do not reflect the authorized status of the latest building permit, they illustrate the architectural potential of the future development and the quality level envisioned for the ongoing project. Alpino is considered one of the most elegant and sought-after residential locations in the area of Stresa, appreciated for its tranquility, greenery, and excellent accessibility. The villa is located just a few minutes from the Milan-Lakes motorway and approximately 40 minutes from Milan Malpensa Airport. Disclaimer: The information is purely indicative and is in no way attributable to a contractual obligation. All data is subject to verification before starting any form of compromise. Energy Performance Certificate (APE) not available, delivered to the deed. - For further information, please contact the BHHS Lake Maggiore Palazzo Estate office at +39.345. 4639511 or via email at [email protected].
…By Berkshire Hathaway Homeservices Palazzo Estate


Located near the renowned Golf Alpino in Gignese, this splendid villa represents an excellent residential solution immersed in greenery and tranquility. The property, fully renovated two years ago, features a modern and functional design, ideal for those seeking comfort and a high quality of life. The estate spans approximately 330 sqm of living space, arranged in a spacious and bright environment. The building is classified in energy class “B,” with a photovoltaic system pre-installed that, once activated, would bring it to class A3, ensuring significant energy savings. The house benefits from underfloor heating, wooden double-glazed windows, and a condensing gas boiler, all contributing to its efficiency and comfort. The surrounding land of about 2800 sqm offers ample green space, with potential to create a swimming pool and additional garages, leveraging the property's land capacity. On the first floor, you'll find the living area with a kitchen, three bedrooms and two bathrooms. Currently, the property includes a large tavern, a one-bedroom apartment, and a garage on the ground floor. The asking price is € 1,250,000.00. The property also offers the possibility to increase the volume by up to 20%, allowing for further development or customization in the future. Disclaimer: The information is purely indicative and is in no way attributable to a contractual obligation. All data is subject to verification before starting any form of compromise. Energy Performance Certificate (APE) not available, delivered to the deed. - For further information, please contact the BHHS Lake Maggiore Palazzo Estate office at +39.345. 4639511or via email at [email protected].
…By Berkshire Hathaway Homeservices Palazzo Estate


Elegant historic villa in a privileged location in the heart of Stresa, set in a green, peaceful residential area, within easy walking distance of the picturesque lakeside and convenient to city amenities and the railway station. A rare example of classical lakeside architecture, carefully preserved and enhanced with period details. Ground floor: grand entrance, guest bathroom with laundry area, separate fully equipped kitchen, spacious living room with fireplace and original early 20th-century ceramic floors, with direct access to the garden; study, dining room also with historic tiles, and a bright veranda overlooking the greenery. First floor: three bedrooms, a separate bathroom, and the master bedroom with en-suite bathroom and panoramic balcony; a distinctive turret adds charm and architectural perspective. The property features a basement-level tavern area comprising several spacious and functional rooms, equipped with windows and a bathroom. The residence carefully preserves period elements and original finishes; the villa has been insulated from the ground. The roof was completely redone in 2024—works that ensure efficiency and long-lasting performance. This home represents a unique opportunity for those seeking a highly charming residence on Lake Maggiore, combining historic atmosphere with a convenient location. Disclaimer: The information is purely indicative and is in no way attributable to a contractual obligation. All data is subject to verification before starting any form of compromise. Energy Performance Certificate (APE) not available, delivered to the deed. - For further information, please contact the BHHS Lake Maggiore Palazzo Estate office at +39.345.4639511 or via email at [email protected].
…By Berkshire Hathaway Homeservices Palazzo Estate


In the picturesque hillside setting of Stresa, within the prestigious hamlet of Alpino, we offer for sale a charming historic villa boasting breathtaking views over Lake Maggiore. The property is surrounded by a generous private park enriched with majestic centuries-old trees, ensuring complete privacy and a serene atmosphere. The villa is arranged over three above-ground floors plus a basement level, featuring spacious and light-filled interiors designed to enhance the surrounding landscape. On the main floor, the entrance leads into the living area, consisting of a lounge and dining space with elegant interiors and stunning lake views overlooking Stresa. The kitchen is also located on this level. A refined internal staircase leads to the first floor, where two large bedrooms are found, each with an en-suite bathroom and direct access to a panoramic terrace facing the lake. The top floor offers a large open-plan space with a dedicated bathroom. The basement level is dedicated to wellness and service areas, including a gym, spa area, laundry room, and technical rooms. Both the main living area and the lower level provide direct access to the panoramic swimming pool, perfectly integrated into the surrounding greenery. The private garden extends over approximately 4,000 sqm and offers the possibility to build covered parking spaces or garages. The Alpino area is one of the most elegant and sought-after locations in Stresa, with the property conveniently located just a short drive from the Milan–Laghi motorway and approximately 40 minutes from Milan Malpensa Airport. Disclaimer: The information is purely indicative and is in no way attributable to a contractual obligation. All data is subject to verification before starting any form of compromise. Energy Performance Certificate (APE) not available, delivered to the deed. - For further information, please contact the BHHS Lake Maggiore Palazzo Estate office at +39.345. 4639511 or via email at [email protected].
…By Berkshire Hathaway Homeservices Palazzo Estate


Immersed in an oasis of peace and greenery, just a few minutes from the city center and the lakefront, this modern villa represents a perfect balance between absolute privacy and convenience. The setting, secluded yet not isolated, allows one to fully enjoy nature without giving up proximity to key services and connections. Fully renovated and impeccably maintained, the property stands out for its generous spaces, designed to accommodate a large family. Every room enjoys views over the Borromean Gulf, the islands, and Santa Caterina del Sasso, offering scenery of rare beauty that can captivate even the most discerning clientele. The interiors are bright and are connected by both an internal staircase and an elevator, ensuring comfort and functionality on every level. Ground floor - Spacious living area connected to a modern kitchen with a fully equipped island and a large dining table - Direct access to a panoramic terrace featuring a lounge area with a fireplace and an outdoor dining space, enhanced by breathtaking views - Living room with fireplace and lake view, with additional access to the terrace - Two bedrooms, both with en-suite bathrooms Upper floor - Two spacious bedrooms with en-suite bathrooms - Terrace with stunning views over the lake and surrounding greenery Lower floor - Independent guest area with a large living room and kitchenette, also enjoying lake views - Direct access to a private terrace overlooking the lake - One master bedroom with bathroom - A second double bedroom with twin beds and a separate bathroom, also usable as a dressing room - Heated indoor swimming pool with large sliding glass windows opening onto the exterior. The garden, perfectly maintained, is arranged across several areas designed to be enjoyed throughout the day. The property features a covered parking area with ample maneuvering space. Recently created, a scenic panoramic area with a fountain and an important stone table provides an ideal setting for outdoor dining and convivial moments immersed in nature. The villa is completely surrounded by greenery, ensuring total privacy and a sense of absolute tranquility, accompanied only by the natural sounds of water and birds. The property is located on the first hillside of Stresa, one of the most sought-after destinations in Northern Italy, constantly growing while preserving its timeless charm and elegant heritage. Do not hesitate to contact us for any further information at [email protected] or by phone at +39 345 463 95 11. Disclaimer: The information is purely indicative and is in no way attributable to a contractual obligation. All data is subject to verification before starting any form of compromise. Energy Performance Certificate (APE) not available, delivered to the deed. - For further information, please contact the BHHS Lake Maggiore Palazzo Estate office at +39.345. 4639511or via email at [email protected].
…By Berkshire Hathaway Homeservices Palazzo Estate


In Stresa, a town renowned for its beauty, we offer a very interesting property with great potential. The villa is currently divided into two apartments.The structure currently consists of: - Ground floor: to be completed, with various development options. - First floor: apartment with 3 bedrooms, living room, kitchen, 2 bathrooms. - Second floor: Apartment with 2 bedrooms, living room, kitchen, 1 bathroom. The property has spacious terraces on each floor, large private garden, open garage for 4 cars, with the possibility of closing. The villa offers numerous development possibilities: - it could become a single-family villa - on the ground floor it is possible to create a separate apartment, a SPA, or a tavern - the existing spaces can be further expanded - in the garden, thanks to the large and flat area, it is possible to create a swimming pool. This villa is an excellent opportunity both for residential use and for investment, given its location in a tourist location such as Stresa and its wide possibilities for an expansion. Disclaimer: the information is purely indicative and is in no way attributable to a contractual obligation. All data is subject to verification before starting any form of compromise. APE not available, delivered to the deed. Disclaimer: The information is purely indicative and is in no way attributable to a contractual obligation. All data is subject to verification before starting any form of compromise. Energy Performance Certificate (APE) not available, delivered to the deed. - For further information, please contact the BHHS Lake Maggiore Palazzo Estate office at +39.345. 4639511or via email at [email protected].
…By Berkshire Hathaway Homeservices Palazzo Estate


BHHS Palazzo Estate presents a beautiful 450 sqm villa with stunning views of Lake Maggiore. Set within a beautifully maintained 2000 sqm garden, the property is divided into two independent apartments, each offering spectacular lake views from every room. It is located in the peaceful area of Magognino, which is just 8 km from the charming town of Stresa. The ground floor consists of a spacious and bright living room, a fully equipped kitchen area, two bedrooms, and a bathroom with a shower. On the first floor, a generous living area with large windows creates a seamless connection to the stunning lake panorama. It also features a kitchen renovated in 2016, three bedrooms, and a bathroom. The panoramic terrace provides breathtaking views of the lake and the Santa Caterina Hermitage. The well-kept garden offers large outdoor spaces and private parking. This villa is an ideal choice for those seeking serenity and a home immersed in nature, just a short distance from Stresa. DDisclaimer: The information is purely indicative and is in no way attributable to a contractual obligation. All data is subject to verification before starting any form of compromise. Energy Performance Certificate (APE) not available, delivered to the deed. - For further information, please contact the BHHS Lake Maggiore Palazzo Estate office at +39.345.4639511 or via email at [email protected].
…By Berkshire Hathaway Homeservices Palazzo Estate


Historic Panoramic Villa with Botanical Park and Lake View — Stresa, Lake Maggiore Set in one of the most exclusive elevated positions of Stresa, in a sunny and private setting, this remarkable estate represents a rare offering on Lago Maggiore. Here, the view is not merely an aesthetic feature, but a defining presence — an uninterrupted panorama over the lake and the surrounding Alps, transforming every space into a refined visual experience. The main villa, originally built in 1927 and fully renovated in 2010, is arranged over three above-ground levels plus a lower ground floor, with a total surface of approximately 600 sqm. The architecture, with elegant lines reminiscent of a small castle, preserves its historical identity while offering contemporary comfort. The interiors are distinguished by generous volumes, natural light and high-quality materials. The entrance opens into a spacious hall leading to a grand living room with an impressive Candoglia marble fireplace. A second living area, enhanced by large panoramic windows, seamlessly connects with the landscape, framing the lake as a natural masterpiece. The ground floor also includes a dining room, a fully equipped kitchen, a laundry room and a guest bathroom. The upper floor hosts the sleeping area with three large lake-view bedrooms featuring exposed beams, along with two bathrooms, one of which is en suite. In the attic tower, a fourth bedroom with frescoed details and a private bathroom creates an intimate and highly distinctive atmosphere. The lower ground floor, characterized by brick vaults, has been designed as a charming taverna. The property also includes an independent guest house of approximately 100 sqm, renovated in 2016. This elegant stone-clad structure blends harmoniously into the landscape and can serve as a guest residence, staff accommodation, private office, creative studio or wellness space. The private park of approximately 7,200 sqm is one of the estate’s defining features. More than a garden, it resembles a botanical park, with terraced areas, centuries-old trees, rare plant species and a refined collection of camellias, carefully cultivated over generations. A living landscape that reflects continuity, heritage and a deep connection with nature. The location ensures an exceptional level of privacy — an increasingly rare asset on Lake Maggiore — while remaining strategically connected: 8 minutes to the motorway, 45 minutes to Milan Malpensa Airport and 15 minutes to Stresa railway station. The Mottarone Natural Park, with its hiking and cycling trails, is easily accessible. A residence designed for those who seek not just a property, but a place of identity — where views, privacy and nature become part of everyday life. APE not available, to be delivered at completion. Disclaimer: The information provided is for indicative purposes only and does not in any way constitute contractual obligations. All details are subject to verification prior to entering into any preliminary agreement. Energy Performance Certificate (APE) not currently available; it will be provided upon signing the contract. For further information, please contact the advisor at: : +39.366.486 3739 – [email protected]
…By Berkshire Hathaway Homeservices Palazzo Estate


A stunning modern villa, with customization options available according to the buyer’s preferences, is offered for sale with delivery within 12 months from the deposit payment. The property is surrounded by a well-maintained garden featuring an infinity pool, ideal for relaxation and entertaining. On the ground floor, there is a spacious and bright living area including a modern kitchen, a dining room, and a living room that opens onto a terrace, offering one of the most beautiful panoramic views of the lake. This floor also includes a bedroom with a separate entrance and access to a private terrace, along with two adjacent bathrooms. On the first floor, the main sleeping area features a large master bedroom with a terrace offering breathtaking views, a spacious bathroom, and a walk-in closet. Two additional bedrooms and another bathroom complete this level. In the basement, there is a cozy tavern and relaxation area with direct access to the garden, pool, and a BBQ area with a fully equipped summer kitchen — making this villa the perfect place for enjoyable summer evenings with friends. The property also includes a guest apartment with a private bathroom, as well as technical rooms. The project has been designed to ensure maximum comfort for a large family and their guests, offering privacy and allowing full enjoyment of the spectacular view of Lake Maggiore. Purchase Process: A proposal is made with a deposit of €30,000 held in escrow by a notary. Once the building permit is granted, a preliminary agreement is signed with a €500,000 payment to the seller. Within 10 months, the final deed is signed, and the remaining amount is paid to the seller. Disclaimer: The information is purely indicative and is in no way attributable to a contractual obligation. All data is subject to verification before starting any form of compromise. Energy Performance Certificate (APE) not available, delivered to the deed. - For further information, please contact the BHHS Lake Maggiore Palazzo Estate office at +39.345. 4639511 or via email at [email protected].
…By Berkshire Hathaway Homeservices Palazzo Estate
'%20stroke='%23DDAA3A'%20stroke-width='1.909'%20stroke-linecap='square'%20stroke-linejoin='bevel'/%3e%3c/svg%3e)
Receive by email any new listing that may match your search criteria
Your criteria :
By validating this form, you accept the general conditions of use of Le Figaro Properties.
These agencies offer a selection of luxury properties vente at Oggebbio. Feel free to contact them for personalized assistance.

