Get early access to listings that match your criteria
Never miss an opportunity again. Our personalized alerts notify you instantly.

 English$ USD · m²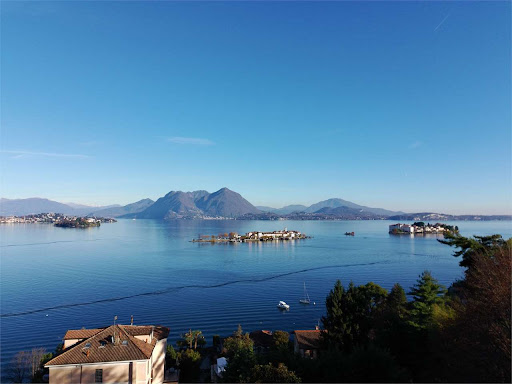


Verbania, on Lake Maggiore, in the municipality of Stresa, just a few minutes’ drive from the town center and all services, we offer an elegant and prestigious villa with a private swimming pool directly overlooking the enchanting Borromean Gulf.The villa is located within a small residential complex of only two units and is characterized by a modern and refined design, with high-quality finishes and premium materials. The interiors are tastefully furnished with great attention to detail, ensuring comfort and luxury.Inside the villa, on the basement level, there is a welcoming tavern and a bathroom, also serving the pool area. On the ground floor, a large and bright living area opens up with a fireplace, a dining room featuring large panoramic windows overlooking Isola dei Pescatori, a kitchen, a hallway, a double bedroom, and a bathroom.On the upper floor, there is the master bedroom, two terraces offering spectacular lake views, a cozy private lounge, a walk-in wardrobe, and a bathroom. On the same level, there is an additional room with en-suite bathroom, ideal as a guest bedroom or service space.Outside, the property features a beautifully maintained 2,500 sqm garden, richly planted and landscaped, with a barbecue area perfect for enjoying the stunning views and surrounding nature.The property is enhanced by a magnificent indoor swimming pool with elegant glass walls that open on the sides and a retractable roof, allowing year-round enjoyment.A beautiful gazebo and a pergola used as parking spaces complete the property.www.immobiliaremanzullo.it
…By Annonceur International


Elegant historic villa in a privileged location in the heart of Stresa, set in a green, peaceful residential area, within easy walking distance of the picturesque lakeside and convenient to city amenities and the railway station. A rare example of classical lakeside architecture, carefully preserved and enhanced with period details. Ground floor: grand entrance, guest bathroom with laundry area, separate fully equipped kitchen, spacious living room with fireplace and original early 20th-century ceramic floors, with direct access to the garden; study, dining room also with historic tiles, and a bright veranda overlooking the greenery. First floor: three bedrooms, a separate bathroom, and the master bedroom with en-suite bathroom and panoramic balcony; a distinctive turret adds charm and architectural perspective. The property features a basement-level tavern area comprising several spacious and functional rooms, equipped with windows and a bathroom. The residence carefully preserves period elements and original finishes; the villa has been insulated from the ground. The roof was completely redone in 2024—works that ensure efficiency and long-lasting performance. This home represents a unique opportunity for those seeking a highly charming residence on Lake Maggiore, combining historic atmosphere with a convenient location. Disclaimer: The information is purely indicative and is in no way attributable to a contractual obligation. All data is subject to verification before starting any form of compromise. Energy Performance Certificate (APE) not available, delivered to the deed. - For further information, please contact the BHHS Lake Maggiore Palazzo Estate office at +39.345.4639511 or via email at [email protected].
…By Berkshire Hathaway Homeservices Palazzo Estate


This villa for sale is located in Stresa, on Isola dei Pescatori, one of the most evocative locations on Lake Maggiore, characterized by a timeless charm, with direct access to the lake and a unique view of its waters. An exclusive property, full of historical and architectural charm, currently undergoing renovation almost completed and sold in the state in which it is, offering the new property the opportunity to complete the last interventions and customize the rooms according to their taste and needs. The villa is spread over four levels and has large indoor and outdoor spaces organized as follows: - Ground floor consisting of kitchen, living room and bathroom - First floor with three bedrooms and three bathrooms - Second floor with three bedrooms and three bathrooms - Attic floor with two bedrooms and two bathrooms - Private outdoor area with garden and terrace overlooking the lake The property stands out for the generous distribution of the rooms, with a total of eight bedrooms and numerous bathrooms, characteristics that make it ideal both as a prestigious private residence and as a charming accommodation solution. The renovation already underway makes it possible to enhance the typical elements of an Art Nouveau villa, maintaining the historic character of the property and integrating it with modern comforts and finishes. The presence of outdoor spaces directly overlooking Lake Maggiore is a rare and valuable element, capable of offering privacy, tranquility and an unparalleled panoramic view. A residence with timeless charm, immersed in a unique context in the world, where the rhythm of life on the island meets the beauty of the lake and the magic of period architecture. A solution designed for those who want to invest in an exclusive property, transforming it into a prestigious residence or a structure of great charm. Contact us for more information and discover all the potential of this extraordinary property on Lake Maggiore!
…By Annonceur International


In Stresa, a town renowned for its beauty, we offer a very interesting property with great potential. The villa is currently divided into two apartments.The structure currently consists of: - Ground floor: to be completed, with various development options. - First floor: apartment with 3 bedrooms, living room, kitchen, 2 bathrooms. - Second floor: Apartment with 2 bedrooms, living room, kitchen, 1 bathroom. The property has spacious terraces on each floor, large private garden, open garage for 4 cars, with the possibility of closing. The villa offers numerous development possibilities: - it could become a single-family villa - on the ground floor it is possible to create a separate apartment, a SPA, or a tavern - the existing spaces can be further expanded - in the garden, thanks to the large and flat area, it is possible to create a swimming pool. This villa is an excellent opportunity both for residential use and for investment, given its location in a tourist location such as Stresa and its wide possibilities for an expansion. Disclaimer: the information is purely indicative and is in no way attributable to a contractual obligation. All data is subject to verification before starting any form of compromise. APE not available, delivered to the deed. Disclaimer: The information is purely indicative and is in no way attributable to a contractual obligation. All data is subject to verification before starting any form of compromise. Energy Performance Certificate (APE) not available, delivered to the deed. - For further information, please contact the BHHS Lake Maggiore Palazzo Estate office at +39.345. 4639511or via email at [email protected].
…By Berkshire Hathaway Homeservices Palazzo Estate


Modern Panoramic Villa with Dual Pools and 270° Lake Views – Stresa, Lake Maggiore The Location Perched 600 m above sea level in the prestigious hills of Stresa, this new luxury villa offers commanding views of Lake Maggiore and the surrounding Alps. Just minutes from the Golf Club Des Iles Borromées and less than an hour from Milan, Lugano, and Malpensa Airport, it’s an address that balances tranquility, prestige, and perfect accessibility. The Property Part of an exclusive high-end project under full renovation, this 400 m² detached villa redefines modern living with architecture that merges glass, stone, and light. Designed as both a private residence and an international retreat, it features landscaped gardens, multiple terraces, and top-tier leisure amenities. Design & Layout The ground floor opens into expansive, light-filled living areas with floor-to-ceiling windows framing the lake. Sliding doors lead to panoramic terraces and outdoor dining zones. The first floor hosts 4 bedrooms and 5 bathrooms, each with private balcony or terrace, ensuring comfort, privacy, and breathtaking views. Wellness and entertainment take center stage with two swimming pools — an in-ground pool with retractable cover and a rooftop infinity pool — plus a fitness area, solarium, and elevator connecting all levels. Seven private parking spaces complete this rare offering. Key Features Living area: 400 m² – Bedrooms: 4 – Bathrooms: 5 – Garden: landscaped – Pools: 2 – Gym & Solarium – Terraces with 270° views – Elevator – 7 parking spaces – Start: Oct 2025 | Delivery: Mar 2027 Why Invest A rare fusion of design, leisure, and location, this villa offers unmatched panoramic living in one of Italy’s most exclusive lake destinations. Ideal as a primary home or international vacation residence, it combines scenic beauty, world-class amenities, and long-term value in the heart of Lake Maggiore. Distances Stresa town center – 5 km Arona – 25 km Verbania – 16 km Domodossola – 45 km Lugano (Switzerland) – 50 min Milan city center – 90 km Milan Malpensa Airport – 50 km Interested? Contact me to receive a full property presentation with detailed specifications and plans. I’ll be happy to arrange a private tour and show you every feature of this exceptional villa overlooking Lake Maggiore.
…By Annonceur International


Immersed in an oasis of peace and greenery, just a few minutes from the city center and the lakefront, this modern villa represents a perfect balance between absolute privacy and convenience. The setting, secluded yet not isolated, allows one to fully enjoy nature without giving up proximity to key services and connections. Fully renovated and impeccably maintained, the property stands out for its generous spaces, designed to accommodate a large family. Every room enjoys views over the Borromean Gulf, the islands, and Santa Caterina del Sasso, offering scenery of rare beauty that can captivate even the most discerning clientele. The interiors are bright and are connected by both an internal staircase and an elevator, ensuring comfort and functionality on every level. Ground floor - Spacious living area connected to a modern kitchen with a fully equipped island and a large dining table - Direct access to a panoramic terrace featuring a lounge area with a fireplace and an outdoor dining space, enhanced by breathtaking views - Living room with fireplace and lake view, with additional access to the terrace - Two bedrooms, both with en-suite bathrooms Upper floor - Two spacious bedrooms with en-suite bathrooms - Terrace with stunning views over the lake and surrounding greenery Lower floor - Independent guest area with a large living room and kitchenette, also enjoying lake views - Direct access to a private terrace overlooking the lake - One master bedroom with bathroom - A second double bedroom with twin beds and a separate bathroom, also usable as a dressing room - Heated indoor swimming pool with large sliding glass windows opening onto the exterior. The garden, perfectly maintained, is arranged across several areas designed to be enjoyed throughout the day. The property features a covered parking area with ample maneuvering space. Recently created, a scenic panoramic area with a fountain and an important stone table provides an ideal setting for outdoor dining and convivial moments immersed in nature. The villa is completely surrounded by greenery, ensuring total privacy and a sense of absolute tranquility, accompanied only by the natural sounds of water and birds. The property is located on the first hillside of Stresa, one of the most sought-after destinations in Northern Italy, constantly growing while preserving its timeless charm and elegant heritage. Do not hesitate to contact us for any further information at [email protected] or by phone at +39 345 463 95 11. Disclaimer: The information is purely indicative and is in no way attributable to a contractual obligation. All data is subject to verification before starting any form of compromise. Energy Performance Certificate (APE) not available, delivered to the deed. - For further information, please contact the BHHS Lake Maggiore Palazzo Estate office at +39.345. 4639511or via email at [email protected].
…By Berkshire Hathaway Homeservices Palazzo Estate


Historic Panoramic Villa with Botanical Park and Lake View — Stresa, Lake Maggiore Set in one of the most exclusive elevated positions of Stresa, in a sunny and private setting, this remarkable estate represents a rare offering on Lago Maggiore. Here, the view is not merely an aesthetic feature, but a defining presence — an uninterrupted panorama over the lake and the surrounding Alps, transforming every space into a refined visual experience. The main villa, originally built in 1927 and fully renovated in 2010, is arranged over three above-ground levels plus a lower ground floor, with a total surface of approximately 600 sqm. The architecture, with elegant lines reminiscent of a small castle, preserves its historical identity while offering contemporary comfort. The interiors are distinguished by generous volumes, natural light and high-quality materials. The entrance opens into a spacious hall leading to a grand living room with an impressive Candoglia marble fireplace. A second living area, enhanced by large panoramic windows, seamlessly connects with the landscape, framing the lake as a natural masterpiece. The ground floor also includes a dining room, a fully equipped kitchen, a laundry room and a guest bathroom. The upper floor hosts the sleeping area with three large lake-view bedrooms featuring exposed beams, along with two bathrooms, one of which is en suite. In the attic tower, a fourth bedroom with frescoed details and a private bathroom creates an intimate and highly distinctive atmosphere. The lower ground floor, characterized by brick vaults, has been designed as a charming taverna. The property also includes an independent guest house of approximately 100 sqm, renovated in 2016. This elegant stone-clad structure blends harmoniously into the landscape and can serve as a guest residence, staff accommodation, private office, creative studio or wellness space. The private park of approximately 7,200 sqm is one of the estate’s defining features. More than a garden, it resembles a botanical park, with terraced areas, centuries-old trees, rare plant species and a refined collection of camellias, carefully cultivated over generations. A living landscape that reflects continuity, heritage and a deep connection with nature. The location ensures an exceptional level of privacy — an increasingly rare asset on Lake Maggiore — while remaining strategically connected: 8 minutes to the motorway, 45 minutes to Milan Malpensa Airport and 15 minutes to Stresa railway station. The Mottarone Natural Park, with its hiking and cycling trails, is easily accessible. A residence designed for those who seek not just a property, but a place of identity — where views, privacy and nature become part of everyday life. APE not available, to be delivered at completion. Disclaimer: The information provided is for indicative purposes only and does not in any way constitute contractual obligations. All details are subject to verification prior to entering into any preliminary agreement. Energy Performance Certificate (APE) not currently available; it will be provided upon signing the contract. For further information, please contact the advisor at: : +39.366.486 3739 – [email protected]
…By Berkshire Hathaway Homeservices Palazzo Estate


Hidden within one of the most exclusive residential settings above Stresa, this elegant private estate offers an exceptional lifestyle where privacy, nature and timeless family traditions come together in perfect harmony. Surrounded by approximately 16,000 sqm of beautifully landscaped level parkland, enriched by magnificent mature trees and a protected woodland, the property enjoys an atmosphere of complete tranquillity rarely found on Lake Maggiore. Here, silence becomes a true luxury, while every season transforms the park into a living landscape of colours and light. Built as a permanent family residence and lovingly cared for by the same owners throughout its history, the villa reflects authenticity rather than ostentation. Every space has been designed to be lived in, shared and enjoyed across generations. The residence welcomes guests through generous open living areas centred around an impressive fireplace, creating a warm and elegant atmosphere ideal for both everyday family life and entertaining. Large windows establish a continuous dialogue with the surrounding park, filling the interiors with natural light. The ground floor accommodates the principal living spaces, dining room, kitchen, guest bedrooms, bathrooms and additional multifunctional rooms currently used as a private gym. The upper floor is dedicated to the main sleeping quarters together with a private office, offering peaceful views over the surrounding greenery. The villa is offered fully furnished, allowing immediate enjoyment while preserving its distinctive Alpine character inspired by traditional chalet architecture. Outside, the heated months are lived around the swimming pool, immersed in complete privacy and surrounded only by nature. The gently rolling lawns provide extraordinary usable outdoor space — an increasingly rare feature among prestigious properties on Lake Maggiore. Located in Alpino, one of the most desirable residential enclaves above Stresa, the estate benefits from the unique microclimate of Lake Maggiore, where Alpine scenery meets Mediterranean vegetation. Within minutes one reaches the lakefront, the Borromean Islands, golf clubs, marinas and the international connections of Milan Malpensa Airport. This is not simply a villa. It is a private family estate designed for those who appreciate space, discretion, nature and the enduring value of exceptional locations. Disclaimer: The information is purely indicative and is in no way attributable to a contractual obligation. All data is subject to verification before starting any form of compromise. Energy Performance Certificate (APE) not available, delivered to the deed. Disclaimer: The information is purely indicative and is in no way attributable to a contractual obligation. All data is subject to verification before starting any form of compromise. Energy Performance Certificate (APE) not available, delivered to the deed. - For further information, please contact the agent at the following details: +39.366.486 3739 - [email protected].
…By Berkshire Hathaway Homeservices Palazzo Estate


In one of the most enchanting and private areas of the Stresa hills, within an elegant residential setting characterised by prestigious villas surrounded by greenery, we are delighted to present this refined panoramic residence, set within a private park of over 6,500 sqm. Surrounded by the tranquillity of nature and enhanced by its privileged position, the property offers breathtaking views across the surrounding lakes and towards Mount Mottarone, creating an atmosphere of absolute privacy and a perfect balance between elegance, comfort and the beauty of the landscape. The villa, with a total surface area of approximately 464 sqm, in addition to terraces, porticos and outdoor spaces, is arranged over two main levels and features spacious, light-filled interiors designed to maximise the connection with the private garden and the surrounding panorama. On the garden level, the entrance opens onto a sophisticated living area featuring a generous sitting and dining room with fireplace and large openings leading to the panoramic terrace and covered portico, ideal spaces for enjoying moments of relaxation and entertaining while immersed in the beauty of the scenery. The sleeping area comprises four bedrooms and two bathrooms. An elegant wooden staircase connects the living area to the lower level, where a series of spaces dedicated to comfort and leisure can be found, including a spacious tavern with fireplace, separate kitchenette, games room, bathroom/laundry area, service rooms, cellar and technical room. All spaces benefit from direct access to the garden, creating a seamless flow between indoor and outdoor living. Completing this exclusive property is an independent guest apartment on the garden level, comprising a living room with open-plan kitchen, bathroom and a bedroom on a mezzanine level. This additional accommodation is ideal for guests, family members or staff, ensuring complete independence and privacy. The villa is also equipped with a solar thermal system for hot water production and a private garage of approximately 30 sqm. A charming residence immersed in the greenery of the Stresa hills, offering an exceptional lifestyle for those seeking privacy, generous private spaces and captivating views, while remaining just a few minutes from Lake Maggiore and all essential amenities. Disclaimer: The information is purely indicative and is in no way attributable to a contractual obligation. All data is subject to verification before starting any form of compromise. Energy Performance Certificate (APE) not available, delivered to the deed. - For further information, please contact the BHHS Lake Maggiore Palazzo Estate office at +39.345.4639511or via email at [email protected].
…By Berkshire Hathaway Homeservices Palazzo Estate


A stunning modern villa, with customization options available according to the buyer’s preferences, is offered for sale with delivery within 12 months from the deposit payment. The property is surrounded by a well-maintained garden featuring an infinity pool, ideal for relaxation and entertaining. On the ground floor, there is a spacious and bright living area including a modern kitchen, a dining room, and a living room that opens onto a terrace, offering one of the most beautiful panoramic views of the lake. This floor also includes a bedroom with a separate entrance and access to a private terrace, along with two adjacent bathrooms. On the first floor, the main sleeping area features a large master bedroom with a terrace offering breathtaking views, a spacious bathroom, and a walk-in closet. Two additional bedrooms and another bathroom complete this level. In the basement, there is a cozy tavern and relaxation area with direct access to the garden, pool, and a BBQ area with a fully equipped summer kitchen — making this villa the perfect place for enjoyable summer evenings with friends. The property also includes a guest apartment with a private bathroom, as well as technical rooms. The project has been designed to ensure maximum comfort for a large family and their guests, offering privacy and allowing full enjoyment of the spectacular view of Lake Maggiore. Purchase Process: A proposal is made with a deposit of €30,000 held in escrow by a notary. Once the building permit is granted, a preliminary agreement is signed with a €500,000 payment to the seller. Within 10 months, the final deed is signed, and the remaining amount is paid to the seller. Disclaimer: The information is purely indicative and is in no way attributable to a contractual obligation. All data is subject to verification before starting any form of compromise. Energy Performance Certificate (APE) not available, delivered to the deed. - For further information, please contact the BHHS Lake Maggiore Palazzo Estate office at +39.345. 4639511 or via email at [email protected].
…By Berkshire Hathaway Homeservices Palazzo Estate


Set in the prestigious hillside location of Alpino, one of the most exclusive and panoramic areas above Stresa, this charming period villa overlooks Lake Maggiore and enjoys an atmosphere of complete privacy, peace, and extraordinary natural beauty. Its elevated position offers breathtaking open views across the lake and surrounding mountains. The property is currently undergoing an important renovation and enhancement project, already at an advanced stage of completion, with approximately 60% of the works carried out. The concept has been designed to preserve the villa’s historic character while introducing contemporary comfort, elegance, and wellness-oriented living. The project includes enlarged living spaces, refined leisure areas, and a spectacular indoor swimming pool conceived as a natural extension of the wellness area. The villa is arranged over three main floors plus a basement level. The entrance floor has been designed to maximize natural light and continuous visual connection with the landscape: the spacious living and dining areas open directly towards the lake through large windows that transform the view into an integral part of the home itself. The sleeping area includes four double bedrooms distributed across the upper floors, including elegant master suites with en-suite bathrooms and private panoramic balconies overlooking Stresa and Lake Maggiore. The basement floor has been entirely dedicated to wellness and leisure facilities, including a fitness area, spa spaces, an indoor counter-current swimming pool, laundry room, and technical areas. Although the renderings do not reflect the authorized status of the latest building permit, they illustrate the architectural potential of the future development and the quality level envisioned for the ongoing project. Alpino is considered one of the most elegant and sought-after residential locations in the area of Stresa, appreciated for its tranquility, greenery, and excellent accessibility. The villa is located just a few minutes from the Milan-Lakes motorway and approximately 40 minutes from Milan Malpensa Airport. Disclaimer: The information is purely indicative and is in no way attributable to a contractual obligation. All data is subject to verification before starting any form of compromise. Energy Performance Certificate (APE) not available, delivered to the deed. - For further information, please contact the BHHS Lake Maggiore Palazzo Estate office at +39.345. 4639511 or via email at [email protected].
…By Berkshire Hathaway Homeservices Palazzo Estate


In the renowned setting of Stresa, overlooking the enchanting Borromean Islands, we offer for sale a charming detached villa, set in a private and peaceful environment immersed in the beauty of Lake Maggiore.The property stands out for its elegance and perfect harmony with the surrounding landscape. Arranged over three levels, it enjoys open lake views from every floor, maximizing natural light throughout the interiors.The interiors, finished with great attention to detail, create a warm and refined atmosphere. Outside, a garden of approximately 1,800 sqm facing the lake surrounds the villa, while the panoramic terrace is the ideal place to relax outdoors and take in the stunning scenery.The location is quiet yet convenient: the town center and ferry terminal are easily accessible, allowing you to fully enjoy the area and the beauty of Lake Maggiore.The internal layout is as follows:Ground Floor: versatile and well-distributed spaces, currently comprising a bedroom, study, living room, utility room, three bathrooms, and a portico; an ideal solution also for guests or for creating an independent living area.First Floor: spacious and bright living room, dining room, eat-in kitchen, two bedrooms, study, entrance hall, two bathrooms, and a panoramic terrace.Second Floor: two bedrooms, study, two storage rooms, hallway, and bathroom.A prestigious property, perfect for those seeking an elegant residence in one of the most desirable locations on Lake Maggiore.
…By Annonceur International


Castello Pellegrini is a magnificent historic residence located in a dominant position, with an incomparable view of Lake Maggiore. Considered one of the most beautiful structures on our lake, the villa was purchased by the famous fashion designer Gianfranco Ferré, to give life to the project for the rebirth of what was originally Castello Pellegrini. His intention was to transform it into a first-class Relais au Lac where you can immerse yourself in wellness and exclusive services. Also known as Il Castellotto for its majestic proportions, the building stands out for its visual impact and architectural elegance. The villa, built in the early decades of the twentieth century, has an imposing façade characterized by corner towers, mullioned windows and battlements, elements that recall medieval architecture. The interior of the villa is equally fascinating, with original details that include a fine staircase in Carrara marble and historic frescoes, highlighting a taste for eclecticism typical of the time. The interiors, distributed on two main levels and a basement, have been designed to offer a luxurious and comfortable living experience, with large living rooms overlooking the lake and bedrooms of great charm. The 12 thousand square meter park that surrounds the villa, rich in centuries-old vegetation, panoramic terraces and caves in roccaille, adds further prestige to the property, creating an oasis of tranquility and natural beauty. The property also includes a rustic chalet, in transalpine style, and a cottage used as an annex. The entire complex has been declared a cultural asset by the Ministry of Cultural Heritage and Activities, testifying to its historical and architectural value. The Pellegrini Castle represents a rare opportunity to acquire a property of great prestige, immersed in a unique natural setting and with a fascinating history, ideal for those who want to live or invest in an exclusive corner of Lake Maggiore. Do not hesitate to contact us to receive more information about this extraordinary property and to arrange a dedicated viewing.
…By Annonceur International


In the picturesque hillside setting of Stresa, within the prestigious hamlet of Alpino, we offer for sale a charming historic villa boasting breathtaking views over Lake Maggiore. The property is surrounded by a generous private park enriched with majestic centuries-old trees, ensuring complete privacy and a serene atmosphere. The villa is arranged over three above-ground floors plus a basement level, featuring spacious and light-filled interiors designed to enhance the surrounding landscape. On the main floor, the entrance leads into the living area, consisting of a lounge and dining space with elegant interiors and stunning lake views overlooking Stresa. The kitchen is also located on this level. A refined internal staircase leads to the first floor, where two large bedrooms are found, each with an en-suite bathroom and direct access to a panoramic terrace facing the lake. The top floor offers a large open-plan space with a dedicated bathroom. The basement level is dedicated to wellness and service areas, including a gym, spa area, laundry room, and technical rooms. Both the main living area and the lower level provide direct access to the panoramic swimming pool, perfectly integrated into the surrounding greenery. The private garden extends over approximately 4,000 sqm and offers the possibility to build covered parking spaces or garages. The Alpino area is one of the most elegant and sought-after locations in Stresa, with the property conveniently located just a short drive from the Milan–Laghi motorway and approximately 40 minutes from Milan Malpensa Airport. Disclaimer: The information is purely indicative and is in no way attributable to a contractual obligation. All data is subject to verification before starting any form of compromise. Energy Performance Certificate (APE) not available, delivered to the deed. - For further information, please contact the BHHS Lake Maggiore Palazzo Estate office at +39.345. 4639511 or via email at [email protected].
…By Berkshire Hathaway Homeservices Palazzo Estate


Located near the renowned Golf Alpino in Gignese, this splendid villa represents an excellent residential solution immersed in greenery and tranquility. The property, fully renovated two years ago, features a modern and functional design, ideal for those seeking comfort and a high quality of life. The estate spans approximately 330 sqm of living space, arranged in a spacious and bright environment. The building is classified in energy class “B,” with a photovoltaic system pre-installed that, once activated, would bring it to class A3, ensuring significant energy savings. The house benefits from underfloor heating, wooden double-glazed windows, and a condensing gas boiler, all contributing to its efficiency and comfort. The surrounding land of about 2800 sqm offers ample green space, with potential to create a swimming pool and additional garages, leveraging the property's land capacity. On the first floor, you'll find the living area with a kitchen, three bedrooms and two bathrooms. Currently, the property includes a large tavern, a one-bedroom apartment, and a garage on the ground floor. The asking price is € 1,250,000.00. The property also offers the possibility to increase the volume by up to 20%, allowing for further development or customization in the future. Disclaimer: The information is purely indicative and is in no way attributable to a contractual obligation. All data is subject to verification before starting any form of compromise. Energy Performance Certificate (APE) not available, delivered to the deed. - For further information, please contact the BHHS Lake Maggiore Palazzo Estate office at +39.345. 4639511or via email at [email protected].
…By Berkshire Hathaway Homeservices Palazzo Estate


BHHS Palazzo Estate presents a beautiful 450 sqm villa with stunning views of Lake Maggiore. Set within a beautifully maintained 2000 sqm garden, the property is divided into two independent apartments, each offering spectacular lake views from every room. It is located in the peaceful area of Magognino, which is just 8 km from the charming town of Stresa. The ground floor consists of a spacious and bright living room, a fully equipped kitchen area, two bedrooms, and a bathroom with a shower. On the first floor, a generous living area with large windows creates a seamless connection to the stunning lake panorama. It also features a kitchen renovated in 2016, three bedrooms, and a bathroom. The panoramic terrace provides breathtaking views of the lake and the Santa Caterina Hermitage. The well-kept garden offers large outdoor spaces and private parking. This villa is an ideal choice for those seeking serenity and a home immersed in nature, just a short distance from Stresa. DDisclaimer: The information is purely indicative and is in no way attributable to a contractual obligation. All data is subject to verification before starting any form of compromise. Energy Performance Certificate (APE) not available, delivered to the deed. - For further information, please contact the BHHS Lake Maggiore Palazzo Estate office at +39.345.4639511 or via email at [email protected].
…By Berkshire Hathaway Homeservices Palazzo Estate


In one of the most prestigious areas of Lake Maggiore, in a quiet and secluded yet conveniently located town, stands this elegant historic villa of approximately 707 sq m of gross internal floor area, plus 11 sq m of terraces and an 18 sq m garage., offering magnificent panoramic views over the lake and the Borromean Gulf. A true haven of charm and history, the villa is surrounded by a garden of rare beauty, where centuries-old trees grow alongside unique plant species characteristic of the lake region. One of the few historic residences on Lake Maggiore to have preserved its original character and the unmistakable aura of a bygone era. The main entrance is graced by a picturesque portico with rose-clad columns — a first impression that is simply unforgettable. On the ground floor, a spacious double living room with lake views flows seamlessly into an elegant dining room with a fireplace in fine stone. The large kitchen opens directly onto the garden and an outdoor dining terrace; a guest cloakroom completes the layout of this floor. On the first floor are the master bedroom with en suite bathroom, dressing room and panoramic terrace, a second bedroom with lake views, two bathrooms, and a third bedroom overlooking the garden. The attic floor retains the rooms once reserved for household staff, with a bathroom and additional storage space. The lower ground floor features two guest bedrooms, a bathroom, a sitting room with direct garden access, and utility rooms. A garage of 18 sqm is also included in the property. From the swimming pool, an unrivalled panorama unfolds — from Verbania to Laveno and the monastery of Santa Caterina del Sasso. The immaculately kept garden completes the picture of this truly exceptional property. The villa is a perfect example of a historic residence for those who wish to immerse themselves fully in the beauty of Lake Maggiore and the celebrated Italian *dolce vita*: a peaceful, timeless retreat away from the bustle, yet close to every amenity, where every detail invites contemplation and enjoyment of the world around you. Disclaimer: The information is purely indicative and is in no way attributable to a contractual obligation. All data is subject to verification before starting any form of compromise. Energy Performance Certificate (APE) not available, delivered to the deed. - For further information, please contact the BHHS Lake Maggiore Palazzo Estate office at +39.345. 4639511 or via email at [email protected].
…By Berkshire Hathaway Homeservices Palazzo Estate


Modern villa from the 1950s for sale in Italy Baveno, pieds dans l'eau, directly on the Piedmontese shore of Lake Maggiore. This prestigious villa represents a unique opportunity for those who want an unrepeatable location, in one of the most beautiful areas of Lake Maggiore.From this position you can reach the sandy beaches of the Feriolo area with your own motorboat or sail around the Borromean islands.The construction dates back to the 1950s, designed by the architect Cracchi, and subsequently renovated in 1987 by the famous architect Luigi Caccia Dominioni.The villa is surrounded by a garden of over 1,000 square metres, planted with lush plants typical of Lake Maggiore, which give wonderful flowering.The villa is on two floors, with a surface area of 350 m2, this prestigious villa offers large spaces, divided very rationally.The large terraces on several levels allow you to enjoy the villa outdoors during the summer.Inserted in an exceptional landscape panorama, with a breathtaking view of Lake Maggiore and the surrounding mountains, the villa is surrounded by a well-kept garden, making it a true oasis of peace and serenity in the open air.This purchase opportunity is the ideal solution for those who have a motorboat, in fact the villa has a dock. Next door you can use the beach. Internally, the salient feature is the large windows in the living room which offer a broad view of Lake Maggiore. The living room with fireplace is equipped with a fireplace. Continuing there is the large kitchen, two bedrooms and two.Downstairs there are two more bedrooms with two bathrooms and a laundry room.In addition to the dock, the basement floor houses the boiler room and cellars. Access to the dock by motorboat is via a pier.There are four covered parking spaces as well as the possibility of parking other cars.Unique property of its kind, ideal for those seeking privacy, those who want free access with their own boat to the wonders of Lake Maggiore and the Borromeo Gulf. Property in need of renovation works.
…By Annonceur International


Verbania, Lake Maggiore, in the municipality of Baveno, we offer this prestigious villa for sale, a fantastic opportunity for those seeking a luxury residence in one of the most enchanting areas of the country.The property features 4 bedrooms and 4 bathrooms, as well as a living room, kitchen, and additional utility rooms, offering ample space to welcome family and guests in an atmosphere of elegance and comfort. The villa also includes a boathouse for docking and a beautiful beach overlooking the Isola dei Pescatori.With its 350 sqm, the property offers generous and well-distributed spaces. The large living areas and bright bedrooms are ideal for enjoying moments of relaxation and tranquility.The villa is set in an extraordinary landscape context, with breathtaking views of Lake Maggiore and the surrounding mountains. A well-kept garden and direct access to the beach complete the property, offering an oasis of outdoor peace and relaxation.In addition, the strategic location allows easy access to the main tourist attractions in the area, such as the Borromean Islands, the Swiss Alps, and the famous lakeside resorts. With its spacious interiors and privileged location, this property is the ideal choice for those wishing to live a life of luxury and beauty.PRICE NEGOTIABLE.www.immobiliaremanzullo.it
…By Annonceur International


Nestled on the hillside, this brand-new luxury villa in Verbania offers a fantastic view of the lake and an exceptional living environment that combines comfort, tranquility, and elegance.A true haven for those seeking a unique, modern, and refined property, in a sunny and private setting.Villa Features:* Generous space with spacious rooms that cater to all needs, offering both comfort and functionality.Large, bright, open living rooms, designed to enhance a pleasant social life.* Beautiful, fully equipped modern kitchens, ideal for cooking enthusiasts.* Elegant bathrooms with high-end finishes.* Bedrooms with breathtaking views of the lake and the surrounding park, creating a peaceful and serene atmosphere.Outdoor Spaces:* Private pool to enjoy sunny days in your own garden.* Well-maintained garden, offering a green and private environment, perfect for relaxation and family moments.* Well-exposed grounds, ensuring optimal sunlight throughout the day.Additional Features:** High-quality finishes with noble and elegant materials chosen to create a refined ambiance.** Ideal location: Situated in a quiet and private setting, this villa guarantees the privacy and tranquility you expect from a prestigious property.This prestigious estate is a true gem, offering a rare and exceptional living environment, with a spectacular lake view and a garden that exudes serenity.
…By Annonceur International


On the shores of Lake Maggiore, along one of the most elegant and historically significant stretches of the waterfront, stands a villa whose story remained known for decades only to a highly select circle. A residence once belonging to the elite of Northern Italy, connected to prominent figures in architecture, landscape design, and the entrepreneurial culture of its era, it remained for many years one of the lake’s most private and discreet estates. Today, more than a century after its construction, the villa quietly reveals the story of its remarkable past. Between the late nineteenth and early twentieth centuries (circa 1900–1905), lawyer Antonio Casanova carefully selected this exceptional lakeside site. The land had previously belonged to Enrico Rovelli, one of the leading landscape designers of the late nineteenth century, renowned for his collections of rare plants and camellias that helped shape the botanical identity of the Piedmont shore of Lake Maggiore. Captivated by the location, Casanova commissioned the construction of an eclectic-style villa distinguished by Tuscan and Corinthian pilasters, rigorous façade symmetry, and a prominent base overlooking the water. From its inception, the residence was conceived as a harmonious synthesis of architecture and landscape, a principle that has defined its identity throughout the decades. In the mid-twentieth century, the villa acquired a new cultural dimension. In 1952, the park underwent a transformation designed by Piero Portaluppi, one of the most influential Italian architects of the twentieth century. His project reshaped the gardens into a theatrical landscape of perspectives, visual axes, and filtered light beneath mature trees, creating a continuous dialogue with the lake. The garden thus became a true second façade of the villa. Today, the property presents itself as a significant private architectural and landscape estate. The total built area extends to 2,344 sqm, of which approximately 1,960 sqm are currently inhabited or habitable. The grounds cover 24,000 sqm of meticulously maintained parkland featuring mature trees, rare botanical species, and extensive areas of complete privacy. In addition to the main villa, the estate includes two independent buildings that complement the residence and can accommodate a variety of residential or service-related uses. A third building, formerly used for storing produce from the orchard and vegetable garden, remains alongside its original greenhouse, although the orchard and vegetable garden are no longer in operation. An exceptionally rare feature of the property is its privately owned boathouse, complete with direct lake access and its own private garden—an extraordinarily exclusive amenity within the Lake Maggiore area. Today, this villa represents far more than an elegant lakeside residence. It is a unique heritage asset where history, architecture, landscape design, and a direct relationship with the water come together in a truly irreplaceable setting. Disclaimer: The information is purely indicative and is in no way attributable to a contractual obligation. All data is subject to verification before starting any form of compromise. Energy Performance Certificate (APE) not available, delivered to the deed. - For further information, please contact the agent at the following details: +39.366.486 3739 - [email protected].
…By Berkshire Hathaway Homeservices Palazzo Estate


This villa for sale is located in Suna and every morning gives you the opportunity to wake up to the view of the lake unfolding before your eyes, while the sun illuminates its waters with golden reflections. From every corner of this splendid villa, the view opens onto a dreamlike landscape, where the gaze is lost between the blue of the sky and the green of the surrounding hills. The property is spread over 2 levels and consists of: - ground floor with 3 bedrooms, walk-in closet, 4 bathrooms, ironing room, closet, wardrobe and boiler room; - first floor with living room, dining room, reading room, kitchen and bathroom; The elegance is perceived from the entrance, where a majestic elm door of the '700 welcomes those who cross the threshold, telling stories of a noble past. The solid wood interior doors add warmth and sophistication, while the Listone Giordano parquet floor accompanies every step with its timeless beauty. Spread over two floors plus a characteristic dormer window, the villa is spread over large and bright spaces, designed to offer maximum well-being. The underfloor heating envelops the room with an even warmth, while the 20 cm wall insulation with rock wool guarantees excellent energy efficiency, keeping the house cool in summer and warm in winter. For more information and to discover this wonder in person, contact us now!
…By Annonceur International


In a panoramic and sunny location, 50 meters from the shores of Lake Maggiore and the center of Suna and Pallanza, this elegant villa for sale in Verbania represents a perfect balance of elegant architecture and living comfort.Designed by a famous local architect, the property stands out for its spaciousness, extraordinary lake views and fine finishes, making it ideal for those seeking a refined home in one of Piedmont's most coveted settings.Spread over three levels, the villa has a living area on the main floor where there is a large living room overlooking Lake Maggiore, a dining room, an eat-in kitchen connected to the outdoor porch, a reading area with a fireplace in Rosso Verona marble, and a guest bathroom.Each room is designed to experience the house in a functional yet elegant way, with continuous references to the surrounding nature.The sleeping area, located on the lower level, consists of three spacious double bedrooms, all with direct access to the garden and covered porch, two of which have private en suite bathrooms. The master suite also includes a walk-in closet and a marble-clad bathroom with tub and shower.A laundry room and well-organized accessory spaces complete the plan.Upstairs is a light-filled attic with lake-view terrace and en suite bathroom, ideal as a study, fourth bedroom or relaxation area.The private 1,000-square-meter landscaped, south-facing garden offers stunning open views of Lake Maggiore and Isola Madre.The presence of a covered porch, ideal for outdoor dining in any season, and the possibility of building a panoramic swimming pool, make this exclusive villa a true oasis of tranquility and beauty.Top-quality materials such as fine woods, marble, natural stone and tailored finishes give the house a timeless elegance.Every detail is designed to provide a living experience that lives up to the highest expectations.Located in one of the most sought-after residential areas of Verbania, this prestigious property on Lake Maggiore is perfect as either a main residence or as a representative villa or vacation home.Contact us to arrange a private viewing or to receive more information about this lake-view villa for sale in Verbania.
…By Annonceur International


Architect-Designed Lakefront Villa with Private Dock, Beach Access and Lake Maggiore Views Luigi Caccia Dominioni, Leggiuno (Reno)We are pleased to offer for sale an exclusive waterfront villa with direct access to the shores of Lake Maggiore, located in Reno, a peaceful hamlet of Leggiuno.The property enjoys a privileged position, featuring private access to the beach and close proximity to essential services, offering a perfect balance between privacy and convenience.Built in 1957 and designed by Luigi Caccia Dominioni, one of the most influential Italian architects of the 20th century, the villa was constructed directly onto the rock, a distinctive feature that inspired its unique multi-level layout. The soft, curved lines, hand-designed arched windows, and the absence of sharp angles evoke refined Mediterranean architecture, complemented by ergonomic spaces, integrated wardrobes, and flush doors.Part of the sleeping area was renovated in 2018.The villa extends over approximately 370 square meters and is accessed via a private driveway leading to a spacious courtyard with parking for up to four cars.The main entrance opens onto the living area, featuring a fireplace and dining room, enhanced by a large fully retractable glass wall that opens onto a panoramic lake-view terrace, creating a seamless connection between indoor and outdoor spaces. From the terrace, there is access to an external room with bathroom.The separate kitchen, with its own service entrance, includes a generous pantry with refrigerators and opens onto a second lake-view terrace with storage space, ideal for al fresco dining or a sunbathing area.The sleeping quarters are divided into three distinct areas:the first, renovated section includes a master bedroom with walk-in wardrobe, en suite bathroom with shower, and private terrace;the second comprises two bedrooms and a bathroom with bathtub;the third features two additional bedrooms and a bathroom with shower.Three bedrooms overlook a large panoramic terrace connected to the living area terrace and the garden.The attic level hosts a bedroom, a bathroom, and a spacious storage room, making it ideal for guests or staff accommodation.The villa is equipped with wooden window frames with aluminum shutters, ceramic flooring, a volumetric alarm system, and sensors on service entrances.The approximately 2,000 square meter terraced garden is beautifully landscaped and slopes gently down to the lake, providing exclusive private access to the beach. The property also includes an additional building currently used as storage, with the potential to be converted into a pool house or a lakeside service area.A private boathouse (darsena) completes the property, a highly sought-after and valuable feature on Lake Maggiore.Ideal both as a primary residence and as a prestigious second home, this villa offers a rare opportunity to enjoy lakeside living in complete privacy, within a property of exceptional architectural significance.
…By Annonceur International


Villa Verbania with panoramic Lake Maggiore views invites you into a rare confluence of privacy, nature, and enduring Italian design. Set across 500 m² of living space on 60,000 m² of sun-flooded land, this villa occupies an elevated position on the hill of Monterosso, creating a profound sense of retreat just above the lake’s serene waters. The villa welcomes you with a living room anchored by a fireplace and an adjacent study, an environment shaped for quiet reflection. The kitchen extends into a greenhouse with sliding glass windows, allowing natural light to animate daily life and providing unobstructed views towards the landscape. Four bedrooms, including a master suite finished with larch parquet, and two well-appointed bathrooms, compose the private quarters on the main floor. Descending to the lower level, find practical amenities including three garages, a spacious tavern with a kitchen and stove, a cellar, and a bathroom with laundry facilities. The grounds feature remnants of a nursery and a disused pond, offering diverse green expanses, partly terraced and forested for utmost seclusion. Contemporary energy solutions include double glazing, a solar hot water system, photovoltaic panels, and dual heating via a wood and pellet boiler, complemented by large storage tanks. Security and convenience are enhanced by an electric gate and videophone. This villa in Verbania, presented as bare ownership, offers exceptional scope to shape a legacy home on the tranquil slopes of Lake Maggiore, where each detail serves a lasting harmony between landscape and living.
…By Annonceur International
'%20stroke='%23DDAA3A'%20stroke-width='1.909'%20stroke-linecap='square'%20stroke-linejoin='bevel'/%3e%3c/svg%3e)
Receive by email any new listing that may match your search criteria
Your criteria :
By validating this form, you accept the general conditions of use of Le Figaro Properties.
These agencies offer a selection of luxury properties vente at Stresa. Feel free to contact them for personalized assistance.

