The agencies at Verbania
These agencies offer a selection of luxury properties vente at Verbania. Feel free to contact them for personalized assistance.

 English$ USD · m²


In a panoramic and sunny location, 50 meters from the shores of Lake Maggiore and the center of Suna and Pallanza, this elegant villa for sale in Verbania represents a perfect balance of elegant architecture and living comfort.Designed by a famous local architect, the property stands out for its spaciousness, extraordinary lake views and fine finishes, making it ideal for those seeking a refined home in one of Piedmont's most coveted settings.Spread over three levels, the villa has a living area on the main floor where there is a large living room overlooking Lake Maggiore, a dining room, an eat-in kitchen connected to the outdoor porch, a reading area with a fireplace in Rosso Verona marble, and a guest bathroom.Each room is designed to experience the house in a functional yet elegant way, with continuous references to the surrounding nature.The sleeping area, located on the lower level, consists of three spacious double bedrooms, all with direct access to the garden and covered porch, two of which have private en suite bathrooms. The master suite also includes a walk-in closet and a marble-clad bathroom with tub and shower.A laundry room and well-organized accessory spaces complete the plan.Upstairs is a light-filled attic with lake-view terrace and en suite bathroom, ideal as a study, fourth bedroom or relaxation area.The private 1,000-square-meter landscaped, south-facing garden offers stunning open views of Lake Maggiore and Isola Madre.The presence of a covered porch, ideal for outdoor dining in any season, and the possibility of building a panoramic swimming pool, make this exclusive villa a true oasis of tranquility and beauty.Top-quality materials such as fine woods, marble, natural stone and tailored finishes give the house a timeless elegance.Every detail is designed to provide a living experience that lives up to the highest expectations.Located in one of the most sought-after residential areas of Verbania, this prestigious property on Lake Maggiore is perfect as either a main residence or as a representative villa or vacation home.Contact us to arrange a private viewing or to receive more information about this lake-view villa for sale in Verbania.
…By Annonceur International


Nestled on the hillside, this brand-new luxury villa in Verbania offers a fantastic view of the lake and an exceptional living environment that combines comfort, tranquility, and elegance.A true haven for those seeking a unique, modern, and refined property, in a sunny and private setting.Villa Features:* Generous space with spacious rooms that cater to all needs, offering both comfort and functionality.Large, bright, open living rooms, designed to enhance a pleasant social life.* Beautiful, fully equipped modern kitchens, ideal for cooking enthusiasts.* Elegant bathrooms with high-end finishes.* Bedrooms with breathtaking views of the lake and the surrounding park, creating a peaceful and serene atmosphere.Outdoor Spaces:* Private pool to enjoy sunny days in your own garden.* Well-maintained garden, offering a green and private environment, perfect for relaxation and family moments.* Well-exposed grounds, ensuring optimal sunlight throughout the day.Additional Features:** High-quality finishes with noble and elegant materials chosen to create a refined ambiance.** Ideal location: Situated in a quiet and private setting, this villa guarantees the privacy and tranquility you expect from a prestigious property.This prestigious estate is a true gem, offering a rare and exceptional living environment, with a spectacular lake view and a garden that exudes serenity.
…By Annonceur International
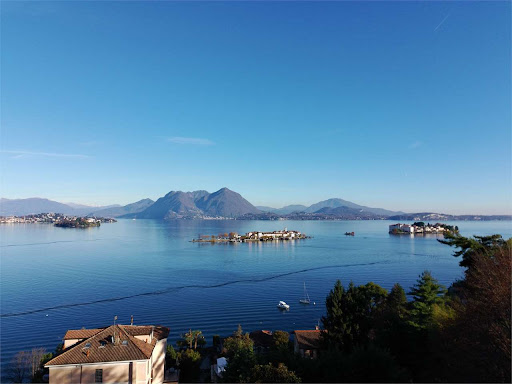


Verbania, on Lake Maggiore, in the municipality of Stresa, just a few minutes’ drive from the town center and all services, we offer an elegant and prestigious villa with a private swimming pool directly overlooking the enchanting Borromean Gulf.The villa is located within a small residential complex of only two units and is characterized by a modern and refined design, with high-quality finishes and premium materials. The interiors are tastefully furnished with great attention to detail, ensuring comfort and luxury.Inside the villa, on the basement level, there is a welcoming tavern and a bathroom, also serving the pool area. On the ground floor, a large and bright living area opens up with a fireplace, a dining room featuring large panoramic windows overlooking Isola dei Pescatori, a kitchen, a hallway, a double bedroom, and a bathroom.On the upper floor, there is the master bedroom, two terraces offering spectacular lake views, a cozy private lounge, a walk-in wardrobe, and a bathroom. On the same level, there is an additional room with en-suite bathroom, ideal as a guest bedroom or service space.Outside, the property features a beautifully maintained 2,500 sqm garden, richly planted and landscaped, with a barbecue area perfect for enjoying the stunning views and surrounding nature.The property is enhanced by a magnificent indoor swimming pool with elegant glass walls that open on the sides and a retractable roof, allowing year-round enjoyment.A beautiful gazebo and a pergola used as parking spaces complete the property.www.immobiliaremanzullo.it
…By Annonceur International


Set within an exclusive private park in Stresa, in a commanding position with breathtaking views over the Borromean Gulf and the entire Lake Maggiore, this prestigious villa with gatehouse is offered for sale in one of the most private and sought-after areas of the complex.The property extends over approximately two hectares of land, partly occupied by a beautifully maintained garden with azaleas and palm trees, and partly by a wooded clearing that ensures an atmosphere of total privacy and tranquility. It represents a rare opportunity for those seeking a spacious residence immersed in nature yet just a few minutes from the center of Stresa.Built in the 1960s and refurbished in 1983, the villa is arranged over four harmoniously connected levels. The garden level includes the entrance hall, dining room, kitchen, one bedroom, two bathrooms, and service areas; from here, one can access a large covered terrace overlooking the lake, perfect for outdoor living in every season. The first floor features an impressive open-plan living area of over 200 square meters, characterized by large panoramic windows and a balcony offering spectacular views of Lake Maggiore. The second floor hosts the sleeping area with five bedrooms and five bathrooms, while the top floor opens onto a spacious roof terrace, completely usable and equipped with a small outbuilding that includes a wardrobe and bathroom, ideal as a relaxation area or guest suite.In a separate building stands the gatehouse, arranged over two levels and comprising a living room, two bedrooms, a bathroom, and storage rooms. The property is completed by private parking spaces within the courtyard in front of the villa.Included in the sale is also a 10% ownership share of the communal park, which grants access to a lakefront area adjacent to the Yacht Club, complete with swimming pool, beach, and boat moorings.Its dominant position, exclusive setting, and panoramic views of the Borromean Gulf make this villa a unique residence, ideal for those wishing to experience the beauty and elegance of Lake Maggiore in an atmosphere of absolute privacy.
…By Annonceur International

Ref. 2196 I: In Ghiffa, in Ghiffa, in a dominant position overlooking Lake Maggiore, stands this prestigious Art Nouveau period villa of 1936, set in a flat and carefully maintained park of about 2,000 square meters. The property stands out for the quality of its historic architecture, harmonious proportions and the presence of numerous original elements that enhance its character and architectural importance. The elevated position guarantees a panoramic view of Lake Maggiore, contributing both to residential attractiveness and to the value of the investment. Distributed on four levels, the villa offers large and versatile spaces. It is currently divided into nine independent apartments and also has large living rooms, a professional kitchen and a separate annex of about 100 square meters. The interventions carried out in the nineties allowed a temporary accommodation destination, while preserving the main historical characteristics of the building. The property was subsequently brought back to residential use. The villa represents a significant example of late Art Nouveau style with eclectic influences, typical of the prestigious lake residences of the thirties. Among the important architectural elements are the facades decorated with geometric and floral motifs, the carved stone parapets, the arched windows and the important internal staircase in carved wood. The building also testifies to the evolution of the Art Nouveau language towards more essential forms, anticipating some elements of early Italian Rationalism. Due to its size, configuration and architectural features, the property lends itself to different uses, including a private representative residence, a charming accommodation facility, a multi-family residence or a real estate development project, in compliance with the necessary authorizations. The proximity to Verbania, the main road connections and the Swiss border, combined with the panoramic position and the historical-architectural value of the villa, makes this property an interesting opportunity for an international clientele looking for a distinctive asset with long-term enhancement potential.
…By Annonceur International


Located in Ghiffa, in an elevated and panoramic position with breathtaking open views over Lake Maggiore, and just a short distance from Verbania, Cannero Riviera and the Sacro Monte di Ghiffa, this refined property extends over three levels with a total surface of approximately 300 sqm, in addition to an independent guest house of about 70 sqm. The villa has been carefully maintained over time and further enhanced by a renovation completed in 2018, which introduced a modern kitchen and air conditioning in the bedrooms. The property is complemented by a private garden of approximately 1,600 sqm, electric gate access, a covered parking area, and multiple outdoor parking spaces. The main residence welcomes guests on the ground floor with a bright and generously proportioned living area, featuring a dining room, a spacious living room, a large eat-in kitchen, and two bathrooms with showers. These spaces seamlessly open onto the outdoor areas, where a pleasant dining space with barbecue creates the perfect setting for entertaining and relaxation. The sleeping area is arranged across the upper floors and comprises four bedrooms, one of which includes a kitchenette, along with two full bathrooms. Most of the rooms enjoy enchanting lake views, while the first floor also features a panoramic terrace overlooking the surrounding landscape. The independent guest house offers a private and versatile space, ideal for accommodating guests or staff, and includes a living room with open kitchen, a double bedroom, and a bathroom with shower. The beautifully maintained garden is thoughtfully arranged with relaxation areas, shaded corners, and outdoor dining spaces, enhanced by a sun terrace. Additional features include a laundry room with external access, a cellar, and a technical room, as well as an automatic irrigation system, wooden window frames with double glazing, and mosquito screens. This elegant residence represents a rare opportunity for those seeking privacy, generous living spaces, and stunning lake views, all within easy reach of the main amenities and the most charming destinations of the area. Disclaimer: The information is purely indicative and is in no way attributable to a contractual obligation. All data is subject to verification before starting any form of compromise. Energy Performance Certificate (APE) not available, delivered to the deed. - For further information, please contact the BHHS Lake Maggiore Palazzo Estate office at +39.345. 4639511or via email at [email protected].
…By Berkshire Hathaway Homeservices Palazzo Estate


Ref. 2197 I: Ticova proposes in a panoramic position, in Oggebbio, a municipality located on the Piedmontese shore of Lake Maggiore, a rare real estate complex.It consists of a charming historic villa in neoclassical style of 900 square meters on 3 floors plus a recoverable attic, farmhouse and craft buildings for over 1000 square meters as well as greenhouses and other abandoned buildings of which the volume can be recovered, all in a park of 44000 square meters.Pertaining to a private beach with dock and direct access passing under the road already available, a feature absolutely impossible to find along the entire Piedmontese shore of Lake Maggiore.The solutions are to be restored.The state of the places and their context make them perfect for the development of a luxurious residence of great value or high representation or an exclusive boutique hotel.
…By Annonceur International
'%20stroke='%23DDAA3A'%20stroke-width='1.909'%20stroke-linecap='square'%20stroke-linejoin='bevel'/%3e%3c/svg%3e)
Receive by email any new listing that may match your search criteria
Your criteria :
By validating this form, you accept the general conditions of use of Le Figaro Properties.
These agencies offer a selection of luxury properties vente at Verbania. Feel free to contact them for personalized assistance.

