Get early access to listings that match your criteria
Never miss an opportunity again. Our personalized alerts notify you instantly.

 English$ USD · m²


Rare Slice of the Authentic Algarve. Tucked in the countryside just minutes from Carvoeiro's celebrated coves and beaches, this rustic quinta offers something increasingly rare on the Algarve coast: space, privacy and a genuine connection to the land, within easy reach of the sea. Set on a large plot planted with mature olive, carob, almond and fruit trees, it enjoys countryside views stretching toward the coastline, with the Atlantic visible in the distance. It's the kind of setting that feels a world away from the busier resorts, yet the beach is just a short drive away, with Carvoeiro Tennis Club, the beautiful village of Ferragudo and renowned golf courses nearby. The single-storey T3 villa retains its traditional Algarve character, whitewashed walls, a covered terrace and private pool among the trees ,offering an exceptional opportunity for thoughtful renovation into a special country retreat, whether as a permanent home or peaceful holiday escape. Additional structures include a two-bedroom cottage with its own pool, laundry room and small bungalow. Properties combining sea views, mature orchards, genuine rural privacy and proximity to Carvoeiro's beaches, tennis, Ferragudo and golf rarely come to market. his is one for buyers seeking genuine character and long-term potential in one of the Algarve's most sought-after areas.
…By Exclusive Algarve Villas


excellent farm very close to Auchan (Jumbo), operating as an event company, and can continue to function as such, or else change the activity, which can be for gated community, senior residence, etc., the villa is a V-6, both this and the land are in perfect condition, can also be a charming hotel with its 6 rooms, because it is an iconic building, consisting of 3 floors, an event hall of 400 m2, inserted in a plot of 4,800 m2, has swimming pool, gardens, support annexes and parking, this property stood out as a place of sleep and good table, the interior decoration merges with the rural air and castellated from the outside, Having in recent years served as a dwelling house, has an uncovered area of 160 m2, with barbecue, equipped kitchen, changing rooms and other support annexes, this farm is very well situated, only 5 minutes from the center of Maia, 10 minutes from the airport, 15 minutes from Porto, great access, both to Vianorte, as the A-41 and A-4 and 4 kms from the A-28, it is a sale with some urgency, being an excellent business, negotiable, only seen!!!The Historical Vision was founded in 2010 and is governed by a set of principles and values that have proved to be success factors in the real estate sector, total professional secrecy, high sense of responsibility, defense of interests and all customers, we must aim to help our clients from the mediation of the purchase, sale and rental of real estate, the selection of the most appropriate funding for each case- we work in constant evolution- we have a vast portfolio of clients and real estate- there is no cost to our clients for the treatment of financing- we give priority to your needsWe also have extensive experience in rental management, we take care of everything, leaving landlords and landlords completely free and rested to be able to monetize their time.Our company is headquartered in Maia and works throughout the national territory, prided itself on having a vast network of partners, accredited and certified, which allows us to have a greater territorial coverage with the same rigor, dedication and knowledge, put at the service of those who seek us, always with the main objective, which is, to satisfy the best possible, our customer, both the customer seller, and the buyer customer.- contact us- come talk to us- you'll see it's going to be worth it
…By Annonceur International


Contemporary 3+1 bedroom villa with swimming pool in Oeiras - sophistication, comfort and quality of life We present this exclusive 3+1 bedroom villa of contemporary architecture, completed in 2024, located in one of the most valued areas of Oeiras. A property designed for those looking for space, luminosity and a sophisticated lifestyle, with total privacy, proximity to the sea and quick access to Lisbon. Implanted on a plot of 606m² and with 272m² of gross construction area, this villa stands out for its modern lines, impressive ceiling height and the strong connection between interior and exterior, creating a fluid, elegant and functional experience. Distribution of the house On the main floor, there is the open-concept social area, where the living room stands out for its ceiling height of 6.70 meters and for the wide glazed openings that flood the space with natural light. The direct connection to the outside reinforces the feeling of continuity between the house and the garden. The kitchen is integrated into a functional and modern layout, designed for everyday life and for moments of conviviality. The private area consists of 2 well-distributed bedrooms and an elegant master suite with dressing room, ensuring comfort and privacy. The villa also has 3 bathrooms in total and a versatile mezzanine, ideal for an office, library or leisure area. Outdoor and leisure Outside, the villa offers a true environment of exclusivity and well-being, with a private pool, barbecue area, vegetable garden and carefully integrated garden spaces. There is also the possibility of installing a jacuzzi on the rooftop, reinforcing the concept of premium outdoor lifestyle. The property has outdoor parking for 3 cars and an electric gate, ensuring convenience and safety. Comfort and features This villa was designed with high standards of construction and efficiency, standing out for: • Aluminium frames with double glazing • 34 cm exterior walls, with excellent thermal and acoustic insulation • Air conditioning in all rooms • 24-hour alarm system • Piped gas • Ceiling height of 6.70 m in the living room • East-West sun exposure, ensuring natural light throughout the day • Recessed lighting throughout the dwelling Location and surroundings Located in Oeiras, this villa benefits from a strategic location between Lisbon and the Cascais line, in an area recognized for its quality of life and consistent real estate appreciation. The proximity to the main business centers in the region, such as Taguspark, Lagoas Park and Quinta da Fonte, makes this location highly sought after by professionals and families. It is also just a few minutes from the beaches of the line and all kinds of essential services. Lisbon - 15 minutes Paço de Arcos Beach - 10 minutes Carcavelos Beach - 12 minutes Supermarkets (Lidl, Aldi, Mercadona, Mainland) - 10 minutes Repsol - 5 minutes / Galp - 7 minutes Close to the main business centers of Greater Lisbon WHERE EXCELLENCE AND LUXURY DEFINE THE SIGNATURE __________
…By Annonceur International


Architect-designed in an elegant traditional style, this exceptional villa enjoys breathtaking views and offers luxury living in one of the Algarve's most sought-after locations. Built to the owners' exact specifications, it has never been rented and has been meticulously maintained. Features include central air conditioning, underfloor heating, solar hot water, and ceiling fans throughout. Situated on a peaceful no-through road, automatic gates open onto a spacious calçada driveway with ample parking, leading to a double carport. An impressive double-height entrance hall features a striking traditional brick cupola ceiling. This ground floor level comprises of two en-suite bedrooms, one with direct access to a large terrace, a dedicated office, a guest cloakroom and a spacious split-level living room with two seating areas. Double patio doors open onto the terraces, while a double-sided fireplace creates a focal point shared with the dining and sitting room. Within the fully equipped kitchen is a breakfast area, access to the "Sunrise Terrace," and a separate laundry room. The dining area opens onto a covered entertaining terrace with a traditional brick ceiling, alongside a second open terrace, perfect for enjoying the sunset. A beautiful stone staircase ascends to two further en-suite bedrooms, both with dressing rooms and access to a large sea-view terrace. The landscaped gardens, designed by a horticulturist, surround the villa with mature native trees, fruit trees, lawns, and automatic irrigation. The 12 x 5.5m heated swimming pool features an electric cover, extensive sun terraces, decking, an outdoor shower, and a covered barbecue kitchen with dining area. A pool bar, WC, and fridge room complete this superb outdoor space. The extensive basement offers a games room, gym, storage, temperature-controlled wine cellar, and boiler technical room. A fully licensed borehole supplies the pool, irrigation system, outdoor shower, and can also provide water to the house if required. This ensures an excellent water supply—a rare and valuable feature. Carvoeiro Tennis Club, restaurants, and local amenities are all within easy walking distance. Viewing is highly recommended to fully appreciate the quality, privacy, and exceptional setting of this outstanding home.
…By Exclusive Algarve Villas


Charming Farm for sale in the Viseu Region – Exclusivity and Well-Being Located in a natural environment of rare beauty, this magnificent farm combines the charm of the traditional architecture of the Viseu region with a unique offer of leisure and social spaces, making it a truly differentiating property. The main house, of ancient stone construction, preserves the identity and character typical of the Beira farms, offering a welcoming, authentic atmosphere full of history. Surrounded by carefully tended gardens, fountains and green areas, the property offers total privacy and tranquility. Among its numerous attractions are: Indoor pool for use all year round with changing rooms; Multifunctional playground; Spacious ballroom, and games; Exclusive bar installed in an old traditional mill, carefully restored, preserving the original elements and creating a unique atmosphere full of personality; Traditional wood-fired oven; Barbecue and outdoor dining area; Ornamental lake with fish; Elegant water fountain; Traditional tank; Three water wells; Large landscaped gardens and leisure areas; Excellent sun exposure and unobstructed views over the surrounding landscape.The recovery of the old mill for a bar space gives the property a distinctive element, ideal for moments of conviviality, private receptions or rural tourism projects and events, where tradition and comfort come together in a harmonious way. A unique property, full of charm and authenticity, ideal for those looking for a refuge of excellence, a differentiating tourist investment or an exclusive space to live and receive. Get informed! With more than 20 years of experience in real estate brokerage, Habifactus is your trusted partner in the purchase, sale and rental of real estate in the Viseu region. We know the corners of the house well, we have the contacts and knowledge necessary to do successful business. With stores in Viseu, Nelas, Mangualde and, more recently, in Tondela, we guarantee personalized solutions and dedicated service. We work with transparency and commitment to help you make the best decision. Habifactus – We grow with you.
…By Annonceur International


Set on a 2,181 m² plot, carefully integrated into the lush green hillsides of Alto Minho, this property benefits from excellent sun exposure, open views towards the Gerês mountains, and an atmosphere that is increasingly rare to find today, where comfort, nature and tranquillity come together effortlessly. * A valuation was carried out by a CMVM-certified appraiser, indicating a value of €1,564,814 The silence is interrupted only by birdsong and the gentle sound of natural spring water flowing through the outdoor spaces and feeding the swimming pool, creating a constant sense of serenity and well-being. Here, time slows down. Just five minutes from the historic centre of Arcos de Valdevez, close to the Vez River, Sistelo, the Soajo Mountains and Peneda-Gerês National Park, this property offers the perfect balance between privacy, accessibility and quality of life. The outdoor spaces have been designed to be enjoyed throughout the year. A garden with fruit trees, raised vegetable beds, extensive lawns and social areas, all harmoniously integrated into the landscape, invite you to enjoy nature in every season. The elevated swimming pool is supplied with natural spring water and complemented by a leisure area designed for adults and children, where the sound of flowing water creates a naturally relaxing atmosphere. The fully equipped outdoor kitchen, featuring professional-grade equipment worthy of the finest restaurants, extends everyday living outdoors and provides the ideal setting for family meals, gatherings with friends and memorable moments in an atmosphere of absolute tranquillity. Outside, you will also find two full bathrooms and two rooms used as laundry areas. The property offers 490 m² of private gross area, distributed over two floors, providing a rare combination of comfort, contemporary design, accessibility, energy efficiency and construction quality. Inside, you will find: Six bedrooms, including one suite; Spacious living and dining rooms with heat-recovery fireplace; Two fully equipped indoor kitchens; Six full bathrooms; Two additional rooms with built-in wardrobes and heat-recovery fireplaces; Garage for four cars; Balconies with unobstructed views over the surrounding landscape; Floor-to-ceiling glass walls that allow you to enjoy the scenery even from inside the house.Comfort is ensured by underfloor heating, four heat-recovery fireplaces, HVAC system, ducted air conditioning, home automation, solar panels, security system and integrated ambient sound system. More than a property, this is a place designed for a slower and more meaningful way of life — cultivating your own vegetable garden, welcoming family and enjoying a rare connection between architecture, nature and well-being. For those looking to maximise their investment, this is also an excellent opportunity, as the property can be configured into two independent holiday rental units. An exceptional opportunity for those seeking not simply a home, but a true retreat in the heart of Alto Minho. Come and visit. We cooperate with other real estate agencies on a 50/50 commission-sharing basis. Contact us! Real One – Real Estate & Property Management WE MAKE IT REAL
…By Annonceur International


Detached 4 bedroom villa, turnkey project, represented in a perfect combination of luxury, comfort and contemporary design, in a privileged location close to the beach. The house blends into the Algarve's landscape, designed with natural colours and materials, and with exceptional luminosity. It values an exclusive, comfortable and quiet lifestyle, in a close relationship between indoor/outdoor in communication with nature. The villa consists of four suites; the master suite has a walk-in closet and the bathroom has an oval free-standing bathtub and an Italian shower. The living room and kitchen represent the main areas of the house, which are very spacious. The villa has an outdoor lounge space in front of it and all rooms have direct access to the garden. The house is divided into two functional areas: the area on the left with the common/social areas, such as the living room and kitchen and a toilet next to the entrance; and the area, on the right, where the intimate/private area of the house is located, with a large area of internal circulation in dialogue with the exterior. All rooms are oriented south/southeast, taking advantage of the view over the garden. In the basement, there is a garage sized for three parking spaces, including a storage area with natural light and a technical area. It also has a covered area next to the gate that allows more vehicles to park. Designed with principles of bio-climatic architecture, with sun protection, double glazing and frames with thermal cut, underfloor heating system with heat pump, solar thermal panel system for water heating and WiFi smart home alarm system.
…By Exclusive Algarve Villas


Historic farm located 5km from Nazaré and 5km from Alcobaça that offers the perfect combination of tranquility, history and natural beauty. A few minutes from the iconic beaches of Nazaré, known worldwide for its giant waves and the beauty of its coastline, 1h from Lisbon and 2h from Porto, 1.5km from the motorway where it quickly stops in Caldas da Rainha, Óbidos, Peniche, Leiria, Porto de Mós, Ourém, Fátima and Tomar. Classified as a national public interest since 2005, this property may be the only example in Portugal of Cistercian medieval farms, being considered the best preserved in the Iberian Peninsula. The main house, on the ground floor, consists of eight suites, 2 living rooms, a library and a breakfast room. On the 1st floor it has 16 bedrooms, 3 living rooms and kitchen. The furniture dates mainly from the nineteenth century and is in excellent condition. There is also the second floor, attic, with the width of the house, which gives way to a suite with a privileged view of the two main gardens of the property. The original thirteenth-century building has undergone several interventions over the centuries, due to the architectural preservation requirements necessary to fulfill the functions of wine press and storage of wine barrels, which can still be admired today. Iron columns were installed in the cellar, supporting wooden beams corresponding to the floor of the first floor, the original barn of the farm. The winery is a 1000m2 space with a capacity for approximately 150 people seated, equipped with male and female toilet facilities, as well as a large bar. This space is ideal for holding events, especially thematic and historical, wine tastings and other activities. In the old barn there is a magnificent room for 500 people with pantry. There are also the old stables and a large space above and 2 more rooms of about 700m2 on each floor. In another corner of the Quinta and with more recent works we find 7 suites with balconies and kitchenettes. 3 Gates, 1 well and the old house of the caretakers. This sale includes a plot of land in front of the Quinta where it had an approved project (currently expired) for the construction of 34 villas. The property covers a land area of 63,940 m2 and a total gross construction area of 5,573 m2. The main building has a façade height of 14 metres. Energy Certificate: Letter C Unit value: 520.37/m2 At Escadinhas da Cidade, we don't just help you find the perfect property. We facilitate the entire financing process through partnerships with credit intermediation services. Together, we will make your process simpler and more accessible. Visit this and other properties in:www.escadinhasdacidade.pt Escadinhas da Cidade, SMI, Lda License AMI: 23557 Contact me: Catarina Silva 937624072 [email protected]
…By Annonceur International


There is no other property quite like it. Occupying one of the finest plots in what is undeniably one of Portugal's most spectacular locations—and a destination fast becoming a global benchmark for luxury living—this exceptional residence is the result of uncompromising vision and execution. It celebrates the seamless fusion of contemporary architecture with one of the Algarve's most extraordinary natural settings: the award-winning Palmares Golf Resort, where the Robert Trent Jones Jr. golf course flows alongside the golden sands of Meia Praia before wrapping around the ever-changing tidal lagoon of the Alvor Estuary. Whether or not this architectural style is your personal preference, it is impossible not to appreciate the exceptional quality of the design, craftsmanship and setting. Built on one of the resort's most privileged plots, with a generous building allowance, the villa is arranged over three floors, all connected by a striking designer staircase and an internal lift. Every level enjoys panoramic views across the golf course and towards the Atlantic Ocean. The entrance hall opens onto an impressive 100m² open-plan living and dining area, centred around a contemporary fireplace and a state-of-the-art kitchen. Floor-to-ceiling glass doors lead directly onto the expansive pool terrace and landscaped gardens, creating effortless indoor-outdoor living. Also on this level are a guest cloakroom and an exceptionally spacious 51m² principal suite. Occupying the entire first floor is a spectacular 41m² second lounge and office, surrounded by a magnificent 75m² terrace that offers breathtaking views in every direction. The lower level opens directly onto the beautifully landscaped gardens and comprises four additional guest suites, a games and TV room, a laundry room and an impressive 80.65m² garage with parking for more than three vehicles, together with generous technical and storage areas. The villa is equipped with the latest home technology and premium specifications throughout, with every finish carefully selected and executed to the highest standard. Designed for both relaxation and entertaining, the heated swimming pool, generous terraces and outdoor living areas make the most of the Algarve's exceptional climate. The gardens have been thoughtfully landscaped with indigenous trees, mature olive trees and native plant species, creating a beautiful, low-maintenance setting that blends naturally with the surrounding landscape while perfectly complementing the home's contemporary architecture. For over two decades, Exclusive Algarve Villas has been specialising in the sale of exceptional properties across the Algarve. As recognised experts in Palmares Golf Resort and many of the region's most prestigious locations, our experienced team is dedicated to delivering exceptional service and access to some of the Algarve's finest properties.
…By Exclusive Algarve Villas


Introducing this brand new, modern 3-bedroom villa, featuring clean architectural lines, spacious interiors, and high-quality contemporary finishes.Spread over two floors, this property offers comfort, style, and functionality in a serene countryside setting. Key Features: 3 spacious bedrooms, including a master suite with a large built-in wardrobe, en-suite bathroom, and private balcony Open-plan living and kitchen area, with large windows overlooking the garden and private pool Double-height ceiling in the living room, featuring a mezzanine, perfect for a reading nook, office, or children's play area Private pool and landscaped garden with open countryside views Garage over 100 m², with natural light, access to the garden, and a gently sloped ramp, ideal for low or sports cars Modern and elegant finishes, designed for both comfort and aesthetics Set in a high-end residential area, this villa offers the tranquility of the countryside with the convenience of being close to everything: 10 minutes from Silves and Lagoa 20 minutes from Albufeira and Portimão 30 minutes from Faro International Airport Close to the renowned Amendoeira Golf Resort Easy access to beaches, shopping, schools, and services New and ready to move in. Schedule your visit with Exclusive Algarve Villas."
…By Exclusive Algarve Villas


Distinctive Four-Bedroom Villa with Character, Privacy and Exceptional Potential in Quinta do LagoPerfectly positioned in the prestigious Golfe Norte area of Quinta do Lago, just moments from The Campus, world-class golf courses, golden beaches and the Ria Formosa Nature Reserve, this distinctive four-bedroom villa offers a rare opportunity to own one of the resort's most characterful homes in an outstanding location.Occupying an elevated 1,225m² plot, complemented by an impressive 781m² of adopted land to the front, the property enjoys exceptional privacy, tranquillity and a unique sense of space rarely found within the resort. Set discreetly back from Avenida Ayrton Senna, mature palms, olive trees and beautifully landscaped gardens create a private oasis, while the villa's striking circular architecture and elegant Moorish influences make it instantly recognisable.Designed around its impressive circular entrance hall and sweeping staircase, the villa seamlessly combines original architectural character with modern comfort. The spacious sunken living room forms the heart of the home, featuring a gas fireplace, abundant natural light and direct access to the covered terraces, gardens and swimming pool. Separate living and dining spaces provide both formal and informal entertaining areas, while the contemporary kitchen, fitted with AEG appliances and a central island, opens directly onto a charming breakfast terrace with BBQ, ideal for relaxed outdoor dining.The accommodation comprises four generously sized en-suite bedrooms. Two guest suites are located on the ground floor, each enjoying direct access to private terraces or garden areas. Upstairs, the impressive principal suite benefits from a walk-in wardrobe and access to a large south-facing terrace overlooking the gardens and surrounding greenery. A further guest suite and separate office provide flexible accommodation for family, guests or those working remotely.Outside, the beautifully landscaped gardens have been thoughtfully designed for year-round enjoyment. A kidney-shaped swimming pool is surrounded by expansive sun terraces, shaded dining areas and inviting lounge spaces, including a sunken seating area and atmospheric firepit, creating the perfect setting for entertaining or simply enjoying the Algarve lifestyle. Underfloor heating, covered terraces and multiple outdoor living areas ensure comfort throughout the seasons.As one of Quinta do Lago's original villas, the property offers immediate enjoyment as a luxurious permanent residence, holiday home or rental investment. Equally, for those seeking to create a bespoke contemporary residence, the plot presents exciting future redevelopment potential, subject to the necessary approvals, in an area increasingly defined by some of the resort's most impressive modern homes.Combining architectural character, privacy, generous living spaces and exceptional future potential, this is a rare opportunity to acquire a truly distinctive property in one of Quinta do Lago's most sought-after addresses. An outstanding home offering the very best of luxury resort living in the Algarve. Energy Rating: B ref:2484
…By Annonceur International


This spacious property is located at the edge of Carvoeiro near the tennis club, golf and the beach. The villa welcomes you from private electric gates, towards a circular driveway to the front door. The high ceilings and spacious room make this property very welcoming and confortable throughout the entire year. On the ground floor, the entrance leads to an open concept living/dining room with pallets fireplace and access to the exterior covered terrace on to the garden. To the right side, the fully equipped kitchen has an access to an outdoor dining area, and the beautiful manicured garden, which incorporates natural rock formations, walking paths, and a traditional bread oven. The kitchen has a separate laundry room, which is also accessed from the entrance hall for convenience. The guest toilet, guest bedroom with private bathroom and garage are on this main level also. The top floor has the master bedroom with a private bathroom and terrace, and more more room/bedroom with a separate terrace. The property has been equipped with water based underfloor heating, double walls and cork insulation, and solar panels. There is an alarm system, electric garage doors and gate, fully enclosed landscaped garden and a pond/water feature. The exterior completes with property with its mature garden, charming farmhouse features and pateo, a pond/swimming area with cascade, and a calçada driveway and carport. The irrigation is through a borehole. The property is south facing and enjoys seaviews from the ground level, as well as the top floor.
…By Exclusive Algarve Villas


Nestled in the prestigious enclave of Vilamoura, this luxurious estate sits on a double plot, surrounded by elegant residences. The villa, inspired by Le Corbusier's minimalist architecture, seamlessly blends modern design with inviting decor. Spanning approximately 1,500 square meters, the south-facing home features eight custom closets, eight en-suite bathrooms, a grand double-height lounge, a cozy TV den, and a warm gathering room with a gas fireplace, perfect for hosting up to 20 guests. The property offers ample indoor and outdoor spaces for relaxation and entertainment. The expansive lounge flows into the dining area and opens to a large terrace with a stunning pool, cascading water features, and beautifully landscaped gardens. Outdoor amenities include a sunken lounge with a bar and TV, a shaded dining area, a Beefeater BBQ, and a plush alfresco seating area. A vegetable garden adds a touch of charm for culinary enthusiasts. The villa's modern, light-filled bedrooms are spread across three levels, each with its own en-suite bathroom. The master suite stands out with a private balcony, spacious dressing area, and a custom bed, providing a luxurious retreat. Even basement bedrooms enjoy natural light, and one ground-floor suite has its own private entrance. Additional features include a steam room, private gym, cinema room, wine cellar, and games room, all enhancing the villa’s luxurious appeal. The garage accommodates up to five cars, and a children's playground offers fun for the younger residents. Each room is equipped with Apple TV, Sonos sound systems, wireless chargers, blackout blinds, bespoke air conditioning, and fast fiber-optic wifi, ensuring comfort and connectivity throughout. This extraordinary villa offers an unmatched blend of opulence, privacy, and modern luxury.
…By Annonceur International


Situated in one of the most stunning and sought after locations in Lagos, this remarkable villa in Vale da Lama boasts uninterrupted, ever changing views over Meia Praia beach, the Alvor estuary, and the Atlantic Ocean, just 1.200m away as the crow flies. Influenced by the tides and natural light, the landscape transforms throughout the day, offering a sense of tranquillity and beauty that never ceases to impress. The property benefits from the ideal combination of privacy and exclusivity, with open views over the golf course while remaining outside the resort’s condominium structure. The landscaped garden borders the 6th tee of Palmares Golf and includes a private gate offering direct access to the course. Located within a small and refined neighbourhood of approximately three dozen villas, this area is exceptionally quiet and residential. Built in 2005 and fully renovated and modernised to a high specification in 2023, the villa features extensive upgrades including a new roof, skylight, air conditioning, bathrooms, kitchen, and windows. The property includes: 5 bedrooms, 5 bathrooms, plus guest WC. Spacious L shaped living and dining areas integrated with a modern open-plan kitchen. Built-in log fire. Seamless indoor - outdoor flow leading to a beautifully designed garden and a sheltered covered terrace lounge. Pool, deck, and lawn all on a single level, enhancing openness and accessibility. Pool shower. The lower level is accessed by a striking staircase that opens into a serene courtyard garden and includes: A generous TV/family room; An optional additional bedroom, ideal for teenagers, extended family, or guests; Laundry room and multiple storage areas; A large sauna and gym space; A stunning internal garden with skylight, bringing natural light and ambiance into the heart of the home. Outdoors, the garden has been thoughtfully landscaped with mature olive trees, lawned areas, and stone paths. The entrance carport can easily be enclosed to create a full garage, and the owners note that a buggy carport could be added near the golf access gate. The final section of the access road (1500m) is scheduled to be tarmacked in the very near future. You overlook the golf course without condominium fees, a significant advantage. Property Features: Gas central heating; Air conditioning; Underfloor heating in the bathrooms; Tropical wooden floors throughout; Solar-powered immersion heater for hot water with gas backup; Buried gas tank in the garden; Most furniture available at asking price; Fibre internet (400 mb/s); 11m x 6m saltwater pool with child-safety cover; Central ventilation system; Central vacuum; Uninterrupted panoramic views; Fabulous roof terrace with exceptional vistas; LED lighting throughout. Five-bedroom properties in this area are rare, and combined with its direct golf access, refined modern finishes, and breathtaking views, this villa represents an outstanding opportunity. A truly exceptional property not to be missed.
…By Exclusive Algarve Villas


Welcome to Secret Garden Villas, an exclusive collection of 11 luxurious private villas in the heart of Campo de Ourique. These homes offer spacious living with 3-6 bedrooms, private pools, expansive terraces, and beautifully landscaped gardens. Designed to offer tranquillity and privacy, each villa is a haven of light and modern elegance, thoughtfully integrated into the vibrant surroundings of one of Lisbon’s most sought-after neighbourhoods. About the Location Nestled in the charming Campo de Ourique, these villas enjoy a prime location within a short walk to local amenities, schools, and cultural hotspots. Within minutes, you can reach the iconic Jardim da Parada, Amoreiras Shopping, and renowned international schools, including Red Bridge and Charles Lepierre French School. The upcoming metro station further enhances the area’s connectivity, placing you just 10 minutes from the lively city centre and beautiful nearby parks like Jardim da Estrela. About the Property Secret Garden Villas presents a unique blend of contemporary architecture and natural elements. With expansive floor-to-ceiling glass walls, this 5-bedroom villa has been designed to foster a sense of openness, drawing in the light and connecting the indoor spaces with a private garden and patio. The villa features 456 sqm of living space with a private pool, underground parking, and a dedicated elevator for easy access to all levels. With just 11 residences, this is an exclusive community designed for comfort and privacy. Investment Potential Campo de Ourique is renowned for its family-friendly environment and vibrant community, making Secret Garden Villas an ideal investment. With its central location and increasing demand for high-end properties, the value of these villas is set to appreciate. Whether you seek a serene retreat or a thriving property asset, these villas offer both a luxurious living experience and long-term value in Lisbon’s evolving real estate market. ATHENA ADVISERS - Added value and 360° purchase support since 2003 In addition to organising property viewings from our office on Avenida da Liberdade, our in-house teams also support clients through every step of the purchase process from finding the best Portuguese mortgage through to rental management. We also decode the paperwork and contracts and become the bridge between all the different legal and official parties involved in the purchase, guiding our clients through every step of the process.
…By Athena Advisers


Set in one of the most prestigious positions in the Canavial residential area of Lagos, this exceptional villa represents the pinnacle of contemporary luxury living. Designed and constructed to an outstanding standard, the property has long been regarded as one of the landmark residences in Lagos.Built with specifications far ahead of its time, the villa showcases remarkable attention to detail throughout, including 3-metre ceiling heights, floor-to-ceiling windows, underfloor heating, and integrated air conditioning via a discreet vent system. Combined with a total construction area of 903m² and breathtaking 360º sea views, the home continues to define modern elegance and sophistication.The thoughtfully designed floor plan creates a seamless connection between indoor and outdoor living spaces. At the heart of the home is an impressive 90m² open-plan living and dining area with a contemporary kitchen, designed for both comfort and entertaining. Additional living areas include a beautifully appointed gym and pool house in the garden, as well as a second lounge on the first floor measuring 37m², opening onto an expansive wraparound terrace with panoramic sea views stretching to the horizon.Accommodation is equally generous and versatile. The ground floor offers three spacious suites, while the first floor features two magnificent principal suites of 32m² and 37m², two double bedrooms sharing a bathroom, and a private office.The landscaped gardens and pool area provide exceptional privacy and tranquility, creating the perfect extension of the interior living spaces and an idyllic setting for relaxing or entertaining outdoors.The Canavial area is one of Lagos’ most desirable residential neighbourhoods, prized for its peaceful atmosphere, elevated coastal setting, and proximity to some of the Algarve’s most beautiful beaches, including Porto de Mós and Praia do Canavial. Lagos itself is renowned for its historic charm, vibrant marina, dramatic coastline, and exceptional lifestyle, combining authentic Portuguese character with world-class amenities and year-round appeal.Exclusive Algarve Villas specialises in exceptional luxury properties across the Algarve, offering a carefully curated portfolio of some of the region’s finest villas, estates, and investment opportunities.
…By Annonceur International


Built in 2021, Quinta dos Figos stands out for its privacy, spacious areas, and high-quality amenities. The property spans 11,520 m2 and is fully fenced with a video monitoring system. Designed for families who value comfort, tranquility, and quality of life, this property combines the serenity of a private location with proximity to some of the best beaches and all the necessary services for daily life. The property is located just 1.3 km from Galé Beach and about 6 km from the center of Albufeira, close to supermarkets and excellent restaurants, benefiting from a privileged location in the Algarve. Currently, it operates as Local Accommodation, also presenting interesting potential for personal use, investment, or continuation of tourist activity. It comprises: - 5 suites, with bathrooms with showers, all with built-in wardrobes, air conditioning, windows with electric blinds and mosquito nets. They also have direct access to the outside; - Spacious common room with fireplace, air conditioning, and garden view; - Fully equipped kitchen with Bosch appliances; - 1 service bathroom; - Laundry area equipped with a Miele washing machine; - Internal patio; - Rooftop terrace with 360-degree panoramic views. Designed to provide comfort and leisure throughout the year, it also features: - Fully equipped gym with air conditioning; - Sauna; - Turkish bath; - Heated 15-meter-long swimming pool with electric cover; - Jacuzzi with capacity for 6 people; - Outdoor dining area with barbecue and wood-fired oven; - Fire pit, creating a welcoming environment for family and friends to enjoy together; - Playground; - Orchard with over 100 trees and drip irrigation system with timer. The property features a covered parking area with capacity for 5 vehicles, also equipped with an electric vehicle charging point. It is also equipped with several solutions that promote greater efficiency and autonomy: - Photovoltaic solar system with 20 panels for energy production; - 15 kWh inverter; - 5 kWh storage battery; - Solar water heating system with a 500-liter tank; - Cistern with a capacity of 13,000 liters, intended for rainwater storage and also supplied by the mains. Quinta dos Figos, built in the Algarve style on the outside but modern on the inside, brings together features difficult to find in a single property: spaciousness, privacy, proximity to the beach, leisure spaces, energy efficiency solutions, and a structure prepared for tourist use. The land, due to its size, has the potential to accommodate a tennis/padel court, or even for those who want a riding arena and stables. Sold furnished. Schedule your visit and don't miss this opportunity. Partnerships that generate results are what M Concept Home is all about. We share business with consultants and agencies licensed by AMI. We leverage opportunities and create advantageous solutions for our clients. If you represent a qualified client, contact me today and discover the exclusive benefits of working with us.
…By Annonceur International


Exclusive Farm in Azeitão – 5,000 m² of Charm, Comfort and VersatilityTRUE HOMES presents this Quinta located in the charming Aldeia de Irmãos, in the heart of Azeitão, this unique property offers a quiet lifestyle, with all the comfort and charm characteristic of the region. Inserted in a plot of 5,000 m², it is the ideal space for those looking for privacy, leisure and a perfect environment to live or undertake.Property FeaturesThis Quinta is composed of several well-planned and functional areas:Main House:• Living room with fireplace and large dining room, perfect for moments with family or friends;• Kitchen with direct access to an outdoor patio;• 3 comfortable bedrooms, 2 of which are suites, ensuring privacy and convenience for all residents.Gross private area 219 m2Gross floor area 145 m2Event Infrastructures:The property has a separate event hall, ideal for celebrations, meetings or even commercial exploration. It is equipped with:• A complete industrial kitchen, ready to prepare meals for large groups;• Bathrooms for the exclusive use of guests;• Large and versatile space, adaptable to different types of events.Gross private area 103.92Gross floor area 556.10 m2Outdoor and Leisure Area:• Generously sized swimming pool, surrounded by green areas that provide moments of relaxation;• Covered porch, ideal for relaxing in the shade or creating a living area;• Private parking, with space for several vehicles, ensuring comfort and safety.A Unique OpportunityThis farm is perfect both for those who want an exclusive getaway, with proximity to Lisbon and Setúbal, and for those looking to invest in tourism or event organization. The combination of the natural beauty of Azeitão and the versatility of this property makes it a rare and special offering in the market.The Azeitão RegionKnown for its rich winemaking tradition, the production of the famous Azeitão cheese and its stunning scenery between the Serra da Arrábida and the Sado estuary, Azeitão is one of the most sought-after locations on the Setúbal Peninsula. With a welcoming atmosphere, complete services and proximity to paradisiacal beaches such as Portinho da Arrábida, it is a perfect destination to live or invest.Don't miss this opportunity to live or invest in one of the most desirable places in Portugal. Schedule your visit now!
…By Annonceur International


Set on the banks of the River Arade, by which you can sail to the Medieval town of Silves or the Marina of Portimao. This property can be accessed by boat, helicopter or car. A grand entrance invites you to this 4.4 hectare estate. Sitting within the grounds, alongside, is a small ruin that may add additional habitation/business possibilities. Peace and tranquillity are created by the location and the intrinsic water attributes of this property. All the water supply is sourced from the property's own abundant spring. An intricate lock and dike system feeds the expansive, lush gardens and the many water features, an infinity pool (with his and hers, bathroom) beach, lake, ponds and a waterfall. Entwined with creative relaxation areas, terraces and bridges. Observation towers from which to enjoy the views of the river and the variety of birdlife, including nesting storks and feeding Flamingo. Surrounded by exotic gardens of fruit and palms trees which are lit at night. Also, in the grounds, a large glass Summerhouse with climate control. This property has been previously used as an elaborate and picturesque setting for celebrations and events. The house itself is well constructed and features mainly varieties of natural stone, marble and granite. Stain glass windows that reflect images of the wild life and fauna, such a part of this property. The original house of 1989 was rebuilt in 2011 and to be expected with attention to detail and a high quality of fixtures and fittings. The open spacious open plan kitchen/diner/living area, leads directly onto the terrace overlooking the infinity fresh pool. On the same level exists a room, currently used as a bedroom, however, prepared with multi media wiring appropriate to convert to a cinema room or games room with a bathroom. Also a Gym with a sauna, shower room and toilet. From the entrance hall there is a "safe" room which also houses the video surveillance and alarm system controls. A mahogany staircase leads to the floor above, where a large shared terrace overlooks the views of the gardens and the he river. There is an external staircase that will allow you to reach the first floor independently. On this first floor are two further bedrooms, ensuite. One of which, the Master bedroom has a fireplace, walk in wardrobe, a steam bath for two persons and bath. To fully appreciate the lifestyle or business opportunities of this unique property you would have to visit and savour the setting.
…By Exclusive Algarve Villas


This villa is composed of three levels. On the ground floor, from the main entrance, the hall leads you to the living room and dining area, towards the kitchen. The kitchen is fully equipped with appliances and has a separate laundry area. On this level, there is a w/c, two en-suite bedrooms with terraces and from the living room you can access the large terrace by the swimming pool, where you find the bbq and exterior dining area, swimming pool, jacuzzi, and firepit.The top floor has two additional bedrooms, one of them being the master bedroom.The basement has a games room, indoor swimming pool, technical area, garage and also a carport. The property has an elevator to give access to all levels, and it equipped with all the top modern equipment.
…By Annonceur International


Brand-new contemporary semi-detached villa in a prime Vilamoura location, just a 5-minute walk from the marina, beach, and all essential amenities. Set on a 697 m² plot, the property offers 419 m² of built area, combining high-end finishes with a spacious and highly functional design. The villa features a bright open-plan living and dining area, filled with natural light and seamlessly connected to the outdoor spaces, including a landscaped garden with automatic irrigation and a heated saltwater swimming pool. The fully equipped modern kitchen flows into an outdoor barbecue area, ideal for entertaining. The ground floor also includes a large en-suite bedroom with direct access to the garden, as well as a guest bathroom. Upstairs, two spacious en-suite bedrooms open onto a private terrace overlooking the garden and pool, with access to a rooftop terrace prepared for a jacuzzi and bar area—perfect for relaxing or hosting guests. The lower level offers a generous garage with space for up to three cars, along with additional areas that can be adapted into a games room or home cinema, complemented by a full bathroom and storage room. Designed for maximum comfort and modern living, the villa is equipped with hydraulic underfloor heating, air conditioning, solar panels, electric shutters (with centralised one-touch closing), surround sound system, domotics, video intercom, and pre-installation for an alarm system. Electric gates and a private driveway ensure both convenience and security. Additional features include fitted wardrobes, multiple terraces and balconies, and parking included in the price. Built in 2023 and presented in excellent condition, this property offers a perfect blend of style, technology, and location in the Algarve.
…By Exclusive Algarve Villas

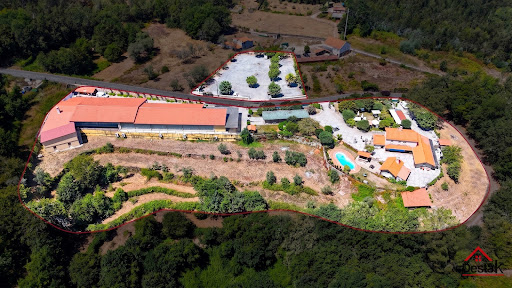


The Quinta do Chão Vintém, located in Arcozelo das Maias, Oliveira de Frades, Portugal, is far more than an event venue. It is one of the region´s most prestigious and established estates, with over two decades of excellence in hosting weddings, baptisms, private celebrations, corporate events, and unforgettable occasions. Now, due solely to the owner´s retirement, this remarkable estate is being offered for sale, presenting a rare opportunity to acquire not only an exceptional property, but also a fully operational, profitable business with an outstanding reputation. A Turnkey Investment The sale includes: The entire estate; The established event business; All furniture, equipment and inventory; Professional catering facilities; Event infrastructure; A brand built over more than 20 years of success.The new owner can continue operating immediately, with an established business already generating revenue. A Prestigious Event Venue At the heart of the estate is an impressive reception hall designed to accommodate approximately 400 guests. The main building offers around 1,000 m² of interior space, including: Elegant reception and dining hall; Spacious dance floor; Fully equipped bar; Buffet and dessert area; Guest restrooms; Functional spaces designed for large-scale events.The venue benefits from seven premium vertical air-conditioning units, with only four required to efficiently cool the entire building. Fully Equipped Professional Kitchen The industrial kitchen has been designed to meet the demands of high-end catering and large events. It includes: Professional ovens; Industrial cooking equipment; Refrigeration and freezer facilities; Extensive food preparation areas; High-quality catering infrastructure.The staff area also features dedicated changing rooms, bathrooms, shower facilities and an independent service entrance. Storage and Technical Facilities The lower level includes a spacious preparation area traditionally used for desserts and starters, together with multiple storage rooms and support areas for inventory and logistics. The estate is also equipped with an industrial backup generator, ensuring uninterrupted operation during major events. Beautiful Outdoor Spaces Surrounded by magnificent green landscapes and located close to a river, the estate enjoys an exceptional natural setting. Over the years, significant investment has been made throughout the property, including: Stone perimeter walls; Automatic entrance gates; Automatic irrigation system; Beautiful landscaped gardens; Large swimming pool; Pool support house; Outdoor bar; Cocktail reception areas; Extensive guest parking.Every detail has been carefully designed to provide an outstanding guest experience. Exceptional Development Potential With generous land, excellent sun exposure and two private water wells, the estate also offers significant opportunities for tourism development. Subject to local planning approval, the land could accommodate boutique accommodation, luxury bungalows or additional hospitality facilities, creating new revenue streams alongside the existing event business. The Bridal House The property also includes a beautiful rustic four-bedroom stone villa, traditionally known as the Bridal House. It comprises: Ground Floor: Fully equipped kitchen; Spacious living room; Laundry room; Independent entrance; Luxury family bathroom; Two generous bedrooms, one with air conditioning.First Floor: Elegant wooden staircase; Impressive high ceilings; Large balcony overlooking the estate; Two air-conditioned en-suite bedrooms.For many years, this charming residence has provided accommodation for newlyweds before and after their wedding celebrations. A Business Ready to Operate The sale includes the complete professional inventory, including: Furniture; Tableware; Catering equipment; Event materials; Professional kitchen equipment.Subject to agreement, two logistics vehicles—one large van and one standard van—may also be included. The venue continues to host events almost every weekend, allowing the future owner to generate income from day one. Significant Growth Opportunities In addition to weddings and private celebrations, the growing industrial and business activity in the surrounding area offers excellent opportunities to expand into: Corporate events; Business lunches; Conferences; Seminars; Product launches; Team-building events; MICE (Meetings, Incentives, Conferences and Exhibitions).This represents substantial potential to increase occupancy throughout the week while complementing the already successful weekend event business. More Than Real Estate The Quinta do Chão Vintém is not simply a property. It is a respected name. A successful business. A trusted brand. A legacy built over more than twenty years. Thousands of couples have celebrated the most important day of their lives here. Countless families have chosen this venue for baptisms, anniversaries and memorable celebrations, while New Year´s Eve events became renowned for selling out year after year. Today, this extraordinary estate offers a unique opportunity for a visionary investor to continue its remarkable story while unlocking its full future potential. A truly exceptional opportunity to acquire one of Portugal´s most established event venues together with a fully operational hospitality business. Asking Price €3,000,000 Arrange Your Private Viewing Destak Imobiliária &128222; (+351) 232 404 612 (Portuguese national landline network) Credit Intermediary authorised by the Bank of Portugal – Licence No. 2179. Personalised assistance throughout the acquisition process and access to tailored financing solutions.
…By Annonceur International


Right in the heart of Praia Verde stands this unique single-storey property with three bedrooms – a genuine beach house with a character all of its own, where architecture, nature and the sea blend in a unique way that lends it a rare sense of privacy and intimacy. With a gross floor area of 125 m², the property is situated on a generous plot of approximately 780 m². Here, proximity to the sea does not mean sacrificing tranquillity; on the contrary, the house seems to be carefully tucked away amongst the natural surroundings and the dunes. The house was rebuilt in the late 1970s by a German architect and still retains the relaxed, timeless character of traditional beach cottages. It is a house designed for this location and this way of life, where the materials and architecture form a natural harmony. Inside, the south-facing living room, measuring around 30 m², opens out onto the sea through large windows, allowing natural light and the landscape to form part of everyday life. Two of the three bedrooms also face south and have sea views, whilst the third, facing west, has an en-suite bathroom. The kitchen, which is separate from the living room, has been refurbished and now features a modern, functional design. The windows have been replaced with double glazing and fitted with thermolacquered shutters, ensuring greater comfort without compromising the original style. The marble flooring and wooden interior ceilings enhance the authentic and welcoming character of this house. Outside, a sheltered, west-facing terrace offers the perfect setting for long late afternoons and for enjoying the sea in complete privacy. The property features a gate with direct access to the beach. From the house, a flight of steps leads down to the Atlantic without having to cross any roads or rely on a car. The beach is literally on your doorstep. This is a property for those seeking something that cannot easily be replicated: an exceptional location, privacy, direct contact with nature and a special connection with the sea, whilst preserving the authentic character of a true beach house. We also have a specialist team to guide you through the entire purchase process, providing support in choosing the mortgage solution best suited to your needs. We are a registered credit intermediary, certified by the Bank of Portugal under number 0001802.
…By Annonceur International


Located in one of Vilamoura’s most prestigious areas, this elegant single-storey, five bedroom villa perfectly blends sophistication, comfort, and an exceptional setting. Nestled beside the renowned Old Course Golf, it offers a serene lifestyle surrounded by nature and exclusivity. The villa features five spacious bedrooms, four en suite, plus a guest bathroom, a home office ideal for remote work, and a large games room. The modern, fully equipped Miele kitchen flows into an open-plan living and dining area with seamless access to the outdoors. Outside, a mature landscaped garden ensures total privacy, complemented by a 20-meter heated pool and a stylish barbecue area—ideal for relaxing or entertaining. A private two-car garage completes the property. Vilamoura offers an unparalleled lifestyle with its award-winning marina, fine dining, sports clubs, international schools, and pristine beaches—all within easy reach. Renovated in 2020, this villa is an ideal choice for a permanent home, a luxury retreat, or a smart investment in one of southern Portugal’s most sought-after locations.
…By Exclusive Algarve Villas


Set in the heart of Praia da Luz, this beautifully designed terraced beach house offers the perfect “lock up and leave” lifestyle, where the sound of the waves and the gentle chime of church bells become part of your everyday rhythm. Just a short stroll from the golden sands and the vibrant village centre, you’ll find cafés, restaurants, and essential local commerce all within easy reach, making it ideal for both holiday escapes and low-maintenance year-round living. Exclusive Algarve Villas presents this refined collection of contemporary homes, finished to an exceptional standard that blends modern architecture with durable, high-performance materials. Exterior façades are constructed in thermal block with ETICS insulation and finished in matte white render, complemented by porcelain detailing from TAU Cerámica and Cortizo aluminium window systems with thermal and acoustic break. Generous terraces feature large-format anti-slip porcelain flooring, glass railings, and elegant clean lines designed for effortless coastal living, while pools are finished in VIDREPUR glass mosaic with advanced solar and heat pump systems for year-round enjoyment. Inside, the homes are designed for comfort and efficiency, featuring hydronic radiant floor heating and cooling powered by VAILLANT heat pumps, mechanical ventilation systems, and pre-installation for air conditioning with optional DAIKIN units. Interiors are defined by large-format porcelain floors, plasterboard finishes in matte white, and bespoke lighting with recessed LEDs and motion sensors. Kitchens combine sleek matte cabinetry, Krion mineral worktops by PORCELANOSA, and Siemens appliances, while bathrooms continue the refined aesthetic with GROHE fixtures, wall-hung sanitaryware, and high-quality porcelain surfaces. Built-in wardrobes, smart storage solutions, and premium detailing throughout ensure a seamless blend of functionality and understated luxury.Villa A: 1,350,000 €Villa B: 1,405,000 €Villa C: 1,220,000 €Villa D: 1,290,000 €Villa E: 1,490,000 €
…By Exclusive Algarve Villas

Receive by email any new listing that may match your search criteria
Your criteria :
By validating this form, you accept the general conditions of use of Le Figaro Properties.
These agencies offer a selection of luxury properties vente in Portugal. Feel free to contact them for personalized assistance.


